
REALHUB is on fire today

Properties

Browse or get in touch to schedule a walkthrough.

  • Nearby me
Price range

Popular Features

Community Features

Association

Property Features

Waterfront

View

Exterior Features

Interior Features

Style

10000 properties match your criteria

Updated 1 minute ago

E-Alert name
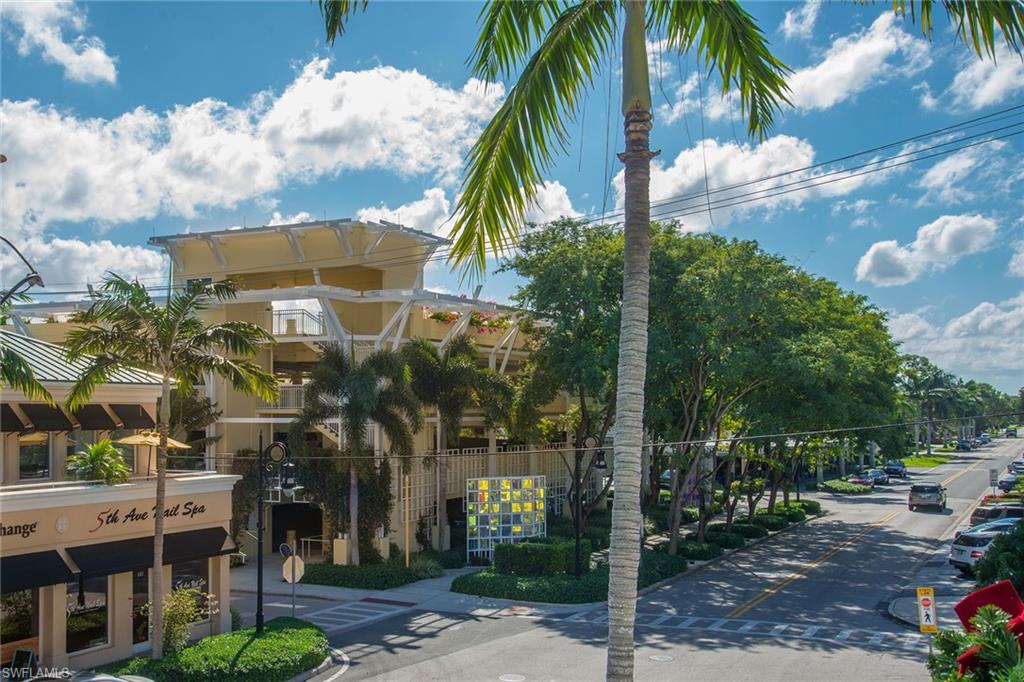
The legal description says it all: Naples tier one, block 15, lots 18, 19 and 20, west 25 feet of lot 21 and portion of the vacated alley or PG 295-99. Just under a half-acre, this property is one home away from the beach and one home away from Gulf Shore Boulevard. First time on the market in over 60 years. The main residence and the guest house were built in 1959, and the separate garage was added in 1989. Coveted “alley” access in the back and no City of Naples parking spaces in the front. One block to Fifth Avenue South — what a location! Being sold as-is/lot value.
#221080868

NAPLES

73 6th S AVE

3 Beds

4 Baths

3,658 Sq.Ft.

$11,500,000

MLS#: 221080868
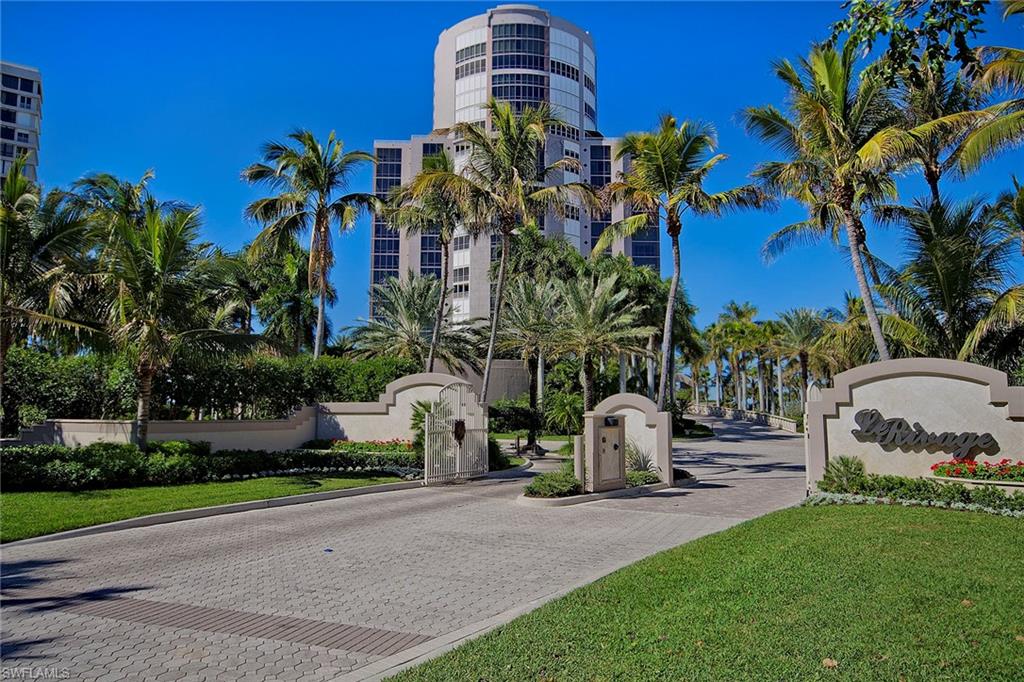
Enjoy Gulf of Mexico views to Sanibel and beyond from this ideal elevation in one of Naples' most sought-after buildings! This rarely available south residence is comprised of 6,062 square feet of sophisticated living areas with four full bedroom suites, four full and one half baths, library, great room, formal dining area and family room. Updates include a custom bar with wine storage, gourmet kitchen with a large island and butler's pantry, primary bath area with whirlpool tub and two walk-in closets. Estate Eleven South boasts three lanais (two with Gulf views and one with a bay view), custom millwork and stone floors throughout. Building specifications include floor-to-ceiling walls of glass, 10-foot ceilings, 8-foot doors, gas cooking, a water detection system and more. Le Rivage offers the complete luxury lifestyle, with unmatched amenities that include 24-hour front desk attendant, saline pool and spa, completely renovated lobby level including social room with full catering kitchen, top-notch fitness room, two Gulf-view guest suites, three parking spaces, plus air-conditioned and beach storage.
#223031401

NAPLES

4351 Gulf Shore N BLVD 11S

4 Beds

4 Baths

6,062 Sq.Ft.

$11,500,000

MLS#: 223031401
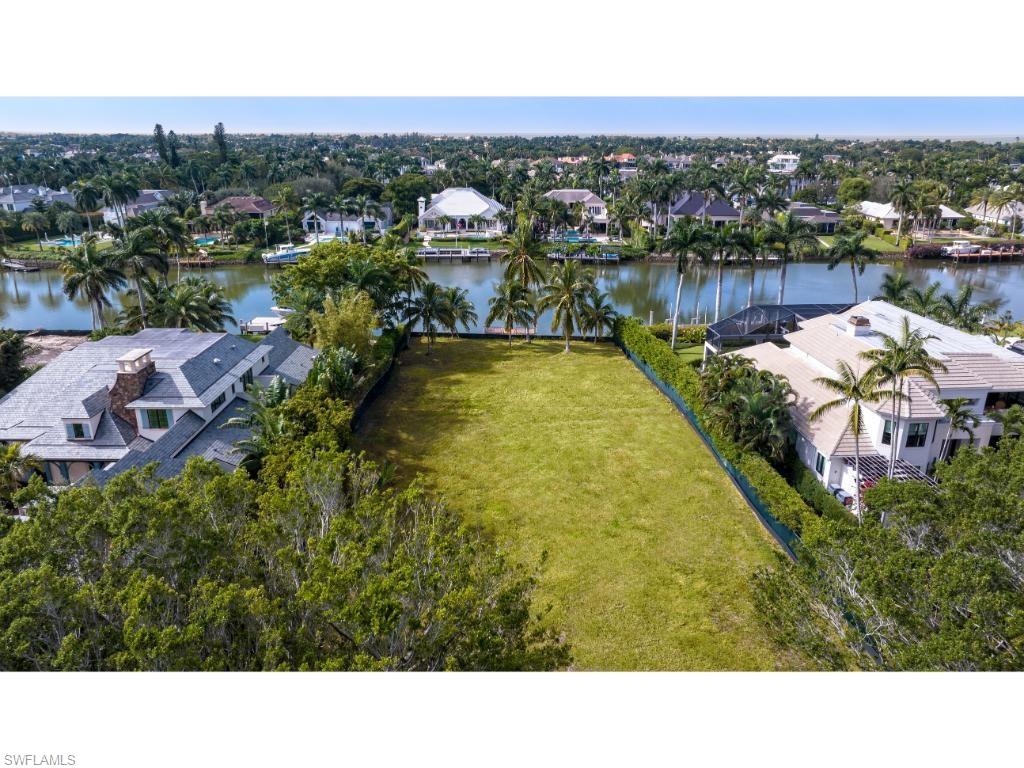
A serene setting nestled along tree-lined Galleon Drive with sought after southwest views over Runaway Bay. The property has extraordinary depth providing a unique building envelope. Enjoy bridge free access to the Gulf of Mexico and the beautiful estuarial inland waterways. Port Royal Club membership eligibility.
#223086550

NAPLES

1144 Galleon DR

None Beds

None Baths

N/A

$11,500,000

MLS#: 223086550
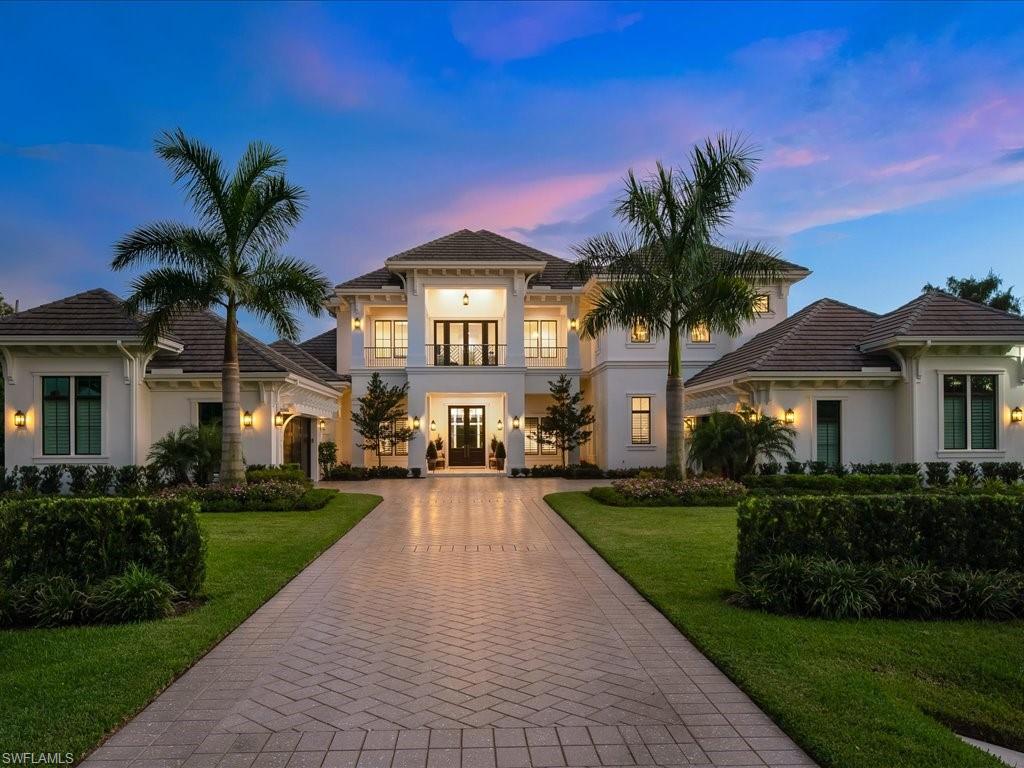
Featuring grand indoor-outdoor living spaces, inspired amenities and a coveted Pine Ridge address, 142 Eugenia Drive is one of the most distinctive estates in all of Naples. This 6-bedroom, 7,500-square foot home offers 6 full and 2 half baths plus exquisite custom design elements for an ultra-comfortable modern lifestyle. The home’s lower level encompasses a foyer, living, family and dining rooms, a full bar, plus an inviting kitchen. Set over a 1.37-acre lot, the home presents entertainment-ready outdoor living spaces—including a 1,500-square-foot lanai, saltwater pool and an outdoor kitchen. Also onsite is an 1-bedroom guest house. Throughout the home, find hardwood floors, custom light fixtures, a stylish kitchen boasting Cristallo counters, an oversized eat-in island with high oak beam ceilings, and a walk-in pantry. The primary suite encompasses a spa-like bath with dual vanities and dual walk-in closets. Additional features include a Control4 smart home system, private elevator, 2 air conditioned garages for up to 4 vehicles and more. 142 Eugenia Drive is conveniently located moments from Naples’ most popular shops, dining, top-rated school districts and white-sand beaches.
#222059045

NAPLES

142 Eugenia DR

6 Beds

6 Baths

7,331 Sq.Ft.

$11,500,000

MLS#: 222059045
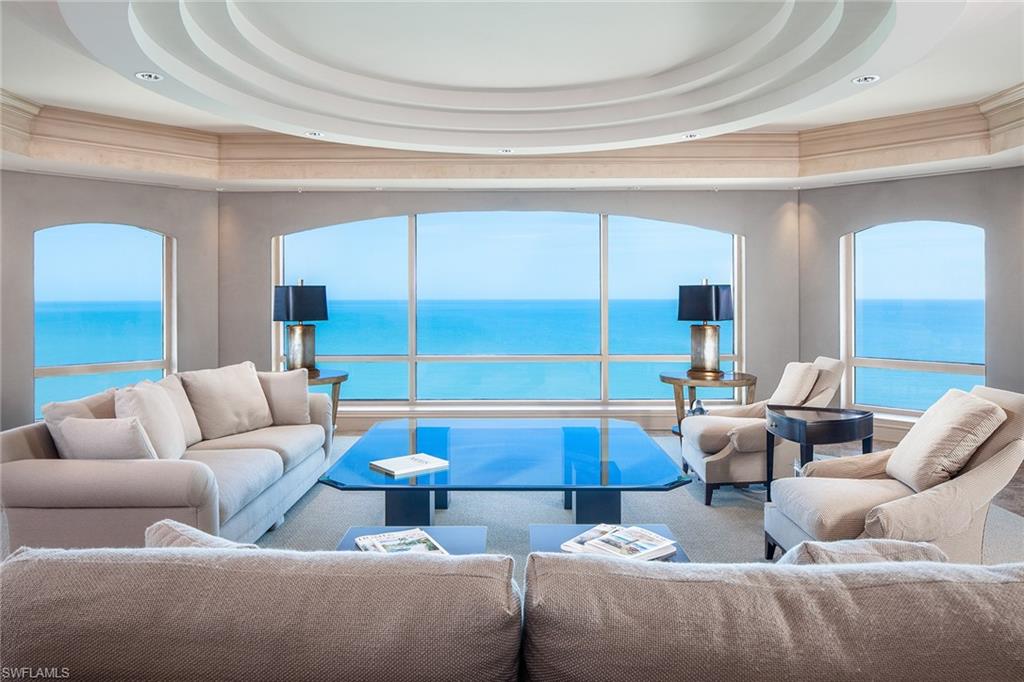
Make the entire 20th floor your new home! For those who desire limitless horizons, you can see for miles through wrap around windows across 360 degree views of the sparkling Gulf waters, sugary white sand beach and Naples Skyline. Encompassing 8,550 sq. ft. of living area with ownership of the entire 20th floor, this residence features a gracious master suite with dual baths, wardrobe closets, office and an exercise room with sauna. The smartly designed kitchen opens to the breakfast area and family room with custom built ins and fireplace. Four oversized lanais totaling 1,560 sq. ft., 2 high speed privately coded elevators, service elevator, pool deck cabana/artist studio and a 3 car enclosed air-conditioned garage. Enjoy living in the prestigious community of Bay Colony and membership in the newly renovated Beach and Tennis Clubs.
#219014886

NAPLES

8477 Bay Colony DR PH20

4 Beds

4 Baths

8,550 Sq.Ft.

$11,500,000

MLS#: 219014886
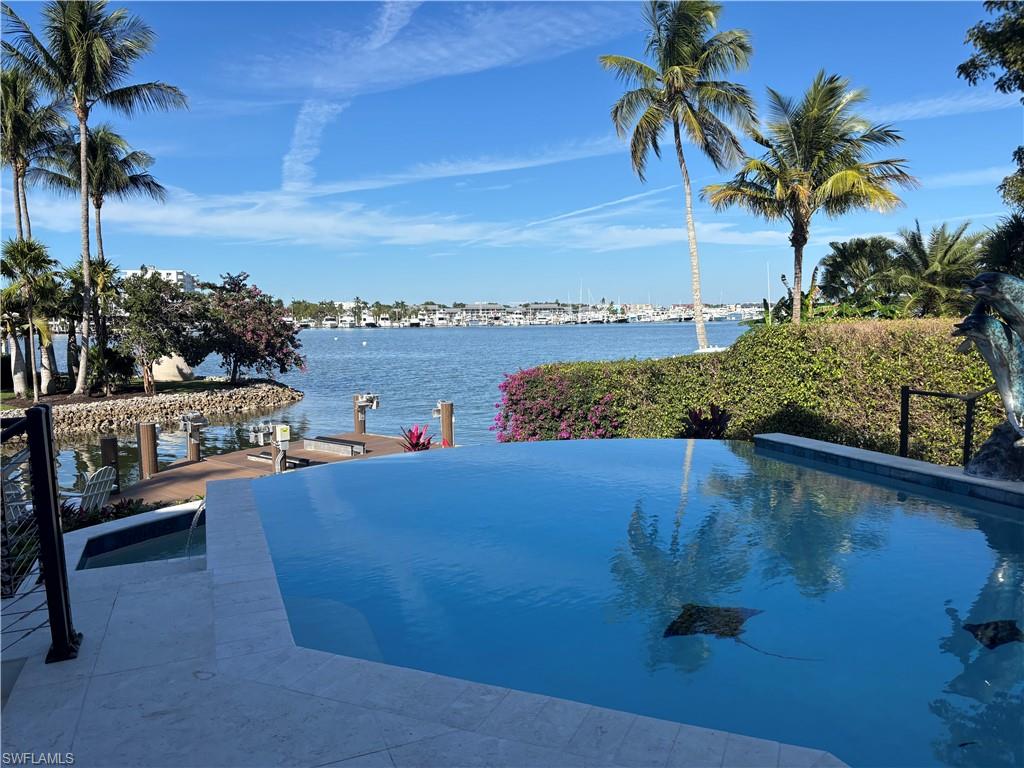
Welcome to Florida living at its finest. From the moment you enter this Coastal-style residence, breathtaking, unobstructed views of Crayton Cove and Naples Bay create an unforgettable first impression that never fades. Select photos have been virtually staged to showcase different furnishing and design options.  Soaring ceilings, granite tile and new hardwood floors, designer lighting, and fresh interior and exterior paint set the tone for refined coastal elegance throughout.  The updated kitchen and luxurious primary suite—complete with a spa-inspired bath, floating soaking tub, and stunning walk-in closet—are just a few of the many thoughtful enhancements in this exceptional home. Offering nearly 7,700 total square feet, the residence features four bedrooms plus an office, four full and two half baths, a spacious media room, and a private elevator.
The great room opens seamlessly to the outdoors through full-corner hurricane-impact sliding doors, creating effortless indoor-outdoor living. Plus Generac back up generator to cover whole house.  Enjoy the first-floor infinity pool deck as boats glide by en route to the Naples Yacht Club, or embrace the ultimate boating lifestyle with direct Gulf access and no bridges. The new 18,000-lb covered boat lift, double jet-ski lift, and 50-amp shore power complete this boater’s paradise. A three-car garage with air conditioning and two custom 6,000-lb car lifts adds exceptional convenience.  Unwind on the second-level terrace with new Ipe wood decking while taking in iconic Naples sunsets, or practice your short game on the private putting green—all surrounded by spectacular water views. Designed for luxurious living and unforgettable entertaining, this one-of-a-kind waterfront residence delivers the very best of the Naples lifestyle.
#225083441

NAPLES

793 17th AVE S

4 Beds

4 Baths

5,728 Sq.Ft.

$11,499,000

MLS#: 225083441

Introducing 544 13th Avenue South — a newly completed Coastal Contemporary estate that sets a new standard for modern Old Naples living. The striking white façade, elevated entry, and meticulously curated landscaping create an immediate sense of presence and sophistication.

Designed by Falcon Design, crafted by Waterside Builders, and finished by Dianna Horsley Design, this residence offers 6,760 sq. ft. under roof and 5,436 sq. ft. under air, delivering a flawless blend of architectural excellence and refined livability. The thoughtful layout provides two main-level bedrooms, including a serene primary suite with spa-quality finishes, and a second bedroom that functions beautifully as a guest suite or dedicated office.

Inside, clean lines, designer lighting, and expansive windows fill the home with natural light. The gourmet kitchen is equipped with custom cabinetry, a large center island, top-tier appliances, and a discreet service kitchen ideal for hosting and catered events. The great room opens seamlessly to the outdoors through full-height sliders, creating effortless indoor–outdoor living.

The outdoor environment is truly resort-caliber, featuring a stunning pool with sun shelf, expansive decking, integrated seating areas, and a fully equipped summer kitchen — all framed by lush tropical landscaping for beauty and privacy.

Upstairs, a private guest suite with a balcony and kitchenette offers exceptional comfort for visitors. A spacious bonus room provides endless flexibility — perfect for a media lounge, gym, bunkroom, or additional bedroom. The second-floor serving bar opens to a large covered balcony overlooking the pool, creating an elevated entertaining space ideal for sunset gatherings.

Additional features include a three-car garage, full smart-home integration, a whole-house generator, custom millwork, and a 10-foot elevated front elevation for enhanced peace of mind.

Positioned just steps from Historic 3rd Street South, Fifth Avenue South, and the Gulf of America, this residence delivers the ultimate blend of craftsmanship, convenience, and the signature lifestyle that makes Old Naples so sought-after.

A brand-new, move-in-ready masterpiece — now complete and ready to be enjoyed!
#225081393

NAPLES

544 13th AVE S

5 Beds

6 Baths

5,436 Sq.Ft.

$11,495,000

MLS#: 225081393

A++ oversized, elevated, corner lot spotlighting wide water views on beautiful Aqua Cove, featuring 60 feet of prime waterfront, constructing new seawall and dock.  Ideally located- The home is 294 yards to pristine Gulf Beaches and under 600 yards to the vibrant shoppes and restaurants on 3rd Street South in Old Naples.

Private and quiet, this cozy 3 bedroom, 4 bath home is low maintenance and being sold in "As Is" condition.

Alternatively, 26,673 square feet of land(.61 acres) offers the opportunity to build the "house of your dreams" in the exclusive boating community Aqualane Shores.
#225016194

NAPLES

1825 Gordon DR E

3 Beds

4 Baths

2,930 Sq.Ft.

$11,495,000

MLS#: 225016194
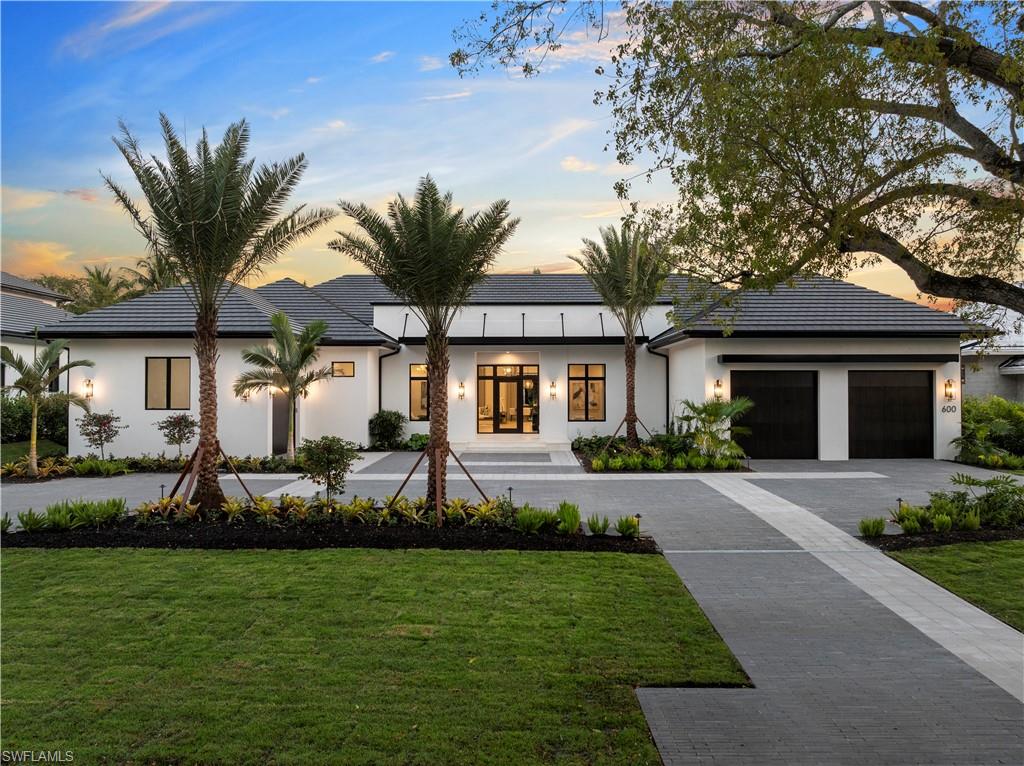
Just completed on a beautiful tree lined street in Coquina Sands with southern exposure and located just blocks to gulf beaches and the future Four Seasons Resort. Built by Equinox Construction Group this 4 bedroom / 4.5 baths professionally designed and fully furnished home is a must see. The interior features include a club room, office, state of the art chef’s kitchen with butler's pantry with wine cooler, large dining area with glass sliding doors that completely pocket to open the house seamlessly to the large lanai. The outdoor living and entertaining area with summer kitchen offer the ideal setting to enjoy the Florida lifestyle. Exterior features include roll down screens and shutters, shell stone decking, and 3-car garage.
#224023989

NAPLES

600 Coral DR

4 Beds

4 Baths

5,155 Sq.Ft.

$11,495,000

MLS#: 224023989

Breathtaking views of Naples Bay stage the backdrop for this elegant Southern plantation-style estate. The architectural interiors feature hand-scraped hickory and oak floors, polished crema marfil stone, extensive decorative mouldings, reclaimed Chicago brick barrel ceiling with wood beams, gas fireplaces with hand carved mantels and hidden TVs, expansive study with cherry-paneled walls and built-ins, gourmet kitchen and butler’s pantry with top of the line appliances and African imported granite. The oversized master suite includes a spacious walk-in closet and his-and-her baths. The upper level accesses a cutting-edge home theater and 3 bedrooms; two of which enjoy a waterfront veranda. Separate 1BR/1BA quarters with kitchen and living area reside above the garage. Outdoors, the negative-edge pool and spa, outdoor kitchen, dock and lift complete this true haven of coastal living.
#213504418

NAPLES

1251 GALLEON DR

5 Beds

5 Baths

7,755 Sq.Ft.

$11,495,000

MLS#: 213504418
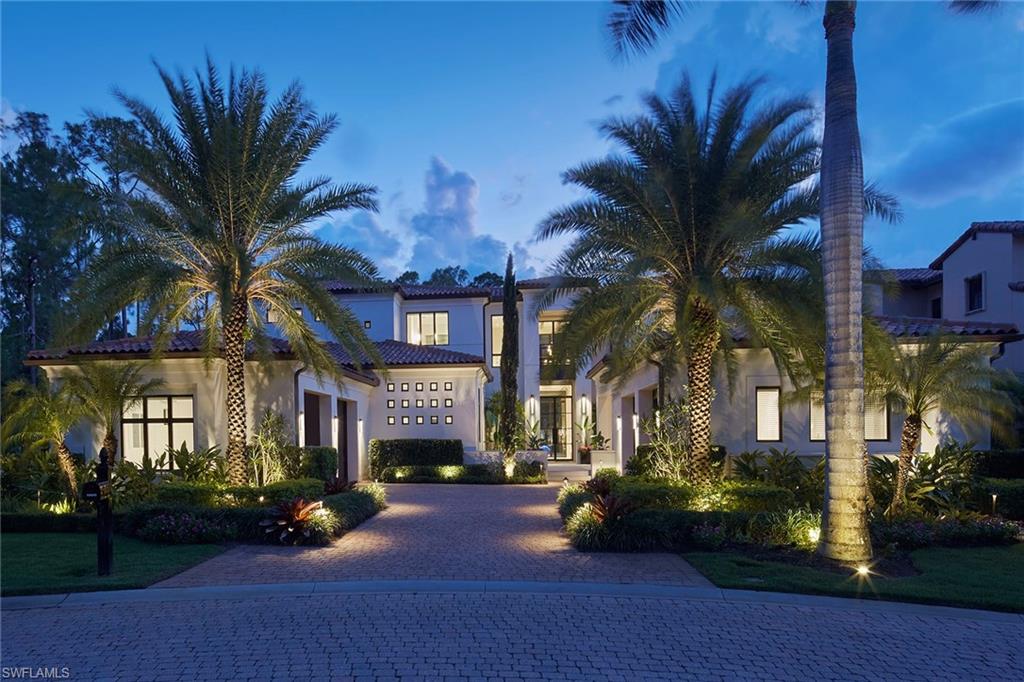
Immediate golf membership available! This custom-designed estate is on a private panoramic homesite in the prestigious Cortile neighborhood in Mediterra Golf and Country Club. The home features nearly 7,000 square feet of luxurious living with five bedrooms plus study and is ideally on a lush private homesite offering panoramic preserve, lake and golf course views of the north and south finishing holes. A soaring, bright and airy two-story foyer adorned with custom beams welcomes you through modern double glass doors.  Constructed in 2019 and designed by acclaimed interior designer Brian Gluckstein, the residence is a study in architectural refinement. The interior is highlighted by extensive use of natural light, wide-plank white oak flooring, meticulously crafted ceiling details and refined cabinetry by SOHO. Detailed millwork, integrated lighting design and designer hardware elevate the home’s overall aesthetic. The formal living room with a natural gas fireplace seamlessly transitions an open-concept more casual family room, and a gourmet kitchen featuring a white Caesar stone waterfall island, Wolf six-burner gas range with custom hood, built-in steam oven, warming drawer, Miele dishwasher, Sub-Zero refrigeration and under-counter wine storage. Adjacent spaces are defined by symmetry and scale with artful transitions between rooms via inset door frames and coffered ceilings.  Expansive pocketing sliders open to a covered lanai with a Lynx gas grill, Perlick beverage drawers and automated screens and shutters, ideal for year-round alfresco entertaining and storm protection. The resort-style gas-heated pool and spa are flanked by dual fire bowls with water spillovers and a freestanding fire pit offering tranquil views and exceptional privacy. The primary suite features dual walk-in closets, dual water closets, glass-enclosed shower with dual heads and a freestanding modern soaking tub. One main-floor guest suite, three second-floor guest suites, a loft with wet bar and entertainment wall, expansive covered sunset overlook balcony with automated screens and shutters and secondary laundry provide ample space and convenience for visiting family and friends.   Additional features of this magnificent property include a natural gas-powered Generac generator, Andersen 400 Series impact-rated windows and doors, elevator, four-car climate-controlled garage spaces and Control4 home automation. A world of luxury awaits you in Mediterra featuring two Tom Fazio-designed championship golf courses, a Gulf-front beach club and restaurant, tennis and pickleball courts, an updated clubhouse, and a soon-to-be-expanded new sports and lifestyle center.
#225075034

NAPLES

16945 Sud Cortile CT

5 Beds

5 Baths

6,849 Sq.Ft.

$11,495,000

MLS#: 225075034
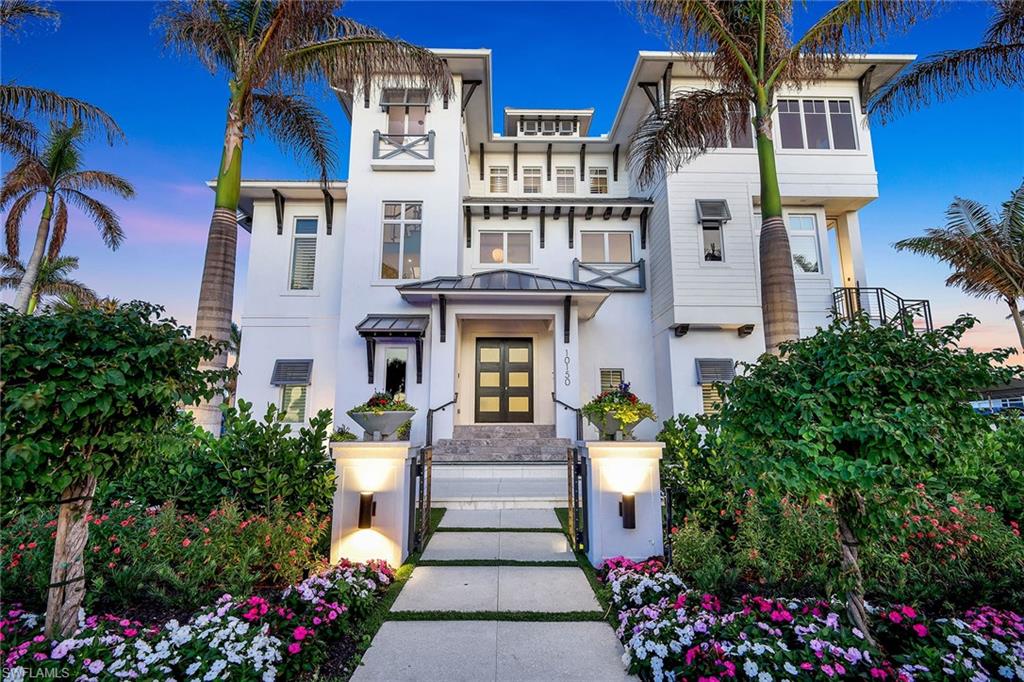
Just a short distance from the pristine sands of Vanderbilt Beach and offering gulf access from your private boat dock, this property provides the ultimate balance of gulf-side serenity and waterfront adventure. Ideally blending with the natural landscape, the entryway flows from the outdoor paved drive to the serene, Zen-like neutral indoor settings. The L-shaped lit, bubbling water feature filled with organic stones adds a must-see element of calm to the exterior. Every detail in this custom-built coastal estate has been thoughtfully curated to embody refined artistry and modern luxury, with a private elevator seamlessly transporting you between all three levels. Legno Bastone hardwood flooring accented with travertine flows throughout, while Venetian plaster walls add timeless elegance to every corner. Custom chandeliers illuminate each space with a touch of grandeur, and soaring volume ceilings create an open, airy ambiance. Every room shines, lavished with luxurious custom finishes that elevate this property into a work of art. From the living room to the dining room and the adjacent radiant backlit quartzite wet bar, an undeniable focal point for entertaining, to the glass-enclosed wine cellar to each bedroom, complete with spacious walk-in closets and spa-like en suites, every space has been meticulously crafted with thoughtful attention to detail. The chef’s kitchen is a masterpiece in its own right, dazzling with Cristallo quartzite waterfall countertops, state-of-the-art Wolf appliances, dual Sub-Zero refrigerators, walk-in pantry and a gas range. The indoors and outdoors blend harmoniously, with oversized glass pocket sliders opening to an exceptional outdoor retreat with a south-facing infinity-edge pool and bubbling spa. The thoughtfully designed outdoor kitchen and seating area are ideal for year-round entertaining, featuring a Wolf grill, a bar and cozy spaces for lounging by the fire features. The lush putting green, bocce court, fire bowls, and fire pits add an extra layer of leisure, making the outdoor spaces as inviting as the interiors, while the fully fenced yard, complete with a keypad gate, ensures privacy and peace of mind. This remarkable property invites you to live the best of both worlds, a beach lover’s paradise and a boater’s dream, where luxury knows no bounds.
#225002161

NAPLES

10150 Gulf Shore DR

4 Beds

4 Baths

5,816 Sq.Ft.

$11,495,000

MLS#: 225002161

A meticulously curated home with a completion date of fall 2026 on a corner property with land, privacy, mature landmark trees, outdoor living amenities, sophisticated architectural details, and distinctive interior design! The next luxury spec in the portfolio of premier developer R.O.I. Naples, this 6,500-square foot Pine Ridge estate is adorned with majestic and commanding statement trees, like Banyan and Royal Poinciana, which provide the kind of sprawling, sky-reaching canopies only an experienced developer can appreciate when choosing the perfect land. A rare, glass-railed 2nd floor sun deck, flanked by a lit spiral staircase, provides a panoramic bird’s-eye view of the tennis court, pool, spa, water feature wall, & fire pit. Set on a private, 1.3-acre oversized corner lot, the property offers exceptional flexibility for outdoor living, recreation, and entertaining all while maintaining a sense of privacy and estate-like scale rarely found in newer developments. Sited & designed at the back of the grounds is an optional 12-Car Collector’s Retreat—which could add an additional 5,200 square feet under air—a detached, 2-story out building that would increase the total car capacity of the property to 17! The additional ensuite bedroom, gym, sauna, bar and living room is a car aficionado’s modern-day man cave. In the main home, Brazilian white oak chevron & plank flooring, water jet marble, limestone, venetian plaster and lime wash wall treatments, and an open tread staircase lined with side walls of unfilled travertine are among the highly unique custom details. Five ensuite bedrooms on 2 stories, an elevator, 2 laundry rooms, a whole-home generator, a 5-car garage within the main home, 2 family rooms, & 2 lanais complete this dream offering. The estate has undergone a comprehensive transformation right down to the studs and was stripped to its core, reconstructed with all-new electrical, plumbing, HVAC, insulation, windows, roofing, interior framing, & structural enhancements. Every major system is new. Furnishings, including luxury imported brands like Casa Italia, Roche Bobois, and At Faro, are available to purchase separately. Thoughtfully redesigned with a modern, open floor plan, the home features a Control 4 lighting system, home security technology and a partially fenced perimeter, and a Sonos sound system. Natural light fills the interiors, while carefully selected finishes and materials reflect a refined, contemporary aesthetic and a nod to midcentury modern. This was not a cosmetic renovation, but a true rebuild—executed with intention, precision, and long-term livability in mind—and reimagined from the ground up. Photos in this listing contain virtual renderings.
#226009767

NAPLES

122 Caribbean RD

5 Beds

5 Baths

6,565 Sq.Ft.

$11,490,000

MLS#: 226009767

AQUALANE SHORES WATERFRONT WITH 74-FT DOCK & TWO LIFTS.

Situated in one of the best locations in Aqualane Shores, this exceptional waterfront residence pairs refined coastal luxury with a south-facing pool, 74-foot dock and two boat lifts, offering "no bridges" access to the Gulf and is so very near the extraordinary lifestyle offerings in historic Old Naples.  Just minutes from the sugar-sand beaches of the Gulf and dining, boutiques and galleries on both Third Street South and Fifth Avenue South, this coveted address offers an enviable balance of privacy, convenience and waterfront living.

Designed for relaxed everyday living & sophisticated entertaining, features include four spacious bedrooms with beautifully appointed en-suite baths.  Expansive living areas with great natural light flow seamlessly from the chef’s kitchen and dining spaces to inviting outdoor terraces.  Attractive architectural details are abundant throughout, and contribute to the inviting ambience of the many wonderful gathering spaces, including a sitting room alongside a climate-controlled wine room, and a versatile den/flex space that previously served as a fitness studio.  Guests can also enjoy a charming balcony accessible from one of the additional bedrooms. 

The serene primary suite offers direct pool and spa access, generous walk-in closets and a spa-inspired bath and steam shower. Outdoors, a sunny, beautiful pool and spa, summer kitchen, expansive lounging areas create additional inviting and exceptional settings to gather with family and friends.  A second floor deck featuring a spacious shaded sitting area overlooks the pool and is the point of access for the separate rooftop sun deck.  What better place to enjoy sunrise coffee, the sunset glow and the starlit sky?  Additional highlights include dual laundry rooms, an oversized three-car garage with extensive storage, and  a beautifully landscaped fenced yard suitable for your four-legged family.
#226031901

NAPLES

580 15th AVE S

4 Beds

5 Baths

4,581 Sq.Ft.

$11,490,000

MLS#: 226031901
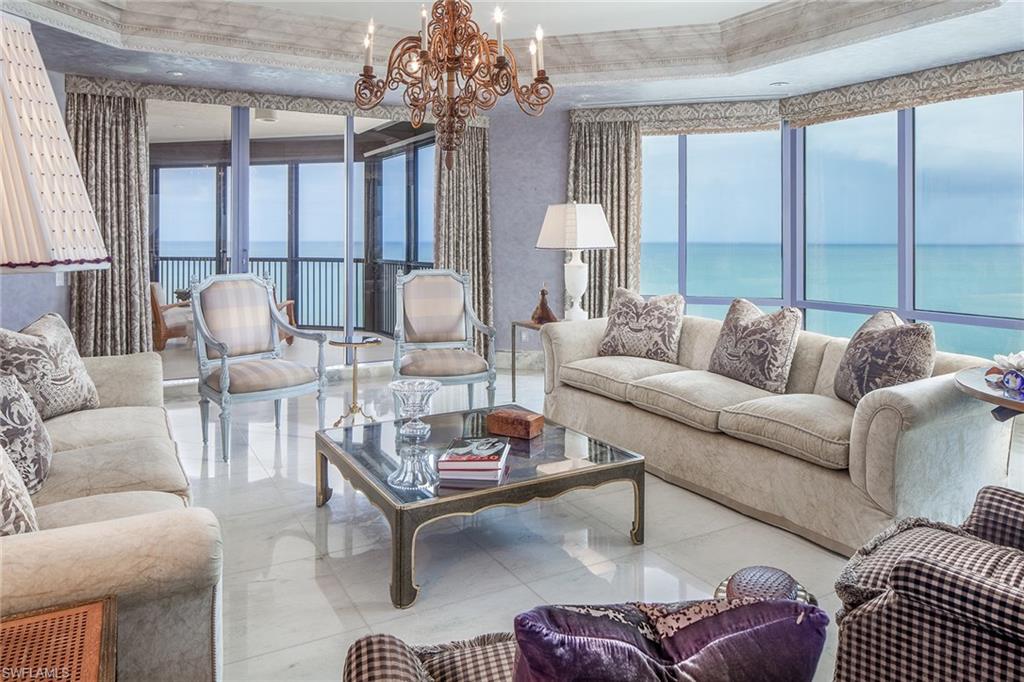
This 6,085 square foot four-bedroom, four-and-a-half bath luxurious beachfront condominium dazzles the eye. Designed in Neoclassical elegance with French/Asian accents by world-renowned designer, Juan Pablo Molyneux, showcasing the unparalleled and ever-changing views from every room and three balconies. Juan Pablo is known for his architectural symmetry, with the talent of mixing historical reference with contemporary and quality finishes, includes rare Italian marble flooring, casings, columns, onyx baseboards, custom Hyde Park plaster moldings, Montavano finished walls, by the best artisans in their craft.  This home features a serene master suite with his and her separate baths, three guest bedroom suites, Koa wood-paneled library, formal dining, family room with cherry custom millwork open to an expansive kitchen, butler's pantry and breakfast area. Windsor, the premier building in exclusive Bay Colony, is the only Naples gated beachfront community with private tennis facility and newly renovated beach club.
#218016386

NAPLES

8477 Bay Colony DR 1402

4 Beds

4 Baths

6,085 Sq.Ft.

$11,475,000

MLS#: 218016386

1 ... 200 201 202 203 204 ... 666
* Listings identified with the FMLS IDX logo come from FMLS and are held by brokerage firms other than the owner of this website. The listing brokerage is identified in any listing details. Information is deemed reliable but is not guaranteed. If you believe any FMLS listing contains material that infringes your copyrighted work please click here to review our DMCA policy and learn how to submit a takedown request. © 2024. First Multiple Listing Service, Inc.

Send a message

Message successfully sent.

Your message

What is 3 + 4 ?

Reason for contacting?

I agree to receive email communication and understand I can unsubscribe at any time.

I agree to be contacted by Julia McCabe via call, email, and text for real estate services. To opt out, you can reply 'stop' at any time or reply 'help' for assistance. You can also click the unsubscribe link in the emails. Message and data rates may apply. Message frequency may vary. Privacy Policy

Sign Out

Virtual Assistant

Would you like to take the next step with this property? We can help you schedule a showing or virtual tour, or send you more details.

Yes, I would like more information.

Thank You for Your Reply, One of Our Agents will contact you as soon as possible

No, maybe later.

Thank you, you can always contact me via email, phone number or through the contact form.

Realhub AI

Lucy - Your AI-Powered Realtor

Update Your Temporary Password

Personalize your search

Enter your email and we'll notify you immediately when new listings match what you're looking for.

or enter email address

Already have an account ? Login here

Continue your home search

I agree to receive communications and understand I can unsubscribe at any time.

I agree to be contacted by Julia McCabe via call, email, and text for real estate services. To opt out, you can reply 'stop' at any time or reply 'help' for assistance. You can also click the unsubscribe link in the emails. Message and data rates may apply. Message frequency may vary. Privacy Policy

Already have an account ? Login here

We use cookies

We use cookies primarily for analytics to enhance your experience. By accepting, you agree to our use of these cookies. You can manage your preferences or learn more about our cookies policy.





