
REALHUB is on fire today

Properties

Browse or get in touch to schedule a walkthrough.

  • Nearby me
Price range

Popular Features

Community Features

Association

Property Features

Waterfront

View

Exterior Features

Interior Features

Style

10000 properties match your criteria

Updated 1 minute ago

E-Alert name

BRAND-NEW CONSTRUCTION | PRESTIGIOUS GOLF-TENNIS-PICKLEBALL | WATERFRONT ESTATE | FULLY FURNISHED | IMMEDIATE SOCIAL MEMBERSHIP

Experience an exceptional expression of luxury living in Quail West with this extraordinary FIVE Bedroom plus a Flex room (optional sixth bedroom), brand-new waterfront estate, impeccably furnished and designed for the most discerning buyer. Privately positioned to capture magnificent eastern sunrise/western sunset views across the water, this remarkable residence seamlessly blends sophisticated architecture, elevated interiors, and resort-inspired outdoor living. A spectacular private outdoor sanctuary awaits, featuring an expansive covered lanai, custom pool and spa, and tranquil waterfront vistas. Designed for effortless entertaining or quiet moments of relaxation, unparalleled setting for morning coffee, leisurely afternoons, and elegant evenings in beautiful southwest Florida!

For those who appreciate the finest in country-club lifestyle, this residence is offered with an immediate Social Membership at Quail West Golf & Country Club, providing access to an exceptional collection of resort-style amenities, social experiences, tennis, dining, and club activities.

Inside, a sophisticated Modern Coastal aesthetic is elevated by an exceptional selection of finishes and custom details. The interiors showcase dramatic large-format porcelain accent walls, bespoke premium cabinetry, distinctive quartzite countertops, contemporary designer appliances, exquisite flooring, statement lighting, and architectural accent illumination—all thoughtfully curated to create an atmosphere of understated elegance.  Soaring ceilings reaching nearly 19 feet, paired with expansive floor-to-ceiling windows, create an extraordinary sense of scale while drawing abundant natural light throughout the residence and showcasing the serene waterfront setting. The oversized four-car garage, complete with dedicated golf-cart capacity and generous additional storage, provides the ultimate combination of convenience, functionality, and luxury.

Every aspect of this exceptional property has been meticulously curated for the buyer who desires: brand-new construction, sophisticated interiors with exclusive designer furnishings, resort-style outdoor living, serene waterfront views—all within the prestigious gated community of Quail West.  This is more than a residence—it is an elevated Florida lifestyle!
#226030531

NAPLES

13681 Pondview CIR

6 Beds

5 Baths

6,934 Sq.Ft.

$11,249,000

MLS#: 226030531
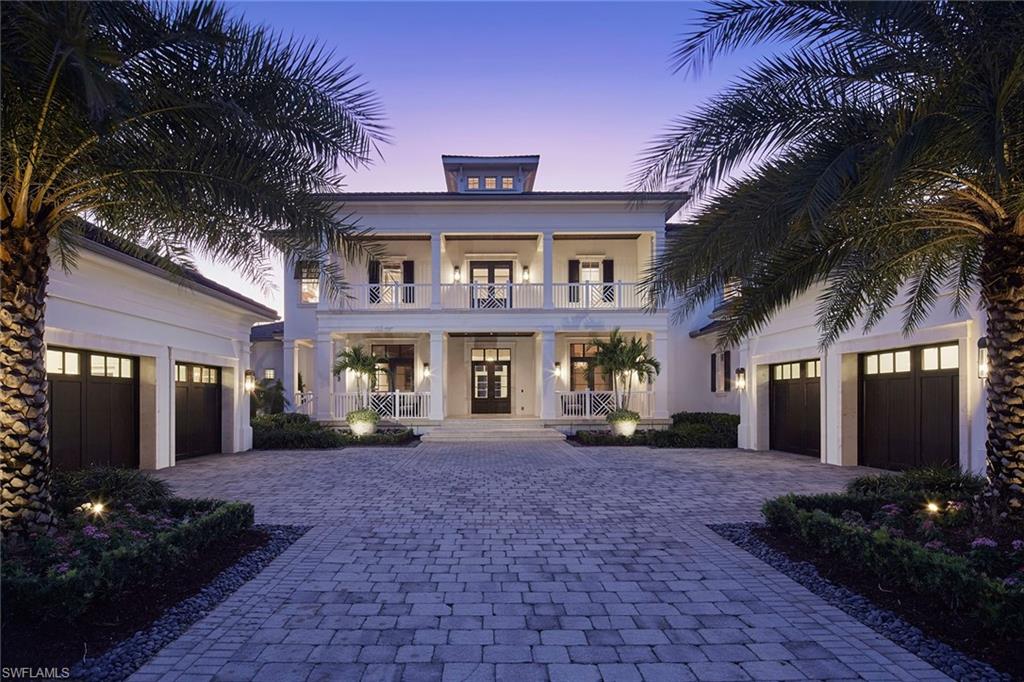
IMMEDIATE FULL GREY OAKS GOLF MEMBERSHIP AVAILABLE.  Welcome to this British West Indies–inspired custom estate, perfectly positioned on a picturesque 0.64-acre lake, golf, and preserve homesite within the prestigious Estuary at Grey Oaks. Handcrafted by London Bay Homes in 2011 and offered fully furnished with interiors by Romanza including Florida style artwork and custom made Kindel furniture throughout this exceptional residence spanning over 7,300 square feet of refined living space.  Upon entering the spacious foyer, you are greeted by an inviting living room featuring a gas fireplace and French doors that open to the outdoor living area and sweeping panoramic views beyond. The home showcases rich, engineered hickory wide-plank wood flooring throughout the main living areas, complemented by intricate ceiling details, exquisite custom millwork, and Pennville cabinetry by SOHO.  The chef’s kitchen is thoughtfully designed with a spacious mahogany-topped island, dual fuel Viking range, Sub-Zero refrigeration, and an adjacent dining area with a tongue-and-groove ceiling. A butler’s pantry and catering kitchen offer a wine cooler, icemaker, beverage drawers, and an additional dishwasher. Flowing seamlessly into the inviting family room, the space is highlighted by a vaulted beam ceiling and 90-degree pocketing sliders that frame tranquil views of the lake and the lush 11th hole of the Estuary golf course.  Outdoor living is equally impressive and ideal for both entertaining and enjoying Naples’ renowned winter climate. The expansive covered living area features a cypress wood ceiling with separate dining and sitting areas divided by a double-sided fireplace. The outdoor living space also includes a fully equipped outdoor kitchen with Viking gas grill and sink, all enclosed with automated screens and shutters. The resort-style pool area showcases a glass-tiled water feature, heated gas pool, and elevated spa with cascading spillover.  The expansive first-floor primary suite has picturesque views of the lake, golf course, and preserve and includes a separate sitting area, dual marble-adorned baths and custom closets.  A private, wood-paneled library is ideally situated near the primary suite and features two sets of French doors that open to the covered veranda.  Additional highlights include: four climate-controlled garage spaces with epoxy flooring, hurricane impact–rated windows and doors throughout, a 48kW natural gas generator, extensive landscape lighting, guest beds are all ensuite, recently enhanced landscaping, newer HVAC systems, Lutron lighting system, security system with one-touch exterior security lighting, a second-floor lounge with a unique vaulted cupola ceiling, wet bar and under-counter refrigerator.  Residents of Grey Oaks Country Club enjoy an unparalleled lifestyle with three 18-hole championship golf courses and world-class amenities, all just minutes from downtown Naples’ premier shopping, dining, and beaches.
#226003598

NAPLES

1249 Gordon River TRL

4 Beds

5 Baths

7,356 Sq.Ft.

$11,200,000

MLS#: 226003598

H.7928 Make your aspiring Port Royal residence decision only after viewing this new 7,700 sq ft under AC estate & it’s superior, professional selections scheduled for completion May 15, 2014! A short drive from main Gordon Dr, this homesite offers wide views of Runaway Bay. State-of-the-art systems & features include wood plus marble flooring, sliding impact French doors, a 4 stop elevator, granite & natural wood counter tops, fireplace plus home automation & generator! The gourmet island kitchen features Ruffino cabinetry w/Wolf appliances plus a butlers pantry. An immense outdoor living area contains large lanai & kitchen, leisure pool plus a 2nd extended lap/fitness pool featuring day long sunshine, connected by a walk-out spill over spa & complete with multiple deck gathering areas & a large pet play yard. Elite Port Royal Beach Club memberships include formal & casual dining, 9 tennis courts, & spa/fitness center. Please call for a home and selections preview! $11,200,000 Decorator furnished.
#214001685

NAPLES

1055 Spyglass LN

5 Beds

5 Baths

7,700 Sq.Ft.

$11,200,000

MLS#: 214001685

Experience beachfront living at its finest in this stunning coastal contemporary estate where the sand and surf are just steps from your door. Perfectly positioned on Hickory Island, this exceptional residence is the only home offering a double-entry circular drive with no homes directly across the street—providing a rare sense of privacy and exclusivity. Encompassing more than 4,900 square feet, this thoughtfully designed open-concept floor plan features 5 spacious bedrooms, 5 ensuite baths, 2 powder baths, and an impressive 6+ car garage for the automobile enthusiast.
Designed to capture breathtaking Gulf views, the main living level showcases 40 feet of pocketing sliders that seamlessly blend indoor and outdoor living. Oak hardwood flooring flows throughout the living spaces, while the expansive lanai serves as the ultimate entertaining destination with a rare elevated infinity-edge saltwater pool and spa, outdoor kitchen, multiple lounge areas, and pool bath—all overlooking the sugar-sand beach and endless Gulf waters.
The gourmet kitchen is both elegant and functional, featuring premium Thermador appliances, a gas cooktop, oversized island, leathered granite and quartz countertops, custom glass cabinetry, and abundant storage. Entertaining is effortless with multiple dining options including a breakfast bar, custom built-in banquette seating, outdoor dining spaces, a full wet bar, and a striking stone wine cellar adjacent to the great room.
The luxurious primary suite is a true retreat, welcoming you with a wall of glass framing panoramic Gulf views and private garden doors leading to a beachfront balcony. Every bedroom accommodates king-size furnishings and offers custom walk-in closets for ultimate comfort and convenience.
Professionally designed and offered TURNKEY furnished by the award-winning Collins DuPont design team, this home combines timeless sophistication with state-of-the-art technology. Integrated Crestron and Control4 smart home automation manages surround sound, lighting, climate control, electronic door locks, motorized shutters and shades, and window treatments whether home or away.
Built by Potter Homes, Inc. to the latest and most stringent building standards, this concrete block constructed residence features all impact-rated doors and windows for peace of mind. An extraordinary beachfront opportunity with countless custom features—please inquire for the complete list of enhancements.
#226020651

BONITA SPRINGS

27330 Hickory BLVD

5 Beds

5 Baths

4,930 Sq.Ft.

$11,200,000

MLS#: 226020651
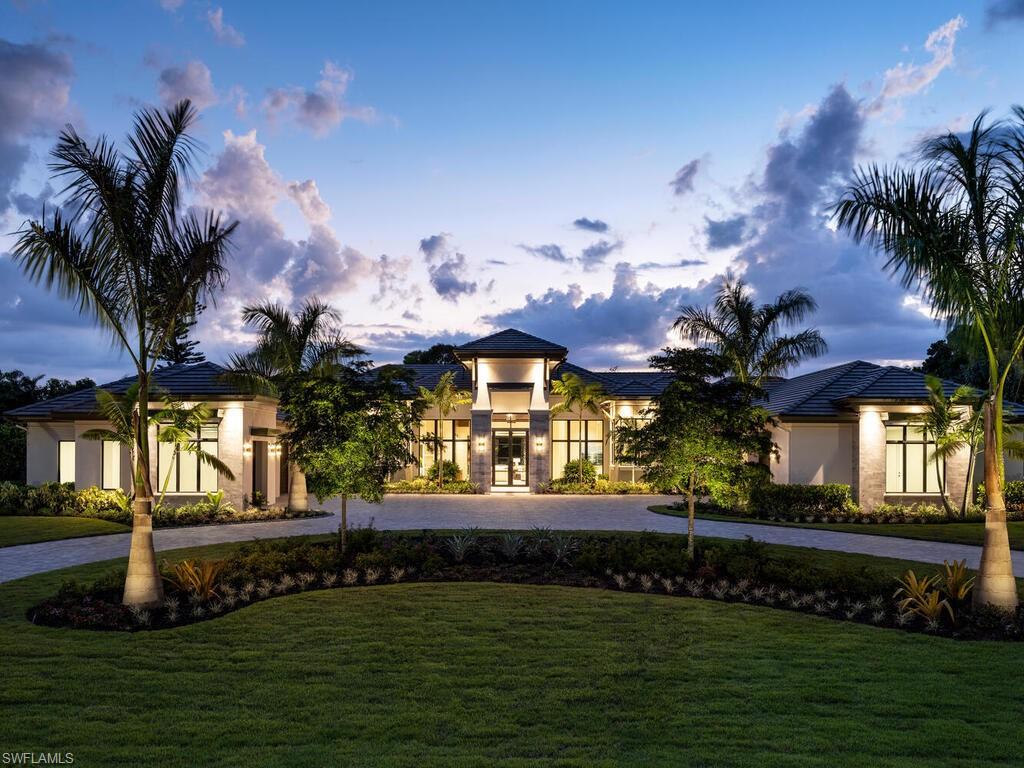
McGarvey Custom Homes presents an extraordinary new construction estate in one of Naples’ most sought after locations. This architectural masterpiece blends timeless sophistication with modern luxury, offering private resort style living just moments from world class beaches, dining, and shopping. From the moment you arrive, the property makes an unforgettable impression with dramatic architectural lines and honed quartzite elevation accents. Custom Cantera steel double entry doors open to a stunning glass lined foyer that frames views of the expansive outdoor oasis. Two gated driveway entrances lead to an impressive brick paver motor court offering both convenience and security. Alfresco ready, the residence features an exceptional outdoor living area complete with water features, a custom pool, spa, sun shelf, outdoor kitchen, dining area, fireplace, and a separate firepit—perfect for relaxing or entertaining. Shellstone porcelain deck pavers, lush tropical landscaping, a mosquito mist system, and automated screens and hurricane shutters enhance both comfort and peace of mind. Inside, the home’s designer curated interiors deliver unmatched refinement. The plan includes five spacious bedrooms, six full baths, two half baths, a private study, and a versatile flex room. A divided layout provides ultimate privacy, with the luxurious primary suite on its own wing. Throughout the home, you’ll find distinctive ceiling details with accent lighting, French oak hardwood flooring, level 5 smooth-walls, and beautifully executed tilework. The gourmet kitchen is a chef’s dream, featuring bespoke cabinetry, an oversized island with Caesarstone Darcrest honed quartz, Pompeii quartz perimeter countertops, designer plumbing fixtures, and a Sub Zero/Wolf appliance suite. Under and above cabinet lighting with glass accents highlight the craftsmanship and create a warm, inviting atmosphere. The primary suite is a serene retreat with panoramic views of the pool and lush rear grounds. The spa inspired bath offers a freestanding soaking tub, walk in shower, dual vanities, premium cabinetry, quartz countertops, and his and her water closets featuring Toto automated toilets. Walk in closets with custom storage and a private courtyard view complete the space. A morning bar and undercounter refrigerator add an extra layer of indulgence. Designed with modern living in mind, the home features an advanced low voltage electrical systmem, automated lighting controls, whole home standby generator, landscape lighting, and wiring for data, voice, and video. Efficiency and comfort are further enhanced by Icynene spray foam, sound batt insulation, high efficiency HVAC with dehumidification system, tankless gas water heaters with recirculation, and a 1,000 gallon propane tank. Fully furnished by Tina Marie Interiors, this exceptional estate offers a rare opportunity to own a luxury residence that merges exquisite design, premium craftsmanship, and the best of Naples’ lifestyle.
#226024486

NAPLES

799 Cassena RD

5 Beds

6 Baths

6,787 Sq.Ft.

$11,195,000

MLS#: 226024486
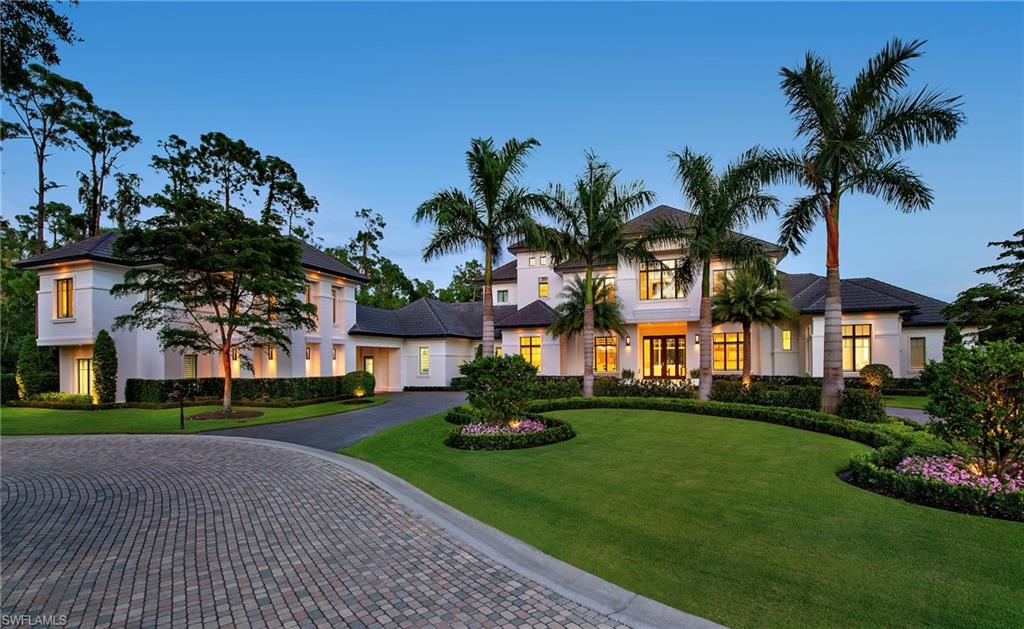
The best of the best by Borelli Construction. 1264 Osprey Trail features on one of the largest lots in Estuary at Grey Oaks has over 9,000 square feet with 6 bedrooms, 8 full and 2 half baths including a two story guest house with 2 car garage. The sprawling clean transitional design is paired with the numerous design details such as marble throughout the main living area, spectacular custom kitchen and volume ceiling details truly make this one of the finest estates in Naples. Additional features include a pool house, elevator, spacious outdoor space featuring a pool and spa, gas fireplace, outdoor bar and kitchen, automated screens and shutters. The home resides on a private oversized culdesac homesite overlooking a lake view.
#221002029

NAPLES

1264 Osprey TRL

6 Beds

7 Baths

9,230 Sq.Ft.

$11,100,000

MLS#: 221002029
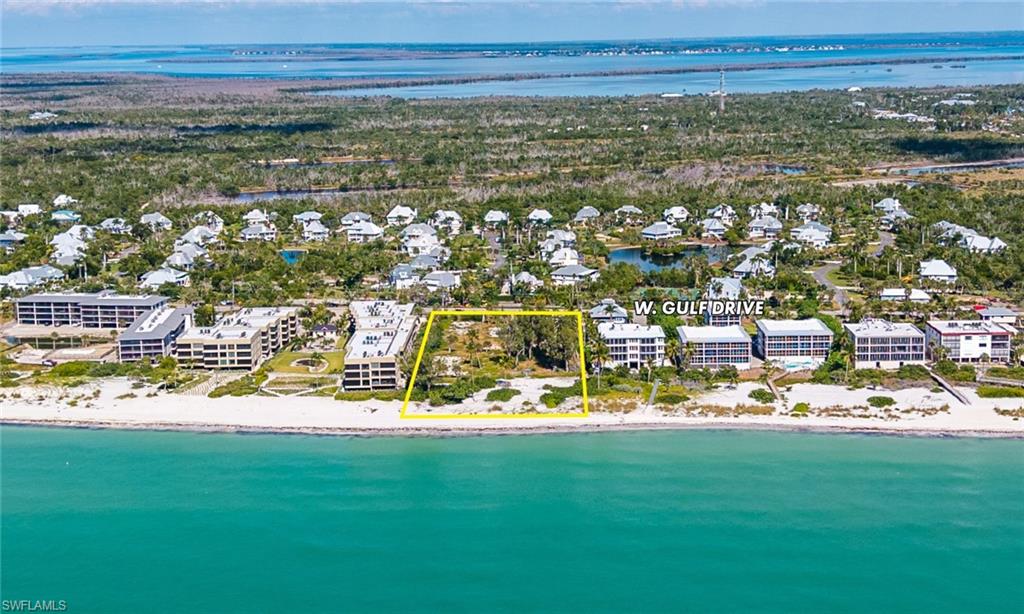
• This remarkable 2.86 +/- acre beach-front property sits along the Gulf of Mexico, boasting 200 feet of pristine white sand beach.
• The 1978 Coastal Construction Line allows 1.7 acre of net buildable land. Per Sanibel Density Map, the property is located in the 5.0 units per acre allowing for development of up to 14 residential units.
• The property presents an exceptional opportunity for a buyer interested in developing a high-end luxury 14-unit condominium project.
• The property is primed for a visionary buyer to create a state-of-the-art destination on Sanibel Island.
• Poised for a 3-story over parking, 14 unit luxury condominium project.
• The property is located within the Gulf Ridge Eco Zone which allows a maximum impermeable coverage of 25% for building, sidewalks, pool decking, etc.
• Strategically located in close proximity to other notable islands in Southwest Florida, such as Captiva, Pine Island, Fort Myers Beach, and various local attractions such as Captiva, Pine Island, Fort Myers Beach, and various local attractions.
#2026014295

SANIBEL

2669 W Gulf DR

None Beds

None Baths

2.86 acres

$11,000,000

MLS#: 2026014295
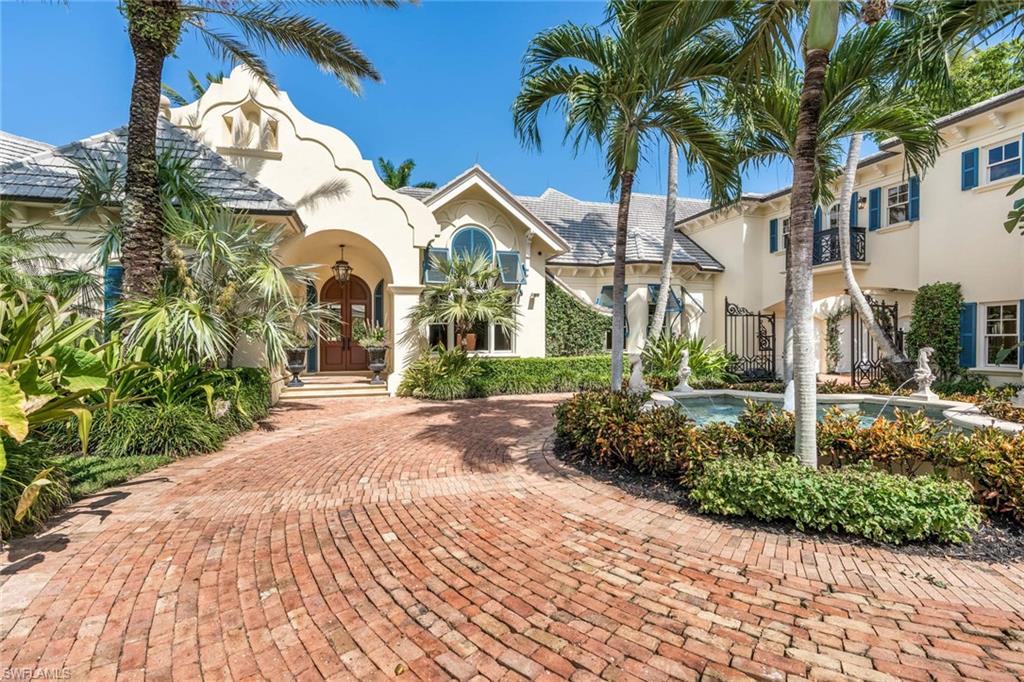
An exceptional property even among the exclusive, this custom-designed Port Royal residence steps from the iconic beach club, featuring 276 feet of water-frontage and 100-foot dock along Old Harbour Cove. The 5-bedroom, 6 bathroom Bermuda-inspired home, including a 957 square-feet detached guest house, designed by premier architect Jeff Harrell, sits on a more than 36,000-square-feet cul-de-sac lot, sweeping waterfront pool terrace, covered gazebo, koi pond, and impeccable grounds ensuring your enjoyment. Details abound throughout this gated estate, crafted with unmatched materials and finishes. Endless list of extras, from the butler’s kitchen and wine cellar to the home theater and commercial-grade kitchen appliances, endow the home with tranquil grandeur. The docks two lifts are optimal for your boating needs and only minutes to Gordon Pass and Gulf of Mexico. Additional noteworthy amenities include a master suite safe room, 6-car air conditioned garage, and 2 half-baths.
#219060291

NAPLES

3275 Green Dolphin LN

5 Beds

6 Baths

7,468 Sq.Ft.

$11,000,000

MLS#: 219060291

Crème de la crème of Gulf-front living defines Windsor at Bay Colony Penthouse 16. For those who desire limitless horizons, you can see for miles and miles through wrap-around windows across 360-degree views of the Gulf, bay, estuary and Naples skyline. Encompassing 8,550 square feet of living area and the only home on the 16th floor, this residence features a gracious master suite with dual baths and wardrobe closets, nanny’s suite with kitchenette, two guest suites, library, office, exercise room with sauna, smartly designed kitchen with gas cooking, four oversized balconies totaling 1,560 square feet, two high-speed privately coded elevators, service elevator, pool deck cabana/artist studio, and three-car enclosed, air-conditioned garage. Private membership in Bay Colony Beach and Tennis Club. Bay Colony golf membership available.
#215060396

NAPLES

8477 Bay Colony DR PH16

4 Beds

4 Baths

8,550 Sq.Ft.

$11,000,000

MLS#: 215060396
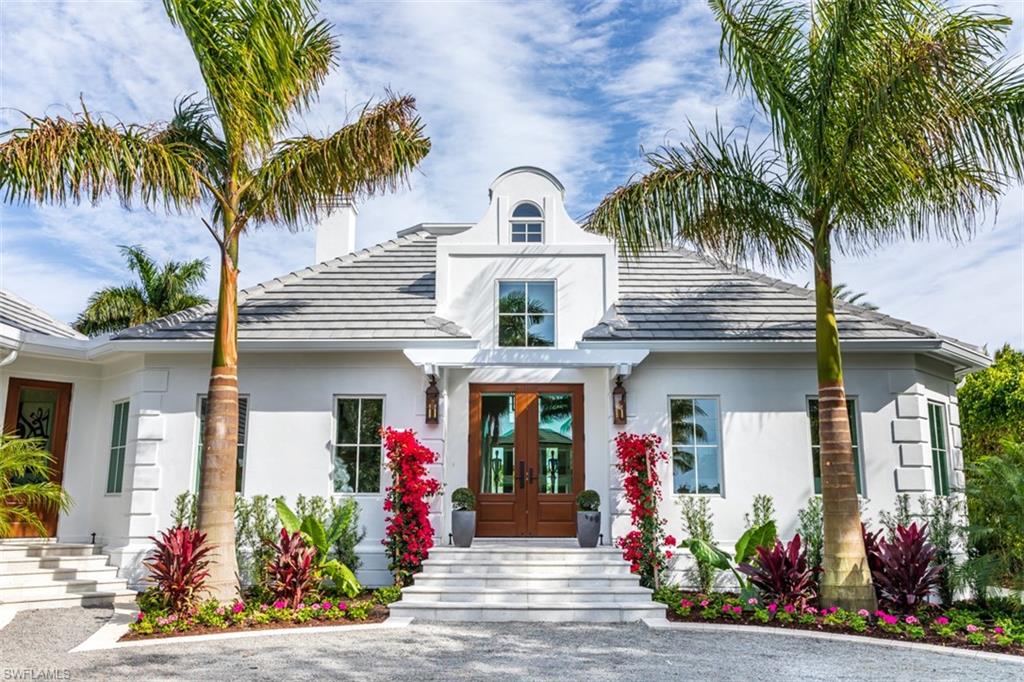
Every buyer’s dream! Port Royal’s newest gated jewel is located on one of the most coveted streets and waterways in Naples. Remastered in a down-to-the-studs transformation by Oakley Home Builders. The apex of today’s luxury living is expressed in couture finishes, soaring ceilings, indoor/outdoor living, a large working library, ensuite bedrooms and an open kitchen and family room. From the gallery, you are ushered inside as your eyes are drawn towards views of Runaway Bay and wide waterways. The great room folds into a large loggia with a fire feature and overlooks a magnificent outdoor entertainment area with pool, spa and dock. Whitewashed and parapet walls create the ambiance of a coastal paradise and tantalize the senses. New everything - roof, windows, mechanical systems and doors - plus eligibility for Port Royal Club membership.
#220080686

NAPLES

1019 Spyglass LN

4 Beds

4 Baths

4,801 Sq.Ft.

$10,999,000

MLS#: 220080686
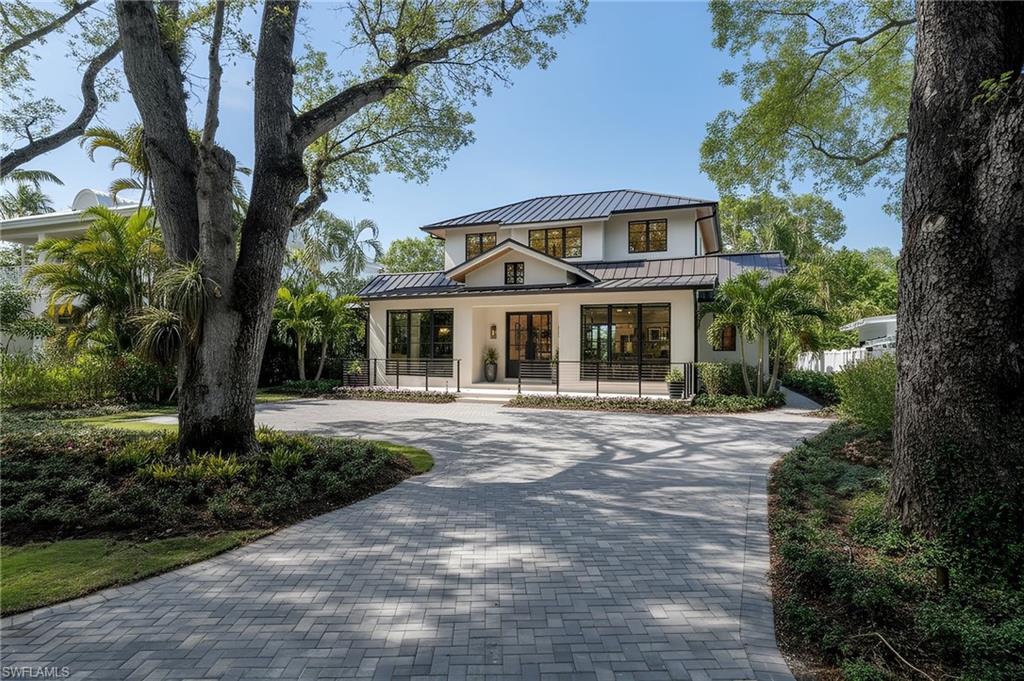
This extraordinary custom-designed home is the epitome of luxurious living in downtown Naples. A true collaboration of the distinguished C&E Builders and the celebrated Ruta Menaghlazi of Theory Design—this one-of-a-kind property effortlessly blends impeccable craftsmanship with modern elegance. Located just moments from the pristine sugar-sand beaches and within walking distance to the world-class shopping, dining, and entertainment of 5th Avenue South, 3rd Street, and the highly anticipated Naples Beach Club, it offers an unparalleled lifestyle. Upon entering, you are greeted by an breathtaking floating staircase that serves as a striking focal point of the home. The open-concept floorplan is bathed in natural light, with soaring ceilings adorned with wood beams that create a beautiful contrast against the sleek ebony accents throughout the home. This is no ordinary new construction—it's a masterpiece that balances warmth and sophistication in a way that feels uniquely refined and inviting. The heart of the home is its exquisite chef’s kitchen, where luxurious marble countertops and backsplashes provide a breathtaking backdrop to an expansive center island—perfect for entertaining and casual dining alike. This culinary haven features top-of-the-line Miele and Sub-Zero appliances, a dream for any gourmet chef, while the tastefully concealed butler’s pantry enhances the kitchen’s functionality, providing ample space for prep and storage. The primary suite is a retreat, curated for relaxation and comfort. The spa-like master bathroom features stunning marble tile, a luxurious soaking tub, and an oversized shower with multiple showerheads for a true resort experience. Step outside to the tranquil pool area, surrounded by lush landscaping. Designed for entertaining, this home boasts an exceptional indoor-outdoor flow. The outdoor space is adorned with a custom-built fireplace, a summer kitchen, and stunning marble accents, creating the perfect environment for alfresco dining or lounging by the pool. Upstairs, an additional living area serves as a versatile loft complete with a full wet bar—ideal for guests or family members to enjoy their own private space separate from the main living area downstairs. The upper level also features the VIP guest suite, equipped with a full kitchenette, making it the perfect in-law or au pair suite for extended stays. With over 5,000 square feet of thoughtfully designed living space, this home represents the pinnacle of indoor-outdoor living in Naples. The blend of European white oak wood flooring, elegant architectural details, and a sophisticated color palette sets the tone for a residence that is both timeless and contemporary. This custom-built masterpiece is more than just a home—it’s a testament to the finest in Naples living, where every detail has been carefully designed for those with discerning taste.
#225077098

NAPLES

349 2nd AVE N

4 Beds

4 Baths

5,017 Sq.Ft.

$10,999,000

MLS#: 225077098

Featured in "Naples Beach Homes: Cottages, Castles and The Families That Built Them," this wonderful home looks out over the gorgeous beaches and sparking waters of the Gulf. Enjoy the refreshing breezes, powdered sand and magnificent sunsets every day, all positioned right in front of you. From the minute you enter, the sights and sounds of living on the beach engulf you. Over the past few years, architect John Dyehouse remodeled the home using warm hickory wood flooring, opened and redesigned an exquisite new gourmet kitchen, renovated the master bath with gold Carrera marble, cast iron soaking tub, and California closets. Almost every room opens to a wraparound south and western screened veranda. The living room with beamed volume ceilings has a classic library wall with a traditional library ladder and an impressive floor-to-ceiling coral fireplace. A recently built 35-foot pool and spa has extensive tropical gardens and stone decking, hurricane windows and sliding doors.  Extensive lower level storage and a tandem four-to-six-car garage! With stunning views, it has an elegant finish yet is still a classic beach home. Home qualifies for a Port Royal associate membership.
#215066454

NAPLES

3800 Gordon DR

3 Beds

3 Baths

2,743 Sq.Ft.

$10,999,000

MLS#: 215066454
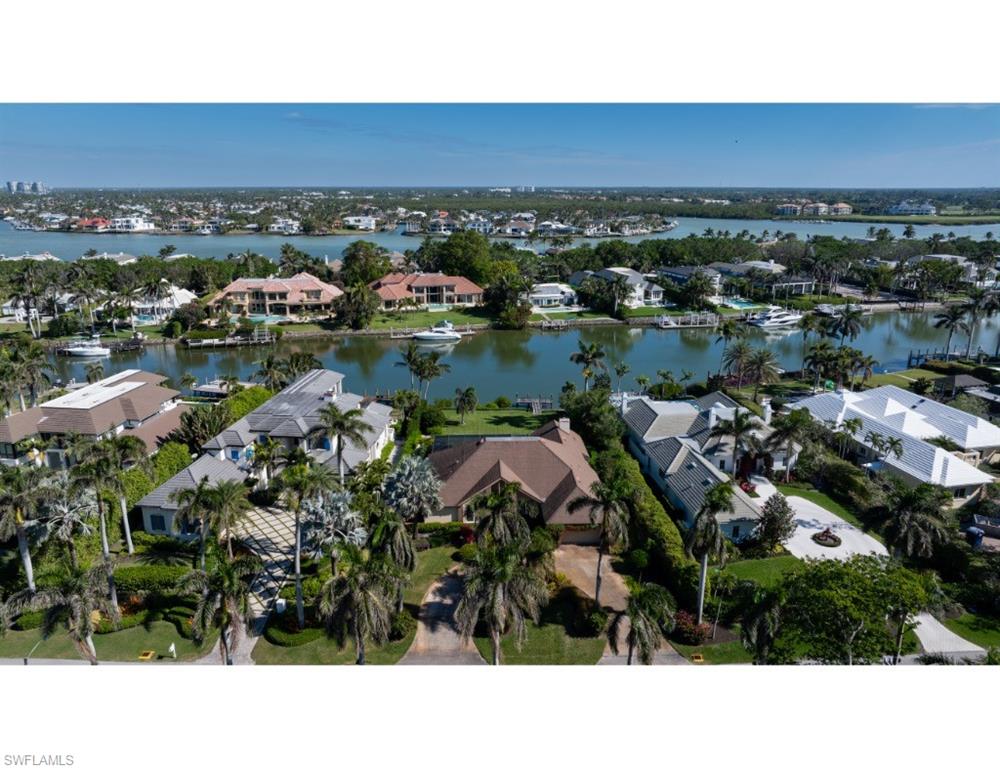
Nestled along Spyglass Lane in the prestigious Port Royal community, this remarkable property presents a rare opportunity to design and build a custom estate that takes full advantage of its tranquil surroundings. With impressive depth and a generous building envelope, the lot invites endless possibilities. Enjoy beautiful color-filled sunrises from this serene setting overlooking Runaway Bay. Boating enthusiasts will enjoy direct, no-bridge, access to Gordon Pass and the Gulf of Mexico, along with convenient routes to the inland waterways leading to the pristine estuaries of the Ten Thousand Islands. The property is being offered in “As-Is” condition. Port Royal Club membership eligibility.
#225008146

NAPLES

1013 Spyglass LN

4 Beds

4 Baths

3,281 Sq.Ft.

$10,995,000

MLS#: 225008146
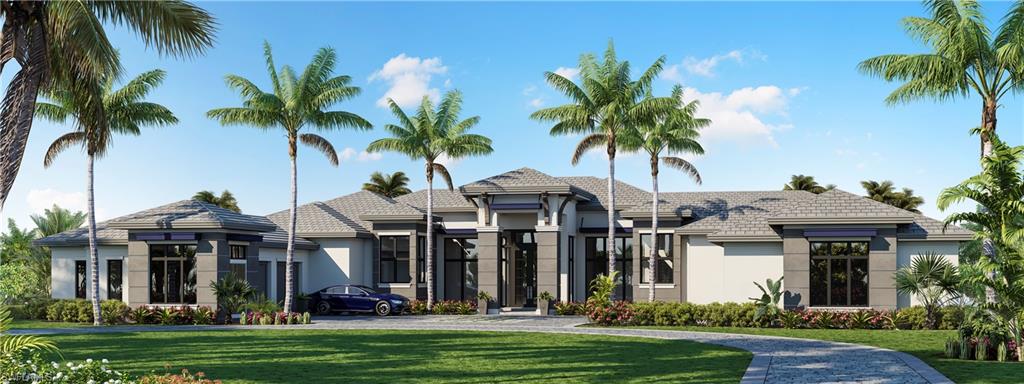
Treat yourself to the ultimate indoor-outdoor lifestyle in this new construction Naples residence from McGarvey Custom Homes! Manicured landscaping and towering palm trees create a serene setting across its 1.37-acre lot. Inside the 6,773-sq ft layout, discover designer elements defining the interior, from the stylized ceilings to the beautiful wood flooring. Elevate your parties with freshly poured drinks from the dining room's wet bar. Steps away, the great room is an ideal entertaining spot with a stone accent wall flanked by handsome built-ins with backlighting. Bright and open, the kitchen is equipped with Sub-Zero and Wolf appliances, an oversized multi-seater island, bespoke cabinetry, and quartz countertops. Among the five bedrooms, two well-sized suites surpass all with direct outside access. Wind down in the primary retreat's sitting area or relax in its spa-inspired ensuite. Celebrate leisurely weekends in the east-facing backyard oasis, showcasing a fireplace on the expansive covered lanai and a shimmering pool with a sun shelf. Other notable features include a bonus room, office, and home automation system. Come for a tour today.
#223037537

NAPLES

618 West ST

6 Beds

6 Baths

6,787 Sq.Ft.

$10,995,000

MLS#: 223037537
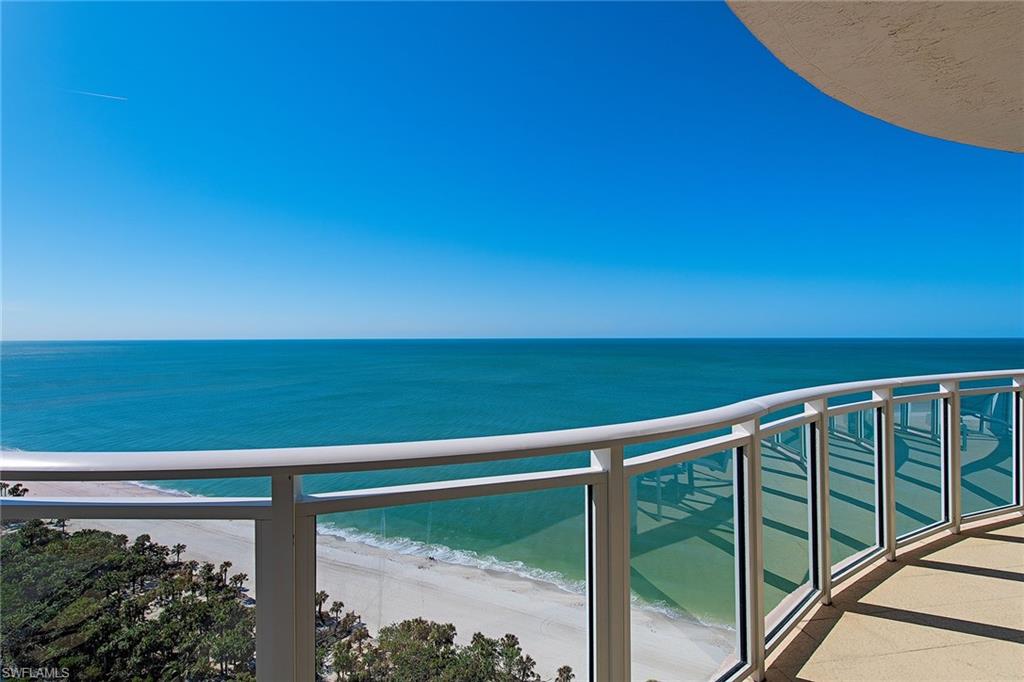
Welcome to the pinnacle of coastal luxury. This rarely available penthouse atop The Brighton at Bay Colony offers more than 6,100 square feet of refined living with panoramic Gulf views stretching from Park Shore to Sanibel Island. Accessed by a private, secured elevator, this top-floor sanctuary seamlessly blends elegance, comfort and security. Inside, you’ll find four spacious bedrooms, a den, four full baths and two half baths, designed to accommodate grand entertaining and private relaxation. Rich teak floors run throughout the expansive living spaces, setting the tone for the sleek, chef-inspired kitchen outfitted with premium German appliances and stainless-steel finishes. Enjoy effortless living with abundant storage, dual washers and dryers, electric sunshades, hurricane-rated windows, and full storm protection via electric shutters. Go out onto your private rooftop terrace with all new decking, an outdoor retreat, featuring a summer kitchen, private spa and half bath, ideal for sunset cocktails or starlit soirees. This residence also includes two dedicated parking spaces and a private poolside cabana for those wonderful Naples days. The building itself has recently completed a sophisticated lobby renovation and amenity upgrades to include a completely remastered lobby, social room with catering kitchen, fitness center, updated elevators and a new roof. The front entrance and pool deck refurbishment underway is scheduled for completion by April 2026, all fully paid for by the owner. All that’s left for you to do is move in and enjoy the height of coastal living.
#225076080

NAPLES

8231 Bay Colony DR PH-2201

4 Beds

4 Baths

6,140 Sq.Ft.

$10,995,000

MLS#: 225076080

1 ... 202 203 204 205 206 ... 666
* Listings identified with the FMLS IDX logo come from FMLS and are held by brokerage firms other than the owner of this website. The listing brokerage is identified in any listing details. Information is deemed reliable but is not guaranteed. If you believe any FMLS listing contains material that infringes your copyrighted work please click here to review our DMCA policy and learn how to submit a takedown request. © 2024. First Multiple Listing Service, Inc.

Send a message

Message successfully sent.

Your message

What is 3 + 4 ?

Reason for contacting?

I agree to receive email communication and understand I can unsubscribe at any time.

I agree to be contacted by Julia McCabe via call, email, and text for real estate services. To opt out, you can reply 'stop' at any time or reply 'help' for assistance. You can also click the unsubscribe link in the emails. Message and data rates may apply. Message frequency may vary. Privacy Policy

Sign Out

Virtual Assistant

Would you like to take the next step with this property? We can help you schedule a showing or virtual tour, or send you more details.

Yes, I would like more information.

Thank You for Your Reply, One of Our Agents will contact you as soon as possible

No, maybe later.

Thank you, you can always contact me via email, phone number or through the contact form.

Realhub AI

Lucy - Your AI-Powered Realtor

Update Your Temporary Password

Personalize your search

Enter your email and we'll notify you immediately when new listings match what you're looking for.

or enter email address

Already have an account ? Login here

Continue your home search

I agree to receive communications and understand I can unsubscribe at any time.

I agree to be contacted by Julia McCabe via call, email, and text for real estate services. To opt out, you can reply 'stop' at any time or reply 'help' for assistance. You can also click the unsubscribe link in the emails. Message and data rates may apply. Message frequency may vary. Privacy Policy

Already have an account ? Login here

We use cookies

We use cookies primarily for analytics to enhance your experience. By accepting, you agree to our use of these cookies. You can manage your preferences or learn more about our cookies policy.





