
REALHUB is on fire today

Properties

Browse or get in touch to schedule a walkthrough.

  • Nearby me
Price range

Popular Features

Community Features

Association

Property Features

Waterfront

View

Exterior Features

Interior Features

Style

10000 properties match your criteria

Updated 1 minute ago

E-Alert name
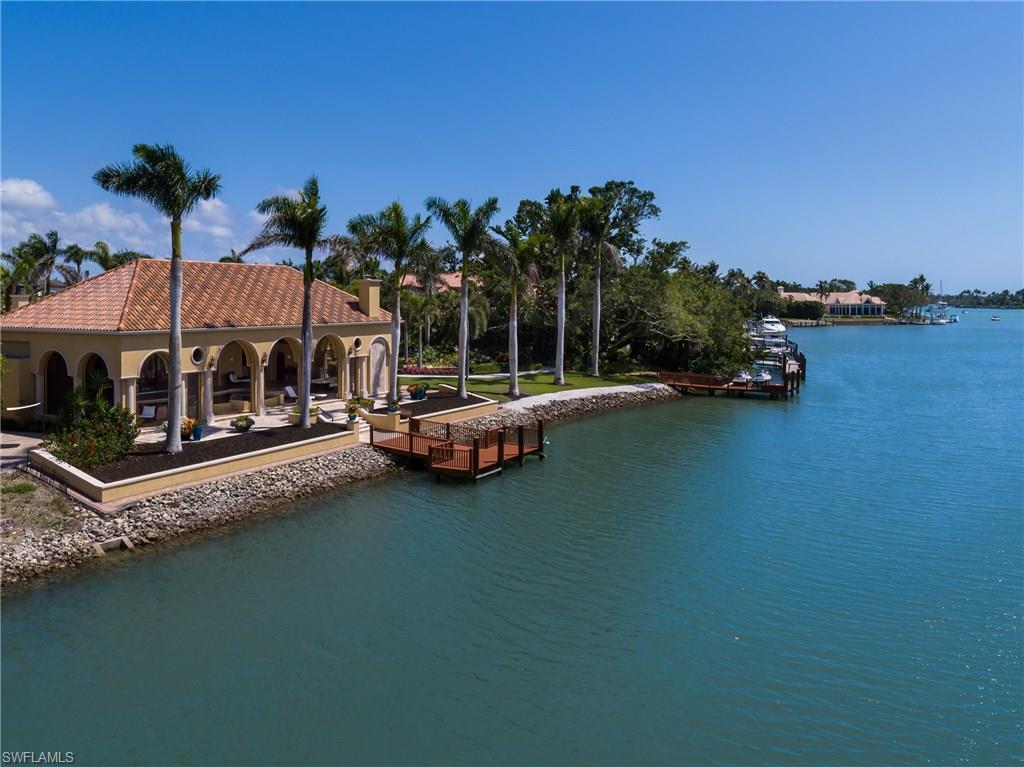
Double lot, 220' +/- water frontage, 1.1 +/- acres, spectacular offering first time to market. Truly re-mastered by Carlson Harris … extraordinary waterfront estate. Surround yourself with mature exquisite plantings creating unsurpassed privacy. Magnificent Cuban Bay Laurel tree shading the southwest property corner along the waterfront. Graceful clean lines, wide open welcoming spaces, raised ceilings, high artisanship throughout. As you pass through the mosaic tiled arches & fountain in the entry courtyard, and then open the arched mahogany front door you know this alluring  residence is an absolute pleasure to experience. Ultimate pool / spa / lanai area with vaulted exposed beam ceilings, retractable motorized screens & storm shutters, pocketing 10’ sliders across the rear of the home with sliding plantation shutters, cozy seating area with fireplace overlooking gorgeous grounds & the waterfront. Outside, experience transcendent walking garden areas with pathways, circulating pond, & amazing firepit area. For those who love to entertain prepare to be delighted whether you are having a small intimate gathering of family & friends or a pull out all the stops grand event.
#218029125

NAPLES

3560 Fort Charles DR

5 Beds

5 Baths

5,784 Sq.Ft.

$10,900,000

MLS#: 218029125
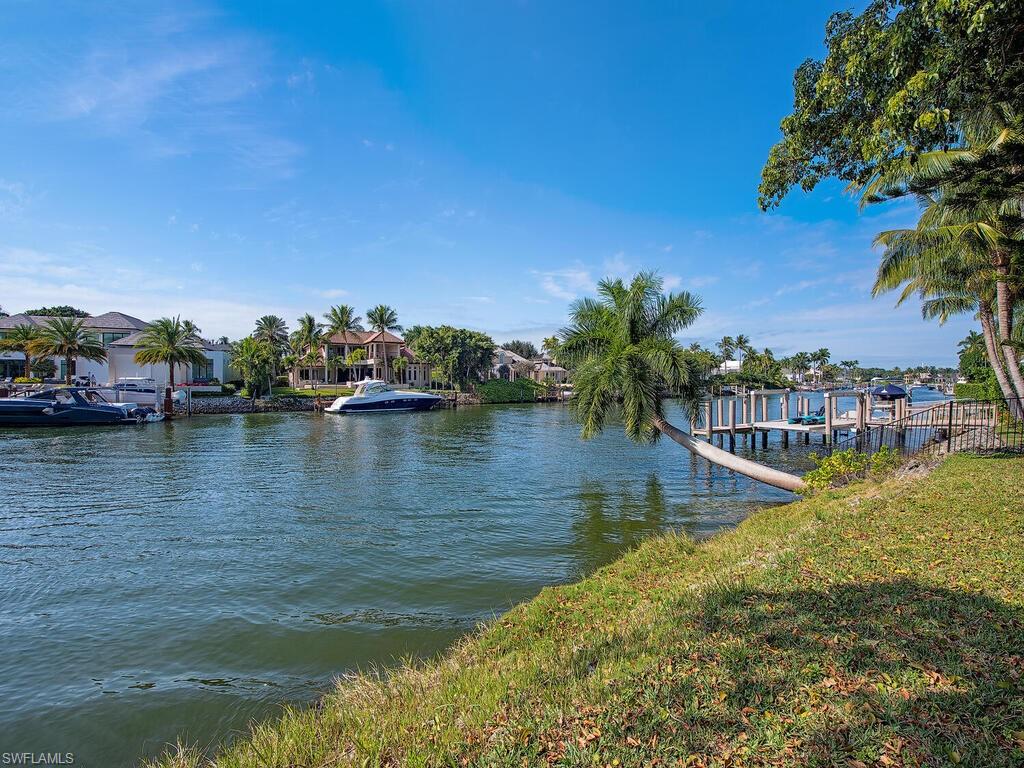
Enjoy the beautiful sunsets from this western exposure Port Royal property. Cleared Deepwater lot with direct golf access is ready for you to build your custom dream home!  Port Royal Club membership eligibility.
#222007707

NAPLES

3300 Gin LN

None Beds

None Baths

0.51 acres

$10,900,000

MLS#: 222007707
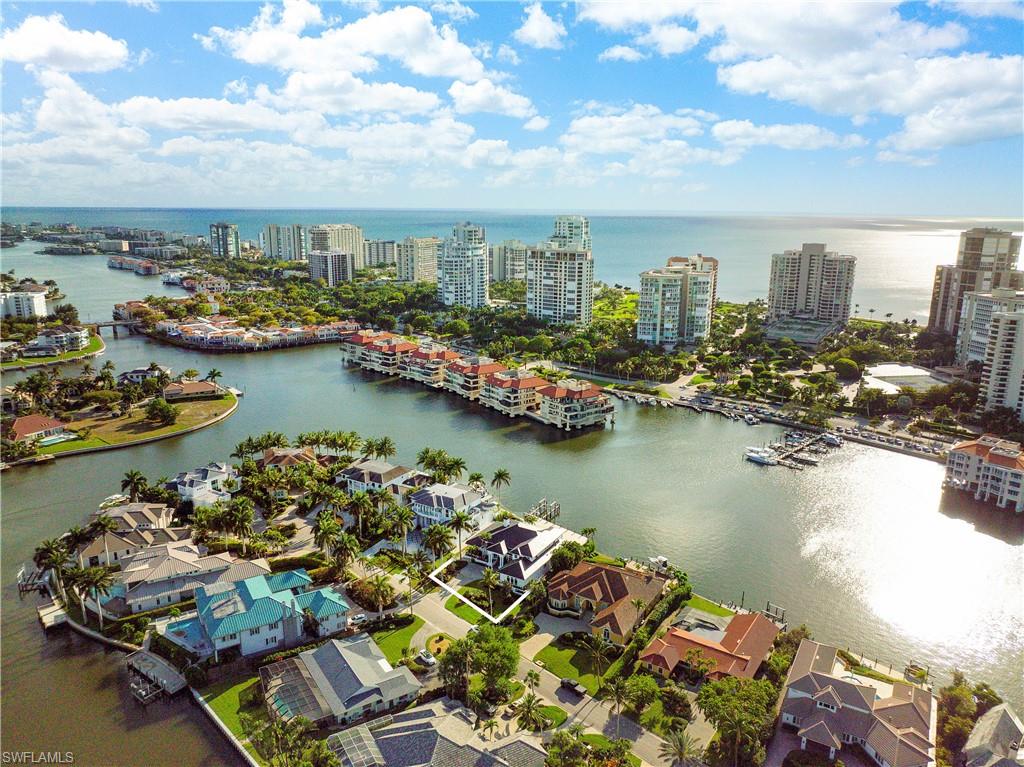
Upon entering this spectacular home, you will be captivated by the stunning straight though views of Venetian Bay and Florida nature at its finest. Then at the day's end, you will enjoy some of the most dramatic and colorful sunsets found anywhere in Naples. As one of the most coveted waterfront locations in all of Park Shore, this home captures both long and wide western bay views on the prestigious Neapolitan Way, tucked away from busy Crayton Road yet only minutes to fine shopping, dining, and entertainment by car or boat. This home was masterfully renovated in 2017, the waterfront was expanded with nearly 100 feet of maintenance-free decking, and a 48-foot walk-around slip with a 16,000 lb lift for the serious boater. The first floor has the master bedroom with redesigned bath, adjacent office, and a very private guest suite enjoying wide bay views. The second floor has guest room three with an open balcony to enjoy spectacular sunsets and for the non-sun worshipers, guest room four is light and bright with the cool morning sun. The oversized 2 car garage is expandable. Park Shore residents have private beach access on Park Shore Beach.
#222019010

NAPLES

311 Neapolitan WAY

4 Beds

5 Baths

4,067 Sq.Ft.

$10,900,000

MLS#: 222019010
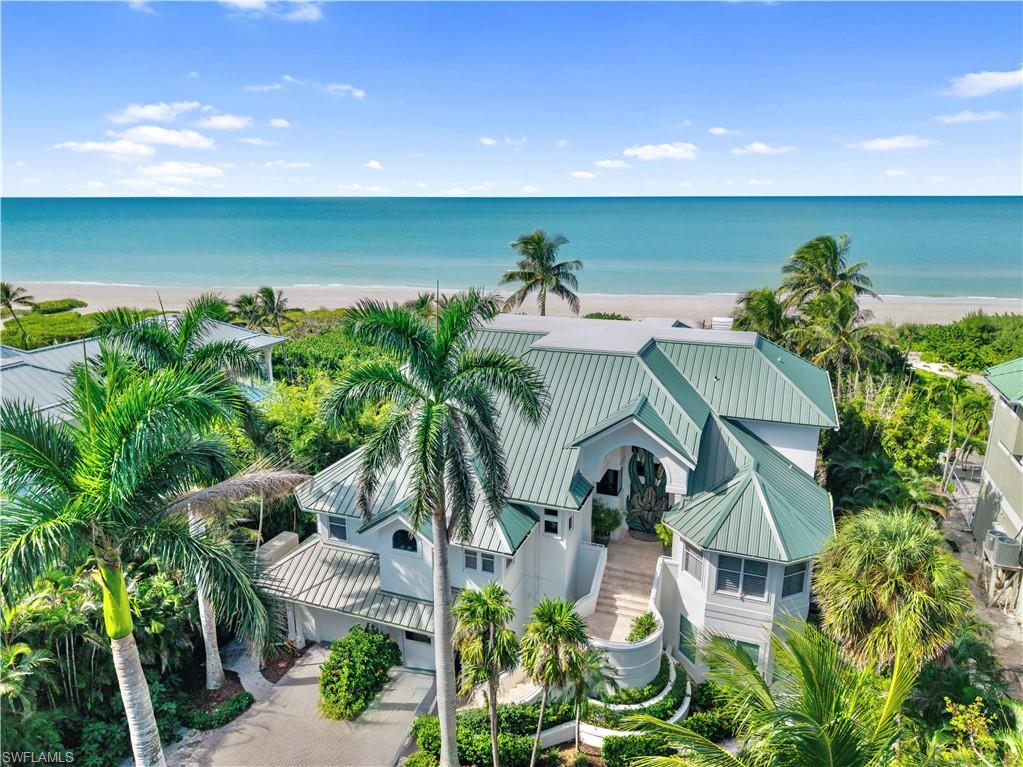
Fantastic Private Beachfront Sanctuary located on the Gold Coast of Captiva Island, where timeless craftsmanship meets coastal luxury. Framed by beautiful Royal Palms and lush, mature landscaping, this extraordinary estate is a rare opportunity to own one of Captiva’s most unique and artfully designed properties. A beautifully maintained private boardwalk winds through native foliage, offering quick and effortless access to Captiva’s world-renowned white sand beaches and turquoise waters. The oversized resort-style pool with integrated spa, and expansive covered lounge area creates the perfect environment for laid-back island living or upscale entertaining. Step inside through hand-crafted double doors by renowned sculptor Kim Brandell into a soaring great room, where floor-to-ceiling windows frame postcard-worthy views of the Gulf and surrounding nature. Natural light floods every corner, enhancing the home’s thoughtful architecture and elevated coastal feel. The gourmet kitchen is both functional and stylish, featuring high-end appliances, extensive counter space, a large walk-in pantry, and seamless flow into the main living areas. The spacious VIP suite offers the ultimate retreat—located just off the elevator, it features a private balcony, an expansive sitting/dressing room, floor-to-ceiling windows, and a luxurious bath complete with oversized shower, soaking tub, and custom mirrors. The home is spacious thru out offering private guest suites for your guest and family to enjoy. Additional highlights include concrete construction on pilings, estate zoning (with potential for additional dwellings), huge rec space, generous balcony and deck space on all levels, and panoramic Gulf views throughout. This is not just a home—it’s an experience. A rare blend of serenity, style, and superior design, tucked away in one of Captiva Island’s most coveted settings.
#2026022035

CAPTIVA

16730 Captiva DR

5 Beds

5 Baths

5,059 Sq.Ft.

$10,900,000

MLS#: 2026022035
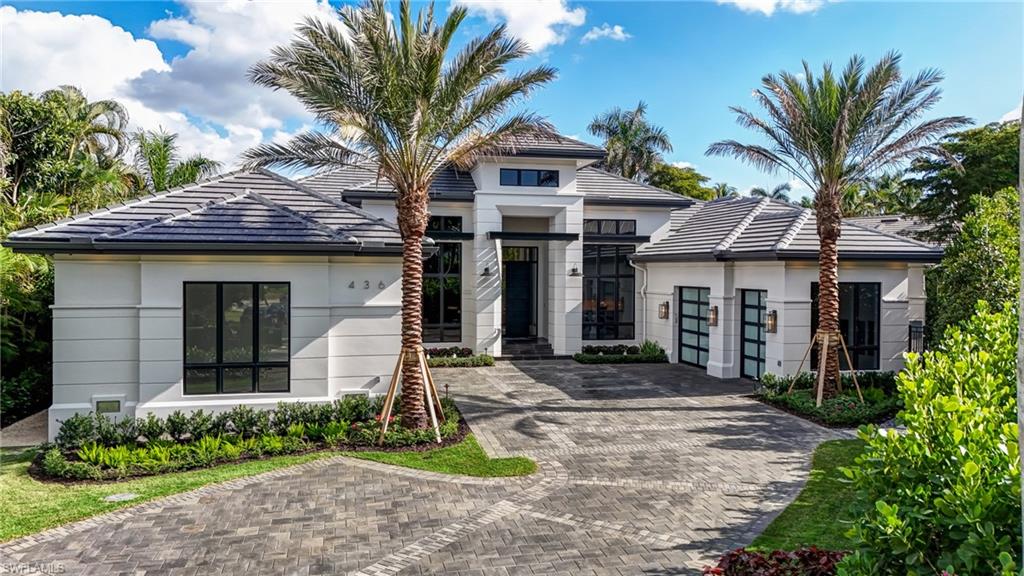
Introducing an extraordinary new construction estate in The Moorings—crafted by Borelli Construction, one of Naples’ longest-standing family-owned luxury builders. Designed by Unique Hite Designs with interiors and furnishings by R & Co. Designs, this single-level residence offers 5,156 square feet of impeccably curated living space on nearly a half-acre cul-de-sac homesite. A sense of arrival begins before entering the home, where custom water features and lush landscaping create a serene first impression. Inside, the home showcases European wide-plank white oak flooring, Samsung Frame TVs, Crestron Home automation, and a level of bespoke detail rarely found—every space thoughtfully layered with custom wall treatments, woodwork, or lighting selections. The floor plan features five en-suite bedrooms with fully built-out closets, plus a stunning home office wrapped in bleached walnut millwork with integrated LED lighting. The chef’s kitchen centers around a book-matched quartzite stone island with waterfall edges and includes a 60" Wolf range with double griddle, full Sub-Zero refrigeration, a full-size wine column, and a butler’s pantry equipped with additional Wolf appliances. The primary suite is a private retreat with a sitting room overlooking the pool and tranquil backyard. Designer window treatments include hardwired, Crestron-integrated shades throughout. The outdoor living experience is exceptional. An oversized pool and spa with custom pebble finish, sun shelf with in-water loungers, expansive grassy yard, and a massive outdoor kitchen in the covered lanai, protected by retractable screens and hurricane shutters, create the perfect setting for relaxation and entertaining. Additional features include three garage spaces plus a dedicated golf cart garage, thoughtful storage, and a location moments from The Moorings Golf & Country Club and minutes to downtown Naples. A rare offering with unmatched craftsmanship and design—this home is truly one of one and an absolute must-see.
#225081155

NAPLES

436 Putter Point CT

5 Beds

5 Baths

5,156 Sq.Ft.

$10,900,000

MLS#: 225081155
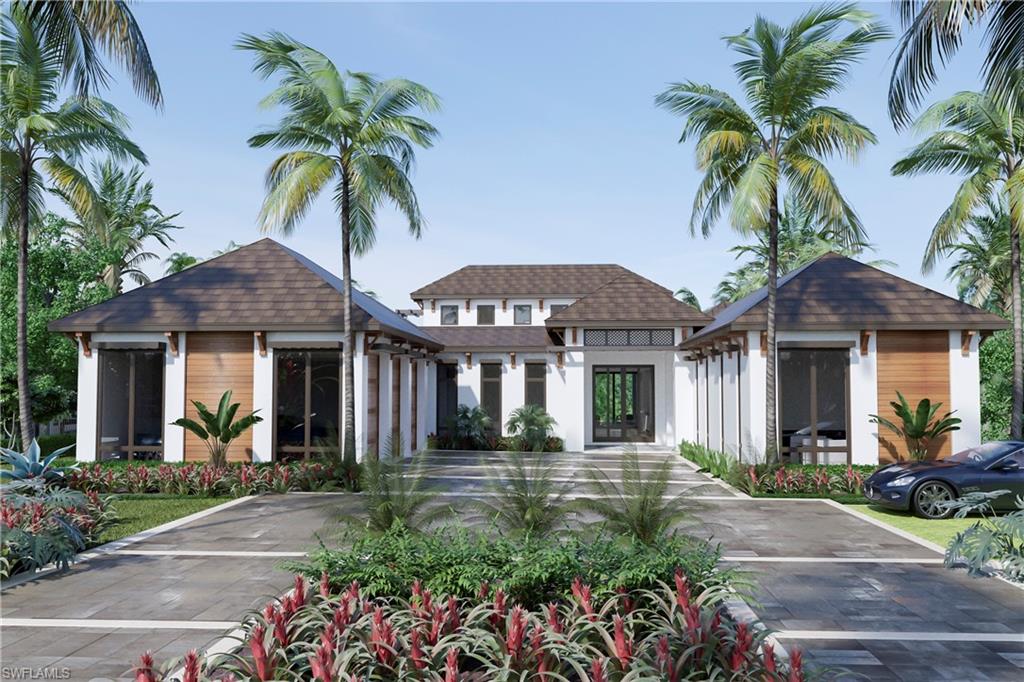
This unique home with a contemporary flare was designed by Kukk Architecture, appointed by Freestyle Interiors, and was meticulously crafted by A. Vernon Allen Builders. Elegantly finished in organic earth tones of taupe, bronze, gray, and walnut it exudes warmth. A harmonious selection including textures of wood, dimensional stone, geometric shapes and forms flow from the exterior into the interior. Warm café oak flooring, walnut wood entertainment and bar cabinetry with back lit honey onyx in the 20’ high cupola great room flooded with natural light is quite spectacular. The large gourmet kitchen in white and walnut cabinetry is a focal point at one end of the grand great room.  Generous private master suite that seems to hover over the waterway, three guest bedroom suites and a private study make this a phenomenal layout. Wonderful water vistas, massive pool area, gracious covered outdoor living and a 2nd level sun/view terrace complete this new construction opportunity. Direct Port Royal Club membership property.
#220024975

NAPLES

661 Galleon DR

5 Beds

5 Baths

5,000 Sq.Ft.

$10,900,000

MLS#: 220024975
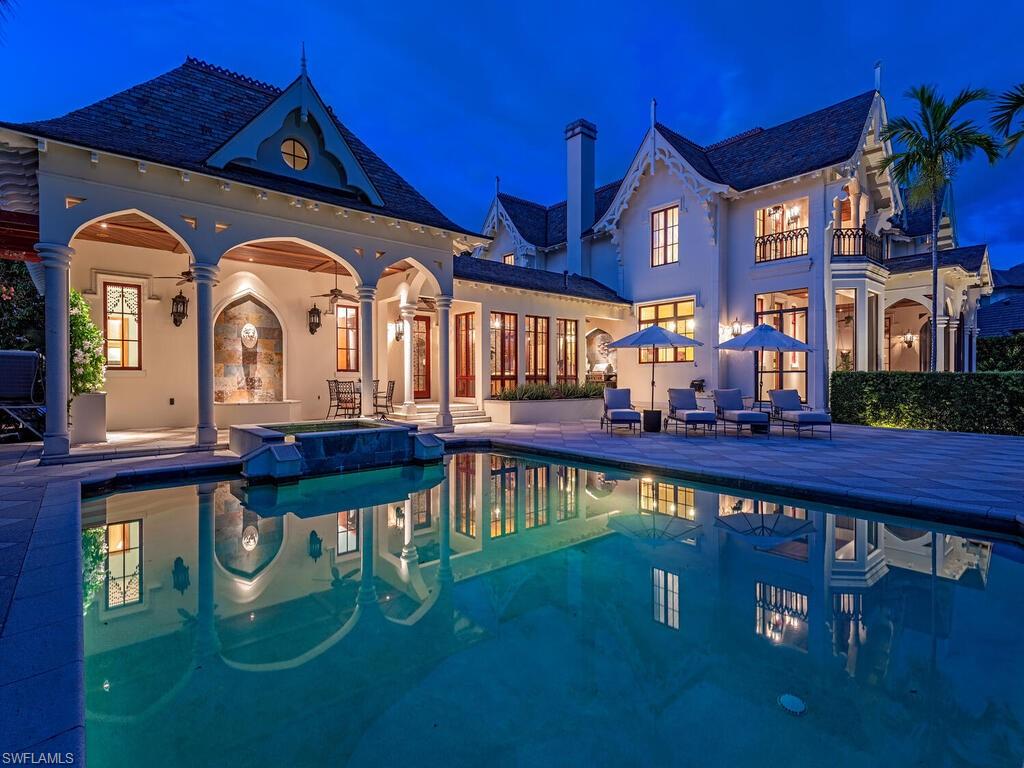
A love story between historic beauty and coastal elegance, entwined on a lush half-acre in the heart of Aqualane Shores, this extraordinary residence is a rare and radiant expression of architectural romance. Carefully curated and masterfully constructed, the home is a celebration of artistry — where restored cathedral relics, monumental design elements, and bespoke craftsmanship come together in a space that feels at once timeless and deeply intimate. 

From soaring arched ceilings, to intricately carved stone details and hand-finished woodwork, every surface tells a story — one shaped by reverence for history and a love of fine detail. Elements sourced from centuries-old churches have been reimagined and thoughtfully placed, bringing a quiet grandeur and sacred beauty to everyday living.

The home offers four luxurious bedrooms, each designed as a private retreat, a richly appointed study, and a large loft/game room for moments of play and connection. Sunlight pours through dramatic windows, casting warm light across rich textures and custom finishes that invite both admiration and touch.

Outside, a private boat dock with lift extends your living space onto the water, offering direct access to the Gulf and endless opportunities to explore the natural beauty that surrounds. Lush landscaping creates a sense of seclusion, while the home’s commanding presence remains soft, elegant, and welcoming.

Every nook, corner, and crevice has been finished with intention, shaped by artisans and guided by a vision of lasting beauty. This is not just a home, it’s a place that stirs the soul, a dwelling that reflects both passion and peace. Aqualane Shores is known for its prestige, but this home stands apart from the rest. It is rare, romantic and unforgettable.
#225072317

NAPLES

730 21st AVE S

4 Beds

5 Baths

7,783 Sq.Ft.

$10,900,000

MLS#: 225072317
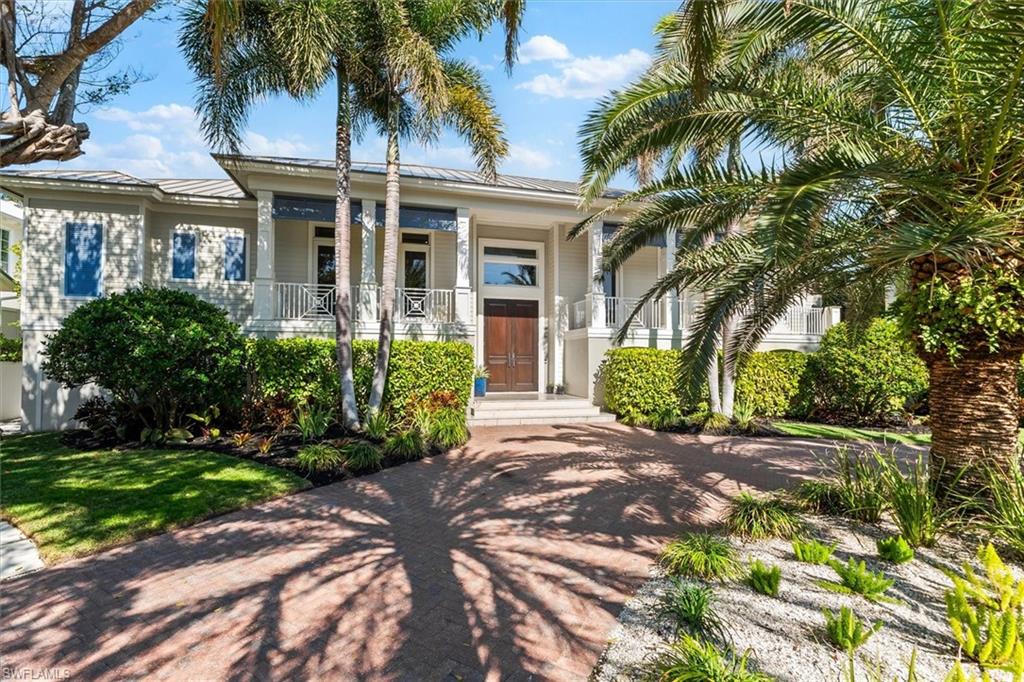
One block to the beach! This stunning two-story elevated home (14’) was transformed by a massive 2023 renovation to an incredible beachy coastal contemporary vibe. Leave your car at home and enjoy shopping and dinner followed by and a wonderful moonlit walk home from both 3rd Street S and 5th Avenue S. The interior of the home was brilliantly designed with living space wrapping around the breathtaking pool and spa that are both artistic and functional. Large windows and disappearing sliding glass doors throughout the main floor and have created a seamless blending of indoor and outside spaces. The 2023 renovation included a chef’s dream kitchen with sleek cabinetry, quartz countertops, gas range with double ovens, dual dishwashers, high-end appliances, and a spacious walk-in pantry. The kitchen opens to the inviting family room featuring a stunning, hand placed Tabby shell fireplace, vaulted wood ceiling, custom shelving, built-ins, and a frame-style TV with surround sound. A dedicated office with built-ins and a den/music room provides ample space for work and relaxation. The primary suite was part of the 2023 renovation featuring a reconfigured bathroom and gorgeous white oak flooring. Guests will feel pampered in the private cabana suite, which offers a full bath, walk-in closet, and washer/dryer. The pool is truly a masterpiece, featuring a raised fountain pool, tiled waterfall wall, unique walkway, and an oversized jetted spa, and was the home and pool placement were precisely designed from a sun study resulting in perfect sun exposure. There is a spacious outdoor family room with fireplace and grilling area and an abundance of seating options. On the 3rd floor there are two additional bedrooms including a second primary bedroom complete with balcony, walk-in closet, and luxurious bath. This home is equipped with a state-of-the-art Control4 Smart Home system, allowing you to control multi-zone music, HVAC, pool & spa, security, and more from home or remotely via an app. The lower level is your Florida basement and includes over 5,000 sq. ft. of additional space, including an oversized, air-conditioned 4-car garage accessed via an alleyway and a 5th garage bay for bikes or golf carts. Available as a turnkey furnished package, you’ll be able to embrace the Naples lifestyle from day one. Click on the Virtual Tour link to enjoy a cinematic video and 3D walk-thru and then call to schedule a showing today to experience this incredible home in one of the most sought-after locations in Olde Naples!
#225009616

NAPLES

173 9th AVE S

5 Beds

5 Baths

5,129 Sq.Ft.

$10,900,000

MLS#: 225009616
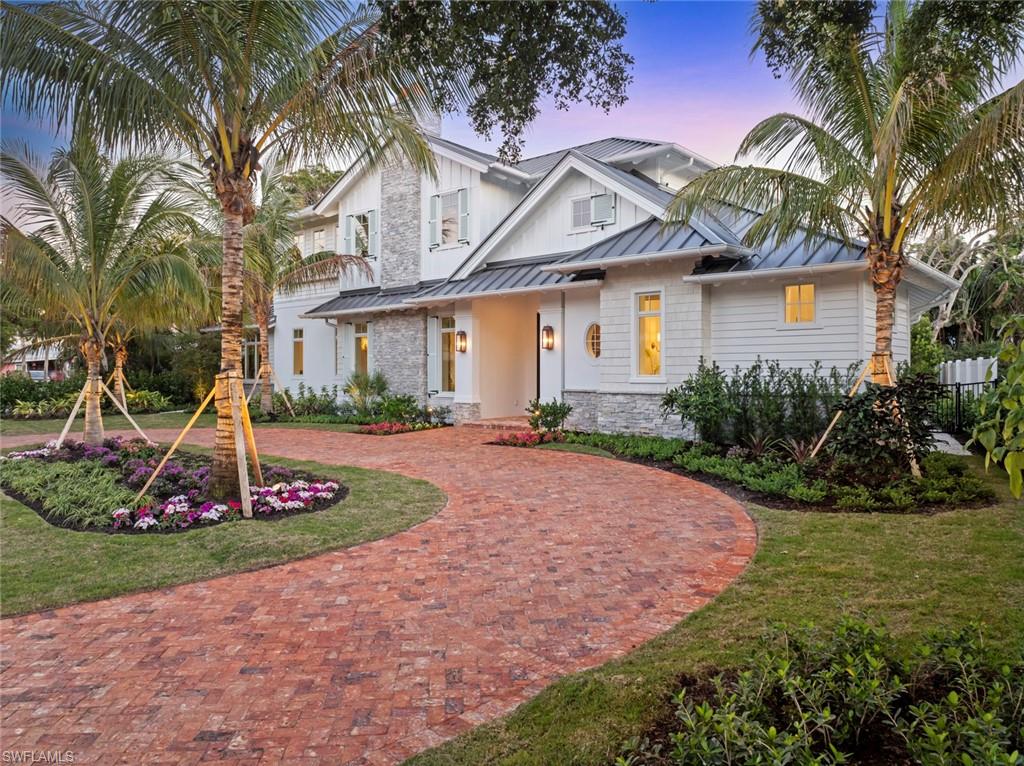
Newly constructed Olde Naples cottage w 4,998 sf of living, southern exposure, built by award winning Calusa Construction. Interiors by award winning deClare Interiors. Open-floor plan w hardwood floors, Wolf/Subzero gourmet kitchen, 2 Cove dishwashers, refrigerator drawers, & wine trough in oversized island. Glass wine display, Solar Innovations folding doors to outdoor entertaining w covered fireplace & outside firepit. Built in grill, pool bath, sun shelf, & large pool.  First-floor primary suite w Euro shower/tub, 3 additional en-suite guest bedrooms, separate guest suite, full bath off study. Electric screens & hurricane shutters, whole house generator. Features include built in benches, extensive custom milled wall & ceiling details, 2 laundry rooms, loft/game room, 3 car garage, elevator, Lutron lighting, landscape lighting, walking distance to beaches and upcoming Four Seasons Resort.
#224028308

NAPLES

690 7th AVE N

5 Beds

6 Baths

4,998 Sq.Ft.

$10,895,000

MLS#: 224028308
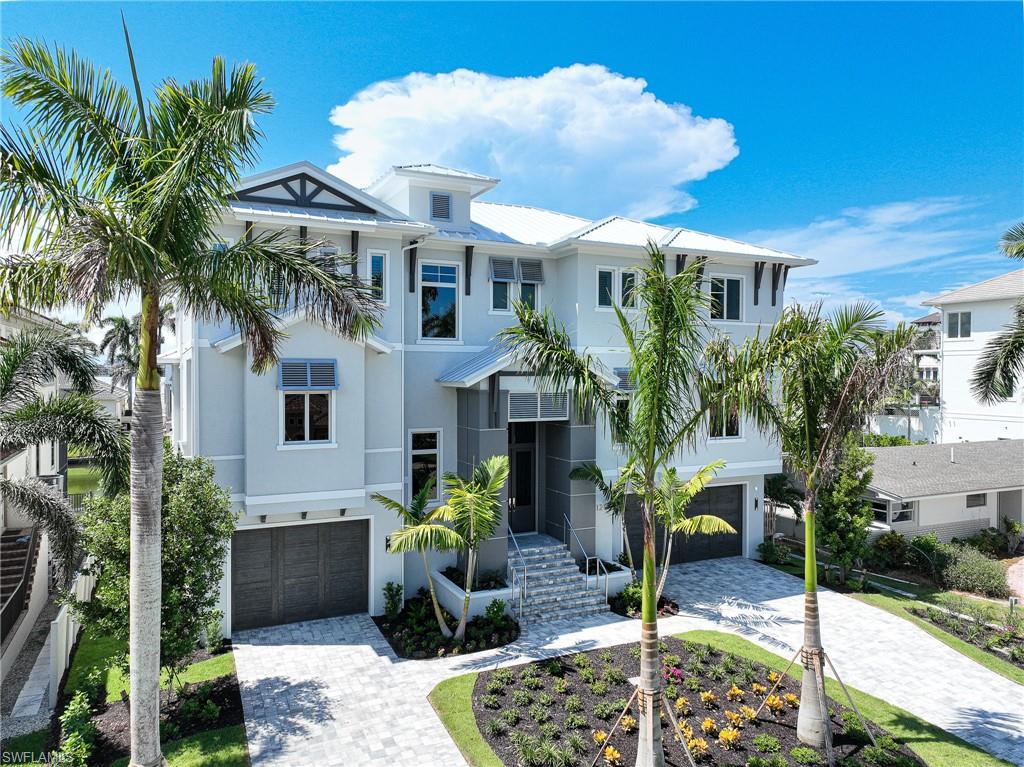
This just completed 3 story Connors Vanderbilt home by DCS offers it all, Beach-Boating-Amazing Furnished Home, you don’t have to wait 2 to 3 years to design, engineer, permit, build & furnish -just move in.  This Coastal Design home’s outstanding floor plan is the result of 20+ years of designing & building luxury waterfront spec homes & includes all concrete construction, impact windows & doors, elevated swimming pool & spa, new sea wall, a dock to accommodate a large boat w/16,000 lb lift, 6 plus car garage, elevator, whole house generator, smart home technology, electric screens & shutters and best of all it’s location right across the street from the dedicated beach access.  Interior features: open kitchen dining grande room sliders to the elevated pool, spa, sun deck and covered lanai w/summer kitchen, fireplace & tv, 4 bedrooms, 7 baths, large waterfront office, oversized flex room w/full bath, sit at bar, wine wall, pool table that doubles as a second dining table, large outdoor deck for sunsets & long canal views & unrivaled master suite. The high quality of finishes include detailed millwork, ceiling details, hardwood flooring, tile selections, cabinetry & appliances.
#223052142

NAPLES

120 Channel DR

4 Beds

5 Baths

5,279 Sq.Ft.

$10,850,000

MLS#: 223052142
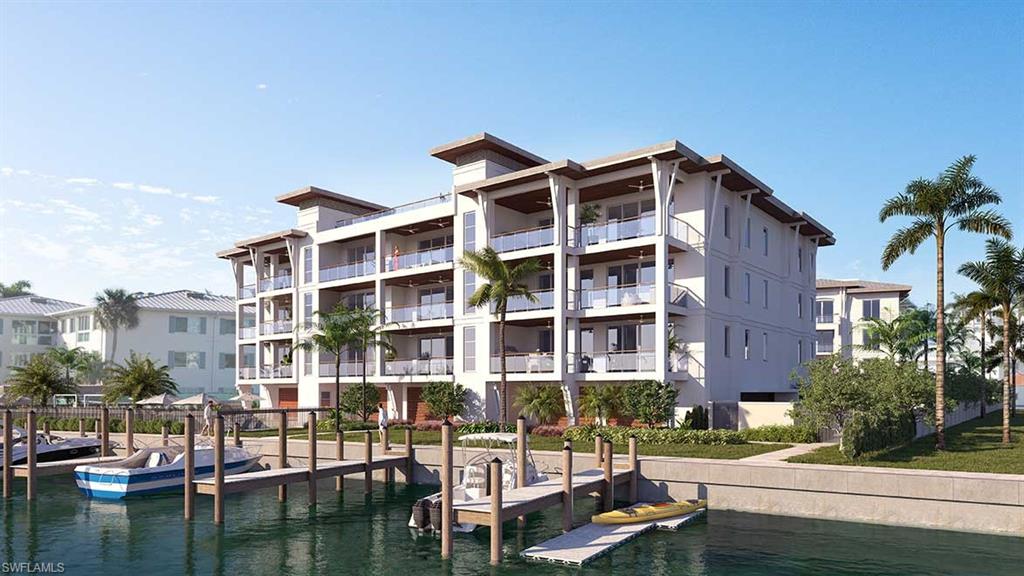
Introducing 2020 Gulf Shore—an exclusive collection of just 15 residences positioned between The Gulf and a private harbor within The Moorings, one of Naples’ premier neighborhoods. Developed by Barron Collier Companies and Golub & Co., two names deeply rooted in Naples’ history and luxury development, this boutique community blends legacy, design, and effortless living.
Interiors by Soucie Horner Design Collective bring a refined, coastal aesthetic with top-tier finishes, 10’ ceilings, expansive glass, custom cabinetry, and curated natural materials throughout the home. Thoughtfully designed outdoor living areas include built-in Wolf grills, generous terraces, and integrated hurricane screens for year-round comfort.
A frictionless ownership experience is supported by available turnkey furniture packages and elevated à-la-carte services through Juniper Holiday + Home, offering concierge support, home-watch, provisioning, and more—ensuring true ease from day one.
Amenities include a bayfront resort-style pool, two private rooftop terraces with Gulf views, a dedicated kayak/paddleboard launch, 11 boat slips for vessels up to 32’, fitness areas, and secure under-building parking with EV charging.
Located in The Moorings, residents enjoy quick access to Moorings Beach Club, walkable beach paths, a short golf-cart ride to Fifth Avenue South, and a few minutes’ beach walk to the new Four Seasons Hotel. Here, waterfront living is elevated by thoughtful design, premier finishes, and a rarely offered level of convenience.
#225080462

NAPLES

2020 GULF SHORE BLVD N PH-401W

3 Beds

3 Baths

3,775 Sq.Ft.

$10,800,000

MLS#: 225080462
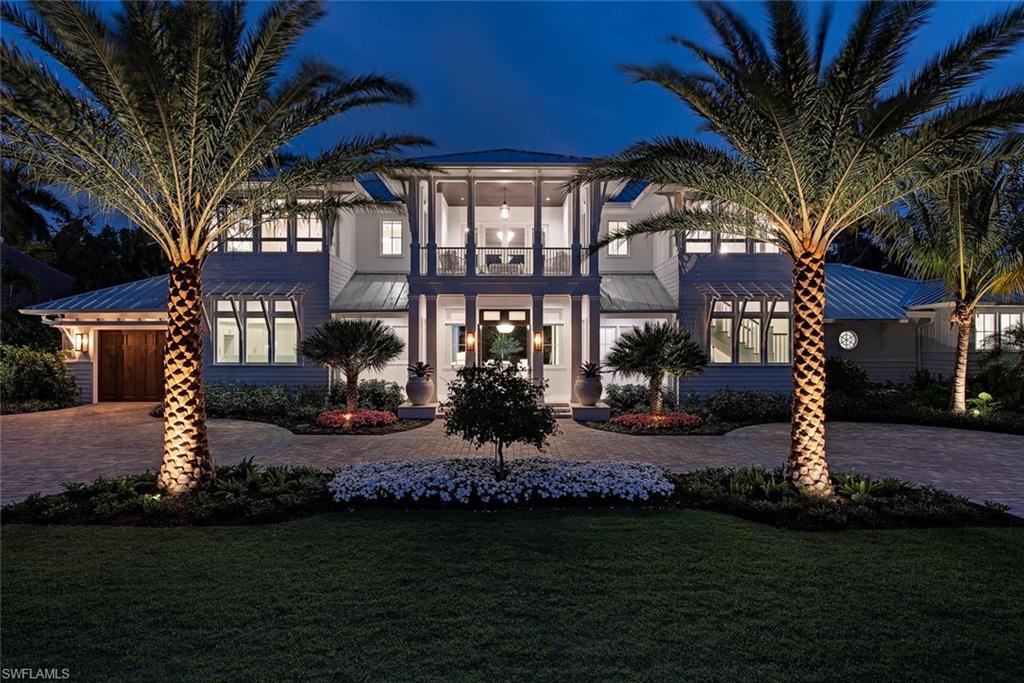
VIV Homes in collaboration with MHK Architecture welcomes you to a very special and coastal inpired legacy property. Situated on a rare oversized 150 X 135 lot with rear alley access, this casual, beachy, and timeless estate home offers 5 bedrooms + office, immense outdoor living with large yard and oversized pool, nearly 7,000 square feet of living space, a 4 car garage, and includes over 4,000 square feet of living space on the first level. Unrivaled quality and finishes include full concrete construction, bespoke cabinetry, service kitchen, natural gas connection, generator, low voltage lighting system, Sonos, and security with cameras and water alarm system. The seamlessly integrated outdoor living area offers a massive 52 foot pool with spa, fire pit with built in seating, and a substantial covered outdoor living space complete with automated roll down screens and shutters.  Casual, beachy, timeless………
#220026597

NAPLES

252 1st S AVE

5 Beds

6 Baths

6,980 Sq.Ft.

$10,795,000

MLS#: 220026597
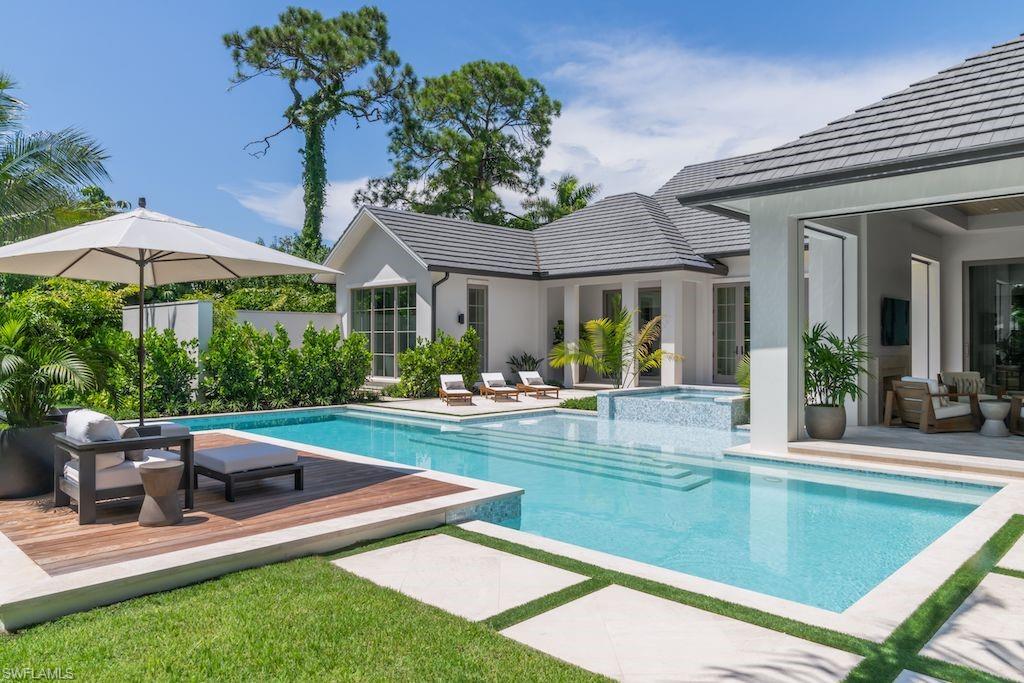
Centrally located in Coquina Sands on a large southern exposure lot 2 blocks to the beach, just finished and ready to show. Penned by Stofft Cooney Architecture and built by Equinox Construction Group. This striking home with five bedrooms, each having their own ensuite baths, offers plenty of space and privacy for residents and guests. The inviting entry welcomes you with a vine covered pergola and water feature. This home boasts a Club Room, a chef’s dream kitchen with custom cabinetry by Ruffino, large island, Subzero and Wolf appliances, large walk-in pantry, a glass wine room, Lutron lighting and home automation. Beautiful French doors overlook the pool and fill the home with natural light. The spacious covered outdoor living area is perfectly equipped for entertaining with outdoor fireplace and summer kitchen. The exterior features include shell stone decking, automated roll down screens and shutters, full home generator, and beautiful tropical landscaping. This home boasts unrivaled finishes with 4 car garage and large driveway.
#223067684

NAPLES

470 Banyan BLVD

5 Beds

5 Baths

5,204 Sq.Ft.

$10,795,000

MLS#: 223067684

Hovering midway between the Gulf of Mexico and our sunny Florida skies, you will find over 6,000 square feet of luxurious serenity, with all the amenities you would expect of a Bay Colony residence. No detail was spared in design or furnishing of this four-bedroom condominium. French oak wood flooring and the use of natural stones throughout set the tone, punctuated by expansive window views of the Gulf. It has been thoughtfully enhanced with architectural touches, such as raised ceiling treatments, engineered quartz kitchen countertops, a wraparound massage shower and raised soaking bathtub in the master bath, custom bar featuring a humidor and wine storage, sitting room with a stone fireplace, and an enclosed lanai with a wood ceiling. Best-in-class technology and appliances ensure a faultless living experience. Take easy advantage of the adjacent Bay Colony Club and its exemplary setting and service.
#216006364

NAPLES

8477 Bay Colony DR 402

4 Beds

4 Baths

6,085 Sq.Ft.

$10,755,000

MLS#: 216006364
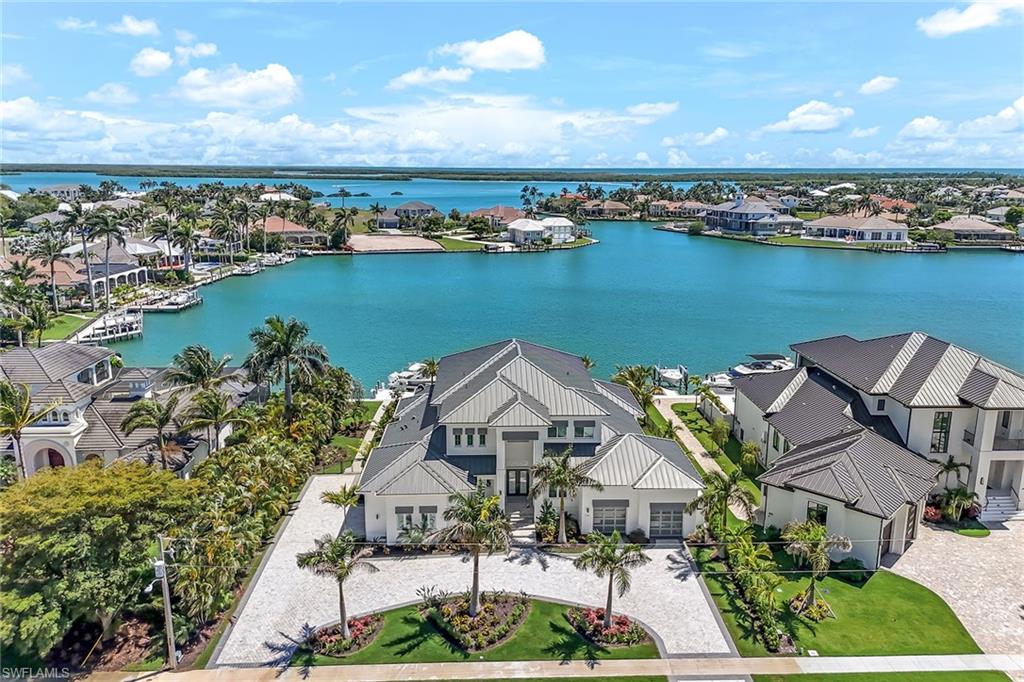
Luxurious, new, custom-built home on a .5-acre lot with southern exposure and stunning wide water views overlooking Fredericks Bay. In mint condition, this home has designer finishes throughout and features four bedrooms plus a large office/den, five full baths, resort-style pool plus integrated spa, elevator, four-car garage (one with air conditioning) with additional room for lifts, 60,000-pound boat lift and two platform lifts for jet skis and a tender. Chef-style kitchen with Sub-Zero & Wolf appliances, custom cabinetry, quartz counters, designer fixtures and a walk-in pantry. Adjacent to the kitchen is a fabulous dining area with a built-in wet bar and an oversized Sub-Zero wine cellar. Expansive great room with soaring ceilings, built-ins, intricate ceiling details and views in every direction. Designed with a coastal lifestyle in mind, the home has sliding pocket doors to optimize for seamless indoor/outdoor living. Outdoor entertaining is made easy with a custom bar/summer kitchen, sprawling lanai, fireplace and hurricane shutters plus electronic screens. Primary bedroom on the first floor with dual closets and spa-like bathroom with dual shower heads and soaker tub. The second floor has a great room with incredible bay views, three sizable bedrooms, three full baths, a bar and large lanai. Other features include wide plank white oak flooring throughout, Uxari Home Security System, elevator, laundry room with two full-size washer and dryers, sink, ample storage and a generator. Direct access out to the Gulf in just minutes. Island living is calling your name!
#225051585

MARCO ISLAND

1761 Ludlow RD

4 Beds

5 Baths

4,816 Sq.Ft.

$10,750,000

MLS#: 225051585

1 ... 206 207 208 209 210 ... 666
* Listings identified with the FMLS IDX logo come from FMLS and are held by brokerage firms other than the owner of this website. The listing brokerage is identified in any listing details. Information is deemed reliable but is not guaranteed. If you believe any FMLS listing contains material that infringes your copyrighted work please click here to review our DMCA policy and learn how to submit a takedown request. © 2024. First Multiple Listing Service, Inc.

Send a message

Message successfully sent.

Your message

What is 3 + 4 ?

Reason for contacting?

I agree to receive email communication and understand I can unsubscribe at any time.

I agree to be contacted by Julia McCabe via call, email, and text for real estate services. To opt out, you can reply 'stop' at any time or reply 'help' for assistance. You can also click the unsubscribe link in the emails. Message and data rates may apply. Message frequency may vary. Privacy Policy

Sign Out

Virtual Assistant

Would you like to take the next step with this property? We can help you schedule a showing or virtual tour, or send you more details.

Yes, I would like more information.

Thank You for Your Reply, One of Our Agents will contact you as soon as possible

No, maybe later.

Thank you, you can always contact me via email, phone number or through the contact form.

Realhub AI

Lucy - Your AI-Powered Realtor

Update Your Temporary Password

Personalize your search

Enter your email and we'll notify you immediately when new listings match what you're looking for.

or enter email address

Already have an account ? Login here

Continue your home search

I agree to receive communications and understand I can unsubscribe at any time.

I agree to be contacted by Julia McCabe via call, email, and text for real estate services. To opt out, you can reply 'stop' at any time or reply 'help' for assistance. You can also click the unsubscribe link in the emails. Message and data rates may apply. Message frequency may vary. Privacy Policy

Already have an account ? Login here

We use cookies

We use cookies primarily for analytics to enhance your experience. By accepting, you agree to our use of these cookies. You can manage your preferences or learn more about our cookies policy.





