
REALHUB is on fire today

Properties

Browse or get in touch to schedule a walkthrough.

  • Nearby me
Price range

Popular Features

Community Features

Association

Property Features

Waterfront

View

Exterior Features

Interior Features

Style

10000 properties match your criteria

Updated 1 minute ago

E-Alert name

Stunning estate on Smugger's Bay.  This spectacular home was designed for comfortable living and grand entertaining.  Features a dramatic formal dining room, study with mahogany bookcases, a large wine cellar, a kitchen that opens to the family room, and a master bedroom that offers a private morning room.  This home is perfect for indoor and outdoor living.  No bridges access to the Gulf of Mexico. Port Royal Club membership opportunity.
#215013908

NAPLES

3565 Fort Charles DR

4 Beds

4 Baths

8,887 Sq.Ft.

$10,750,000

MLS#: 215013908

New on site 2 days ago
Grand architecture, a superior interior remodel and exceptional outdoor entertaining distinguish this five-bedroom plus den offering in the Estates at Bay Colony Golf Club. Featuring approximately 8,355 square feet under air, the residence welcomes guests with a sweeping staircase, soaring ceilings and beautifully appointed gathering spaces. A fireplace anchors the formal living room, where expansive windows frame the pool setting. A separate dining room, spacious kitchen, morning room, family room and wet bar accommodate both intimate evenings and larger celebrations. Dedicated media, game and wine rooms add to the home’s extensive entertaining options.

The main-level primary suite occupies its own wing with a separate retreat, multiple walk-in closets and an expansive bath. A study and second bedroom complete the main-level accommodations, while three upstairs bedrooms, a loft and balconies provide privacy for guests. An elevator connects the two levels.
Outdoor living unfolds across more than 2,000 square feet of covered lanais surrounding the pool, spa, sun shelf and sun deck. The outdoor kitchen features a wood-fired/gas pizza oven, wood-pellet smoker, Fire Magic gas grill, warming drawer and power burner, complemented by two outdoor-rated Sub-Zero refrigerators. The pool house offers a swim-up bar, gas fireplace, television, sink, two additional outdoor-rated Sub-Zero refrigerators and a cube ice maker. An outdoor-rated U-Line nugget ice maker adds convenience, while hurricane-rated shutters allow the pool house to close securely. Whole-house streaming audio and a recently installed outdoor sound system extend the experience throughout the property.

Significant updates include a new roof installed in September 2024, exterior painting in 2024, updated exterior lighting, a redone driveway and new pool controls in 2026. A 125-kW generator, two 1,000-gallon propane tanks, mature tropical landscaping and two separate garages with four-car capacity complete this thoughtfully equipped Naples estate.
#226037215

NAPLES

9880 Brassie BEND

5 Beds

5 Baths

8,355 Sq.Ft.

$10,750,000

MLS#: 226037215
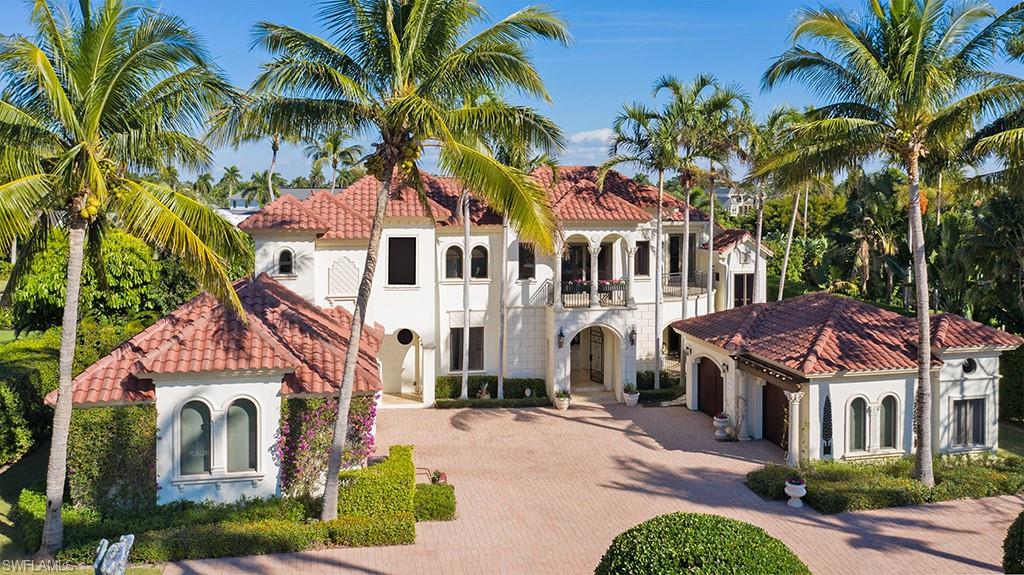
Elegant waterfront estate with breathtaking views down Old Harbour Cove located in close proximity to all of the remarkable amenities of the Port Royal Club. Designed for living life to the fullest and capable of accommodating a large family or multiple guests in total comfort, this home features a well planned kitchen, formal dining room, five bedrooms, theater, billiards room, fitness area, exceptional office, five garages, floating dock facilities, and a myriad of cozy spaces. Port Royal Club membership eligibility.
#220076770

NAPLES

3131 Green Dolphin LN

5 Beds

5 Baths

8,907 Sq.Ft.

$10,750,000

MLS#: 220076770
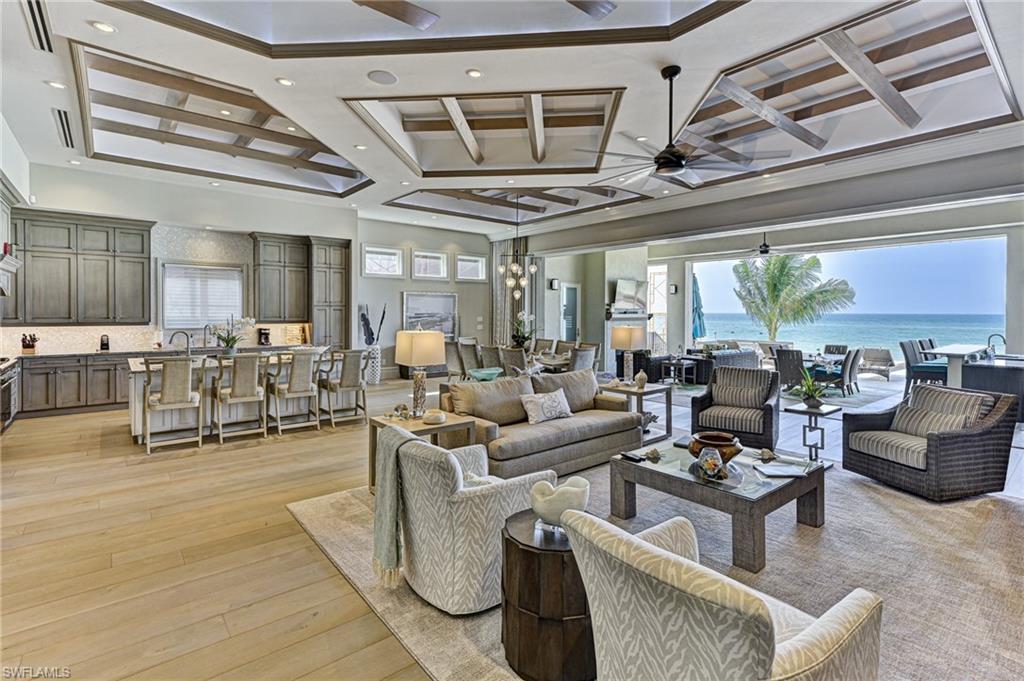
This Bonita Beach front home is not your typical spec property but a Damon Custom Structures custom built one owner house with every conceivable upgrade & design feature imaginable plus a floorplan that captures the Gulf views and sunsets from nearly everywhere in the home.  With 5633 square feet of air conditioned space and 10,637 square feet of total living area this grand home offers 5 bedrooms, 7 bathrooms, a flex room/6th bedroom/cloud room, office and large open indoor and outdoor living areas. The main living level’s great room, Chef’s kitchen, dining room and large sit at bar with glass chilled wine room all open via a wall of glass sliders to the 40’ covered lanai, and negative edge swimming pool & spa with oversized open sun deck area around the pool - all with wide views of the turquoise water and ever changing sunsets.  The kitchen with eat at island, 48” gas range, Subzero & custom wood custom cabinetry, and countertops is next to the open dining room with seating for 10 at the table. The walk behind sit at bar has a full size Sub Zero refrigerator & ice maker next to the wine room and both open to the great room with its wall to wall built in with TV.  The covered lanai includes an outdoor sit at bar/summer kitchen combination with gas grill, hood, TV, refrigerator., outdoor dining with seating for 8, and large seating area around the gas fireplace, infrared ceiling heaters for cool nights, a convenient pool bath and electric screens and shutters. The negative edge pool with raised spa sits right over the gulf and the open deck with impact glass railings assure uninterrupted water views every direction - plus an organic bug misting system.  Two large guest bedrooms with king beds & en suite baths and a powder bath complete the main level. The upper living level features a large master suite with private waterfront deck, fireplace, two large closets and an unequalled master bath with free standing tub, large shower, his and her vanity areas, heated floors, smart Toto toilet, and watch TV in your bathroom vanity TV mirror. The flex room has a walk behind sit at bar, full size Sub Zero refrigerator, wine cooler, large TV and views of the Gulf through the covered deck. There are two additional bedrooms, 2 baths, an office with cabinetry built ins & desk and a laundry room. The professionally designed interior of the home is timeless & features one of a kind ceiling details in every room, custom millwork throughout including trim, walls and builtins, Harwood floors, designer tile, Control 4 for music, lights, security, a whole house generator, private elevator, full house water filtration system, window treatments and shades and furniture & furnishings are negotiable for a seamless immediate move in. The garage is large enough for your car collection. The RG Designs exterior of the home was as detailed as the interior, plus all concrete construction, Anderson impact windows/doors & a metal standing seam roof - all new ACs just installed.
#224103646

BONITA SPRINGS

27390 Hickory BLVD

5 Beds

5 Baths

5,633 Sq.Ft.

$10,750,000

MLS#: 224103646
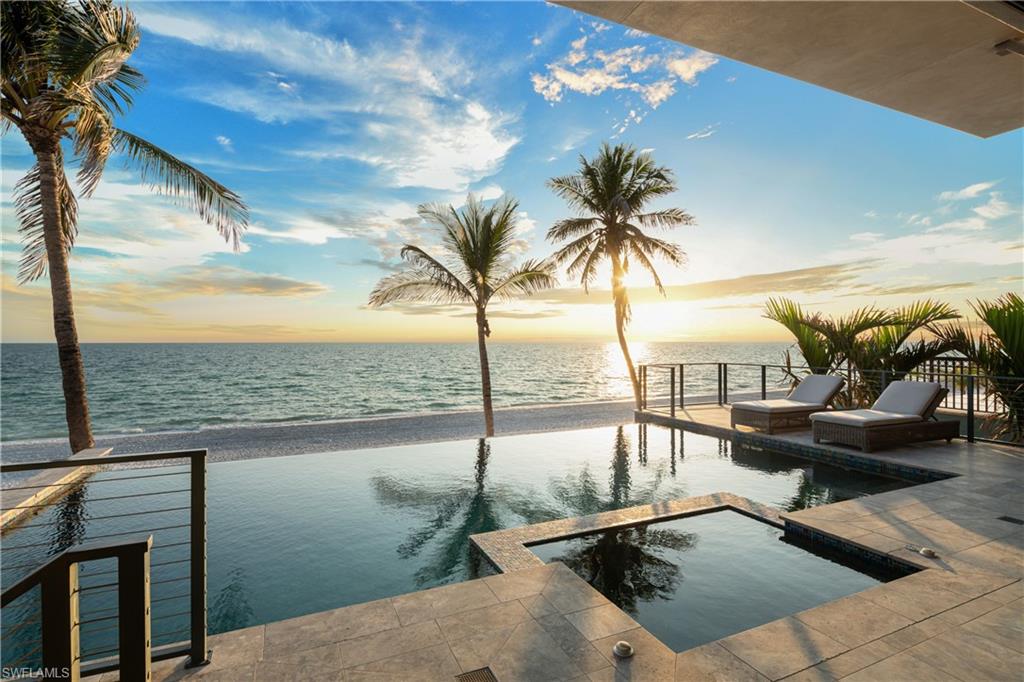
2018-BUILT DIRECT BEACHFRONT MASTERPIECE WITH AN ELEVATED POOL! Enjoy the sugar white sands and turquoise waters of the Gulf as your daily backdrop. Custom-built by the renowned Potter Homes, this coastal contemporary home is thoughtfully designed with only the finest finishes—from rich white oak flooring to soaring coffered ceilings with handcrafted wood paneling. Crafted like a fortress, this home is built with solid concrete block construction, hurricane impact glass, and electric storm shutters. The expansive open floor plan is perfect for entertaining, enhanced by fully pocketing sliders that lead to a RARE, ELEVATED POOL DECK. This spectacular outdoor space includes a sleek infinity-edge pool and spa, a summer kitchen, outdoor fireplace, and pool bath—perfect for seamless indoor-outdoor living with breathtaking Gulf views. Spanning 5,214 square feet under air, this home offers 5 bedrooms, 5 full baths, 2 half baths, and a spacious garage with room for 6+ vehicles. The gourmet chef’s kitchen boasts an oversized quartz island, dual-tone cabinetry in warm espresso and crisp white, an ocean-blue backsplash, and top-of-the-line appliances. The luxurious primary suite is a serene escape with panoramic Gulf views and access to an open-air balcony. It has a spa-like bathroom with a massive walk-in shower with bench seating and multiple showerheads (including a rainfall option), a freestanding soaking tub, and dual vanities. Additional highlights include 2 new HVACs, a private elevator, a wet bar with a wine fridge, electric interior screens, and smart home features (Crestron sound/media/lighting system). Ideally located within walking distance of top beachfront dining and just minutes from Mercato, The Promenade, Waterside Shops, Coconut Point, 5th Avenue, and the International Airport nearby. This home is the pinnacle of beachfront living.
#225046543

BONITA SPRINGS

27130 Hickory BLVD

5 Beds

5 Baths

5,214 Sq.Ft.

$10,750,000

MLS#: 225046543
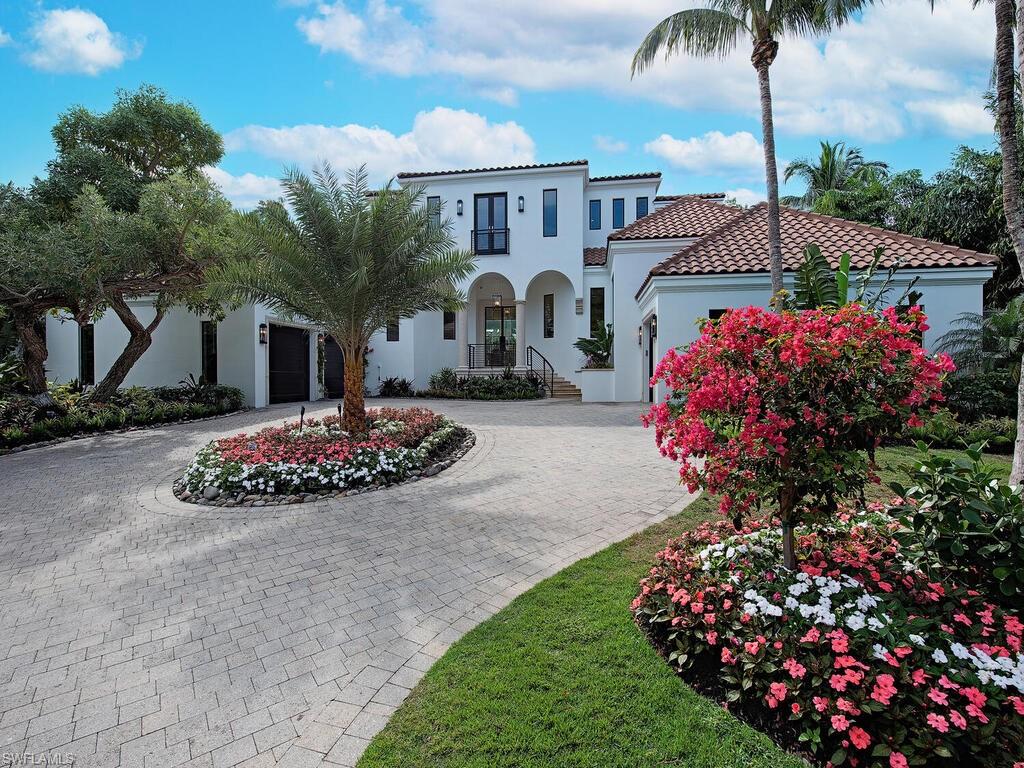
Enjoy the Naples lifestyle today without the wait. Outstanding opportunity completely renovated home on Lantern Lake in Port Royal. This property underwent an extensive 18-month renovation. The Large south facing wall of glass overlooking the pool and spa, offers privacy along with beautiful views of the lake. There is a Stunning crystal cut custom chandelier in great room. Complete interior and exterior redesign by Lisa Kahn Designs and Monarch Builders. Beautiful hardwood flooring throughout, cabinetry by Ruffino, new HVAC system, screens and shutters on the new lanai, high end appliances, subzero, and WOLF. This property has Port Royal club eligibility. Get ready to enjoy the spectacular new $100M Clubhouse slated to be completed in summer of 2026. There will be Dining at the beach and pool level. Dazzling gulf views from the main level restaurant with several bar areas providing indoor/outdoor seating options. Beachfront Pool area with Cabanas. 
Conveniently located it’s just a short distance to 3rd Street South's and 5th Avenue South's fine dining, world class shopping, entertainment, and Naples' world-famous white sand beaches.
#224009945

NAPLES

2375 Lantern LN

4 Beds

4 Baths

4,804 Sq.Ft.

$10,750,000

MLS#: 224009945
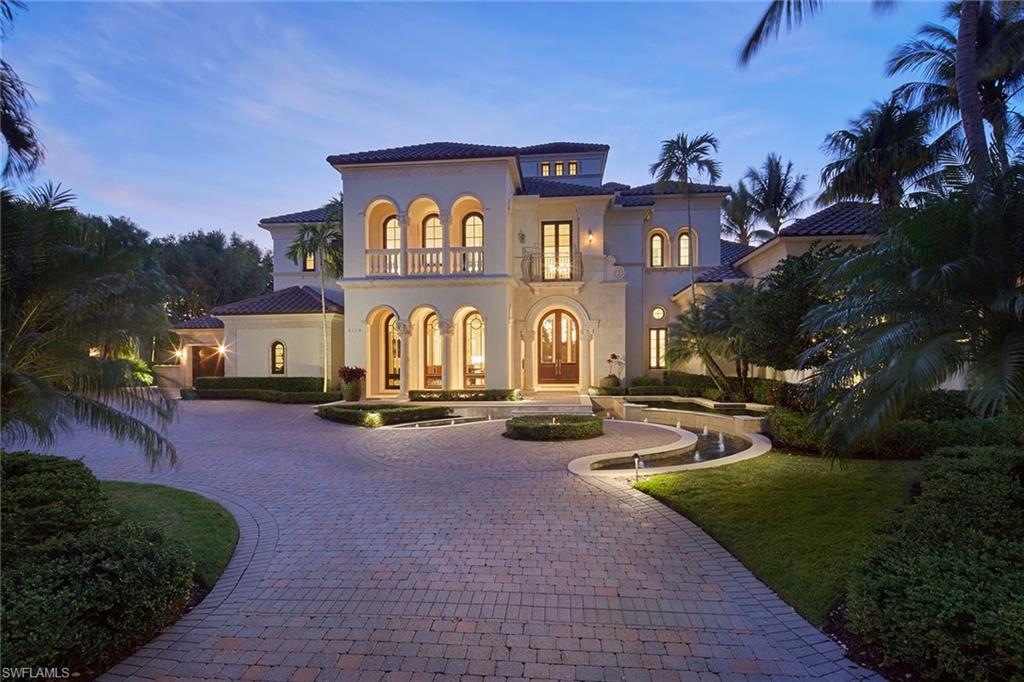
Immediate golf membership available. The lush panoramic lake and golf course views of the exclusive Estuary golf course capture you immediately upon entering the double Mahogany doors and grand coquina stone detailed foyer of this custom home. The 5-bedroom, 6-full/2-half-bath plus study and media room estate has a new roof installed in 2023 and Tischler mahogany framed impact windows and doors throughout the over 7,600 square feet of this well-designed floor plan. The many updates in the home include a completely updated chef’s kitchen with Wolf/Sub-Zero appliances, Taj Mahal quartzite countertops and stunning walnut wood flooring. The kitchen flows into a spacious dining nook overlooking the incredible view and a cozy family room with authentic wood beam ceiling detail. The outdoor living is a perfect setting to enjoy Naples sunsets with a large screened-in covered lanai featuring gas grill, beverage drawers and a gas fireplace with marble surround. The oversized infinity edge heated pool and sunken spa have also been updated and seem to drop seamlessly into the lake beyond. A spacious private cabana bedroom and a plush media room are perfect for entertaining friends and family. Additional features of this meticulous estate include 3-car plus golf cart attached garage spaces, climate-controlled wine room, wood-paneled study and dual primary bathrooms. A world of luxury awaits you in the exclusive Grey Oaks Country Club community complete with 54 holes of championship golf and world-class amenities all within a short drive of downtown Naples.
#224016488

NAPLES

1389 Great Egret TRL

5 Beds

6 Baths

7,659 Sq.Ft.

$10,750,000

MLS#: 224016488
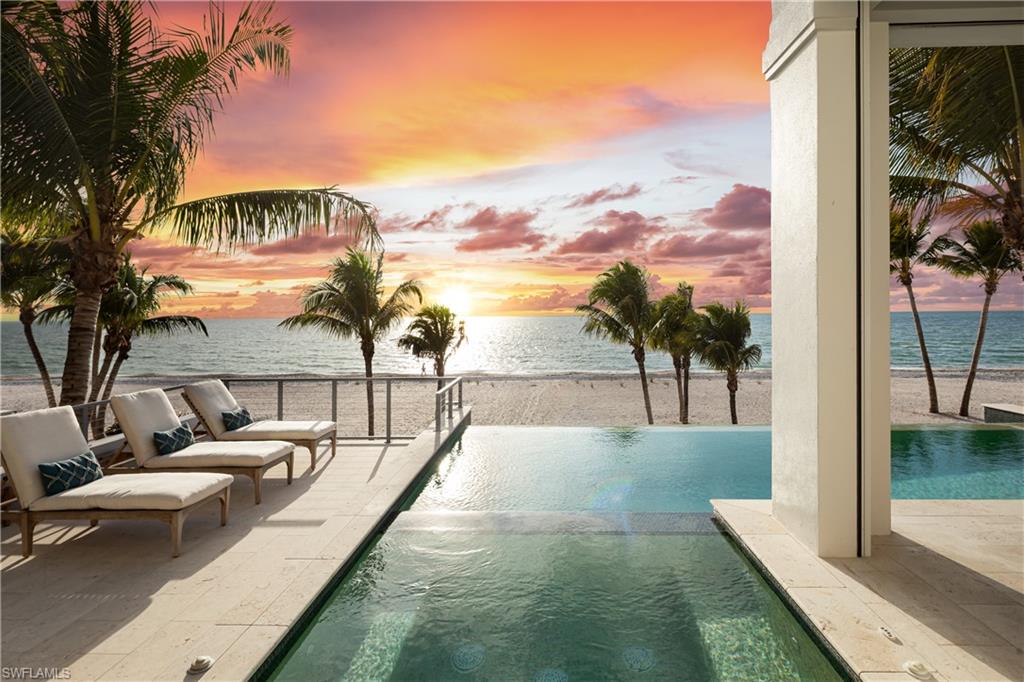
DIRECT BEACHFRONT MASTERPIECE WITH AN ELEVATED POOL/SPA! Enjoy the sugar white sands and turquoise waters of the Gulf as your daily backdrop. Custom built by the renowned Potter Homes, this home showcases superior craftsmanship and thoughtful design with the finest finishes throughout, including rich white oak flooring and soaring custom ceilings accented with wood beams and paneling. Built like a fortress, this home is built with a metal roof, hurricane impact windows and sliders throughout, and electric storm shutters. The expansive open-concept floor plan is ideal for entertaining, highlighted by fully pocketing sliders that create seamless indoor-outdoor living and open to the RARE ELEVATED POOL DECK. The resort-style outdoor living area offers an infinity-edge pool and spa, summer kitchen, and outdoor fireplace—perfectly positioned to enjoy breathtaking, unobstructed Gulf views. Spanning 4,646 square feet under air, the home includes five bedrooms, five full baths, and an oversized garage with space for six or more vehicles. The gourmet chef’s kitchen boasts quartz and granite countertops, crisp white cabinetry, an ocean-blue backsplash, an oversized eat-in island, a walk-in pantry, and top-of-the-line Thermador appliances. Adjacent to the kitchen, the formal dining area is enhanced by a beverage bar with a built-in wine refrigerator and elegant glass-enclosed cabinetry. The luxurious primary suite is a true retreat, offering panoramic Gulf views, access to a private open-air balcony, dual large walk-in closets with custom built-ins, and a spa-like bath with dual vanities, a soaking tub, and an expansive walk-in shower. Additional highlights include a private elevator and a Crestron smart-home automation system with electric shade and shutter controls. Ideally located within walking distance of top beachfront dining and just minutes from Mercato, The Promenade, Waterside Shops, Coconut Point, 5th Avenue, and the International Airport nearby. This home is the pinnacle of beachfront living.
#226002941

BONITA SPRINGS

26850 Hickory BLVD

5 Beds

5 Baths

4,646 Sq.Ft.

$10,700,000

MLS#: 226002941
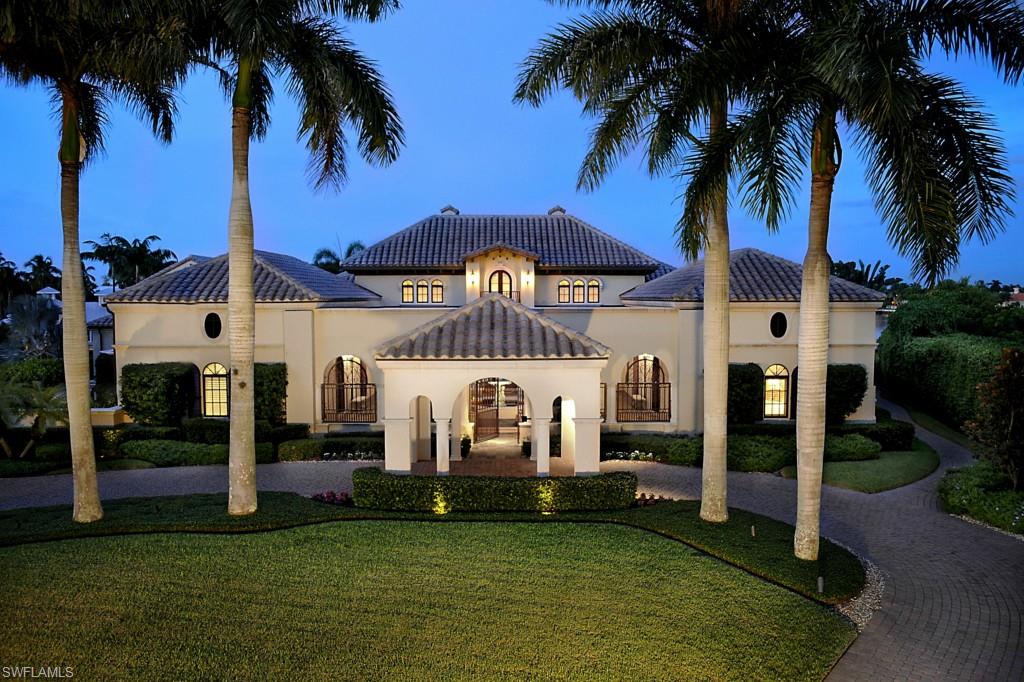
The Spanish Galleon - A sprawling lot and a half estate with panoramic views up and down Naples Bay.  Over an acre with 207' of waterfront. Timelessly finished with Teak beams, trusses, floors, and  Mahogany wood doors throughout.  The great room floor plan captures the essence of bay front living with 5 bedrooms, 7 baths, and upgraded features. A spacious Master suite and 3 of the guest suites with separate entrances are on the 1st floor along with the teak trimmed study. The chef's kitchen boasts double ovens, SubZero refrigerators, freezers, drawers, as well as wine storage and Miele espresso machine in the butler's pantry. A 45KW stand by generator and hurricane impact glass provide peace of mind. The million dollar boat house is unique to this property with a 76,000 lb. lift system and a/c. This property immediately qualifies for Port Royal Club membership eligibility.
#213015062

NAPLES

801 GALLEON DR

5 Beds

6 Baths

7,822 Sq.Ft.

$10,699,000

MLS#: 213015062
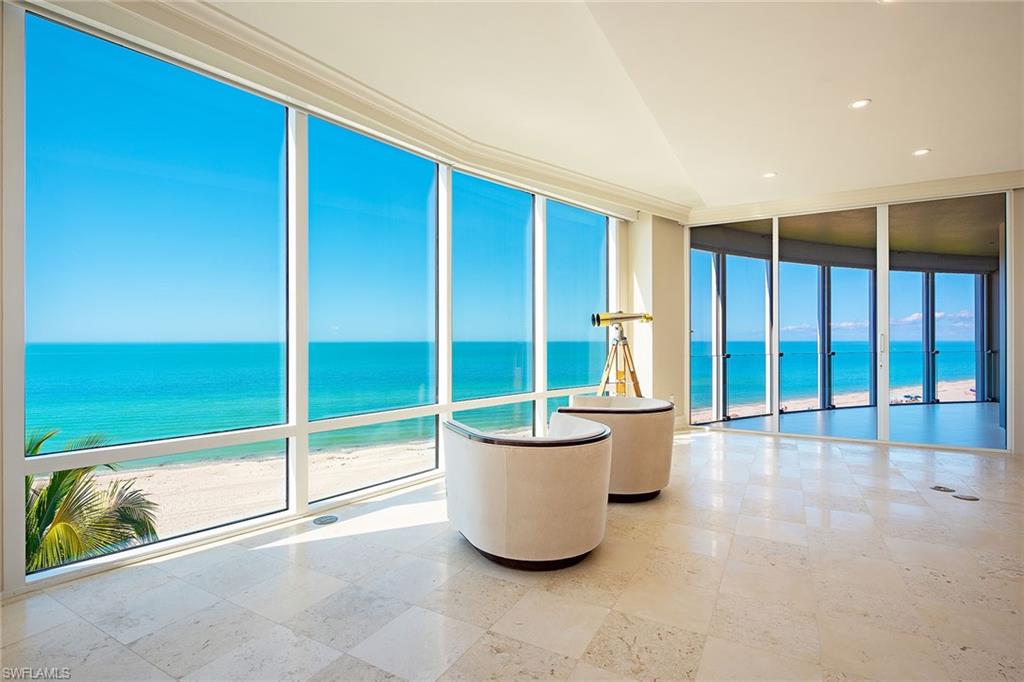
Enjoy amazing Gulf views and year-round sunsets from this idyllic beach house elevation! Located on the south side and encompassing 6,062 square feet of gracious living, this home offers four full bedrooms suites, four-and-a-half baths, great room, formal dining area and family room. The updated kitchen includes custom stunning Paldao cabinets, top-grade appliances including Wolf double ovens and range, Subzero refrigeration and wine cooler and Miele dishwasher. The primary suite stuns with beautiful waters views, a remastered bath with ample storage and oversized shower plus an adjacent private den. The interior flows effortlessly to the two large Gulf-facing lanais and one bay-facing, all with glass panels, allowing the eye to go directly to the mesmerizing views offered. Building specifications include 10-foot ceilings, 8-foot doors, gas cooking, private elevator entry, water detection system and more.  Le Rivage is a highly sought-after building with only 37 residences. Some of the outstanding amenities include a 24-hour front desk attendant, saline pool and spa, completely renovated lower and upper lobbies-including social room with full catering kitchen, fitness room with Techno Gym equipment, private Pilates room, two Gulf-view guest suites, three parking spaces, air-conditioned storage unit and separate beach storage. Stroll to Venetian Village for dining, shopping and entertainment. Boat slips at Venetian Bay Yacht Club may be leased or purchased to Park Shore homeowners (based on availability).
#226004216

NAPLES

4351 Gulf Shore BLVD N 6S

4 Beds

4 Baths

6,062 Sq.Ft.

$10,695,000

MLS#: 226004216
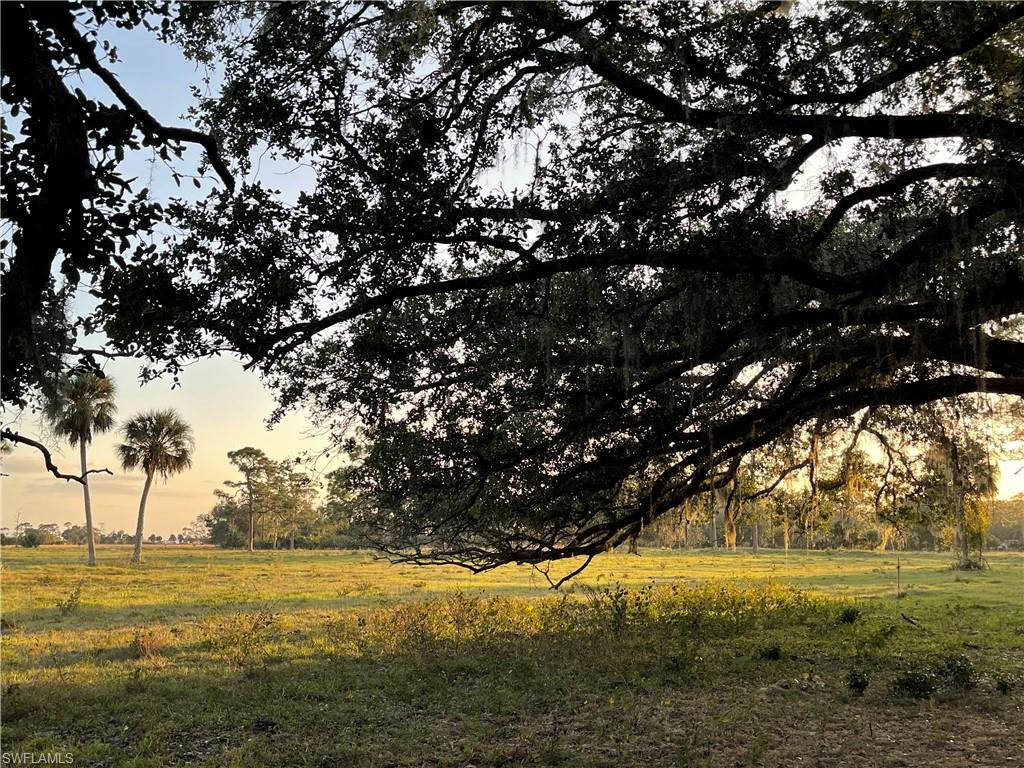
Best price on SR 80! 

125.67+/- acres of land with over 1,000 feet of frontage on SR 80! Conveniently located just west of the Helms Road Extension, Walmart, Tractor Supply, and the proposed locations for Holiday Inn and the new LaBelle High School, this is area is growing rapidly. Just 25 minutes to I-75 and all of the development happening in East Fort Myers, while also being convenient to Miami and the East Coast, this property has it all! Partially cleared along SR 80 with an older orange grove on the north side of the property. The property is currently zoned A-2, the southern 99 +/- acres has a future land use of Residential, Pre-Existing Rural Estates. The two parcels north (approximately 26 +/- acres) have a future land use of Residential Rural Estates. An additional 30+/- acres available joining the north side.

Approximately 25 minutes to Fort Myers, 35 minutes to Babcock Ranch, 45 minutes to Southwest Florida International Airport (RSW), and 2 1/2 hours to Miami.
#224022028

LABELLE

W State Rd 80

None Beds

None Baths

125.67 acres

$10,681,950

MLS#: 224022028
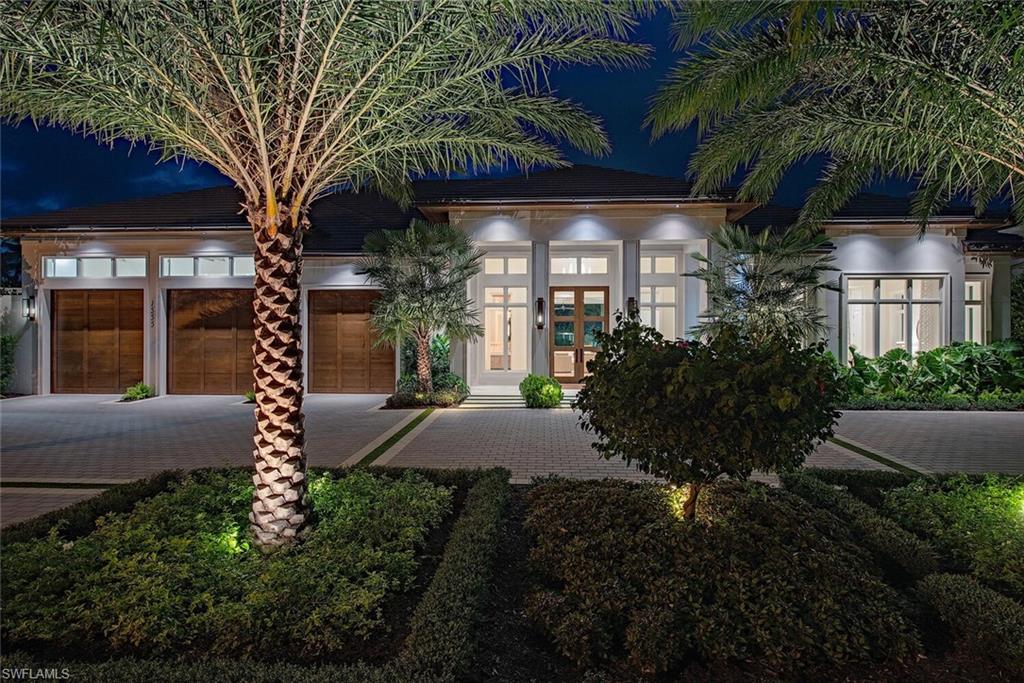
Presenting an exceptional new residence by the distinguished collaboration of Crayton Road Development, Falcon Design, Van Emmerik Custom Homes, and R & Co Designs. Set on a sprawling oversized lot with coveted western exposure, this exquisite home is ideally located in the heart of Coquina Sands—just moments from the pristine beaches, Old Naples, and the highly anticipated Four Seasons Resort. Nestled on the serene Nautilus Road, within a high and dry (X-500) flood zone, this property offers the ultimate in privacy and convenience. Boasting over 5,000
square feet of thoughtfully designed, single-level living space, this residence features 5 generously proportioned bedrooms, 5 full/1 half baths, and a spacious three-car garage. The meticulously curated floorplan ensures effortless flow between the grand living areas, while expansive windows bring the outdoors in, showcasing the lush, tropical landscape that surrounds the property. Designed for the ultimate in entertaining and relaxation, the resort-inspired outdoor living area includes a state-of-the-art kitchen with island, large heated saltwater pool and spa, and
an expansive yard—perfect for hosting family and guests. Inside, no detail has been overlooked, from the gourmet kitchen with custom hood and high-end appliances to the service kitchen that provides functional elegance. The home is adorned with beautiful Tavolato Veneto wide-plank oak flooring, intricate millwork, and stunning natural stone countertops throughout. Additional highlights include two elegant fireplaces, generator, and refined ceiling treatments that complement the home’s exquisite architectural details. Designed with luxury and longevity in
mind, this property experienced zero flooding from Hurricane Ian or any other recent weather event, underscoring its resilience and premier location. Scheduled for completion in June 2025, this is a rare opportunity to acquire an unparalleled residence where every finish has been meticulously selected by a team of renowned professionals. An unmatched blend of style, sophistication, and setting, this is truly a masterpiece in the making.
#225072072

NAPLES

1555 Nautilus RD

5 Beds

5 Baths

5,008 Sq.Ft.

$10,649,500

MLS#: 225072072
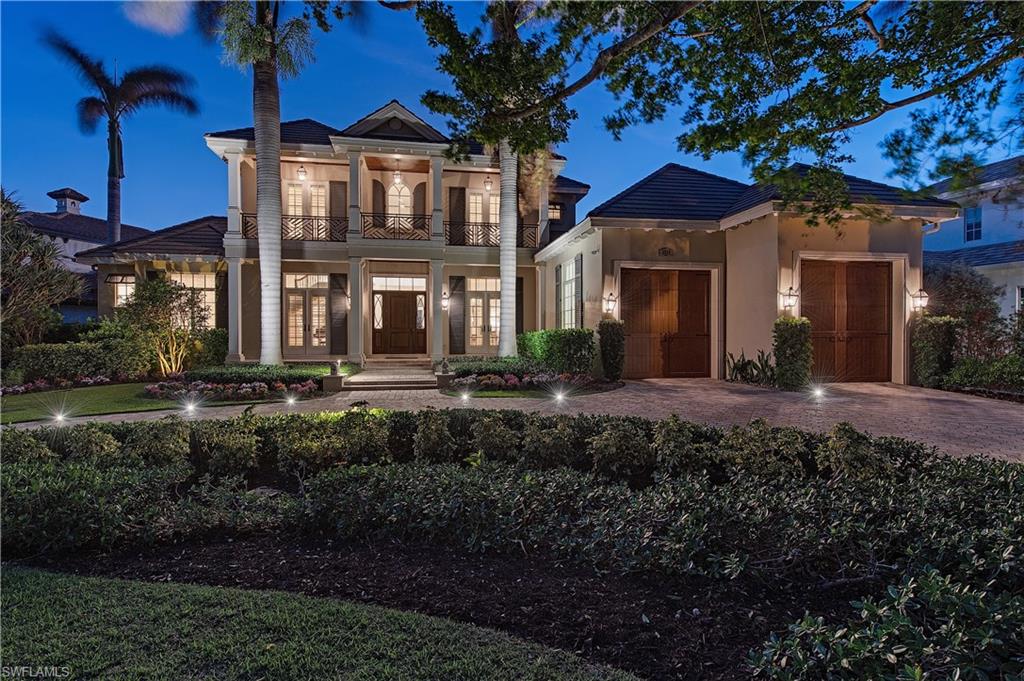
Simply stunning waterfront home situated on Moorings Bay.
#223002963

NAPLES

3219 Crayton RD

5 Beds

4 Baths

5,067 Sq.Ft.

$10,500,000

MLS#: 223002963

H.9961 Enjoy southwest facing panoramic water views & spectacular sunsets from this captivating custom-built home. Fabulous floorplan boasting formal entry into living room with fireplace & adjacent dining room leading to gourmet kitchen with Wolf range, grill & warming drawers, Miele coffee system, Sub-Zero refrigerator, 2 dishwashers and eating area opening to large Family Room. Elegant main floor Master Suite and den overlooking the water plus three additional suites and media room/loft located on the second floor. Additional details include marble and wood flooring, crown molding with intricate ceiling detail, custom climate-controlled 600 bottle wine cellar, 5 wet bars, laundry on both levels, impact resistant windows, generator, elevator accessible by all levels & more. Expansive outdoor living with electric shutters & screens, fountain, negative edge pool, spa, outdoor kitchen, pool bath and boat dock. Three car garage.
#215065489

NAPLES

3430 Gin LN

4 Beds

4 Baths

7,042 Sq.Ft.

$10,500,000

MLS#: 215065489
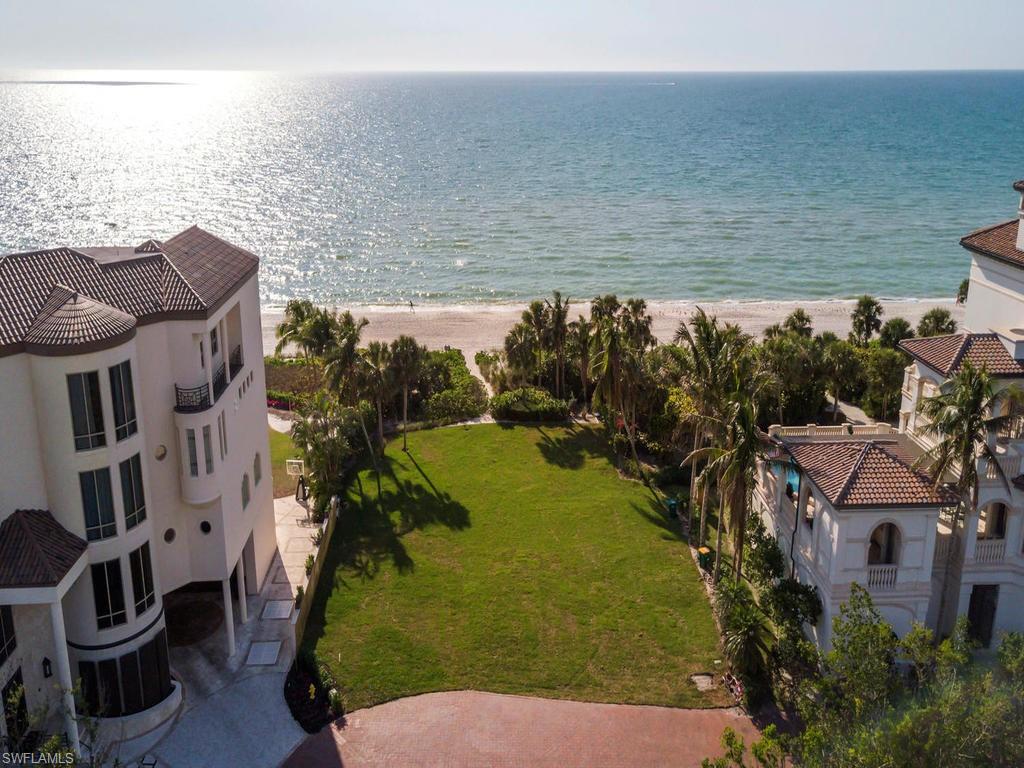
With in walking distance of the Ritz Carlton Hotel, Spa and all the amenities, this very rare opportunity to build your already approved 6,700 sq. ft. dream home on a 90' x 300' lot on the beautiful sugar sand and private beach access in the prestigious Bay Colony Club! Your new home will be the first new home in 20 plus years in this exclusive private beachfront enclave of only 12 residences. This property affords access to the Bay Colony Beach Club with 24 hour security and gated private drive. Walk out to the private white, sugar sand beach and stroll to the Bay Colony Beach Club, featuring world-class cuisine, wines and all the amenities of a 5-star resort property. The Bay Colony Golf is nearby.
#218070033

NAPLES

7409 Bay Colony DR

None Beds

None Baths

0.6 acres

$10,500,000

MLS#: 218070033

1 ... 207 208 209 210 211 ... 666
* Listings identified with the FMLS IDX logo come from FMLS and are held by brokerage firms other than the owner of this website. The listing brokerage is identified in any listing details. Information is deemed reliable but is not guaranteed. If you believe any FMLS listing contains material that infringes your copyrighted work please click here to review our DMCA policy and learn how to submit a takedown request. © 2024. First Multiple Listing Service, Inc.

Send a message

Message successfully sent.

Your message

What is 3 + 4 ?

Reason for contacting?

I agree to receive email communication and understand I can unsubscribe at any time.

I agree to be contacted by Julia McCabe via call, email, and text for real estate services. To opt out, you can reply 'stop' at any time or reply 'help' for assistance. You can also click the unsubscribe link in the emails. Message and data rates may apply. Message frequency may vary. Privacy Policy

Sign Out

Virtual Assistant

Would you like to take the next step with this property? We can help you schedule a showing or virtual tour, or send you more details.

Yes, I would like more information.

Thank You for Your Reply, One of Our Agents will contact you as soon as possible

No, maybe later.

Thank you, you can always contact me via email, phone number or through the contact form.

Realhub AI

Lucy - Your AI-Powered Realtor

Update Your Temporary Password

Personalize your search

Enter your email and we'll notify you immediately when new listings match what you're looking for.

or enter email address

Already have an account ? Login here

Continue your home search

I agree to receive communications and understand I can unsubscribe at any time.

I agree to be contacted by Julia McCabe via call, email, and text for real estate services. To opt out, you can reply 'stop' at any time or reply 'help' for assistance. You can also click the unsubscribe link in the emails. Message and data rates may apply. Message frequency may vary. Privacy Policy

Already have an account ? Login here

We use cookies

We use cookies primarily for analytics to enhance your experience. By accepting, you agree to our use of these cookies. You can manage your preferences or learn more about our cookies policy.




