
REALHUB is on fire today

Properties

Browse or get in touch to schedule a walkthrough.

  • Nearby me
Price range

Popular Features

Community Features

Association

Property Features

Waterfront

View

Exterior Features

Interior Features

Style

10000 properties match your criteria

Updated 1 minute ago

E-Alert name
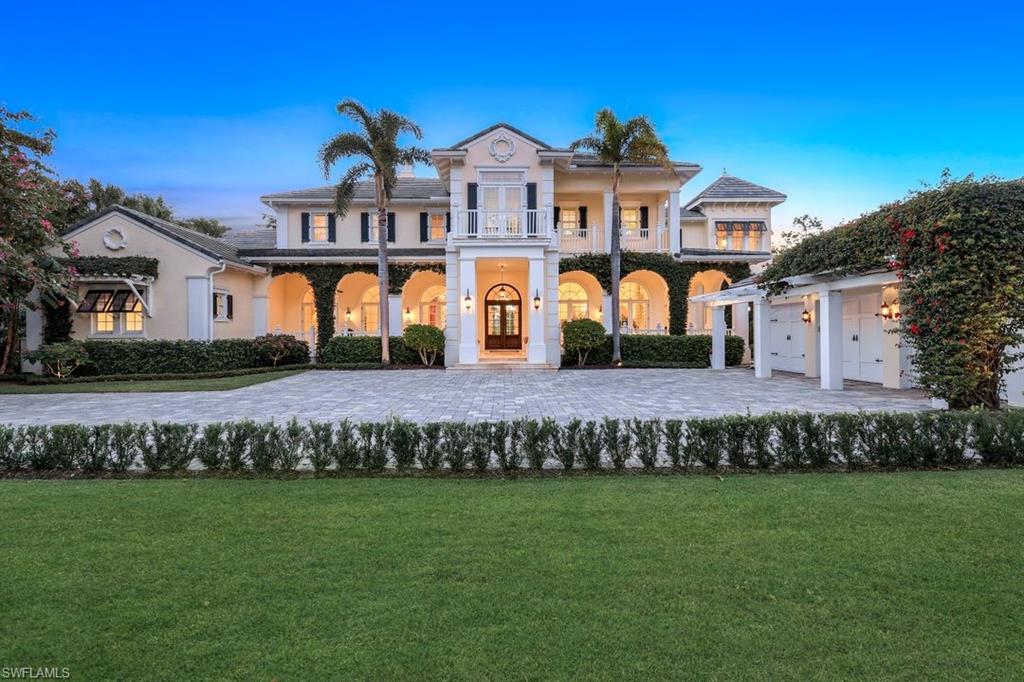
IMMEDIATE GOLF MEMBERSHIP AVAILABLE        This incomparable, classic home in the Estuary at Grey Oaks is a work of art.  Boasting over 8,100 square feet of luxury living space, it was meticulously designed and built for the current owners with artisan level millwork and detail.  A deep veranda spans the front of the house along the drive court and delivers you the elegant entry hall.  The atmosphere that pervades is one of absolute quality and elegance.  Once inside, your gaze is immediately drawn through the french doors to the broad rear veranda, the infinity edge pool and to the lake and fairway beyond.  The main hall leads you past the bar area and then into the enormous chef’s kitchen fitted with custom cabinetry, Wolf, Subzero and Miele appliances.  A massive, light- filled pantry flanks the kitchen.  In the adjacent family room, two entire walls of glass  disappear creating an enormous entertaining space with the lanai for true indoor-outdoor living.  On the lanai is a large outdoor kitchen and bar and beyond that is a luxurious guest cabana & bath.  The opposite end of the first floor holds a formal study and grand principal suite complete with private sitting area and morning kitchen.  Upstairs are 3 lavish guest suites, a huge media/game room and a deep, covered veranda.  Completing the offering is an oversized 3 car garage with golf cart space.  The grounds are highlighted with lush landscaping and lighting.  1437 Nighthawk Pt. simply has to be experienced.
#224046747

NAPLES

1437 Nighthawk PT

5 Beds

5 Baths

8,160 Sq.Ft.

$10,199,000

MLS#: 224046747
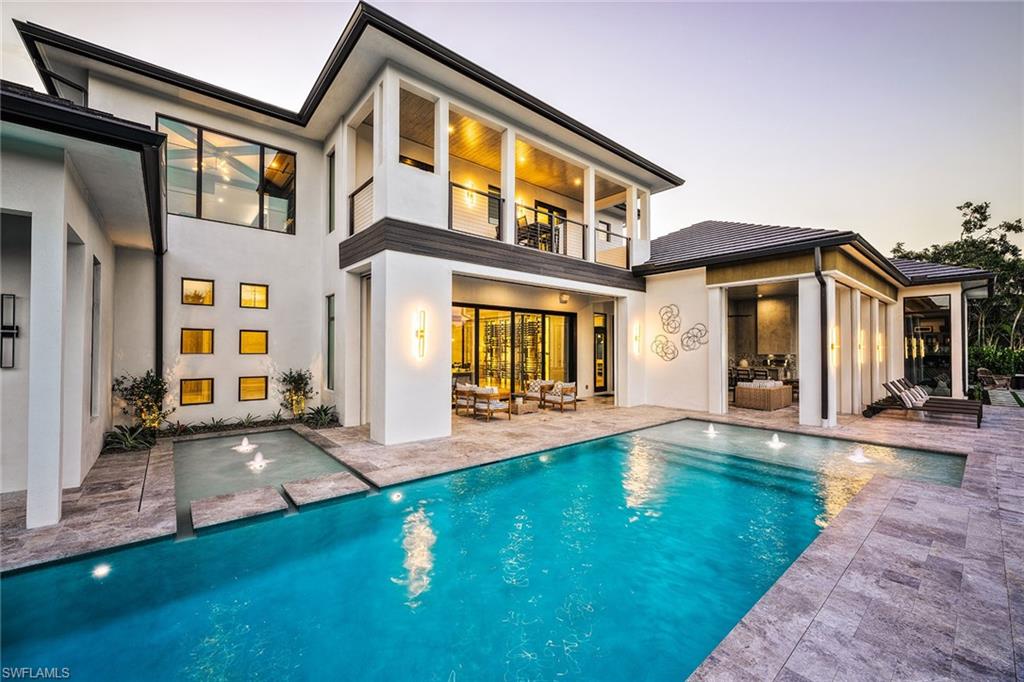
At 691 Annemore Lane, this exquisite estate built by Bonura Custom Homes and featured in Home & Design magazine offers a rare combination of effortless luxury and peace of mind. In the prestigious Pelican Bay community and designed by Stofft Cooney Architects with interiors by Clive Daniel Home, this home presents a grand 27-foot foyer and an elegant open staircase with glass railing. Built outside the flood zone and constructed with safety in mind, the home is equipped with two generators, a 1,000-gallon propane tank, impact windows and motorized hurricane shutters, ensuring comfort through any season. While offering security and reliability, it never compromises on beauty or lifestyle. The chef’s primary kitchen is accompanied by a fully equipped secondary kitchen and walk-in pantry, ideal for entertaining. The formal living and dining rooms surround an award-winning, climate-controlled wine room, showcasing the home’s sophistication. A club room with a wet bar opens to a serene outdoor oasis with a private fire pit, pool, spa and an alfresco grill. The owner’s suite is a private retreat with separate baths, complemented by four additional bedrooms with en suites. Practical amenities include an air-conditioned four-car garage, a secured package delivery room with a refrigerator and an elevator for convenience. The home is designed for a luxurious lifestyle with Pelican Bay’s world-class amenities such as beach clubs, golf, tennis and pickleball just moments away.
#224012789

NAPLES

691 Annemore LN

5 Beds

6 Baths

6,611 Sq.Ft.

$10,195,000

MLS#: 224012789
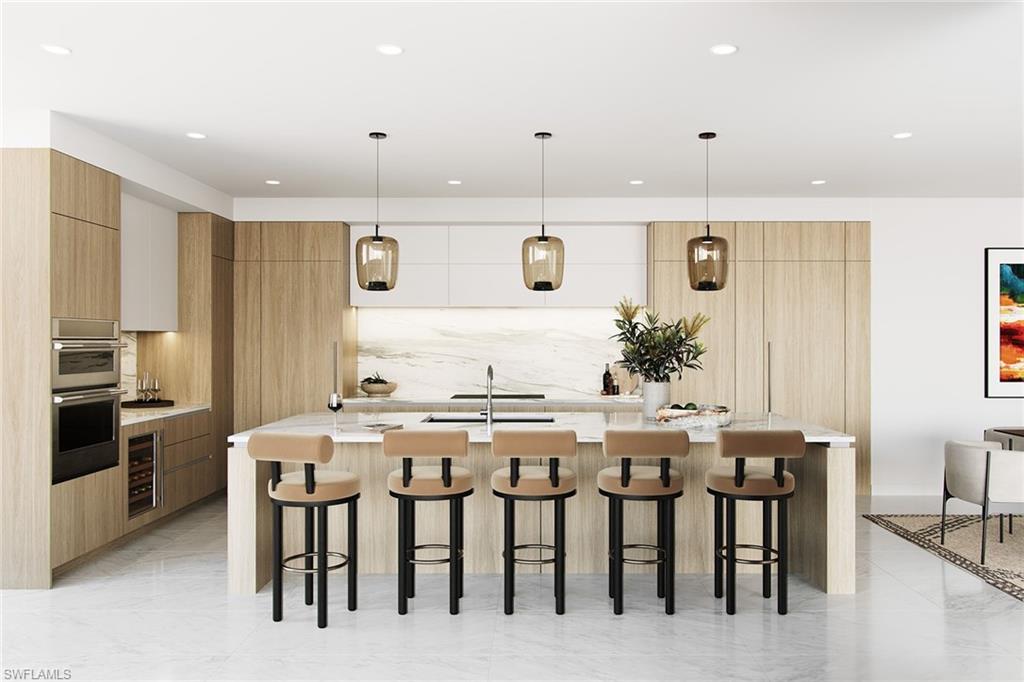
At the pinnacle of The Island at West Bay, this exclusive grand penthouse redefines waterfront luxury living. Enjoy the rare combination of privacy, elegance and panoramic views of Estero Bay, the Gulf, and the surrounding nature preserve. The spacious, modern interior embraces coastal sophistication, highlighted by soaring 11-foot ceilings and a chef-inspired kitchen that anchors the home. An expansive great room offers refined comfort and architectural elegance, while the dining area is designed for elevated entertaining. The inviting family room and versatile den/media room provide intimate spaces for gathering and relaxation. A private elevator ensures discreet access, and the indulgent primary suite features a spa-like bath retreat for ultimate serenity. Two gracious glass-railed terraces enhance the experience of seamless indoor-outdoor living, evoking tranquility and grandeur of waterfront life. Owners will enjoy a curated collection of resort-style amenities, including a private beach club, a rooftop retreat designed for relaxation and social gatherings, 24/7 staffed lobby, sports lounge with swing simulator and available GOLF MEMBERSHIPS with access to championship golf that complements the active lifestyle in West Bay. As the final neighborhood within the prestigious West Bay Club, this exclusive enclave is brought to you by Kolter Urban, a leader in luxury development across Florida, in collaboration with the acclaimed architectural firm Garcia Stromberg.
#225077056

ESTERO

5100 Baybridge BLVD PH2402

4 Beds

5 Baths

6,270 Sq.Ft.

$10,099,000

MLS#: 225077056
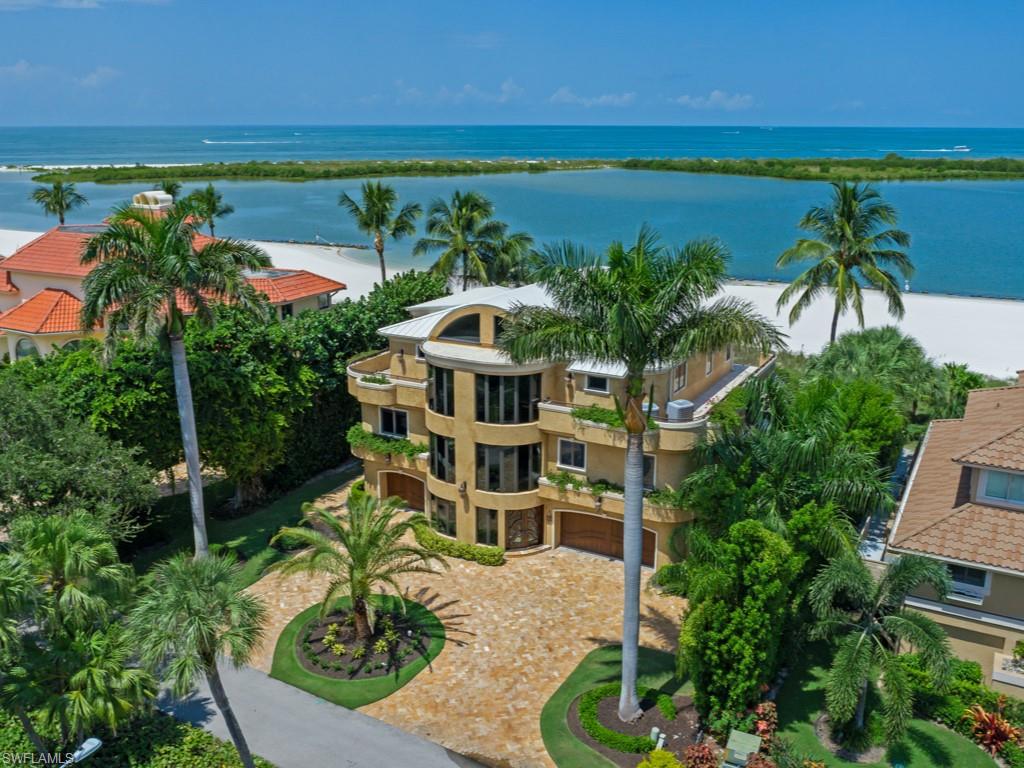
Magnificent Beach home in prestigious Hideaway Beach. Panoramic Gulf views with exquisite ambiance showcases the home’s elegance and many desirable features. Upon arrival, embrace an inviting Foyer with soaring detailed ceilings, beautiful interior finishes, classic moldings. solid core interior doors, dramatic open spiral staircase adds drama to each level,optional glass elevator taking you to an easy-flowing floor plan.
Exquisite unmatched craftsmanship throughout, marble/tile floors, extensive millwork, stunning chefs kitchen with double islands, custom cabinetry, high-end appliances by Wolf & Sub-Zero, gas range & multiple refrigeration options including wine, ice maker, refrigerated drawers in island for a entertainer's dream. 

An abundance of windows providing natural light Spacious guest suites spread over 3 levels & lower level Media room. Amazing BEACH and GULF views abound from multiple rooms & decks
A magnificent Great room concept combines dining rm., family rm. making Indoor-outdoor living seamless with  sliders to Lanai entertaining area, salt water infinity-edge pool/Spa, Summer kitchen and electric awnings. Beach access is only steps away. SELLING TURNKEY!
#221068679

MARCO ISLAND

192 S Beach DR

5 Beds

5 Baths

4,686 Sq.Ft.

$10,088,000

MLS#: 221068679
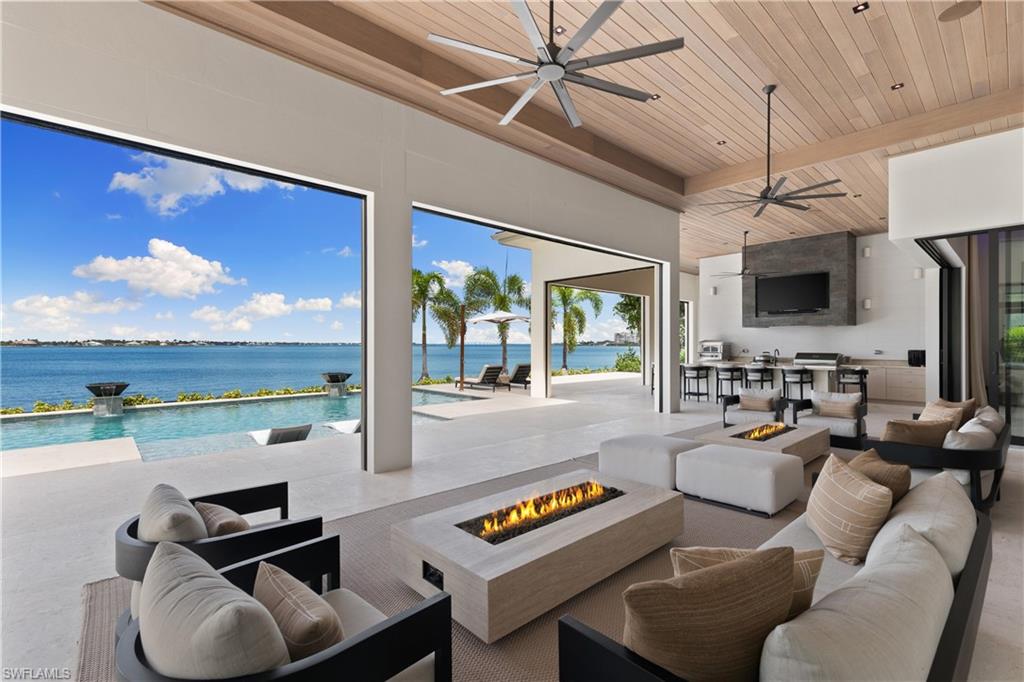
Embark on a journey of exquisite living in this unparalleled waterfront residence, a sanctuary of luxury in Gulf Harbour’s prestigious Edgewater subdivision on highly sought-after Longwater Chase Court. Exuding opulence at every turn, this home will impress even the most discerning buyer. Wide-plank White Oak flooring leads through grand spaces adorned with hand-selected Italian marble and refined details. The great room offers effortless entertaining with a built-in backlit Onyx bar, dual Sub-Zero wine storage systems, and a striking 12-foot water vapor fireplace illuminated by a hand-blown Restoration Hardware fixture. The expansive chef’s kitchen features premier Wolf, Sub-Zero, True, and additional high-end appliances, seamlessly integrated with a marble butler’s pantry complete with a coffee station, dual lazy Susans, second dishwasher, microwave, and Franke sink system.
The private primary suite provides sweeping water views and a spa-like bath. Three ensuite guest bedrooms ensure comfort and privacy, while an oversized water-facing bonus room—equipped with a king Murphy bed and queen sofa pullout—serves as a flexible retreat for additional guests, a home office, exercise space, or playroom. Cutting-edge smart technology elevates daily living with Loxone-powered Ketra lighting, Bowers & Wilkins in-ceiling speakers indoors and out supported by eight Sonos Amps, and fully integrated smart lighting, alarm, and climate systems. Outdoors, 110 feet of private white-sand beach and 1,400 sq. ft. of covered lanai living create a rare oasis with unobstructed Caloosahatchee River views. The saltwater pool features a built-in sun shelf, spa, and dramatic fire and water elements surrounded by lush landscaping—perfect for evenings under the stars. Ideal for boating and golf enthusiasts, Gulf Harbour provides a world-class deep-water marina with access from Sarasota to Marco Island and an acclaimed golf course with immediate memberships. A coveted D-Dock boat slip—along with a Boston Whaler 380 Realm—is available separately. Crafted by Frank Jenkins Custom Homes, this masterpiece represents the pinnacle of craftsmanship and Southwest Florida living, offering an extraordinary opportunity to move right into a one-of-a-kind waterfront oasis.
#225079646

FORT MYERS

11380 Longwater Chase CT

5 Beds

5 Baths

4,816 Sq.Ft.

$10,000,000

MLS#: 225079646
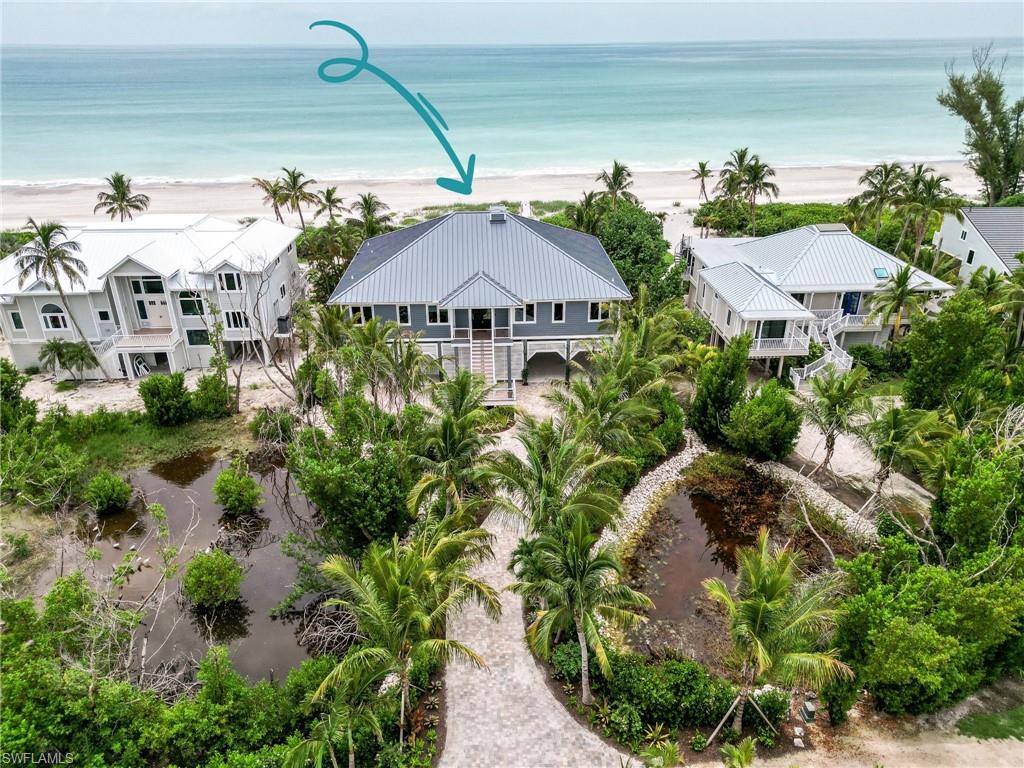
SOSIANNA - the epitome of coastal luxury! This stunning 5-bedroom+Den, 4.5-bathroom home, is situated within the gates of South Seas Resort. Masterfully designed and renovated, this residence features only the finest materials and finishes. Enjoy the durability and style of a standing seam aluminum roof, Hardie board siding, and hurricane-rated impact windows. The property also includes a commercial 45kW generator, aluminum railings, multi-level decks and premium composite decking. Inside, savor panoramic Gulf views from your spacious living areas adorned white oak wood flooring, shaker wood cabinetry, and linear fireplace. The culinary kitchen boasts quanta quartz waterfall island and countertops, Blue Wave glass backsplash, Audra Pendant lighting, premium appliances including beverage cooler and drawers.  Coastal side den exudes tailor-made cabinetry, Bastian over-size chandelier, and stunning vistas! The guest suite is beyond the elevator providing its own privacy wing.   Meticulously crafted landscaping and lighting for an impeccably manicured ambiance combined with security cameras.  Situated on one of the most coveted private streets, this property offers unparalleled proximity to the beach, complete with a private pool, tennis courts, and pickleball courts.   Despite the serene privacy, you're just steps from the beach and minutes from renowned restaurants, retail shops, and a variety of outdoor activities. Embrace coastal living at its finest in this exquisite Captiva home.
#224058110

CAPTIVA

1119 Schefflera CT

5 Beds

4 Baths

4,479 Sq.Ft.

$10,000,000

MLS#: 224058110
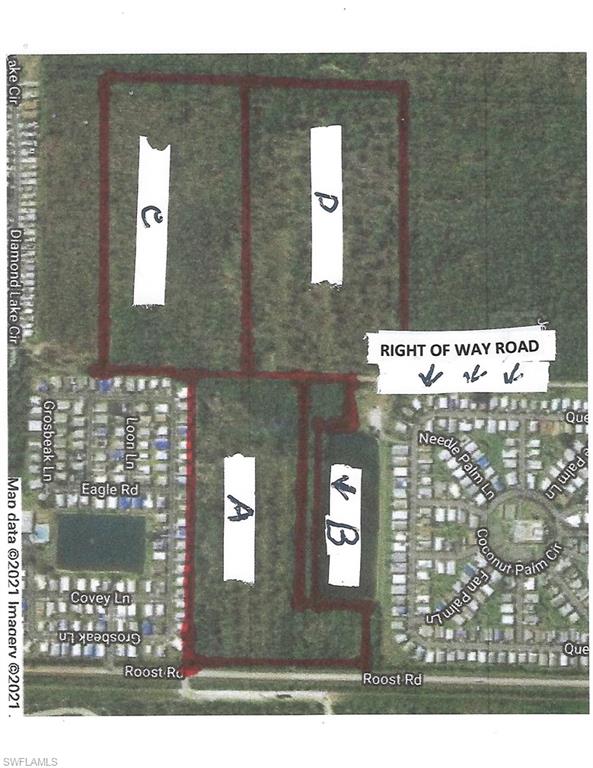
1400 Manatee Road is a Right of Way and 6065 Roost Road has a land bridge to the land. There are four deeds for a total of 61.14 acres. Just two miles from the intersection of Collier Blvd. and Rt. 41 East where there are grocery stores, CVS, Walmart, and restaurants. Gulf courses are within four miles of Marco Island. Boating and fishing are nearby as well as beautiful Public beaches. Schools are within half-mile walking distance on back roads. In 2016 all of the 61.14 was clear cut of trees eliminating some of the cost of site prem.
#221063800

NAPLES

6065 Roost RD

None Beds

None Baths

61.14 acres

$10,000,000

MLS#: 221063800
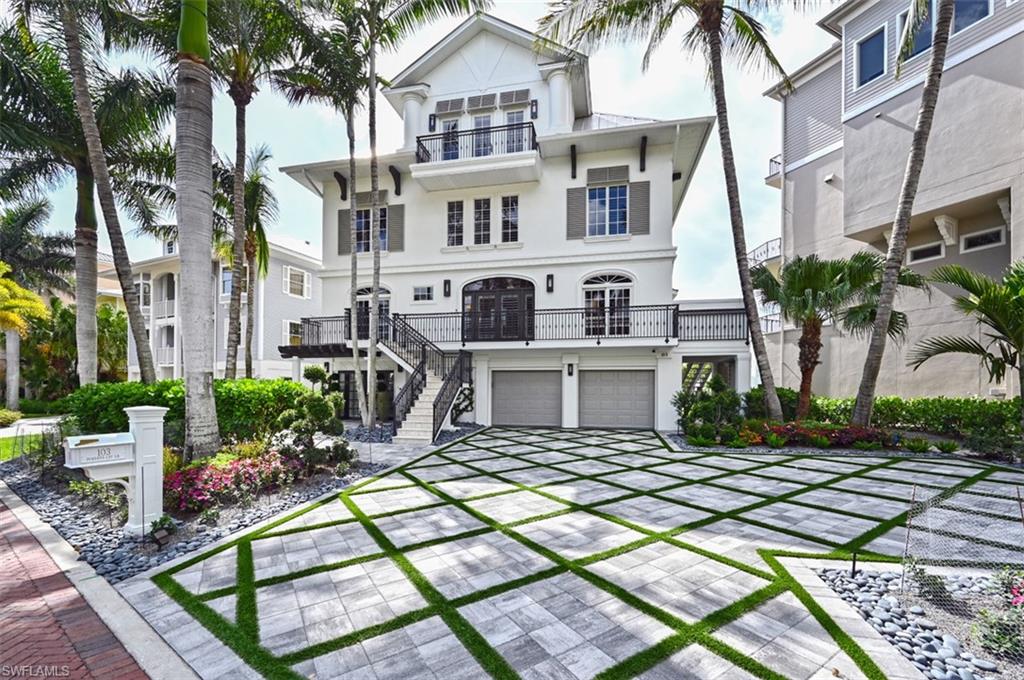
Beautiful updated 4 story Barefoot Beach home on the Gulf of Mexico with wide Beach views.
#222026874

BONITA SPRINGS

103 JUMENTO CAY LN

6 Beds

6 Baths

6,000 Sq.Ft.

$10,000,000

MLS#: 222026874
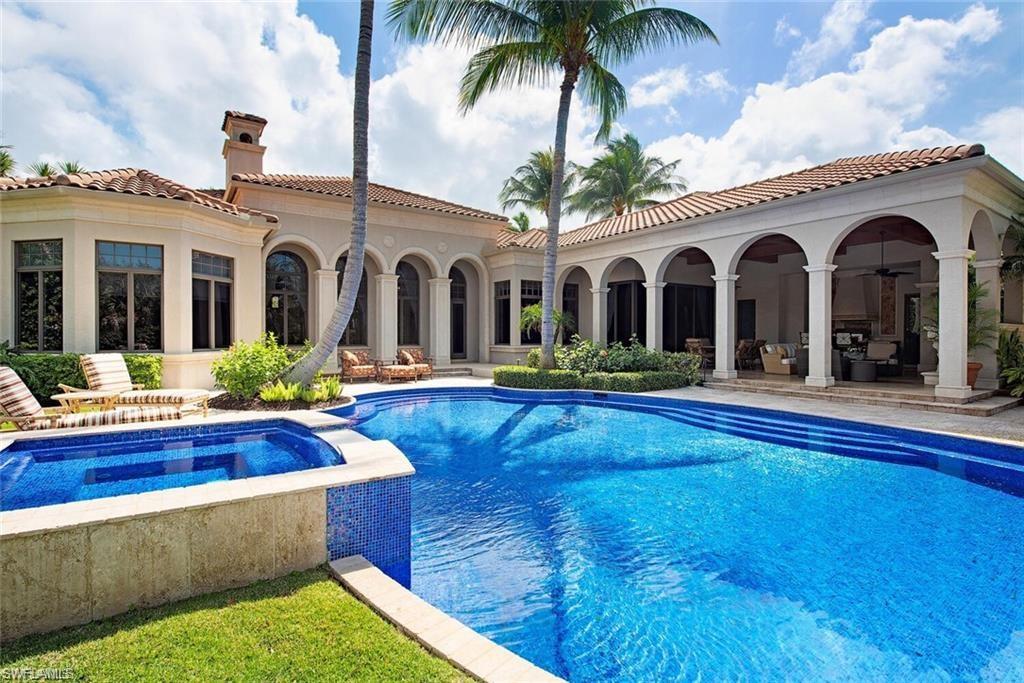
Fully renovated property in Estuary at Grey Oaks. Grey Oaks Country Club is Naples one and only private club with 54 holes of golf. In addition, the club offers exclusive amenities for all, from the newly renovated wellness center to the lagoon style pool, tennis, pickle ball, bocce, restaurants, spa... the amenities are endless.
#222038884

NAPLES

1429 NIGHTHAWK PT

4 Beds

5 Baths

5,731 Sq.Ft.

$10,000,000

MLS#: 222038884
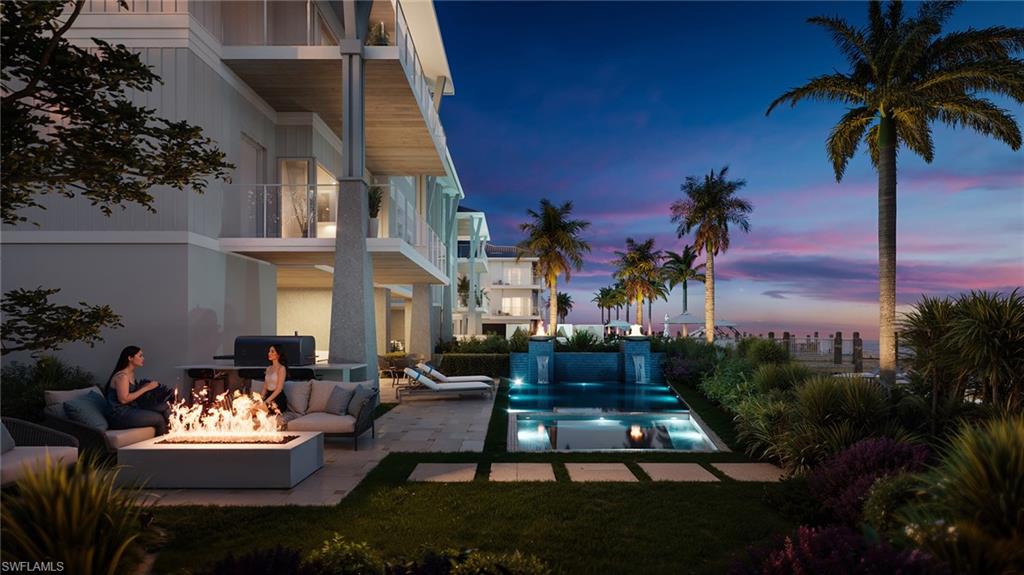
Introducing Harbour House, an exclusive new development on Gulf Shore Boulevard North—Naples’ iconic Miracle Mile—where condominium living is reimagined with the scale, privacy, and lifestyle of a custom single-family residence. With just 14 residences, Harbour House is uniquely defined by its private ground-floor Garden Retreats, each featuring a covered lanai, private pool, outdoor kitchen, and low-maintenance artificial turf—an extraordinary offering rarely, if ever, found in a condo setting. Residence 202 offers an impressive 4,663 total square feet, inclusive of over 1,000 square feet of private ground-level living space, creating a true indoor-outdoor lifestyle that feels more like a luxury home than a condominium. Every residence includes a private garage and private elevator, reinforcing the single-family feel while maintaining the convenience and low-maintenance benefits of condo living. Residences begin at 16’ elevation, offering enhanced peace of mind and elevated views. Harbour House is comprised of three boutique buildings and is built and developed by Borelli Construction of Naples, a family-owned company with decades-long roots in the community, Harbour House reflects a longstanding commitment to craftsmanship, relationships, and thoughtful development that has helped shape Naples’ residential landscape. Architecture by MHK Architecture delivers timeless coastal design, while the private Garden Retreats are designed by OPI: Outside Productions Inc. Interiors are curated by R & Co. Designs, with furniture packages available for a seamless, move-in-ready experience. Each residence is delivered complete with hardwired motorized shades, lighting control systems, built-in speakers, fully built-out closets, designer trim work, and curated light fixtures. Situated on a wide bay, Harbour House offers an exceptional waterfront lifestyle with 11 optional boat slips accommodating up to 38-foot vessels and a dedicated kayak launch. Enjoy quick access to the Gulf of Mexico within minutes, making spontaneous sunset cruises, fishing excursions, and beach hopping effortlessly part of everyday life. When you return home, residents can gather on a stunning over-the-water amenity deck and bask in Naples’ celebrated climate. In addition, six private waterfront cabanas are available for exclusive resident use, creating a resort-style extension of each home. The community is pet friendly and ideally located near premier shopping and dining, with Lowdermilk Park directly across the street for effortless beach access. Residence 202 also features two private balconies, providing additional outdoor living and tranquil bay breezes. Harbour House represents a rare opportunity to enjoy the privacy, scale, and craftsmanship of a custom home—paired with the ease and sophistication of luxury condominium living—on one of Naples’ most coveted waterfront corridors. One or more photo(s) has been virtually staged, AI generated or rendered.
#226009852

NAPLES

1614 Gulf Shore BLVD N 205

3 Beds

3 Baths

2,750 Sq.Ft.

$10,000,000

MLS#: 226009852
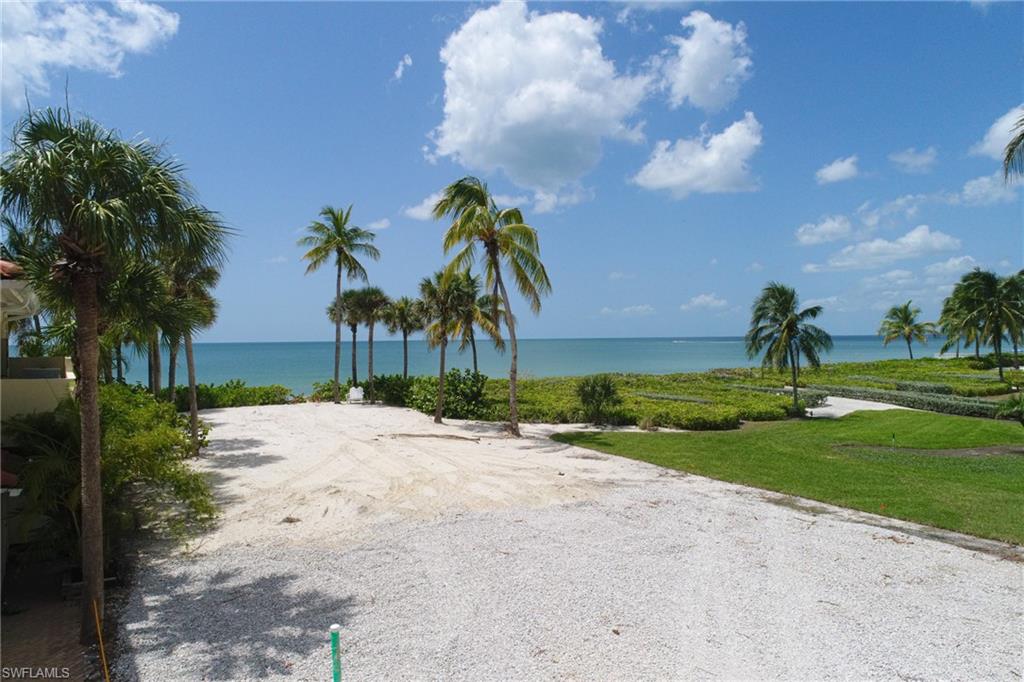
Rarely available direct beach front building site located in Barefoot Beach. This oversized lot is approximately 1.5 lots (but only pay one lot assessment by deed). This building site offers the chance for an incredible beach front dream home. In addition to the actual lot frontage there is roughly 225 feet of unobstructed, protected beach front neighboring this property that will never be built on. This nearly 300' of total frontage including the wide open beach garden will allow this property to have sweeping beach front views. In addition, the home built on this lot can be 70' to its highest point NAVD or 4 total structure levels with 12' ceilings.  This home also has a rare private boat dock available for separate purchase for $75,000, dock located across from home on bayside of street. Barefoot Beach offers 24 hour patrolled security, clubhouse with fitness center, 2 har tru tennis courts, three pickle ball courts, and optional full service beach club.  Also available - survey and preliminary home drawings.
#220046284

BONITA SPRINGS

111 Bonaire LN

None Beds

None Baths

N/A

$10,000,000

MLS#: 220046284
None
#221024240

NAPLES

4223 Cutlass LN

4 Beds

4 Baths

4,326 Sq.Ft.

$10,000,000

MLS#: 221024240
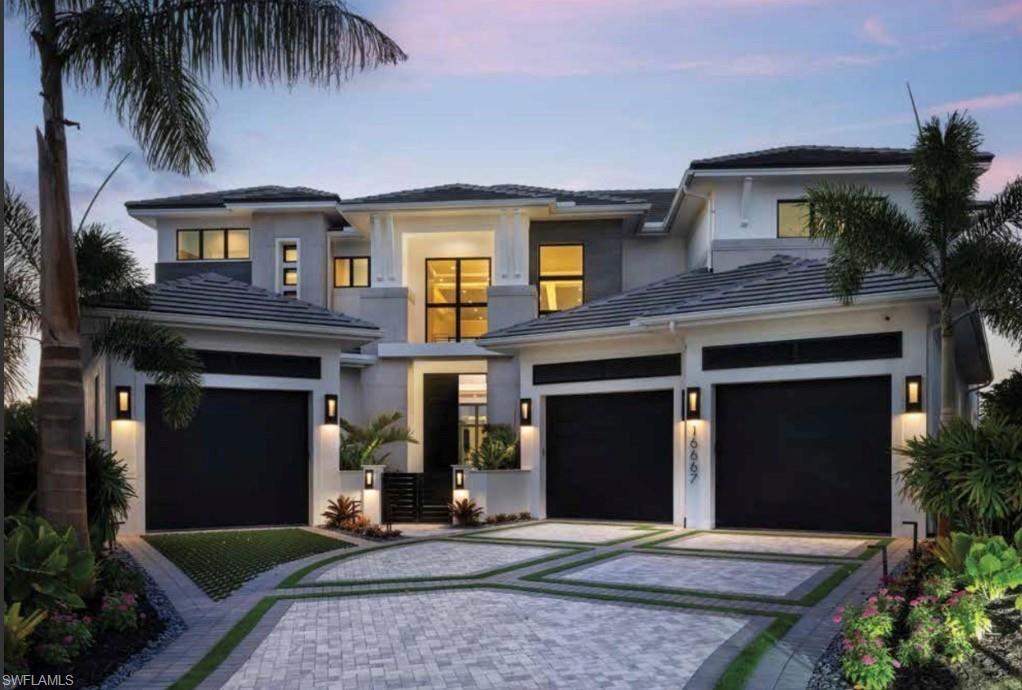
Exceptional lakefront estate in the exclusive Isola Bella enclave of Talis Park, blending innovative design with effortless functionality. This custom-built residence by Seagate Development Group and designed by Theory Design features a spacious open layout with 24-foot soaring ceilings, designer finishes, and seamless indoor–outdoor living. Winner of three San Dollar Awards and was featured on the cover of Home and Design Magazine. Refined composition in the kitchen includes dual Calcutta Marble islands, custom greige tone cabinetry with brushed nickel hardware and amber-hued glass-font cabinets. Gaggenau premium appliances and full-size side by side Sub-Zero fridge and freezer. Large walk-in pantry with two laundry rooms. The great room and dining area open to an expansive outdoor living space with a covered lanai, summer kitchen, dual fireplaces and resort style infinity edge pool and spa overlooking the panoramic water and golf course views. The primary suite provides a private retreat with a sitting area, large walk-in custom closet, and a spa inspired bath with separate vanities, a soaking tub, and a walk-in shower. Additional guest suites offer comfort and privacy, and the home includes a dedicated office/den and spacious three car climate-controlled garages and whole home generator. Located within one of Naples’ premier luxury gated communities, residents enjoy access to a championship golf course, clubhouse, dining venues, fitness center, spa, tennis, bocce, and a resort style pool. Talis Park offers a vibrant lifestyle just minutes from Gulf beaches, shopping, and dining.
#226020439

NAPLES

16667 Isola Bella LN

5 Beds

5 Baths

6,229 Sq.Ft.

$10,000,000

MLS#: 226020439
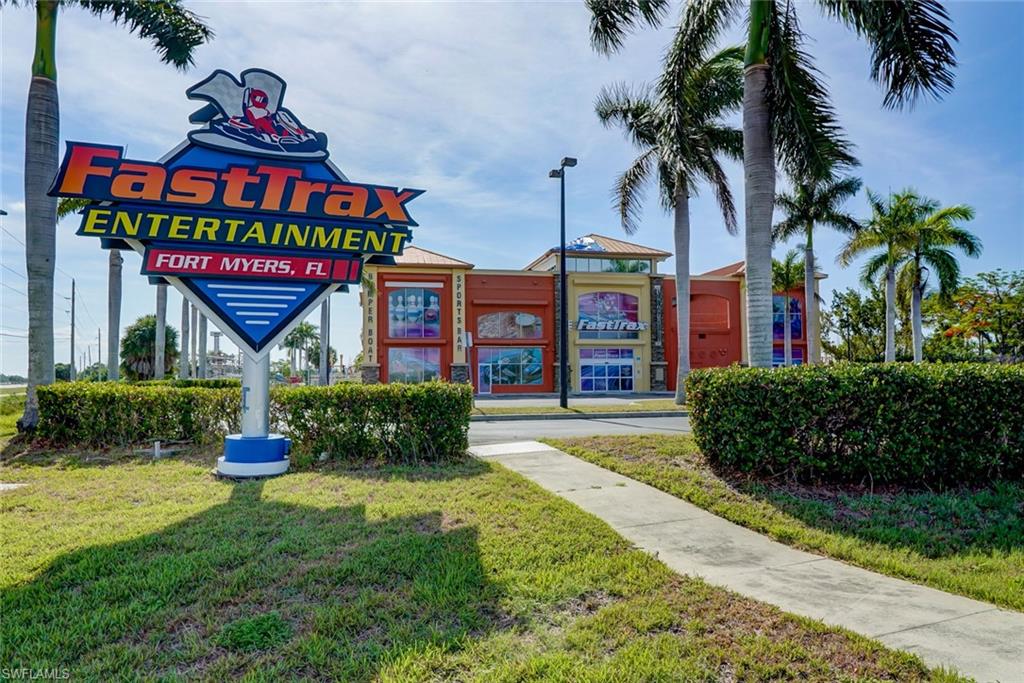
LOCATION, LOCATION, LOCATION! 18.06 Acres FastTrax Property previously had indoor/outdoor assortment of rides, games and attractions, park rides, indoor arcade with 80 games, Duck Bowling, Putt-Putt course, Kitchen & Dining options & more!   Summerlin Road Frontage strategically located near Fort Myers Beach, Sanibel & Captiva.
5 Buildings, retention pond & preserve, 2.43 acres cleared and vacant included with this property. EXTENSIVE list of uses. Sale includes Buildings & Land only.

SELLER FINANCING AVAILABLE FOR QUALIFIED BUYER(S), TERMS NEGOTIABLE
#224047689

FORT MYERS

17455 Summerlin RD

None Beds

None Baths

N/A

$10,000,000

MLS#: 224047689
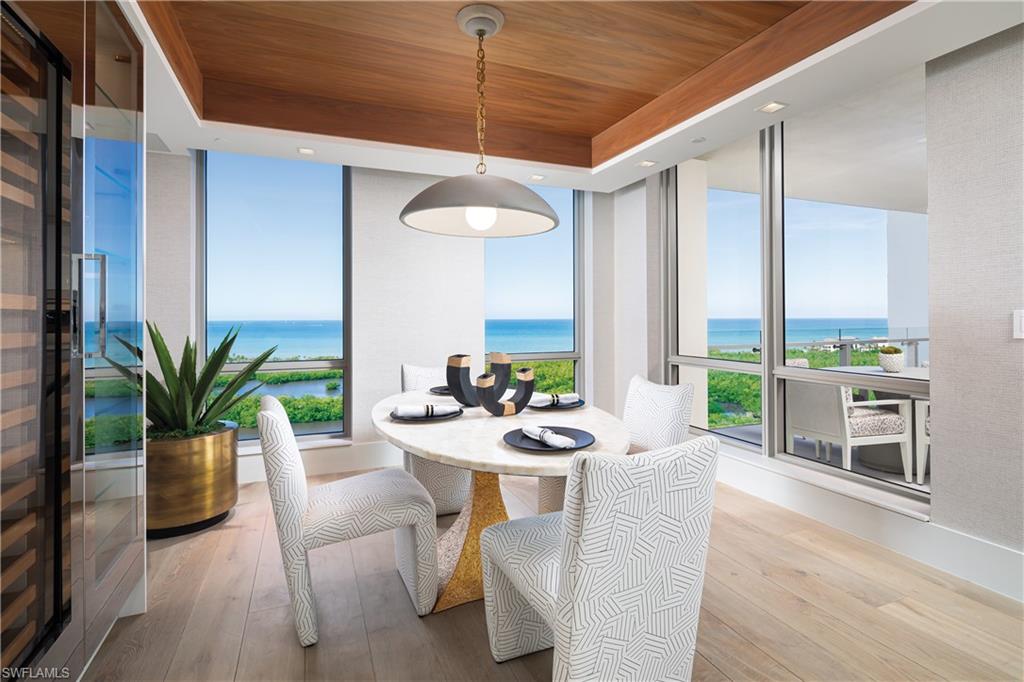
Enjoy unobstructed Gulf views and luxury living at its finest in this fully-furnished 16th floor Estate. 
Double doors from the private elevator lobby lead into the light-filled residence highlighted by floor-to-ceiling glass, spacious 9’ ceilings, and a West-facing terrace for taking in the famous sunsets. High-end appointments and custom finishes abound, from designer wall coverings, lighting and furnishings to Dornbracht plumbing fixtures, to Legno Bastone European oak and natural stone/marble flooring throughout. The chef’s kitchen features a Wolf/Sub-Zero appliance suite, full-height wine cooler and display cabinetry with custom stainless steel & glass doors, and Calacatta marble counters with full-height backsplash. The primary suite boasts an attached seating area with front row Gulf views that opens to the terrace, as well as a luxurious spa-like bath with separate tub and marble-clad shower and his/hers vanities, spacious walk-in closets and water closets with frosted glass doors. Enjoy direct access to the private beach club, with beachfront dining and sunset bar as part of the incomparable Pelican Bay lifestyle.
#225034750

NAPLES

6897 Grenadier BLVD 1602

3 Beds

3 Baths

4,013 Sq.Ft.

$10,000,000

MLS#: 225034750

1 ... 211 212 213 214 215 ... 666
* Listings identified with the FMLS IDX logo come from FMLS and are held by brokerage firms other than the owner of this website. The listing brokerage is identified in any listing details. Information is deemed reliable but is not guaranteed. If you believe any FMLS listing contains material that infringes your copyrighted work please click here to review our DMCA policy and learn how to submit a takedown request. © 2024. First Multiple Listing Service, Inc.

Send a message

Message successfully sent.

Your message

What is 3 + 4 ?

Reason for contacting?

I agree to receive email communication and understand I can unsubscribe at any time.

I agree to be contacted by Julia McCabe via call, email, and text for real estate services. To opt out, you can reply 'stop' at any time or reply 'help' for assistance. You can also click the unsubscribe link in the emails. Message and data rates may apply. Message frequency may vary. Privacy Policy

Sign Out

Virtual Assistant

Would you like to take the next step with this property? We can help you schedule a showing or virtual tour, or send you more details.

Yes, I would like more information.

Thank You for Your Reply, One of Our Agents will contact you as soon as possible

No, maybe later.

Thank you, you can always contact me via email, phone number or through the contact form.

Realhub AI

Lucy - Your AI-Powered Realtor

Update Your Temporary Password

Personalize your search

Enter your email and we'll notify you immediately when new listings match what you're looking for.

or enter email address

Already have an account ? Login here

Continue your home search

I agree to receive communications and understand I can unsubscribe at any time.

I agree to be contacted by Julia McCabe via call, email, and text for real estate services. To opt out, you can reply 'stop' at any time or reply 'help' for assistance. You can also click the unsubscribe link in the emails. Message and data rates may apply. Message frequency may vary. Privacy Policy

Already have an account ? Login here

We use cookies

We use cookies primarily for analytics to enhance your experience. By accepting, you agree to our use of these cookies. You can manage your preferences or learn more about our cookies policy.





