
REALHUB is on fire today

Properties

Browse or get in touch to schedule a walkthrough.

  • Nearby me
Price range

Popular Features

Community Features

Association

Property Features

Waterfront

View

Exterior Features

Interior Features

Style

10000 properties match your criteria

Updated 1 minute ago

E-Alert name
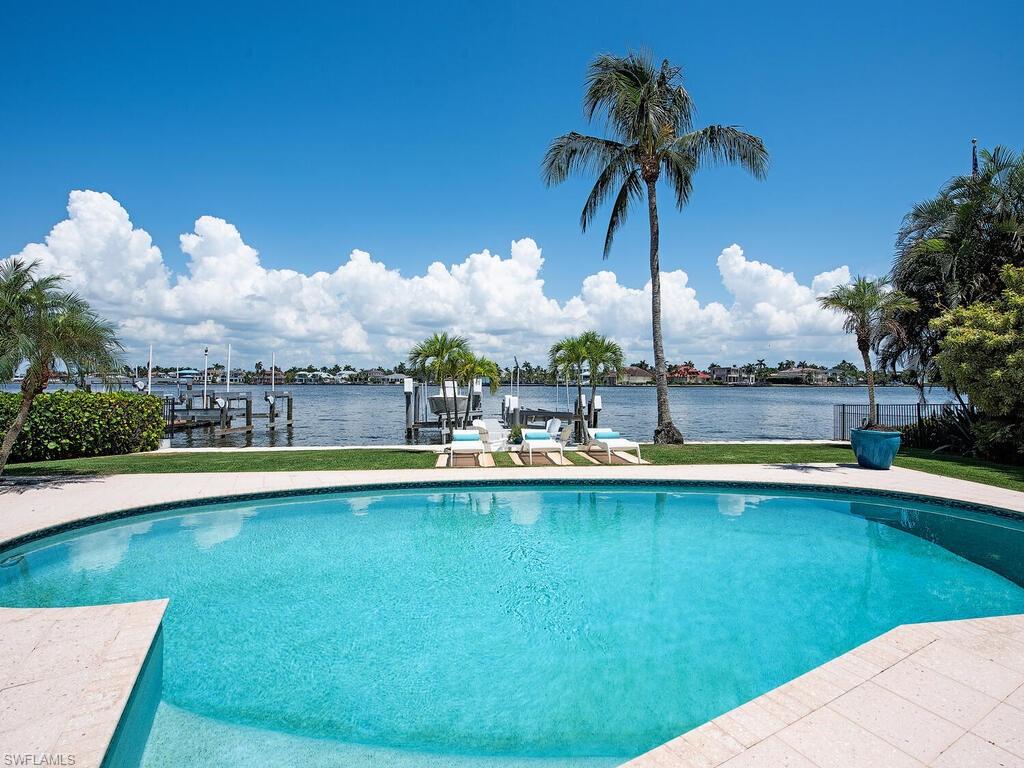
Perched on one third of an acre along the dynamic Naples Bay with 82 ft. of water frontage, this Bermuda-style residence personifies Bespoke Old-Florida charm and would make a fantastic intermediary residence while plans are solidified to construct the bayfront oasis of your exact specifications. The all one-level main residence and guest house are located down a private lane and offer three bedrooms plus open study area, as well as three full bathrooms.  A myriad of architectural details are found throughout, providing warmth and style, such as wood-beam exposed ceilings in the formal living area, two wood burning fireplaces wrapped in stone, a family room with floors coated in original terrazzo, as well as both striking and modern kitchen / bathrooms.  Meeting the rolling lawns ledge, a walkway, and dock with two boat lifts, allows residents quick access to the deepwater yacht basin that is their backyard. Located in the heart of Aqualane Shores, the surrounding neighborhood is known for it's stunningly palm-tree lined streets and avenues, being home to numerous deep waterways, and the array of  and local establishments for dining and shopping - all the while located a short stroll to Naples' sugar sand beaches. Being sold As-Is for lot value only.
#224103887

NAPLES

2143 MARINA DR

3 Beds

3 Baths

2,347 Sq.Ft.

$8,900,000

MLS#: 224103887
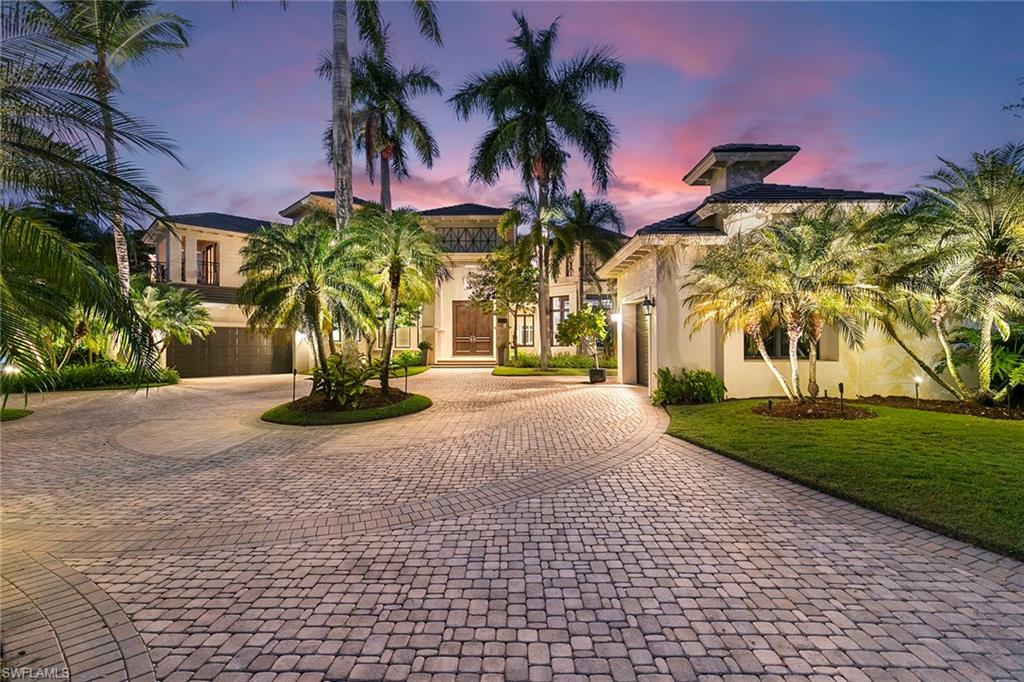
Behind the gates of The Estates at Bay Colony Golf Club, this custom residence by Kraft Construction is a one-of-one offering, designed for buyers who want privacy, presence and a home that lives beautifully in every season. In a lush garden setting with a prized golf-course view, the home pairs soaring ceilings with warm wood floors and bespoke millwork, tile and finishes. At the heart of the home, an expansive renovated kitchen anchors daily life and effortless entertaining with generous prep space, abundant cabinetry and a layout made for family breakfasts, catered evenings and everything in between. The adjacent family room is elevated by a dedicated bar, creating a natural gathering space that transitions seamlessly from casual afternoons to cocktail hour. Throughout, the scale is impressive yet comfortable, with thoughtful sight lines, volume, and architectural detail that signal custom quality. Featuring four full bedroom suites, including a standout cabana guest suite that offers a rare sense of separation and independence. Connected by a covered and screened outdoor living area, the cabana creates the feel of a private guest wing, ideal for long-stay visitors, multi-generational living, or anyone who values their retreat. A home office supports a work-from-home lifestyle. For evenings in the club room (optional fifth bedroom), it is a destination of its own, complete with an additional full bath, making it ideal for game-day hosting, movie nights, or a relaxed lounge that keeps entertaining contained and comfortable. Outdoor living is equally compelling, including a covered and screened sitting area with fireplace and a summer kitchen with built-in grill that sets the stage for alfresco dining, while the large pool and spa invite quiet mornings, sunlit afternoons and lingering evenings under the palms. The overall effect is a private, resort-style backdrop with calm beauty of the golf course beyond. Life here includes membership to the Bay Colony Beach Club, offering beachfront dining, a beachside pool and chair service for effortless days on the Gulf. Residents also enjoy access to the Pelican Marsh fitness and tennis and pickleball center, adding a second layer of lifestyle value beyond the gates. Bay Colony Golf Club membership is optional, giving owners the freedom to enjoy the setting and amenities now, and decide on golf later. Extraordinary in finish, rare in layout and unmatched in lifestyle access, this is one of Naples distinctive golf course offerings, created for those who want a refined home that entertains flawlessly, lives privately and delivers the Bay Colony standard of elegance.
#226001752

NAPLES

9655 Mashie CT

5 Beds

5 Baths

9,013 Sq.Ft.

$8,895,000

MLS#: 226001752
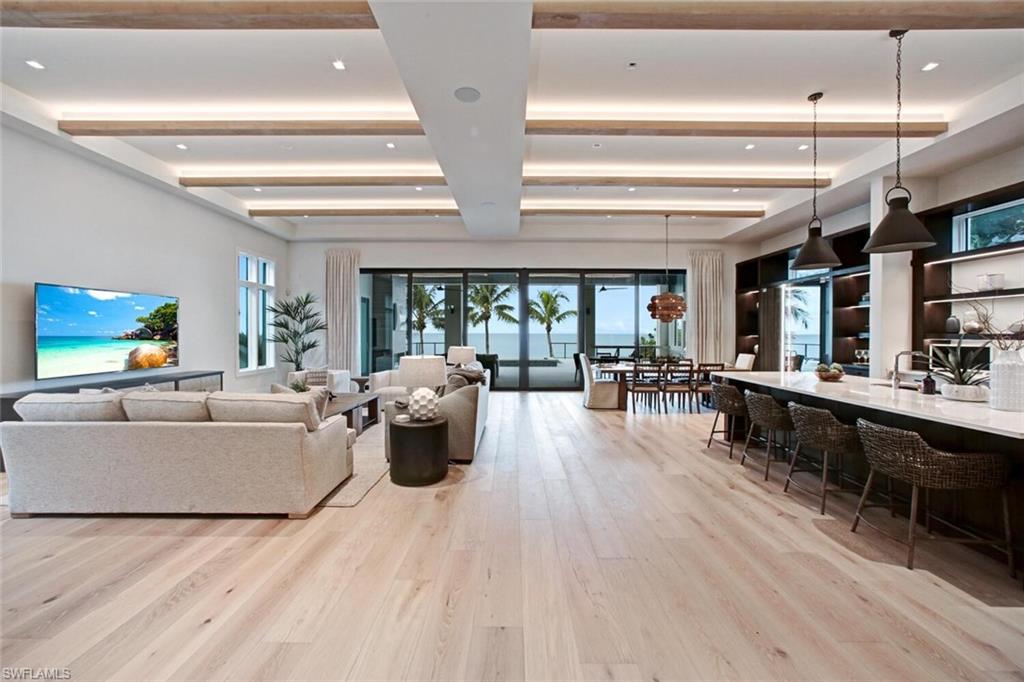
DIRECT BEACHFRONT MASTERPIECE UNDER CONSTRUCTION & SCHEDULED FOR COMPLETION END OF 2021! This state-of-the-art home is built by Gary W Lau, Inc. Custom Homes with award-winning architect Rich Guzman of R.G. Designs, Inc & impeccable interior design by Adelyn Charles Interiors. Enjoy the sugar sand & turquoise Gulf of Mexico waters as your backyard with unbeatable views. Only the finest features & finishes from the whole house wood & tile floors, Cypress ceiling details, quartz/granite counters & all solid wood cabinetry. Dramatic open floor plan with AUTOMATIC pocketing sliders to the oversized pool deck with saltwater pool, spa & outdoor kitchen. This 5 bed + den, 5.5 bath, 5,000+ sq ft A/C home is on an extra deep lot with one of the largest floor plans on the island. Offers incredible master suite with spa-like bath, 2 laundries, flex room overlooking the Gulf of Mexico with wet bar & garage with room for 6+ cars. Chef’s gas kitchen includes Thermador appliances, eat-in bar, catering kitchen & stunning glass wine display case. Features include Sonos surround sound system, electric screens & shutters, impact glass windows/doors, Lutron smart lighting system & private elevator.
#221033787

BONITA SPRINGS

27500 Hickory BLVD

5 Beds

5 Baths

5,078 Sq.Ft.

$8,895,000

MLS#: 221033787
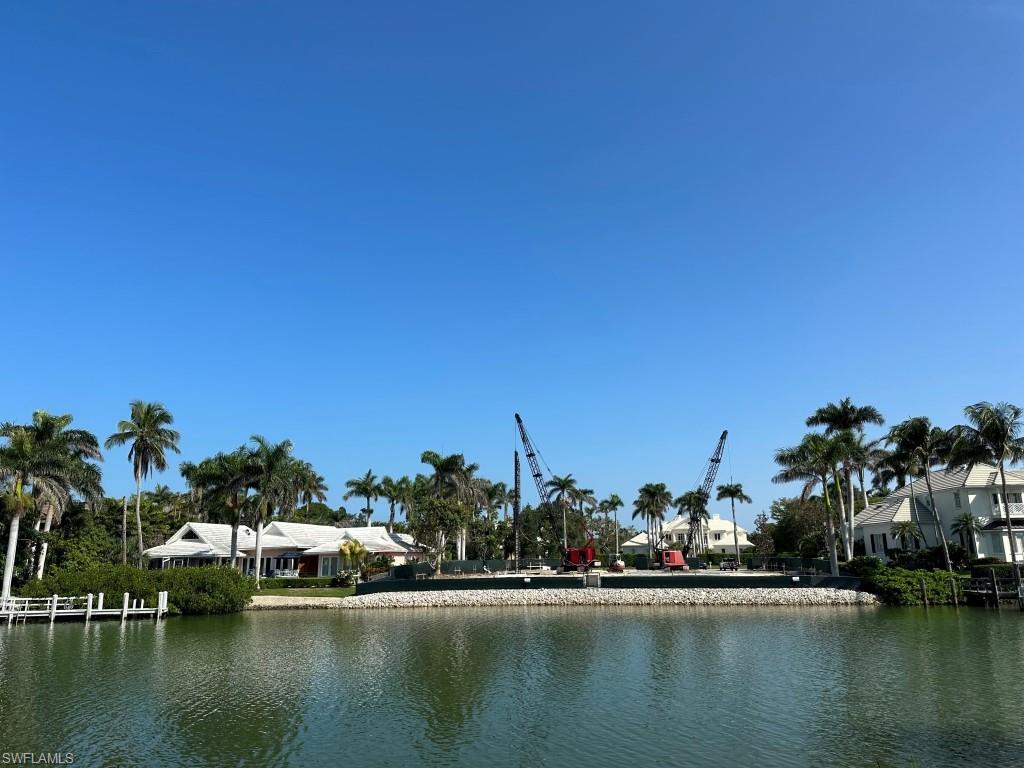
Build your dream home on this incredible Port Royal building site located on Admiralty Parade. This highly sought after property measures 188 feet of depth, with 122 feet on the water totaling just under 23,000 square feet. This cleared building site will accommodate a spacious custom built home of over 6200 square feet under air. Architectural renderings show the possibility of  a home with 5 bedrooms, 5 and 1/2 bathrooms, den, office, 4 car garage, pool, spa and large outdoor living space.  In addition, this home site is eligible for a Port Royal Club Membership. The Port Royal club offers first class amenities including a fitness center, spa, tennis courts, fine dining, and private beach access.
#223033185

NAPLES

999 Admiralty Parade

None Beds

None Baths

0.49 acres

$8,880,000

MLS#: 223033185

636 14th Avenue South is a waterfront residence in Aqualane Shores, ideally located just minutes from the beaches, dining, shopping, and allure of Old Naples. The home offers 4,171 square feet of living space with four bedrooms and four-and-a-half baths. Designed for both comfortable living and entertaining, the residence features open living spaces, soaring ceilings, and expansive glass doors that connect the interiors to the waterfront setting. Outdoors, a private lap pool and spa create a relaxed setting overlooking the water, while 100 feet of dockage and direct, no-bridge Gulf access offer an exceptional opportunity for boaters. With its sought-after Aqualane Shores location and close proximity to Third Street South, the Naples Yacht Club, and the Gulf, 636 14th Avenue South presents a distinctive opportunity to enjoy the best of waterfront living in Old Naples.
#226030880

NAPLES

636 14th Ave S

4 Beds

4 Baths

4,171 Sq.Ft.

$8,850,000

MLS#: 226030880
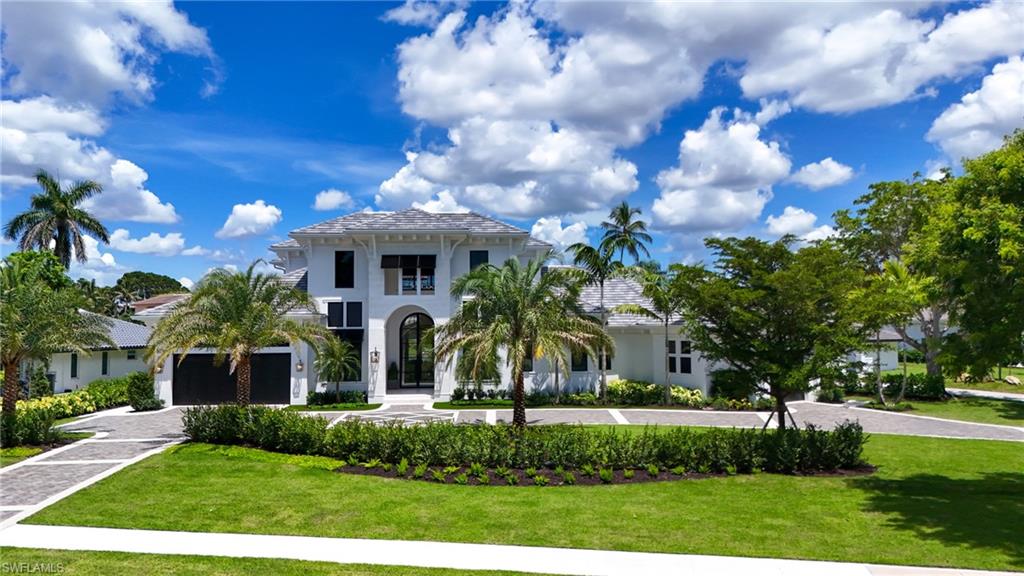
Experience unparalleled lakefront living on coveted Devils Lake in Park Shore, just a 10-minute stroll to Naples’ white sand beaches. Just completed by Borelli Construction of Naples, interiors by R & Co. Designs and furnished by Clive Daniel Home, this impressive 5-bedroom, 5 full and 3 half-bath home (one bedroom easily doubles as a private office) offers a perfect balance of elegance and livability. The open floor plan features a grand 15-foot iron entry door, soaring ceilings, and upgraded European white oak flooring with extensive wood trim and tall baseboards. Natural light pours through 10-foot sliders, framing beautiful water views. A chef’s dream, the kitchen boasts Wolf and Sub-Zero appliances, a butler’s kitchen, and a temperature-controlled wine room with stone accents. Downstairs, the primary suite is a private retreat with a spa-like bath, dual water closets, and a custom LED-lit closet with electric drop-down hanging racks. Two additional bedrooms are located on the main level, while upstairs offers two en-suite bedrooms, a large loft with wet bar, and access to a spacious balcony—complete with seating and a foosball table. Outdoor living is a breeze with multiple entertaining spaces, including a large pool deck with fire pit overlooking the lake. The home’s palatial curb appeal, prime location, and refined finishes make it a rare find in Park Shore. Upgraded features include a whole house generator with 1,000 gallon propane tank, all concrete block exterior walls, Samsung Frame TVs, and Crestron Home and Lutron Lighting automation that controls the hardwired shades, built-in speakers, security cameras and more.
#225066387

NAPLES

4836 Crayton RD

5 Beds

5 Baths

5,595 Sq.Ft.

$8,850,000

MLS#: 225066387

Refreshing coastal contemporary architectural style by Falcon Design, stunning interiors by NP Interior Design and masterfully executed by BBA Development Inc.  Inviting open floor plan with Great Room layout offers unobstructed bay views from nearly every position, and clean lines with a contemporary flavor describe the forward thinking interior design finishes. Fabulous ground level master suite boasts ample his and her walk-in closets, and stunning master bath finishes. First floor study offers a full bath and walk-in closet for an optional 5th bedroom.  Generous outdoor living spaces, both covered and uncovered, offer serene vistas and relaxed luxury living.  The second floor provides a junior master suite with massive terrace providing captivating views. There are 2 additional en-suite bedrooms and gracious 2nd floor media/bonus room complete with kitchenette/bar area.  There is an 85 foot dock.  Known for their “Built Solid” fundamental principle, BBA has again raised the bar on new construction quality and design in Aqualane Shores.
#216007705

NAPLES

695 16th S AVE

4 Beds

5 Baths

5,788 Sq.Ft.

$8,850,000

MLS#: 216007705
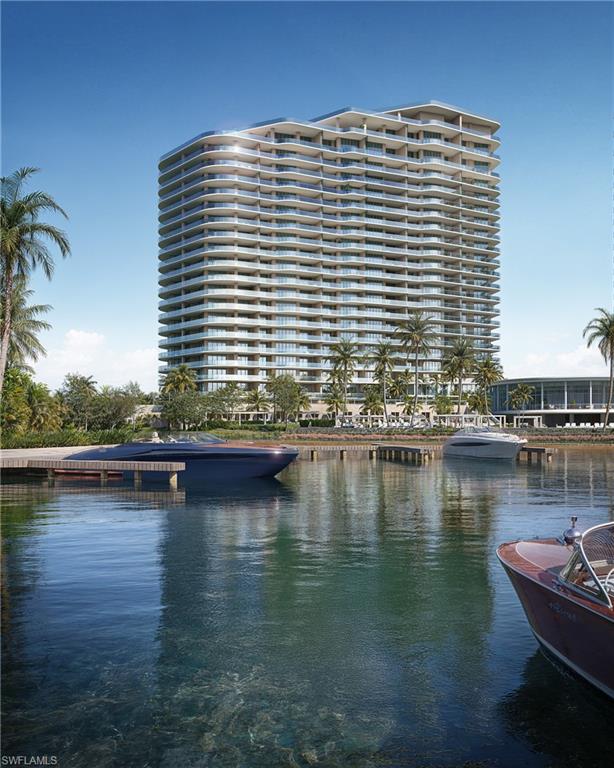
Nestled along the serene shores of Estero Bay in Southwest Florida, situated within 500 acres of lush lands and unobstructed views of Estero Bay and the Gulf of Mexico. The Ritz-Carlton Residences, Estero Bay stands as a testament to luxury living at its finest. Stretching majestically across the waterfront, this unparalleled development will consist of two 22-story striking towers developed by London Bay Development Group and slated for occupancy in 2027. With a total of 224 residences, every detail has been meticulously crafted to provide the epitome of comfort and elegance. Residences range from 2,628 to 3,885 square feet, including two-, three- and four-bedrooms plus a den. As you step into this exclusive enclave, you are greeted by a sense of tranquility and sophistication. Residents are treated to a myriad of amenities, including a sports simulator room, theater, teen and kids club, a luxurious beauty salon and spa, 24-hour concierge, bellman, and valet services. A wellness center with state-of-the-art fitness equipment, a yoga and Pilates studio, a private training section, and locker rooms with steam and sauna. Where indulgence and relaxation converge seamlessly. Enjoy direct access to Saltleaf featuring a 72-boat slip marina, a new 18-hole championship golf course, a 9-hole short course, tennis, pickleball, and a 5-star restaurant. Enjoy the Sunset Lounge, private dining room, and daily continental breakfast at the Sports and News Cafe. Experience waterfront living at its finest, where every sunset marks the beginning of another unforgettable day in paradise where luxury meets coastal splendor.
#225054610

BONITA SPRINGS

5200 Seagrass BLVD 1506

4 Beds

4 Baths

3,885 Sq.Ft.

$8,845,000

MLS#: 225054610
None
#221010119

NAPLES

6897 Grenadier BLVD 1401

5 Beds

4 Baths

5,280 Sq.Ft.

$8,800,000

MLS#: 221010119
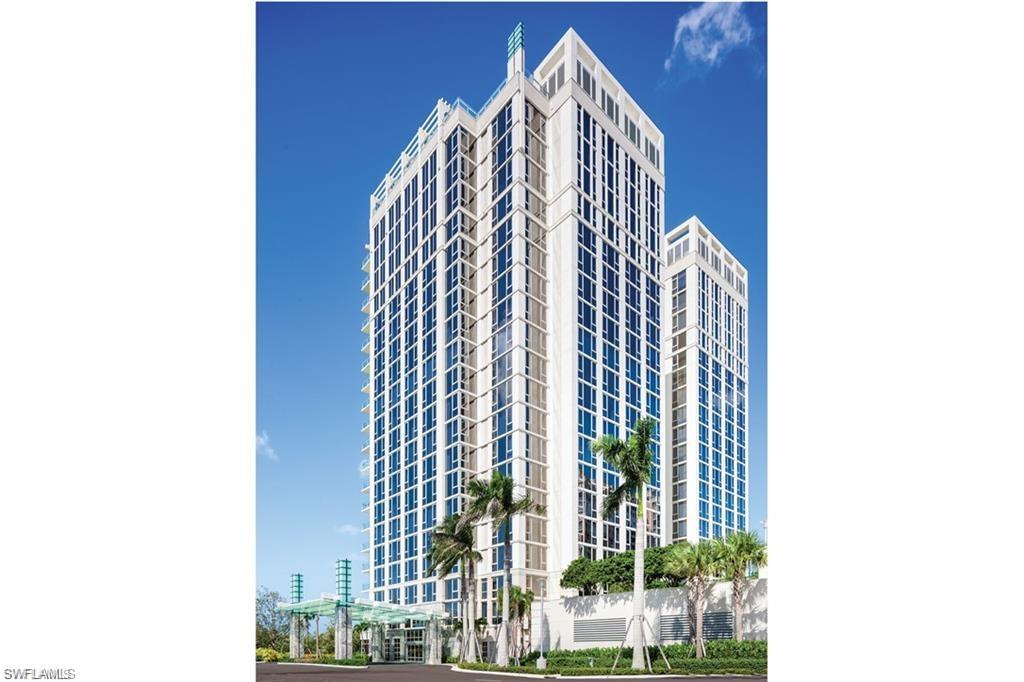
NEW CONSTRUCTION - Mystique, quite simply, is like no other high rise in Naples.  It represents the very definition of relaxed luxury and is one of the last new highrise developments built in the special community of Pelican Bay. Ideally Located next to the beach tram station, for quick shuttle to the beach club or enjoy a beautiful nature walk in just minutes. The features and finishes of each residence offer ceiling to floor windows creating breathtaking views.  The kitchen includes wolf cook tops w/natural gas and subzero appliances.   Mystique, a state-of-the-art building offers concierge services, 24-hr staff, Spa rooms, latest fitness equipment and peloton bikes, handsomely-appointed billiards, theater room for viewings of your favorite movie, game or show and more. The plaza level displays beautiful art & commissioned glass masks, every turn reveals something unique. A tour of Mystique and this private residence is a must.
#221007495

NAPLES

6897 GRENADIER BLVD 1701

5 Beds

4 Baths

5,280 Sq.Ft.

$8,800,000

MLS#: 221007495
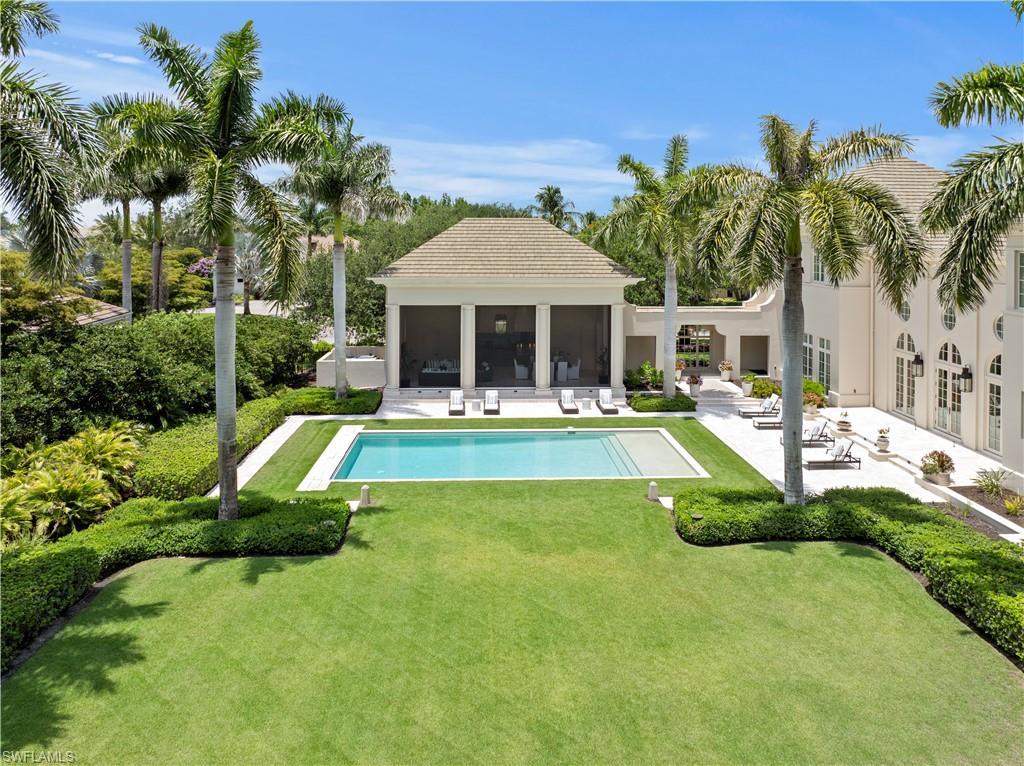
Poised in the desired community of Quail West, this extraordinary estate presents six bedrooms, seven full and two half baths spanning 6,814 square feet of refined living space. This remarkable bespoke home is fit for capture by Architectural Digest. Designed with timeless sophistication and built as a family retreat, the residence boasts soaring ceilings, abundant natural light, exquisite millwork, an oversized great room and a dream kitchen with marble finishes, professional-grade appliances and a butler's pantry. Thoughtful accommodations include dedicated kids bunk suites, a nearby playroom, additional bedrooms with en suites for parents, an exercise room and a luxurious primary suite overlooking the manicured grounds. Ideal for entertaining, the outdoor oasis features a resort-style saltwater pool, screened pavilion for dining and lounging, a pool bath and expansive front and rear lawns. On an oversized corner lot, this remarkable residence boasts a TRANSFERABLE GOLF MEMBERSHIP, complemented by world-class amenities, including tennis, pickleball, bocce, fine dining, a full-service salon and spa, a fitness center and a grand clubhouse. Pictures do not do justice to this home, it is must-see.
#225073086

NAPLES

28740 Blaisdell DR

6 Beds

7 Baths

6,814 Sq.Ft.

$8,800,000

MLS#: 225073086

New on site 4 days ago
Move-in ready and fully furnished, this exceptional residence is nestled in the prestigious Estates of Marco Island. Custom built in 2021 by The Lykos Group, this home boats over 125 feet of dock frontage and direct access to the open Gulf waters in just minutes. This meticulously crafted home spans over 6,200 square feet under air with a total of more than 9,000 square feet overall. The gourmet kitchen is equipped with top-of-the-line appliances, including Sub-Zero - Wolf appliances with a 48" gas range, refrigerator, and two dishwashers. Complete Caterer’s kitchen with double ovens, a refrigerator, an ice machine, and a dishwasher. The large first floor laundry includes ample storage. Grand entry opens to a spacious living and dining area featuring a walnut built-in fireplace and custom walnut wet bar. The first floor includes a spacious Primary Bedroom with separate lanai access, custom closets, and a luxurious en-suite bathroom, along with a guest bedroom and private office with separate entrance. The second floor offers three additional en-suite bedrooms, a loft with wet bar and full bathroom, a family room, second-floor laundry, and two covered balconies.

The expansive lanai delivers true resort-style living with an oversized infinity pool and spa, pool enclosure, plus motorized screens, hurricane shutters, outdoor kitchen with built-in grill, bar with ample seating, fireplace and sitting area, and pool bathroom with storage.

The private dock area is equipped with electricity and water available, two Golden Sea Drive boat lifts—a 24,000 lb. lift with aluminum I-beam bunks to fit a 37' Invincible stepped cat hull and a 16,000 lb. lift—along with a paved fire pit area.

Additional features include a private three-floor elevator, metal roof, impact doors and windows, whole-house generator with a 1,000-gallon propane tank, tankless water heater, home automations, surround sound, and AI state-of-the-art security monitors. The oversized garage includes a two-car garage with two electric car chargers, custom cabinets and electric storage, plus a separate air-conditioned single garage with an electric car charger.

This home also offers private luxurious well-designed landscaping with courtyard and amazing lighting throughout the entire property. With unmatched craftsmanship this is an unparalleled opportunity to own a piece of paradise in Marco Island, combining luxurious waterfront living for your perfect sanctuary.
#226036302

MARCO ISLAND

1698 McIlvaine CT

5 Beds

6 Baths

6,227 Sq.Ft.

$8,800,000

MLS#: 226036302
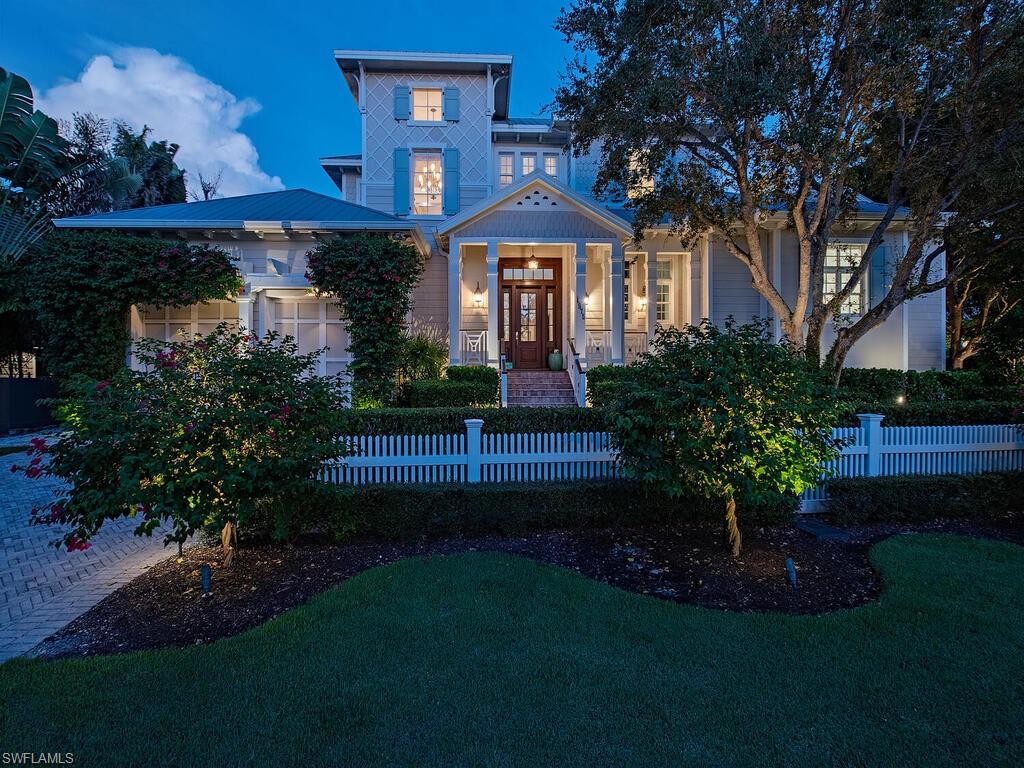
Tucked away at one of Naples’ most coveted addresses, this extraordinary coastal retreat blends classic architectural charm and modern luxury with a private beach access just steps away to the Gulf’s shimmering shoreline. Set at the serene southern tip of Gulf Shore Boulevard on a pristine corner lot, this dual-drive bespoke residence offers a lifestyle defined by sun-soaked days, gentle sea breezes, and the effortless rhythm of beachfront living. 

Designed by the esteemed Stofft Cooney Architects, the home is a masterwork of Old Florida style reimagined with a contemporary sensibility. From the moment you enter, warm wood floors, custom finishes, and elegant millwork set a tone of understated sophistication. Light pours in through expansive windows, drawing your gaze toward tranquil garden views and a perfectly positioned southern-exposed pool.
The heart of the home—a chef-inspired kitchen—seamlessly unites form and function with premium Wolf and Sub-Zero appliances, a generous island for casual gatherings, and both a butler’s pantry and wine bar for elevated entertaining.

A series of open, flowing indoor and outdoor spaces create an inviting atmosphere for both intimate relaxation and grand celebrations. Outside, a private courtyard offers a lush tropical escape with a resort-style pool, summer kitchen, gas fireplace, and shaded dining areas designed for year-round enjoyment. Additionally, having a driveway placed on each side of this corner lot home allows for family & guests to maneuver with comfort and ease. 

The owner’s suite is a secluded retreat, complete with His & Hers baths, oversized closets, and a peaceful sitting area that invites morning coffee and quiet reflection. Guest accommodations are equally well-appointed, with a private first-floor suite, two additional ensuite bedrooms upstairs, and a private study that can easily transform into an additional bedroom. A separate guest residence with its own drive and entrance provides comfort and privacy for visitors or extended stays—complete with a spacious bedroom, sitting area, and full bath.

For the car enthusiast or collector, two separate two-car garages—one with a lift system—offer room for up to six vehicles, while a full-house generator ensures uninterrupted comfort and convenience. 

Every detail of this home has been curated to reflect the relaxed luxury of life by the sea. Just a short stroll to the boutiques and restaurants of 3rd Street South, and mere steps from the beach, this is more than a home—it’s your coastal sanctuary in the heart of Naples.
#225072774

NAPLES

1975 Gulf Shore BLVD S

5 Beds

6 Baths

5,647 Sq.Ft.

$8,800,000

MLS#: 225072774
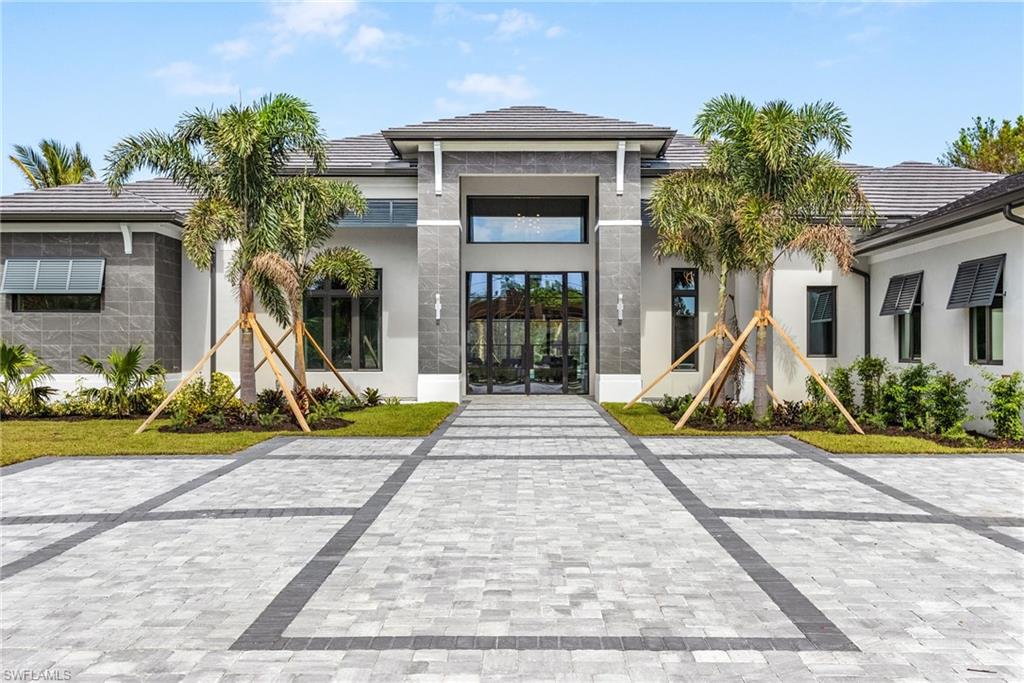
Welcome to Casa Dei Sogni-House of Dreams! An awe-inspiring luxury estate in heart of Pine Ridge, which was also voted best neighborhood in the USA in 2018! This fully furnished single-story residence, furnished by Clive Daniel, features upgrades such as a chef’s kitchen and butler’s pantry featuring Wolf, Sub-Zero, & Bosch appliances. The open floor plan allows for seamless integration of the indoor & outdoor living space, perfect for entertaining. Modern design/decor & high-end finishes are found throughout this breathtaking residence leaving nothing to be desired. Showcasing a bonus/media room, executive office, & full bar with temperature controlled walk-in glass wine room. The outdoor space features a full kitchen, large dining area & plentiful living space. For the car enthusiasts, you’ll appreciate the air conditioned 5-car garage! Other key features are an automatic backup generator and a video security system. Upgrades galore in this estate home, including a guest house! Pine Ridge is conveniently located just minutes from the Waterside Shops, Ritz Carlton, Mercato and only a short drive to downtown and Naples’ white sand beaches, fine dining & world-class shopping.
#222050140

NAPLES

81 North ST

5 Beds

6 Baths

6,651 Sq.Ft.

$8,799,000

MLS#: 222050140

Masterfully designed transitional spaces are perfect for year-round living inside and outside this beautifully crafted waterfront home overlooking the wide waters of Ibis Cove. Exquisite finishes and an exceptional layout features 4 bedrooms, study, family room, billiards room/lounge, elevator, plus 5 full and 2 half-baths. The chef’s kitchen with stainless steel appliances and large island flows to the family room and features a disappearing wall of glass opening to a covered lanai with summer kitchen. A fireplace welcomes you into the formal living room with breathtaking western views over spa and pool that seems to disappear into the waters beyond. There is a magnificent master suite on the third floor that has a huge sleeping area with spa-like bath, walk-in closets, two covered lanais (one with outdoor shower), and two open terraces. The grounds are formally landscaped with a circular paver drive, garage space for up to 10 cars, and a rarely available covered boat dock and lift with direct, no-bridge access to the Gulf of Mexico. Aqualane's finest offering.
#215046261

NAPLES

1922 5th S ST

4 Beds

5 Baths

6,172 Sq.Ft.

$8,795,000

MLS#: 215046261

1 ... 228 229 230 231 232 ... 666
* Listings identified with the FMLS IDX logo come from FMLS and are held by brokerage firms other than the owner of this website. The listing brokerage is identified in any listing details. Information is deemed reliable but is not guaranteed. If you believe any FMLS listing contains material that infringes your copyrighted work please click here to review our DMCA policy and learn how to submit a takedown request. © 2024. First Multiple Listing Service, Inc.

Send a message

Message successfully sent.

Your message

What is 3 + 4 ?

Reason for contacting?

I agree to receive email communication and understand I can unsubscribe at any time.

I agree to be contacted by Julia McCabe via call, email, and text for real estate services. To opt out, you can reply 'stop' at any time or reply 'help' for assistance. You can also click the unsubscribe link in the emails. Message and data rates may apply. Message frequency may vary. Privacy Policy

Sign Out

Virtual Assistant

Would you like to take the next step with this property? We can help you schedule a showing or virtual tour, or send you more details.

Yes, I would like more information.

Thank You for Your Reply, One of Our Agents will contact you as soon as possible

No, maybe later.

Thank you, you can always contact me via email, phone number or through the contact form.

Realhub AI

Lucy - Your AI-Powered Realtor

Update Your Temporary Password

Personalize your search

Enter your email and we'll notify you immediately when new listings match what you're looking for.

or enter email address

Already have an account ? Login here

Continue your home search

I agree to receive communications and understand I can unsubscribe at any time.

I agree to be contacted by Julia McCabe via call, email, and text for real estate services. To opt out, you can reply 'stop' at any time or reply 'help' for assistance. You can also click the unsubscribe link in the emails. Message and data rates may apply. Message frequency may vary. Privacy Policy

Already have an account ? Login here

We use cookies

We use cookies primarily for analytics to enhance your experience. By accepting, you agree to our use of these cookies. You can manage your preferences or learn more about our cookies policy.





