REALHUB is on fire today

Properties

Browse or get in touch to schedule a walkthrough.

  • Nearby me
Price range

Popular Features

Community Features

Association

Property Features

Waterfront

View

Exterior Features

Interior Features

Style

10000 properties match your criteria

Updated 1 minute ago

E-Alert name
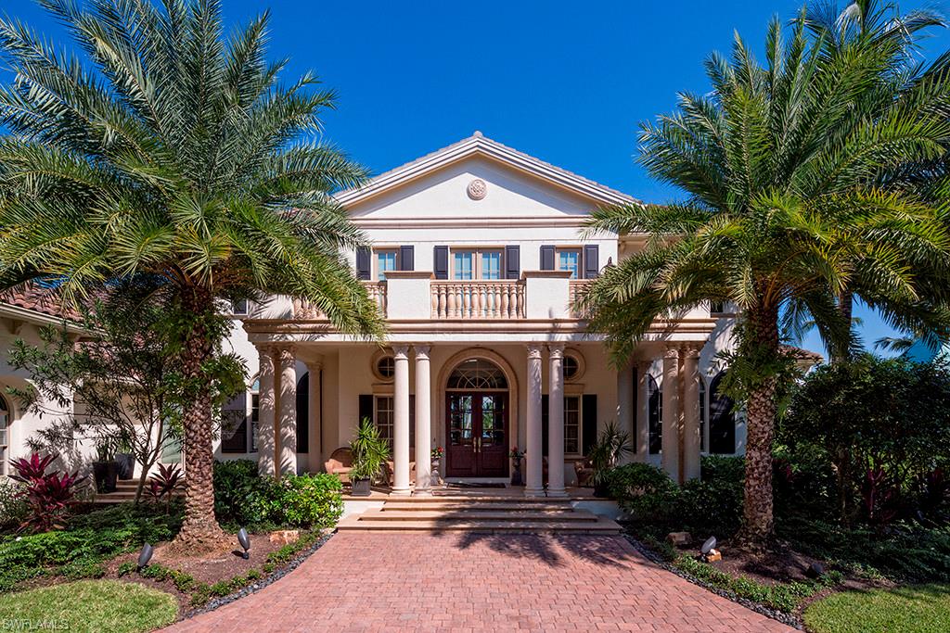
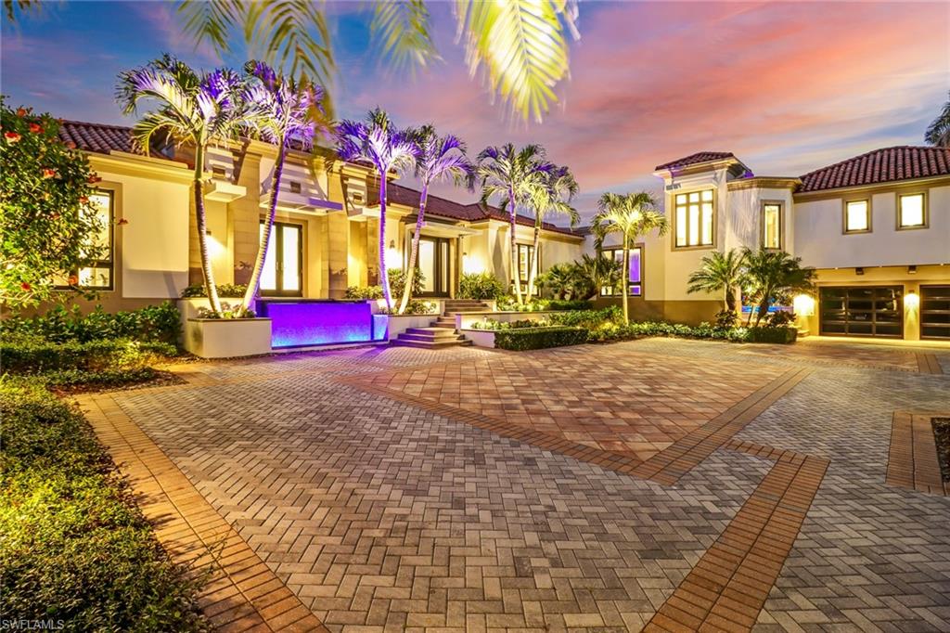
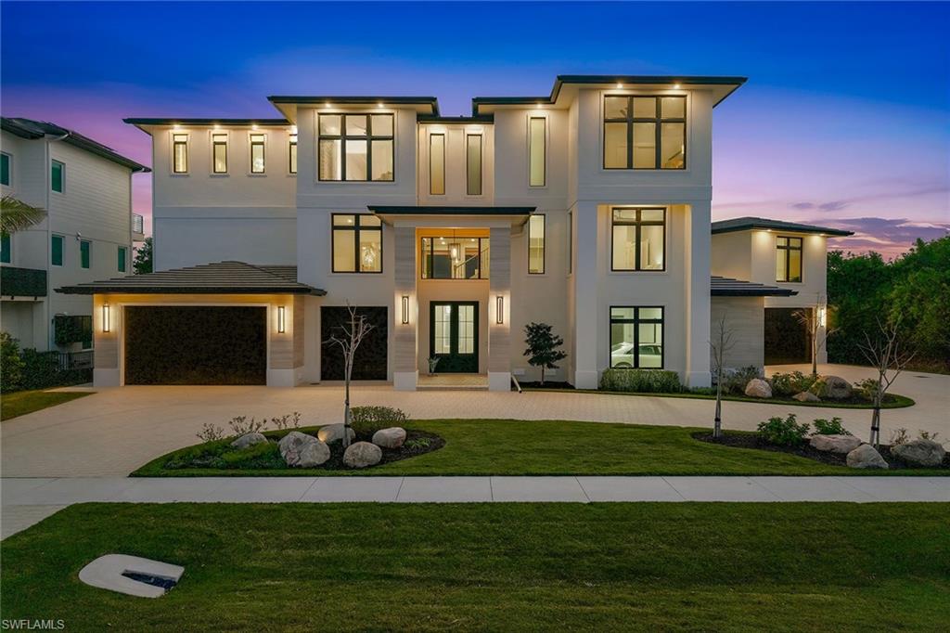
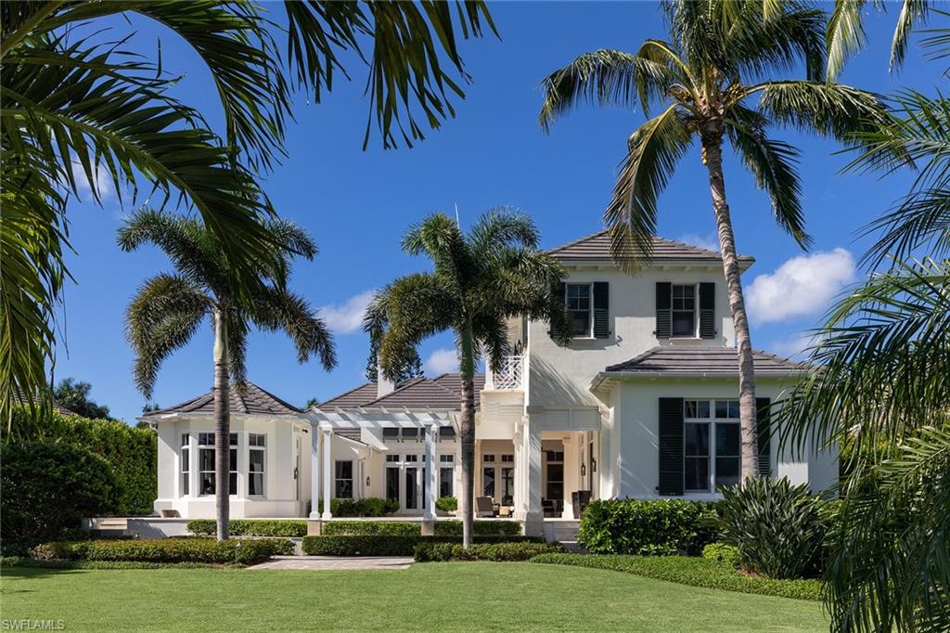
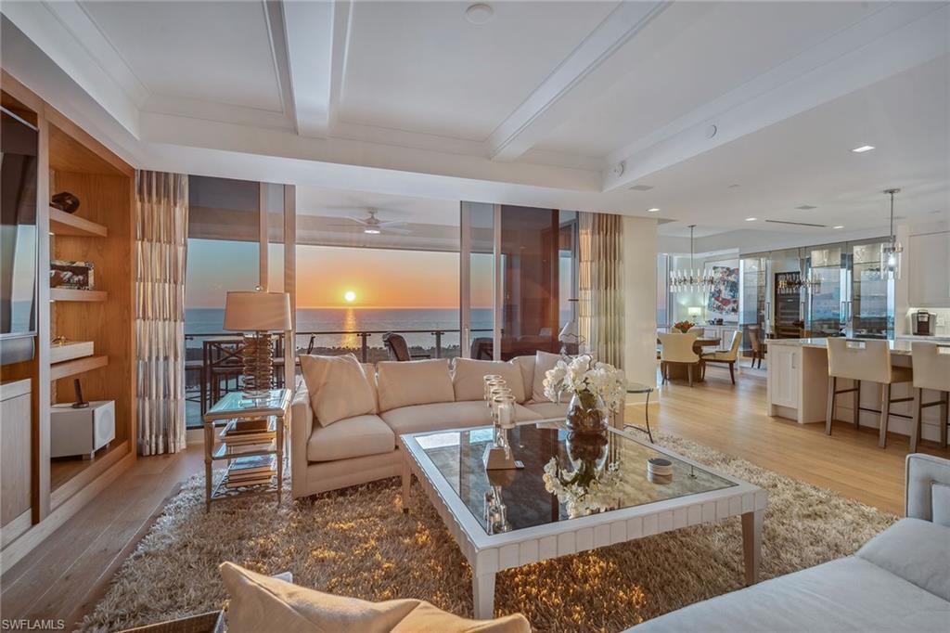
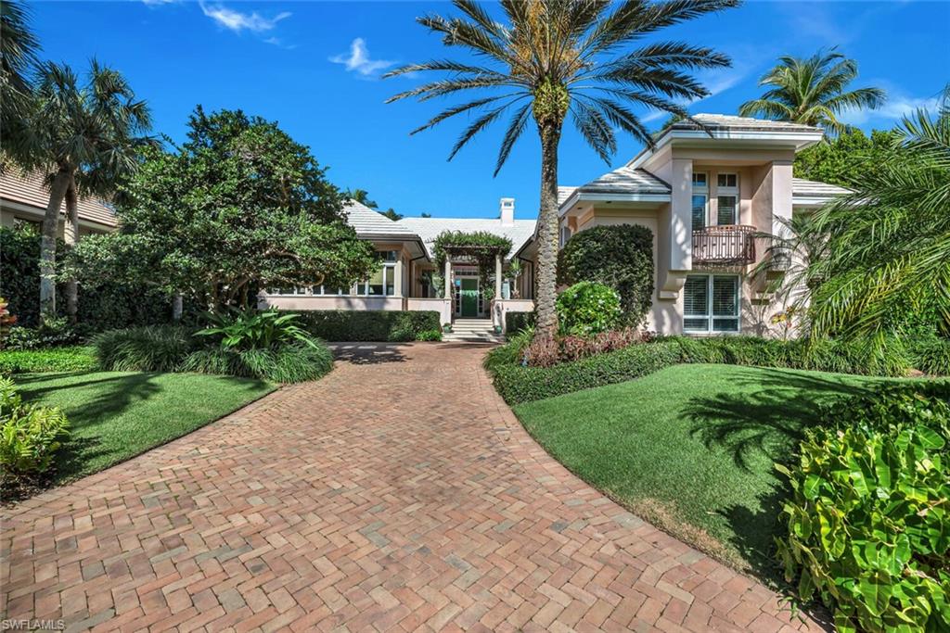
Completed in 2024 by Gulfstream Homes and offered beautifully furnished, this exceptional Coquina Sands residence captures the essence of the Naples coastal lifestyle. On an oversized, south-facing corner lot, the property is enveloped by a lush privacy hedge that creates a secluded setting just a short distance to the beach, the Four Seasons and Fifth Avenue South. A private driveway and three-car garage with access from Banyan Circle provide added convenience and functionality, a rare offering in this desired neighborhood. Designed for effortless indoor-outdoor living, the expansive backyard is one of the property's defining features. Rarely found, the oversized outdoor space offers room to entertain, relax and enjoy the Florida sunshine with a massive resort-style pool featuring a sun shelf, spa, water features and an expansive pool deck with multiple gathering areas surrounded by tropical landscaping. The spacious covered lanai extends the living experience with a fireplace, summer kitchen and electric screens and storm shutters, creating a comfortable setting for year-round enjoyment. Inside, soaring tongue-and-groove ceilings and walls of glass fill the great room with natural light while seamlessly connecting to the outdoor living spaces. The open-concept kitchen is thoughtfully designed with custom solid wood cabinetry, quartz countertops, an oversized Sub-Zero refrigerator and freezer, an induction cooktop that is plumbed for gas, generous storage and a dedicated beverage and wine bar. The main-level primary suite is complemented by a private study and guest suite, while the second level offers a lounge with a wet bar, beverage refrigerator, three guest suites with large balcony access and a second laundry area. A private elevator, custom closet systems throughout, electric shades in private spaces, a whole-home generator with a 1,000-gallon propane tank and a location within the desirable X flood zone complete this exceptional coastal residence.
#226025723

NAPLES

692 Banyan BLVD

5 Beds

6 Baths

4,531 Sq.Ft.

$8,500,000

MLS#: 226025723

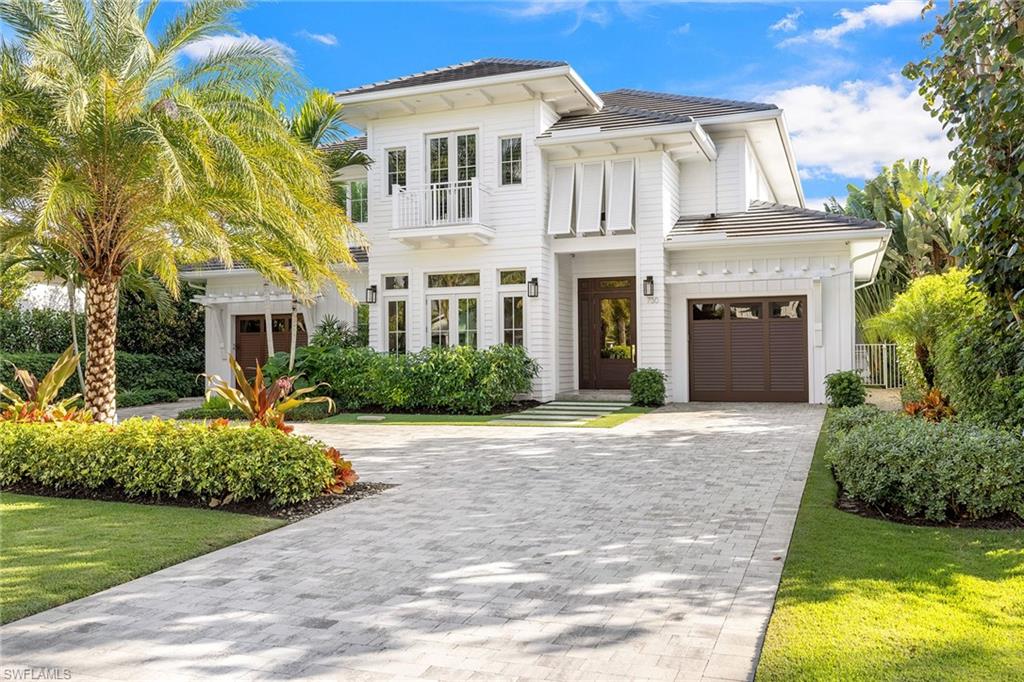
Welcome to your dream home! This custom-built luxury residence is designed with exceptional attention to detail, blending functionality, convenience, and privacy. The open floor plan seamlessly connects the sophisticated great room, dining area, and chef's kitchen, all of which flow effortlessly into the outdoor living space through a wall of sliding glass doors. The outdoor area is an entertainer’s paradise, featuring a fully equipped gas kitchen, a large custom saltwater pool with a spa, a fireplace, a fire pit, and multiple lounging areas perfect for relaxing or hosting guests.

The home comes fully furnished, including all accessories and artwork, ensuring you can start living your ideal lifestyle right away. With a whole-house generator already installed, automated roller shades, custom closets, and surround sound speakers, no detail has been overlooked. The chef’s kitchen is equipped with top-of-the-line appliances and custom cabinetry, making it as functional as it is beautiful. The luxurious master suite is your private retreat, complete with a spa-like bathroom and an oversized walk-in closet.

This home perfectly captures the essence of Southwest Florida living—relaxed, elegant, and designed to make every day feel like a vacation.
#225019093

NAPLES

6557 Ridgewood DR

4 Beds

5 Baths

4,176 Sq.Ft.

$8,500,000

MLS#: 225019093

This beautifully renovated home is perfect for entertaining and easy living. With long western Venetian Bay views, relax watching the playful dolphins and colorful sunset sky. The new dock with boat lift, separate Jet Ski and kayak lift makes enjoying the water a breeze. Entertain on the lanai with resurfaced heated pool, overflowing spa and outdoor kitchen. Featuring oversized Italian ceramic tile and wood flooring, electric shades, elevator, home automation, surround sound, zero-corner sliding doors and a gas fireplace. The open kitchen boasts stunning Taj Mahal quartz countertops, Blanco sinks, Sub-Zero fridge, Viking 6-burner gas cooktop & oven, Viking dishwasher and island. First-floor master suite has beautiful bay views, 2 walk-in closets and large shower. Upstairs, guest suites have their own family room, kitchen and covered balcony with glistening bay views. Have peace of mind with 3-car garage, alarm & camera system, and new whole-house generator with 500-gallon propane tank. Located in the highly coveted and pet-friendly Park Shore neighborhood, you’ll have optional membership to the beach, and be near the best shopping, dining and entertainment Naples has to offer.
#221065321

NAPLES

3885 Crayton RD

4 Beds

4 Baths

4,491 Sq.Ft.

$8,500,000

MLS#: 221065321

Gorgeous panoramic views of Roberts Bay and beyond greet you as you enter into this stunning coastal contemporary custom-built 6-bedroom plus den, 6-and-a-half-bath home located in the pristine Estates area of Marco Island. Perfect SW exposure to enjoy the beautiful sunsets. A boater’s paradise with dock and two lifts providing quick easy access to the Gulf of Mexico. Light and bright open great room with spectacular glassed bar area blends harmoniously into a gourmet chef’s dream kitchen with custom cabinetry, stainless appliances with built-in wall oven and cooktop, large butler’s pantry, island with breakfast bar and separate eating area all open to enjoy the serene bay views. The downstairs master en-suite retreat has it all with soaking tub, shower, double vanities and spacious custom walk-in closets. The 2nd floor has a relaxing family room, wet bar and private open lanai. The additional 5 bedrooms and baths are perfect for your guests. An open sweeping veranda with infinity pool, spa, and outdoor kitchen is the perfect place to soak in the mesmerizing views. 3-car garage, generator, elevator, circular drive, impact glass, electric shutters & screens. Your dream home awaits!
#222078263

MARCO ISLAND

550 S Barfield DR

6 Beds

6 Baths

5,181 Sq.Ft.

$8,500,000

MLS#: 222078263

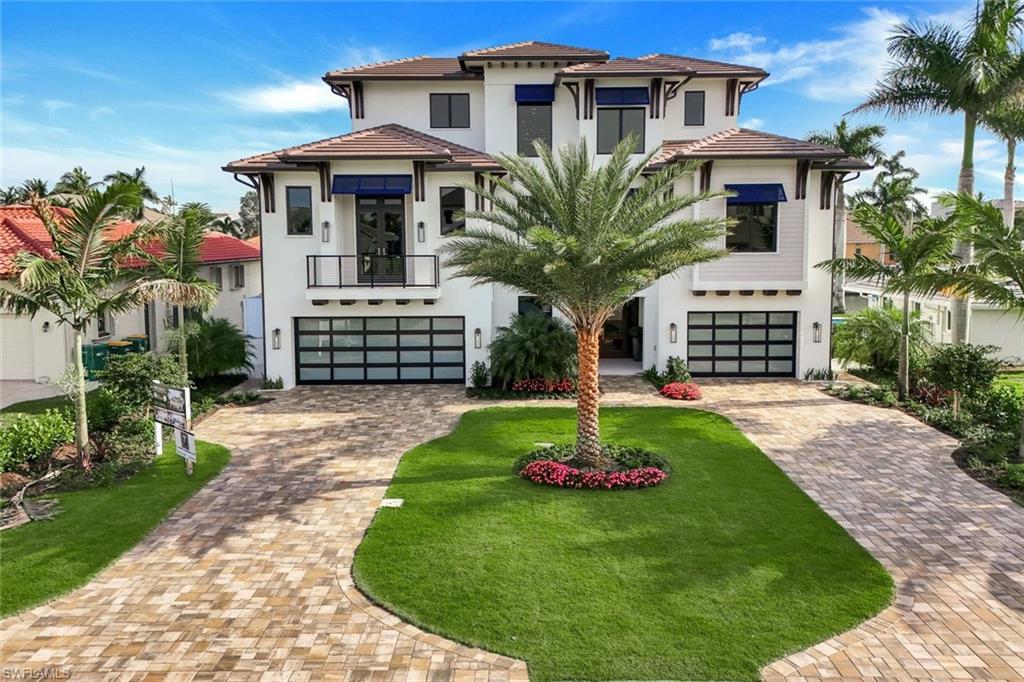
Experience the pinnacle of waterfront luxury in this newly constructed estate by Aqua Custom Homes, offering 5,037 square feet under air and over 7,000 square feet of total living space. From the moment you step through the front door, you are greeted by breathtaking, unobstructed wide water views that set the tone for the entire residence.

The main level is defined by soaring 13-foot ceilings, accented with exquisite decorative beam details, and expansive living spaces designed for both grand entertaining and relaxed coastal living. At the heart of the home, the chef’s kitchen is impeccably appointed with a full Sub-Zero and Wolf appliance suite, complemented by a thoughtfully designed walk-in pantry and scullery with custom cabinetry.

The first-floor primary suite is a private retreat, featuring serene water views, a spa-inspired bath, and a generously sized walk-in closet. A richly detailed study—complete with paneled walls, a beamed ceiling, and waterfront vistas—offers an elegant workspace or library. Wide plank wood flooring flows seamlessly throughout the home, enhancing its refined, cohesive design.

Upstairs, four spacious ensuite bedrooms each feature their own walk-in closet, providing comfort and privacy for family and guests alike. The second level also includes a loft, morning bar, laundry room, and access to an oversized balcony—perfect for enjoying sweeping views and coastal breezes.

Outdoor living is equally impressive, showcasing a stunning resort-style pool and spa set against the backdrop of expansive water views. The large covered lanai is outfitted with motorized screens and shutters for year-round enjoyment, while the fully equipped outdoor kitchen—complete with grill, sink, undercounter refrigerator, and ice maker—creates the ideal setting for effortless entertaining.

With over 161 feet of pristine water frontage, the property offers ample space for a future dock and lifts. Boating enthusiasts will appreciate the fast, direct Gulf access with no bridges, making this an exceptional opportunity to enjoy the very best of waterfront living.
#226015182

MARCO ISLAND

1261 Osprey CT

5 Beds

5 Baths

5,082 Sq.Ft.

$8,500,000

MLS#: 226015182

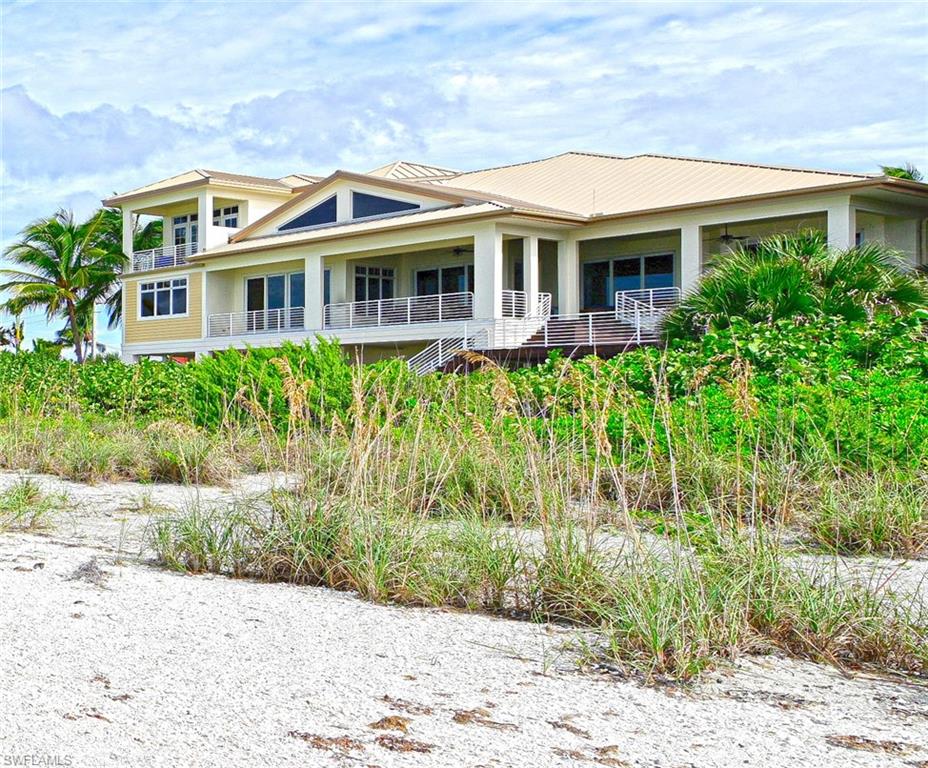
This coastal retreat offers direct beachfront living along the pristine shores of Bonita Beach. Rebuilt from the ground up while preserving the original concrete block frame, the residence blends modern craftsmanship with relaxed seaside serenity. Designed for effortless indoor and outdoor living, the open floor plan connects a spacious living area with the kitchen and formal dining space, creating a seamless flow for entertaining or everyday enjoyment. Multiple balconies invite sunrise lounging and sunset gatherings, each capturing panoramic views of the Gulf. The kitchen is appointed with gas cooking, a Sub-Zero refrigerator, Wolf range, and a generous countertop with seating for four. A wall of built-in storage, walk-in pantry, and dedicated coffee bar provide both function and sophistication. The primary bedroom offers a private sun deck large enough for a hot tub and a spa-inspired bath designed for relaxation. Five additional bedrooms, five full baths, and two half baths provide comfort for family and guests while maintaining a sense of privacy. Outdoor living is defined by spaces for alfresco dining and sunbathing with the Gulf as your backdrop. With direct beach access to Bonita Beach and a short walk to Barefoot Beach, this home celebrates the natural beauty of its setting. Additional highlights include a new roof installed in 2019, an oversized one-car garage with a carport, and a long driveway offering ample parking. Experience the tranquility of beachfront living in a residence where thoughtful design meets timeless coastal luxury. Schedule your private showing today and discover the unmatched lifestyle this Bonita Beach retreat offers.
#225082363

BONITA SPRINGS

27310 Hickory BLVD

6 Beds

5 Baths

3,922 Sq.Ft.

$8,500,000

MLS#: 225082363

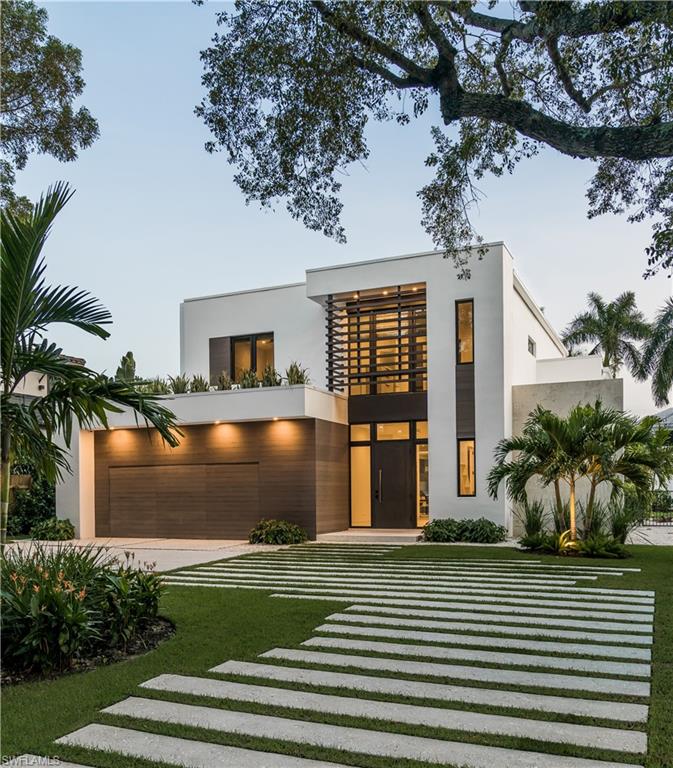
This Pine Ridge Estates home reflects an exquisitely timeless classic design while incorporating an open floor plan reflecting today's lifestyle preferences. Situated on a spacious 1.72-acre corner lot, the design focuses on quality craftsmanship with an array of natural stone and wood elements. Constructed using energy-efficient materials, impact glass, whole house generator and smart home automation for the discerning buyer. Numerous windows cascade natural light into the large open spaces. The grand lounge features soaring 26' ceilings and enhanced by a linear fireplace with loft above. Desirable main floor Master Suite. Dual staircases plus an elevator ascend to the second level with 3-bedrooms, media room and loft with terraces overlooking the pool. The customized kitchen features Subzero appliances, wine cellar, butler’s pantry and a Quartzite center island. The interior transitions seamlessly to the casual, outdoor living areas. Room for entertaining large events in a tropical setting with a full outdoor kitchen, automated screens, resort-style pool & spa, dramatic fire features and cabana. Five bay garages for the auto enthusiast. Near beaches, Merecato and Waterside Shops.
#220052395

NAPLES

188 West ST

6 Beds

7 Baths

8,000 Sq.Ft.

$8,500,000

MLS#: 220052395

The historic Immokalee Cottage (a/k/a the Wedding Cottage) c. 1920 is a prominent landmark property located in the heart of Olde Naples and within steps to the beach, and a block to celebrated 3rd St. amenities.  This property truly represents a once in a lifetime opportunity to own one of the most extraordinary properties in Olde Naples.  A very unique compound set upon an oversized 115x150 lot featuring a completely modernized main home, two renovated 1-bedroom cottages, and a new 2-car carriage house with storage - all wrapped around one of the finest outdoor living areas in town.  This complete and total renovation includes an open floor plan and a grand first floor master suite - each opening onto an expansive resort-inspired patio, pool, and spa area. Late afternoons and early evenings can be made even more delightful by enjoying the outdoor fireplace after a day at the beach or after enjoying the 3rd Street restaurants and shops.
#217013554

NAPLES

175 11th S AVE

6 Beds

5 Baths

5,434 Sq.Ft.

$8,499,000

MLS#: 217013554

Value, stunning views and with IMMEDIATE GOLF MEMBERSHIP ON ONE OF THE MOST BEAUTIFUL ELONGATED LAKE LOT AND GOLF COURSE VIEWS ON THE MAIN CAMPUS OF GREY OAKS. A true value in Isle Royale, known as being one the most exclusive streets in all of Grey Oaks, this gracious 6500 sq. ft. on one level makes this the perfect oasis to not only live in very comfortably but also to entertain flawlessly. Featuring a spacious primary suite with seating area, two large walk-in closets as well as a couples dream spa like bathroom. Three additional bedrooms en-suite privately positioned on the opposite side of the home. A large theater room, beautiful office, chiefs’ kitchen with double wet islands, an abundant family room and immense loggia and screened lanai with outdoor kitchen, bar and fireplace. A gorgeous resort pool and spa add to the serene oasis while watching the sunset over the lake and golf course. IMMEDIATE OCCUPANCY
*The elevation on this home is one of the highest on the street as it sits at 14.3 ft.  The seller made this a part of the original build plan.
#225066232

NAPLES

2116 Canna WAY

4 Beds

4 Baths

6,498 Sq.Ft.

$8,499,000

MLS#: 225066232

This waterfront home offers the best of all worlds in a spectacular location & setting. Never before available for sale, this custom residence is located on Spoonbill Cove at Crane Channel, with short and direct access to Naples Bay.   Just 3 blocks to the sugar sand Naples beaches, too, as well as being in the ultra sweet spot with close proximity/a short walk to historic Third St. S. for great dining, shopping, people watching & the Saturday Farmer's Market. The iconic Naples Pier is close by too, for sunset perfection. Designed by Jeff Harrell & built by Kurtz Homes with no detail overlooked, this residence offers wonderful areas to gather with friends & family, plus many elegantly comfortable spaces to retreat for privacy as desired. Luxurious finishes & details such as Venetian plaster, intricate ceiling detail (and high ceilings) abound.  This is a boater's dream home with a 37' x 19' boat slip & 13,000 lb. lift & dock alongside rear seawall mooring space, affording direct Gulf access. Marine garage for convenient storage & abundant storage generally in residence as well as the auto garage.  This is a beautiful home with great curb appeal. A rare opportunity! Paradise awaits.
#221080163

NAPLES

1625 3rd S ST

5 Beds

5 Baths

5,402 Sq.Ft.

$8,499,000

MLS#: 221080163

This beautiful Coastal Contemporary waterfront home invites you to the Aqualane Shores neighborhood of Old Naples. With over 8100 total Sq.Ft. of living space, this home open floor plan offers incredible indoor/outdoor living spaces as well as 5 bedrooms with en-suite bathrooms, pool and powder baths, and a private elevator. The first floor features 2 master suites with walk-in showers, free-standing soaking tub, dual sinks, and a vanity area. This ideal location offers a very short walk to the beach and to the shops/dining of historic Third Street South while providing a quiet, non-thru traffic street. Modern design and décor can be found throughout the home, showcasing floor-to-ceiling windows, pocketing sliders, a 2nd-floor wet bar and a true chef’s kitchen with top-of-the-line appliances. Entertaining is a breeze with expansive outdoor living which encompasses a full kitchen with a gas grill, bar seating, dining area, and living area with an outdoor fireplace. Just minutes to Naples Bay with no-bridge, deep water access to the Gulf of Mexico.
#221032237

NAPLES

525 16th S AVE

5 Beds

6 Baths

5,509 Sq.Ft.

$8,499,000

MLS#: 221032237

One of Port Royal's finest luxury Waterfront  Estates!143 FEET ON WATER!!5 Bedrooms! Spectacular views of the Bay!! Entertain  your guests  on a wonderful 1200 s/f Sundeck! HUGE LANAI  with outdoor kitchen!Great Boating!80ft Dock too! No bridges to Gulf! Billiards rm, Wine rm, Elevator!Marble & Mahogany floors !cherry millwork & cabinetryVenetian Plaster!.Lutron lighting!!Media room! !Cherry panelled study!!Over 7900 S/F Living area ! Vanishing edge pool!!4 Car Garage with 6 Car Capacity!Port Royal Club eligibility! LUXURY LIVING AT ITS FINEST! Come see the VIEW! WOW!One of the most prestigious neighborhoods in Florida!Too many upgrades to mention-Come see this GORGEOUS HOUSE!
#216065679

NAPLES

775 Galleon DR

5 Beds

6 Baths

7,955 Sq.Ft.

$8,495,000

MLS#: 216065679

Enjoy panoramic views of Treasure Cove from this renovated four-bedroom plus den home. Featuring over 7,800 total square feet, this Kasimir Korybut design and AVA built property features a timeless appeal with an open floor plan connecting the indoor and outdoor living spaces. With light-filled interiors, attention to detail is highlighted throughout featuring stone flooring, floor to ceiling doors, and exquisite finishes. The main level highlights include a welcoming entryway, gourmet eat-in kitchen with top of the line appliances, formal dining room with water feature views, living room with gas fireplace, private study with folding glass doors adjacent to a comfortable gathering room, and two guest ensuites. The second level includes a stunning and spacious master ensuite with access to a covered balcony, open sundeck overlooking expansive water vistas, and the third bedroom with dual walk-in closets. This spectacular waterfront property, complete with pool, new grill cooking area, covered lanai, boat dock with 16,000 lb lift, create the most gracious setting for a classic and elegant Port Royal retreat.
#220036748

NAPLES

777 Kings Town DR

4 Beds

4 Baths

6,498 Sq.Ft.

$8,495,000

MLS#: 220036748

Discover the pinnacle of private Gulf-front living along Captiva Island’s exclusive Gold Coast. This magnificent gated estate is a rare and extraordinary beachfront sanctuary, offering a seamless blend of seclusion, sophistication, and breathtaking natural beauty. Set on a one-of-a-kind parcel with direct access to Captiva’s pristine sugar-sand beaches, this remarkable family compound delivers an unrivaled connection to the turquoise waters of the Gulf of Mexico and awe-inspiring sunsets. The grand main residence boasts six bedrooms and six-and-a-half baths, each crafted with exquisite architectural details and unparalleled craftsmanship. A two-story great room with soaring coffered ceilings, a gas fireplace, and panoramic Gulf views creates a dramatic yet inviting atmosphere. The formal dining room is elegantly appointed, while the gourmet kitchen is a chef’s dream, fully equipped with top-tier appliances and custom finishes. A one-of-a-kind, hand-painted private elevator adds an artistic touch to this coastal masterpiece. Designed for both privacy and indulgence, each bedroom suite features private balconies and screened lanais, providing serene Gulf breezes and unobstructed sunset views. The primary retreat is a sanctuary unto itself, offering his-and-her spa-inspired baths, a soaking tub, dual showers, double vanities, a morning bar, and expansive walk-in closets. Step onto your private screened lanai and take in the breathtaking ocean vistas as the waves roll onto the shore. An expansive coquina stone veranda surrounds the heated saltwater pool and spa, creating the perfect setting for luxurious outdoor living and entertaining. Six conveniently placed laundry rooms add to the home’s seamless functionality. The oversized two-car garage offers massive storage beneath the home for added convenience. A charming guest cottage enhances the estate, featuring two en-suite bedrooms, a full kitchen with breakfast bar, a spacious living area, and a private covered terrace. Additional amenities include two garages at the guest house, a large workshop, and ample storage space for all your island essentials. This exclusive beachfront oasis embodies the epitome of island luxury. Whether you seek a private sanctuary or an entertainer’s dream retreat, this Captiva estate is truly a rare gem that exceeds expectations....your paradise awaits. PROPERTY CAN BE PURCHASED WITH 16475 CAPTIVA DRIVE FOR A RARE GULF TO BAY OPPORTUNITY!
#225008480

CAPTIVA

16486/488 Captiva DR

6 Beds

8 Baths

9,026 Sq.Ft.

$8,495,000

MLS#: 225008480

Never be bored at 6824 Sable Ridge Lane, a custom-built Toy Vault estate home where scale, craftsmanship, and resort-style amenities define everyday living. Offering 4,759 sq ft of refined interior space, this residence is set on 2.73 fully landscaped and irrigated acres with coveted southern exposure, delivering privacy, flexibility, and an exceptional entertaining environment. Attached you will be amazed at the nearly 3,000 sq ft toy (Cars, Boats, RV's) vault fully permitted climate control garage space with two insulated 14x14 foot doors and 16 foot ceilings that can occupancy approximately 27+ cars with lifts. This is all joined by a separate 1,571 square foot side-load garage. Dual automated gates allow easy access for boats or recreational vehicles or large gatherings. The living area is centered around a fireplace and expansive pocketing sliding glass doors that open effortlessly to the outdoors. The kitchen pairs striking design with function, featuring ten-foot cabinetry, bespoke millwork, and seamless connection to the dining space, highlighted by a 128 bottle glass wine display. 4 en suite bedrooms with fully built walk-in closets 5 1/2 bathrooms and also a discreetly enclosed private outdoor shower are complemented by a dedicated movie theater with seating for 9.  Outdoor living rivals a private resort, anchored by a pool with integrated infinity-edge spa, sunken fire pit, and additional fire features that create evening ambiance. The covered lanai offers a fireplace, television, hibachi dining table, and generous entertaining space, all protected by custom white hurricane shades. Another seating area off the theater overseas the putting green and bocce court which extends the lifestyle beyond the lanai.  Enhanced with Lutron lighting and shades throughout, integrated audio, camera security, a whole-home generator, and extensive water and power infrastructure, this estate delivers refined Naples living without compromise. A gravel driveway to the back open 1 acre can be a clean slate for future expansion--a guest house, tennis/pickleball court, horse stable etc or just be left for your tranquility. Livingston Woods offers ample acreage that allows for horses and is in one of Naples best private and public school districts in Collier County.
#226003298

NAPLES

6824 Sable Ridge LN

4 Beds

5 Baths

7,658 Sq.Ft.

$8,495,000

MLS#: 226003298

1 ... 231 232 233 234 235 ... 666
* Listings identified with the FMLS IDX logo come from FMLS and are held by brokerage firms other than the owner of this website. The listing brokerage is identified in any listing details. Information is deemed reliable but is not guaranteed. If you believe any FMLS listing contains material that infringes your copyrighted work please click here to review our DMCA policy and learn how to submit a takedown request. © 2024. First Multiple Listing Service, Inc.
 - property

Send a message

Message successfully sent.

Your message

What is 3 + 4 ?

Reason for contacting?

I agree to receive email communication and understand I can unsubscribe at any time.

I agree to be contacted by Julia McCabe via call, email, and text for real estate services. To opt out, you can reply 'stop' at any time or reply 'help' for assistance. You can also click the unsubscribe link in the emails. Message and data rates may apply. Message frequency may vary. Privacy Policy

Sign Out

Virtual Assistant

Would you like to take the next step with this property? We can help you schedule a showing or virtual tour, or send you more details.

Yes, I would like more information.

Thank You for Your Reply, One of Our Agents will contact you as soon as possible

No, maybe later.

Thank you, you can always contact me via email, phone number or through the contact form.

Realhub AI

Lucy - Your AI-Powered Realtor

Update Your Temporary Password

Personalize your search

Enter your email and we'll notify you immediately when new listings match what you're looking for.

or enter email address

Already have an account ? Login here

Continue your home search

I agree to receive communications and understand I can unsubscribe at any time.

I agree to be contacted by Julia McCabe via call, email, and text for real estate services. To opt out, you can reply 'stop' at any time or reply 'help' for assistance. You can also click the unsubscribe link in the emails. Message and data rates may apply. Message frequency may vary. Privacy Policy

Already have an account ? Login here

We use cookies

We use cookies primarily for analytics to enhance your experience. By accepting, you agree to our use of these cookies. You can manage your preferences or learn more about our cookies policy.