
REALHUB is on fire today

Properties

Browse or get in touch to schedule a walkthrough.

  • Nearby me
Price range

Popular Features

Community Features

Association

Property Features

Waterfront

View

Exterior Features

Interior Features

Style

10000 properties match your criteria

Updated 1 minute ago

E-Alert name
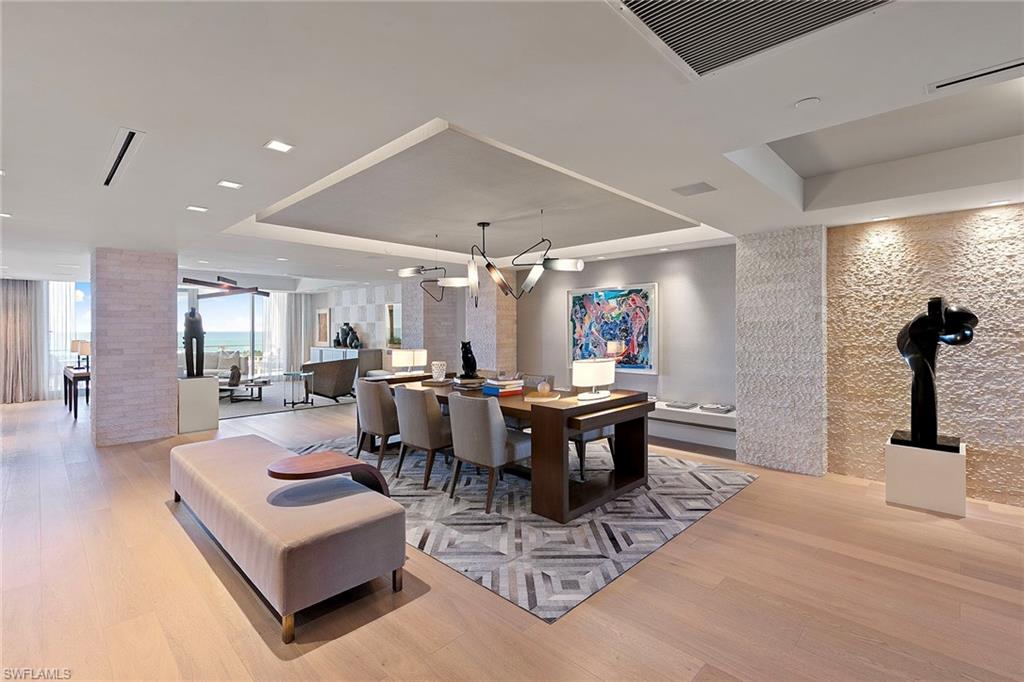
Mystique stands as the newest crown jewel among Pelican Bay’s high-rise residences, poised to capture the serene beauty of the Gulf. Beautifully positioned on the ninth floor, savor endless views of turquoise waters and brilliant sunsets that paint the sky each evening. Expertly imagined by Marc-Michaels Interior Design, this residence showcases a sophisticated blend of contemporary elegance and timeless detail. The open concept living spaces feature custom limestone columns, rich wood accents, Onyx fireplace and exquisite Russian Oak floors, a pristine white kitchen with Carrara marble countertops, Wolf and Sub-Zero appliances. Every element, from the custom millwork to the curated finishes and smart home features, reflects a commitment to refined luxury. Enjoy the indulgence of 24-hour concierge service and the effortless sophistication of life at Mystique. As part of the exclusive Pelican Bay community, residents enjoy private beach access with beachfront dining, fitness and wellness center, pickleball and tennis facilities, scenic walking and biking paths, and a vibrant beach club lifestyle. Just moments from Artis–Naples and the designer boutiques of Waterside Shops, this exceptional residence offers a rare opportunity to experience Naples prestigious coastal living.
#225079499

NAPLES

6897 Grenadier BLVD 902

3 Beds

3 Baths

4,013 Sq.Ft.

$7,995,000

MLS#: 225079499
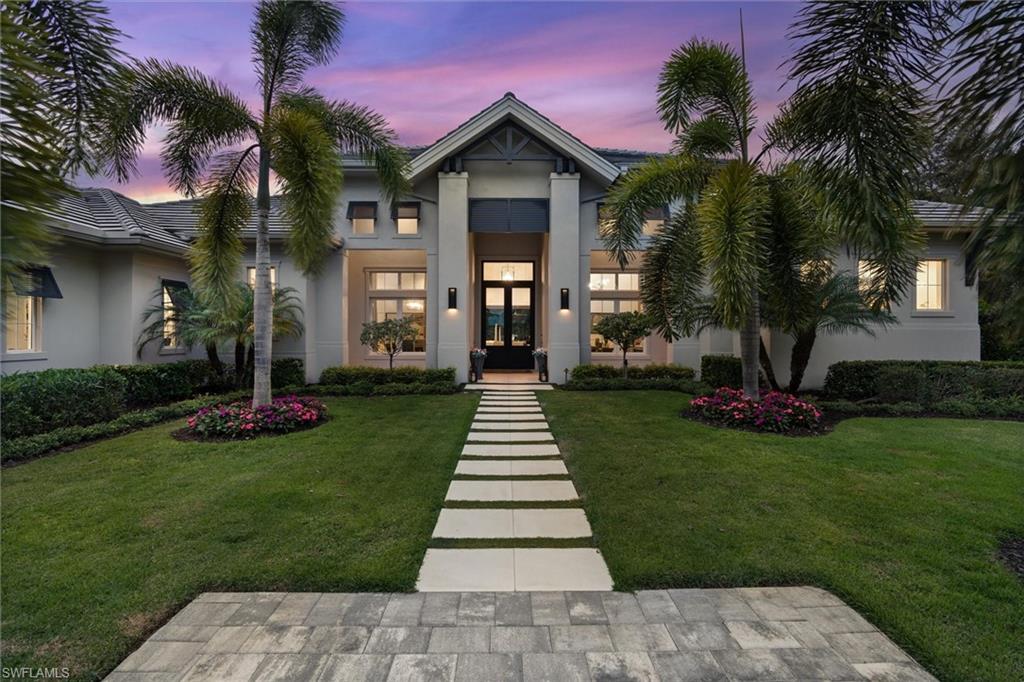
Entertainment takes center stage in this masterpiece of modern living in sought after Pine Ridge Estates, blending elegance and functionality. This exquisite residence maximizes an open floor plan, offering a balanced flow of thoughtful design and bespoke amenities providing a haven for luxurious living on a grand scale. 

With four guest suites containing custom closets and five full bathrooms, this home caters to both comfort and luxury. The primary suite, nestled in its own wing, provides a welcome retreat within the home. 

Wine connoisseurs will appreciate the climate-controlled wine wall, capable of housing over 100 bottles, and the butler's pantry equipped with Sub-Zero wine storage. The dedicated theatre room sets the stage for private cinematic screenings. 

Step into the outdoor oasis, where casually elegant gatherings will thrive. An outdoor fireplace and ample living space will provide the setting for intimate dinners around the grill and bar or more extensive soirees. Overlooking a splendid pool and spa with a linear fire feature and expansive landscaping, the property features a newly constructed multi-function guest house designed to accommodate your needs.
#223085028

NAPLES

627 Hickory RD

5 Beds

6 Baths

5,650 Sq.Ft.

$7,995,000

MLS#: 223085028
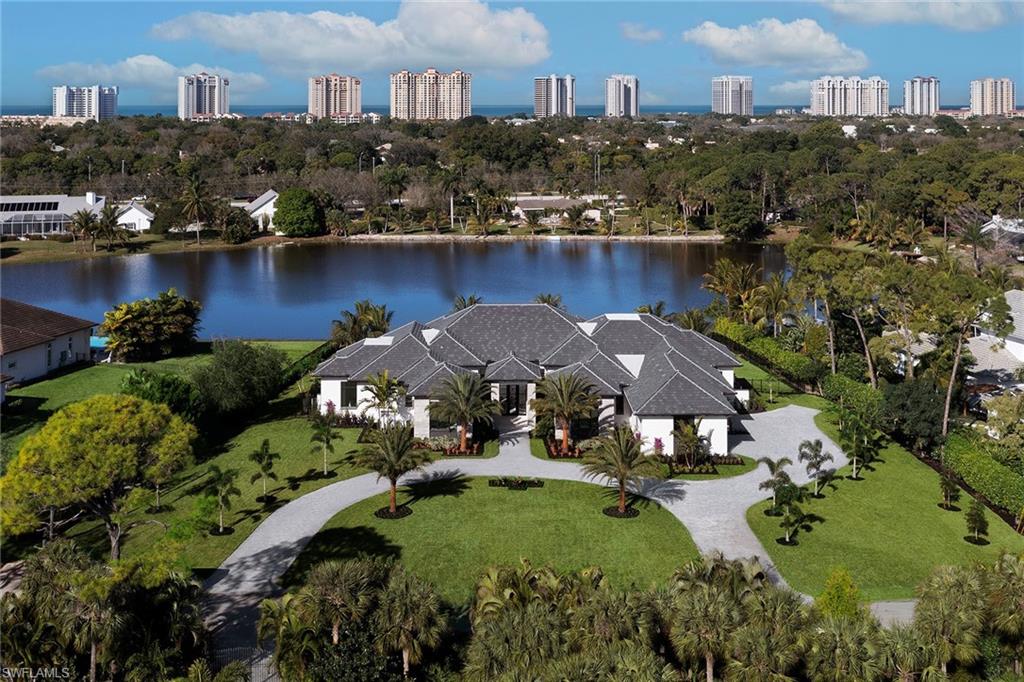
Welcome to this luxurious lakeside new construction custom home in the exclusive Pine Ridge Estates neighborhood. This nearly 5,500 square foot 4 bed plus study and club room, 4 full and 3 half bath custom estate designed by Stofft Cooney Architects and hand crafted by Stock Custom Homes resides on an incredible west facing 1.14 acre long lake view homesite.  The open floorplan with nearly every room overlooking the picturesque lake views is perfect for entertaining family and friends including a gourmet kitchen complete with an oversized island with quartz waterfall sides, Wolf/Sub-Zero appliance package that opens to a large great room with soaring ceilings and exposed beams.  The outdoor living is a spacious, tranquil retreat with ample covered area, infinity edge pool with spa and dual fire bowls, outdoor kitchen and bar plus a separate sitting area with gas fireplace and all enclosed with automated screens and hurricane shutters.  Additional features include a 4-car attached garage, Andersen impact-resistant windows and doors, glass climate-controlled wine room and Control 4 home automation.  A world of luxury awaits you in the centrally located Pine Ridge Estates.
#222079918

NAPLES

317 West ST

4 Beds

4 Baths

5,486 Sq.Ft.

$7,995,000

MLS#: 222079918
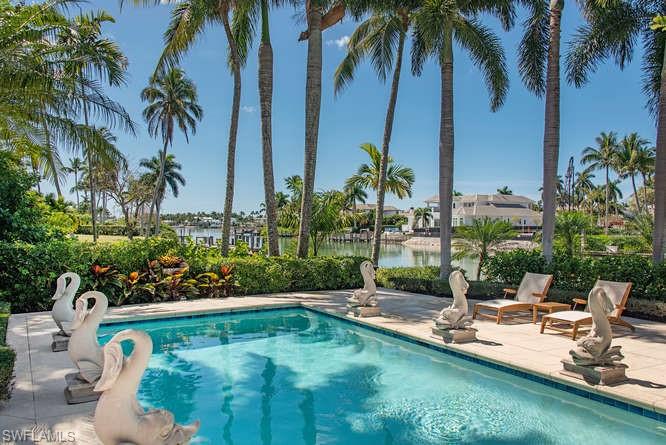
H.15759 - Price Reduced! Classic, tropical, charming! On a lot and a half, 159 feet of water-frontage on Runaway Bay. Boat dock w/direct Gulf access! Eclectic, beachy, inviting and happy 4,951 LA. Updated  casual elegance. Vaulted ceilings, plenty of natural light! New roof in 2020 tops this meticulously maintained home. Large kitchen w/huge island, custom cabinets, marble subway tile backsplash/top appliances. Two family rooms for large gatherings, pretty breakfast room, beverage bar/expansive living room w/fireplace/built-ins. Ideal for entertaining indoors & out. Florida room w/tongue & groove vaulted ceiling, view of pool, playful fountains, sun deck, bay! Spacious master suite w/high ceilings, morning bar & sitting area w/view of Runaway Bay & pool. Master bath is a grand retreat w/dual vanities, king-sized shower & soaking tub. Eligible for Port Royal Club membership to enjoy the finest private club experience w/world-class dining, pristine beach w/club services, beachside pool, fitness, tennis & spa facilities. A must see!
#220020432

NAPLES

1442 Galleon DR

4 Beds

4 Baths

4,951 Sq.Ft.

$7,995,000

MLS#: 220020432

Amazing water view, spectacular Port Royal family estate. Bright and airy best describes this newly remastered, transitional home with Coastal Contemporary flair. The open, 8,223-sq. ft. home combines formality for entertaining with a functional floor plan for every day casual living. This 6-bedroom, 6-and-2-1/2 bath home of open, airy living boasts an impressive 10-foot custom solid wood front door opening into a dramatic 2-story foyer with open stone staircase. Formal areas feature living room, study with tin ceiling, walk-in wine cellar, wet bar area and dining room. An impressive white gourmet kitchen has a huge 12 x 6 island and opens to a spacious family room with fully pocketing sliding doors leading to massive outdoor living area and long SE water views of Runaway Bay. The second floor occupies 5 large en suite bedrooms, media room & sitting/billiard room. The beautiful free-form pool with raised spa and large backyard complete the outdoor living area. Hurricane-rated windows and two stories of poured concrete make it among the area's best built homes. Compare price per sq. ft. among newer homes in Port Royal and you will see the value of this spectacular family estate.
#214067243

NAPLES

997 Spyglass LN

6 Beds

6 Baths

8,223 Sq.Ft.

$7,995,000

MLS#: 214067243
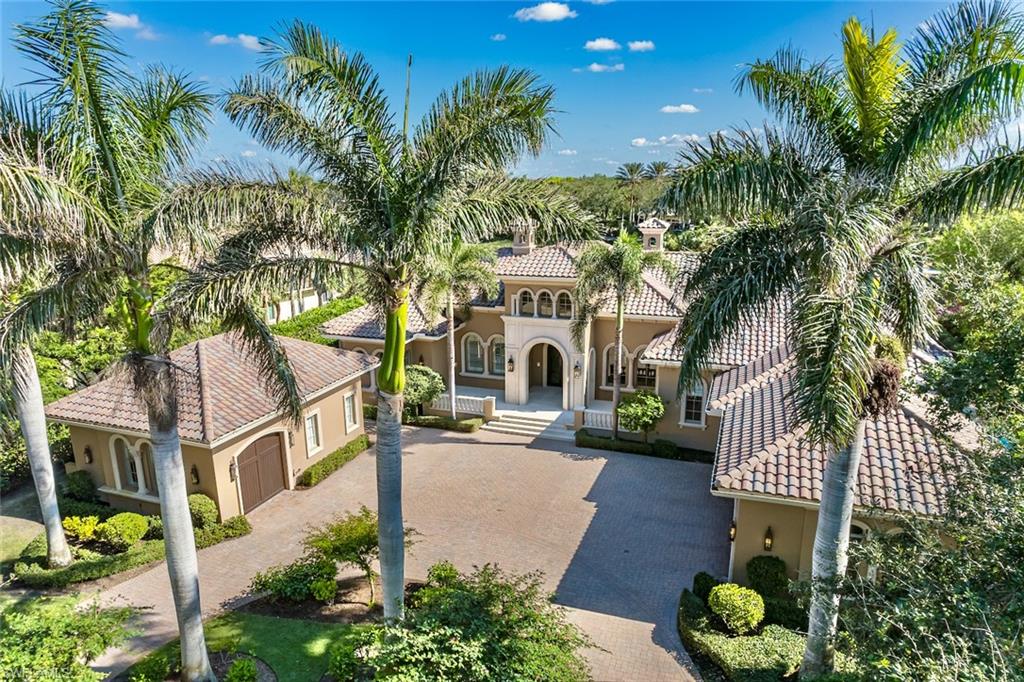
Recently reimagined, this home is one you'll want to experience. The home was built in 2008 and went through a complete update offering over 7,300 sq/ft, 7 bedrooms, 6 full baths and 2 half baths, recently added screened lanai with picture windows to capture the view, completely new master bath with its own washer and dryer, stunning home theater room, infinity edge resort style pool with all new waterline tile, cabana guest quarters, large study with built-ins, detached guest house, climate-controlled wine cellar and full home generator. Relax poolside in the covered loggia and take in the gorgeous lake and golf course views while you grill and entertain in your amazing outdoor space.  The homes split floorpan provides the perfect layout offering privacy and luxury while still providing a comfy feeling home.  Additional features include a detached exercise room, golf cart garage,  air conditioned 3 car garage, gorgeous marble flooring that has been recently resurfaced. Located within the award-winning Grey Oaks Country Club offering 30,000 sq/ft health and wellness facility, lagoon beach entry pool, fire pits, indoor/outdoor restaurant and bar, tennis center, and golf training facility.
#222090577

NAPLES

1372 Great Egret TRL

6 Beds

6 Baths

7,350 Sq.Ft.

$7,995,000

MLS#: 222090577
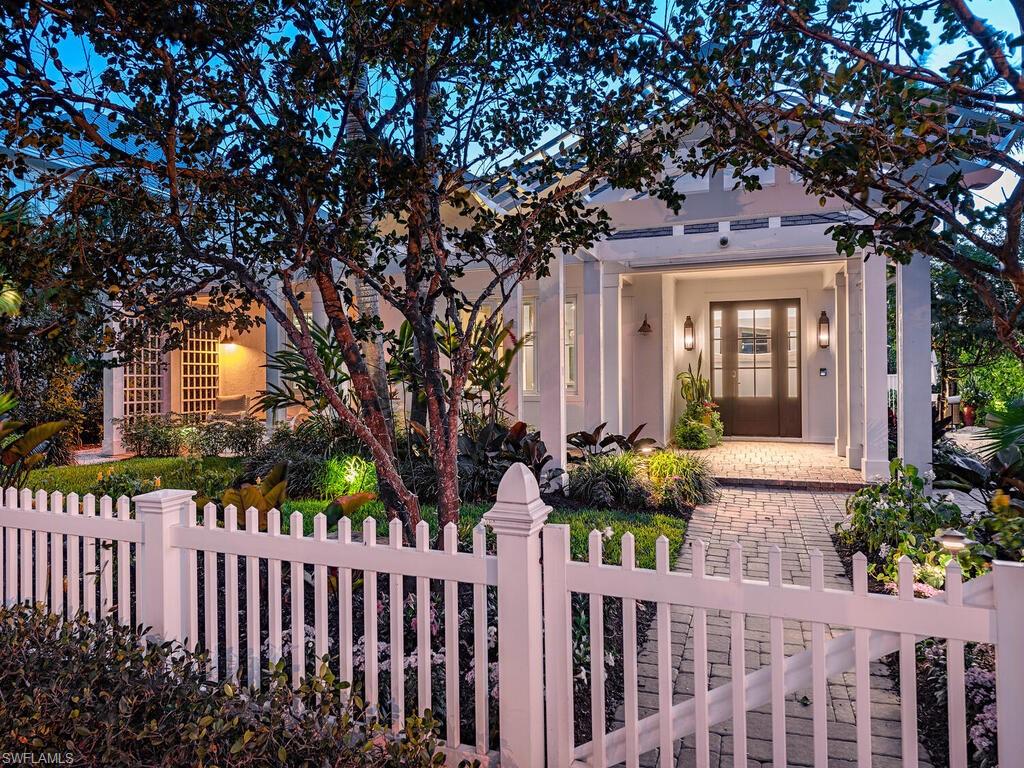
Steps from 5th Ave S and 4 blocks to the beach sits an exquisite Old Naples cottage like no other. Charming curb appeal to keep the historical feel but nothing less than breathtaking from the moment you step inside. Completely remastered and expanded by MHK Architecture and Big Island Builders in 2017 and improved even further by the current owners in 2023. The Residence offers a generous and open floor plan which includes roughly 3,300 square feet of living space, 4 bedrooms plus a bonus area, 4 full/1 half baths, generous first floor master bedroom, spacious guest wing with full wet bar and lounge area, 2.5 car garage, heated pool, luxurious outdoor kitchen space with grill, and fire place. Additional features include whole home automation, multitude of security cameras, lutron lighting system, automated shades, complete home surround sound with landscape speakers, wine storage, refrigerated drawers, ice maker, and the list goes on. This home is immaculate and in a setting and location to be envied. This is the epitome of downtown Naples living!
#224011866

NAPLES

610 West Lake DR

4 Beds

4 Baths

3,277 Sq.Ft.

$7,995,000

MLS#: 224011866
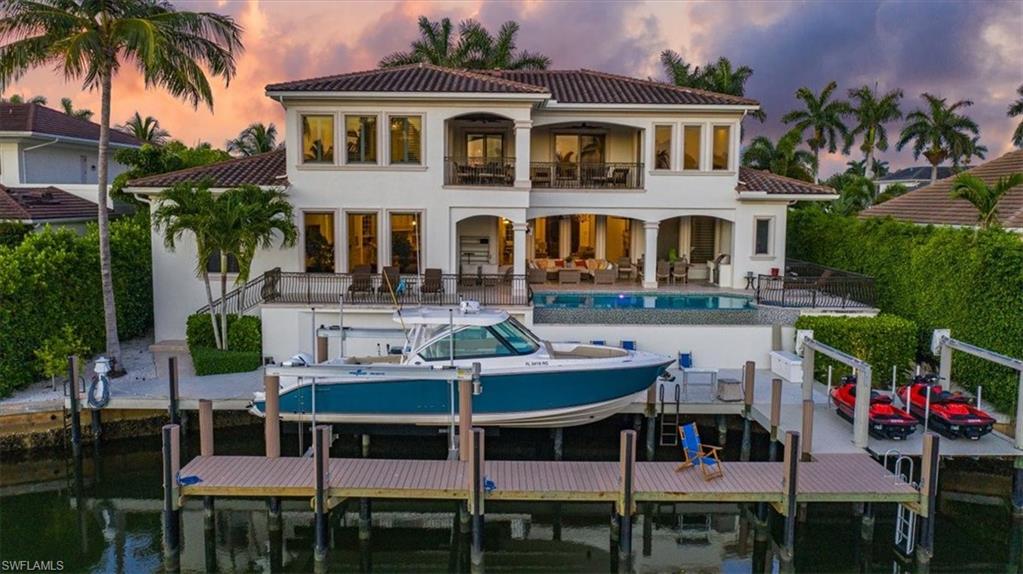
Stunning home on one of the widest canals in Aqualane Shores in Naples, Florida. Direct Gulf Access to Naples Bay. Walk to Third Street South and white sandy beaches. Enjoy bridge free boating with a new 24,000 lb boat lift and jet ski lifts. This meticulously kept home features 6540 square feet under air, an open floor plan, soaring ceilings, and a glorious outdoor living area on both levels. Enjoy a first-floor and top-floor master suite, Chef’s style kitchen, Wolf, Sub Zero and Bosch appliances, formal dining room and breakfast bar, living room with a fireplace, family room, laundry rooms on both floors, marble and wood flooring throughout.  4 car garage, bonus room and private elevator. Spacious lanai with automatic screens and outdoor kitchen area. Home features western exposure with breathtaking sunsets waiting to be seen from the striking infinity edge saltwater pool & spa. Come enjoy the sunshine year round!
#221040191

NAPLES

1940 6th S ST

6 Beds

6 Baths

6,456 Sq.Ft.

$7,995,000

MLS#: 221040191
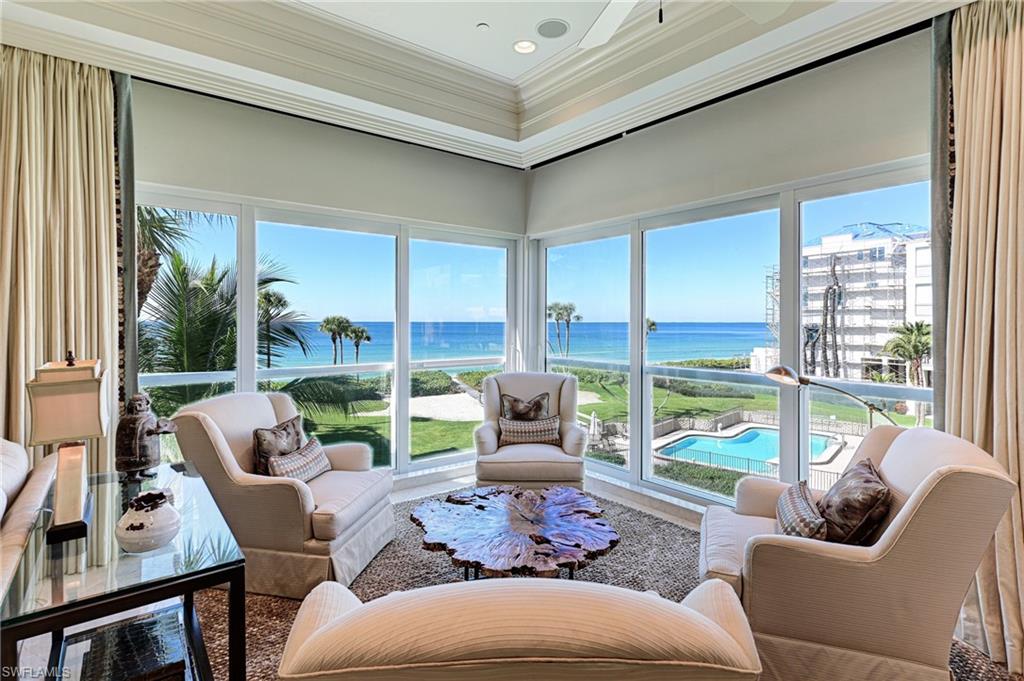
Rare opportunity in Barefoot Beach to purchase a beautiful 4 story Beach home with an additional 1/2 lot for a swimming pool or addition. This home is all about the wide Gulf views & sunsets. It's a true oasis with a landscaped 1/2 lots adjacent to the east, a landscaped full lot to the west, a double landscaped lot to the south & manicured beach garden & pool area to the north.  Features include 4 bedrooms, 6.5 baths, office with wall bed & full bath, game room with wall bed & full bath, open floor plan with kitchen living & dining, second large living room, the whole 4th floor is dedicated to the master suite including living area & deck overlooking the gulf, large 5th story roof top viewing & entertaining deck for grilling and parties. Features incl. impact windows & doors, whole house generator, beautiful entrance with tropical rock waterfall fountain, private 4 story elevator, fitness area, smart home technology, audio, video & security, and a beach garden swimming pool between the home & beach. Guard gated entrance, clubhouse with fitness, game room, tennis & pickle ball included. Boat docks across the street are a separate purchase with gulf access no bridges.
#221083223

BONITA SPRINGS

105 Saint Eustacius LN

4 Beds

6 Baths

5,605 Sq.Ft.

$7,995,000

MLS#: 221083223

There are homes of distinction, and then there is this extraordinary landmark estate in Quail West, where nearly 12,000 square feet of architectural grandeur has been refined into something truly singular. The reaction from virtually every discerning visitor is the same—an involuntary “Wow.” Inspired by the Biltmore and envisioned by its owners in collaboration with premier builder Tony Palladino, this remarkable residence has been thoughtfully elevated over time, resulting in a level of craftsmanship and detail rarely found in today’s luxury market. Every room reveals exceptional artistry, from bespoke handmade millwork and custom lighting to artisan-crafted ceiling details and extraordinary architectural appointments. A private one-bedroom apartment wing provides an exceptional retreat for guests, complete with a premium kitchen, gracious great room, and both elevator and stair access. The palatial primary suite is a private sanctuary unto itself, featuring his-and-her baths, custom closets, a dedicated sitting area with breakfast bar, private safe room, and stunning architectural accents. Entertainment reaches an entirely different level with two theatre rooms, including an 18-seat, state-of-the-art Hollywood-style cinema. A gallery-caliber fitness room, sophisticated wet bar, and elegant card room further enhance the home’s exceptional entertainment spaces. At the heart of the residence, the dream kitchen showcases a sweeping granite island and gas range positioned to take in the view, while its inviting design flows effortlessly into the expansive great room. Beyond the interiors, the resort-style outdoor living experience is equally impressive. The spacious lanai offers multiple seating areas, a fully appointed outdoor kitchen, resort spa, and custom pool, all framed by lush professional landscaping and dramatic custom lighting to create a private outdoor oasis. What truly distinguishes an estate from a residence, however, is often what cannot be seen. This exceptional property is equipped with an independent water system featuring whole-home filtration and reverse osmosis, an 86kW commercial-grade generator, dual elevators, comprehensive security with camera systems, a gated motor courtyard, and two garages accommodating up to five automobiles plus a golf cart. Additional features include attic storage with a motorized lift and so much more. This is not simply a home—it is an architectural statement, a private resort, and an extraordinary expression of craftsmanship, designed for those who appreciate the rarest level of luxury. This home has a Transferable House Membership available.
#226035484

NAPLES

4453 Brynwood DR

5 Beds

6 Baths

11,616 Sq.Ft.

$7,995,000

MLS#: 226035484
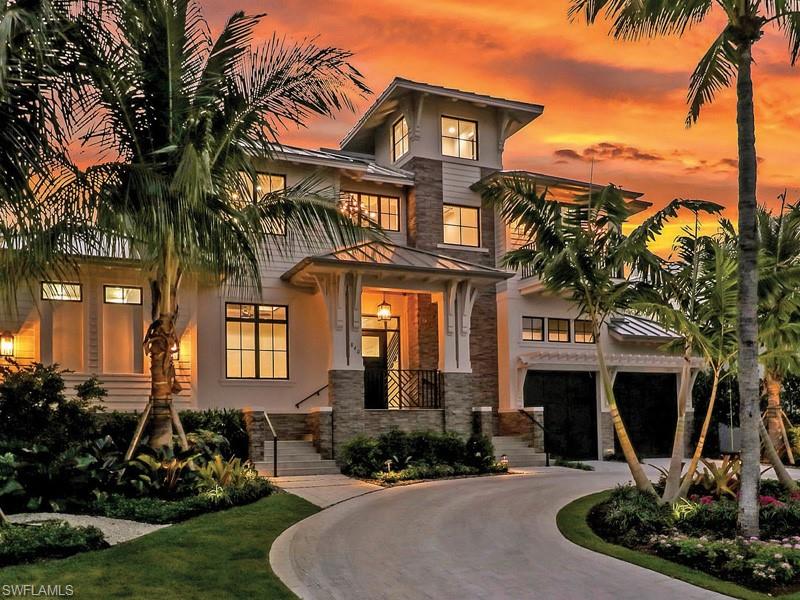
BEACH BLOCK! 840 Gulf Shore Blvd South is more than just an address, it’s a new construction home that defines sophistication. Ideally situated and just walking distance from the extravagant boutiques on 5th Ave S. and 3rd St, this low-maintenance home was masterfully designed and built by Foresite Homes and Griffin Builders with interior designs by Freestyle Interiors and MHK. This lavish open floor plan home accommodates 5 en suite bedrooms, of which, one is a VIP suite with views of the Gulf, an office/ den, dual laundry rooms, private elevator, French oak floors, custom cabinetry and T&G ceilings. The kitchen boasts Pompei Quartz counter tops, Sub-Zero, Wolf and Bosch appliances. Of course home would not be complete without the best in outdoor living accommodations.  Motorized outdoor screens, a Sedona grill surrounded by Ecuador white granite counter tops adds just the right amount of detail to the outdoor kitchen. Enjoy a swim in your heated salt generated pool and spa along with an outdoor bath. Energy efficient, this home boasts Andersen impact windows and doors, a 500 gallon LP gas tank, Lutron LED Lighting, & Sonos built-in surround sound. This home REDEFINES real estate.
#219017738

NAPLES

840 Gulf Shore S BLVD

5 Beds

5 Baths

5,102 Sq.Ft.

$7,995,000

MLS#: 219017738
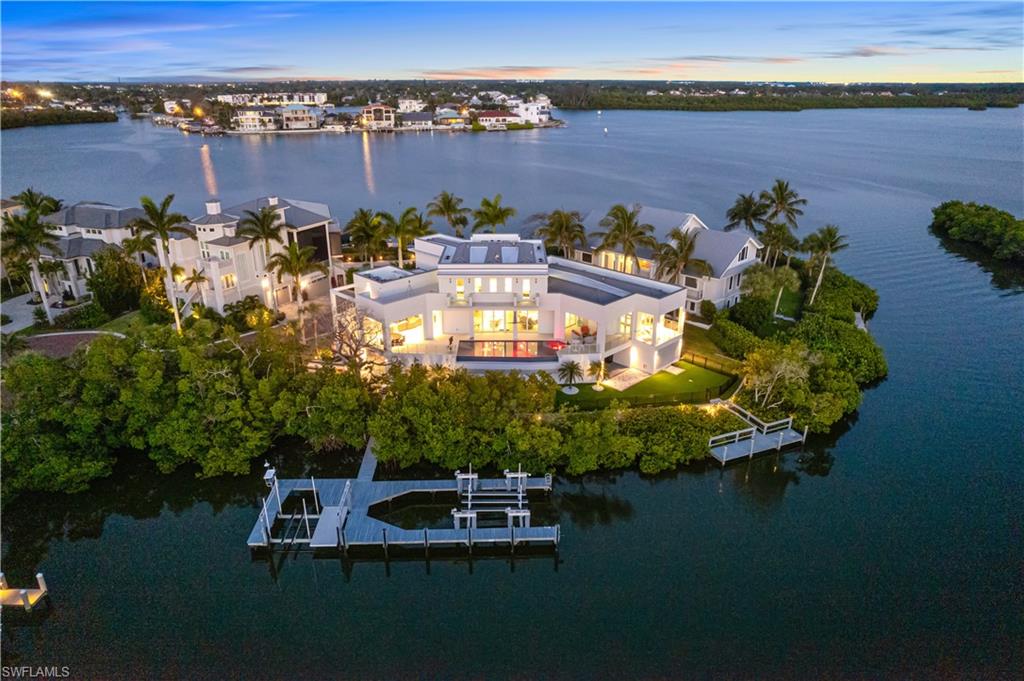
Nestled on a peninsula in North Naples’ premier community “Barefoot Beach,” this 2022 architectural marvel sits on one of the most desirable lots with an unrivaled 265 feet of wraparound water frontage for breathtaking Bay views on three sides of the home, direct Gulf-access & highly sought after Western exposure for endless Bayfront sunsets. A more impressive & breathtaking panoramic waterfront view cannot be found. This recently constructed contemporary masterpiece, located in the double-gated Southport on the Bay, comes from award-winning Potter Homes. Built like a fortress, this retreat offers all concrete construction and hurricane impact windows/doors. This is the ultimate beach & boaters’ delight with deeded beach-access a short walk-away & direct Gulf-access only 10 minutes from your dual boat docks/lifts. Every detail is meticulously crafted from the white oak flooring & inverted tray ceilings with custom lighting accents, to the chef’s kitchen with Thermador appliances & quartz waterfall countertops. Offers an incredible floor plan with 5 bedrooms, 5 baths, 2 half baths, dual laundries, private elevator, top-floor sundeck, 3 car garage & lower-level flex space. Fully pocketing sliders open to the outdoor oasis with an infinity pool/spa overlooking the beautiful bay, summer kitchen with a gas grill, refrigerator drawers & sink, 2 boat docks, 2 boat lifts & expansive fenced-in turf yard perfect for pets! Electric retracting screens on the Bayfront lanai allow both screened & open-air dining and entertainment. The primary bedroom is a tranquil haven with a private balcony, creating the ultimate secluded sanctuary. It includes a spa-like bathroom with a standalone tub, dual vanities & a spacious walk-in shower. Perfect for entertaining, the top level features a wet bar with a mini fridge, open-air sundeck with an exterior staircase to the private backyard paradise & 3 other guest beds with en-suites, walk-in closets & private balconies. An unparalleled opportunity-- the finest caliber of home in SWFL’s most beloved beach & boating community.
#224034418

BONITA SPRINGS

226 Malibu CV

5 Beds

5 Baths

4,392 Sq.Ft.

$7,995,000

MLS#: 224034418
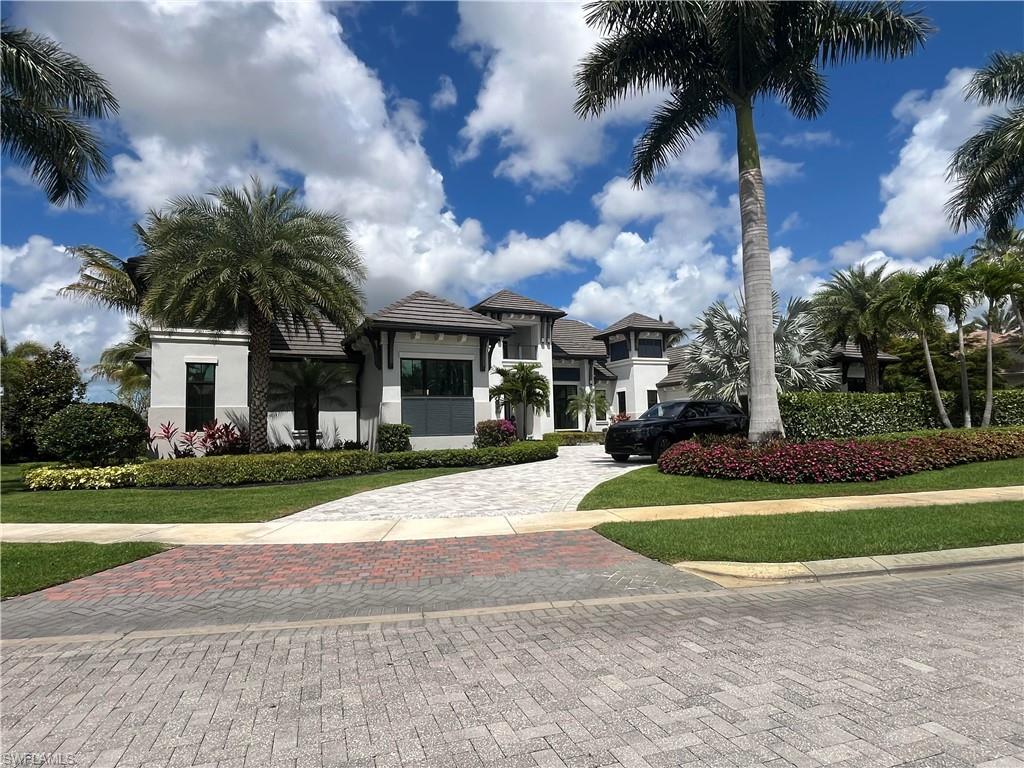
As a member of Quail West, enjoy the convenience of private golf cart access throughout the community and arrive at either of the 2 Arthur Hills designed golf courses within minutes of leaving your garage. Indulge in luxury amenities, including a beautiful clubhouse, three distinctive dining venues, a state-of-the-art fitness complex, full-service spa, tennis, pickle ball, bocce, and an exceptional year-round social calendar offering the ultimate country club lifestyle.
#226016188

NAPLES

5949 Sunnyslope DR

4 Beds

4 Baths

4,931 Sq.Ft.

$7,995,000

MLS#: 226016188
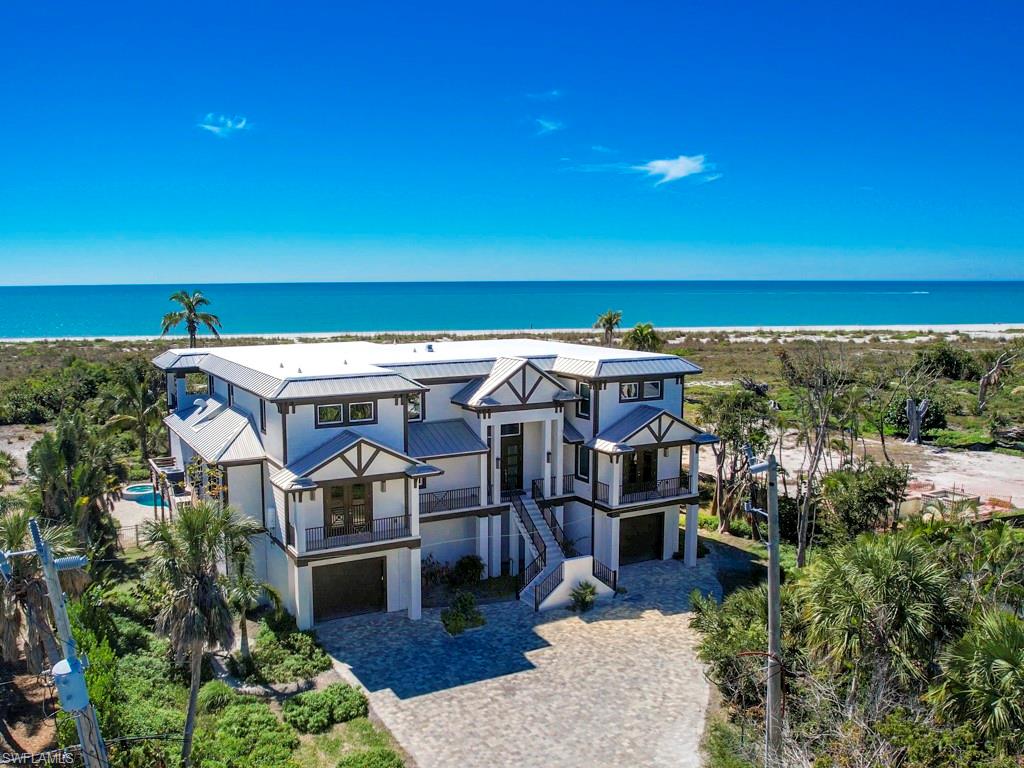
Step into the definition of coastal elegance with this custom-built masterpiece, completed in 2021, directly located on the shores of the Gulf of Mexico in the sought-after Chateaux Sur Mer neighborhood. This 5-bedroom, 5.5-bathroom residence, inclusive of a home office, is a celebration of top-tier craftsmanship and luxury. The chef's kitchen with imported granite and exquisite tilework sets the stage for culinary excellence. An open-concept living space features a stunning gas fireplace, creating a warm and inviting atmosphere. The living area seamlessly extends onto a porch, where the pool and the Gulf of Mexico beckon beyond—a true sanctuary for enjoying nightly sunsets. The primary suite boasts a morning kitchen, deck access, and a spa-like bathroom adorned with a tub, separate shower, and custom tilework. The convenience of a large garage with abundant storage space, coupled with an elevator providing access to all levels, ensures both practicality and luxury. Indulge in beachfront bliss with a private path leading to the pristine shores. This residence is a harmonious blend of modern sophistication and coastal charm.
#224020155

SANIBEL

4731 Rue Belle Mer

5 Beds

5 Baths

5,812 Sq.Ft.

$7,995,000

MLS#: 224020155
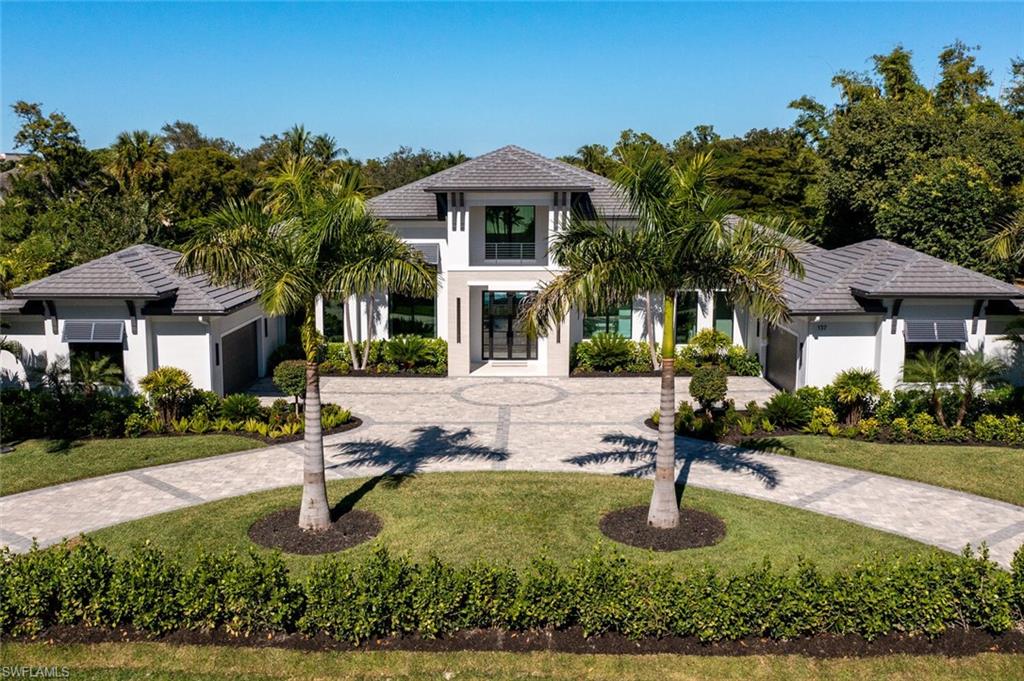
2024 Sand Dollar Winning Custom Home built by Platinum Custom Homes and furnished by Clive Daniel Homes, nestled on an idyllic 1 acre lot only minutes from the beach, this 4BR/5.5BA, 5,824 sqft executive residence emanates coastal elegance and immaculate tropical landscaping. Thoughtfully designed with both beauty and function, the sundrenched interior mesmerizes with soaring vaulted ceilings, an oversized great room with fireplace, and a gourmet kitchen featuring premium stainless-steel appliances, quartz countertops, gas range and a butlers pantry. Evoking luxe indoor/outdoor vibes, the entertainment-ready backyard includes a covered lanai, an outdoor kitchen, a fireplace, a swimming pool, and a spa. Blissful evenings are discovered in the primary suite which has huge dual closets and an opulent en suite with dual vanities, a soaking tub, a walkthrough shower. Three additional bedrooms have walkin closets and en suites. Other features include: 4-car garage, bonus room, exercise room, Collier County water, lighting control in main areas, Sonos speakers, generator, roll down screens & shutters, water softener, airconditioned garages, entry columns and gates are underway and so much more.
#225072251

NAPLES

137 Tupelo RD

4 Beds

5 Baths

5,824 Sq.Ft.

$7,995,000

MLS#: 225072251

1 ... 241 242 243 244 245 ... 666
* Listings identified with the FMLS IDX logo come from FMLS and are held by brokerage firms other than the owner of this website. The listing brokerage is identified in any listing details. Information is deemed reliable but is not guaranteed. If you believe any FMLS listing contains material that infringes your copyrighted work please click here to review our DMCA policy and learn how to submit a takedown request. © 2024. First Multiple Listing Service, Inc.

Send a message

Message successfully sent.

Your message

What is 3 + 4 ?

Reason for contacting?

I agree to receive email communication and understand I can unsubscribe at any time.

I agree to be contacted by Julia McCabe via call, email, and text for real estate services. To opt out, you can reply 'stop' at any time or reply 'help' for assistance. You can also click the unsubscribe link in the emails. Message and data rates may apply. Message frequency may vary. Privacy Policy

Sign Out

Virtual Assistant

Would you like to take the next step with this property? We can help you schedule a showing or virtual tour, or send you more details.

Yes, I would like more information.

Thank You for Your Reply, One of Our Agents will contact you as soon as possible

No, maybe later.

Thank you, you can always contact me via email, phone number or through the contact form.

Realhub AI

Lucy - Your AI-Powered Realtor

Update Your Temporary Password

Personalize your search

Enter your email and we'll notify you immediately when new listings match what you're looking for.

or enter email address

Already have an account ? Login here

Continue your home search

I agree to receive communications and understand I can unsubscribe at any time.

I agree to be contacted by Julia McCabe via call, email, and text for real estate services. To opt out, you can reply 'stop' at any time or reply 'help' for assistance. You can also click the unsubscribe link in the emails. Message and data rates may apply. Message frequency may vary. Privacy Policy

Already have an account ? Login here

We use cookies

We use cookies primarily for analytics to enhance your experience. By accepting, you agree to our use of these cookies. You can manage your preferences or learn more about our cookies policy.





