
REALHUB is on fire today

Properties

Browse or get in touch to schedule a walkthrough.

  • Nearby me
Price range

Popular Features

Community Features

Association

Property Features

Waterfront

View

Exterior Features

Interior Features

Style

10000 properties match your criteria

Updated 1 minute ago

E-Alert name
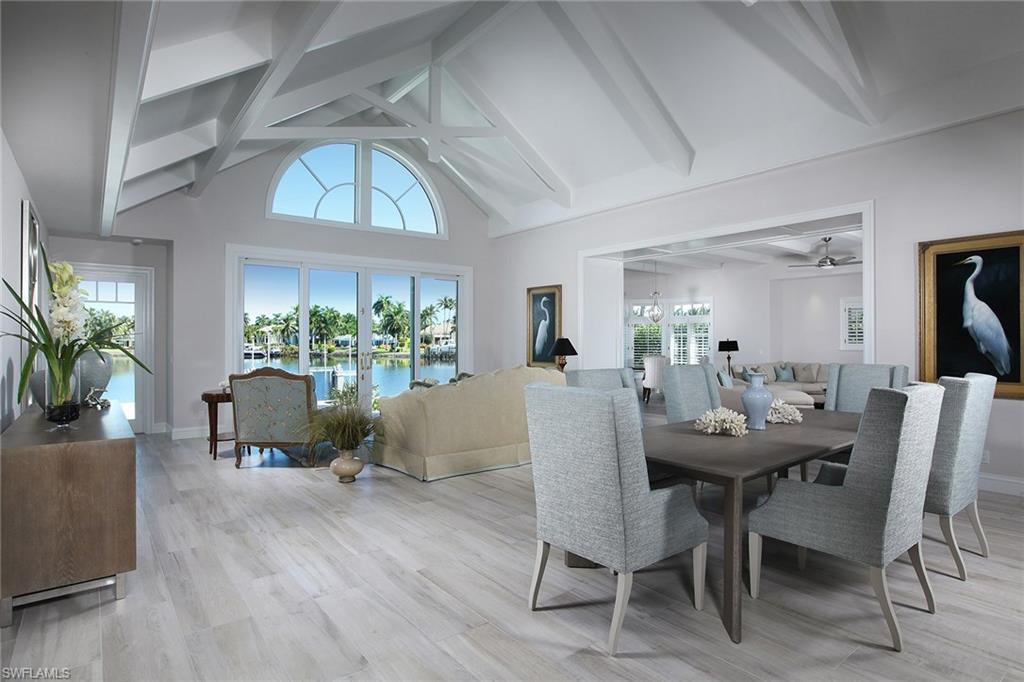
Meticulously renovated and perfectly sited with a spectacular open view of the wide waters of Treasure Cove, this exceptional architectural achievement is led by Jeff Harrell. This home offers an open floor plan with attentive detail that adds to the light and airy feel of this coastal residence. With over 4,600 square feet of living area on one level, this four-bedroom home with private study includes an open kitchen highlighted with Taj Mahal natural stone, Wolf and Sub-Zero appliances and a separate entertainment room featuring a 147-bottle Sub-Zero wine cooler and ice maker, perfect for entertaining with comfort. The understated elegance continues throughout the home with a brilliantly appointed master, a walk-in closet and bath highlighted with Calacatta Borghini marble. The interior of the residence easily transitions to the exterior, lined with tropical landscaping and euro pavers that surround the pool and spa. A 48-foot concrete floating dock with 24,000-pound lift brings the home's water theme full circle. This property qualifies for immediate membership to the Port Royal Beach Club.
#217072479

NAPLES

3001 Rum Row

4 Beds

4 Baths

4,649 Sq.Ft.

$6,995,000

MLS#: 217072479
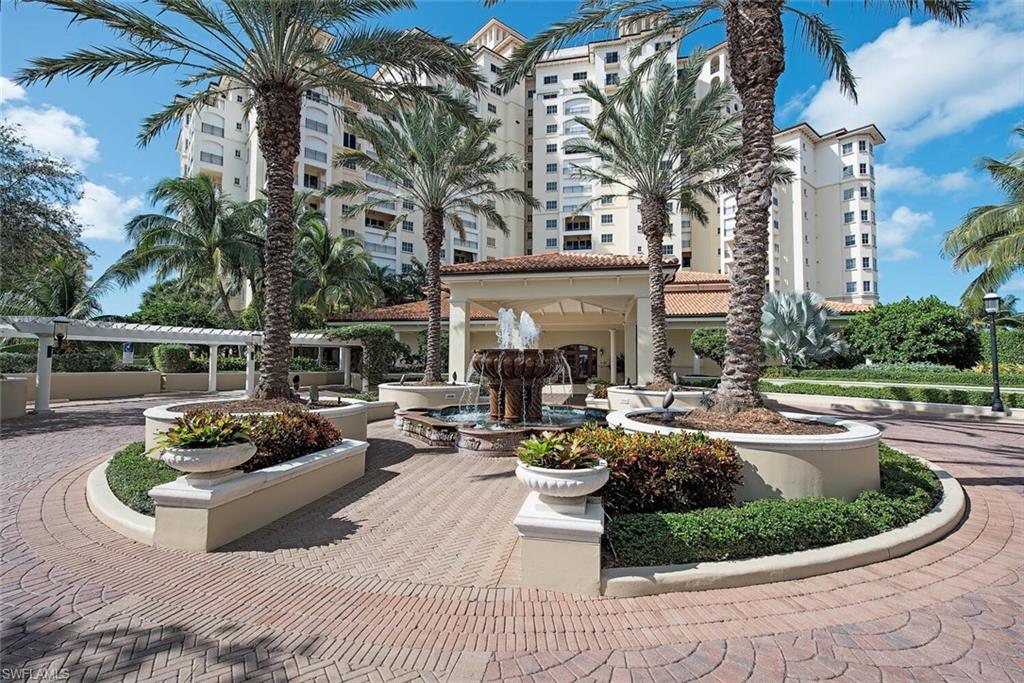
This newly remastered estate residence in the Madeira is a rare and unrivaled opportunity offering the pinnacle of beachfront luxury living. The unit just completed a significant renovation transforming it into a casual and coastal resort like environment.  Some of the updates include a new kitchen opened to the great room adorned by Cristallo quartzite counters, multiple new appliances, new baths, new wood flooring, new hurricane shutters, new lighting, and more. This 4 + den, 4 ½ bath residence offers just over 5,100 square feet of living space including 3 balconies, 2 garage spaces, and views of both the Gulf and island that are absolutely uparalleled. The Madeira is beyond compare and this complex offers exceptional location, amenities, and lifestyle. 24 hour guard gate, 2 tennis courts, fitness room, billiards room, theater, beachside pool with bar, bbq grills, and guest suites for overflow guests all situated right in the heart of Marco Island’s sugar sand crescent beach. The new owner will also be afforded the unique opportunity to immediately join the “Members Club at Marco” without having to wait.
#221019893

MARCO ISLAND

350 S Collier BLVD 1506

4 Beds

4 Baths

5,117 Sq.Ft.

$6,995,000

MLS#: 221019893

A penthouse residence fit for a king with exquisitely designed furnishings from award-winning Hilda Flack Interiors, as featured in Florida Design. Incredible 360-degree views of the Gulf of Mexico, Venetian Bay and city lights range all the way from Marco to Sanibel. The living spaces include 6,648 square feet of air conditioned living area, plus 2,077 square feet of screened, shuttered and open terraces. Currently set up as two bedrooms with two private offices and a library; however, it could be three or four bedrooms with a study/library. The penthouse includes a custom bar on the screened terrace, a private cabana at the pool level and a boat dock on Venetian Bay.
#215001656

NAPLES

4151 Gulf Shore N BLVD PH6

4 Beds

5 Baths

6,648 Sq.Ft.

$6,995,000

MLS#: 215001656
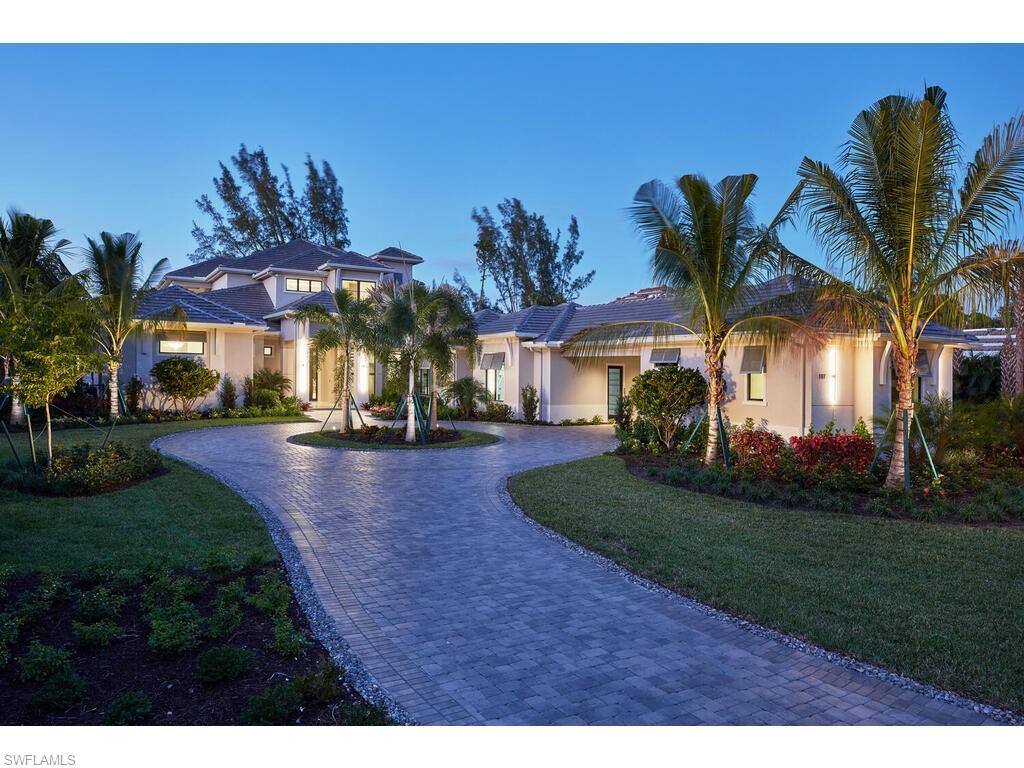
The St.Lucia Model is a rare find for the discerning Naples homebuyer. Built by McGarvey Custom Homes, an award winning builder known for their unwavering commitment to detail and a white glove approach to service, this fully furnished residence continues their legacy of developing luxury properties of the finest quality in materials and design. Upon entry, the expansive great room reveals McGarvey's signature "floating" ceilings, a glass staircase, and a wine bar. There are 4 bedrooms in the main home and attached 5th bedroom/guest wing that has its own bath, kitchen, and living room. The second floor houses a bonus room with a pool table and private balcony, and master bedroom boasts floor-to-ceiling widows on on three sides which overlook the lake. The modern gourmet kitchen includes frameless wood cabinetry with soft close hinges, and WOLF & SUBZERO appliances. Wall-to-wall glass sliding doors open completely to the exceptional outdoor living which includes an outdoor kitchen, fireplace, pool, spa & fire pit oriented to the lake.
#220035744

NAPLES

197 Caribbean RD

5 Beds

6 Baths

6,962 Sq.Ft.

$6,995,000

MLS#: 220035744
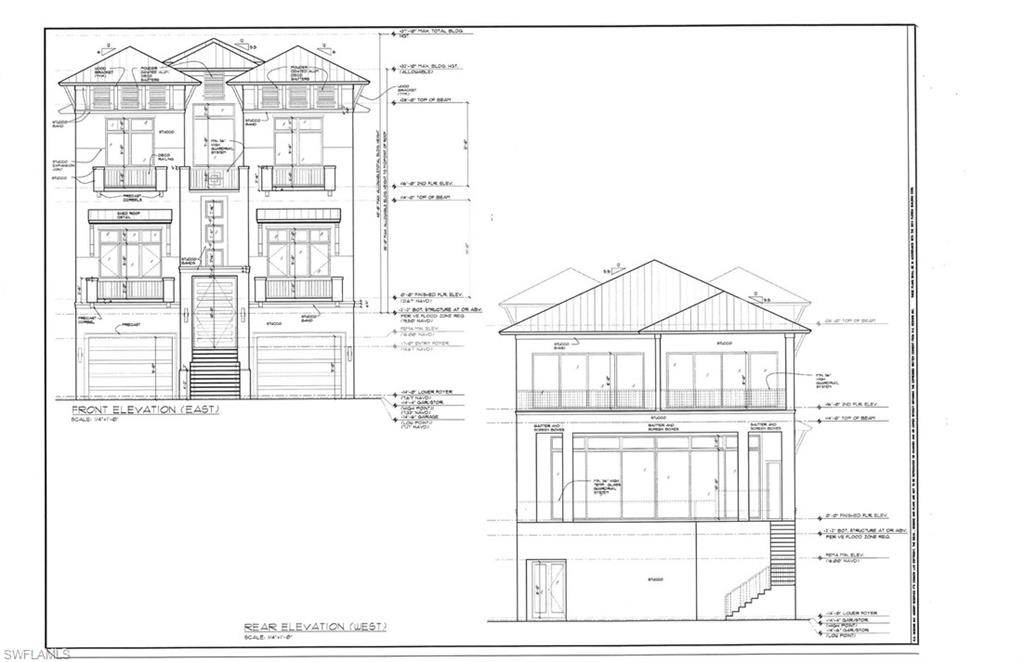
New construction direct Gulf front residence. The main living level includes two private guest suites w/ full baths, guest laundry, custom bar w/ seating, wine room, & a stunning gourmet kitchen that includes a gas range and breakfast bar. The great room offers intricate ceiling detail & panoramic Gulf views. An elevated pool & spa can be found off of the main living level with glass railings to maximize Gulf views, outdoor kitchen, outdoor fireplace, & convenient pool bath. The 3rd floor features the master bedroom, bonus/entertaining room, & study/home office. The master bedroom includes a private lanai & spacious bathroom w/ automated toilet, walk-in shower w/ seamless glass door & multiple shower heads. The bonus room features custom bar, gorgeous ceiling detail, & lanai overlooking the Gulf of Mexico. A stunning beach home!
#218039700

BONITA SPRINGS

27390 Hickory BLVD

5 Beds

5 Baths

5,633 Sq.Ft.

$6,995,000

MLS#: 218039700
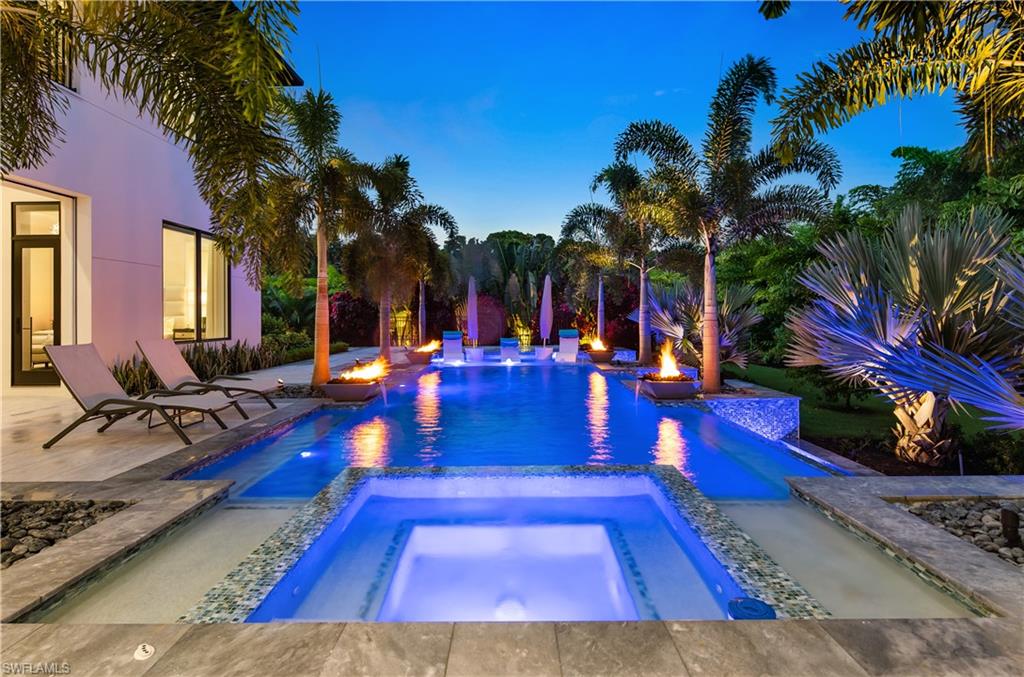
BEST VALUE IN PINE RIDGE ESTATES: Experience privacy at its finest in this stunning custom home located in the prestigious Pine Ridge Estates. Impeccably furnished by Clive Daniel Design, this gated and fenced residence offers the utmost security and smart home technology. Step inside and be greeted by the exquisite craftsmanship and high-end finishes throughout. The gourmet kitchen and full butler's pantry are a chef's dream, while the two laundry rooms provide convenience and functionality. With 12-foot ceilings on the main level and 10-foot ceilings on the upper level,(Elevator), this home boasts a spacious and airy ambiance. Indulge in the luxury of two master suites, one on each level. The main floor master suite features his and her custom-designed closets, a steam shower, a separate tub, and a smart commode. Each bedroom in this home is a suite, complete with a full bathroom, king-sized bed accommodation, and walk-in closets. Take in the breathtaking views from the two balconies on the upper level. This home is equipped with a range of desirable features, including central vacuum, Lutron shading throughout, custom drapery, and smart home technology. The property is connected to city water, with irrigation sourced from a well. Entertain with ease in the backyard oasis, featuring a salt-water pool and spa with color lighting, a screened lanai with a built-in grill and pizza oven, and more.No detail has been spared in this home, with 4 Miele dishwashers, 3 ice-makers, several beverage coolers and drawers, and a large wine room. The extensive landscaping and lighting create a picturesque setting, and the property even includes a generator for peace of mind.Situated on over an acre lot, there is ample space to accommodate a guest house, with plans already prepared. Don't miss the opportunity to own this exceptional property that offers both luxury and privacy. North and South garage can each hold 4 cars with a lift system. X-500 Flood zone. Need a family compound? **The house next door is also for sale (rare opportunity) remove the middle fence and have family generational living.**
#225072574

NAPLES

882 CASSENA RD

4 Beds

6 Baths

6,924 Sq.Ft.

$6,995,000

MLS#: 225072574
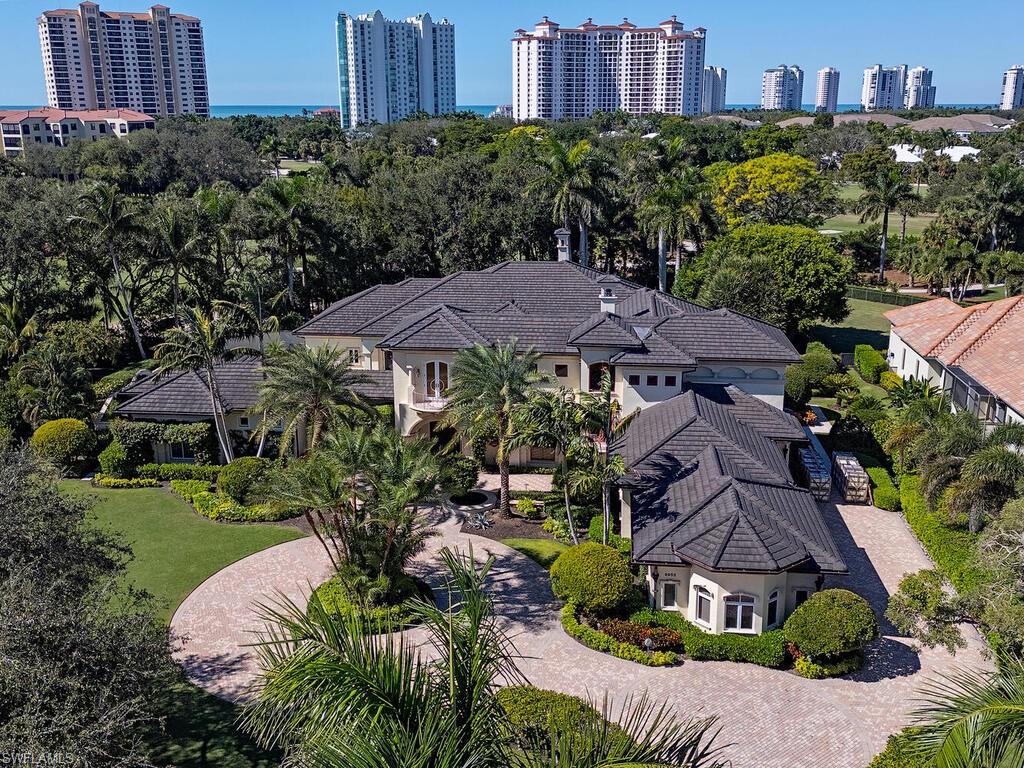
Set within one of Pelican Bay’s most exclusive gated enclaves, this remarkable estate occupies more than an acre along the golf course and delivers a level of privacy and resort-style living rarely found in the community. As one of only thirteen homes in this 24-hour manned neighborhood, the property offers tranquility while still being just moments from Pelican Bay’s private beach access.

The residence is designed around a dramatic central courtyard that creates the feel of a secluded resort. A magnificent 25-by-50-foot pool and elevated spa serve as the centerpiece, surrounded by both covered and open-air lounging and dining areas. An outdoor fireplace, a bocce court, a fire pit, and an outdoor pool table make the space ideal for everything from quiet evenings to large-scale entertaining. 

Inside, the home features six bedrooms, including four ensuite accommodations, along with an additional shared bath and two half baths. A separate guest cabana provides its own sense of retreat with a kitchenette and a breakfast space overlooking the pool—perfect for visitors or multigenerational living. The interiors include a richly finished wood-grained office, a dedicated theater, both family and formal living rooms, and a grand dining room that connects to a butler’s pantry. A separate wine and bar room enhances the home’s entertaining appeal, while two first-floor laundry areas and an oversized four-car garage add everyday convenience.
#225081119

NAPLES

6955 Verde WAY

6 Beds

5 Baths

8,767 Sq.Ft.

$6,995,000

MLS#: 225081119
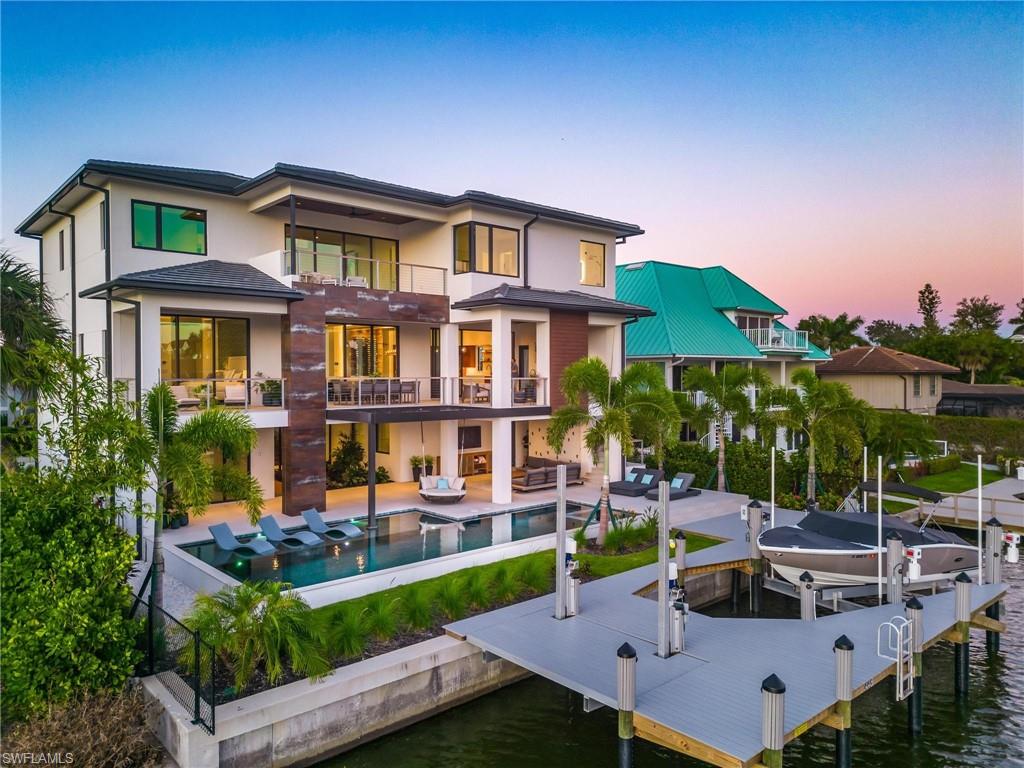
Experience the allure of Naples sunsets from this one-of-a-kind custom home, designed to immerse you in the ultimate beach and boating lifestyle. Situated in the coveted neighborhood of Vanderbilt beach, this southern facing property overlooks the bay across from the new Ritz Carlton Residences and is a short stroll away from Naples' renowned beaches.From the meticulously crafted floor plan to the high end finishes and unmatched structural integrity, this home exudes sophistication. As you enter, you're welcomed by a bespoke Walnut staircase with glass railings, leading your gaze to the resort-style pool, boat dock with two lifts, and the tranquil waterway.The main living area embodies an open-concept indoor/outdoor design, anchored by a custom Walnut chef's kitchen, featuring both Miele and Signature appliances and a butlers pantry. The adjoining great room showcases a unique accent wall, while the dining area boasts a glass-enclosed, illuminated wine wall adorned with custom pecky cypress accents. Extend your living space outdoors with a plush outdoor living room, kitchen, fireplace, and dining area--all overlooking the bay. The primary suite, also on the main level, offers breathtaking sunset views and an opulent primary bathroom highlighted by a backlit crystallo accent wall, rose gold fixtures, and custom walnut cabinetry. Complementing the main level, the home features Walnut flooring throughout, an additional living or game room, a fitness gym, a 4 car tandem garage, a Private elevator, and ample storage space. With too many upscale features to enumerate, this home is a must see. Conveniently located minutes away from shopping, dining, entertainment, resorts, and beaches, it captures the essence of luxurious living in vibrant South Florida.
#224067158

NAPLES

448 Oak AVE

5 Beds

4 Baths

4,314 Sq.Ft.

$6,995,000

MLS#: 224067158
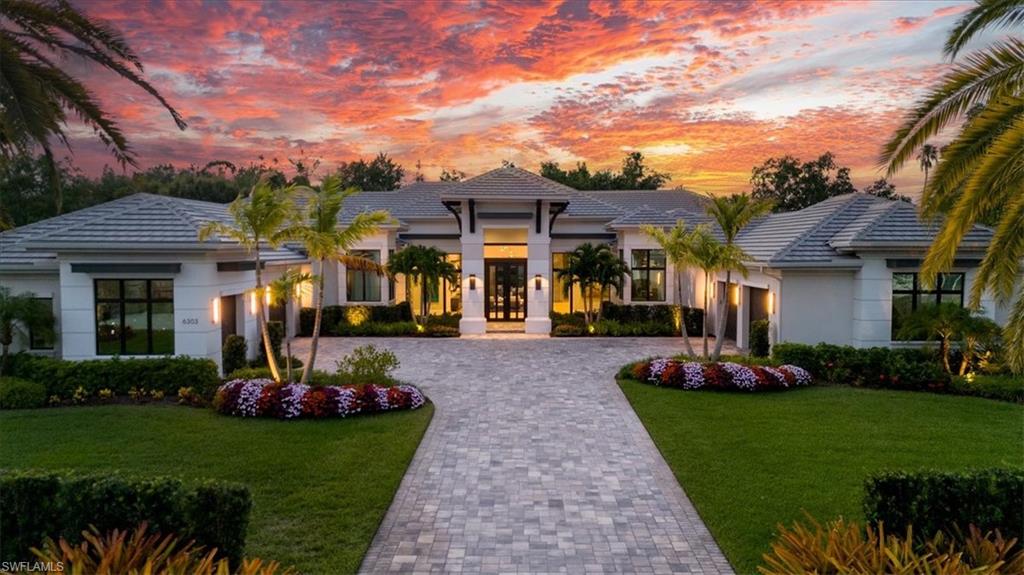
ELIGIBLE FOR IMMEDIATE GOLF MEMBERSHIP. Welcome to the epitome of luxurious leisure living – a masterful coastal contemporary completed by McGarvey Custom Homes in 2022. Nestled within the prestigious, gated golf course community of Quail West, this immaculate 4 bedroom plus den, 6-bathroom estate is designed to seamlessly blend modern elegance with Florida’s relaxed lifestyle. Over 5,900 square feet of expansive living space, exquisitely finished with bespoke details throughout invites you into a world of high-fashion, high-tech living where every element caters to your every need and desire. Soaring ceilings with intricate beam work and detail grace every room, while wood floors flow throughout. The open-concept living and entertaining areas transition effortlessly into over 4,500 sq ft of outdoor space, including a 2,300 sq ft covered lanai with an outdoor kitchen, bar, and a cozy seating area with a fireplace. The space is centered around a breathtaking saltwater pool and spa, offering the perfect setting for both intimate gatherings and grand celebrations.  The home’s centerpiece, the kitchen, is testament to both form and function, featuring a striking quartz waterfall island, top-of-the-line Wolf and Sub-Zero appliances, and a full suite of built-in automated conveniences designed to make meal prep an experience in and of itself. Each bedroom boasts an ensuite bath and walk-in closet. The master suite doubles as sanctuary with a luxurious spa-worthy bathroom, a dedicated morning bar area, and two spacious walk-in closets. Countless upgrades and thoughtful integrations nearly elevate the home to fantasy status. For effortless control when at home or away, there’s a smart home automation system and security system with cameras. Hurricane shutters and screens, a whole-house generator, a mosquito control system, cane toad fence and a lightning strike pole on the roof to add peace of mind. Other amenities include: surround sound, two tankless water heaters, a central vac, plus A/C in main house, guest rooms, wine room and two garages. Car enthusiasts will also appreciate the two car lifts in the garage. Beyond the residence, Quail West Golf and Country Club is enriched with abundant amenities including championship golf courses, exquisite dining options, tennis, pickleball, bocce and so much more. You are only 15 minutes from the pristine shores of the Gulf of Mexico and 20 minutes from either Regional SW Florida Airport or Naples Airport, if flying private. This is Florida living at its best.
#224082777

NAPLES

6303 Burnham RD

4 Beds

4 Baths

5,933 Sq.Ft.

$6,995,000

MLS#: 224082777
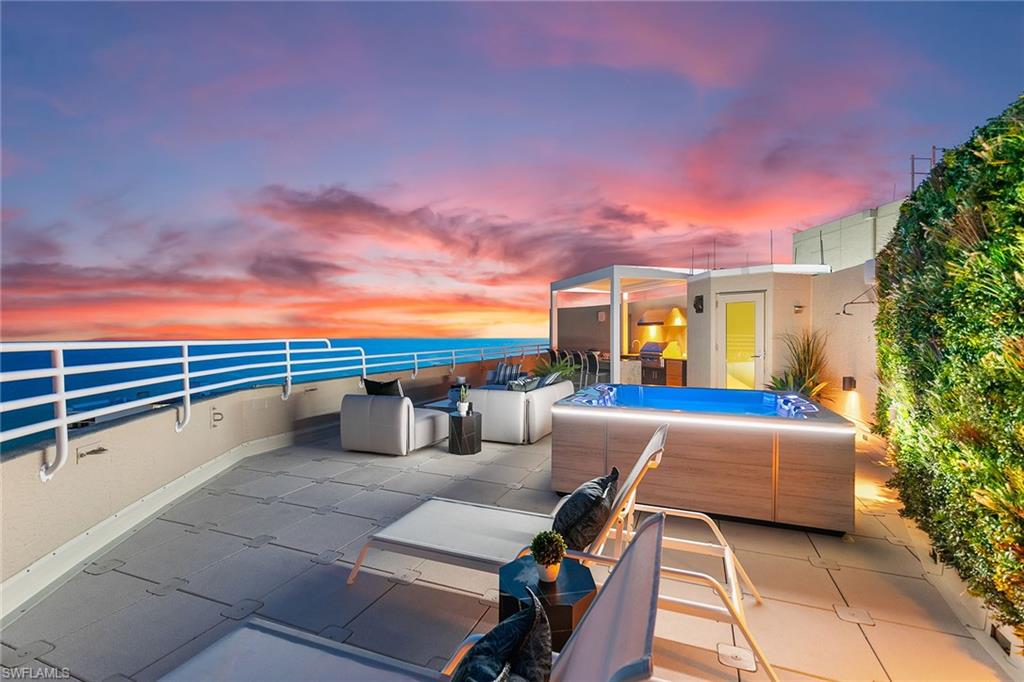
Discover the ultimate luxury lifestyle in this stunning 270-degree panoramic view penthouse with a private rooftop deck. A winner of the prestigious 2024 Sand Dollar Award, this exceptional unit is complete and ready to enjoy. Meticulously renovated to showcase exquisite finishes and unparalleled craftsmanship from Beck Architectural Group, Parker Hudson Homes and Freestyle Interiors, this residence offers a seamless blend of sophistication and comfort. The expansive open concept layout is drenched in natural light, thanks to floor-to-ceiling windows that frame breathtaking panoramic water views. A standout feature is the private rooftop deck, an entertainer's paradise, complete with a spa, outdoor kitchen, stylish bar and lounge seating, all overlooking the gulf, bay and skyline. Offered fully furnished, this one-of-a-kind residence also includes three under-building parking spaces. At the newly renovated Le Ciel Venetian Tower, enjoy resort-style amenities, including a modern luxurious lobby, direct beach access, a stunning pool, spa, fitness center, club room, guest suites, 24-hour security and a resident manager. Just minutes from the vibrant shops and dining of Venetian Village and downtown Naples, this penthouse offers not just a home, but a lifestyle. Don’t miss your chance to make it yours!
#224084549

NAPLES

3971 Gulf Shore BLVD N PH-301

3 Beds

3 Baths

3,449 Sq.Ft.

$6,995,000

MLS#: 224084549
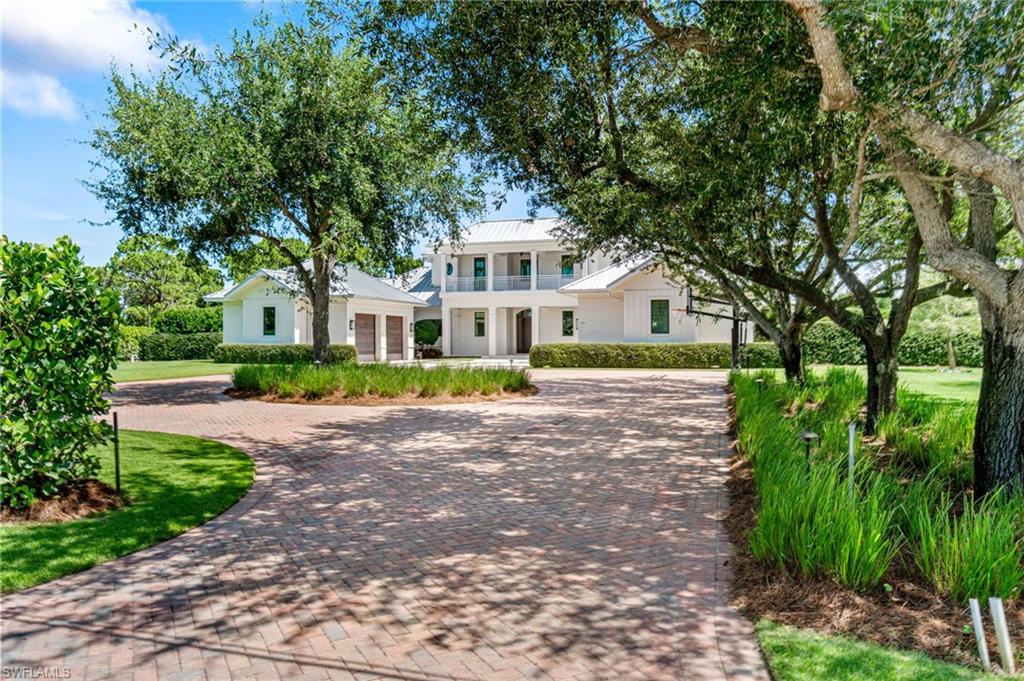
Welcome to 171 North St, an amazing family home situated on a fully manicured 1.37-acre lot in the heart of Pine Ridge. This stunning residence spans nearly 5500 square feet under air and offers an exceptional blend of luxury and comfort, making it perfect for both family living and entertaining. Featuring 4 spacious bedrooms, an office, and a large loft upstairs, this home provides ample space for everyone. Additionally, a charming pool casita offers a 5th bedroom, ideal for guests or extended family. The interior is adorned with elegant Legno Bastone hardwood floors and boasts a gourmet kitchen equipped with Wolf and Subzero appliances, perfect for culinary enthusiasts. The property is designed for gatherings, with generous living spaces that flow seamlessly to the outdoors. The four air-conditioned garage spaces provide plenty of room for vehicles and storage. Step outside to find one of the most incredible outdoor areas in Pine Ridge. The highlight is a 75-foot swimming pool heated by Geo Thermal, ensuring year-round enjoyment. For golf enthusiasts, the backyard features a Par 3 golf hole, adding a unique touch to this extraordinary home. The beautifully landscaped grounds offer a serene and private retreat, making every day feel like a vacation. 171 North St is truly a dream come true property, offering unparalleled luxury, comfort, and outdoor living. Don’t miss this rare opportunity to own a piece of paradise.
#224054103

NAPLES

171 North ST

5 Beds

5 Baths

5,104 Sq.Ft.

$6,995,000

MLS#: 224054103
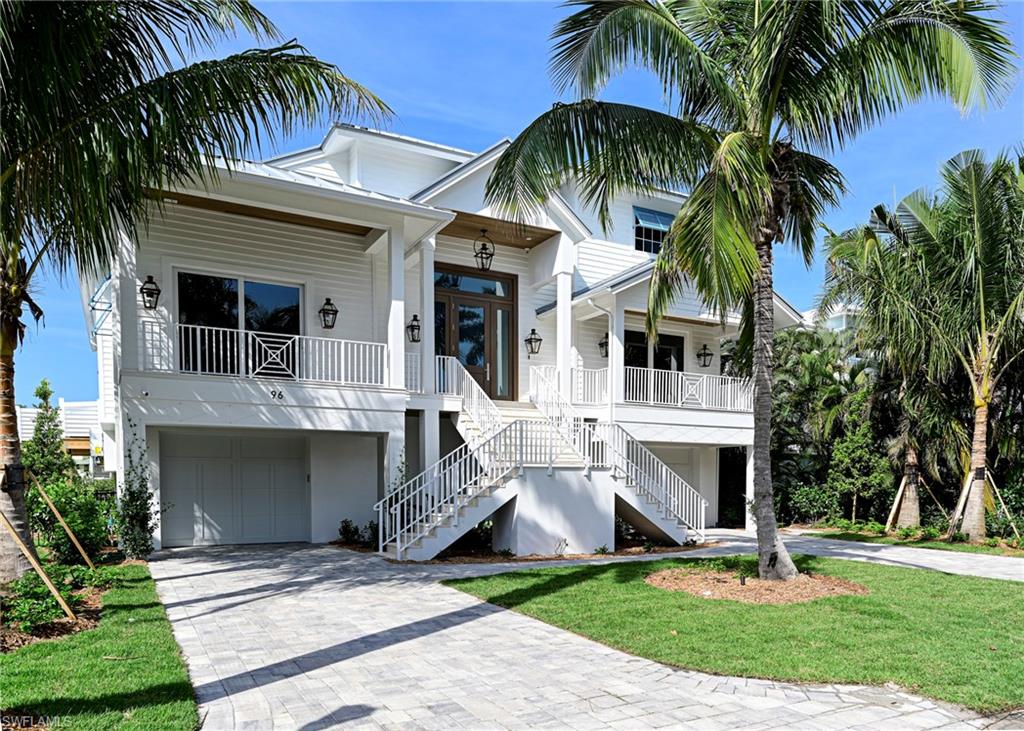
This 3 story Barefoot Beach home sits on one of the most desirable Southport on the Bay waterfront lots offering the shortest walk to the beach through the dedicated beach access, long west and south bay views plus views of the Gulf of Mexico from the main floor and 3rd floor rooms and decks. If you are a boater this home offers the ultimate dock that will accommodate a 40’ boat with lift plus another small boat or jet skis lift and even kayaks on the shore side and no bridges to the Gulf. This home was completely gutted to its shell (1999), reimagined to a 2024 floor plan and design and is Co’d in 2024, reconstructed to 2024 codes including all new, electrical, one touch lighting, plumbing, air conditioning, hot water heaters, impact windows & doors, impact garage doors, strapping, stucco including stucco siding, exterior trim, 10’ Smart Glass front door with 5 glass panels that auto frost for privacy, Gas front lights, standing seam metal roof including secondary water resistance, pool with 3 fire bowls, elevated spa including equipment, heater and deck, new exterior railings, exterior stairs, tile flooring, brick pavered driveway, all new landscaping, palm trees, sod and a whole house generator.   The interior is finished to the highest level in a light coastal design featuring 4 bedrooms 4 1/2 baths and a large open floor plan enhanced by the high volume ceilings throughout but especially in the two story wood beamed great room. There are beautiful wood accents everywhere including shiplap walls, other accent walls and ceilings including the interior of the private elevator.  Hardwood floors, custom one of a kind interior railings, all new light fixtures & plumbing fixtures, solid doors and Emtek hardware.  Kitchen offers Wolf gas range, Subzero refrigerator and freezer, microwave drawer, wine cooler, dishwasher, solid wood cabinetry, quartz countertops, brick backsplash, an oversized eat at island,  walk up bar with beverage refrigerator & sink. The large covered lanai has wide water views over the pool and includes electric screens, tongue and groove wood ceilings, gas grill with hood, sink, and large tv. All 3 Guest rooms are on the main living level with en-suite baths & king size beds finished with outstanding details plus convenient laundry and half bath. The master sits by itself on the upper living level offering the ultimate private retreat, stunning water & gulf views from the bed & open deck for private sunbathing and sunsets. The mater bath includes a shower with rain head left and right wall massaging jets and hand held faucet, a free standing tub centered on the window, his and hers separate sink areas plus vanity, a morning bar, laundry & custom closet. The covered lower lanai off the pool features a gray stone fireplace with large screen above. A 4 car garage and large lower level (finished to code). This property is offered furnished move in ready.  Southport on the Bay is a double gated community with 24 hour guard patrols.
#224030355

BONITA SPRINGS

96 Southport CV

4 Beds

4 Baths

3,100 Sq.Ft.

$6,995,000

MLS#: 224030355
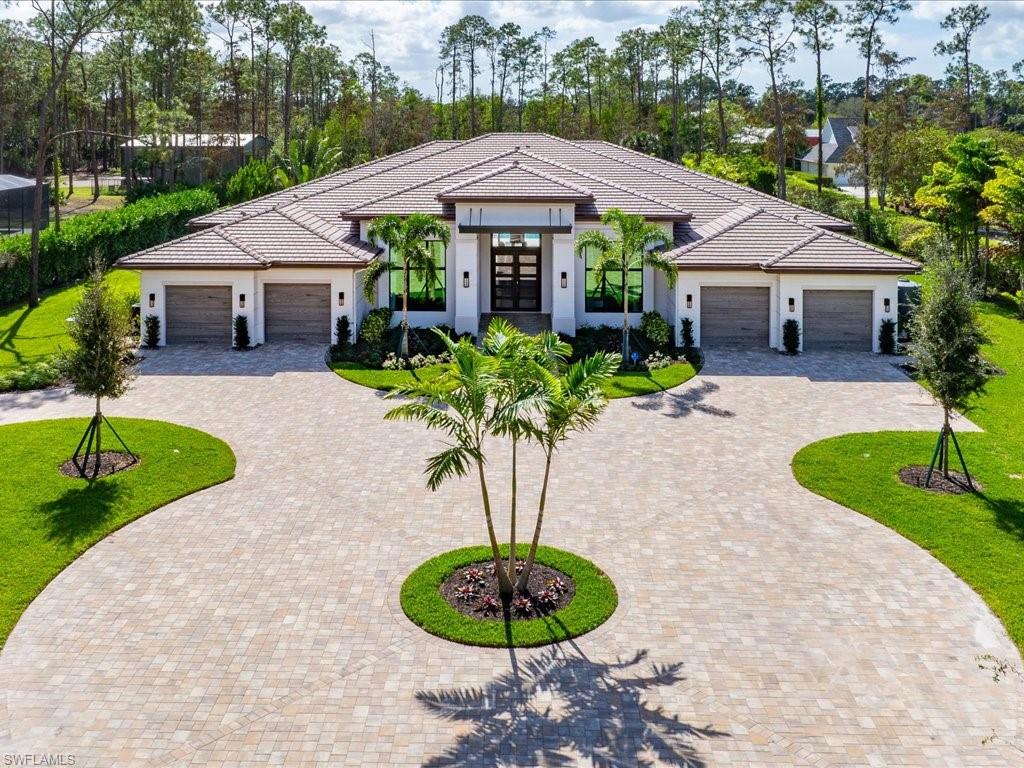
Welcome to 6730 Sable Ridge Ln, a stunning new construction home crafted by the award-winning McGarvey Custom Homes. Nestled on a 2.5-acre estate with coveted southern exposure, this magnificent residence offers the epitome of luxury living in a tranquil and private setting. With over 5500 square feet under air, this home showcases an abundance of custom features and high-end finishes that exemplify craftsmanship and attention to detail. Upon entering, you are greeted by a gracious foyer that leads to an open great room flooded with natural light. The spacious area is complemented by a gourmet kitchen, complete with top-of-the-line appliances, custom cabinetry, and two generous islands, making it a chef's dream and the heart of the home. This exceptional home boasts 5 bedrooms, each with its own en-suite bathroom, providing the perfect retreat for family and guests alike. The primary suite is a sanctuary in itself, offering a spa-like bathroom and a walk-in closets that will satisfy even the most discerning tastes. Entertain with ease in the expansive outdoor living area, featuring a covered lanai, a sparkling pool and spa, and plenty of space for lounging and dining alfresco.
#224091025

NAPLES

6730 Sable Ridge LN

5 Beds

5 Baths

5,569 Sq.Ft.

$6,995,000

MLS#: 224091025
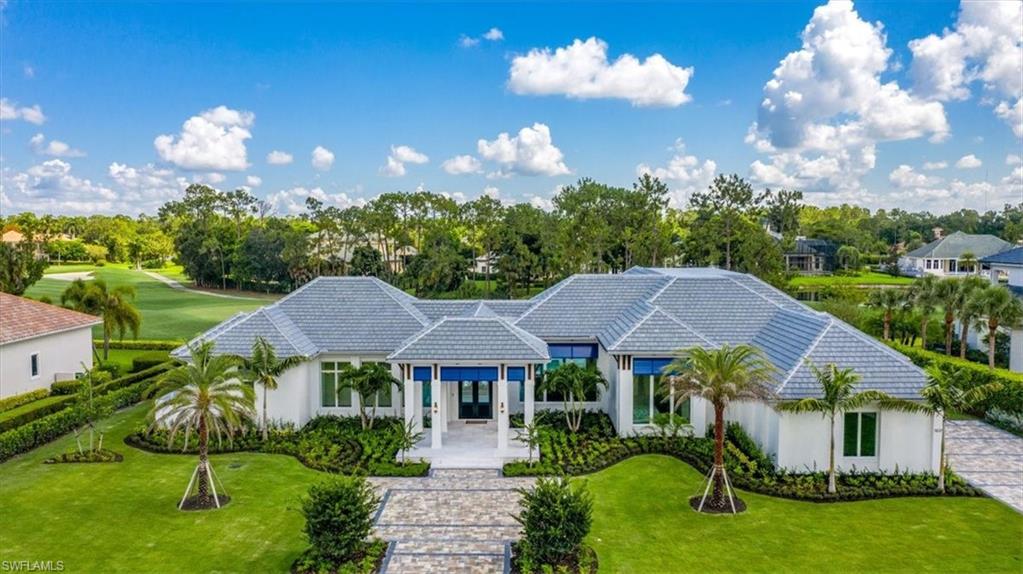
H6367- Finally! If you have been searching for that elusive NEW Construction with a VIEW and the ability to move in NOW, it’s here! This stunning Diamond-built custom home w sweeping views of 2 golf holes is available turnkey/furnished. Exuding casual elegance, the home is thoughtfully customized throughout. The beamed great room offers a glass wall for views & opens to the gourmet kitchen with 2 ovens, separate refrigerator/freezer w prep sink/drop area & ample hidden walk-in pantry. Adjoining butler’s pantry/wet bar is complete w wine/beverage coolers & ice maker. The master offers sparkling views & separate his/her bathrooms while the split floor plan offers en suite bedrooms w snappy personalities & walk-in closets. The enormous sunny office is a private haven or flex room and the intelligent floor plan includes add’l computer niche, clever storage & much more. The open lanai, w retractable screens & shutters is enhanced by the outdoor kitchen w dishwasher, vented grill & fridge, multiple seating areas, fireplace, firepit & sweeping views. Add a large lap pool w 12-person spa for every day enjoyment. Sonos & security systems, generator & 3-car plus golf cart a/c garage & more.
#222047579

NAPLES

5037 Groveland TER

4 Beds

5 Baths

5,395 Sq.Ft.

$6,995,000

MLS#: 222047579
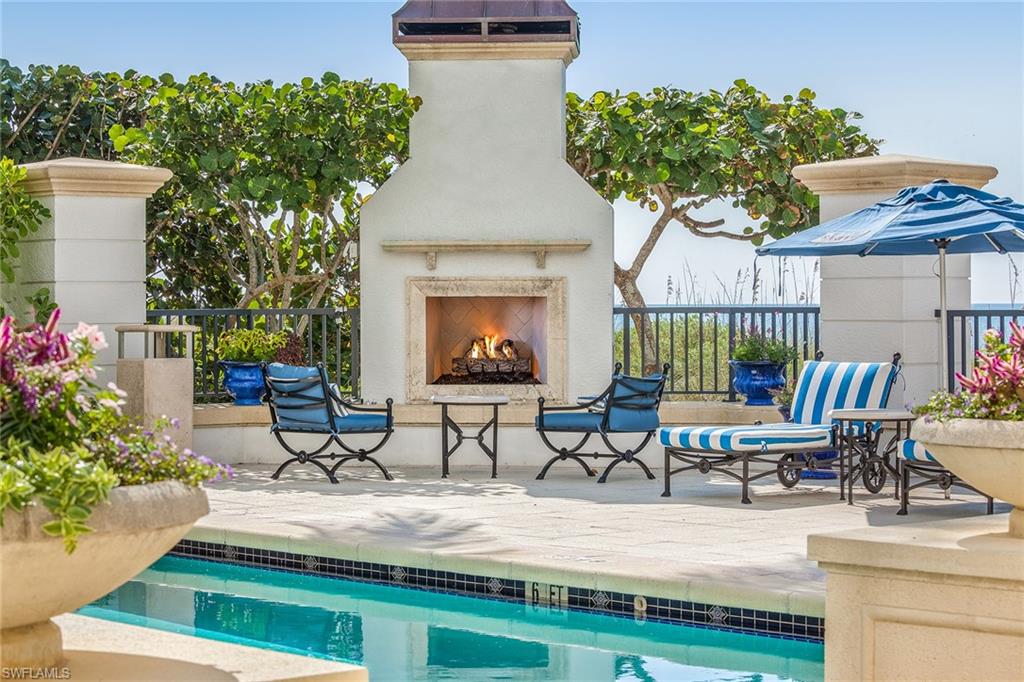
Top floor penthouse over the surf. Best of the best. Toes in the sand, intimate Sancerre. Located beachfront amid the ambiance of Old Naples in a quiet residential section of Gulf Shore Boulevard. Penthouse 01 provides the ultimate in luxury concierge living with open concept great room living overlooking a stunning southwest view of Naples pristine white sand beaches along the Gulf of Mexico blue water. Two car enclosed temperature controlled and oversized garage with large storage closet. Private access elevator opens to your personal foyer and you’re immediately greeted by the water views through high volume ceilings with generous glass. Crisp marble flooring and backgrounds lean in the contemporary direction. Gas cooktop and fireplace. In residence guest cottage with kitchenette is perfect for close friends and family, and for more privacy, Sancerre offers two guest suites with connecting gathering room. Poolside fireplace is illuminated each evening for that perfect spot to watch the sunset. Or the concierge will put out beach chairs and umbrellas for you. Pet-friendly, intimate building.
#218083927

NAPLES

1801 Gulf Shore N BLVD PH-1

4 Beds

4 Baths

4,038 Sq.Ft.

$6,995,000

MLS#: 218083927

1 ... 271 272 273 274 275 ... 666
* Listings identified with the FMLS IDX logo come from FMLS and are held by brokerage firms other than the owner of this website. The listing brokerage is identified in any listing details. Information is deemed reliable but is not guaranteed. If you believe any FMLS listing contains material that infringes your copyrighted work please click here to review our DMCA policy and learn how to submit a takedown request. © 2024. First Multiple Listing Service, Inc.

Send a message

Message successfully sent.

Your message

What is 3 + 4 ?

Reason for contacting?

I agree to receive email communication and understand I can unsubscribe at any time.

I agree to be contacted by Julia McCabe via call, email, and text for real estate services. To opt out, you can reply 'stop' at any time or reply 'help' for assistance. You can also click the unsubscribe link in the emails. Message and data rates may apply. Message frequency may vary. Privacy Policy

Sign Out

Virtual Assistant

Would you like to take the next step with this property? We can help you schedule a showing or virtual tour, or send you more details.

Yes, I would like more information.

Thank You for Your Reply, One of Our Agents will contact you as soon as possible

No, maybe later.

Thank you, you can always contact me via email, phone number or through the contact form.

Realhub AI

Lucy - Your AI-Powered Realtor

Update Your Temporary Password

Personalize your search

Enter your email and we'll notify you immediately when new listings match what you're looking for.

or enter email address

Already have an account ? Login here

Continue your home search

I agree to receive communications and understand I can unsubscribe at any time.

I agree to be contacted by Julia McCabe via call, email, and text for real estate services. To opt out, you can reply 'stop' at any time or reply 'help' for assistance. You can also click the unsubscribe link in the emails. Message and data rates may apply. Message frequency may vary. Privacy Policy

Already have an account ? Login here

We use cookies

We use cookies primarily for analytics to enhance your experience. By accepting, you agree to our use of these cookies. You can manage your preferences or learn more about our cookies policy.





