
REALHUB is on fire today

Properties

Browse or get in touch to schedule a walkthrough.

  • Nearby me
Price range

Popular Features

Community Features

Association

Property Features

Waterfront

View

Exterior Features

Interior Features

Style

10000 properties match your criteria

Updated 1 minute ago

E-Alert name
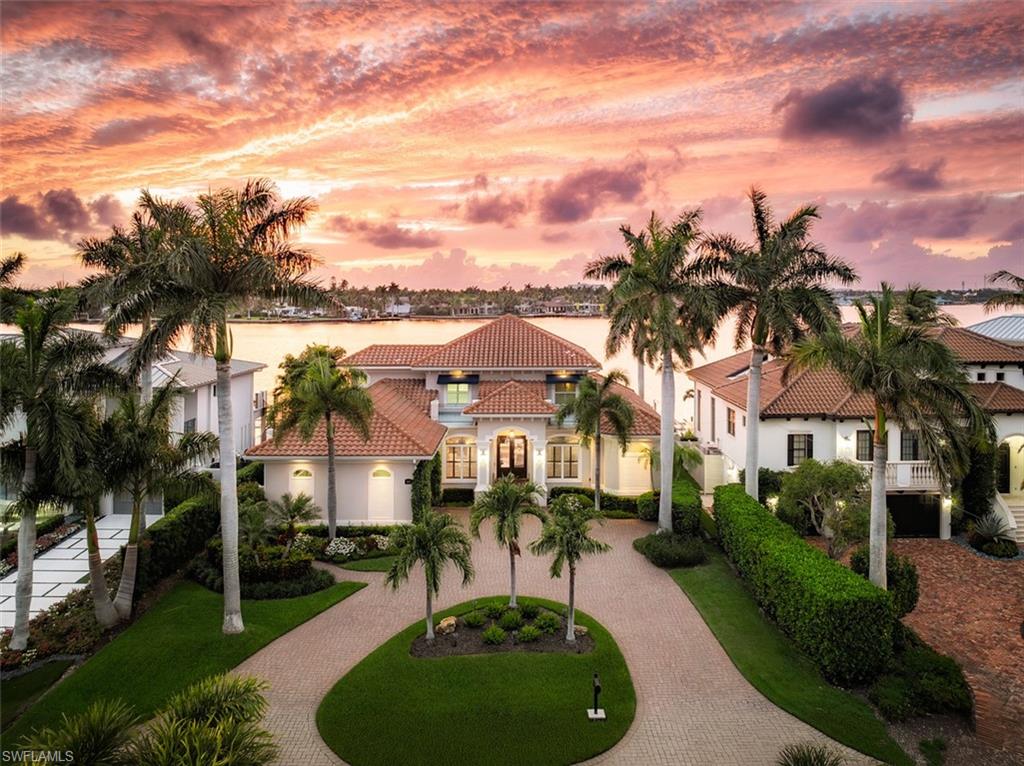
Set on an extraordinary open-water homesite along coveted Kingfish Road in Royal Harbor, this stunning waterfront residence delivers the quintessential Naples lifestyle with spectacular wide-water views stretching across Naples Bay. Offering four bedrooms, four baths, and a private office, the home has been thoughtfully designed to celebrate its exceptional setting, where dazzling western sunsets become part of your daily routine and passing sailboats provide a constantly changing backdrop. Bright, airy interiors are enhanced by soaring ceilings and expansive glass that flood the home with natural light while showcasing the breathtaking bay views throughout. The flowing floor plan was designed with both comfort and entertaining in mind, blending sophisticated living spaces with an effortless connection to the waterfront surroundings. At the center of the home, a beautifully appointed gourmet kitchen is equipped for both casual mornings and elegant evenings, featuring premium appliances, custom cabinetry, a gas cooktop, and a generous island that naturally becomes the gathering place for family and guests alike. Perfectly positioned just minutes from downtown Naples, pristine Gulf beaches, acclaimed restaurants, and upscale shopping, this exceptional property offers a rare combination of open-bay frontage, refined modern updates, and one of Royal Harbor’s most sought-after sunset exposures.
#226019270

NAPLES

1942 KINGFISH RD

4 Beds

3 Baths

3,925 Sq.Ft.

$6,995,000

MLS#: 226019270

Perfectly positioned to embrace the best of Naples, this extraordinary residence is within walking distance of Naples Beach, shopping and the Four Seasons Resort. Envisioned by MHK Architecture, the home is a sophisticated expression of contemporary luxury, pairing striking architectural design with refined European finishes and an exceptional connection to the outdoors. Spanning approximately 4,500 square feet, the residence offers four bedrooms plus a den, six bathrooms and multiple living areas designed for both intimate gatherings and grand-scale entertaining. A tranquil neutral palette and rich hardwood flooring bring warmth and timeless elegance to the interiors, while dramatic floor-to-ceiling impact-resistant windows and doors invite abundant natural light throughout the home. At the center of the residence, a beautifully appointed kitchen combines sleek quartz countertops with premium Miele appliances. Its open design creates an effortless transition into the surrounding living spaces and continues to the rear patio, where an outdoor kitchen overlooks the sparkling gas-heated pool and integrated spa. This seamless indoor-outdoor setting provides an ideal backdrop for alfresco dining, relaxed afternoons and elegant evening entertaining. Wine enthusiasts will appreciate the impressive dedicated wine room, thoughtfully designed to accommodate approximately 1,200 bottles in addition to Imperial-size bottles. The home’s exceptional craftsmanship is introduced by a distinctive mahogany and stainless-steel front door and continues through every carefully selected feature, including automatic Hunter Douglas shades, Lutron lighting, a Sonos surround-sound system, central vacuum and a comprehensive security system. Laundry rooms on both levels add everyday convenience to a residence created without compromise. From its coveted location and architectural pedigree to its resort-inspired outdoor living and thoughtfully integrated technology, this remarkable home offers a rare opportunity to experience modern Naples luxury at its finest.
#226032955

NAPLES

1531 NAUTILUS RD

4 Beds

4 Baths

4,585 Sq.Ft.

$6,995,000

MLS#: 226032955
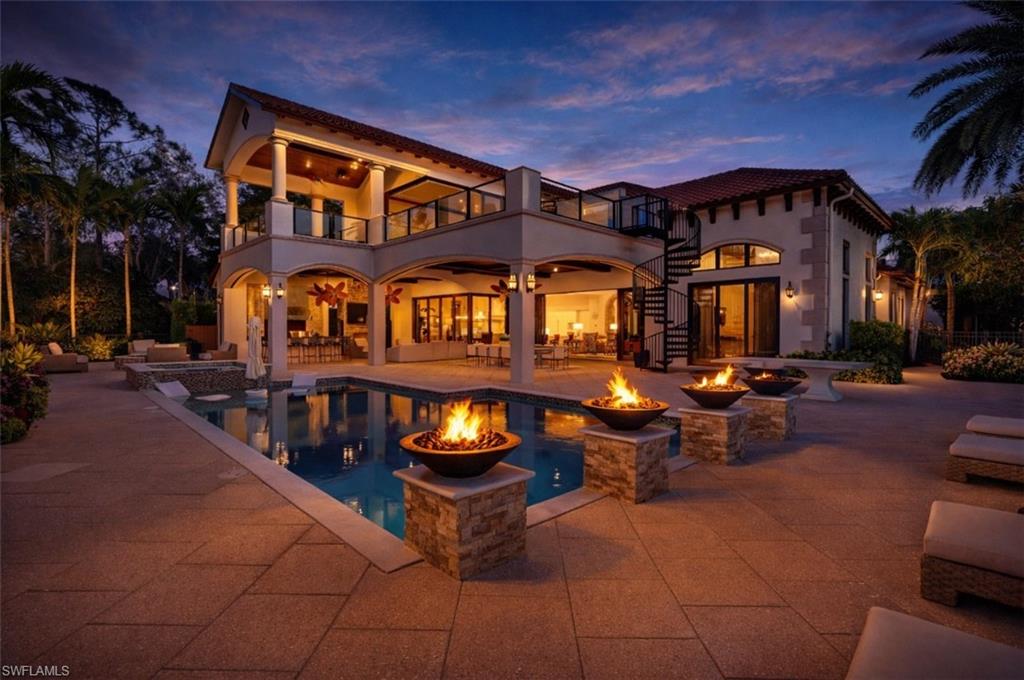
GOLF MEMBERSHIP AVAILABLE — Elegantly positioned on one of Talis Park’s most coveted golf frontages, this Santa Barbara Grande estate exemplifies refined Naples living and custom architectural excellence. Designed by Herscoe Hajjar Architects and masterfully built by Sunwest Homes with interior artistry by Design West, this residence offers nearly 6,000 sq ft of luxury living (9,210 sq ft total), tailored for both grand entertaining and serene everyday enjoyment.

Step into an expansive floor plan where a light-filled multi-island kitchen flows effortlessly into the generous gathering and dining spaces, anchoring the heart of the home. The main level includes a sumptuous Master Retreat with private golf views, two ensuite guest bedrooms, a dedicated wine room, and a powder bath. Oversized 10’ sliding glass doors disappear to reveal an extraordinary outdoor living experience with a gas fireplace, fully equipped outdoor kitchen, custom pool and spa, and cabana bath—creating an unmatched indoor-to-outdoor lifestyle.

Upstairs, an additional spacious Master Suite is accompanied by an expansive sitting room/bonus living area perfectly suited for relaxation, media, fitness, or office use. A covered balcony and generous sun deck overlook the lush fairway vistas of the newly updated golf course, creating yet another private retreat.

Quality finishes throughout include vaulted and barrel ceilings, extensive custom woodwork and trim, polished marble inlays paired with hand-scraped hardwood floors, Thermador appliances, and a Sonos sound system.

Located within the exclusive Prato enclave of Talis Park, residents enjoy access to premier membership amenities, including a championship Greg Norman and Pete Dye–designed golf course, world-class dining, tennis and pickleball courts, bocce, fitness and spa facilities, scenic paths, and concierge services—all just minutes from Naples’ iconic beaches, upscale shopping, and fine dining.
#226004209

NAPLES

16725 Prato WAY

4 Beds

4 Baths

5,951 Sq.Ft.

$6,995,000

MLS#: 226004209
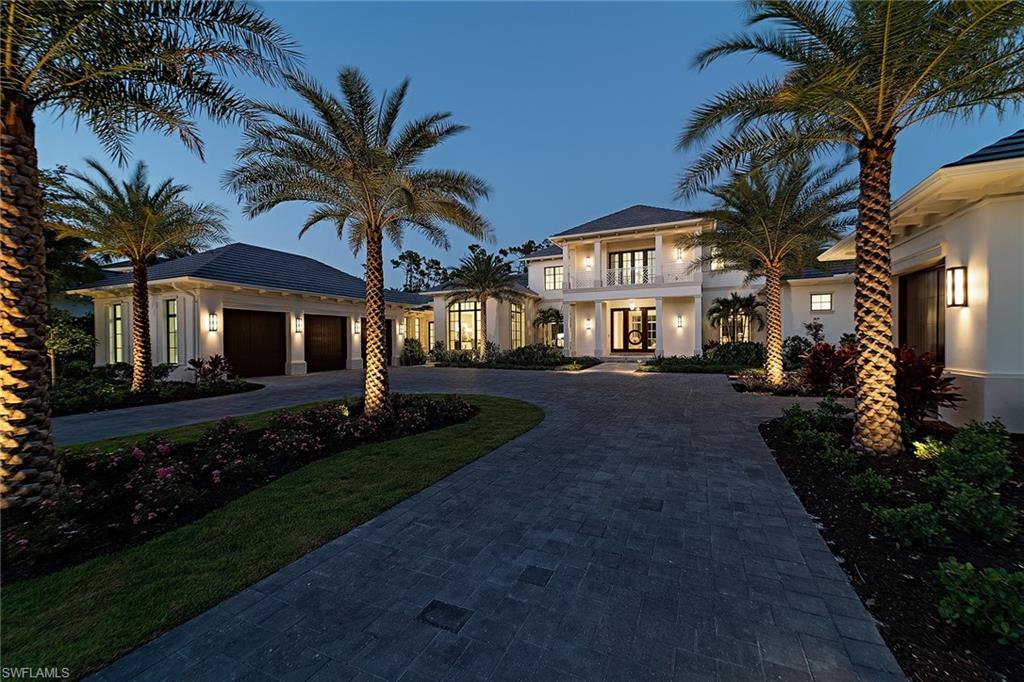
Newly completed, Lutgert Construction is proud to present its latest custom estate model, the Captiva, in the Estuary at Grey Oaks. Artfully designed by Stofft-Cooney architects, this stunning open great room home overlooks the seventh hole of the newly renovated Estuary golf course. The 6,800 square-foot estate includes four bedrooms plus club room, four full and two half baths and a second-story lounge. As you enter the soaring two-story foyer, the custom interior detail by SOCO Interiors is evident with a combination of wood and shell stone flooring throughout the main living areas. The spacious great room includes a linear gas fireplace, beam ceiling and a gourmet kitchen with double island and separate menu desk. The great room’s six-panel sliders lead to a spectacular outdoor living area with fireplace, outdoor bar and kitchen, automated screens and shutters.  Additional features include a natural gas generator, climate-controlled glass wine room and a four-car garage.  A world of luxury awaits you in the Grey Oaks Country Club community just minutes from Old Naples, world-class beaches, restaurants and shops.
#218004948

NAPLES

1212 Gordon River TRL

4 Beds

4 Baths

6,804 Sq.Ft.

$6,995,000

MLS#: 218004948
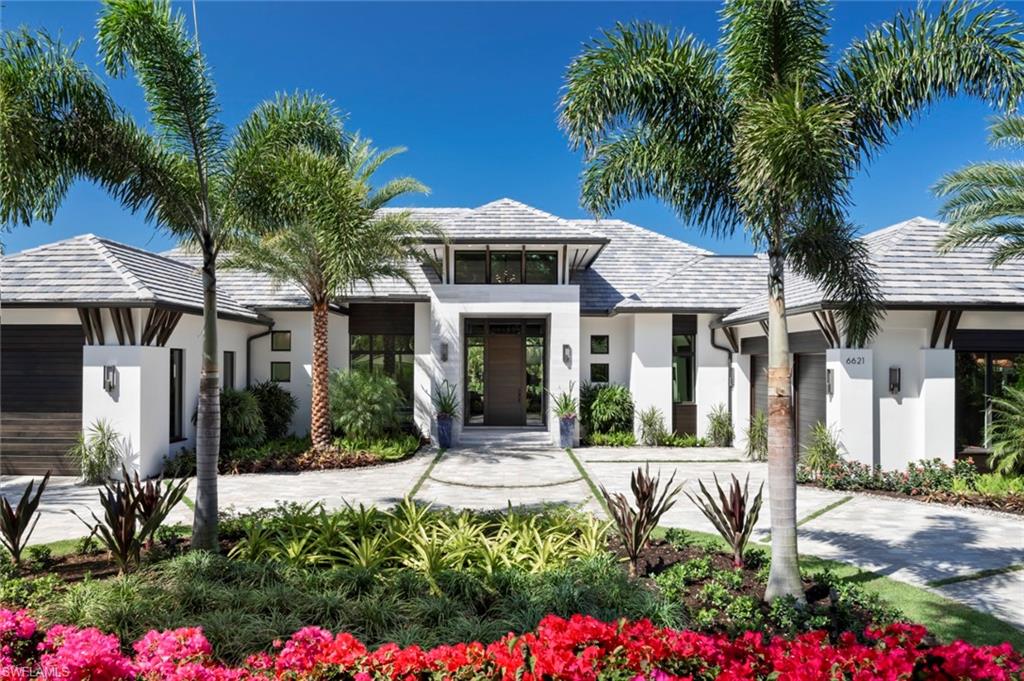
It’s Brand New. Sophisticated. Stylish. This stunning single-story golf course estate home with lake and golf views features the latest in design inspired fixtures and furnishings. Imagine 14’ ceilings with floor-to-ceiling windows. Beautiful architectural millwork, grass cloth wallpaper, wide plank European oak floors, hand knotted rugs, original artwork, and a custom furnishings package by Calusa Bay Design to perfectly complement this striking home. Add 5 spacious, en-suite bedrooms, a private office, 7 baths, 4 open concept living spaces, and a fantastic outdoor great room. All topped off with a stunning 50-foot pool and spa surrounded by gaslight tiki torches, situated in beautiful gated Georgetown on a half acre Western exposure lot. Overlooking the 2nd hole of the Club Course at Pelican Bay, this exceptional award-winning home is featured in the current issue of Florida Design. Amenities include 3 miles of deeded beach with 2 ocean front beach clubs; an active tennis program; 27 holes of golf and more. Brought to you by the dream team of Stofft Cooney Architects, Knauf Koenig Group, and Calusa Bay. Moments from Waterside, Artis-Naples, Mercato, and the Beach.
#220016035

NAPLES

6621 GEORGE WASHINGTON WAY

5 Beds

5 Baths

6,150 Sq.Ft.

$6,995,000

MLS#: 220016035
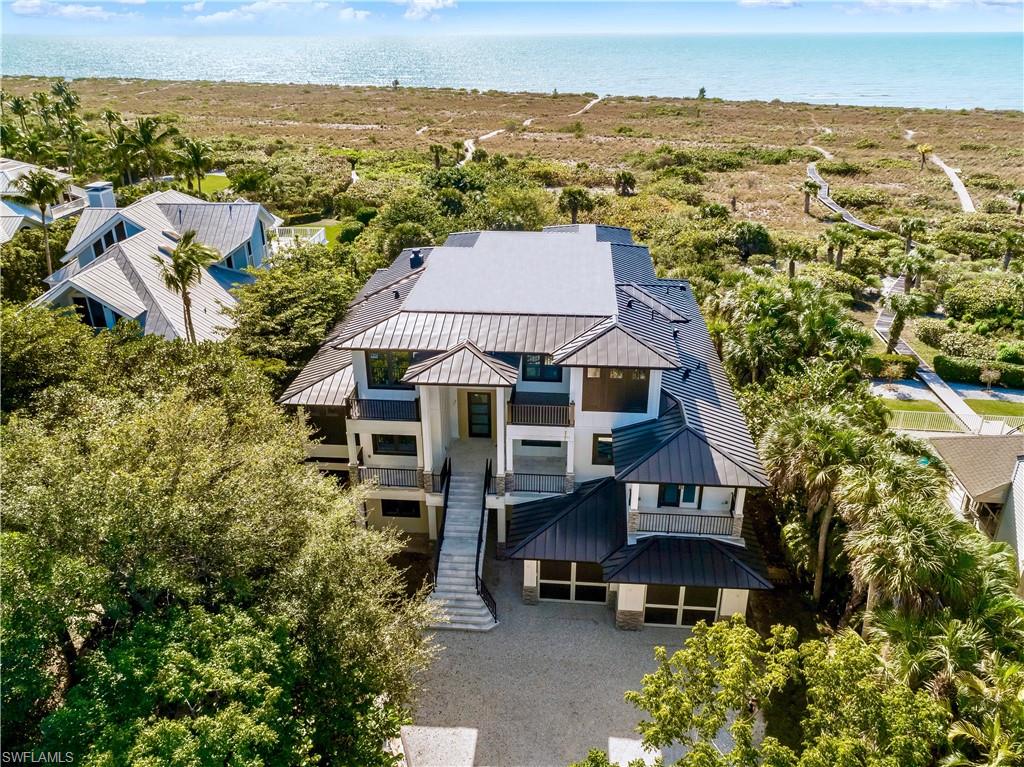
NEW CONSTRUCTION ON THE BEACH! Available for immediate occupancy. Gorgeous Coastal Contemporary Custom Built 5 Bedroom/ 5.1 Bath Luxury Estate Home located in one of Sanibel Islands premier beach front communities. Fantastic opportunity to enjoy all the new codes, materials, finishes, mechanicals that one wants in our market place without having to go thru the building process. Experience one of the best beach areas on the island known for privacy, sunsets, world class shelling, wide sandy dune beach areas, and more. This luxury residence features a gorgeous great room area with soaring wood beam ceilings, great wood work thru out, floating staircase, huge kitchen with large center island, 2 master suite areas, exercise room, bonus room areas, huge garage storage areas, 4 levels of awesome deck and lanai space, elevator, negative edge pool with spa, (paver driveway and beautiful landscaping coming soon), and so much more! The only new construction on the beach available.
#220004495

SANIBEL

1314 SEASPRAY LN

5 Beds

5 Baths

4,790 Sq.Ft.

$6,995,000

MLS#: 220004495
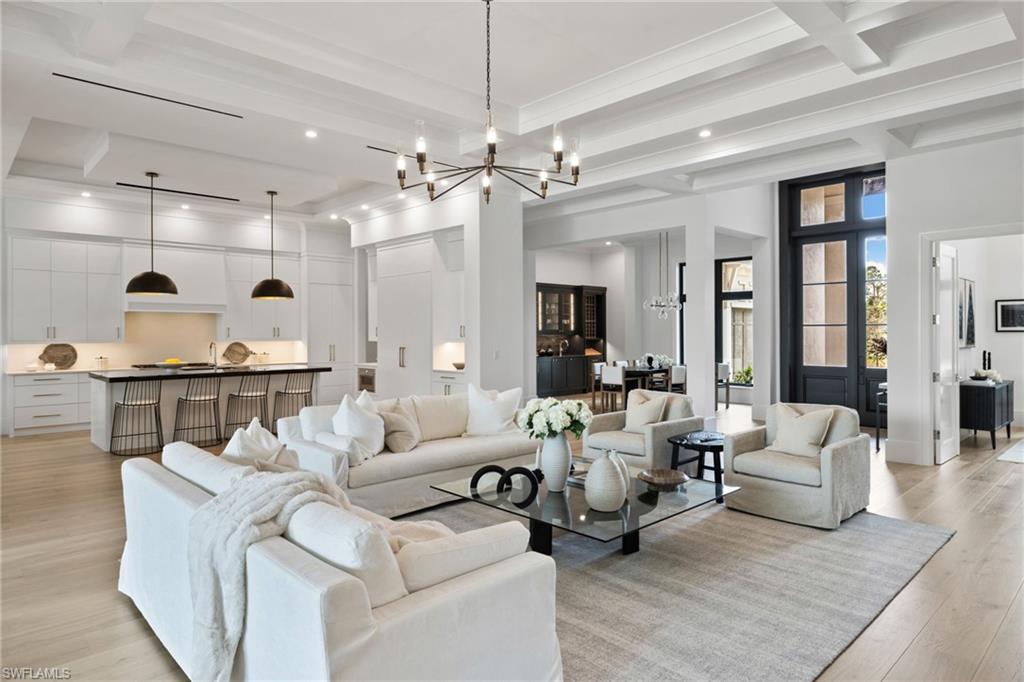
Experience unparalleled luxury in this exceptional estate, meticulously crafted to meet today’s rigorous building standards and located in the highly sought-after Pine Ridge Estates. Spanning approximately 4,700 square feet of refined single-level living, this home features a spacious, open floor plan with four en suite bedrooms, a study, four full baths, two half baths, and an oversized four-car garage. With ample green space, there’s potential for additional structures, such as a man cave, office, or party room (survey attached ).At its heart, a gourmet chef’s kitchen flows seamlessly into a spacious family room, setting the stage for relaxed gatherings or elegant entertaining. Crafted with no expense spared, the estate boasts full concrete construction, a durable slate roof, high-impact windows, custom cabinetry, wide-plank wood flooring, hand-selected natural stones, and a culinary masterpiece kitchen with a stunning wine wall. Modern conveniences include integrated smart home technology, surround sound wiring, automated screens and shutters, an infinity-edge pool, and a built-in fireplace. Designed to blend practicality with elegance, the grand entrance invites you into a home where indoor and outdoor spaces meld perfectly for an entertainer’s dream. The outdoor area is equally remarkable, with both covered and open spaces that embrace the beauty of the surrounding property. Relax by the large pool, enjoy the outdoor kitchen and bar, and immerse yourself in the expansive backyard—a rare treasure in Pine Ridge Estates.. This is the epitome of Pine Ridge living, where each detail has been thoughtfully designed to offer an unrivaled lifestyle in one of Naples' most exclusive neighborhoods.
#223003403

NAPLES

209 Tupelo RD

4 Beds

4 Baths

4,638 Sq.Ft.

$6,995,000

MLS#: 223003403
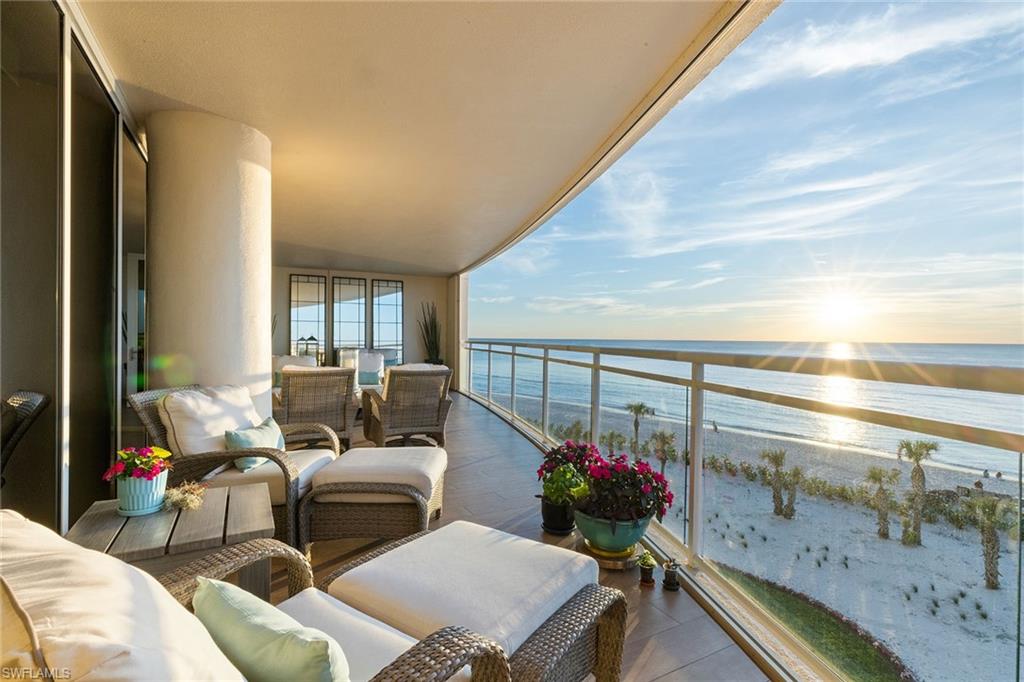
Dreaming of salt air and golden coral-colored sunsets? Can you imagine the feel of sand in your toes as you take advantage of the beach bar or a dip in the pool steps from the beach? Your wait is over with every detail of this beachfront home. Designed with meticulous care and offering an unparalleled living experience from the moment you step off your private elevator. This three-bedroom-plus-office retreat features warm oak wood floors throughout and a versatile layout that perfectly balances elegance and comfort. The custom ceiling designs and floor-to-ceiling glass walls showcase breathtaking beach and Gulf views, creating a seamless connection to the outdoors. Featuring luxury appliances, natural gas cooking and an extraordinary butler’s pantry that includes a second refrigerator, the spacious kitchen overlooks the white sandy beach and is ideal for effortless entertaining. The primary suite is a private sanctuary filled with natural light from the walls of windows framing direct beach views. Indulge in the spa-like primary bath, complete with dual vanities and a custom walk-in closet. Two large en-suite guest bedrooms ensure comfort for friends and family. Peace of mind can be found knowing that there was no interior damage to homes in this building with the recent storms and impact-resistant windows and doors as well as hurricane shutters at the balcony space offer additional comfort. Additional features include Lutron lighting, custom ceiling and wall details, exquisite tile details and more. Relax on the expansive terrace as you take in iconic Naples sunsets. With five-star amenities, a private beach club, a state-of-the-art fitness center, concierge services, and 24-hour staffed security, life at Moraya Bay offers the ultimate in luxury and convenience!
#224102640

NAPLES

11125 Gulf Shore DR 405

3 Beds

3 Baths

4,001 Sq.Ft.

$6,995,000

MLS#: 224102640

New on site 2 days ago
SOME HOMES ARE BEAUTIFUL. OTHERS ARE UNFORGETTABLE. At 380 Trade Winds Ave, waterfront living becomes an art form. Here, contemporary architecture meets the ever-changing beauty of the water, creating a residence where exceptional design and an extraordinary coastal setting exist in perfect harmony. Located in the prestigious Connors waterfront community, with the Gulf just minutes from your private dock, this is a home that doesn't simply offer the Naples lifestyle, it gives it an entirely new expression. Originally constructed in 2018 and subsequently transformed through an extraordinary renovation, this remarkable residence blends the advantages of newer construction with the sophistication of a meticulously reimagined modern estate. Offering 4,350 square feet of air-conditioned living space, 5 bedrooms, 6 full bathrooms, a private elevator, and an impressive eight-car garage, every detail reflects a commitment to exceptional living. The luxurious primary suite and three additional en-suite bedrooms provide beautifully appointed retreats, while the fifth bedroom, currently designed as an elegant office, enjoys access to a separate full bathroom. At the heart of the home, a spectacular designer kitchen with TWO expansive islands creates a stunning centerpiece for culinary experiences and memorable gatherings. Beautiful sliding glass doors frame the waterfront scenery, effortlessly connecting the sophisticated interiors with the outdoors. Rich hardwood flooring, custom closets, dramatic architectural accents, and a striking fireplace feature wall create an atmosphere of refined elegance. On the first level, an exquisite custom dry bar and adjoining wine room offer a distinctive setting for showcasing treasured vintages and entertaining in style.
A fully integrated Savant smart home system seamlessly controls lighting, climate, security, music, and entertainment, complemented by premium televisions and integrated speakers throughout the residence and outdoor living areas. The completely transformed pool and spa feature shimmering PebbleTec finishes, custom coping, integrated seating, and enchanting evening illumination. A professionally equipped Lynx outdoor kitchen, complemented by a second upper-level outdoor kitchen, create an exceptional atmosphere for entertaining and relaxation. Private dock access and a boat lift invite spontaneous Gulf adventures, while a whole-house generator, custom flood protection system, and sophisticated landscape lighting provide thoughtful convenience. Offered fully furnished with high-end interior and exterior furnishings, this residence delivers an effortless turnkey experience. Where Naples' celebrated coastline meets the privacy of waterfront living, 380 Trade Winds Ave holds a distinctive place in the luxury landscape. This is a rare convergence of architectural sophistication, waterfront privilege, and uncompromising design, created for those who appreciate the exceptional and settle for nothing less.
#226037394

NAPLES

380 Trade Winds AVE

5 Beds

6 Baths

4,350 Sq.Ft.

$6,995,000

MLS#: 226037394
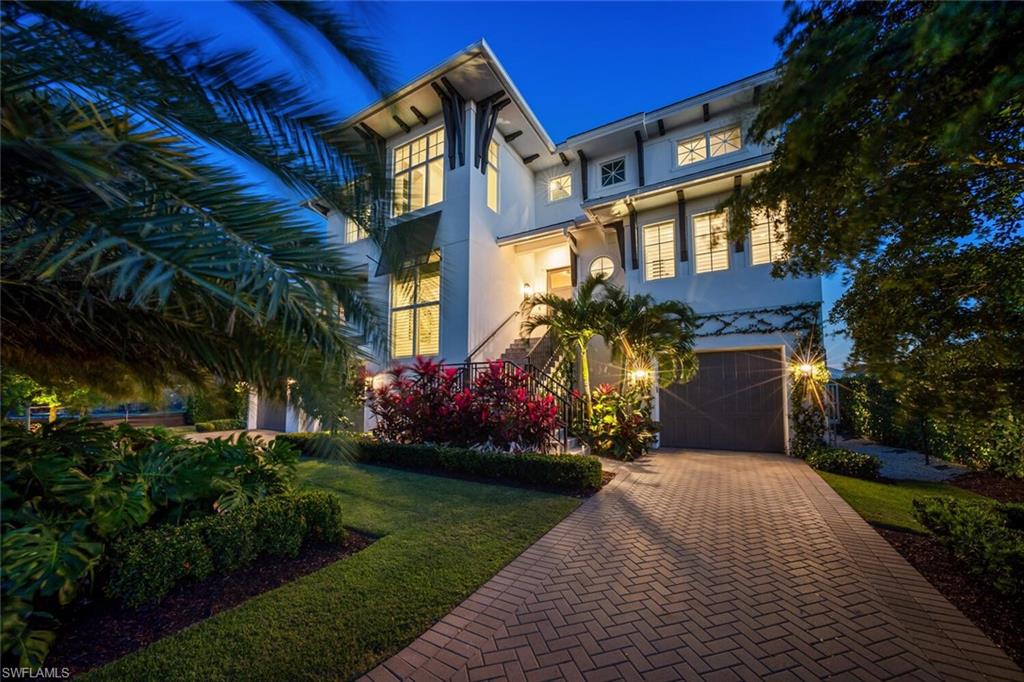
Move in today!  Completely Furnished, whole house generator, SONOS sound system throughout, Hurricane impact windows, doors, screens and shutters, solar panels to heat pool, propane tank for gas stove and grill, elevator, covered dock with electric and water, 13,000 lb boat lift, 5,000 lb jet ski lift and more. Absolutely Stunning southern facing interior designer’s personal home with Gulf access in highly desirable waterfront neighborhood. A fresh take on Naples living, this estate home exudes elegance and style inside and out.  Open architectural concept designed by MHK boasting 3 levels (elevator servicing each), 4 en-suite bedrooms plus a den that can serve as a 5th. An incredible gym, social spaces on all three levels and 7 bathrooms, this house will wow the most discerning buyer.  Chef’s dream kitchen featuring Thermador professional appliance package and 2 dishwashers. Thoughtful features include 2 laundry rooms, an outdoor kitchen in a generous lanai, remote operated roll screen and hurricane shutters. The Master suite is conveniently located on the main living level. Enjoy life on the water with a gorgeous dock and covered boat lift and a separate lift for jet skis or kayaks. Or just lounge by the pool with a large spa and relaxing sun shelf.  All of this just minutes by foot to the white sands of Vanderbilt beach and a short boat ride to the beautiful Gulf of Mexico for those amazing southwest Florida sunsets. This home is conveniently located near many dining and shopping options at Mercato and Waterside Shops.
#224031627

NAPLES

360 Heron AVE

4 Beds

4 Baths

5,928 Sq.Ft.

$6,990,000

MLS#: 224031627
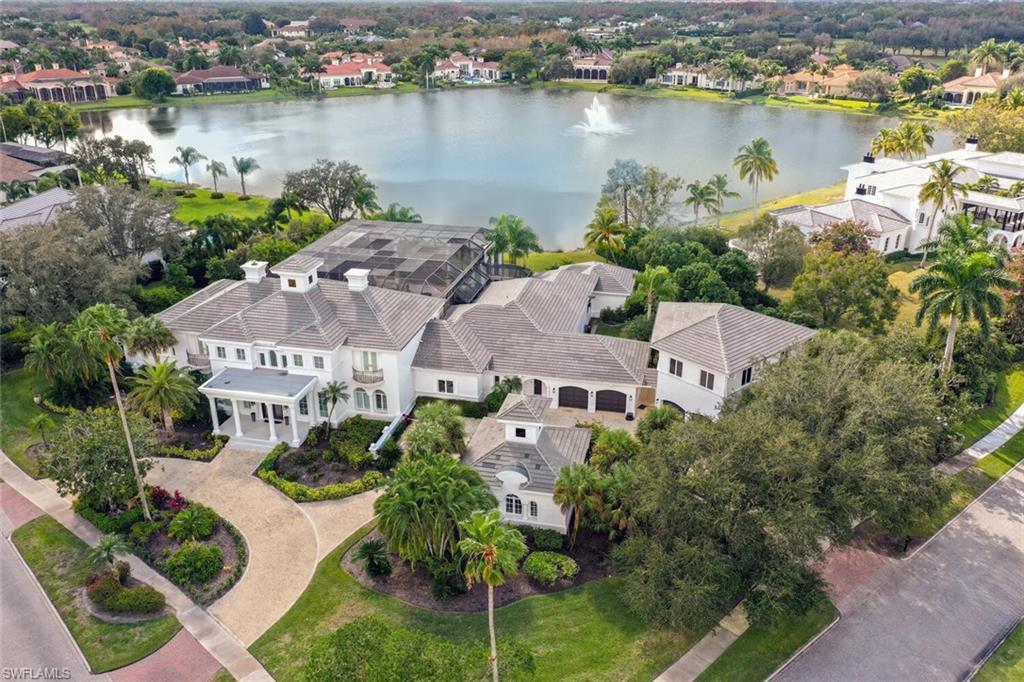
Sunspray Estate located on magnificent spring fed lake with dazzling sunlit fountain facing south west. This is the only home for sale on the lake.  The “bones” of this 5 bedroom estate are exceptional. Fast forward 2024 several upgrades completed including new flat tile roof. The 9495 Sq Ft home is sleek, contemporary theme, sky high windows, walls of glass that disappear, dramatic high ceilings crowned with blue blown glass chandelier, double sided fireplaces, crisp white backgrounds & L E D lighting. Step out to a 6000 sq ft lanai with coliseum screened in enclosure. Negative edge 60’ pool, stepping stones, spa & tropical gardens.  Guest cabana / mini bar and full bath. Car collectors will appreciative 6 air conditioned garages plus a bonus room over the two story garage.3 driveways, motor courts all on this impressive 1.37 acre corner lot. Luxurious primary suite /3 huge closets, two bathrooms, lavish sitting area /fireplace, office /built in shelves. 3 suites on second level (elevator) each with private balcony and new baths. Enjoy the Ultimate lifestyle at Quail West Golf & County Club. Inquires on membership contact Jenni Taylor 239-593-4190.
#223095691

NAPLES

13601 Pondview CIR

5 Beds

7 Baths

9,495 Sq.Ft.

$6,990,000

MLS#: 223095691

Just renovated (CO on 12/15/14) & redesigned transitional British West Indies style gated estate in prestigious Port Royal.  Spectacular 1-story  home on nearly an acre of prime waterfront land surrounded by mature landscaping and gardens.  Romantic indoor-outdoor resort style living at its best!  A 65 ft. free-form swimming pool, spill-over spa with water feature + dock with boat lift ideally located on a private deep water cove.  Interior spa features include redwood sauna, jetted over-sized tub, dual head steam shower & massage room.  Coveted bright open floor plan.  Travertine and Saturnia floors throughout.  Mahogany French doors with decorative aluminum Bahama shutters.  Custom wood cabinetry, wood/beamed 14' Cathedral Ceilings, large screened lanai.  Plentiful closet space.  Wraparound water & exquisite pool views.  Quiet cul-de-sac like lane near entry to Port Royal provides easy access to the beach as well as the nearby shops/bistros.  Full membership eligibility in the Port Royal Beach Club.  Expansion space for potential guest house.  Furniture specifically selected for this newly renovated home is included in purchase price.
#214064539

NAPLES

2361 Lantern LN

4 Beds

5 Baths

4,982 Sq.Ft.

$6,990,000

MLS#: 214064539
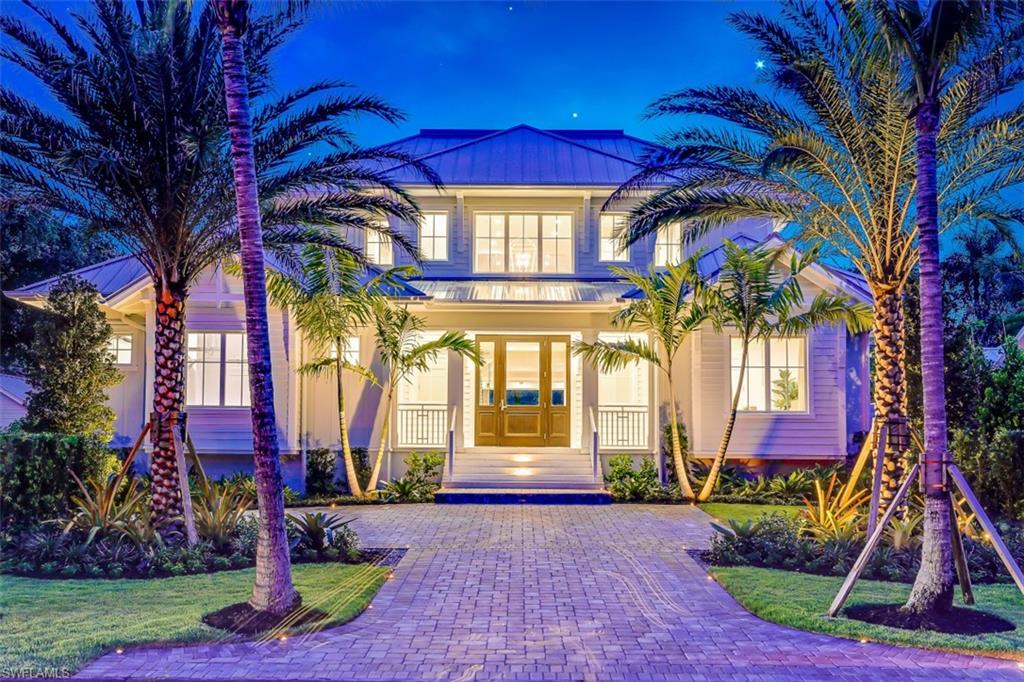
Welcome Olde Florida-style living back to Olde Naples with the latest masterpiece built by Griffin Builders. This 6-bedroom, 8-bathroom home, located steps away from our white sandy beaches and the Gulf of Mexico, is a sight to behold with its Olde Florida architecture and coastal interior design. You’ll be amazed upon entry, immediately noticing the glass-enclosed, fully insulated wine room with an array of decadent options. Your eyes will take in the breadth of space that makes up the great room, kitchen, and dining room. The luxury kitchen features 2 kitchen islands, dual sinks, and Wolf & Sub-Zero appliances, while the great room features a gas fireplace. Unique to this home is the modernized Florida room, which blends seamlessly with the rest of the home, that also opens up to the relaxing outdoor space with a tranquil pool and spa, deck jets, and lush landscape. Walk up the stairs, or use your private elevator, and find a comfortable loft featuring a wet bar and gorgeous Pecky Cypress walls blending into a white paneled ceiling. The loft is at the center of 4 en-suite bedrooms, while the fifth en-suite bedroom and the master suite find residence on the ground floor.
#220041680

NAPLES

1040 2nd S ST

6 Beds

6 Baths

5,302 Sq.Ft.

$6,988,000

MLS#: 220041680
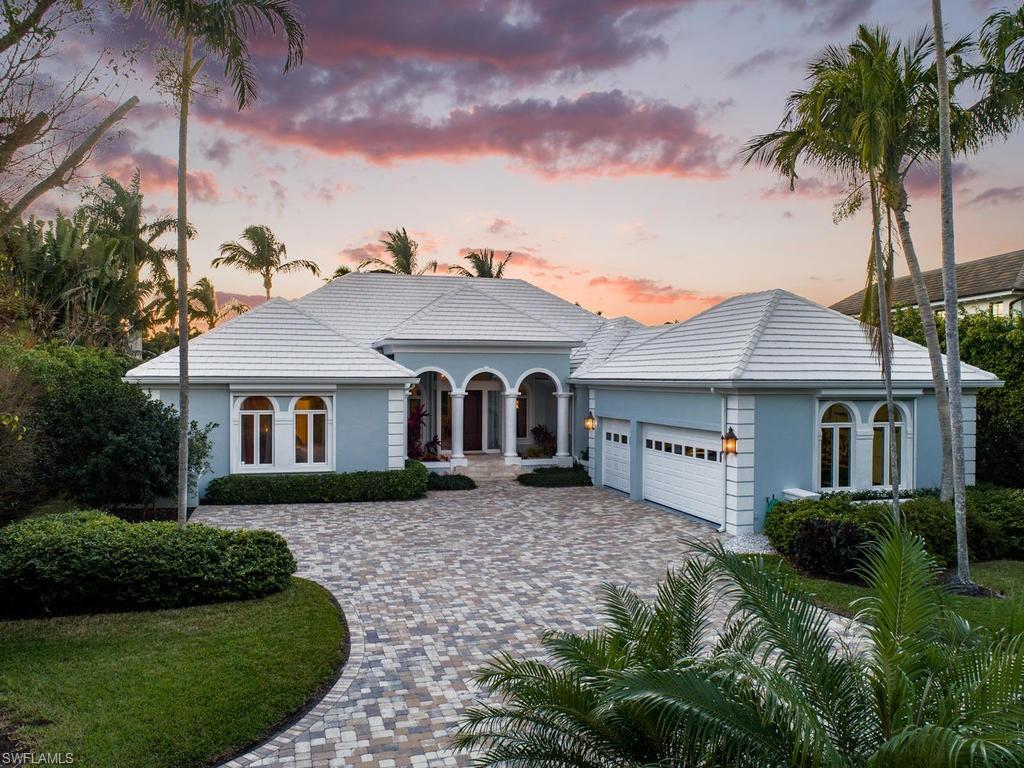
RECENT PRICE ADJUSTMENT. Fabulous Bermuda-inspired residence with wonderful westerly views and breathtaking sunsets overlooking Morgan’s Cove. 4 bedrooms plus den, 4 full baths and 2 half baths. Newly renovated gourmet kitchen with granite counters, custom cabinetry, Wolf 6-burner gas range, Wolf double oven, stainless steel Bosch dishwasher, quadruplet wine cooler, and wet bar.The charming family room also affords incredible views with a fireplace with marble surround facing The gracious master suite offers his and hers master baths, large walk-in closets, and lovely views. . The intimate formal living and dining room features French doors that open out onto the pool lanai and saltwater pool and spa area. New dock with fish cleaning table, a concrete 60 ft. floating dock with 2 lifts-a 13,000 lb boat lift and 10,000 lb. boat lift makes this a boaters delight. 116 ft. of water frontage. Screened lanai with automatic screens, automatic hurricane shutters, air-conditioned 3-car garage. Port Royal Membership Eligibility.
#219007039

NAPLES

3120 Gin LN

4 Beds

5 Baths

4,330 Sq.Ft.

$6,980,000

MLS#: 219007039
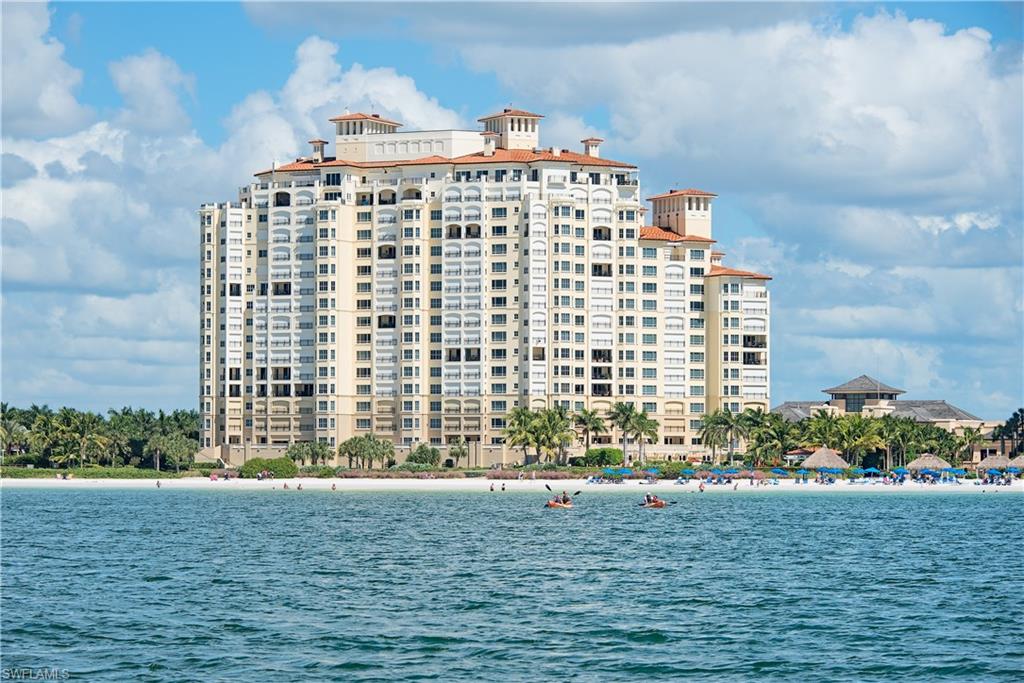
A Rare Gem on Marco Island’s Crescent Beach. Welcome to Madeira Estate Residence #1206 — one of only four ultra-exclusive “Estate” units, masterfully crafted by merging two premier floor plans into a sprawling 5,000+ sq ft sanctuary in the sky. This 4-bedroom, 4.5-bath residence decorated with Ralph Lauren furnishings offers the ultimate in coastal luxury living. Step onto your expansive 33-foot-wide beachfront terrace and take in breathtaking 180° panoramic views of Marco Island’s award-winning crescent beach. The primary suite features its own private terrace, creating a serene retreat with unmatched charm and privacy. Inside, elegance abounds: Gleaming marble floors and rich custom woodwork, Gourmet kitchen with custom made wood cabinets, Sub-Zero refrigerator, Dacor appliances, gas stove, double wall oven, wine cooler, walk-in pantry, and Electric storm shutters for peace of mind. Enjoy Madeira’s world-class amenities: Private 12-seat movie theatre, State-of-the-art fitness center, Three luxurious guest suites, Clubroom with billiards and bar, Tennis and pickleball courts, Resort-style beachfront pool and spa, outdoor BBQ area, two garage parking spaces, private storage unit, and 24-hour gated security. All this, perfectly positioned in the heart of Marco Island’s most coveted beachfront, with the JW Marriott next door offering dining, spa, and entertainment options just steps away.
#225077788

MARCO ISLAND

350 S Collier BLVD 1206

4 Beds

4 Baths

5,057 Sq.Ft.

$6,975,000

MLS#: 225077788

1 ... 273 274 275 276 277 ... 666
* Listings identified with the FMLS IDX logo come from FMLS and are held by brokerage firms other than the owner of this website. The listing brokerage is identified in any listing details. Information is deemed reliable but is not guaranteed. If you believe any FMLS listing contains material that infringes your copyrighted work please click here to review our DMCA policy and learn how to submit a takedown request. © 2024. First Multiple Listing Service, Inc.

Send a message

Message successfully sent.

Your message

What is 3 + 4 ?

Reason for contacting?

I agree to receive email communication and understand I can unsubscribe at any time.

I agree to be contacted by Julia McCabe via call, email, and text for real estate services. To opt out, you can reply 'stop' at any time or reply 'help' for assistance. You can also click the unsubscribe link in the emails. Message and data rates may apply. Message frequency may vary. Privacy Policy

Sign Out

Virtual Assistant

Would you like to take the next step with this property? We can help you schedule a showing or virtual tour, or send you more details.

Yes, I would like more information.

Thank You for Your Reply, One of Our Agents will contact you as soon as possible

No, maybe later.

Thank you, you can always contact me via email, phone number or through the contact form.

Realhub AI

Lucy - Your AI-Powered Realtor

Update Your Temporary Password

Personalize your search

Enter your email and we'll notify you immediately when new listings match what you're looking for.

or enter email address

Already have an account ? Login here

Continue your home search

I agree to receive communications and understand I can unsubscribe at any time.

I agree to be contacted by Julia McCabe via call, email, and text for real estate services. To opt out, you can reply 'stop' at any time or reply 'help' for assistance. You can also click the unsubscribe link in the emails. Message and data rates may apply. Message frequency may vary. Privacy Policy

Already have an account ? Login here

We use cookies

We use cookies primarily for analytics to enhance your experience. By accepting, you agree to our use of these cookies. You can manage your preferences or learn more about our cookies policy.





