
REALHUB is on fire today

Properties

Browse or get in touch to schedule a walkthrough.

  • Nearby me
Price range

Popular Features

Community Features

Association

Property Features

Waterfront

View

Exterior Features

Interior Features

Style

10000 properties match your criteria

Updated 1 minute ago

E-Alert name
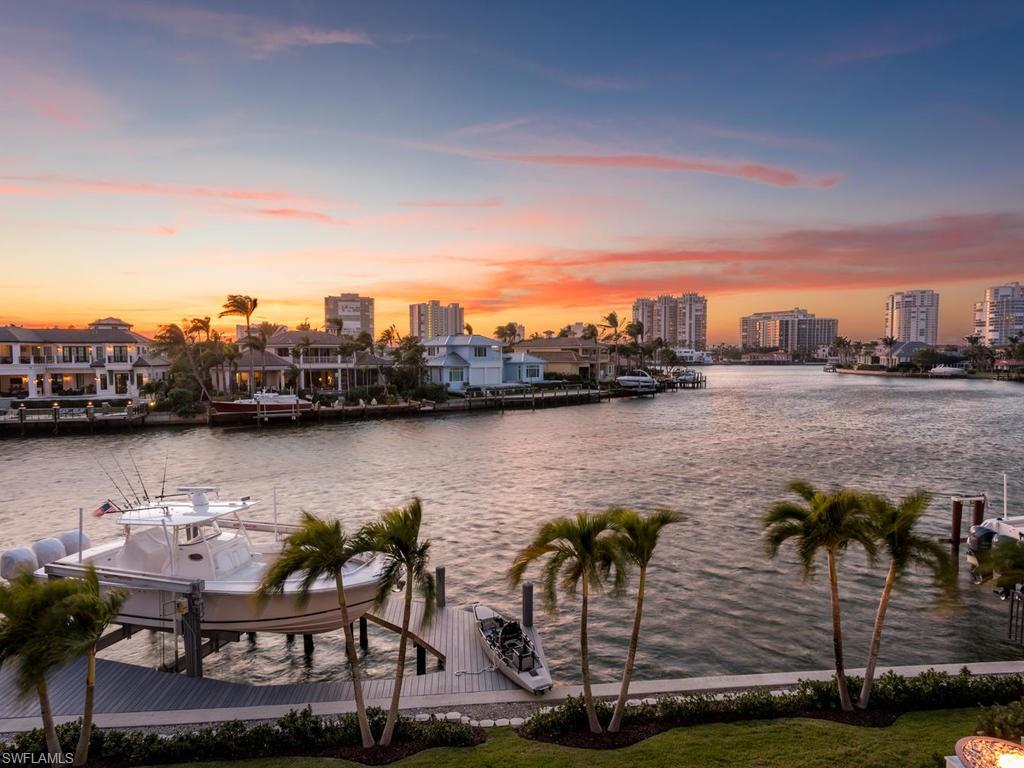
The finest example of high quality custom craftsmanship exudes from this picture perfect Park Shore residence showcasing wide open water views to the west. Solid concrete construction and poured second floor along with whole house generator providing peace of mind. Soaring ceilings and the open floor plan perfectly frame the vistas of Venetian Bay and awe inspiring sunsets. State of the art features and finishes provide A/V systems, Sonos, cameras, exotic stones, custom marble baths, master sauna, and other luxurious selections. Wolf and Sub Zero, double ovens, Asko dual dishwashers, and option of induction or gas cooking in the kitchen. Wide oak wood floors throughout and Calacatta Gold Premium slabs draped over the island. Sensational outdoor living is achieved with rare marble decking, outdoor shower, pool bath, expansive covered entertaining areas, Wolf summer kitchen, and shutter systems for protection while away. The new sea wall, dock and boat lift make it ideal for entertaining and a quick boat ride to the Gulf. Location close to Venetian Village and the resident only private beach park.
#218005880

NAPLES

3801 Crayton RD

4 Beds

4 Baths

5,082 Sq.Ft.

$6,750,000

MLS#: 218005880
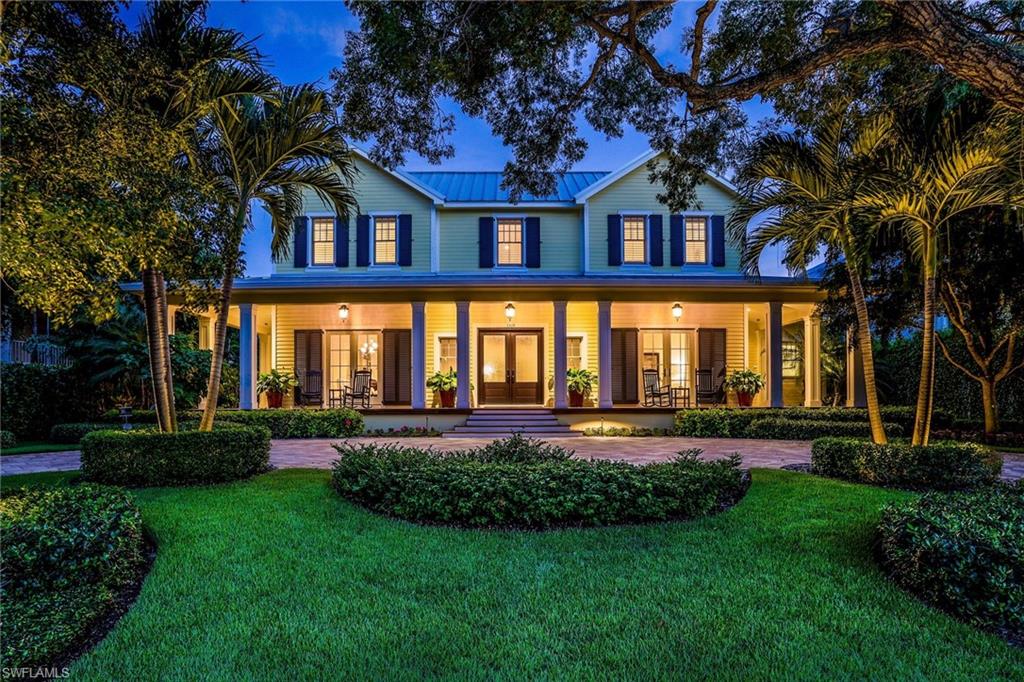
Located on one of the most beautiful streets in Old Naples, this captivating residence is just steps from the sugar sand beaches that make Naples famous. Constructed by renowned builder, A. Vernon Allen, the home flows gracefully from one engaging space to another.  Multiple socializing areas include a great room, a formal dining room, study, and a generous air-conditioned lanai that is perfect for entertaining. The chef's kitchen has top of the line appliances including Wolf & Subzero, a large island, and a separate pantry. Outside, experience true Florida living with wonderful southern exposure on the pool and spa, a summer kitchen, separate pool bath, and an outdoor shower. The large master suite is located on the ground level and features a spacious master bathroom and two walk-in closets. The second floor features two bedrooms each with en-suite bathrooms and a large bonus room that could easily be converted to a bedroom. The oversized garage is accessible from the rear alley. Conveniently located just steps from Naples' renowned 5th Avenue South and the beach this home has been meticulously maintained and is the perfect, sublime escape sure to enchant your family and friends.
#220035859

NAPLES

160 3rd S AVE

3 Beds

3 Baths

5,259 Sq.Ft.

$6,750,000

MLS#: 220035859
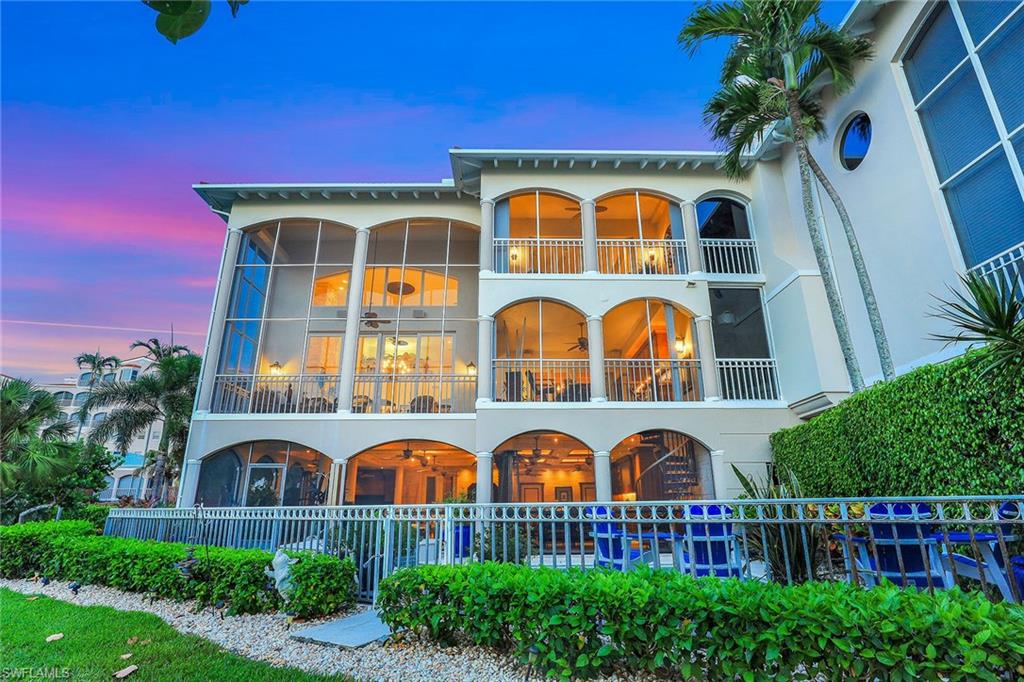
Rarely offered, this oversized end unit Villa sits directly on the Beach and Gulf with 4764 SF under air, total of 7750 SF! Stunningly elegant 3 story custom designed. A Major renovation transformed this Villa with no expense spared!  Like having a house on the beach with walls of glass to bring the outside in! 30 ft ceilings in great room with floor to ceiling stone fireplace. 5 terraces to enjoy beach and Gulf views! 2 outdoor kitchens!  Completely renovated  contemporary,  gourmet kitchen boasts upscale appliances, ice maker, sub-zero refrigerator and drawers, imported Italian Sandaro cabinets, 2 dishwashers, Induction stove, wood and marble flooring, all open to elegant dining room with outdoor terrace and outdoor  kitchen. Absolutely breathtaking master bedroom on 3rd level with terrace overlooking Gulf and Beach. Stunning master bath boasts jet tub,  Burlwood  built in closets and cabinets, separate water closets, and skylights. Each en-suite bedroom has been custom designed with terraces. Jaw dropping, screened in covered lower level lanai will absolutely make entertaining in this home a dream come true! Custom designed huge bar area, coffered ceilings , built in cabinets, built in TV, outdoor kitchen, several seating areas complete with wine room( with 4 subzero refrigerators) and full pool bath. Steps to private pool, beach and Gulf! 3 car garage and 3 story elevator complete . Furnished for your convenience!
#221045122

MARCO ISLAND

1000 Royal Marco WAY 6

3 Beds

4 Baths

4,764 Sq.Ft.

$6,750,000

MLS#: 221045122
-Spectacular direct gulf front home on wide lot with 133 feet of white sandy beach. Breathe taking views. Built to the highest standards this impressive estate features 25 ft beamed ceilings with exposed tongue and groove construction. The main home has 2 kitchen, each with wine cooler, ice maker, oven & range. 2nd kitchen has 2 industrial quality commercial grills. Also has 2 great rooms,elevator, media center, surround sound, home office, and huge master suite with his & her bath & 2 walk in closets. The home is built in a Caribbean style around a raised concrete pool & spa with the 2 bedroom, 2 bath guest house adjacent to pool.
#214027990

CAPTIVA

17020 Captiva DR

6 Beds

8 Baths

7,149 Sq.Ft.

$6,750,000

MLS#: 214027990
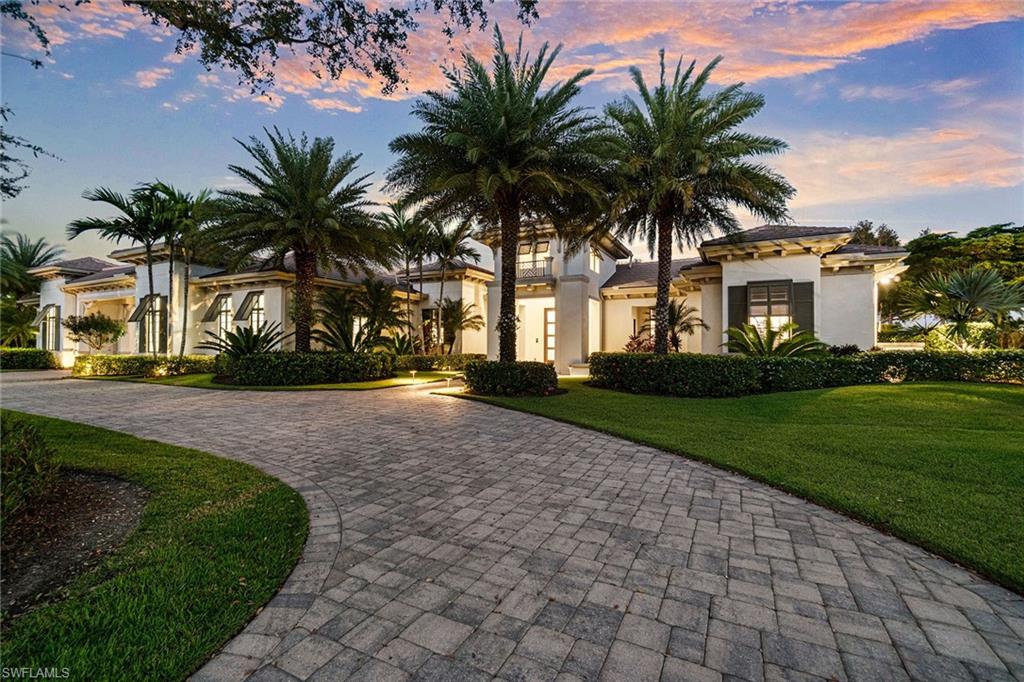
In the sought-after community Quail West in Naples, this stunning property offers a blend of elegance, comfort and convenience. In a tranquil and upscale neighborhood, it provides easy access to the best Naples has to offer, including world-class beaches, shopping, dining and golf courses. This exquisite turnkey home features two owner’s suites, two guest suites, plus den, five baths and 5,938 square feet of living space, designed with an open-concept layout to maximize privacy and entertaining. The wine room is conveniently in the dining room. The gourmet kitchen is equipped with top-of-the-line appliances, sleek countertops, double islands and custom cabinetry, ideal for culinary enthusiasts. A spacious living area boasts expansive windows that flood the space with natural light and provide picturesque views of the surrounding lush landscape. The primary suite is a serene retreat, featuring a magnificent closet with custom built-ins, Druzy Quartz stone, a built-in desk and dressing area. This space can be more than a closet and can serve as multifunctional for multiple uses. A spa-like bath with a soaking tub, walk-in shower and dual vanities. The home’s other bedrooms are generously sized and offer ample closet space. Outside, the backyard oasis invites you to relax and enjoy the year-round Florida sunshine. Whether you’re lounging by the heated pool, dining alfresco in the screened-in lanai, sitting by the fireplace or enjoying the beautifully landscaped grounds, this home offers the ultimate in outdoor living. Additional features include a four-car garage, a large laundry room, high ceilings, custom built-ins throughout with designer finishes. This former model by Stock Custom Homes was built as a 4,427-square-foot, then in 2024 an additional 1,638 square feet was added, making this home 6,000-plus square feet. The Cristale is move-in ready and includes a whole-house generator, impact glass throughout, electric retractable lanai screens, electric metal hurricane shutters, Control4 for lighting, security and music throughout the home, all new gutters and roof tiles to the original home in 2024. With its prime location, on a quiet street and exceptional design, this property is the ideal place to call home in Naples. This is a rare opportunity to own a piece of paradise in one of Southwest Florida's desirable areas. Quail West offers two championship golf courses, racquet sports, 12,000-square-foot fitness center, and multiple indoor and outdoor dining facilities. Don't miss out on this exceptional home! Immediate golf available!
#225078009

NAPLES

6188 Freemont DR

4 Beds

4 Baths

5,938 Sq.Ft.

$6,750,000

MLS#: 225078009

Set in The Moorings west of U.S. 41, this furnished 2015 former model pairs West Indies–inspired architecture with a thoughtfully designed single-story plan and a polished indoor-outdoor sensibility. A gated walkway, layered water features, and an elegant façade establish a memorable arrival, while a dramatic see-through fireplace visually connects the interior and exterior living spaces.

Inside, open gathering areas flow with ease, creating an inviting setting for both intimate evenings and larger celebrations. At the center, the kitchen combines beauty with serious functionality: an expansive island with seating, a separate breakfast area, gas cooktop, two dishwashers, refrigerator drawers, and an oversized walk-in pantry cleverly concealed behind a door. The result is a refined entertaining space with abundant preparation and storage capacity kept discreetly out of view.

Four bedrooms and a den/library offer flexibility for daily living, guests, and a dedicated workspace. Rich wood flooring extends through each bedroom and the office, adding warmth and continuity. A refrigerated wine room and wet bar further elevate the home’s entertaining credentials, while four full and two half bathrooms provide generous accommodations.

Technology and practical enhancements have been integrated throughout, including high-definition televisions, video-distribution capabilities, motorized screens and shutters, electric draperies and shades, a whole-house generator, and an air-conditioned three-car garage.

Positioned between Park Shore and Old Naples, this Moorings residence places beaches, dining, shopping, entertainment, and cultural destinations within convenient reach. Its former-model detailing, one-level design, entertaining amenities, and desirable Naples setting create a compelling opportunity to enjoy the coastal lifestyle. 

Schedule a private showing to experience the home’s design and atmosphere firsthand.
#226027958

NAPLES

595 Regatta RD

4 Beds

4 Baths

4,240 Sq.Ft.

$6,750,000

MLS#: 226027958

New on site 2 days ago
Beautiful Potter built home directly on Ft. Myers Beach sold furnished with interior design provided by Freestyle Interiors. The 4 bedroom, 4.5 bath home’s master bedroom encompasses the entire 3rd floor of the home with his and her office space, and a wide view of the Gulf and beach. An elevator provides access to the second and and 3rd floor of the home. The home has impact windows and doors throughout as well as electric screens and shutters on the second floor balcony which provides additional protection for the lanai furniture. The expansive great room with unobstructed views of the Gulf provides an incredible view of the Gulf waters and sunset. The adjacent kitchen is equipped with Thermador appliances, a large island for more casual meals, as well as easy access to the more formal dining area. Additional features include a salt water pool and spa, and a multi-car epoxy floor finished garage. The home is located in Turtle Walk on Ft. Myers Beach which is a private, and quiet 7 home development which was designed for luxury coastal living. The location has easy access to Publix, restaurants, shopping, and marinas.
#226032734

FORT MYERS BEACH

5224 Estero BLVD

4 Beds

4 Baths

4,193 Sq.Ft.

$6,750,000

MLS#: 226032734

New on site 3 days ago
An extraordinary expression of modern coastal luxury, this architecturally striking residence enjoys an enviable location just two blocks from the pristine shores of the Gulf. Conceived through the creative collaboration of Integral Builders, Lotus Architecture, and L1 Design, this exceptional two-story home offers 4,100 square feet of beautifully curated interiors, where sophisticated design, dramatic architectural elements, and effortless indoor-outdoor living come together in perfect harmony. Originally created as a model residence, the home showcases an impressive collection of designer finishes and distinctive details throughout. A spectacular entry reveals soaring 22-foot ceilings, expansive walls of glass, and an abundance of natural light, establishing an immediate sense of grandeur. The dramatic great room, anchored by a statement fireplace and architectural feature wall, flows seamlessly into an elegant dining area and a stunning chef’s kitchen appointed with premium Wolf and Sub-Zero appliances, a magnificent waterfall-edge island, custom cabinetry, and a generous walk-in pantry. The thoughtfully designed main level includes a luxurious primary retreat featuring distinctive shiplap ceiling accents, dual closets, a spa-inspired bath, and private terrace access. An additional guest suite and a beautifully appointed study with sliding barn doors provide exceptional comfort and versatility. Upstairs, two spacious en-suite guest bedrooms are complemented by an inviting loft lounge and a private balcony overlooking the resort-style outdoor living area. Designed for year-round enjoyment and exceptional entertaining, the outdoor sanctuary features a covered lanai, inviting fireplace, fully equipped summer kitchen, and a spectacular pool and spa surrounded by lush tropical ambiance. A rare four-bay garage offers outstanding flexibility for automobile enthusiasts, recreational vehicles, or additional storage. Combining timeless architectural sophistication with the relaxed elegance of Naples coastal living, this remarkable residence presents an exceptional opportunity to enjoy refined luxury just moments from the beach, Four Seasons as well as 5th Avenue and 3rd Street renowned for its fine dining and shopping.
#226037076

NAPLES

405 7TH AVE N

4 Beds

4 Baths

4,092 Sq.Ft.

$6,750,000

MLS#: 226037076

C.12638 - Coveted, memorably SMASHING & remarkably Furnished Top-of-the-Tower Bay Colony 2-Level Trieste Landmark PENTHOUSE JEWEL. Private elevator sweeps to your own personal stunning foyer, showcasing custom stainless steel & glass double entry doors, artistic translucent glass walls, crystal lighting and mosaic tile & marble flooring, just a mere preview of what’s yet to come! Step forward into the astonishing Grand Room just beyond, showcasing 20’ ceilings with twinkle lights, 2 story glass-over-glass south facing window walls, dramatizing endless Gulf, bay, & preserve vistas, plus a majestic gas fireplace & glass/stainless-railed stairway sweeping upwards to the second level open bridge hallway. This property is graced by endless custom furnishings and details throughout. Enjoy your own spectacular private Top-of-the-Tower covered outdoor open-air entertainment area, relish the Master Chef’s European kitchen, play in the tasteful family room full of multi-media toys, and enjoy bedrooms boasting private sitting areas and fresh air lanais. This Masterful property is situated in the final tower constructed within the gates of the coveted & exclusive Bay Colony. A one-of-a-kind!
#216055655

NAPLES

8787 Bay Colony DR PH 2001

5 Beds

7 Baths

7,835 Sq.Ft.

$6,750,000

MLS#: 216055655
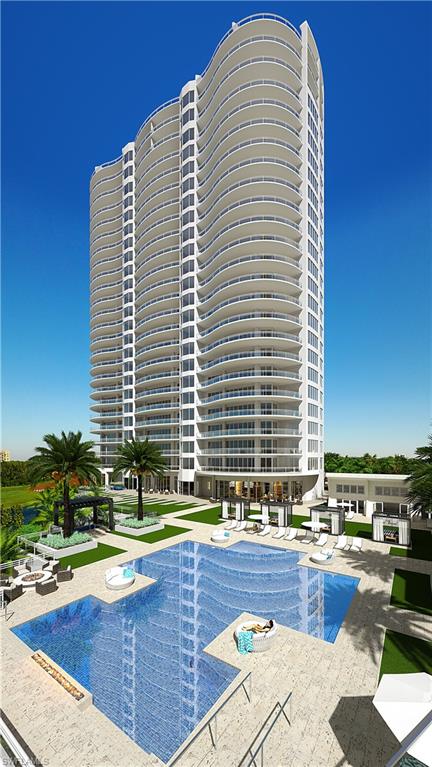
From Seaglass’ renowned developer, The Ronto Group, comes another residential wonder in a class all of its own: Omega at Bonita Bay. Omega’s residences will initiate a new standard of luxury. Floor to ceiling windows will fill the expansive, open floor plans with radiance. Vast, private terraces will command matchless views enclosing private outdoor kitchen, bar, and gas grill. This Penthouse has 6,455 approximate living area with 10,155 total area including private rooftop terrace, 5 bedrooms, 5.5 baths with up to 11’ 4” ceiling heights. The ultra-lux residence will embrace Sub-Zero and Wolf kitchen appliances amidst Irpinia cabinetry. Opulent amenities reserved purely for Omega include, but are not limited to: infinity edge pool, pool pavilion with day beds and bar, fire pit terrace, putting lawn and dog run with pet washing station, as well as fitness/massage center with steam rooms, movie theater, Rooftop terrace and a 24 hour staffed front desk. Omega will rise at the northernmost point of Bonita Bay, a location destined for a grand ovation. Here, views of the golf course, Estero Bay, and Gulf waters beyond layer in unobstructed, captivating harmony. Includes an enclosed garage.
#223008651

BONITA SPRINGS

4991 Bonita Bay BLVD PH 2702

5 Beds

5 Baths

6,455 Sq.Ft.

$6,750,000

MLS#: 223008651
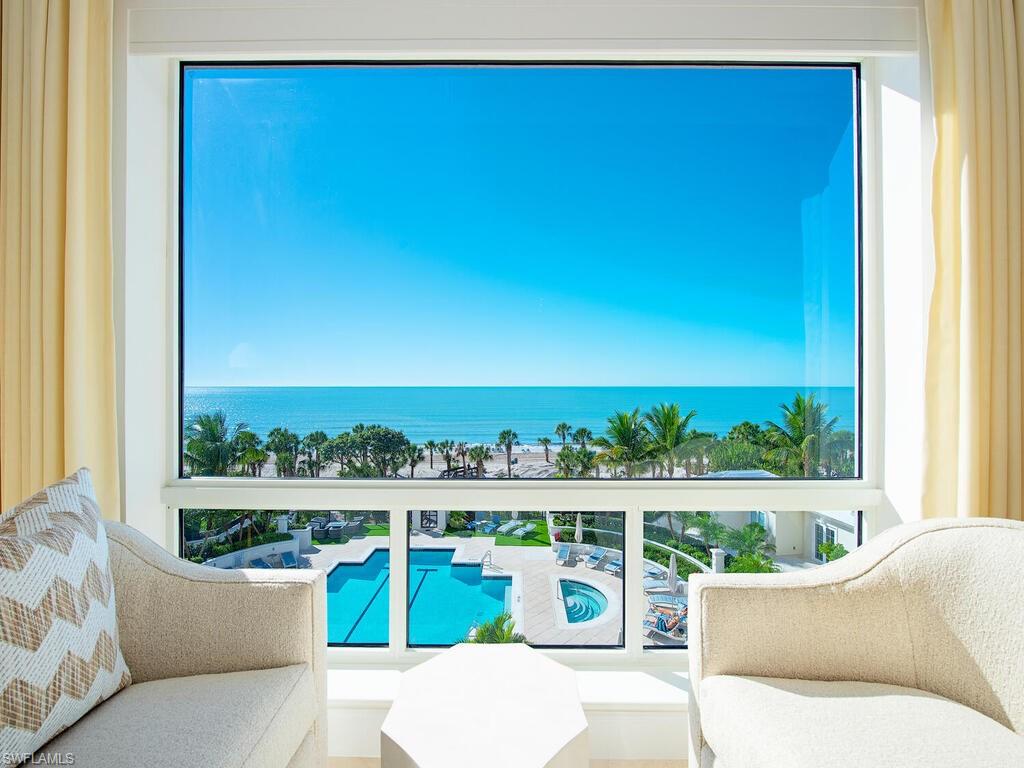
Experience elevated beachfront living in this beautifully furnished, elegantly remodeled, 3 bedroom plus den, 3.5 bath residence at The Biltmore at Bay Colony, Naples’ premier gated, private Gulf-front community. Offering panoramic Gulf views from three lanais, this spacious, reimagined residence showcases timeless marble flooring, a fully remodeled gourmet kitchen with high-end appliances, an exquisite master bedroom/bathroom, and elegant finishes and furnishings throughout directed by the skilled Godfrey Design Consultants. The versatile den features a custom built-in, TV and fireplace accent wall, while all bedrooms enjoy en-suite baths for comfort and privacy. Additional highlights include two under-building garage spaces, a climate-controlled storage unit with electric, and resort-style amenities: pool and spa, fitness center, sauna, social lounges, guest suites, and a newly renovated lobby with 24-hour front desk. Residents enjoy exclusive access to the Bay Colony Beach Club with fine dining and full-service beach concierge, plus Pelican Bay’s beach clubs, tennis, pickleball, wellness centers, and tram service. Minutes from Mercato, Waterside Shops, Venetian Village, and 5th Avenue South, this residence delivers exceptional luxury, lifestyle, and value on the Gulf of America. Ready for immediate enjoyment.
#226003045

NAPLES

8473 Bay Colony DR 403

3 Beds

3 Baths

3,200 Sq.Ft.

$6,750,000

MLS#: 226003045

Welcome to a remarkable brand-new residence in coveted Park Shore, crafted by Borelli Construction of Naples and thoughtfully designed for the way you want to live today. Ideally positioned within close proximity to three beautiful beaches, this four-bedroom home pairs sophisticated coastal style with exceptional craftsmanship, advanced technology, and an impressive collection of indoor and outdoor amenities. The interiors, curated by Carrie Brigham Design, showcase a refined coastal aesthetic with European white oak flooring throughout, custom built-ins in every closet, abundant storage, and beautifully coordinated finishes. The dramatic great room is anchored by a vaulted ceiling with oak beams, creating an inviting sense of volume while allowing natural sunlight to fill the space. A striking front door features innovative privacy glass that frosts and unfrosts at the touch of a button. The luxurious primary suite offers generous closet space with custom organization, while three additional bedrooms provide flexibility for family and guests. A thoughtfully appointed butler’s pantry features custom doors with coordinating glass and hardware, adding both function and architectural interest. Technology is seamlessly integrated throughout the home with Crestron Home and Lighting Automation, security cameras, built-in speakers, and hardwired shades. A 1,000-gallon buried propane tank fuels the whole-house generator and the impressive Italian ILVE 48-inch range, offering both peace of mind and exceptional culinary capability. Designed for effortless Florida living, the lanai features retractable screens and shutters, an outdoor kitchen, and a fireplace—creating an inviting setting for everything from relaxed evenings to entertaining friends and family. The home’s X500 flood zone designation is exceptionally rare for a property in this West of 41, Park Shore location, offering added peace of mind while also providing a notably flatter backyard, ideal for families and outdoor enjoyment. Beyond the home, Park Shore places you moments from the Gulf, with exceptional shopping and dining at Waterside Shops, Venetian Village, and numerous other Naples destinations. Seagate Elementary School is also conveniently close. This is a rare opportunity to own a newly constructed, fully appointed luxury residence in one of Naples’ most desirable coastal neighborhoods.
#226030444

NAPLES

4865 Whispering Pine WAY

4 Beds

4 Baths

3,755 Sq.Ft.

$6,750,000

MLS#: 226030444
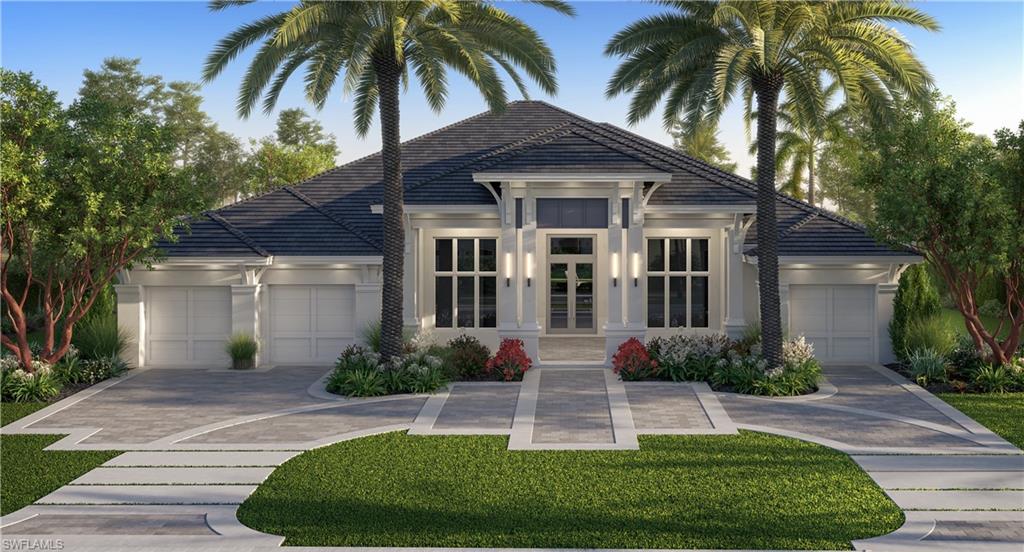
701 Starboard Drive is the home that will impress all and is designed for in door outdoor living, Breaking ground now by Borelli Construction, luxury builder with three generations of experience. Located in an x500 flood zone this luxury home is high yet has minimal steps. Starboard Dr is a peaceful street in The Moorings with members only beach access. The exterior of this home will feature landscape and hardscape by Outside Productions including custom driveway, water bowls, cascading fountains walls, and astroturf inlays.  The grand foyer leads into a large great room with all the space and more for hosting friends and family. The 10-ft tall sliders open fully to the covered lanai complete with a full outdoor kitchen & fireplace. Protected by both retractable screens and hurricane shutters provides the flexibility to enjoy the space open to the pool & spa or closed. Top-notch features include Sub-Zero/Wolf appliances, whole-house generator, Crestron lighting & home automation, French white oak floors throughout, oversized moldings, fully built closets, window coverings, natural stone & so much more. Still time to customize finishes and make this custom home your own.
#222077967

NAPLES

701 Starboard DR

5 Beds

5 Baths

4,419 Sq.Ft.

$6,750,000

MLS#: 222077967
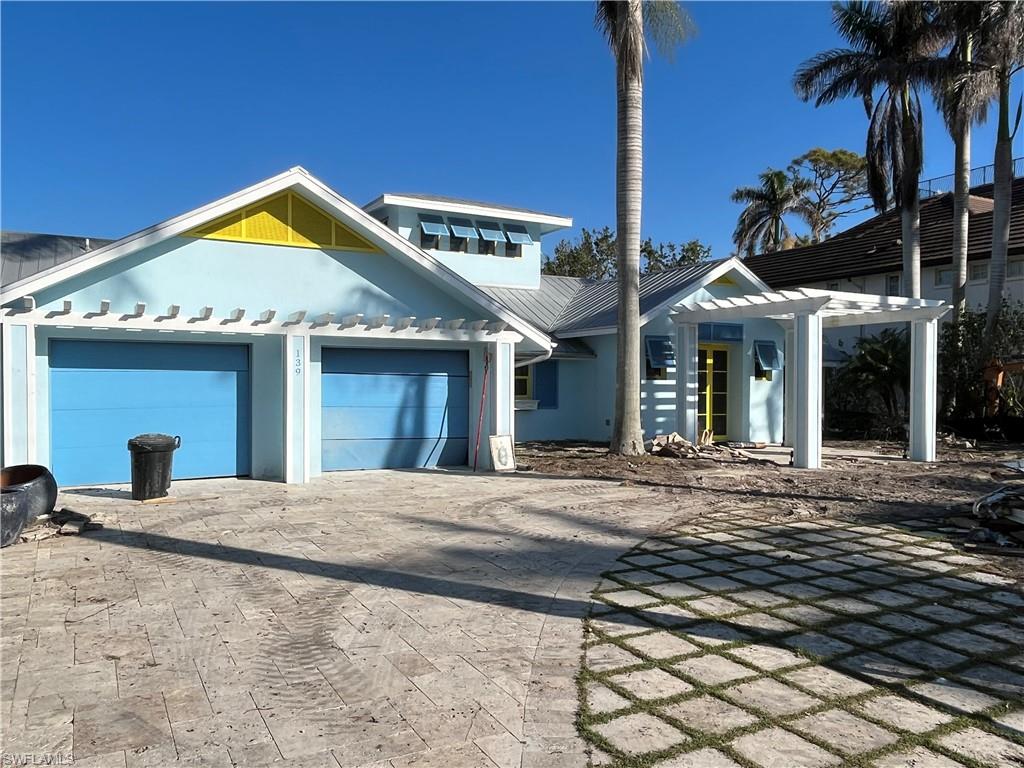
Beautiful, lakefront, single-family lot in Aqualane Shores! Only 1&1/2 blocks to the beach! Home is being demolished soon as Seller has commissioned famed MHK Architecture to create plans for a two-story 'Beach' cottage! Plans are included with purchase of the lot. Lot photos to follow once existing home is demolished.
#222081682

NAPLES

139 15th S AVE

None Beds

None Baths

0.33 acres

$6,750,000

MLS#: 222081682
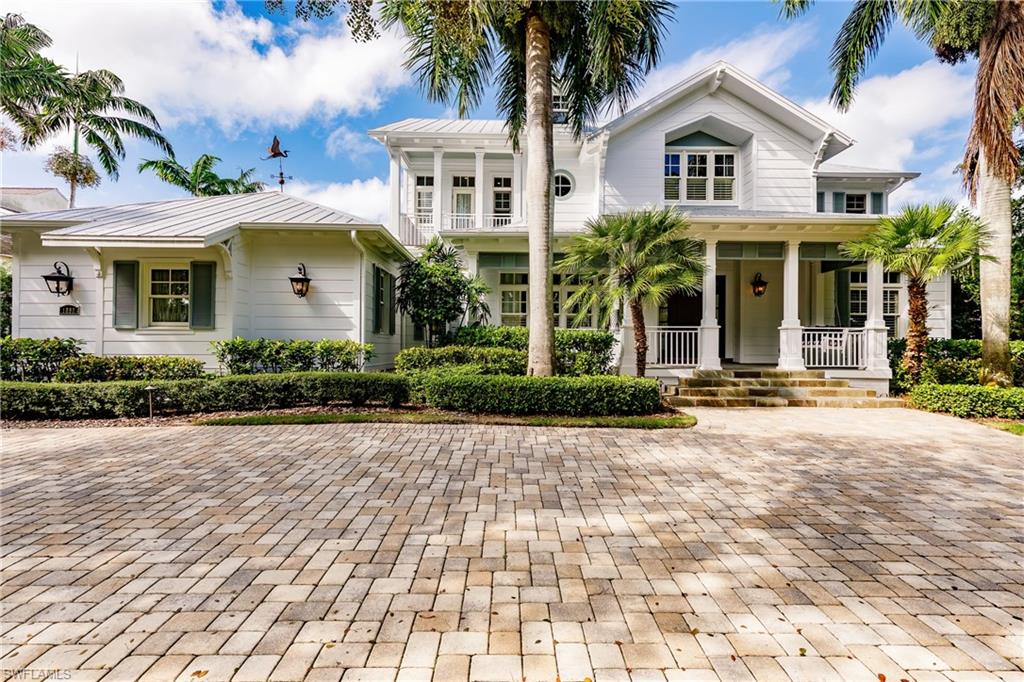
New Price! Live your BEST Life! This is a “Old Florida Charmer”! The house is a Stofft Cooney design, with 5,200 square feet of luxurious living space on one of the widest canals in charming Aqualane Shores. Four bedrooms serve as 4 separate suites, providing plenty of privacy and space. There are two masters on the main floor that have their own private entries to the pool and canal. An expanded dock and heavy-duty boat lift preside over a deep canal basin. The amenities include top notch finishes such as character grade hickory wood and slate floors throughout, 8' solid wood doors with oil rubbed bronze hardware and transom windows. Absolute black granite surfaces, Decor gas stove, double Thermador oven, Sub-Zero refrigerator and two Bosch dishwashers. The rear yard has a pool, spa and outdoor grill, as well as covered comfortable seating area with a gas fireplace. The beach and famous “3rd Street” are a ten-minute walk away. Luxurious comfort at its best in Aqualane Shores!
#220074559

NAPLES

1890 8th S ST

4 Beds

4 Baths

5,301 Sq.Ft.

$6,750,000

MLS#: 220074559

1 ... 286 287 288 289 290 ... 666
* Listings identified with the FMLS IDX logo come from FMLS and are held by brokerage firms other than the owner of this website. The listing brokerage is identified in any listing details. Information is deemed reliable but is not guaranteed. If you believe any FMLS listing contains material that infringes your copyrighted work please click here to review our DMCA policy and learn how to submit a takedown request. © 2024. First Multiple Listing Service, Inc.

Send a message

Message successfully sent.

Your message

What is 3 + 4 ?

Reason for contacting?

I agree to receive email communication and understand I can unsubscribe at any time.

I agree to be contacted by Julia McCabe via call, email, and text for real estate services. To opt out, you can reply 'stop' at any time or reply 'help' for assistance. You can also click the unsubscribe link in the emails. Message and data rates may apply. Message frequency may vary. Privacy Policy

Sign Out

Virtual Assistant

Would you like to take the next step with this property? We can help you schedule a showing or virtual tour, or send you more details.

Yes, I would like more information.

Thank You for Your Reply, One of Our Agents will contact you as soon as possible

No, maybe later.

Thank you, you can always contact me via email, phone number or through the contact form.

Realhub AI

Lucy - Your AI-Powered Realtor

Update Your Temporary Password

Personalize your search

Enter your email and we'll notify you immediately when new listings match what you're looking for.

or enter email address

Already have an account ? Login here

Continue your home search

I agree to receive communications and understand I can unsubscribe at any time.

I agree to be contacted by Julia McCabe via call, email, and text for real estate services. To opt out, you can reply 'stop' at any time or reply 'help' for assistance. You can also click the unsubscribe link in the emails. Message and data rates may apply. Message frequency may vary. Privacy Policy

Already have an account ? Login here

We use cookies

We use cookies primarily for analytics to enhance your experience. By accepting, you agree to our use of these cookies. You can manage your preferences or learn more about our cookies policy.





