
REALHUB is on fire today

Properties

Browse or get in touch to schedule a walkthrough.

  • Nearby me
Price range

Popular Features

Community Features

Association

Property Features

Waterfront

View

Exterior Features

Interior Features

Style

10000 properties match your criteria

Updated 1 minute ago

E-Alert name
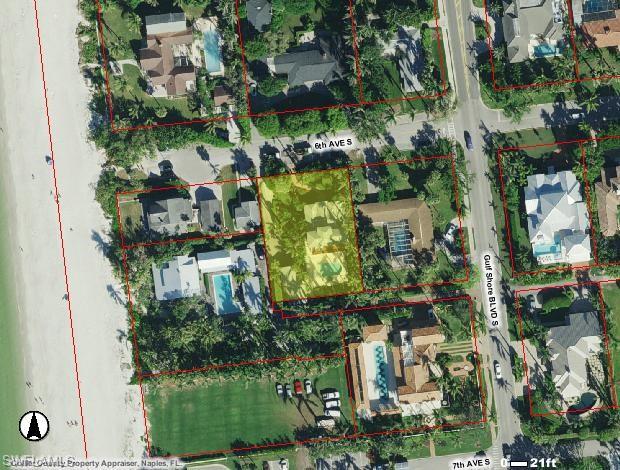
AGENTS SEE REMARKS. Rarely available on the beach block, one house off the beach on an oversize south facing interior lot.
#219021553

NAPLES

50 6th S AVE

4 Beds

4 Baths

3,189 Sq.Ft.

$6,700,000

MLS#: 219021553
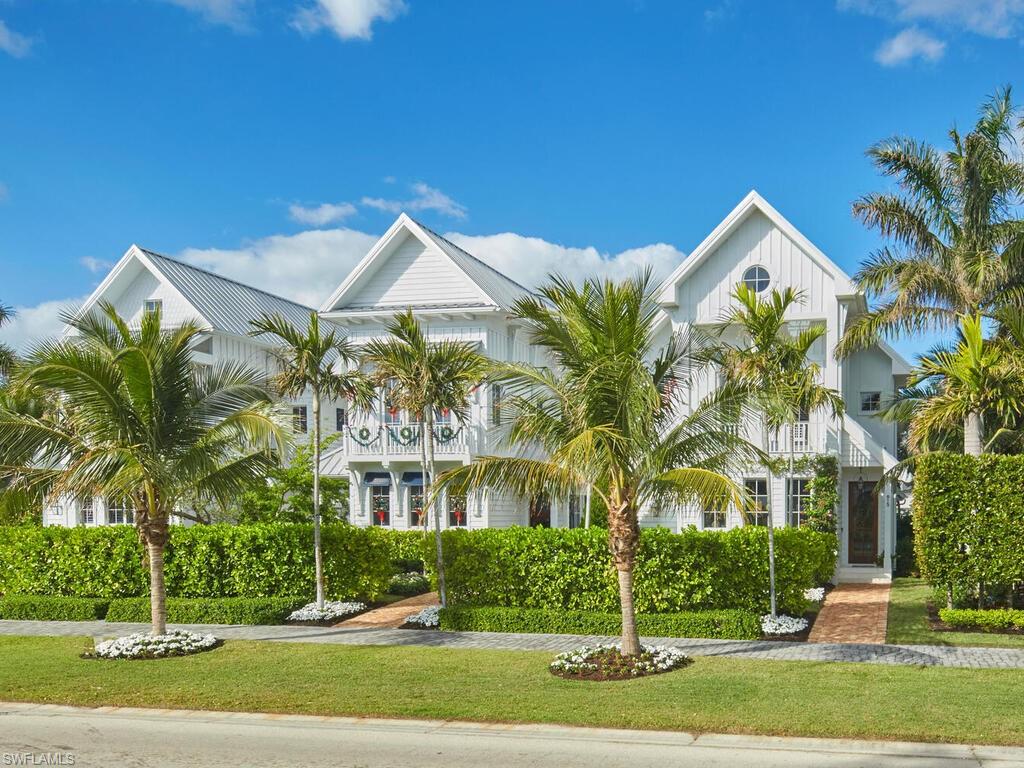
Old Naples Luxury Living: Coastal Elegance in Every Detail! Nestled in the heart of prestigious Old Naples, this 3,640 sq. ft. architectural masterpiece blends modern convenience with timeless coastal charm. Perfectly positioned within walking distance to Naples’ pristine beaches, tranquil bay front parks, and the vibrant dining and shopping scenes of 5th Avenue South and 3rd Street South, this home offers an unparalleled lifestyle. From the moment you enter, the attention to detail is evident. The open-concept floor plan boasts shell stone tile flooring throughout the main level, while the upper floor features warm oak wooden floors that exude sophistication. Sunlight fills every corner, accentuating the exquisite craftsmanship of Laura O’Brien cabinetry, which graces the kitchen, bar area, and luxurious master suite. The kitchen is a chef’s dream, combining elegant design with functionality. High-end appliances and a spacious pantry make meal prep effortless, whether you're hosting a dinner party or enjoying a quiet night at home. Just steps away, the bar area offers a chic space to entertain, while the adjacent dining and living areas flow seamlessly to the outdoors. Your private courtyard oasis awaits, complete with a saltwater pool, spa, and ample space for lounging in the sun or dining under the stars. A rooftop deck and expansive second-floor balcony provide additional spaces to take in breathtaking sunsets or host intimate gatherings. The primary bedroom is a sanctuary of serenity, featuring custom cabinetry, walk-in closets, and a spa-like bathroom. Three additional bedrooms are thoughtfully designed for comfort and privacy, with spacious layouts and easy access to the home’s amenities. For ultimate convenience, an elevator connects all levels, ensuring effortless living. The air-conditioned two-car garage, complete with a Tesla EV outlet, combines practicality with luxury. Smart home technology throughout the property allows for seamless control of lighting, climate, and security, keeping you connected and comfortable wherever you are. Set against the backdrop of one of Naples’ most desirable neighborhoods, this home is more than a residence—it’s a lifestyle. Whether you’re relaxing by the pool, entertaining on the rooftop, or strolling to the beach, this property invites you to experience Old Naples living at its finest. Don’t miss this rare opportunity to own a piece of paradise.
#224085735

NAPLES

915 10th AVE S

4 Beds

4 Baths

3,640 Sq.Ft.

$6,700,000

MLS#: 224085735
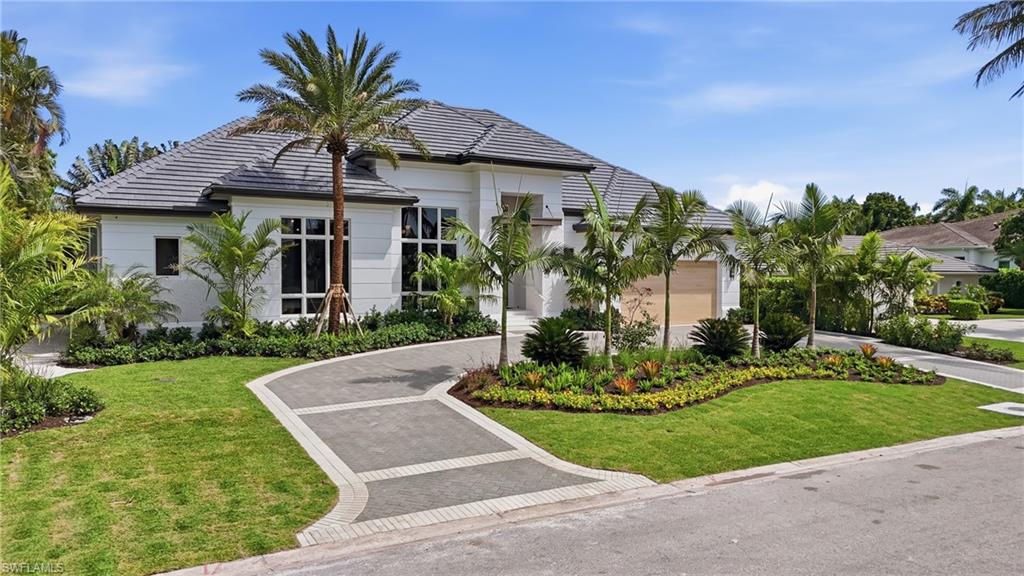
Experience refined coastal living in this exceptional new construction residence in Park Shore, masterfully built by Borelli Construction with interiors and furnishings curated by Clive Daniel Home. Designed as the ultimate private retreat, this home seamlessly balances grand-scale entertaining with thoughtful everyday functionality. The front entry is inviting with tabby shell stucco, an iron and glass front door and an arch detail in the foyer that sets the tone for the home. The expansive open-concept layout is anchored by a chef’s kitchen outfitted with Sub-Zero, Wolf, and Cove appliances, a custom tiled range hood, and a charming window bench. A sophisticated bar—complete with a Sub-Zero wine cooler, beverage refrigerator, and custom glass and chrome shelving—enhances the home’s entertaining appeal. A fully-equipped butler's pantry leads you to the cabana through a breezeway. The sunny great room showcases elegant rounded built-in cabinetry with integrated storage, a Samsung Frame TV, and fully pocketing sliders while the formal dining room makes a striking impression with its iron and glass archway, opening via bi-fold doors to the outdoor living spaces and accented by a stainless steel inlay in the wood flooring. The main residence offers four bedrooms and four full baths, including a luxurious primary suite designed for relaxation. The spa-inspired bath features a wet room with soaking tub and shower, dual vanities, two water closets and stealth speakers. Dual oversized closets provide exceptional storage, enhanced by third-level electric pull-downs. The primary bedroom also includes a private sitting area with direct access to the fire pit. A detached cabana serves as a fully functional office with tranquil pool views and its own pool bath—ideal for working remotely without compromising privacy. Outdoor living is elevated with an oversized lanai equipped with electric screens and shutters, plus a door for convenient pool access. The pool stretches beyond 50 feet for ultimate enjoyment. The backyard is finished with low-maintenance artificial turf and benefits from desirable southern exposure. Additional highlights include a Control4 smart home system with speakers & security cameras, Lutron lighting automation, hardwired window shades, and European white oak flooring throughout. Perfectly positioned, this home offers close proximity to everyday conveniences and premier destinations including Starbucks, The Fresh Market, Publix, as well as upscale shopping and dining at Waterside Shops, The Village Shops on Venetian Bay, and Fifth Avenue South. Residents also have the option to join the Park Shore Association for private beach access for a nominal fee. Finding luxury new construction in Naples has never been easier.
#226018538

NAPLES

744 Willowhead DR

4 Beds

4 Baths

3,807 Sq.Ft.

$6,700,000

MLS#: 226018538

Newly built in 2025 and immaculate, this exceptional Marco Island waterfront residence delivers a better-than-new experience without the hassle or wait of building. Direct Gulf access, spectacular western sunsets and resort-style outdoor living complement its quality construction, exquisite designer furniture, decorator furnishings and statement lighting. Sure to impress even the most discriminate homeowner, carefully coordinated interiors pair elegant furniture and distinctive lighting with refined materials and architectural detail, creating spaces that feel luxurious and exceptionally inviting. Across two thoughtfully designed levels, impact glass, engineered wood flooring, crown molding, tray and coffered ceilings and built-in speakers create a sophisticated coastal setting. The dramatic entry leads to an open-concept living room featuring a shiplap accent wall and sleek electric fireplace and flows into the dining area and chef’s kitchen. Custom white cabinetry with LED accent lighting, quartz countertops and a herringbone tile backsplash showcase premium Thermador appliances, including a six-burner range, refrigerator, dishwasher and drawer microwave. A spacious island with hidden electrical outlets, walk-in pantry and pot filler blend style and functionality. The primary suite offers custom wall detailing, a tray ceiling and dual walk-in closets. Its spa-inspired bath features quartz vanities, dual porcelain undermount sinks, a white lacquer soaking tub and a walk-in shower with matte porcelain tile. Guest suites span both levels, each with an en-suite bath featuring quartz vanities, walk-in showers and curated designer tile. Upstairs, a spacious family room with a built-in bar and balcony access provides another inviting retreat. The waterfront lanai features porcelain tile flooring, tray ceilings, recessed LED lighting, ceiling fans, built-in speakers, electric screens and shutters. A lap pool with sun shelf and spa creates a private resort atmosphere, while the outdoor kitchen with Lynx grill, sink and beverage refrigerator makes sunset dining effortless. A 20,000-pound boat lift, kayak lift and direct access to the Gulf and island waterways offer exceptional boating convenience. Additional highlights include a pool bath, well-appointed laundry room and epoxy-finished three-car garage with LED lighting, mini-split system and flood vents. Marco Island, named No. 1 Island in the United States and No. 4 in the world in Tripadvisor’s Travelers’ Choice Island awards, offers beautiful beaches, waterfront and beachfront restaurants, boutiques, golf, tennis, pickleball and kayaking, plus a history museum, art center, theater, quality schools and nearby executive airport. Beautifully crafted and impeccably finished, this residence brings together designer elegance, waterfront recreation and unforgettable sunsets, ready to enjoy from the moment you arrive. Imagine living the ideal island lifestyle this coming winter!
#226036351

MARCO ISLAND

920 Iris CT

4 Beds

5 Baths

3,280 Sq.Ft.

$6,700,000

MLS#: 226036351

Experience refined luxury in this exceptional two-story estate offering 4 bedrooms plus a den, 4.5 bathrooms, and a 3-car garage, ideally situated within the exclusive gated community of Escada at Tiburón. Perfectly positioned to capture expansive lake and championship golf course views, this remarkable residence blends timeless architecture with impeccable craftsmanship and an effortless indoor-outdoor lifestyle.

A dramatic entry welcomes you into an expansive floor plan highlighted by soaring ceilings, abundant natural light, and sophisticated living spaces designed for both elegant entertaining and comfortable everyday living. The formal sitting room is anchored by a grand statement fireplace, creating a warm and inviting gathering space. The gourmet chef's kitchen features premium appliances, custom cabinetry, an oversized center island, and opens seamlessly to the spacious family and dining areas. A private den offers the ideal setting for a home office or library.

Ascending the grand staircase, you'll find a spacious loft overlooking the main living areas, providing the perfect secondary lounge, media space, or quiet retreat. The luxurious primary suite serves as a private sanctuary with a spa-inspired bath, generous walk-in closets, and tranquil views, while the additional guest suites offer exceptional comfort and privacy for family and visitors.

Designed for those who love to entertain, the open-air lanai is truly extraordinary. With breathtaking lake and golf course views as the backdrop, this spectacular outdoor living space features a resort-style pool and spa, an expansive covered lounge, a fully equipped outdoor bar with television, generous space for recreation—including room for a pool table—and a grand outdoor fireplace that creates an inviting atmosphere for year-round entertaining, from casual afternoons to elegant evenings under the stars.

Located within the prestigious Escada neighborhood of Tiburón, residents have the opportunity to enjoy optional membership to two Greg Norman-designed championship golf courses, exceptional dining, tennis, fitness, and the renowned Ritz-Carlton Golf Resort lifestyle. Just minutes from Naples' pristine Gulf beaches, Mercato, Waterside Shops, and Artis—Naples, this extraordinary residence offers an unmatched combination of luxury, privacy, spectacular views, and world-class amenities.
#226025810

NAPLES

2558 Escada CT

4 Beds

4 Baths

5,622 Sq.Ft.

$6,700,000

MLS#: 226025810
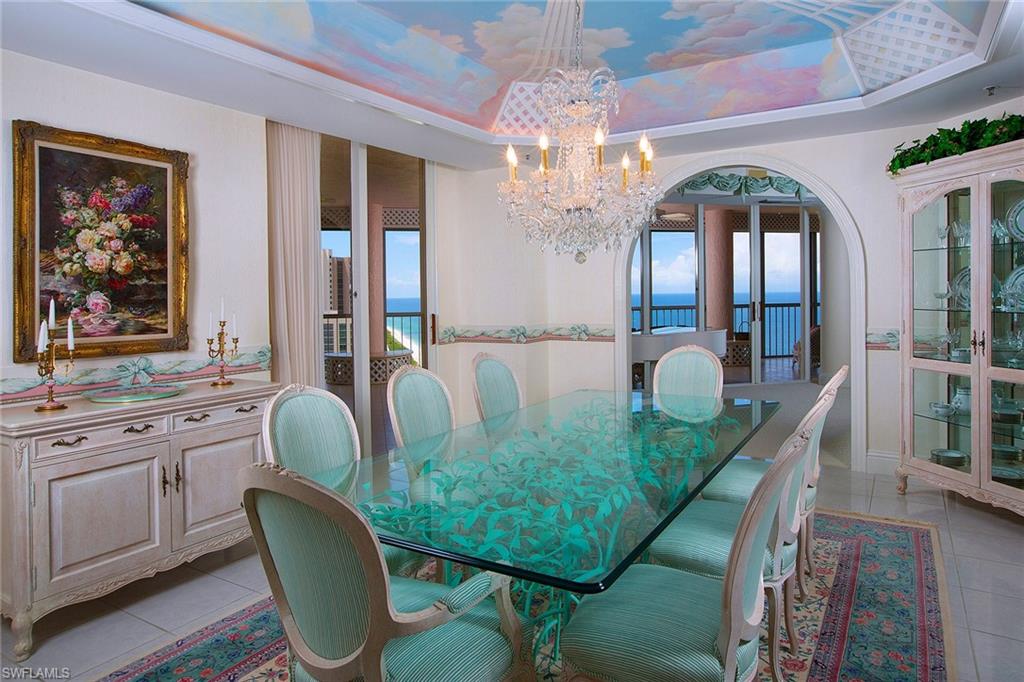
Panoramic views of the Gulf are immediately found upon entry into this stunning Le Parc penthouse through floor-to-ceiling glass. Three generous terraces are ideal for relaxing as they showcase the dramatic vistas of the Gulf, sparkling bay views and the crystalline Naples coast. Experience the ultimate in luxury in the highly sought-after Le Parc where family and friends will feel pampered in the en-suite guest rooms, each featuring their own outstanding details. Additional resort-style amenities include a breathtaking beachfront pool and spa, a modern fitness facility, sauna facilities inside and out, locker rooms, a Har-Tru tennis court, three under building covered parking spaces and a large reception room with a catering kitchen. All Park Shore condominium residents also have access to the charming lighted beach walk and ability to lease or purchase boat accommodations at the Venetian Bay Yacht Club.
#218078361

NAPLES

4951 Gulf Shore N BLVD PH301

5 Beds

5 Baths

5,534 Sq.Ft.

$6,700,000

MLS#: 218078361
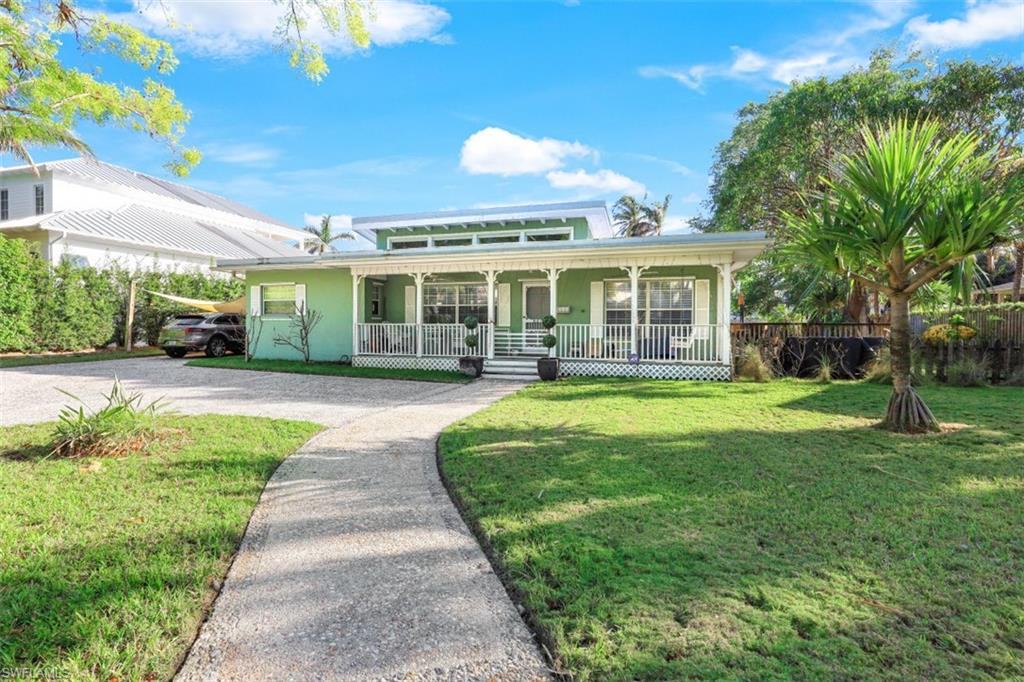
H7718.  Fabulous, large (100 x 150) with preferred southern exposure. Located on coveted 1st Avenue North,  one of Old Naples most beautiful tree lined streets. Desirable alley access behind the home. A wonderful opportunity to develop as you please. Guest house has approx. 720 sq. ft. of living area and 858 sq. ft. under roof. Both of these numbers are included in the overall total area.
#222083599

NAPLES

250 1st N AVE

3 Beds

3 Baths

1,631 Sq.Ft.

$6,700,000

MLS#: 222083599
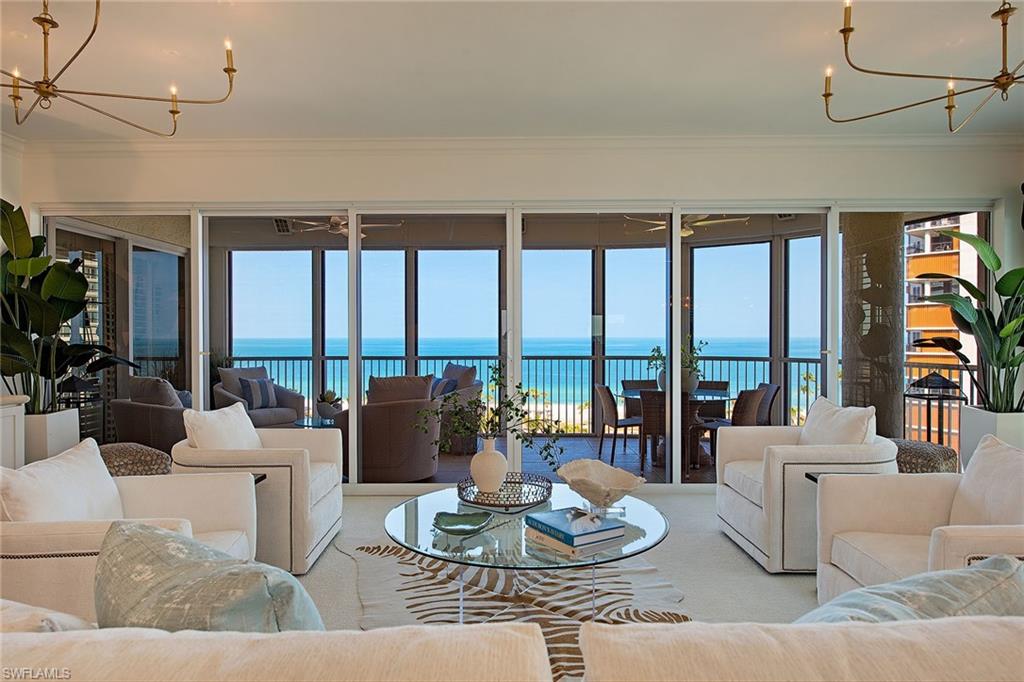
Experience luxurious beachfront living from the moment you enter through the gates of this residential oasis. Le Jardin, "The Garden," is a top-tier boutique beach building with only 52 residences. This sleek and stylish offering is "move-in ready" as it has recently undergone a complete and extensive refresh inclusive of alluring interior design featuring a color palette of sand, sea and sky hues. Perfectly located on mid-level with 9.5-foot ceilings and walls of glass capturing glorious sunrises across sparkling Venetian Bay waters as well as spectacular sunsets overlooking the newly landscaped park and Gulf. The spacious floorplan provides privacy for both owners and guests with 3 bedrooms and 3.5 baths, separate living and family rooms all spanning over 3,669 square feet with two additional screened waterfront terraces. Resort-style amenities featuring a beachfront pool and spa, outdoor grill area, fitness center with sauna and steam rooms, club room, tennis court, three guest suites and 24-hour security.
#223036579

NAPLES

4201 Gulf Shore N BLVD 1003

3 Beds

3 Baths

3,669 Sq.Ft.

$6,700,000

MLS#: 223036579
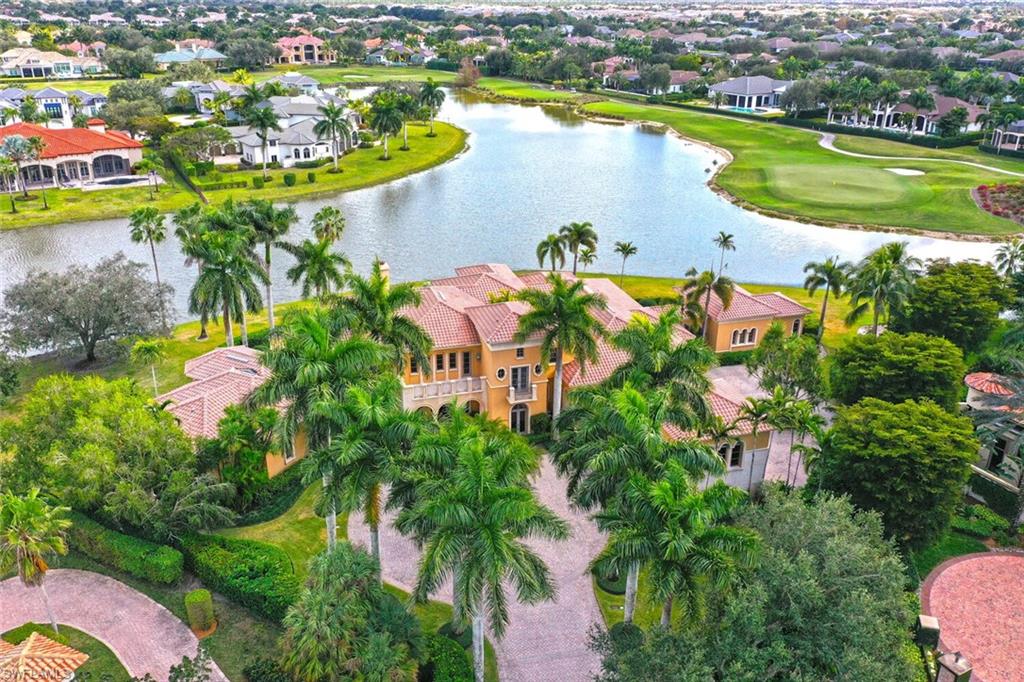
The only 1.25 ACRE ESTATE with 412’ of Lakefront encompassing the Southern & Eastern sides of the property plus panoramic views of golf course. TIMELESS architecture! Dramatic 22’ high ceiling / marble fireplace, walls of glass over looking fountains, & LAVISH  MULTI  LEVEL POOL! A SOOTHING SYMPHONY OF FOUNTAINS AND SPILL OVERS to enjoy from outside loggia. LIBRARY with cherry wood parquet floors, office, fireplace bedroom/ separate baths & 2 closets(hers/ washer & dryer) & french doors to outdoor private gazebo spa, & private patio.Chef’s kitchen /gas cook top, 2 warming ovens, 2 ovens, 2 dish washers, 2 refrigerator drawers, custom WOOD oversized island. Drinks at Sunken Bar equipped with ice maker, refrigerator. Posh theater (seats 14). Separate guest house /living & bedroom opens to labyrinth & fountains. Dramatic marble stair case to second level or take elevator. 3 huge suites all with a view! Total of 5 bedrooms! Impressive curb appeal /circular drive way with center fountain, motor courts,2-2 car garages 20’ height perfect for car lifts. Furnished & full class A Golf membership.
#220077703

NAPLES

28921 Cavell TER

5 Beds

7 Baths

9,269 Sq.Ft.

$6,700,000

MLS#: 220077703
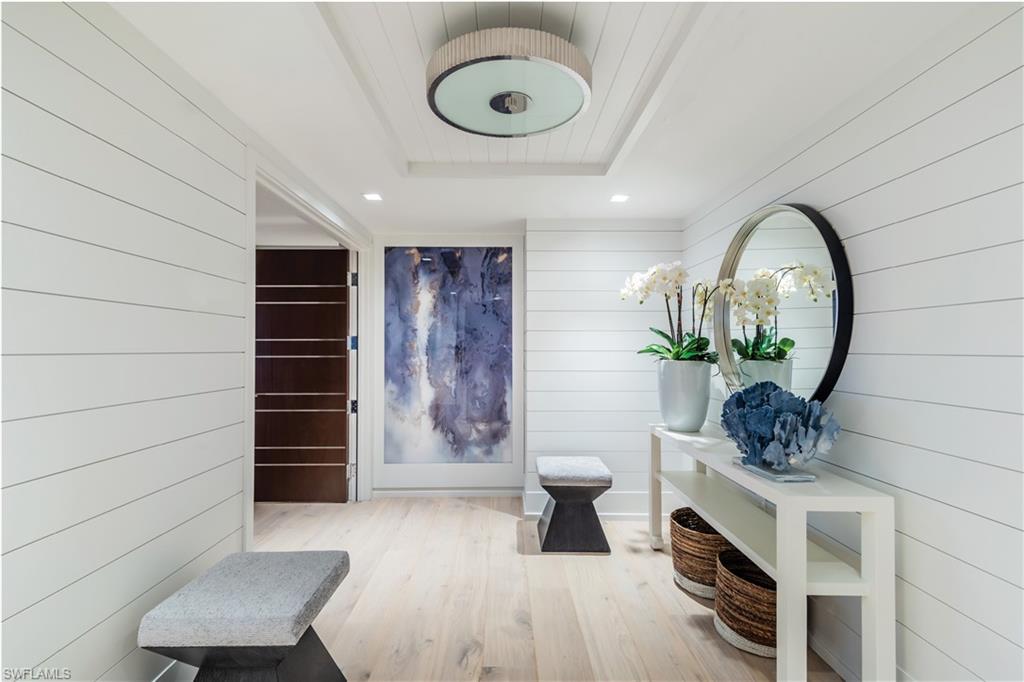
NEW CONSTRUCTION - FULLY FURNISHED, READY TO MOVE IN! Located just steps from the beach, this residence is elegantly-appointed and masterfully-designed. Mystique is defining luxurious living at one of Naples' most prestigious addresses. This iconic tower offers incomparable luxury. from expansive floor plan with walls of windows, showcasing breathtaking views. The kitchen includes wolf and sub zero appliances in addition to natural gas cooktops. Mystique building provides concierge services and a 24-hr staff that cater to an exceptional lifestyle. A few of the building amenities include, beautiful pool/spa, social rooms, handsomely-appointed billiards, spa rooms, fully equipped board room, fitness inclusive of 3 Peloton bikes and a state-of-the-art theater. The plaza level displays beautiful art & commissioned glass masks, every turn reveals something unique.
#220065503

NAPLES

6897 Grenadier BLVD 501

5 Beds

4 Baths

5,280 Sq.Ft.

$6,700,000

MLS#: 220065503
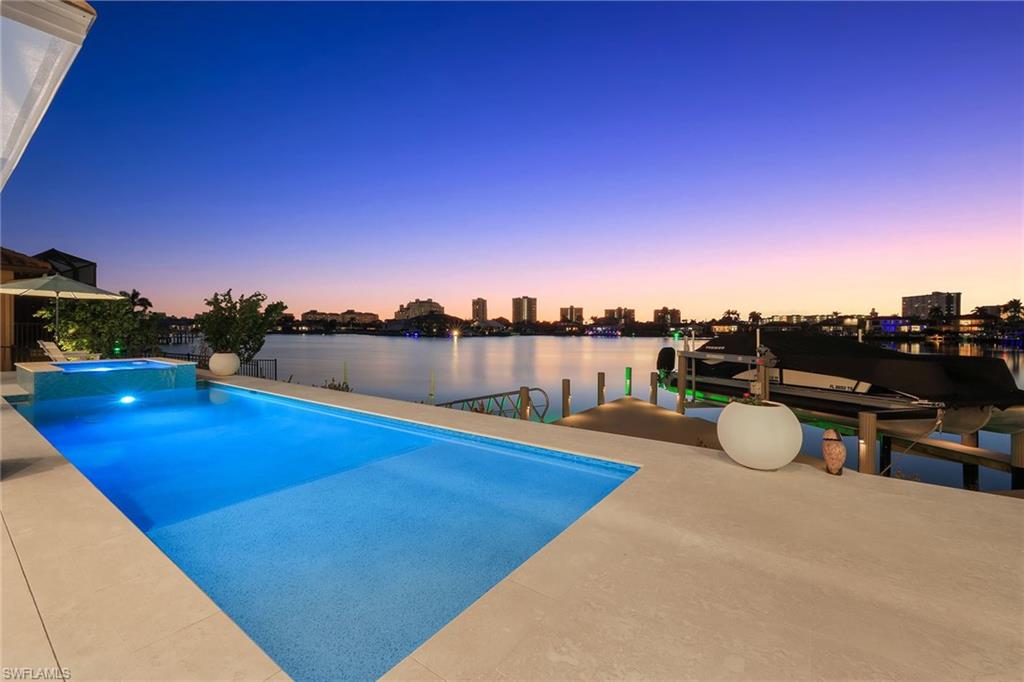
Welcome to this magnificent five-bedroom plus den, 5.5-bath home, in a serene setting with beautiful bay and wide water views. Built in 2023, this home sprawls over 4,100 square feet under air and offers a harmonious blend of luxury, comfort and modern amenities. This furnished decorator home boasts an open-concept design, creating a light and bright atmosphere ideal for relaxation and entertainment. The great room flows seamlessly into the dining area and gourmet chef's kitchen, making it an ideal space for gatherings. The kitchen is a culinary enthusiast’s dream, featuring Thermador appliances, gas stove, walk-in pantry, quartz countertops, breakfast bar and custom cabinetry. Each of the five spacious bedrooms is en suite, offering privacy and convenience for family and guests alike. The primary suite is a retreat, complete with an office area. Additional highlights include hardwood engineered floors, Tray and coffered ceilings, two wet bars, Hunter Douglas blinds, impact glass windows and doors, 500-gallon propane tank, two water heaters, upstairs loft with private balcony, and spacious laundry room equipped with two washers and two dryers. Designed to maximize outdoor living, this residence features a spacious and stunning outdoor area equipped with pool, spa, gas fireplace, summer kitchen, electric shutters and screens. Enjoy alfresco dining as you take in the breathtaking sunsets and gorgeous views. For boating enthusiasts, this property includes a dock with a 14,000-pound lift, making it easy to explore the surrounding waters. The three-car garage and circular drive provide ample parking and storage options. This home shows like a model and is filled with numerous top-quality finishes throughout, ensuring a luxurious living experience. With its prime location and stunning views, this exquisite home offers a unique opportunity to experience the best of waterfront living. Don't miss your chance to own this extraordinary property today.
#225011701

MARCO ISLAND

40 Primrose CT

5 Beds

5 Baths

4,125 Sq.Ft.

$6,699,000

MLS#: 225011701
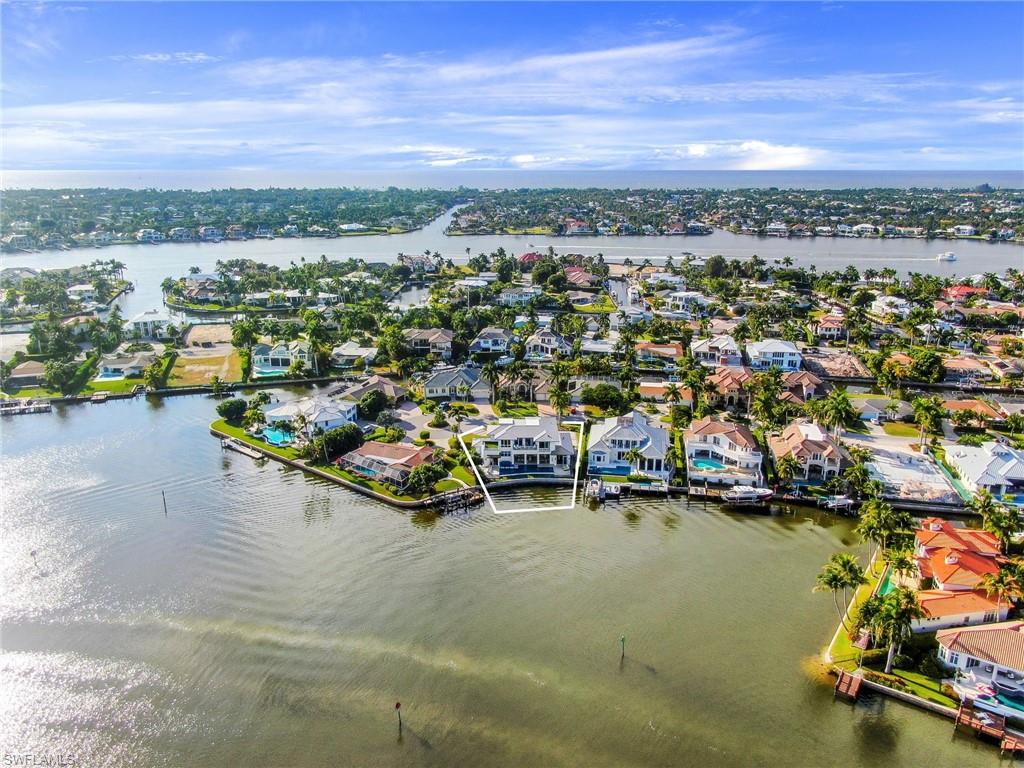
STOFFT COONEY HAS PENNED A MASTERPIECE OF COASTAL LIVING – EACH ROOM HAS BEEN METICULOUSLY DESIGNED FOR BOTH PRIVACY AND BREATHTAKING VIEWS. This home is the perfect retreat for those seeking the most sophisticated waterfront lifestyle!  Located in the highly sought-after community of Royal Harbour, this luxury waterfront home is perfectly positioned with direct open access to the Gulf of Mexico and wide-open, unobstructed views of a tranquil bay with a protected mangrove reserve as your backdrop. Remarkably appointed and bespoke in every way with 6 en-suite bedrooms that have been meticulously designed to blend with the sprawling open floor plan which allows you to host your guests comfortably and entertain with a dramatic amount of room in the living & dining areas. Your outdoor living space has a large lap pool with heated spa and you can enjoy your oasis under the stars as you sit by the fireplace and outdoor dining area with your fully-equipped outdoor kitchen. THIS IS THE BEST NEW WATERFRONT HOME IN NAPLES PRICED AT ONLY $1,200 PER SQ. FT. & IT IS AVAILABLE TODAY.
#220043731

NAPLES

2295 Snook DR

6 Beds

6 Baths

5,562 Sq.Ft.

$6,699,000

MLS#: 220043731
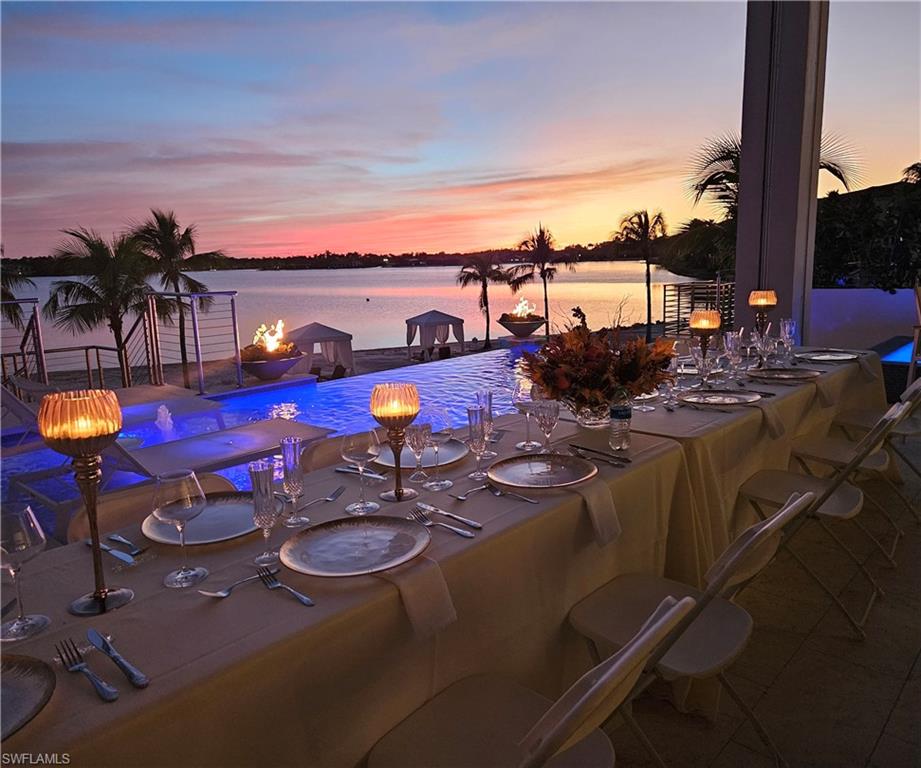
Why wait 18 months for new construction when you can enjoy the ultimate six-star lifestyle immediately? 

Step into an extraordinary world of luxury and leisure with this stunning beachfront residence, where every day feels like a vacation. Perfectly positioned to capture breathtaking sunsets over tranquil waters, this home is a masterpiece of coastal elegance and modern design, offering the pinnacle of resort-style living. Best of all, this home is move-in ready, allowing you to start enjoying the Miromar Lakes lifestyle today!

The ground level welcomes you with a grand entrance, spacious garages, and a state-of-the-art elevator that ensures seamless access to all floors. Designed for both comfort and convenience, this level features a game room, a private guest suite, and direct access to a serene beach patio—perfect for unwinding with your toes in the sand as the sun dips below the horizon.

The second level is a dream for entertaining and relaxation. A chef-inspired kitchen, complete with a catering pantry, island seating, and a sophisticated dining area, sets the stage for unforgettable gatherings. The great room offers a sit-down bar, wine storage, and a media center, all flowing seamlessly to an expansive outdoor oasis. Here, you’ll find an elevated pool and spa, a sun deck, a fully equipped outdoor kitchen, and a cozy fireplace, creating the perfect backdrop for alfresco dining or starry-night relaxation.

The third level is a haven of tranquility. The primary suite is a sanctuary, boasting panoramic views of the lake and beach, along with spacious walk-in closets and a spa-like ensuite. Additional features include a luxurious guest suite, an office that can double as a sixth bedroom, and a secondary laundry room, offering convenience and flexibility.

Nestled in the prestigious Miromar Lakes community, this home grants access to unparalleled amenities, including 700 acres of freshwater lakes, white sandy beaches, an award-winning clubhouse, a full-service spa, a championship golf course, and lighted tennis and pickleball courts.

This home is competitively priced compared to similar new construction properties, offering exceptional value for such a premium location and design. This is not just a home; it’s a lifestyle—an invitation to live every day as though you’re on a six-star vacation. Don’t miss the chance to own this slice of paradise and indulge in waterfront living at its finest!
#224092998

MIROMAR LAKES

17839 Miromar Lakes PKWY

6 Beds

6 Baths

6,227 Sq.Ft.

$6,698,000

MLS#: 224092998
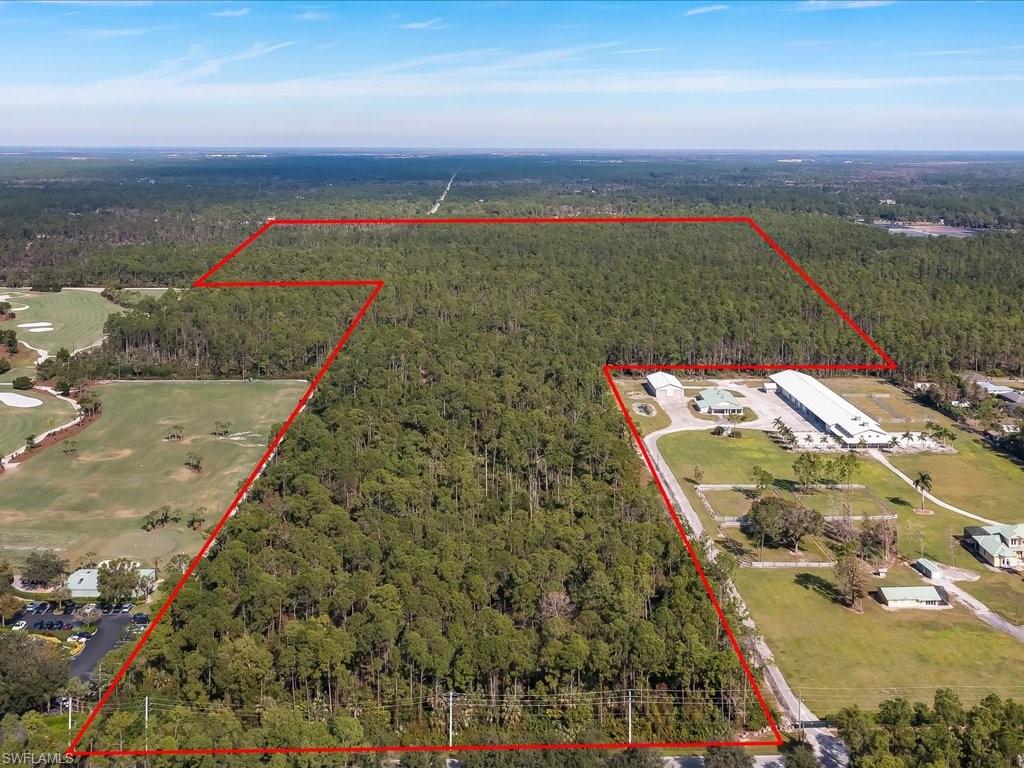
***Situated next to a private golf course (The Hideout Golf Club) and residential estates, this is a land purchase OPPORTUNITY currently zoned vacant residential being sold as a package. 

***6 contiguous parcels EACH consisting of 16 acres totaling 96 acres are now available for purchase***

**Environmental study was just completed April 2022 and can be released upon request with good results**
#221084826

NAPLES

Brantley BLVD

None Beds

None Baths

96.0 acres

$6,695,000

MLS#: 221084826
Price reduced
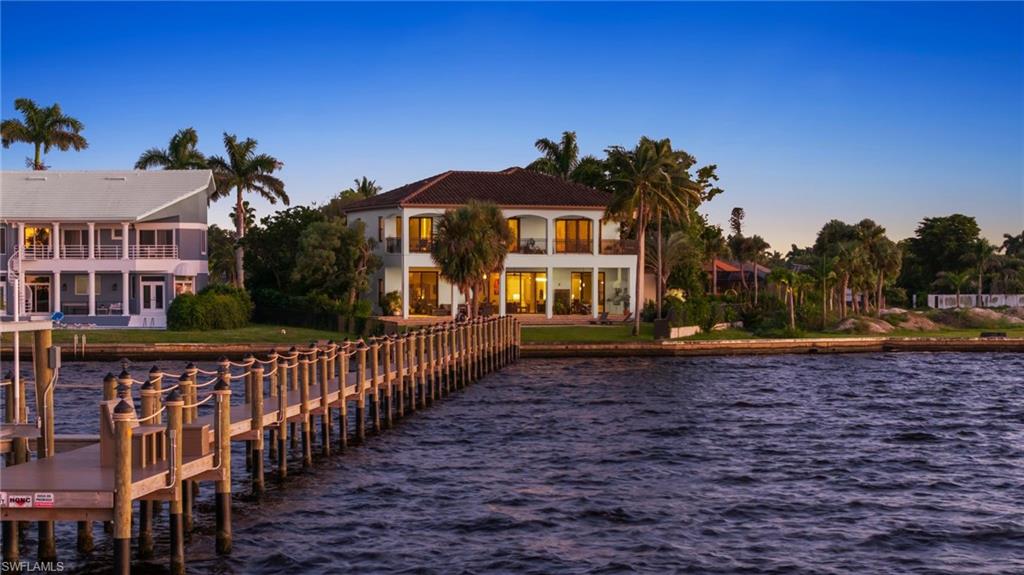
LUXURY RIVERFRONT LIVING. Custom Built, Carlton-Naumann 6,394 SF masterpiece, where a rare opportunity with unobstructed RIVER views awaits you. Expansive pool and new 320-foot dock, Boat lift and space to fit multiple boats, perfectly positioned on an oversized .39 acre lot, directly on the CALOOSAHATCHEE RIVER. 6 Bedrooms, Den, Study and 6 Bathrooms & pool access. Furniture is negotiable. Living room couch, chairs, throw rug and dining room set are brand new. Every inch custom designed to showcase panoramic water views and sophisticated coastal elegance. Step inside to soaring ceilings and seamless indoor-outdoor living spaces that frame the stunning River backdrop. Open-concept great room flows effortlessly into a Quartz & Granite kitchen, featuring top-of-the-line appliances, custom cabinetry and a grand island ideal for entertaining. Underground propane tank services kitchen cooktop, Pool heat, outdoor kitchen and Fireplace. Equipped for whole house generator. Impact glass throughout. Retreat to a lavish suite, featuring a private terrace overlooking the river, spa-inspired bath and grand walk-in closet. Multiple guest suites offer privacy and comfort for family, friends and guests. Outside you will enjoy the ultimate Southwest Florida lifestyle with a resort-style pool, expansive covered lanai, outdoor kitchen and private dock, perfect for boating, fishing, water sports and sunset cruises. Located just minutes from fine dining, shopping and beaches, this gorgeous property blends tranquility with convenience. From sunrise to sunset and evenings by the pool, this is more than a Home. It is Paradise...on the RIVER.
#2025015932

FORT MYERS

14994 Bonaire CIR

6 Beds

6 Baths

6,394 Sq.Ft.

$6,695,000

MLS#: 2025015932

1 ... 288 289 290 291 292 ... 666
* Listings identified with the FMLS IDX logo come from FMLS and are held by brokerage firms other than the owner of this website. The listing brokerage is identified in any listing details. Information is deemed reliable but is not guaranteed. If you believe any FMLS listing contains material that infringes your copyrighted work please click here to review our DMCA policy and learn how to submit a takedown request. © 2024. First Multiple Listing Service, Inc.

Send a message

Message successfully sent.

Your message

What is 3 + 4 ?

Reason for contacting?

I agree to receive email communication and understand I can unsubscribe at any time.

I agree to be contacted by Julia McCabe via call, email, and text for real estate services. To opt out, you can reply 'stop' at any time or reply 'help' for assistance. You can also click the unsubscribe link in the emails. Message and data rates may apply. Message frequency may vary. Privacy Policy

Sign Out

Virtual Assistant

Would you like to take the next step with this property? We can help you schedule a showing or virtual tour, or send you more details.

Yes, I would like more information.

Thank You for Your Reply, One of Our Agents will contact you as soon as possible

No, maybe later.

Thank you, you can always contact me via email, phone number or through the contact form.

Realhub AI

Lucy - Your AI-Powered Realtor

Update Your Temporary Password

Personalize your search

Enter your email and we'll notify you immediately when new listings match what you're looking for.

or enter email address

Already have an account ? Login here

Continue your home search

I agree to receive communications and understand I can unsubscribe at any time.

I agree to be contacted by Julia McCabe via call, email, and text for real estate services. To opt out, you can reply 'stop' at any time or reply 'help' for assistance. You can also click the unsubscribe link in the emails. Message and data rates may apply. Message frequency may vary. Privacy Policy

Already have an account ? Login here

We use cookies

We use cookies primarily for analytics to enhance your experience. By accepting, you agree to our use of these cookies. You can manage your preferences or learn more about our cookies policy.





