
REALHUB is on fire today

Properties

Browse or get in touch to schedule a walkthrough.

  • Nearby me
Price range

Popular Features

Community Features

Association

Property Features

Waterfront

View

Exterior Features

Interior Features

Style

10000 properties match your criteria

Updated 1 minute ago

E-Alert name
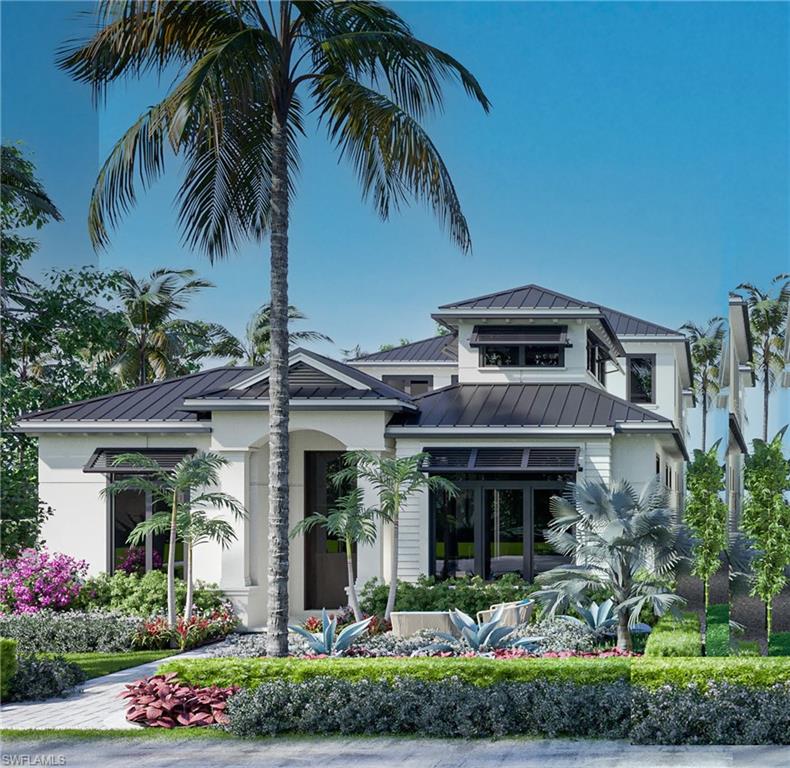
New Construction- Single Family Home in the heart of Old Naples with this expression of "coastal chic" designed by Kukk Architecture in collaboration w/ T.Jerulle Construction and Freestyle Design. Spanning over 5300 total square feet, this 4+ bdrm, 5+ bath home features 2 VIP bedrooms (en suite) & a dedicated office/den. With an open floor plan prioritizing natural light, the great room, dining room and kitchen spaces on the ground floor flow as one. Sliding glass doors pocket to create a vast indoor-outdoor space featuring a heated pool + spa, outdoor kitchen, travertine lanai, & lounge areas which are surrounded by a myriad of plantings. Chefs will adore the state-of-the-art kitchen filled with custom cabinetry and a fleet of upscale appliances including a Wolf range and Sub-Zero refrigerator/freezer. Featuring wide plank oak flooring & box-beamed ceiling detail in a mix of organic tones  which produce casual yet sophisticated atmosphere. The 2nd floor (elevator) features a VIP suite, two guest bedrooms with a large adjoining balcony, 2nd floor laundry + flex space. In this idyllic location, you're just 4 blocks to the beach and 3 blocks to 5th Ave. Estimated delivery fall 2022.
#221016596

NAPLES

535 2nd S AVE

4 Beds

5 Baths

4,334 Sq.Ft.

$6,500,000

MLS#: 221016596
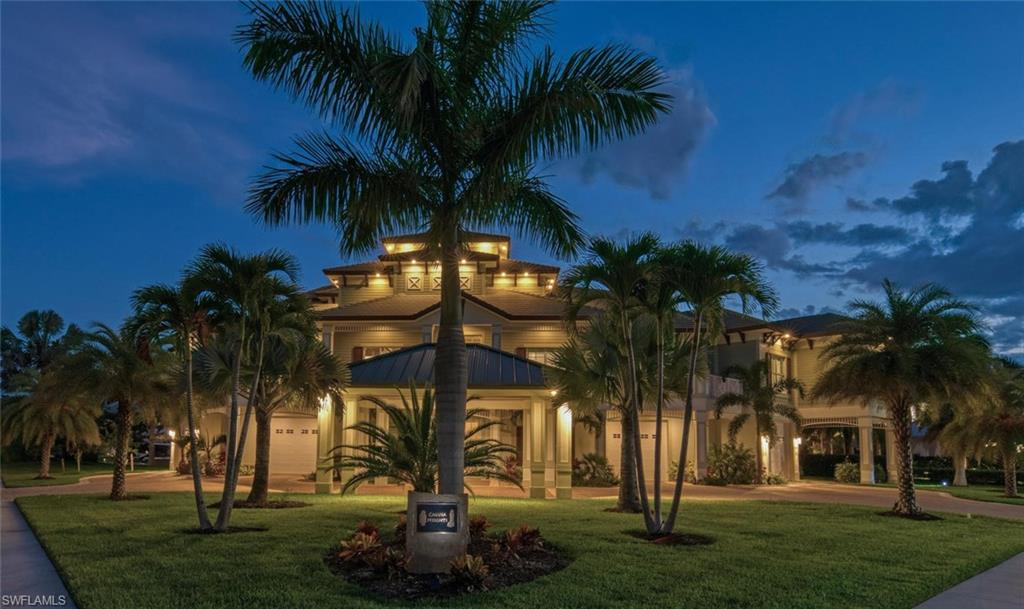
H.16024 - Welcome to the one of a kind luxury residence “Calusa Heights”. Located in the estates area of Marco, this grand home offers a contemporary design of elegance and resort magnificence perfect for island living. The first level boasts a unique 12 PLUS car garage with 4, 10’ garage doors, an abundance of storage, whole house generator and elevator. The second floor presents the elegant great room with beautiful ceiling detail, 5 bedroom suites, guest laundry, built-in pet kennel with camera, his and her offices and spacious kitchen. A chef’s dream the gourmet kitchen is equipped with 2 dishwashers, 2 refrigerators, amble cabinets, gas and electric stove, breakfast nook and plenty of storage. The exquisite third floor provides a powder room, theatre room with a game loft and the distinguished master bedroom with private laundry room, walk-in closets, Caxambas Bay and Gulf views. Relax and enjoy outdoor living at its finest with the luxurious salt water pool, spa, shallow beach area, built in grotto with waterfall, outdoor kitchen, built-in pet grass area, electric screens and shutters. Only 500’ to the Gulf. State of the art security and home automation for peace of mind.
#220037006

MARCO ISLAND

1599 Heights CT

6 Beds

6 Baths

7,876 Sq.Ft.

$6,500,000

MLS#: 220037006
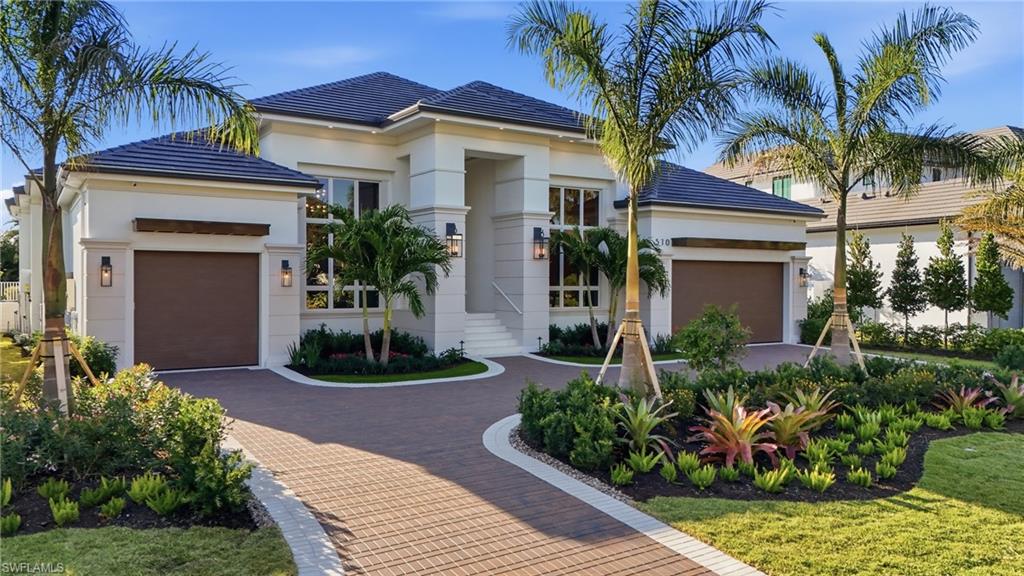
This exceptional new construction residence is built by Borelli Construction of Naples, a premier luxury builder with over 40 years of experience, and is ideally situated on a quiet street in the heart of Park Shore with coveted western exposure, delivering breathtaking sunset skies each evening. Interiors and furnishings are curated by Clive Daniel Home, bringing a refined, sophisticated aesthetic throughout. Thoughtfully designed, the home offers four spacious bedrooms with en-suite baths, two additional half baths, and a versatile office that can easily function as a fifth bedroom, complete with a full bath and generous closet. A striking iron-and-glass front door welcomes you into a grand foyer that opens to an elegant great room featuring a custom architectural wall with integrated LED lighting, wood and stone-inspired accents, and a Samsung Frame TV. Painted ceiling beams seamlessly connect the great room to the chef’s kitchen and butler’s pantry, outfitted with Sub-Zero and Wolf appliances and custom solid wood cabinetry. The dining room includes a wet bar and is framed by floor-to-ceiling windows overlooking the pool. European white oak flooring flows throughout the home, while the split-bedroom layout ensures privacy. The primary suite is a serene retreat with two fully built-out closets and a spa-like bath. A temperature-controlled wine room accommodates over 440 bottles, perfect for the avid collector. Outdoor living is elevated with a covered lanai featuring a gas fireplace, outdoor kitchen, electric screens, and hurricane shutters, overlooking a saltwater pool with sun shelf and spa, plus a convenient pool bath accessed directly from the deck. Additional highlights include hardwired shades, Control4 home automation, Lutron lighting, whole-house generator, beautifully detailed trim work, and designer lighting and plumbing fixtures. Prime location near the upcoming new Publix, Waterside Shops, Venetian Village, and a wide selection of dining destinations, with close proximity to Park Shore Association beach and Seagate Beach.
#226005692

NAPLES

510 Neapolitan LN

5 Beds

5 Baths

3,916 Sq.Ft.

$6,500,000

MLS#: 226005692
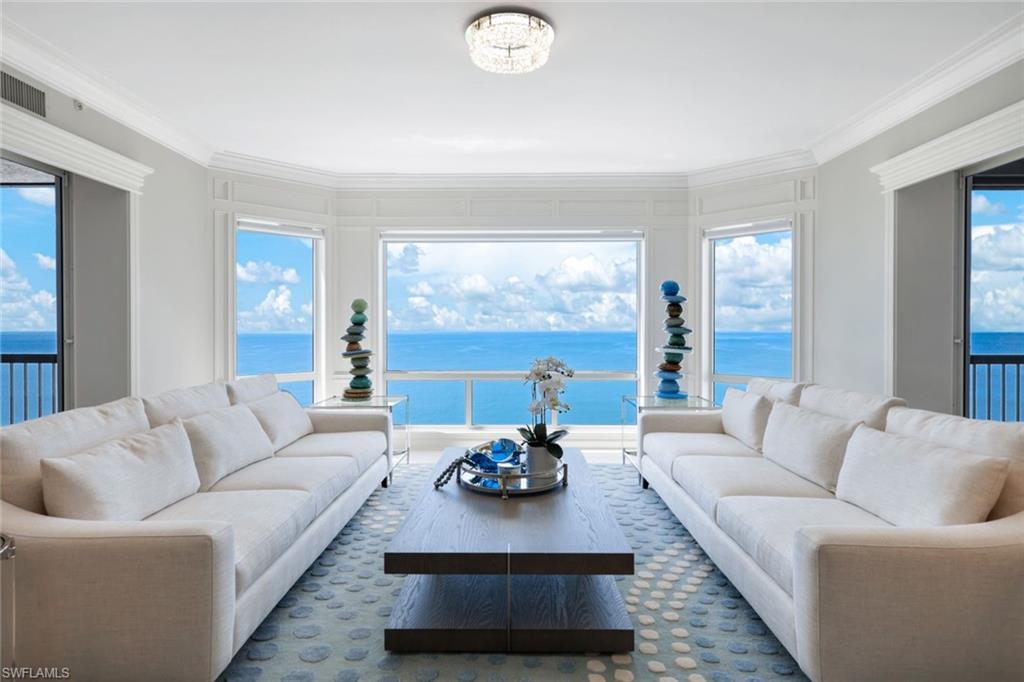
Imagine waking up to breathtaking views in this luxurious beachfront residence, nestled in the prestigious Biltmore at Bay Colony in Naples, FL., which offers a serene escape with its panoramic vistas that capture both stunning sunsets and tranquil sunrises. Spend your days soaking up the sun by the pristine pool or along the private beach, where paddleboarding and beach-combing become part of your everyday routine.
The Biltmore at Bay Colony is more than just a home; it is a lifestyle. This gated community provides first-class amenities that cater to your every need. Take advantage of the on-site beach club, complete with exquisite dining options, or challenge your friends to a match on the community tennis courts. Stay active and healthy with a state-of-the-art gym, and enjoy the convenience of concierge services that simplify your day-to-day living. The community also grants you access to the exclusive Pelican Bay north and south beaches, with additional restaurants and a beach tram, ensuring you are always connected to the best that Naples has to offer. Separate membership to Club Pelican Bay is available upon approval and separate purchase. Unit 2003 is a masterpiece of comfort and elegance. The spacious three-bedroom, three-and-a-half-bath residence features marble floors and three screened-in lanais, perfect for enjoying the gentle Gulf breeze. Each bedroom boasts en-suite bathrooms, providing privacy and convenience for all residents. The unit is adorned with new carpet, fresh paint, and updated window treatments, creating a modern and inviting atmosphere. Additionally, the electric hurricane shutters offer peace of mind during stormy weather. Included with this unit is Studio #1 on the ground floor, located adjacent to the lobby an additional 460 square feet of versatile space complete with a kitchenette, full bathroom, and direct access to the pool. This studio is ideal for an office or as a private retreat and the best part is you enter from the lobby hallway. no need to go outside. The property also comes with two parking spots and ample storage, ensuring all your needs are met. Living at Bay Colony means embracing the best of Naples, a city renowned for its luxury shopping and dining experiences. This residence offers a harmonious blend of relaxation, convenience, and sophisticated living, making it the perfect place to call home.
Parking Spots 135  and 148, Storage Unit 76
#224090605

NAPLES

8473 Bay Colony DR 2003

3 Beds

3 Baths

3,200 Sq.Ft.

$6,500,000

MLS#: 224090605
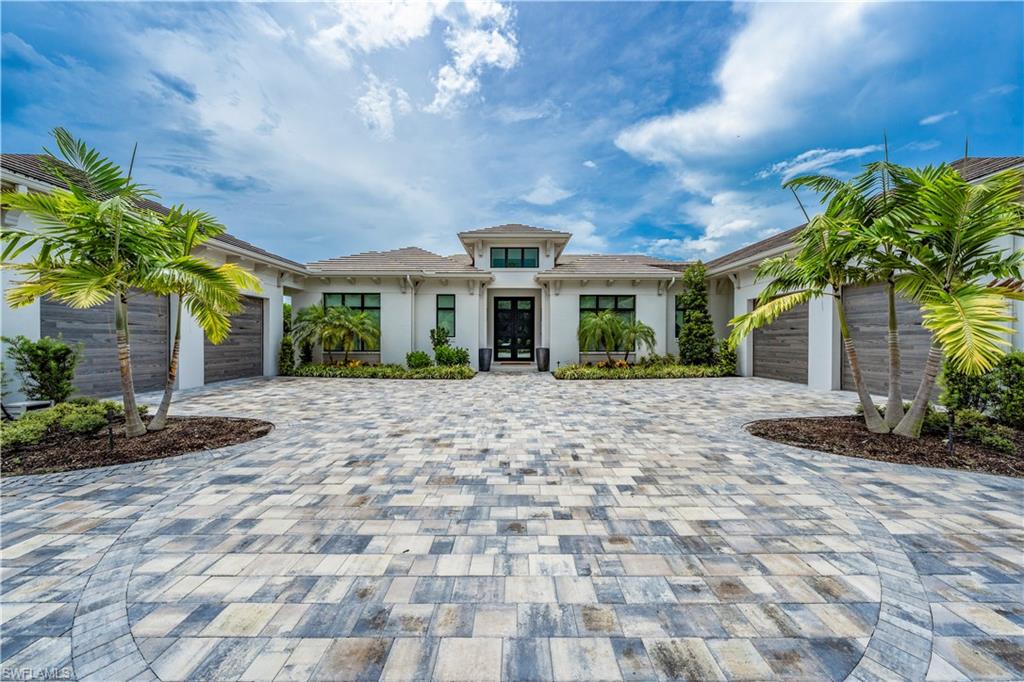
TRANSFERABLE GOLF MEMBERSHIP AVAILABLE. Built by Diamond Custom Homes with stunning Western exposure over the Golf course, this remarkable home features over 4700 sq feet under air. Step through the double glass door entry into the foyer and immediately you will be immersed in a Zen luxurious interior. Soaring, beamed ceilings offer an understated opulence, and the gleaming floors anchor the great room with built in feature wall including a fireplace.  The masterfully curated kitchen has Thermador appliances featuring a gas stove w 6 burners, and griddle, wall ovens, specialty coffee maker and a three-panel refrigerator/freezer/wine refrigerator! The butler's pantry offers an additional refrigerator and loads of storage. Ideal open dining overlooks the lanai and the sparkling pool/spa beyond to Lakes course hole 11.  Immerse yourself in relaxation in the spacious primary suite with seating space and generous walk-in closets. The primary bath is a beautifully private oasis with separate soaking tub, dual shower including a rainhead and multiple shower heads and handheld sprays. 3 additional guest suites all with motorized privacy shades for maximum comfort offered to your family and guests. 4 garages with a car lift and electric car charger and air conditioned with new mini splits and built in storage. Continue your fabulous lifestyle to your outdoor space, covered to protect from the elements, are the outdoor kitchen and seating area and overlooking the gorgeous "fire and water" saltwater pool/spa.  There's a gas firepit perfectly situated for stargazing. The impact resistant windows and doors, lanai shutters and screens and a whole house generator offer peace of mind for those inclement times!
Quail West Golf & Country Club is a designated Platinum Club of America making it one of the top 10 Country Clubs in the USA. Amenity rich and 2 golf courses, full-service spa, tennis and pickleball and a state-of-the-art fitness center, Bocce, playground for the children and a spectacular clubhouse.  Dining options, casual and more refined, open bar and many social activities offered to facilitate your beautiful SWFL lifestyle.  Easy access to sandy gulf beaches, downtown Naples and RSW and Naples airports.
#225068197

NAPLES

6253 Highcroft DR

4 Beds

4 Baths

4,795 Sq.Ft.

$6,500,000

MLS#: 225068197

Welcome to Naples’ Most Desirable Place to Call Home. Framed by the Gulf and the tranquil waters of Vanderbilt Lagoon, The Ritz-Carlton Residences, Naples transcends Southwest Florida Luxury. The partnership between The Ritz-Carlton brand and developer, Stock Residences is based in a mutual pursuit of excellence, lifestyle innovation, and bespoke amenities and services.  This waterfront penthouse, expertly crafted by Soco Interiors, encompasses 3,464 square feet of customized, flow-through living space with three bedrooms and three-and-a-half baths. Soaring 10-foot ceilings and walls of glass frame unforgettable bay vistas throughout this lavish Naples retreat. The private elevator opens to a welcoming lobby adorned with textured driftwood-tone wallcoverings and silver accents. Wide-plank, grey-toned European Oak flooring flows throughout, complementing a palette inspired by Gulf sunsets. The great room showcases an eco-friendly smart Ethanol fireplace framed by Cristal Ibiza Quartzite and maple wood columns, while the chef's kitchen dazzles with crisp white cabinetry, quartz countertops, and state-of-the-art Sub-Zero, Wolf, and Cove appliances. The owner's suite presents as a sumptuous hideaway with a spa-like bath featuring a freestanding tub. Two well-appointed guest suites offer private baths and distinctive personalities. Two sweeping terraces totaling over 400 square feet extend the living space outdoors. The marina-view balcony offers intimate bistro seating, while the larger terrace features ample seating—perfect for enjoying the coastal lifestyle.

The Bay residents will enjoy a beautiful social space exclusively for Bay Residents, as well as their own rooftop pool retreat, as well as all the amenities of a 28,000-square-foot retreat devoted to private, owners-only amenities and personalized experiences including: Concierge Services, signature private Restaurant & Bar that features nautical-inspired interiors and contemporary Gulf Coast cuisine, Owners’ Spa Including Saunas, Relaxation Space, and Treatment Rooms, Game Room, Full-service Business Center, Theatre Screening Room Equipped with Digital Entertainment Connectivity, Interactive Golf Simulator, Everglades-Themed Kids Play Room, The Ultimate Teen Room with video games, ping pong, and a Formula 1® Racing Simulator and Four Available Guest Suites for Overnight Guests. More than 22,000 square feet of outdoor amenities await residents who appreciate refined coastal living. The private park with a lush half-acre of meticulously landscaped green space. The main resort pool with sun shelf on the third floor overlooks Vanderbilt Beach and the endless horizon of the Gulf. Luxury cabanas, cabana suites, and fire pit seating areas also enjoy the breathtaking vista. There is even a separate lap pool for those who prefer to take their exercise outside without sacrificing style. Each day is yours to enjoy exactly as you wish, enhanced by the legendary Ritz-Carlton service.
#226026315

NAPLES

179 Southbay DR 607

3 Beds

3 Baths

3,057 Sq.Ft.

$6,500,000

MLS#: 226026315
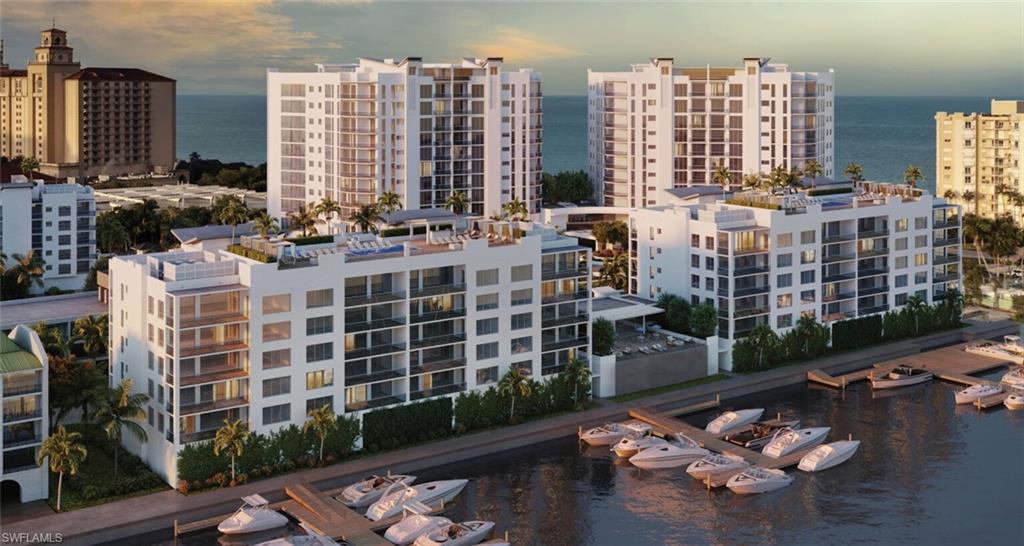
One or more photo(s) has been virtually staged, AI generated or rendered.  Welcome to Naples’ Most Desirable Place to Call Home. Framed by the Gulf and the tranquil waters of Vanderbilt Lagoon, The Ritz-Carlton Residences, Naples transcends Southwest Florida Luxury. The partnership between The Ritz-Carlton brand and developer, Stock Residences is based in a mutual pursuit of excellence, lifestyle innovation, and bespoke amenities and services. This West Bay Residence 603 showcases vaulted 10-foot ceilings that create an airy, light filled atmosphere. The kitchen shines with European style cabinetry, Diamonte hardwood flooring, Cambria quartz countertops, and sub-zero and wolf appliances. Meanwhile the owner’s suite creates a luxurious spa-like space. The outside covered terraces function as natural extension overlooking pristine waters of Vanderbilt Lagoon and Marina, which is the perfect finale to this peace of paradise. The Bay residents will enjoy a beautiful social space exclusively for Bay Residents, as well as their own rooftop pool retreat, as well as all the amenities of a 28,000-square-foot retreat devoted to private, owners-only amenities and personalized experiences including: Concierge Services, signature private Restaurant & Bar that features nautical-inspired interiors and contemporary Gulf Coast cuisine where Residents and Guests can enjoy sumptuous dinner, Owners’ Spa Including Saunas, Relaxation Space, and Treatment Rooms where you can rejuvenate with a massage, Game Room with Billiards and Card Tables, Full-service Business Center with Meeting Rooms and Private Work Spaces, Business Café and Coffee Lounge, Theatre Screening Room Equipped with TV, Movie, Gaming, and Digital Entertainment Connectivity, Interactive Golf Simulator Featuring State-of-the-Art Ball Tracking and Extensive Course Library, Everglades-Themed Kids Room with Spaces for Free Play, Imagination, Arts & Crafts, and More, The Ultimate Teen Room Appointed with video games, ping pong, and a Formula 1® Racing Simulator. and Four Available Guest Suites for Entertaining Overnight Guests. More than 22,000 square feet of outdoor amenities await residents who appreciate refined coastal living. The private park with a  
lush half-acre of meticulously landscaped green space. The main resort pool with sun shelf on the third floor overlooks Vanderbilt Beach and the endless horizon of the Gulf. Luxury cabanas, cabana suites, and fire pit seating areas also enjoy the breathtaking vista, along with a covered terrace with grilling station for casual entertaining. There is even a separate lap pool for those who prefer to take their exercise outside without sacrificing style. Each day is yours to enjoy exactly as you wish, enhanced by the legendary Ritz-Carlton service.
#226004338

NAPLES

179 Southbay DR 603

3 Beds

3 Baths

3,057 Sq.Ft.

$6,500,000

MLS#: 226004338

This home feels like a big hug! Just the right amount of indoor and outdoor living. Very private with Clusia and Podocarpus hedges surrounding the property for maximum privacy. A perfect retreat for individuals, family and friends. As you enter the home you are greeted by white washed wood flooring, open Great Room with volume ceilings that lead to a custom Cupola that reaches 26', to add light and architectural detail. Dining space that can easily seat 10-12 people, and bar area with a beverage refrigerator and wine/glass storage. The cook's kitchen features a large island (seating 6), ample storage and gas cooktop. Six sets of French doors open to the outdoor living areas, including a living/kitchen space with a gas grill and fireplace, along with a large covered lanai for entertaining and alfresco dining. The saltwater pool includes a spa and sun shelf. Primary suite has a spa like bath and two walk-in closets. From the bed and sitting area there are lovely views of the gardens and pool. This residence is situated on one of Old Naples most coveted and beautiful streets. There is a large side yard on the south side of the home perfect for outdoor games, reading, dogs, kids and/or grandkids. A quick walk to the beach, Fifth Avenue dining and shopping, NCH and so much more. The garage is situated off the alley with additional parking, along with a circular drive off of 3rd Street.
#226033639

NAPLES

131 3rd ST N

5 Beds

4 Baths

3,923 Sq.Ft.

$6,500,000

MLS#: 226033639
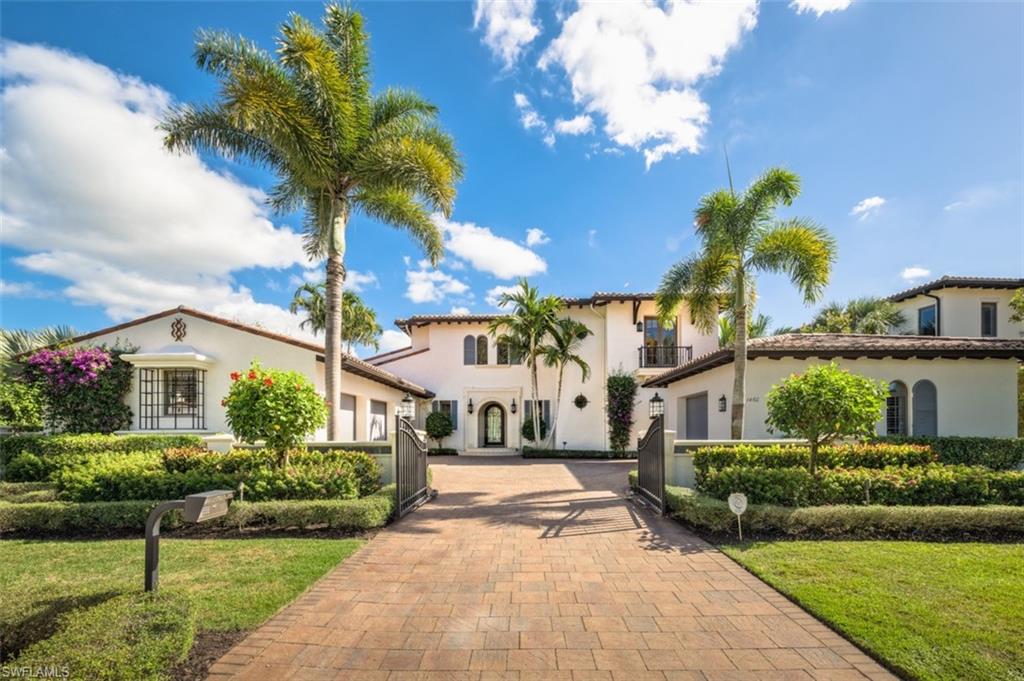
This gorgeous custom home is located in the exclusive Mirada neighborhood of Estuary at Grey Oaks. Featuring nearly 6,000 square feet of living space, this immaculate residence showcases high-end finishes and exquisite quality. A grand two-story foyer, four full bedrooms with en-suite bathrooms, dual studies, a chef's kitchen, and an expansive outdoor living area with resort-style pool and spa are just a few of the inviting features this home has to offer. The outdoor living area consist of a gas fire pit, outdoor kitchen and motorized screens overlooking magnificent lake and golf course views. No detail was overlooked with impact doors and windows, generator, Control-4 home automation and climate controlled 3 1/2 car garage. With the option of becoming a member of Grey Oaks Country Club you will have 54 holes of golf, newly renovated wellness center, lagoon style pool, tennis, pickle ball, bocce, restaurants, spa, and extensive amenities at your fingertips. All just minutes from downtown Naples world-class shopping fine dining and white sand beaches.
#221063724

NAPLES

1460 ANHINGA PT

4 Beds

4 Baths

5,950 Sq.Ft.

$6,500,000

MLS#: 221063724
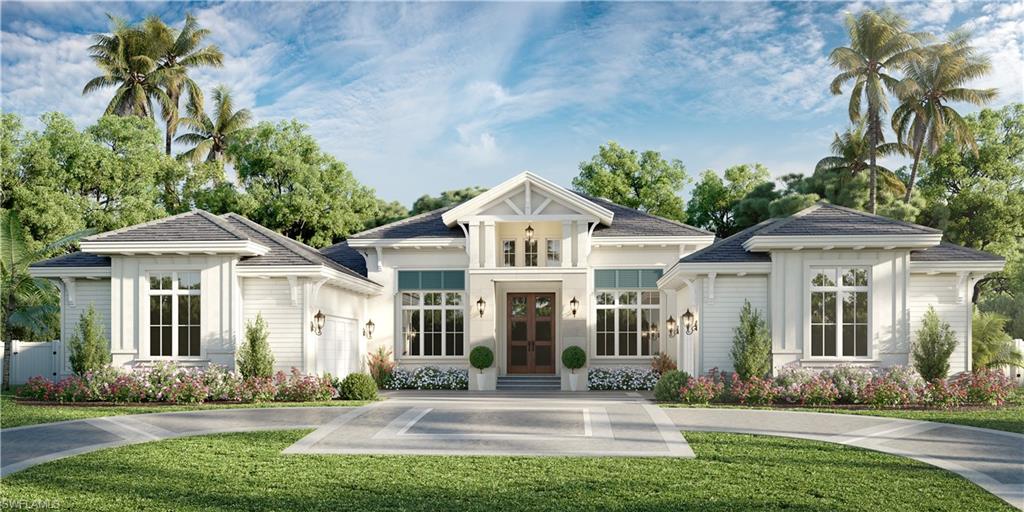
Borelli Construction of Naples is well underway on their newest luxury residence with expected completion by season 2024. Sitting on an iconic street in the Moorings lined with Cuban Laurels & Southern Live Oaks, this home will be equipped with all the space & amenities needed for entertaining, raising a family or simply enjoying the Naples lifestyle. The primary suite will have a relaxing sitting area with access to the lanai, two massive closets and a wet room. Great storage throughout including an oversized pantry, large laundry room with broom closet & a storage room accessible from the garage. Inside, the home will be complete with Legno Bastone French white oak flooring, Wolf and SubZero appliances & designer fixtures. The outdoor living area will begin with a massive covered lanai space protected by electric screens & shutters. The lanai will have a well-equipped outdoor kitchen & cozy fireplace. The pool & deck, designed by Outside Productions, will be equally impressive with a sun shelf & fire features. Other features include: Crestron home automation, Lutron lighting, whole house generator, fully built-out closets, 1,000 gallon propane tank, Andersen windows, and more.
#223031724

NAPLES

625 Anchor Rode DR

4 Beds

4 Baths

4,145 Sq.Ft.

$6,500,000

MLS#: 223031724
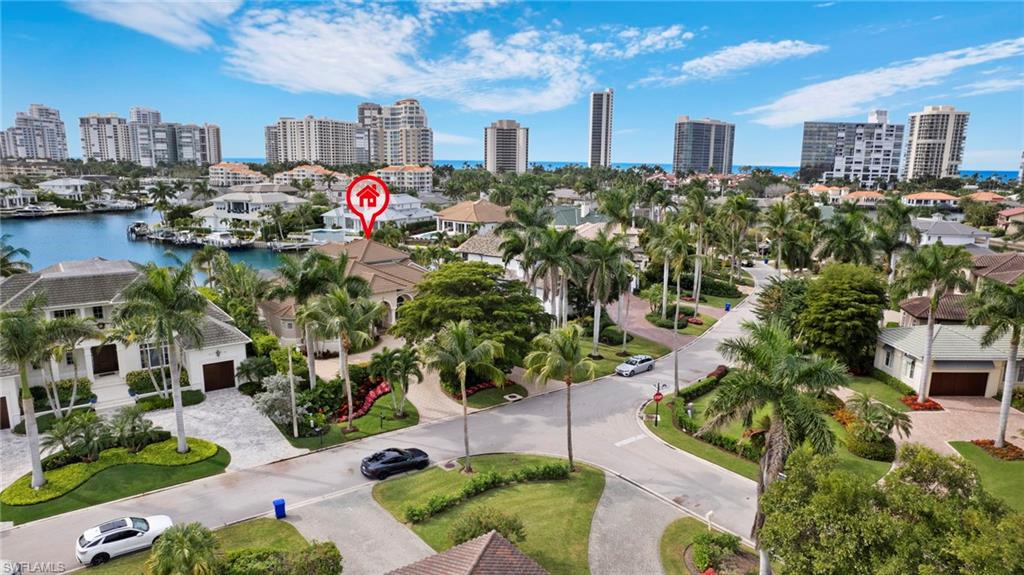
Welcome to 360 Devils Bight in prime Park Shore location - This 4 Bedroom/4.5 Bath with dock is sited on a great south facing lot with stunning Venetian Bay views.  Enter into the welcoming foyer with dramatic ceiling height to an open-concept living area featuring a chef's eat-in kitchen with white shaker cabinetry, white quartz countertops and breakfast bar, stainless steel appliances and walk-in pantry.  Separate wet bar area is ideal for entertaining with refrigerated drawers. Home office with custom built-ins, powder room and convenient laundry room. Walls of glass seamlessly blend the indoor/outdoor lifestyle opening out to screened-in lanai with pool, spa and sun shelf overlooking the bay.  Owner Suite with wall of glass sliders opening out to lanai.  Spacious bathroom with dual sink and separate bath and walk in shower.. Amazing dual walk-in closets.  2 additional guest suites with private bathrooms complete this floor.  Upstairs is the 4th en-suite with a large lanai overlooking the bay.  3-car oversized Air Conditioned garage.  Approximately 85 feet of bay frontage, dock and boat lift.  Easy access to Waterside Shops, Venetian Village and downtown Naples.
#223081129

NAPLES

360 Devils Bight

4 Beds

4 Baths

3,715 Sq.Ft.

$6,500,000

MLS#: 223081129
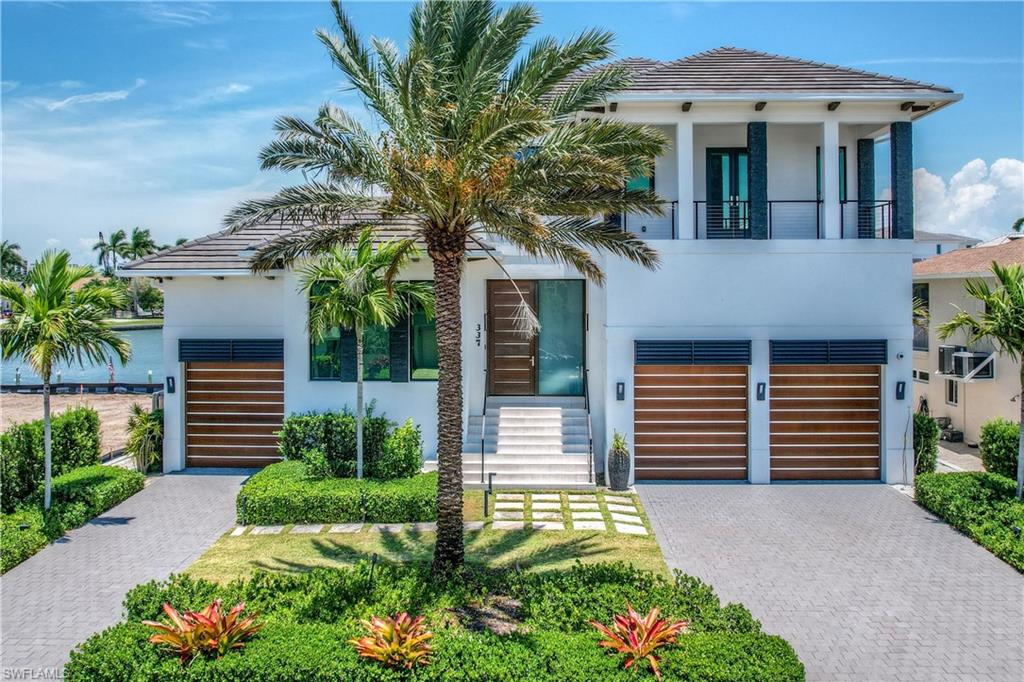
Live your dream in this beautiful home totaling 5,326 sq feet (3,5698 under air). This three-story tall home features a three-car garage, 4 bedrooms, 4 full bathrooms, 2 half-baths, a heated pool, boat dock, and breathtaking views of the canal. You can enjoy endless sunsets from your balcony, stroll down to the private dock, or sunbathe alongside the gorgeous pool. This new home was built in 2018 and has only been used intermittently as a vacation home. Some luxury features include European flooring, custom-made glass rail stairs with intermittent tread lighting, concealed air-condition vents, a private balcony from bedrooms, and an audio system throughout the home. Appliances include Wolf-induction stove top and two ovens plus a microwave and Elica hood, Jenn air refrigerator, & an Asko Dishwasher. Come see this gorgeous property and all it has to offer as your own piece of paradise
#222039635

NAPLES

337 Trade Winds AVE

4 Beds

4 Baths

3,568 Sq.Ft.

$6,500,000

MLS#: 222039635

PLEASE DO NOT TALK WITH THE EMPLOYEES ABOUT SELLING THE STORE. Unique opportunity well established busy multi-function mega “C” store with Gas Station and Car Wash. Offering includes turnkey business and real estate. This 10,000+SF “One Stop” facility, offers multiple services of Grocery Store, Restaurant, Postal Services, Dry Cleaning, Car Wash and Gas Station. all under one roof!
Please ask for Non-Disclosure form for further information.
#217075471

NAPLES

Mega 'C' Store with Car Wash LN

None Beds

None Baths

N/A

$6,500,000

MLS#: 217075471

A true estate within the gates of the Estates at Bay Colony Golf Club.  Encompassing two cul-de-sac homesites (1.6 acres), experience the ultimate in privacy while enjoying vast golf course vistas.  Designed by renowned architect Randal Stofft, this elegant courtyard-style home showcases indoor and outdoor living.  Nearly 8,000 sq. ft. of living area features five bedrooms and six-and-a-half baths (including separate his and hers master baths and a separate two-story guest house), two offices, movie theatre, sound system inside and out, smart lighting, impact glass and four-and-a-half-car garage parking.  The pristine tropical courtyard makes a perfect setting for entertaining and family living. Geo-thermal resort-style swimming pool and spa, open air and screened patios, outdoor kitchen and refreshing waterscapes. Membership in private Bay Colony Beach Club included.
#214055481

NAPLES

9675 Mashie CT

5 Beds

6 Baths

7,898 Sq.Ft.

$6,500,000

MLS#: 214055481
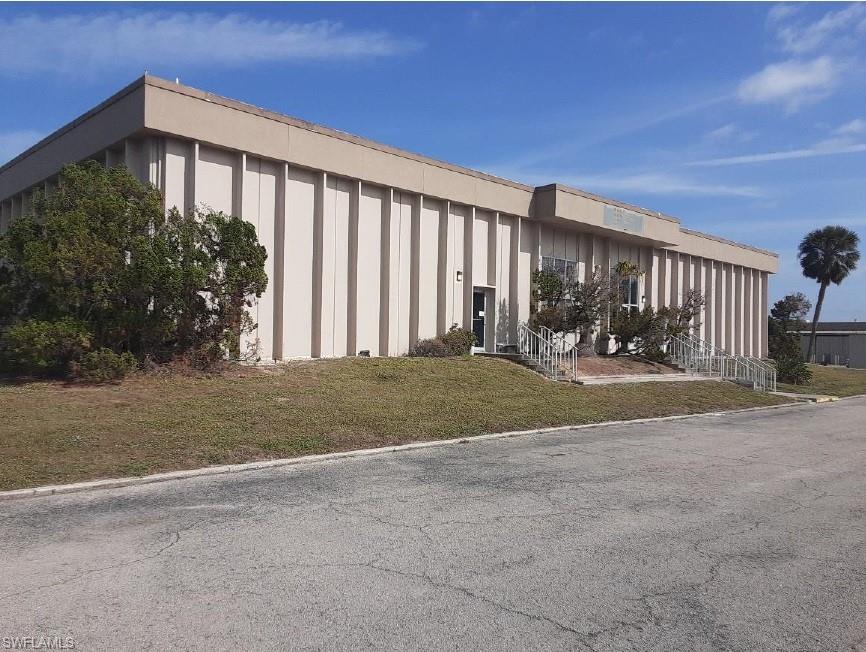
STRAP #: 30-44-25-P2.0040A.0030 | PROPERTY DESCRIPTION: Located between Old Metro Pkwy. and Veronica Shoemaker Pkwy. on the NW corner of Cargo Str. and Work Dr. Fenced Lot. • Property Type: 60,100± SF of building on 10.55± acres. Multi-building (3), large-scale industrial/office with surface storage yard.
• Zoned: IH – Heavy Industrial •Year Built: 1973 | Renovated: 1980 • Parking: 300 Free Surface Spaces | Ratio: 4.71/1,000 SF • Docks: 4 Ext • Drive Ins: 6 Total / 10’ W x 16’ H • CURRENT TENANT LEASE TERM: February 29, 2028 w/ (2) 5-year renewal options  • NOI: $262,500 • CAP RATE: 4% (NNN Lease)
#225037445

FORT MYERS

2820 Cargo ST

None Beds

None Baths

N/A

$6,500,000

MLS#: 225037445

1 ... 293 294 295 296 297 ... 666
* Listings identified with the FMLS IDX logo come from FMLS and are held by brokerage firms other than the owner of this website. The listing brokerage is identified in any listing details. Information is deemed reliable but is not guaranteed. If you believe any FMLS listing contains material that infringes your copyrighted work please click here to review our DMCA policy and learn how to submit a takedown request. © 2024. First Multiple Listing Service, Inc.

Send a message

Message successfully sent.

Your message

What is 3 + 4 ?

Reason for contacting?

I agree to receive email communication and understand I can unsubscribe at any time.

I agree to be contacted by Julia McCabe via call, email, and text for real estate services. To opt out, you can reply 'stop' at any time or reply 'help' for assistance. You can also click the unsubscribe link in the emails. Message and data rates may apply. Message frequency may vary. Privacy Policy

Sign Out

Virtual Assistant

Would you like to take the next step with this property? We can help you schedule a showing or virtual tour, or send you more details.

Yes, I would like more information.

Thank You for Your Reply, One of Our Agents will contact you as soon as possible

No, maybe later.

Thank you, you can always contact me via email, phone number or through the contact form.

Realhub AI

Lucy - Your AI-Powered Realtor

Update Your Temporary Password

Personalize your search

Enter your email and we'll notify you immediately when new listings match what you're looking for.

or enter email address

Already have an account ? Login here

Continue your home search

I agree to receive communications and understand I can unsubscribe at any time.

I agree to be contacted by Julia McCabe via call, email, and text for real estate services. To opt out, you can reply 'stop' at any time or reply 'help' for assistance. You can also click the unsubscribe link in the emails. Message and data rates may apply. Message frequency may vary. Privacy Policy

Already have an account ? Login here

We use cookies

We use cookies primarily for analytics to enhance your experience. By accepting, you agree to our use of these cookies. You can manage your preferences or learn more about our cookies policy.





