
REALHUB is on fire today

Properties

Browse or get in touch to schedule a walkthrough.

  • Nearby me
Price range

Popular Features

Community Features

Association

Property Features

Waterfront

View

Exterior Features

Interior Features

Style

10000 properties match your criteria

Updated 1 minute ago

E-Alert name
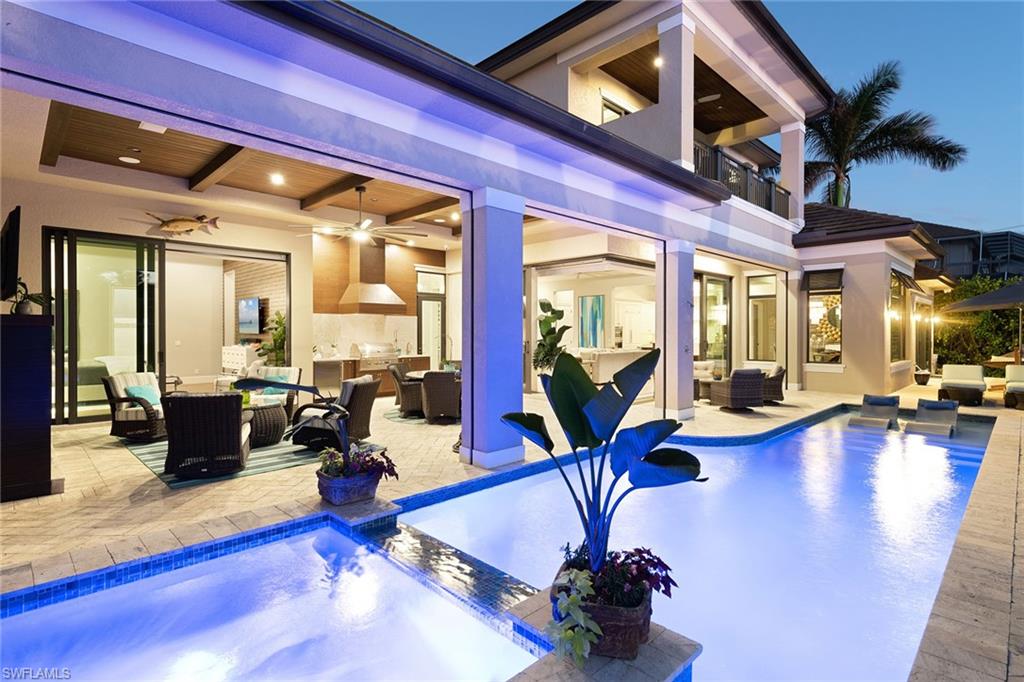
Featured in Gulfshore Life Home magazine, this home spared no expense! This custom-built & designed home was professionally decorated & designed by Leili Design Studios. Foyer has 25' ceiling & custom chandelier. Great room has disappearing edge custom sliding glass doors & intersecting waterway views! Open concept home has wood-look porcelain tile floors. 25' ceilings, custom 3-dimensional media wall, wet bar & wine cooler. Kitchen has Wolf appliances, gas stove & quartzite counters. Master suite opens to outdoor lanai & fireplace, custom lighting & 3-dimensional walnut media wall. Master bath has huge shower, chandelier, dual walnut vanities with leathered marble counters. Upper level has 2 bedroom suites, media room, wet bar, water views! Outdoor living area covers rear of home. Outdoor fireplace, built in grill, quartzite counters, full length saltwater pool & spa. In wall screens, hurricane shutters & disappearing edge doors bring the outdoors in! The huge dock has 2 boat lifts & Jet Ski lifts, each decked over to create a seamless drop-down lift made of composite graphite. 3-car garage with custom epoxy garage floor, suspended storage racks & bike racks! Being sold furnished!
#222077553

MARCO ISLAND

530 S Heathwood DR

4 Beds

4 Baths

3,992 Sq.Ft.

$5,999,999

MLS#: 222077553
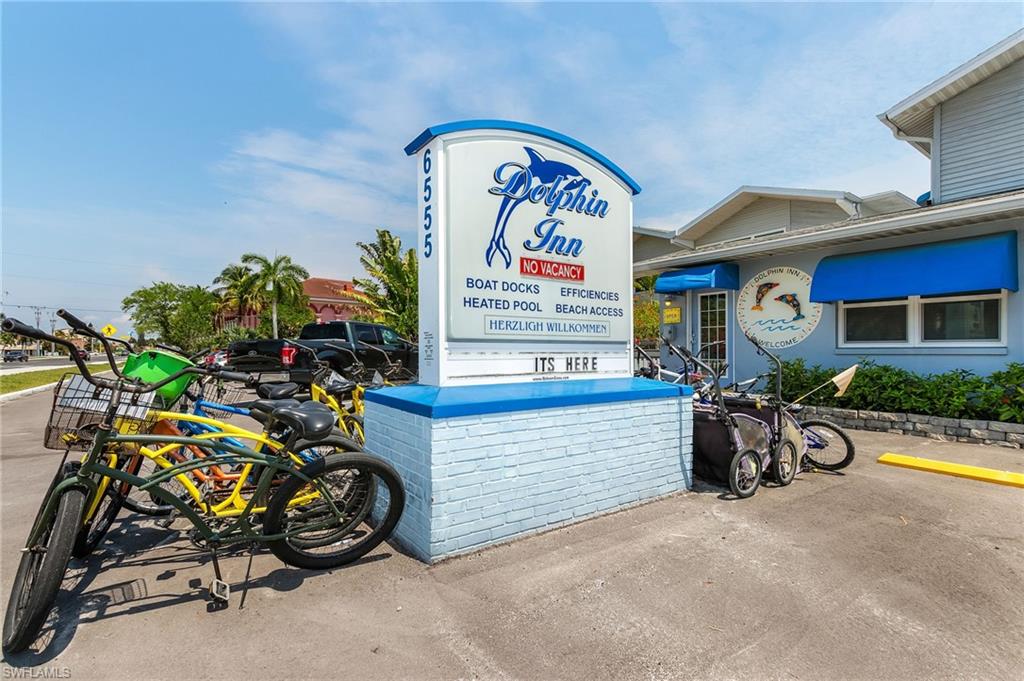
The Dolphin Inn Condo Resort has great reviews and lots of return business. 7% CAP RATE!  The property has been well maintained and managed. 22 RENTABLE UNITS!!!!Heated pool, brick paver, waterfront sun bathing, BBQ grill, tropical setting. This property is a combination of 13 separate parcels that all come with the sale. Start your investments where you vacation, in a property that has a back up plan like this incredible rental machine! 2 showing already set for the week. Come with a strong offer!
#221027451

FORT MYERS BEACH

6555 Estero BLVD 1

None Beds

None Baths

N/A

$5,999,999

MLS#: 221027451
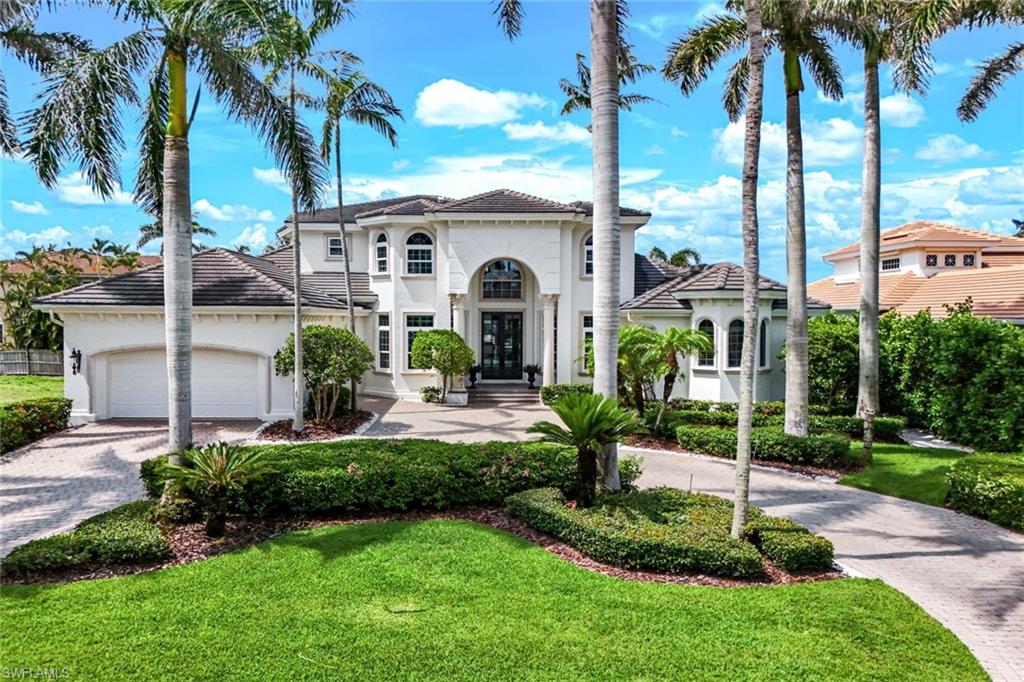
As you step into the formal living room, you’re greeted by awe-inspiring water views framed by floor-to-ceiling windows, complemented by a cozy gas fireplace. Enjoy spectacular sunsets from your new residence in The Moorings, situated on .31 acres with southwest rear exposure on Compass Pass, where you’ll find your boat dock with a lift that can accommodate a substantial-sized boat. Quick, direct Gulf access with one bridge is a boater’s delight. Five bedrooms plus a den, a large bonus room, five and a half baths, as well as an oversized attached garage with a circular drive provide ample space for your car collection and street-legal golf cart. The generously sized family room, with pocketing sliding doors opening up to your amazing outdoor living space, will surely become a favorite spot for relaxing and enjoying time together. The sprawling master suite, with dual vanities, a jetted tub, walk-in shower, his-and-her custom closet systems, a separate library or den with beautiful French doors, and an additional first-floor en suite bedroom, offers ultimate comfort. Upstairs, you’ll find three inviting bedrooms with custom closets and en suite baths, plus a pleasant bonus room with a wraparound balcony overlooking the fabulous pool and bay, perfect for a game room or media room. The grand gourmet kitchen, featuring a Thermador appliance package with a six-burner gas range and griddle, two dishwashers, a double wall oven, and a microwave drawer, is sure to excite any foodie. Dual Sub-Zero refrigeration, ample custom under-lit cabinetry with two islands, a fantastic oversized sink, and an ice maker make it perfect for entertaining. The impressive pool, with its expansive sundeck, jacuzzi, and summer kitchen, sits amid a beautifully landscaped, fully fenced backyard, ensuring privacy and security for your loved ones. Nestled on prestigious Mooring Line Drive, you’re just moments away from Old Naples, the Venetian Village, Waterside Shops, and the exclusive Moorings private beach.
#225055113

NAPLES

384 Mooring Line DR

5 Beds

5 Baths

5,512 Sq.Ft.

$5,999,999

MLS#: 225055113
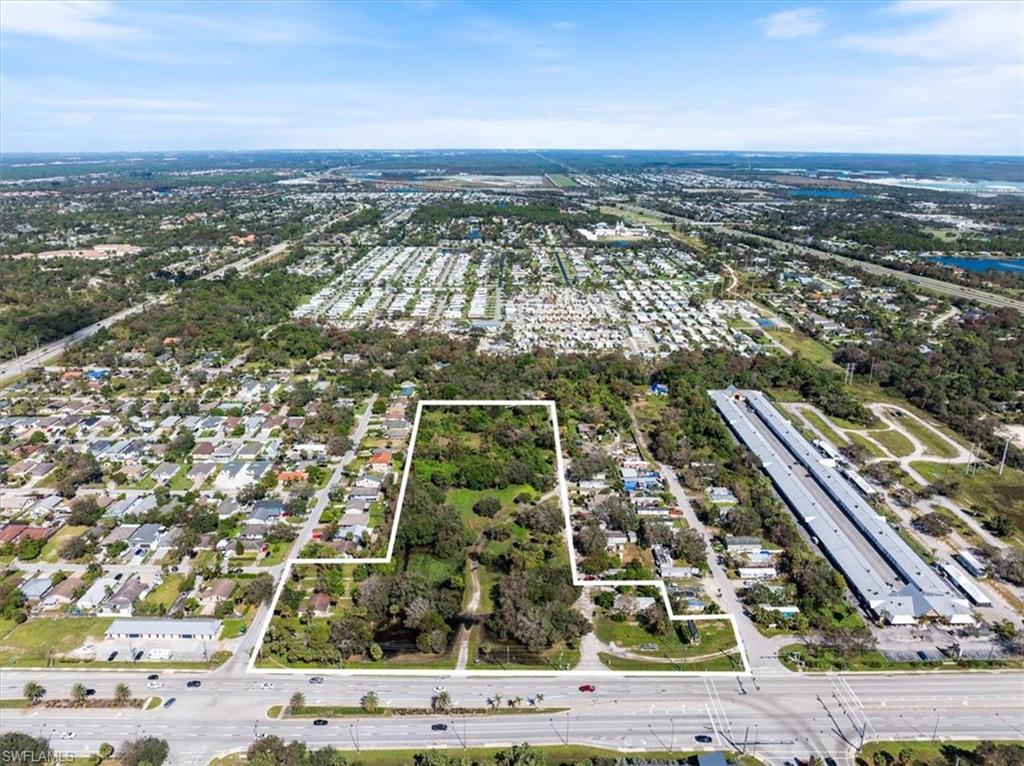
Bonita Boardwalk is a prime 8.4+/- acre development opportunity strategically located along the north side of Bonita Beach Road in Bonita Springs, Florida. Boasting approximately 635 feet of road frontage, this property enjoys excellent visibility and accessibility, positioned just east of Imperial Boulevard and west of I-75. The central portion of the site spans approximately 330 feet in width by 960 feet in depth, offering a substantial footprint of 316,800 square feet. Adjacent parcels provide additional flexibility: two to the east measure 170 feet wide by 115 feet deep (19,550 square feet), while three to the west measure 135 feet wide by 185 feet deep (24,975 square feet). The terrain is predominantly flat, with sections partially cleared, interspersed with mature trees that add natural charm. The northern area is heavily vegetated and falls within a FEMA Floodway. Zoning designations unlock diverse potential for development. The southern portion is zoned Interchange Commercial under the Bonita Beach Road Corridor Overlay, permitting up to 10 residential units per acre. Meanwhile, the northern section is designated Medium Density Residential, with a base density of 11.6 units per acre. Affordable housing density bonuses are not applicable in either zoning district, emphasizing the importance of thoughtful land use planning. This property offers a unique canvas for developers seeking to create a vibrant mixed-use community or a residential enclave. With its prime location, substantial lot size, and flexible zoning, Bonita Boardwalk is well-suited to meet the growing demand for thoughtfully designed developments in Bonita Springs.
#224091207

BONITA SPRINGS

11752 Bonita Beach RD SE

None Beds

None Baths

8.4 acres

$5,999,995

MLS#: 224091207
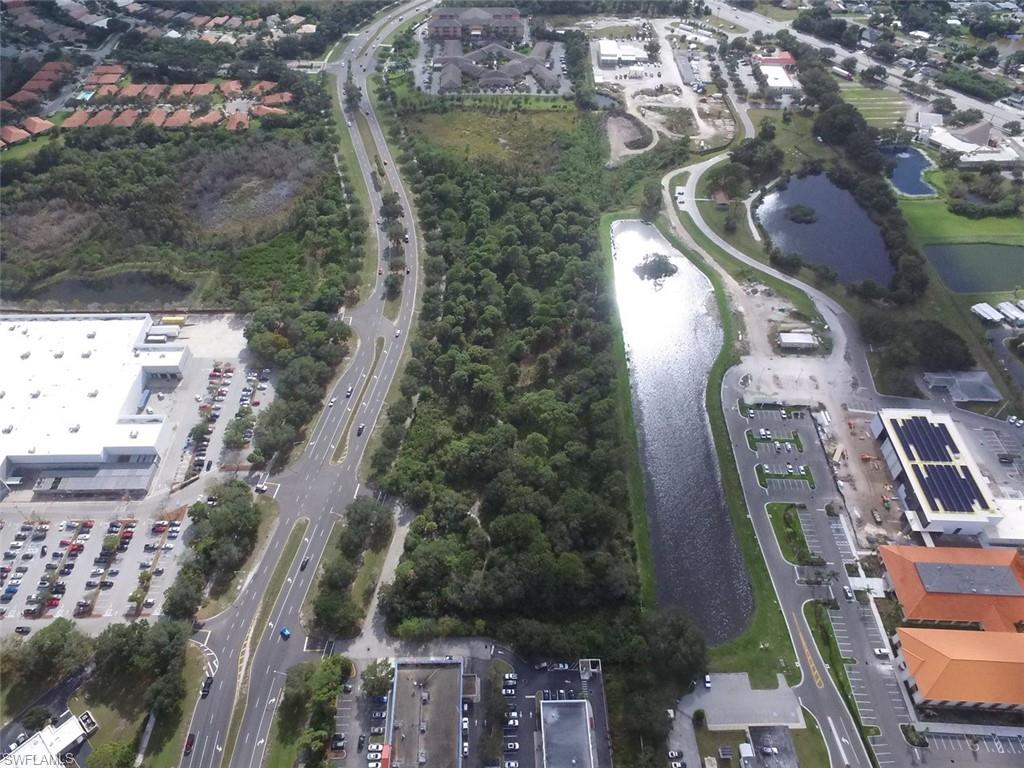
Here is your opportunity to buy and develop on the massively desirable Jacaranda Blvd. New development all around the property. High traffic count of 20,000 per day on average.
#221086373

VENICE

2651 Jacaranda BLVD

None Beds

None Baths

N/A

$5,999,990

MLS#: 221086373
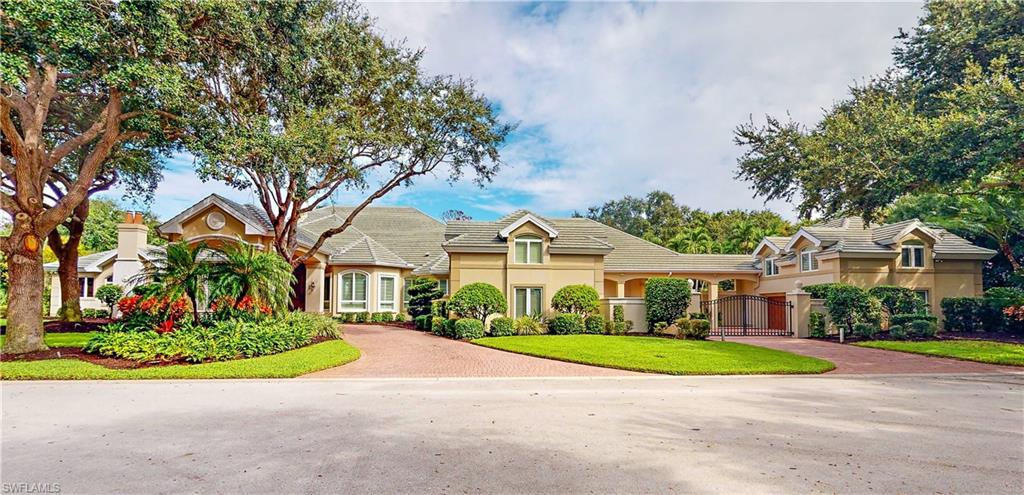
A premier "Family Estate" in Bonita Bay. This 8,777 sq ft home, on a quiet cul-de-sac, spans nearly an acre with 2 lots overlooking the golf course and lake. Extensively renovated with custom wood cabinets throughout, a custom cherry wood office with fireplace, the owner’s bedroom/sitting area, a formal living room with fireplace, a formal dining room and music room. The main house has 5 bedrooms, Office, 4 full, 1 half baths, 2 large, informal living areas, both opening to some 7,000 sq ft of outside lanai & pool area (great for children/grandchildren). The large kitchen has a 6 burner Wolf Gas Range, Sub-Zero refrigerator, center island and breakfast bar, informal dining area, walk-in pantry/prep room, 3 dishwashers & granite countertops. A separate 556 sq ft guest house has a living area with kitchenette, bedroom & full bath with jacuzzi tub. A gated motor court  includes a 4 car garage. Separate home theatre with half bath, well equipped gym and 800+ bottle wine cellar creates resort living. Hurricane resistant windows and doors, shutters and a 30kw generator add security. Bonita Bay is gated, with a private Gulf  Beach Park and offers memberships for World Class Golf & Tennis.
#221067573

BONITA SPRINGS

4400 Deerwood CT

6 Beds

5 Baths

8,777 Sq.Ft.

$5,999,900

MLS#: 221067573
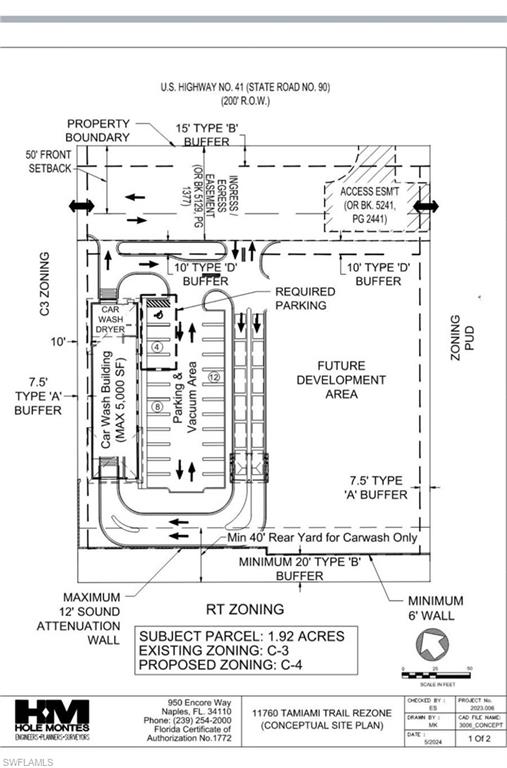
Shovel-Ready 1.92± Acre Commercial Development Site Car Wash and QSR – Naples, FL

Marketing description

Shovel-Ready 1.92± Acre Commercial Development Site Car Wash and QSR – Naples, FL

All City Approvals Secured | Easement Access to Home Depot | Beside RaceTrac

Last City-Approved Car Wash & QSR Site in the Market

A landmark opportunity to acquire a fully entitled, shovel-ready commercial development site in one of Naples’ most powerful and rapidly expanding retail corridors.

Located at 11760 Tamiami Trail East (US-41), this 1.92± acre parcel is strategically positioned adjacent to the brand-new Home Depot and immediately beside RaceTrac, offering exceptional traffic, visibility, and built-in consumer draw. The property includes recorded easement access through Home Depot, providing seamless connectivity and exposure.

This site represents a truly rare development opportunity — the last location in the area fully approved by the City for both a Car Wash and Quick Service Restaurant (QSR). All approvals and entitlements are complete, making this a turnkey, shovel-ready acquisition in one of Florida’s most sought-after markets.

Property Highlights

1.92± acres of prime commercial land on Tamiami Trail East (US-41)

Fully approved and shovel-ready – all city and county entitlements secured

Easement access through Home Depot with full visibility to high-volume traffic

Next to RaceTrac and adjacent to newly built Home Depot

Exceptional traffic counts – approximately 45,000 vehicles per day

Surrounded by national retailers and high-income residential growth

Approved for Car Wash and QSR – the final city-approved site of its kind in the area

Utilities in place and site ready for immediate vertical construction

Investment Summary

This offering represents a major development opportunity in the heart of Naples’ future growth corridor. With all approvals in hand and shovel-ready status, this property delivers immediate time-to-market advantages and unmatched positioning in a high-traffic, high-demand location.

There is no comparable site left in the market with these entitlements, exposure, and adjacency to national anchors. This is a rare, high-value acquisition perfectly suited for developers, operators, and investors seeking a premier Naples asset ready to build now.

This listing contains virtually rendered photos.
#226006523

NAPLES

11760 Tamiami TRL E

None Beds

None Baths

1.92 acres

$5,999,519

MLS#: 226006523

EXTRAORDINARY RESIDENCE IN THE SKY LOCATED AT THE ULTIMATE PRESTIGIOUS ADDRESS IN ALL OF SOUTHWEST FLORDA. THE UNIT'S TWO LARGE LANAIS BOAST OF BREATHTAKING AND SPECTACULAR UNOBSTRUCTED VIEWS OF THE GULF AND CITY.  SITUATED BETWEEN THE RITZ CARLTON AND THE BAY COLONY BEACH CLUB; THE REMINGTON IS THE MOST SOUGHT AFTER BEACHFRONT HIGH RISE IN NAPLES.  RESIDENTS HAVE CONSIERGE SERVICES AT THE RITZ CARLTON TO MAXIMIZE THEIR LIFESTYLE. YOU 'LL FALL IN LOVE AT FIRST SIGHT WITH THIS "ONE OF A KIND" DREAM HOME. CHECK OUT THE VIRTUAL TOUR,  ACT FAST - WILL NOT LAST LONG.
#214070562

NAPLES

8665 Bay Colony DR 1803

3 Beds

3 Baths

3,390 Sq.Ft.

$5,999,500

MLS#: 214070562
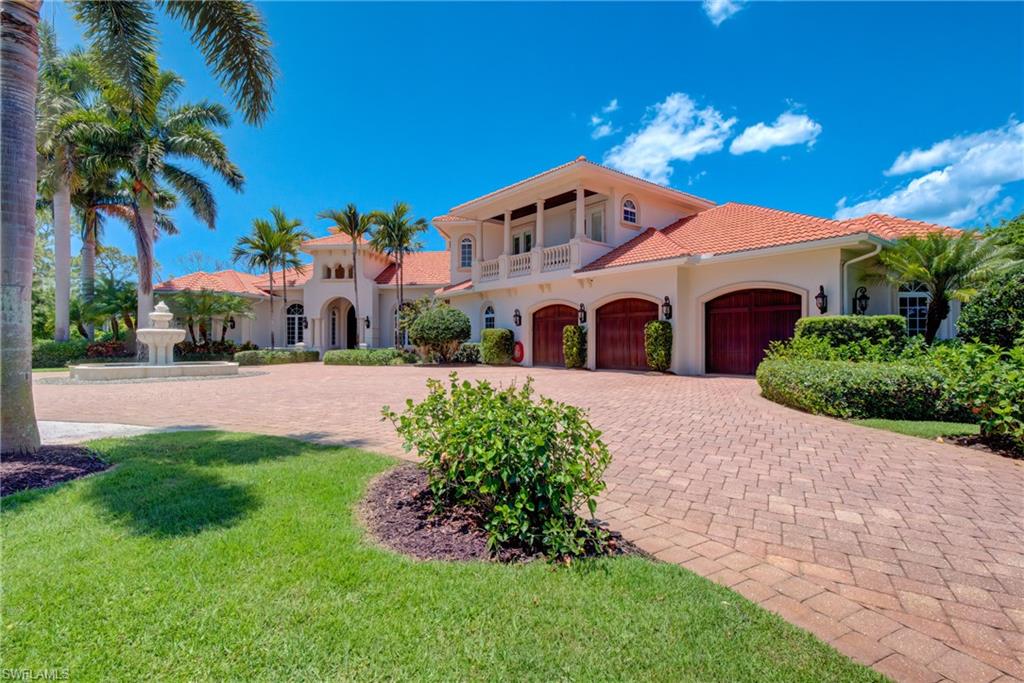
H10669. Amazing Grand Estate Home on 1.6 acres with 5-bedroom suites, 2 offices, a resort style pool with upgrades throughout. Tiled “wood” flooring, updated bathrooms, landscaping and more. In addition to the air conditioned 3 car garage & workshop area there is additional flexible air-conditioned space. This space can be utilized as a gym/playroom or possibly converted to living space or for parking another 3-4 cars. The home boasts a gourmet kitchen, generous breakfast nook, family room, dining room, living room & bar areas. The master bedroom suite comprises a huge walk-in closet and a beautiful spa bathroom. There are 3 additional ensuite bedrooms on the 1st floor. The 5th bedroom suite sits on the second floor with a balcony (currently used as a game room). The property has a resort style pool with water slide and 2 covered outside living & family areas with a stylish summer kitchen. Other features include a home security and automation system, cameras, generator, fireplaces inside and out and air-conditioned storerooms. A beautiful updated home. Priced with the astute buyer in mind. Much less than new builds but all the quality & updates of a luxury home.
#223043111

NAPLES

215 Caribbean RD

5 Beds

5 Baths

7,180 Sq.Ft.

$5,999,500

MLS#: 223043111
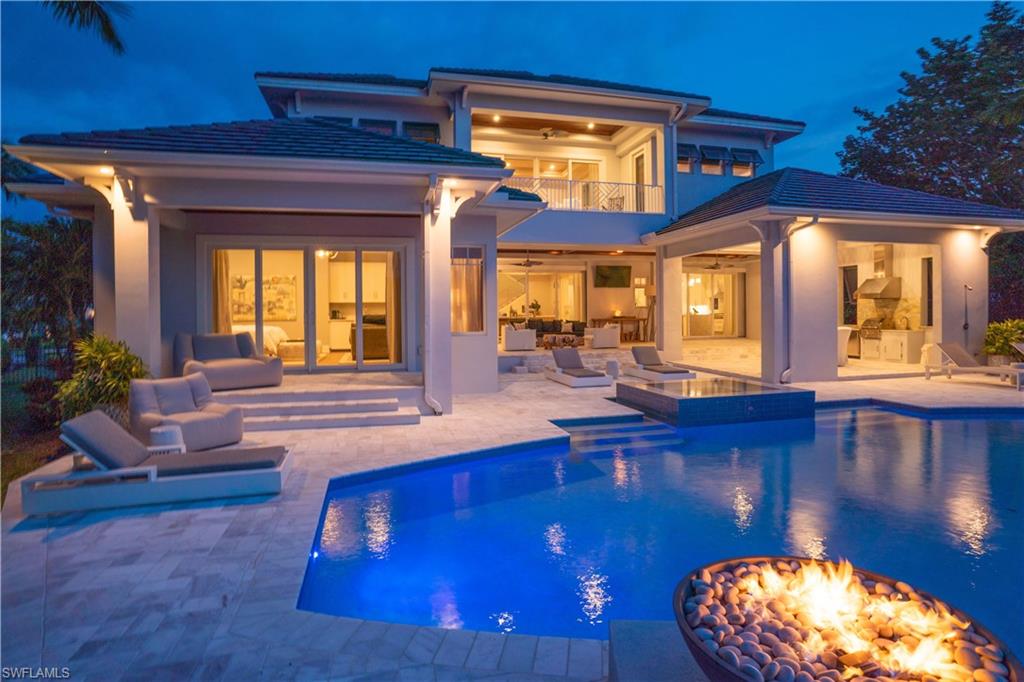
An exceptional Naples contemporary residential masterpiece now offered Furnishings negotiable (see remarks below) that rests on the bay with astounding western exposure views. Designed by Architect Don Stevenson featuring an expansive great room with seamless flow throughout both floors. A spacious kitchen, with a large marble island and the finest Thermador appliance package throughout. Views galore from all the rooms, terraces, out door kitchen and of course the pool area. Outdoor gathering & entertaining with a summer kitchen under an expansive covered loggia with areas for relaxing & dining outdoors. The grounds also include stunningly manicured palms, banyans & privacy hedges.
#219067152

NAPLES

4201 Crayton RD

6 Beds

6 Baths

6,001 Sq.Ft.

$5,999,000

MLS#: 219067152

Price reduced
This exquisite direct-access Divco home is designed for entertaining and relaxing, this immaculate residence offers five bedrooms, 5 1/2 baths, upgraded kitchen appliances to Sub-Zero and Bosch, quartz kitchen countertops with tile back splash, and main bath includes a free-standing tub, dual sinks and a walk in shower.  Wood flooring throughout the main living areas. Plenty of space on the lanai, which features an outdoor kitchen, large heated pool with a sun ledge, and a spa.  Two covered balconies on the upper level, a morning kitchen and a loft. Three-car garage with a circular drive.  Please see the attached list of all the outstanding features of this remarkable home.   1-2-10 year warranty, please call for details. MLS photo is virtually rendered.
#225029702

MARCO ISLAND

1285 Orange CT

5 Beds

5 Baths

4,179 Sq.Ft.

$5,999,000

MLS#: 225029702

Experience refined coastal luxury in this exceptional new construction residence located just steps from Tigertail Beach. The home showcases beautiful wide water and converging waterway views from an impressive indoor-outdoor living space. Scheduled for completion in November, this impressive two story home offers 4,120 square feet with five bedrooms, five and a half bathrooms and a spacious 3 car garage. This home has been designed with both elegance and functionality in mind.

The expansive open-concept kitchen is centered around an oversized island and complemented by custom cabinetry, a concealed butler’s pantry, high-end GE Monogram appliances, and a dual-fuel range and oven. 

Outside, the travertine marble lanai surrounds a large salt water pool and oversized spa, complete with a gas heater. A custom designed BBQ area complete with a hood, sink and fridge create the perfect setting for waterfront entertaining. 

Additional features include two oversized walk-in primary closets, soaring high volume ceilings throughout, a whole home 22KW generator, and a three-car garage. A new seawall, completed in October 2025, adds further value and peace of mind. This thoughtfully designed new construction home offers exceptional craftsmanship, luxurious finishes, captivating water views, and a premier location near one of Marco Island’s most celebrated beaches.
#226029807

MARCO ISLAND

459 Spinnaker DR

5 Beds

5 Baths

4,120 Sq.Ft.

$5,999,000

MLS#: 226029807
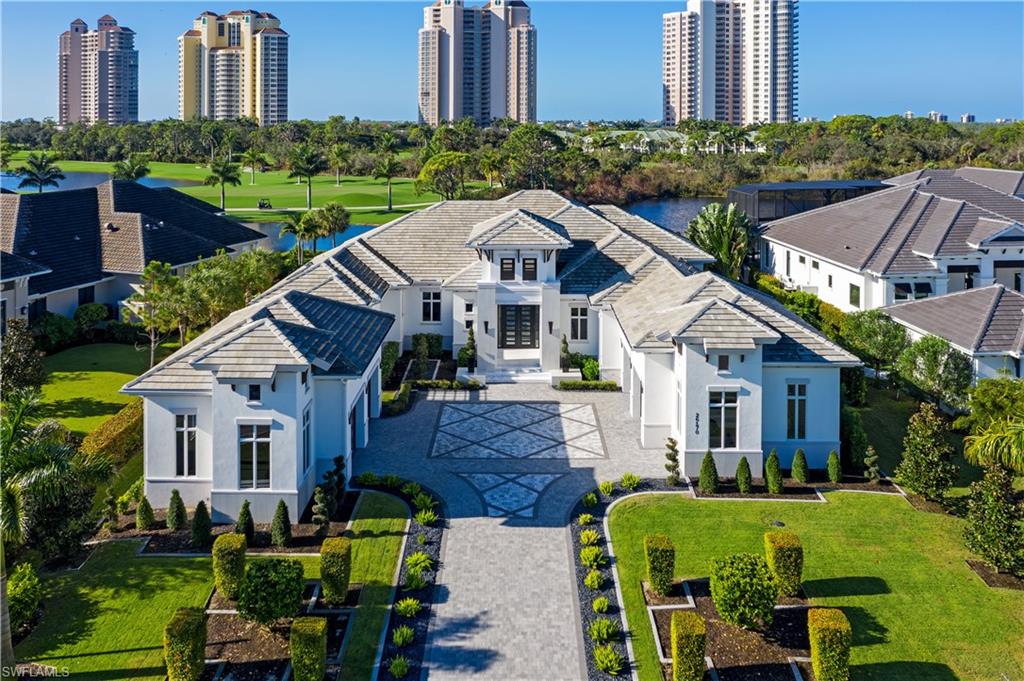
Luxury and sophistication are combined with world-class craftsmanship to deliver this award-winning STOCK custom home in the exclusive Bay Woods at Bonita Bay. Thoughtfully designed by New Architectura in collaboration with Wilfredo Emanuel Designs and Clive Daniel, this Cosmopolitan Chic home was the winner of the prestigious Sand Dollar Award and boasts a nearly $1,000,000 interior design package. Situated on a premium lot with unobstructed lake and golf course views, this home boasts 4 bedrooms, 6 bathrooms, bonus room, and an oversized 4-car garage with room for 5 plus cars. As you enter through the grand contemporary steel doors, you are immediately struck by the dramatic geometric ceiling details, white glass tile flooring, suspended lighting, illuminated quartz wine bar and glass-enclosed wine room. The Cosmopolitan theme is carried into the kitchen, featuring glass-faced cabinetry, quartz and semi-precious stone islands with waterfall, Wolf and SubZero built-in paneled appliances, Miele coffee machine, a walk-in pantry and more. The massive primary suite is nothing short of breathtaking. From its white oak flooring to the oversized seating area, dual walk-in closets, mirrored wall panels, textured wallpaper and built-in headboard with custom lighting. As you enter the primary bathroom, you will find two separate water closets, a free-standing tub, oversized shower with multiple heads, gorgeous tile and textured accent walls. Boasting more than 3,000SF of space, the outdoor area is a true focal point of the home and features countless upgrades such as electric shutters and screens, bug mist system, gas fireplace and separate fire pit area, massive outdoor kitchen with waterfall quartz counters, geometric ceiling details, white marble pavers, and pool bathroom. Enjoy the sunset views over the infinity edge gas-heated pool and spa. Continuing throughout the home, you will find that every guest bedroom is ensuite and features white oak flooring, walk-in custom closets and each has its own unique design cues such as custom draperies, wallpapers, ceiling and wall details. Showcased by a floor-to-ceiling glass entry, the opulent billiards/bonus room is sure to impress with its custom leather-padded wall and illuminated stone accents. The full-home Control4 smart system provides automated electric blinds throughout, smart lighting switches, indoor and outdoor built-in speakers, security system and more. Bonita Bay offers an array of outstanding amenities and optional memberships, from a private beach club to a full-service marina and multiple dining options. Experience premier golfing with five recently renovated Arthur Hills and Tom Fazio championship courses and three expansive practice facilities. Enjoy miles of scenic walking and biking trails, kayaking, canoeing, boat launch, state-of-the-art fitness center, an 18-court tennis and pickleball complex, numerous community parks and more.
#225066432

BONITA SPRINGS

26170 Woodlyn DR

4 Beds

4 Baths

5,358 Sq.Ft.

$5,999,000

MLS#: 225066432
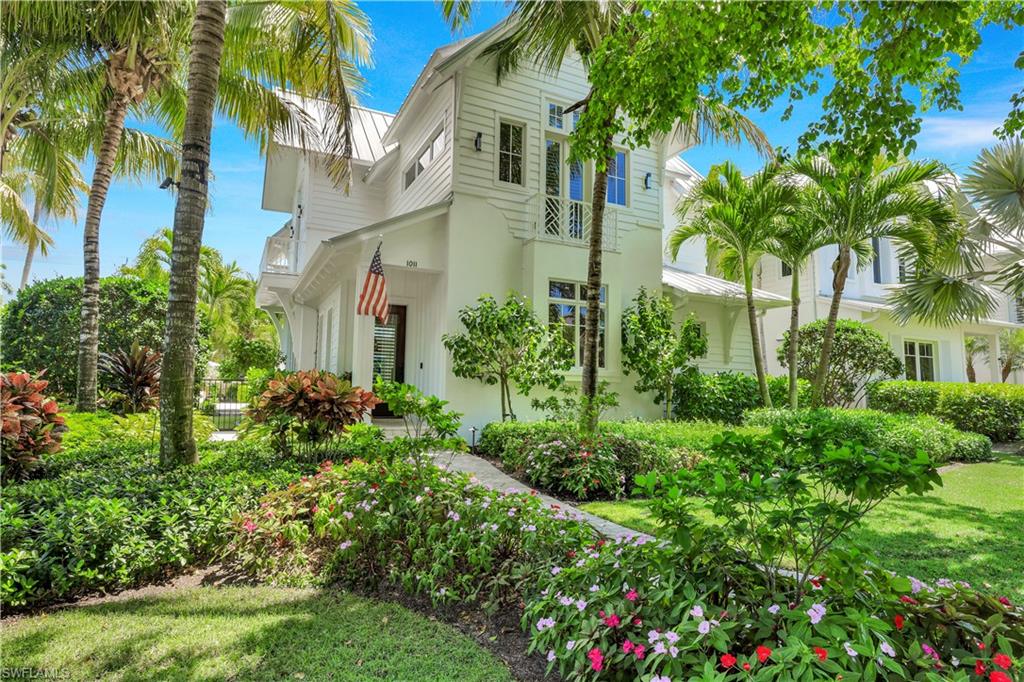
FLORIDA DESIGN MAGAZINE devoted 6 pages to this ultra luxury FURNISHED home in the heart of the walking district of Old Naples, on an unusually large 66' WIDE LOT and Extremely Well-Priced! Custom Designed Furnishings, Chandeliers, Chic Wallpapers and Finishes set this home apart with the ULTIMATE in design and quality! The light filled great room boasts a dramatic chandelier with 20’ floor-to-ceiling windows and provides abundant seating for watching the game or entertaining open to the lanai.  The Outdoor Living is simply exquisite and offers every convenience from sunkissed loungers, grilling kitchen, dedicated pool bath, charming fireplace seating, blue tiled waterfall wall, floral landscapes and a lovely view from all the main rooms.  Back inside, the kitchen accomodates "family cheffery"with top appliances, long counters of quartz covered high end Ruffino cabinetry and a view of the peaceful 6th Street canopy. The thoughtfully conceived first floor finishes with a powder bath, the primary bedroom, a glass encased sitting room, and a large spa bath.  Upstairs, the interior spaces transition harmoniously with spectacular den, 2 bedrooms en suite, and a charming surprise outdoor porch overlooking the pool! But that is not all!  There is a GUEST HOUSE with living room, kitchenette, bedroom, bath and two entries from the upstairs porch or outside staircase, perfect for total guest privacy!  Ideally situated on a corner lot, residents enjoy abundant green space and significant open-air entertaining areas.  Exceptionally well-located, one might take a stroll for breakfast, plan a beach or tennis afternoon, then stop by shops and art galleries on your way to fine or casual dining. Old Naples offers World Class Shops and Dining amidst the most charming beach town in the country!!  See Video link above.
#224002980

NAPLES

1011 6th ST S

4 Beds

4 Baths

3,266 Sq.Ft.

$5,999,000

MLS#: 224002980
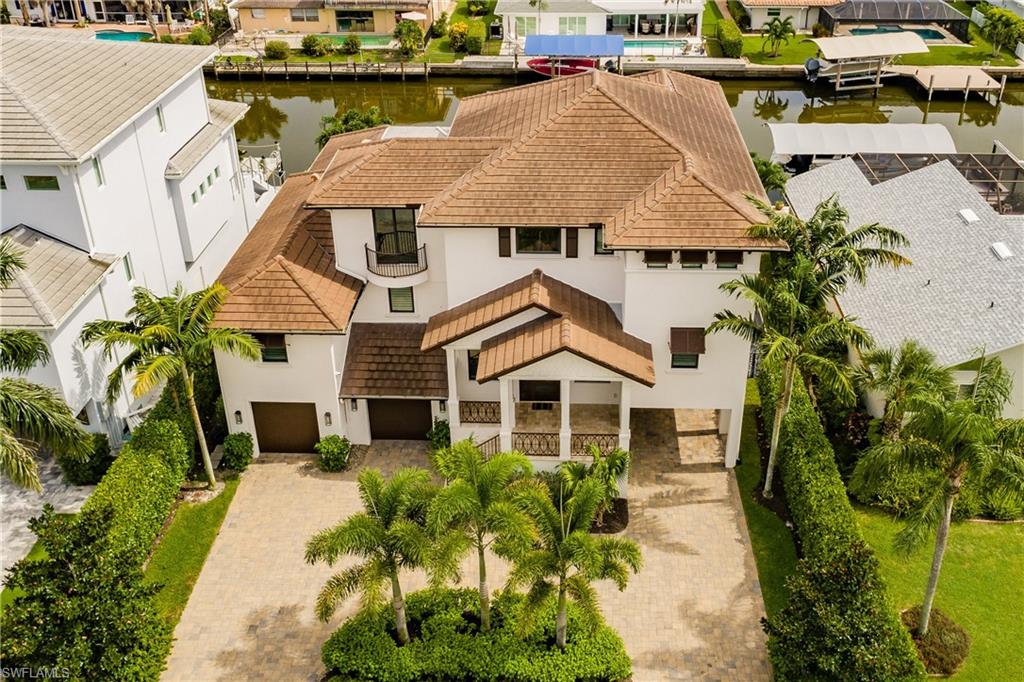
Don't miss out on this 2015 custom built waterfront home available in Conners Vanderbilt Beach.  With 4 bedrooms + den, 3 full baths, 5 car garage, elevator, and 3649 square feet of living space and 7254 total square feet, this Coastal Transitional residence is filled with exceptional finishes throughout, shows impeccably, and offers premium southern exposure on a direct Gulf access canal.  The two story great room offers wide canal views with custom fireplace. The beautiful kitchen features a large island, walk-in pantry, and custom cabinetry with Wolf and Sub-Zero appliances.  This home includes a Savant System, allowing for a premium smart home experience.  TV's, lighting, whole home audio, and climate controlled from a single phone app or remote. The expansive outdoor living space includes an outdoor kitchen, two tv's, pool with spa, and balcony off of the master suite with amazing sunset views.  The 45x19 boat dock features two lifts and offers direct Gulf of Mexico access! One lift will fit up to a 30 ft boat and the second lift fits two wave runners.  Conveniently located close to upscale shopping and the areas finest restaurants.
#222059007

NAPLES

434 Trade Winds AVE

4 Beds

3 Baths

3,649 Sq.Ft.

$5,999,000

MLS#: 222059007

1 ... 317 318 319 320 321 ... 666
* Listings identified with the FMLS IDX logo come from FMLS and are held by brokerage firms other than the owner of this website. The listing brokerage is identified in any listing details. Information is deemed reliable but is not guaranteed. If you believe any FMLS listing contains material that infringes your copyrighted work please click here to review our DMCA policy and learn how to submit a takedown request. © 2024. First Multiple Listing Service, Inc.

Send a message

Message successfully sent.

Your message

What is 3 + 4 ?

Reason for contacting?

I agree to receive email communication and understand I can unsubscribe at any time.

I agree to be contacted by Julia McCabe via call, email, and text for real estate services. To opt out, you can reply 'stop' at any time or reply 'help' for assistance. You can also click the unsubscribe link in the emails. Message and data rates may apply. Message frequency may vary. Privacy Policy

Sign Out

Virtual Assistant

Would you like to take the next step with this property? We can help you schedule a showing or virtual tour, or send you more details.

Yes, I would like more information.

Thank You for Your Reply, One of Our Agents will contact you as soon as possible

No, maybe later.

Thank you, you can always contact me via email, phone number or through the contact form.

Realhub AI

Lucy - Your AI-Powered Realtor

Update Your Temporary Password

Personalize your search

Enter your email and we'll notify you immediately when new listings match what you're looking for.

or enter email address

Already have an account ? Login here

Continue your home search

I agree to receive communications and understand I can unsubscribe at any time.

I agree to be contacted by Julia McCabe via call, email, and text for real estate services. To opt out, you can reply 'stop' at any time or reply 'help' for assistance. You can also click the unsubscribe link in the emails. Message and data rates may apply. Message frequency may vary. Privacy Policy

Already have an account ? Login here

We use cookies

We use cookies primarily for analytics to enhance your experience. By accepting, you agree to our use of these cookies. You can manage your preferences or learn more about our cookies policy.





