
REALHUB is on fire today

Properties

Browse or get in touch to schedule a walkthrough.

  • Nearby me
Price range

Popular Features

Community Features

Association

Property Features

Waterfront

View

Exterior Features

Interior Features

Style

10000 properties match your criteria

Updated 1 minute ago

E-Alert name
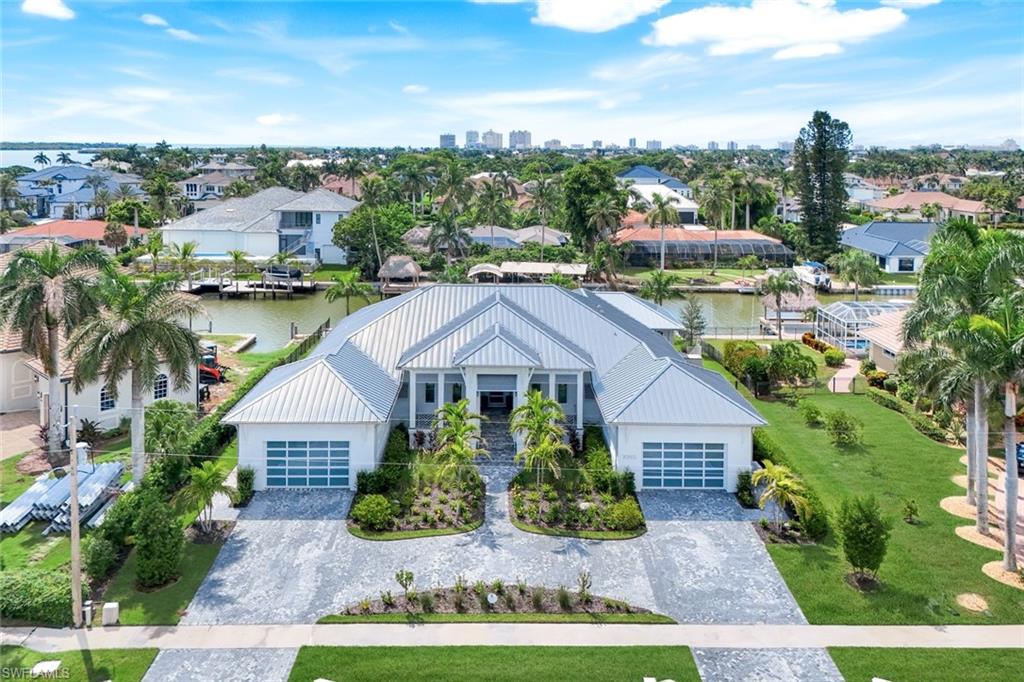
Completed in Oct 1, 2024 by renowned Coastal Build, this recently built custom Caxambas waterfront residence blends modern coastal sophistication with timeless elegance. Set at 12' elevation on a 125' waterfront site just four homes from Caxambas Pass, the property offers immediate Gulf access with waterfront views. Ideal for yachting or boating enthusiasts, the home is designed to capture the Florida lifestyle with sunlight pouring through walls of 10' impact sliders effortlessly framing the water. The home opens with a broad front porch, a timeless space for rocking chairs and quiet moments of elegance. Inside, the walls are finished in sun-washed, neutral tones that flow seamlessly from room to room. Refined finishes include wide-plank tile flooring, custom designer lighting, and shiplap wall accents, with tray ceilings with wood beams that flow from the open living spaces through to the lanai. The chef's kitchen features a custom gorgeous tile backsplash, Wolf 6-burner gas range with griddle, pot filler, ceiling-height cabinetry, and a full butler pantry nearby with coffee bar for seamless entertaining prep. The spa-like primary suite features an expansive shower with 2 shower heads and bench, with desinger extra large plank tile, a freestanding tub, twin vanities, plus cosmetic station, dual walk-in closets and a private patio with waterfront views for the owner's retreat. Outdoor living is extraordinary with covered lanai's finished in beadboard inlay, natural stone tile flooring, automatic sun screens, a full summer kitchen, and a resort pool with sun shelf and an integrated zero edge waterfall spa. An expansive 2367sf of outdoor elegance includes an outdoor shower and 1/2 pool bath. Enjoy spectacular sunsets and evenings around the cozy dedicated firepit overlooking the water. A boat lift, jet ski lifts, and an tremendous dock system make boating a dream. Hurricane-rated windows and doors, automatic sun screens (see out, not in), a whole-house 24k gas generator, and an aluminum roof rated up to 225mph provide peace of mind. Offered furnished in a refined coastal-chic style, this residence captures the pinnacle of Florida waterfront living—where sun-drenched days, yachting adventures, and effortless luxury come together for discerning buyers who expect nothing less than the best.
#225070643

MARCO ISLAND

1085 Caxambas DR

4 Beds

3 Baths

3,108 Sq.Ft.

$5,750,000

MLS#: 225070643
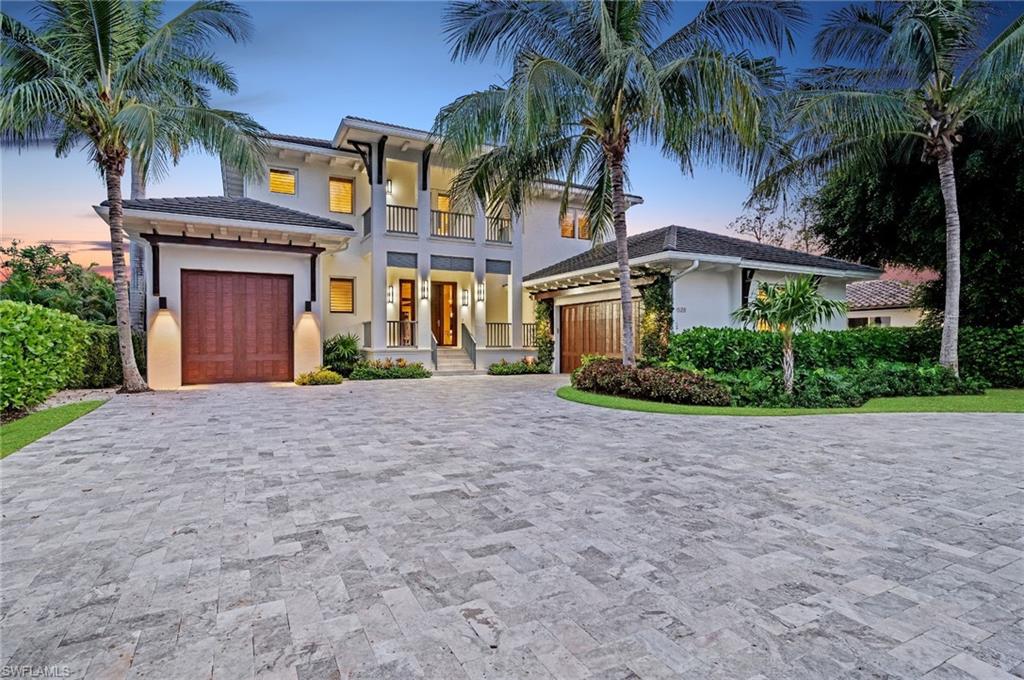
Rarely available Aqualane Shores home with 80 feet of water frontage and a brand new state-of-the-art dock for 1 or more boats and plenty of toys. Wake up to a cool breeze off the water and be steps away from your own large dock.  You are a mere minute to the open bay with quick direct access to the Gulf of Mexico!  The finest interior features include wide plank French oak & marble flooring, custom cabinetry, an epicurean kitchen with gas cooking, Meile appliances, double wall oven, butler’s pantry, and wine room. Enjoy indoor/outdoor living with a heated pool & spa, outdoor kitchen, spacious patio and sunroom with tranquil water views.  A timeless design by MHK blends coastal and west indies influences to deliver a lofty, light-filled esthetic that both welcomes and soothes.
#220010505

NAPLES

628 21st S AVE

5 Beds

4 Baths

5,325 Sq.Ft.

$5,750,000

MLS#: 220010505
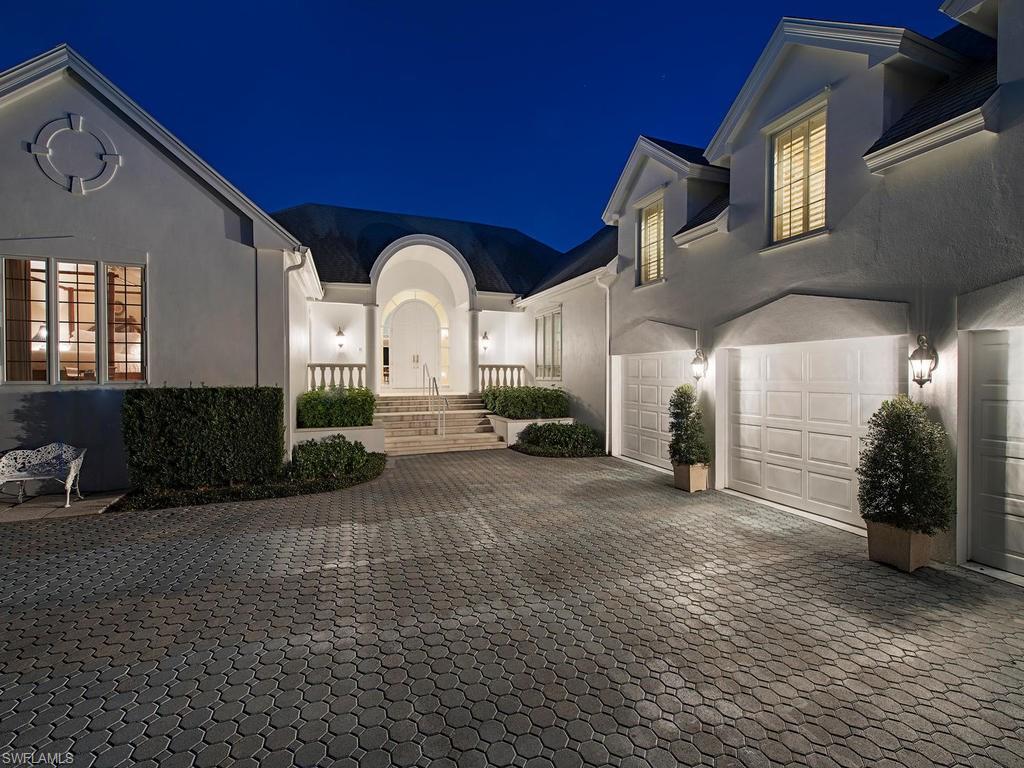
Stately Palm trees line Spyglass Lane, a cul-de-sac street with convenient access to Old Naples. The classic architecture of Bermuda provides only a clue to the many amenities this home offers. A delightful hallway with wooden flooring leads into this exceptional home. The view of Runaway Bay is enjoyed from the living room, sunroom, kitchen, breakfast room, family room and master bedroom. These open, airy rooms provide easy family living and exceptional areas for entertaining. A private dining room is conveniently located between the kitchen and wine closet. Two studies offer secluded areas for business, hobbies, etc. The master bedroom overlooks the water and spectacular early morning sunrises. Two bedrooms with private baths are located on the first floor in separate wings of this charming home. Two more bedrooms and baths provide secluded areas for guests. Air conditioned storage over the pantry and wine closet. The pleasure of a lanai for outdoor dining, entertaining, relaxing and watching the boats go by offers a peaceful respite.The private dock offers access to the Bay and Gulf. Port Royal Club Membership eligibility.
#216009550

NAPLES

1111 Spyglass LN

5 Beds

5 Baths

5,349 Sq.Ft.

$5,750,000

MLS#: 216009550
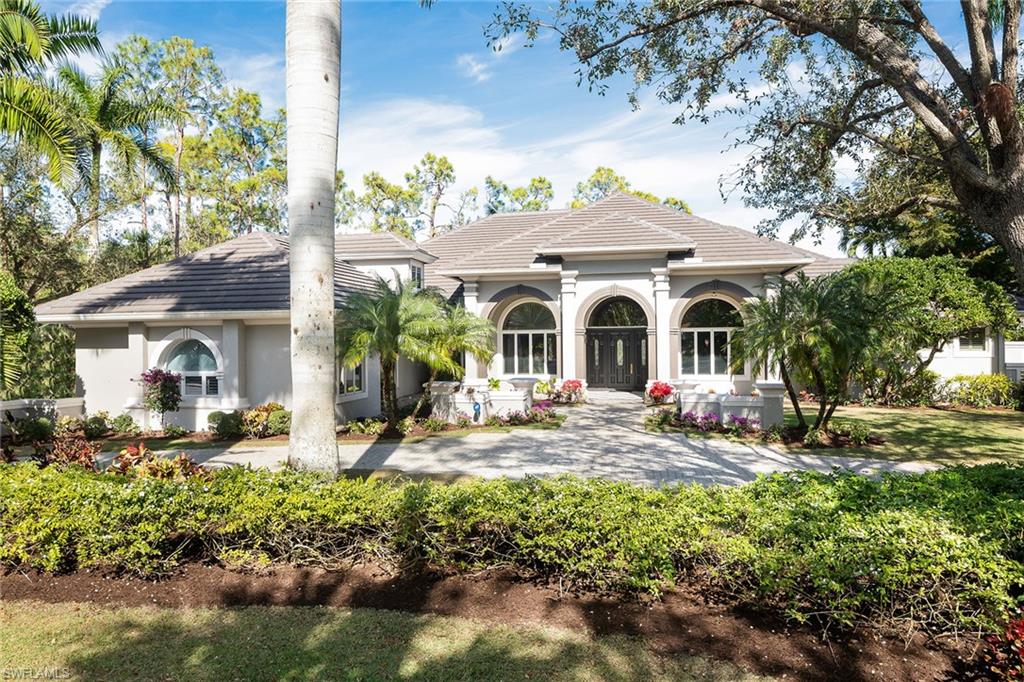
Enjoy expansive views overlooking the lake and green of the second hole of the Pine Course from this spectacular Estates home in Grey Oaks. Gorgeous maple floors throughout the main living areas lead to a newly renovated kitchen fit for the most sophisticated chef, featuring two Taj Mahal granite islands, beautiful cabinetry, top appliances and unique coffee bar. The attention to detail and thought put into this home are just incredible. Open to the family room with pocketing sliders to your enormous, newly refreshed pool with a covered lanai and summer kitchen. The spacious master bedroom with an adjacent den is on the first floor. All guest rooms are en suite with two conveniently located on the first floor and the third offering a private retreat on the second floor. Grey Oaks Country Club is Naples' only private club with 54 holes of golf. In addition, the club offers exclusive amenities including a 30,000-square-foot wellness center and spa, the resort-style lagoon pool, active tennis, pickle ball, and bocce programs, indoor and outdoor restaurants and much more. Located just minutes from Naples' gorgeous beaches and downtown shopping, dining and nightlife.
#223001017

NAPLES

2610 Bulrush LN

4 Beds

5 Baths

5,243 Sq.Ft.

$5,750,000

MLS#: 223001017
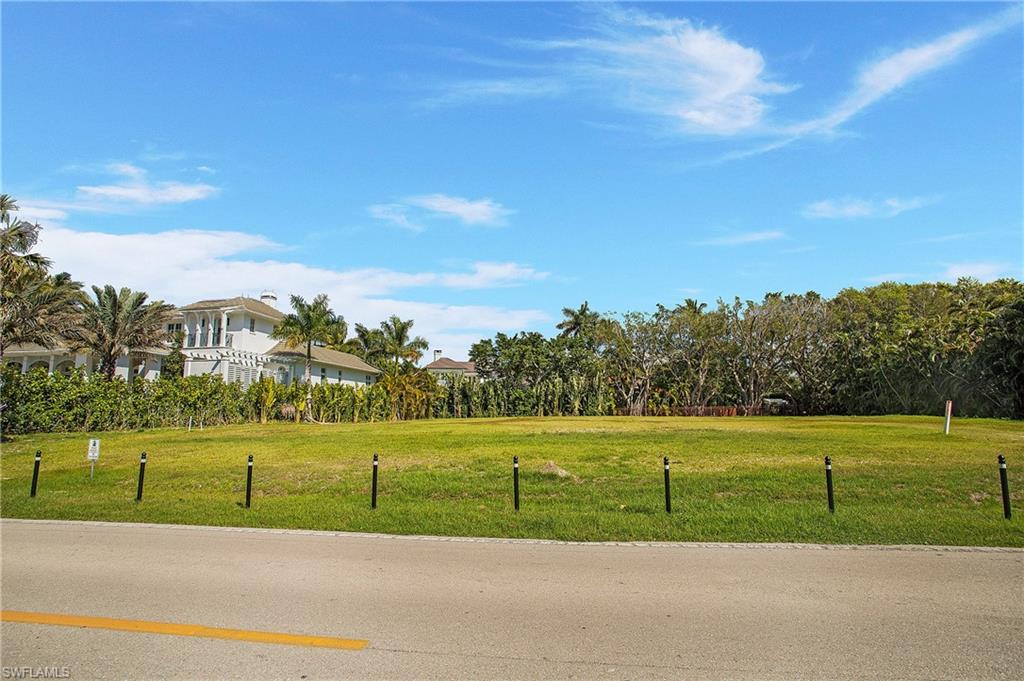
Excellent opportunity in Port Royal on Gordon Dr. to build a dream home, approx. 16,250 sf cleared/vacant estate lot, Zoned R1-10. Located just a short walk past 3 homes to the white sand Naples beaches. Located on prestigious Gordon Drive with its world class estates is 2 blocks to the exclusive private Port Royal Club with its beachfront pool, tennis center, fitness, spa facilities and club activities. Associate Port Royal Club membership eligibility. (81.25'x 200' x 81.25' x 200' approx. lot dimensions) This is an rare opportunity to secure a one-of-a-kind location to build your future dream home within minutes of 3rd St & 5th Ave.
#221020053

NAPLES

3277 Gordon DR

None Beds

None Baths

0.372 acres

$5,750,000

MLS#: 221020053
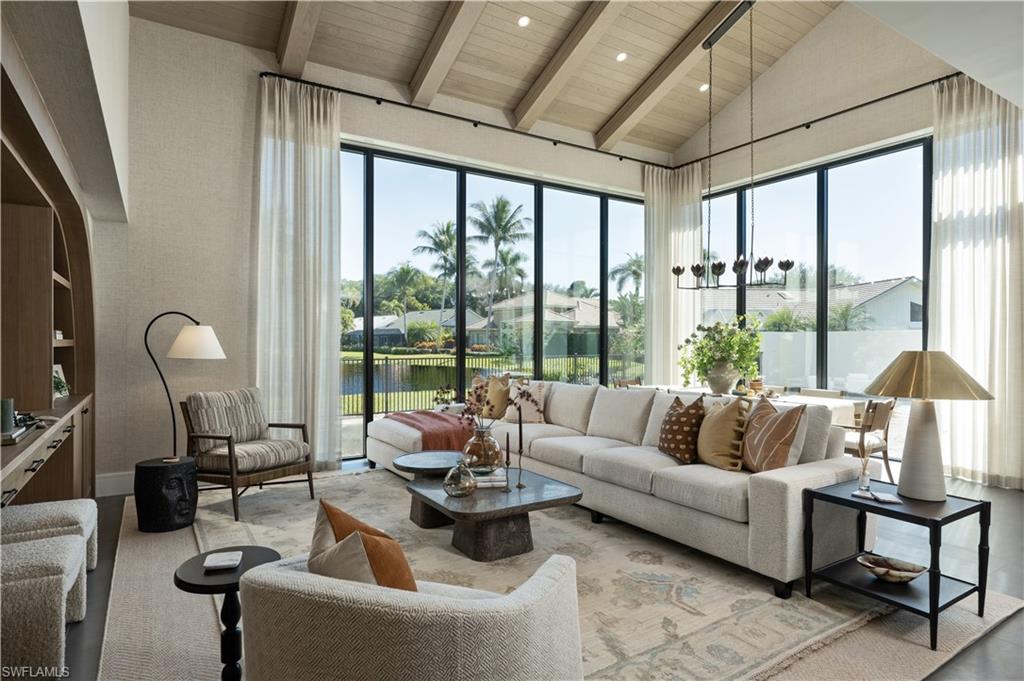
This extraordinary under-construction lakefront estate, completing in March, in the prestigious enclave of Las Brisas is a residence that cannot be replicated. Designed with architectural intention and curated to perfection, it represents a rare convergence of craftsmanship, setting, and interior artistry. A collaboration among Naples’ premier luxury design professionals—architecture by Beck Architectural Group, construction by Knauf Koenig Group, pool and landscape design by The Max Gooding Company, and interiors by Calusa Bay Design—the result is a home of exceptional pedigree and enduring quality. A private gated courtyard sets the tone, leading to a dramatic mahogany-and-glass entry. Inside, 18-foot ceilings define the two-story great room, where floor-to-ceiling glass captures uninterrupted views of the tranquil, tree-lined lake. White oak beam accents, a custom feature wall, and large-format basalt tile flooring create a refined yet welcoming aesthetic. Hand-knotted rugs, bespoke furnishings, and layered detailing by Calusa Bay Design add understated sophistication, while textured wall coverings bring warmth and an effortlessly chic feel. The first-floor primary suite is a private sanctuary with serene lake views framed by walls of glass. The spa-inspired bath features exquisite tilework, custom cabinetry, an oversized shower, sculptural soaking tub, dual vanities, a private water closet, and twin custom wardrobes — designed for both indulgence and function. The open living area flows into a chef’s kitchen appointed with custom Ruffino cabinetry, a waterfall island, professional-grade Thermador and Sub-Zero appliances, an integrated wine refrigerator, and a conversation lounge overlooking the 40-foot resort-style pool and lake. Indoor and outdoor living blend seamlessly, with a screened lanai extending the gathering spaces for year-round entertaining. The courtyard and rear exterior are anchored by the 40-foot pool with integrated spa, set against a peaceful lakefront backdrop that feels private and cinematic. A white oak and glass staircase leads upstairs, where open-to-below elements enhance light and volume. Three guest suites, each with walk-in closets, are complemented by two guest baths, ensuring comfort and privacy. Modern luxury is seamlessly integrated, including a Lutron whole-home lighting system, impact-rated windows and doors, a concrete barrel tile roof, and a two-car garage with resilient floor coating. Residents enjoy access to Pelican Bay’s private beachfront amenities — three miles of beach, beachfront dining, a state-of-the-art fitness center, 18 Har-Tru tennis courts, and pickleball courts — minutes from Waterside Shops, Artis–Naples, and Naples’ premier dining and boutiques. First floor offered furnished, this exceptional property delivers elegance, comfort, and an unmatched location — the ultimate Naples lifestyle. This is more than a home — it is a curated lakefront experience. Architectural, refined, and truly rare.
#226002453

NAPLES

22 Las Brisas WAY 23

4 Beds

3 Baths

3,254 Sq.Ft.

$5,750,000

MLS#: 226002453

H.9900 - Beautifully designed British Colonial waterfront home overlooking the wide waters of Ibis Cove. A custom handcrafted fireplace welcomes you into the formal living and dining areas with breathtaking westerly views over the infinity edge spa that disappears into the water beyond. Herscoe, Hajjar Architects custom design makes this home one of a kind. A dream kitchen with a large island, high end appliances including Wolf, Miele, & Sub-Zero opens to outdoor dining with summer kitchen and large entertaining area. The home features exceptional high end finishes that exemplify the attention to detail found throughout the home. The lush, tropical grounds are formally landscaped with mature trees and flowering plants year round. The large boat dock features a lift with direct access to the Gulf of Mexico. This property is one of Aqualane's finest offerings.
#215067098

NAPLES

1900 5th S ST

4 Beds

3 Baths

5,152 Sq.Ft.

$5,750,000

MLS#: 215067098

Fully entitled and shovel-ready prime development opportunity in Bonita Springs offering approximately 6 acres with 173 feet of water frontage along the Imperial River. The property is fully approved for 10 estate sized single-family homesites and offers seven private boat docks with access to the gulf. This unique riverfront property provides an excellent opportunity for a residential development project or the possibility of creating a private compound in a desirable Southwest Florida location close to the beach and area amenities should you decide to forego the fully approved development order. Imagine the possibilities, freedom and playground that could be brought to life here. The riverfront setting and generous acreage provide exceptional potential for future development, with convenient access to major roadways, including US 41 (Tamiami Trail), Interstate 75 as well as numerous nearby shopping, dining and entertainment options. Several pristine beaches are within a few miles of this site including Bonita Beach, Barefoot Beach, Fort Myers Beach and Vanderbilt Beach. Could the location be any better......a mile or two from Naples, 30 minutes to Sanibel/Captiva, next door to the Imperial River Boat Launch and fifteen minutes to RSW Airport to mention a few. Deed restrictions, development plans, surveys and all other involved documents are available with a signed confidentiality agreement. The property is currently being offered as a complete development plan until final contractors are chosen to go vertical. From then on, individual homesites will be ready for you to create your dream home. Luxury meets location in one of the last remaining larger parcels right off US 41 in Bonita Springs. Again to reiterate all approvals are in place including but not limited to US Army Corp Of Engineers, South Florida Water Management District, Bonita Springs Utilities and City of Bonita Springs.
#2026038485

BONITA SPRINGS

27400 Arroyal RD

None Beds

None Baths

6.0 acres

$5,750,000

MLS#: 2026038485

Look at these views—an extraordinary opportunity to own one of the most compelling residences in the Biltmore at Bay Colony. Perfectly positioned as a coveted end unit on the southernmost side of the building.  This southwest-facing residence captures sweeping, unobstructed panoramas of the Gulf, delivering endless sunsets and sun-drenched living from every angle. From the moment you enter, you are greeted by a breathtaking visual connection to the shoreline, where natural light pours through expansive glass and elevates the home’s refined, minimalist aesthetic—creating a seamless flow between indoor elegance and outdoor beauty. The interior is thoughtfully designed with light French Oak hardwood flooring that mirrors the soft tones of the sandy beaches below, reinforcing a warm, coastal sophistication throughout. The flexible, open-concept floor plan presents a rare opportunity to tailor the living spaces to your lifestyle, whether envisioning a formal dining room, media lounge, or private den. The beachfront owner’s suite is a true retreat—generously scaled with a dedicated sitting or workspace niche, direct access to the covered lanai and a spa-inspired bath designed for relaxation. A private guest wing with 2 guest suites with en-suite baths ensures comfort and privacy, with both suites with eastern screened lanai access enjoy remarkable views stretching across Bay Colony and Pelican Bay.  The kitchen is a chef’s showpiece featuring a premium Gaggenau appliance package, center island, breakfast bar and a sunlit breakfast nook. Entertaining is effortless, with a built-in bar anchoring the main living space and dual screened lanais offering both eastern and western exposures—perfect for morning coffee or evening cocktails with the Gulf as your backdrop. This residence is further distinguished by two deeded parking spaces and the unmatched lifestyle of the newly transformed Biltmore. Electric roll-down shutters provide peace of mind and protection, enhancing the lock-and-leave convenience that defines effortless seasonal living in Naples. Residents enjoy a completely reimagined arrival experience, elegant lobby, sophisticated social spaces, fitness center and an exceptional outdoor oasis featuring a resort-style pool, spa, fire pit & grilling areas—all supported by superior on-site management and a 24-hour staffed front desk ensures impeccable service. Just steps away, Bay Colony Beach Club offers a 5 star experience, fine dining, and full-service beachside amenities. The Bay Colony Tennis Club and private restaurant are moments away, while the world-class offerings of Pelican Bay—including additional beach clubs, tennis, pickleball, wellness centers, and tram service—expand your lifestyle even further. Ideally located just minutes from Mercato, Waterside Shops, Artis cultural and 5th Ave this is a rare opportunity to secure a premier coastal residence that delivers on every level—view, location, lifestyle, and long-term value.
#226009456

NAPLES

8473 Bay Colony DR 1401

3 Beds

3 Baths

3,230 Sq.Ft.

$5,750,000

MLS#: 226009456
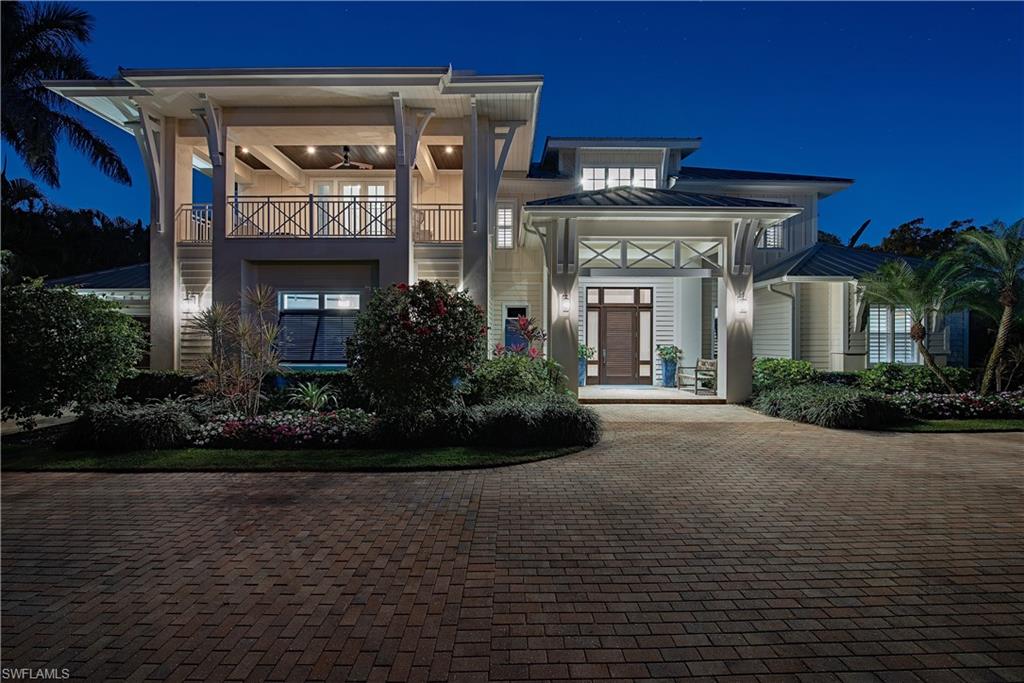
Welcome to one of the most charming residences within the Moorings offering worry free living in the X FLOOD ZONE! The tranquility is abundantly apparent from the moment you enter this impeccable home you will be encompassed with soft warm hues with an ever so slight hint of ocean blues throughout! This home was thoughtfully penned by the highly acclaimed MHK Architectural Firm, meticulously crafted by Waterside Builders, appointed with high end finishes throughout such as Legno Bastone floors, Ruffino Cabinetry, Sub- Zero and Wolf appliances, Taj Mahal quartzite, and much more! The attention to detail is consistently present and the beautiful interior design will certainly appeal to the most discerning buyer. The residence is available fully furnished and turnkey for ease and simplicity for immediate enjoyment for years to come! The mature lush landscaping creates overall privacy with southern exposure, fabulous outdoor living areas, outdoor kitchen, and an oversized pool/spa! The Moorings is the most centrally located area  west of US-41 with access to the Moorings private beach access for Moorings residents only. The location is truly one of the most highly sought after  areas in Naples to enjoy the ultimate Florida lifestyle many have come to enjoy! Also very worthy of noting the home resides in the X flood zone for truly worry free living!
#225029104

NAPLES

670 Mooring Line DR

4 Beds

4 Baths

4,245 Sq.Ft.

$5,750,000

MLS#: 225029104
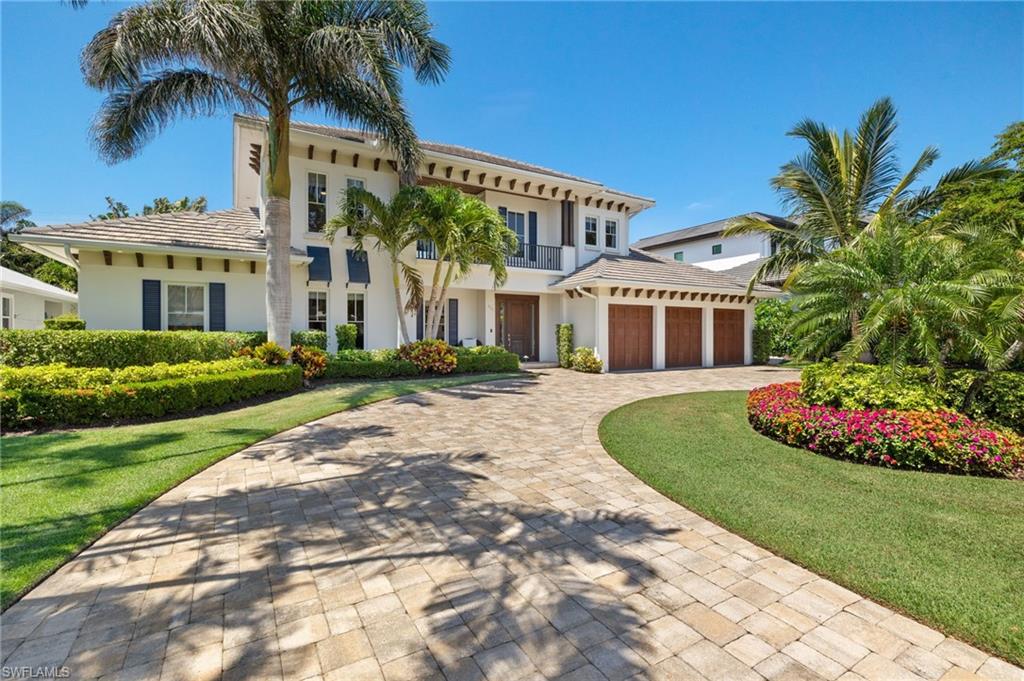
Welcome to 655 7th Avenue North in desirable Olde Naples location just a short walk to the beach and downtown.
Enter this 4 Bedroom plus den/4.5 Bathroom newer construction house into a welcoming foyer opening to an expansive open-concept living floor.  Spacious living room with wall of glass opening out to private rear yard seamlessly blending indoor/outdoor living.  Lovely dining room complete with wet bar is ideal for entertaining.  True chef's eat-in kitchen replete with Thermador appliances including 6-burner gas range, white shaker cabinetry and oversized quartz island.  Master suite oasis overlooks private back yard, dual walk-in closets with custom built-ins and a spa-like bath with oversized walk-in shower, freestanding soaking tub, separate vanities and separate water closet.  Guest suite with en-suite bathroom plus access to outdoor living space.  Convenient first floor office ideal for today's work from home lifestyle plus full-sized laundry room and powder room.
Ascend to the second floor to a light and airy loft-like sitting room with beverage center ideal for visiting guests.  Two additional guest suites each with en-suite bath and walk-in closets complete this floor.
Outdoor living space is truly a private sanctuary with a gorgeous pool and spa, sundeck, covered screened-in living/dining room with custom built-in outdoor kitchen ideal for year-round entertaining.  Grassy area perfect for dog lovers and play.
3-car attached garage with epoxy floor.  Easy walk to the gorgeous beach at the end of block and an easy walk, bike or golf cart ride to downtown Naples' 5th Avenue South and 3rd Street South renowned worldwide for its fine dining and shopping.  Easy access to Naples and Fort Myers airport. Come enjoy the Naples lifestyle at this lovely in-town home.
#225044987

NAPLES

655 7TH AVE N

4 Beds

4 Baths

3,771 Sq.Ft.

$5,750,000

MLS#: 225044987
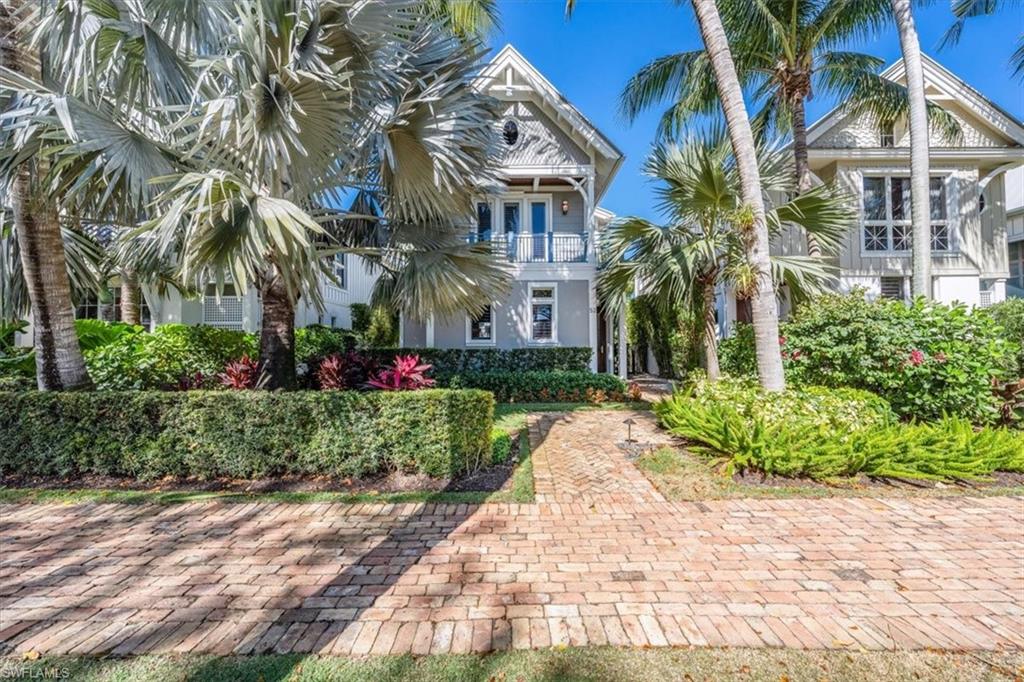
No damage or interior water penetration from Hurricane Ian! Discover this breathtaking 4 bedroom, 4.5 bath residence nestled in the "Cottages on 6th," a charming community of just 7 homes. This exquisite property is mere moments from the boutique shopping and dining experiences of 5th Avenue South, as well as the pristine sands of the Gulf of Mexico. Designed with a coastal contemporary flair by its interior designer owner, this home is ideal for relaxed living and exceptional for entertaining, offered furnished. Enjoy the luminous ambiance provided by an abundance of windows, glass features, and sliding doors that vanish to reveal a pool and spa, an outdoor kitchen and dining space, and a cabana-style bedroom suite. The gourmet kitchen boasts high-end Viking, Thermador, and U-Line appliances, a marble-topped island, and a walk-in pantry. The secluded master suite features a morning kitchen and is accessible through a catwalk hallway, ensuring privacy. Details like white washed French oak floors, an eye-catching central staircase, vaulted ceilings with recessed tongue and groove, wainscoting, and a curved metal railing elevate the home's elegance. Additional conveniences include second-floor laundry, impact-resistant windows and doors, a comprehensive entertainment, intercom, and security system, touchscreen HVAC controls, and a tankless water heater. A gated private entry leads to alleyway access and garages, completing this impeccably designed home. Ideally located within walking distance to the fine dining, shopping, entertainment of downtown and Naples' infamous white sand beaches!
#224033824

NAPLES

52 6TH ST S

4 Beds

4 Baths

3,042 Sq.Ft.

$5,750,000

MLS#: 224033824
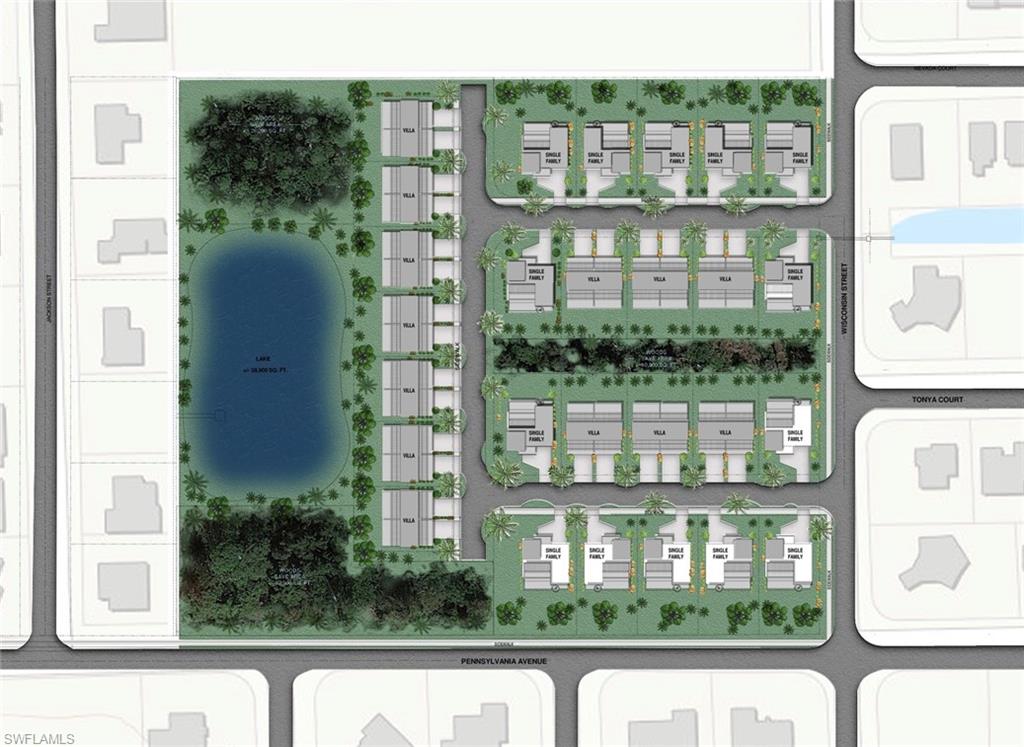
Rare 8-acre infill development opportunity in one of Bonita Springs’ most desirable and rapidly transitioning neighborhoods. This vacant Residential Planned Development (RPD) is fully entitled for 40 residential units and represents the last undeveloped parcel in an established area surrounded by single-family homes, canal properties, and Imperial River estates with direct Gulf access. The property measures approximately 8 acres (348,480 sq ft) with 634 feet of frontage along Pennsylvania Avenue and 551 feet along Wisconsin Street. The City of Bonita Springs unanimously approved the rezoning on April 2, 2025 (Zoning Ordinance No. 25-05), converting the former AG-2 land to RPD zoning.  The development plan was intentionally designed with reduced density. Although up to 45 homesites would have been permitted under the Land Development Code, the developer elected to cap the community at 40 units to enhance neighborhood character, curb appeal, and overall quality of life. The approved layout includes a mix of single-family homes and two-family attached residences, thoughtfully arranged around a central lake that serves as both a stormwater feature and an attractive community amenity.
All major approvals are in place. The Environmental Resource Permit (ERP) is completed, the Army Corps of Engineers has confirmed that no permit is required, and the Development Order (DO) application has been submitted with approval anticipated. Homeowners association documents for the future community—Imperial Enclave of Bonita Springs—are fully drafted and ready for state filing.
The planned architectural concept allows for homes up to three stories, incorporating a sacrificial first level for superior flood protection with two levels of living space above. This design preserves the natural grade, reduces the need for fill, and is expected to result in favorable long-term flood insurance premiums.
The location is exceptional, just 11 minutes from the Bonita Beach and close to the historic Old Bonita district, boutique shops, the iconic Sugarshack, and the renowned Shangri-La Springs. The surrounding neighborhood features a blend of long-established homes and new upscale construction, reflecting strong demand and continued area growth.
This is one of Southwest Florida’s strongest shovel-ready infill development offerings—ideal for builders or investors seeking a fully entitled project with prime location, completed approvals, and significant market demand.
#225081804

BONITA SPRINGS

9501–9599 Pennsylvania AVE

None Beds

None Baths

8.005 acres

$5,749,000

MLS#: 225081804
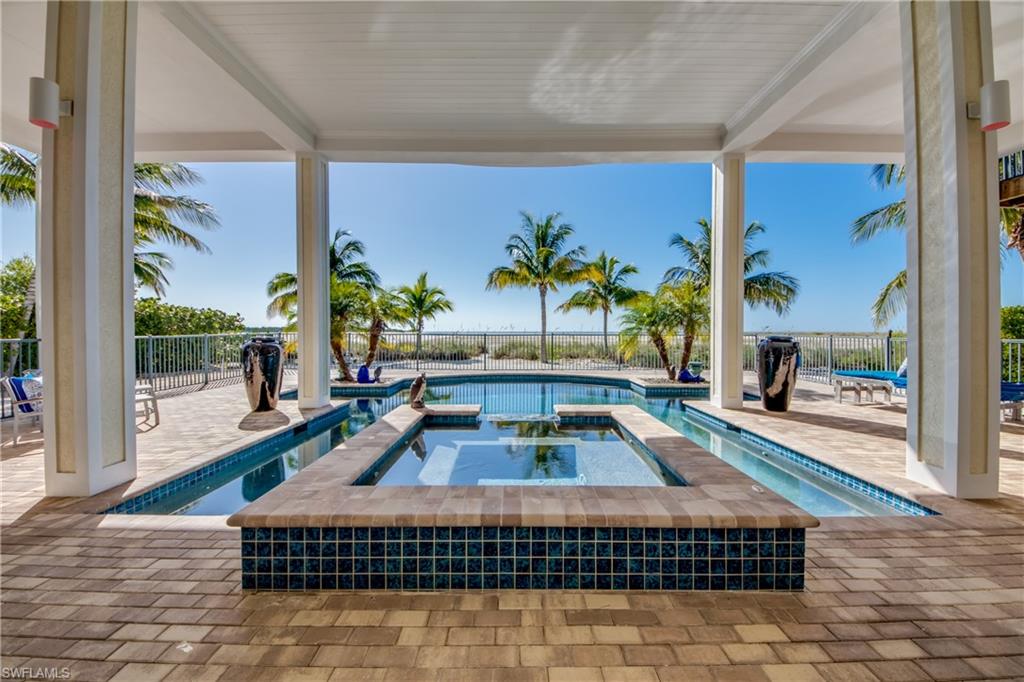
This Laguna Shores Beach House offers the perfect blend of comfort and elegance with an expansive stretch of private, sandy beach to call your own (1.8 Acres according to Deed & Survey). This home was developed by Windover Development, built by Potter Homes, and is situated in the prime location of the peaceful South tip of Estero Island with spectacular views of the Gulf... Lover's Key, Big Carlos Pass, and the Naples skyline. This design hosts an Open floor plan for indoor and outdoor living and dining with three EnSuite Bedrooms all on the main level. The entire upper level is reserved for the Owner's Suite and features a private entry, wet bar, sitting nook, office nook, luxury bath, and private balcony overlooking the estate. Step out back from the lower entry-level onto your resort-style pool and spa. Rest in the confidence of the fine quality found throughout... concrete pilings and siding; impact-resistant windows, doors, and sliders; choice hardwood & tile flooring, custom cabinetry, plantation shutters, electronic & automated screens & window treatments; and a private elevator serving all floors. Luxury, comfort, phenomenal views... it's all here and waiting for YOU.
#221074303

FORT MYERS BEACH

8262 Estero BLVD

4 Beds

4 Baths

3,544 Sq.Ft.

$5,749,000

MLS#: 221074303
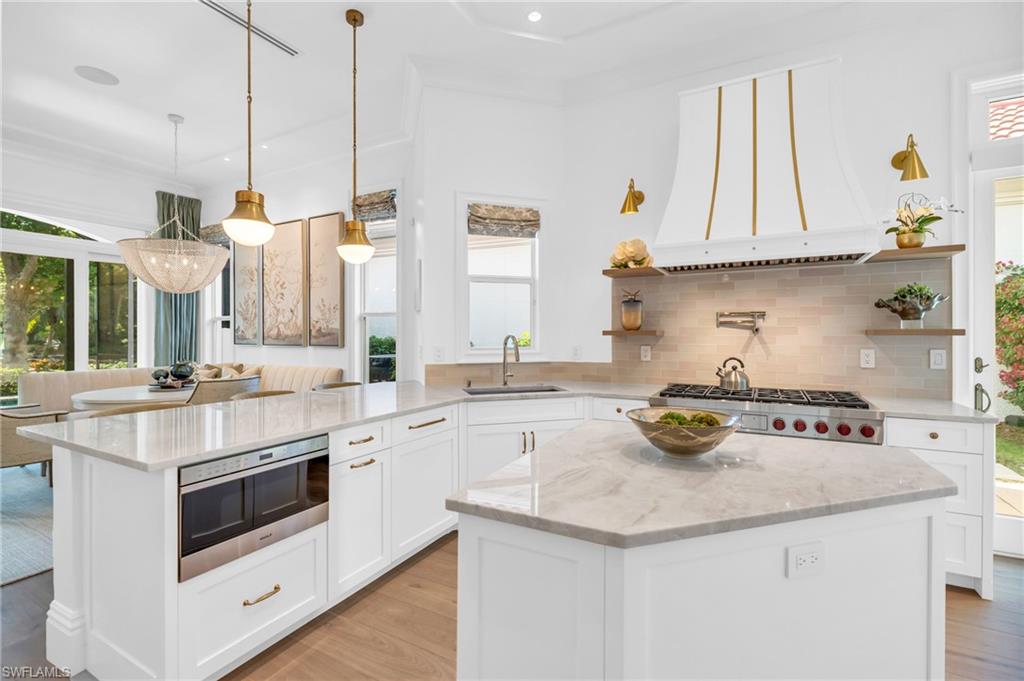
Nestled in the exclusive enclave of Villa La Palma at Bay Colony, this stunning two-story home offers an unparalleled blend of luxury, privacy, and effortless living. Thoughtfully remodeled down to the studs, this meticulously maintained residence spans nearly 4,000 square feet and embodies warmth and sophistication at every turn. Its coveted southwestern exposure bathes the home in natural light throughout the day, with breathtaking views of the serene waterscape providing a picturesque backdrop to the expansive pool and spa area. Step inside to discover a spacious and inviting layout, featuring four elegant bedrooms, each with its own en-suite bathroom, and a versatile loft that can function as a den, office, or additional sleeping quarters. The primary suite is a private retreat, boasting a spa-inspired, newly renovated bathroom with dual vanities, an oversized walk-in shower with multiple showerheads, and a luxurious soaking tub—creating the perfect sanctuary for relaxation. The heart of the home is the chef’s kitchen, which has been completely upgraded with top-of-the-line appliances, including a Wolf gas cooktop, Subzero paneled refrigerator, and dishwasher. The kitchen also features new countertops and ample storage, making it a culinary enthusiast's dream. Additionally, you will find two sub zero built in ice makers. Entertaining is made effortless with a separate dining area and sliding glass doors that seamlessly connect the indoors to the poolside oasis. This villa offers an array of modern amenities, including hurricane-rated windows, automatic lanai screen shutters, new sliding glass doors, and a new pool heater. No details were overlooked, including the unique panoramic pool screen, which provides a clear view of the lush landscaping and waterscape. The two-car garage, outfitted with new epoxy flooring, built-in refrigerator/freezer and built-in enclosed custom cabinets, provides ample storage for vehicles and prized possessions. Additionally, the property is equipped with a new underground propane tank that supplies gas lines to the oven, outdoor grill, and allows for a future gas hot tub heater. Living in Villa La Palma is the epitome of luxury living with homeowners' association coverage for essential services such as cable/internet, landscaping, and pool maintenance, offering all the benefits of single-family living without the hassle. Residents of Bay Colony enjoy exclusive access to the private Bay Colony Residents Only Beach Club, a newly updated tennis center, plus all the coveted amenities of Pelican Bay, including pristine beaches, scenic nature trails, and a lifestyle of unrivaled elegance. Ideally located just minutes from the upscale shopping and dining experiences at Mercato and Waterside Shops, this villa presents an extraordinary opportunity to experience the very best of Naples luxury living. Don’t miss your chance to own a piece of paradise in one of Naples’ most prestigious communities.
#225003110

NAPLES

8731 La Palma LN

4 Beds

4 Baths

3,650 Sq.Ft.

$5,745,000

MLS#: 225003110

1 ... 341 342 343 344 345 ... 666
* Listings identified with the FMLS IDX logo come from FMLS and are held by brokerage firms other than the owner of this website. The listing brokerage is identified in any listing details. Information is deemed reliable but is not guaranteed. If you believe any FMLS listing contains material that infringes your copyrighted work please click here to review our DMCA policy and learn how to submit a takedown request. © 2024. First Multiple Listing Service, Inc.

Send a message

Message successfully sent.

Your message

What is 3 + 4 ?

Reason for contacting?

I agree to receive email communication and understand I can unsubscribe at any time.

I agree to be contacted by Julia McCabe via call, email, and text for real estate services. To opt out, you can reply 'stop' at any time or reply 'help' for assistance. You can also click the unsubscribe link in the emails. Message and data rates may apply. Message frequency may vary. Privacy Policy

Sign Out

Virtual Assistant

Would you like to take the next step with this property? We can help you schedule a showing or virtual tour, or send you more details.

Yes, I would like more information.

Thank You for Your Reply, One of Our Agents will contact you as soon as possible

No, maybe later.

Thank you, you can always contact me via email, phone number or through the contact form.

Realhub AI

Lucy - Your AI-Powered Realtor

Update Your Temporary Password

Personalize your search

Enter your email and we'll notify you immediately when new listings match what you're looking for.

or enter email address

Already have an account ? Login here

Continue your home search

I agree to receive communications and understand I can unsubscribe at any time.

I agree to be contacted by Julia McCabe via call, email, and text for real estate services. To opt out, you can reply 'stop' at any time or reply 'help' for assistance. You can also click the unsubscribe link in the emails. Message and data rates may apply. Message frequency may vary. Privacy Policy

Already have an account ? Login here

We use cookies

We use cookies primarily for analytics to enhance your experience. By accepting, you agree to our use of these cookies. You can manage your preferences or learn more about our cookies policy.





