REALHUB is on fire today

Properties

Browse or get in touch to schedule a walkthrough.

  • Nearby me
Price range

Popular Features

Community Features

Association

Property Features

Waterfront

View

Exterior Features

Interior Features

Style

10000 properties match your criteria

Updated 1 minute ago

E-Alert name
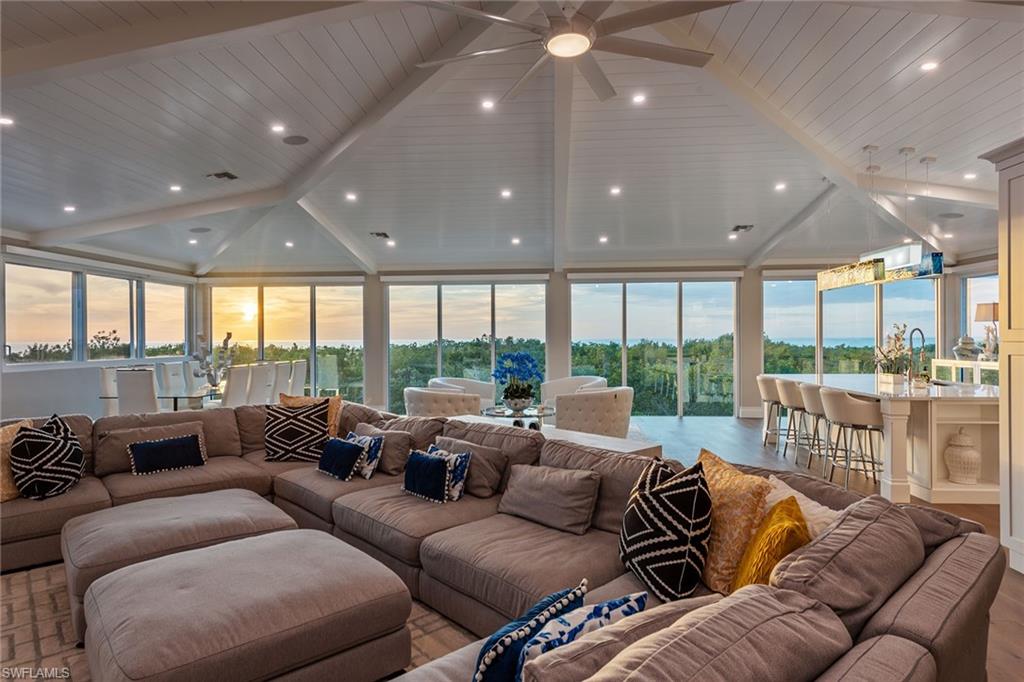
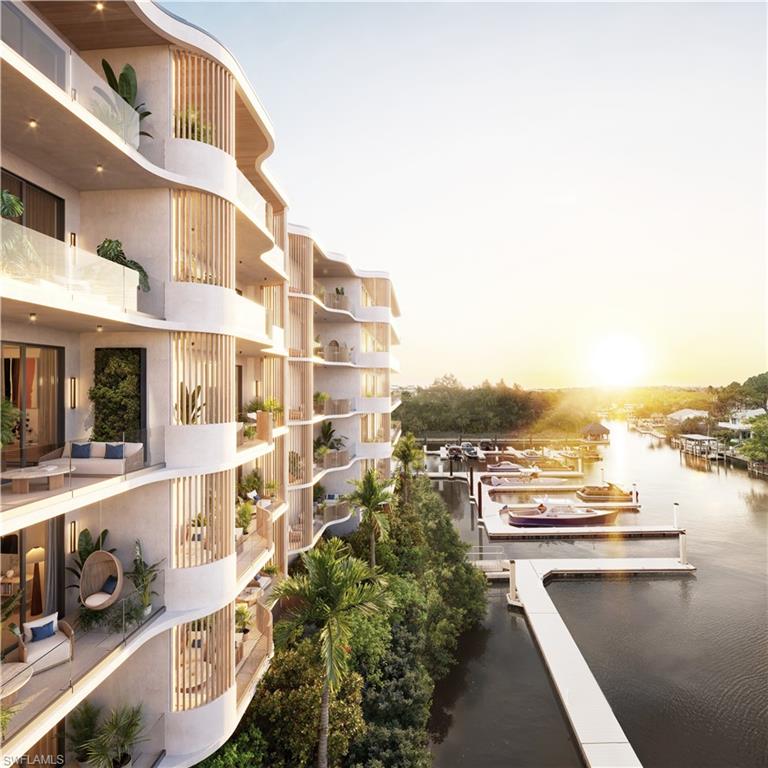
Marbella’s largest penthouse offering spectacular views of the Gulf, Lagoons to the west and the Club at Pelican Bay to the east from three large terraces.  Make this sprawling 3 bedroom plus den with 3 and ½ bathroom consisting of over 3,300 square feet of living space to create your majestic 22nd floor estate home. The Marbella resort style amenities include concierge services, dining and room service, housekeeping and maintenance services with assisted care facility when you need it.  All of this is centered in the exclusive Pelican Bay Community of Naples, Florida.
#223041479

NAPLES

7425 Pelican Bay BLVD PH-2201

3 Beds

3 Baths

3,340 Sq.Ft.

$5,495,000

MLS#: 223041479

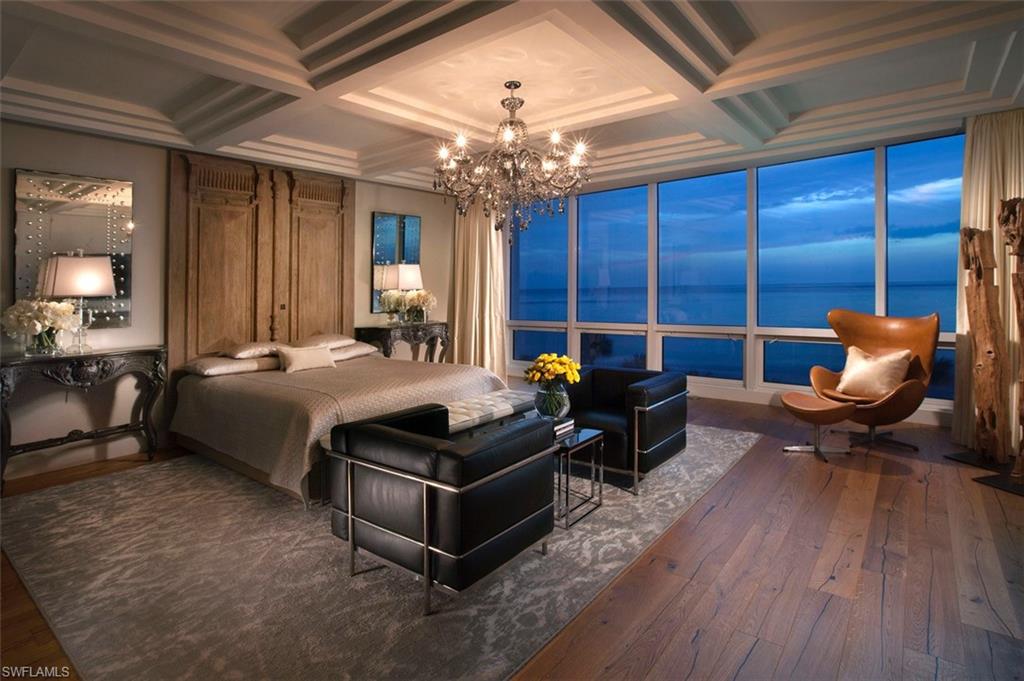
Only the finest amenities & features can be found in this home including solid concrete construction, hurricane impact windows & doors, electric shutters & screens, voluminous ceiling heights w/dramatic details & private elevator to all floors. The main level features an open great room w/folding glass doors to maximize Gulf views. The lanai is perfect for entertaining & features outdoor kitchen. The gourmet kitchen boasts the highest quality appliances and includes butler's pantry. 3rd floor includes 2 private guest suites w/ full baths & separate laundry & family room for guests. 4th floor features master suite & includes private lanai & sitting area w/stunning ocean views. The spacious master bath offers a soaking tub, large walk-in shower & stunning etched glass. State of the art electronics & security system. Barefoot Beach Gulf home amenities include clubhouse with fitness, gathering room, lighted basketball and 2 Har-Tru tennis courts. Optional beach club membership available.  Ask Broker for details.
#217018404

BONITA SPRINGS

104 Bonaire LN

5 Beds

5 Baths

6,978 Sq.Ft.

$5,495,000

MLS#: 217018404

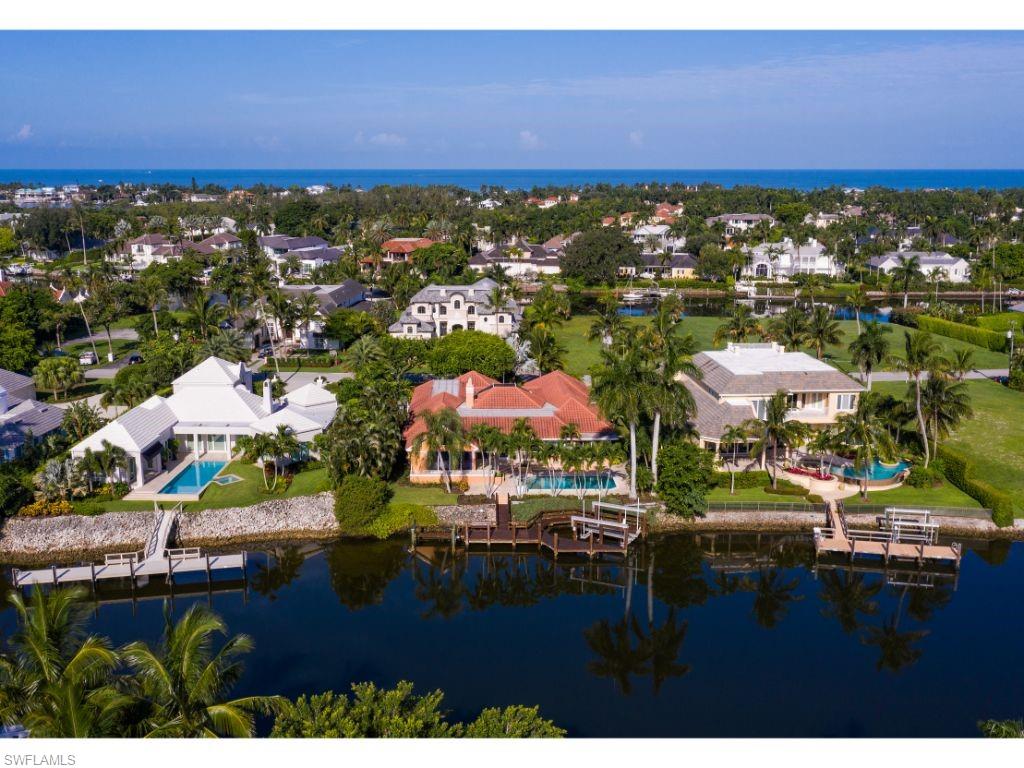
Welcome to Belle Maison, a one of a kind custom estate built by Toscana Homes which sits on a oversized 1/2 corner cul-de-sac lot complete with its own private white sand beach. This property represents of all the finest qualities in Miromar Lakes, with fine French Provencal design and luxury appointments. Spread over almost 7,000 square feet of living space, there are 5 bedrooms plus an office and 4 full and 2 half baths making this a true estate by every definition. Upgrades are extensive to fit the presence of this home, including a gourmet kitchen with custom cabinets and granite counter tops, wood and marble flooring, extensive wood trim and coffered ceilings, a Lutron lighting system, surround sound audio system, and a expansive master suite with his/her closets and water closets in the bathroom. Additional notables include space for a private elevator, oversized 3 car garage, custom closets, generator, and more. The exterior rivals any luxury resort and features a spectacular oversized pool and spa with a negative edge waterfall, fireplace, pool bath, roll down shutters and screens, private boat dock, fire pit, and an expansive lanai with a private white sand beach.
#219072947

MIROMAR LAKES

11781 VIA SORRENTO CT

5 Beds

4 Baths

6,933 Sq.Ft.

$5,495,000

MLS#: 219072947

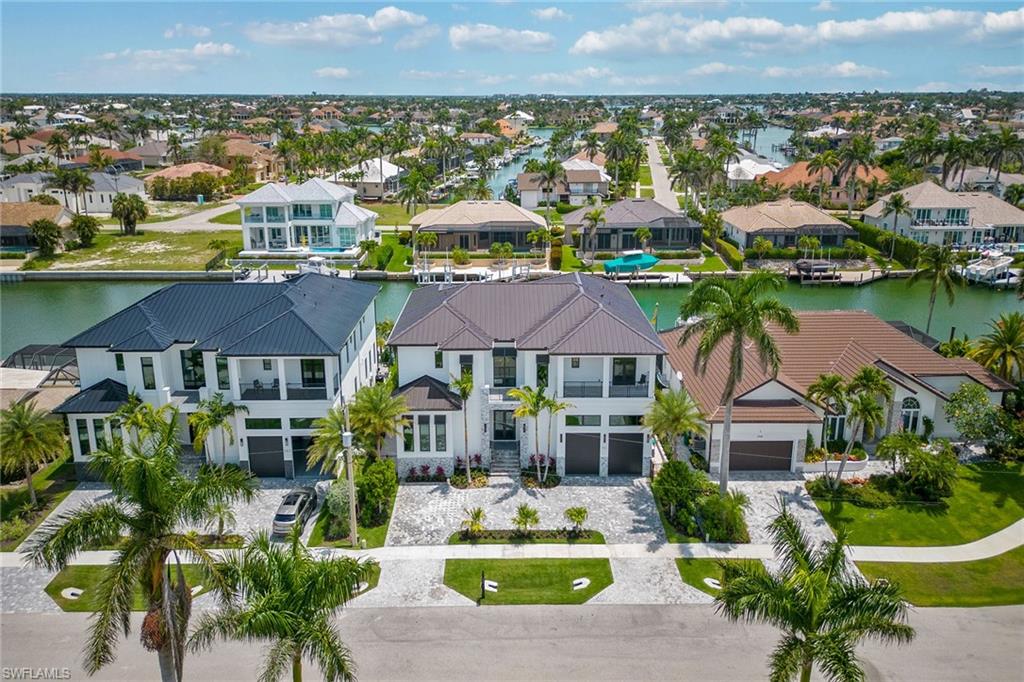
Totally renovated and reconfigured, this high floor 4-bedroom, 4.5-bath end unit was transformed into a contemporary and sophisticated interior, yet is an inviting space for family and friends designed by Janet Bilotti Interiors. Various walls were removed to create a more open plan. All ceilings were treated to coves or beams and LED lighting for art, mood and living. Doors and hardware replaced throughout. Motorized shades added to smart house control system. Custom glass entry doors welcome you as you step off the elevator with 30-in sq high-gloss white porcelain flooring sweeping into the open salon and dining area. Custom cabinets including glass wine display cabinets and buffet with backlit crystallo top. Kitchen cabinets were by Premier Custom-Built in PA. They consist of book-matched Rosewood, mixing high gloss poly rub and buff sheen. The countertops are fabricated from crystallo quartzite including mitered edges and waterfall ends. Bedrooms and den were finished with European wide-plank, oil-finished white oak. Enjoy this one-of-a-kind residence in the gated enclave of Bay Colony with the privileged use of its private beach, tennis and beach club.
#222023077

NAPLES

8787 Bay Colony DR 1506

4 Beds

4 Baths

4,075 Sq.Ft.

$5,495,000

MLS#: 222023077

This spectacular waterfront home features 6686 sq ft, 4 bedrooms, 5.2 baths, office, theater and loft plus family room in dramatic Art Deco flair.  It is located in the prestigious estate area of Marco Island and situated on 1.18 acres on Fredrick Bay with 139 ft of direct access waterfront and captivating views of the Bay out to Caxambas Pass. Very quick out to the Gulf of Mexico for boating enthusiasts.   This unique property offers a stunning tropical garden with paver pathways, fountain and a charming Gazebo and is framed with beautiful lighting and lush landscaping.  Adding to the grandeur of this exceptional residence are three fireplaces, wet bar, elevator, vanishing edge pool, spa, summer kitchen, covered lanai and multiple balconies. Most of the exquisite art and furnishings and an incredible outdoor Kinetic Art Sculpture are all inclusive with the purchase of this magnificent estate.
#216062566

MARCO ISLAND

1711 Ludlow RD

4 Beds

5 Baths

6,686 Sq.Ft.

$5,495,000

MLS#: 216062566

A Hollywood director would be hard pressed to find a more glamorous estate. Discreetly in one of the most sought after neighborhoods Estuary at Grey Oaks. Show stopping two story estate that's rich with timeless quality, brilliant architecture, capturing nature's view of Lake, Preserve and Golf Course. A team of designers met the challenge creating a look of startling originality for the 10,292 Sq. Ft. living area. This 5 bedroom home includes lavish furnishings, exquisite decor, elevator, remote shades, latest Crestron entertainment system and 4- car garage. Security camera, lights, door locks can be controlled from anywhere. A grand home that loves to entertain in high style or just kick back relax and watch the sunsets from spa and pool.
#215063702

NAPLES

1287 Osprey TRL

6 Beds

6 Baths

7,636 Sq.Ft.

$5,495,000

MLS#: 215063702

Exceptional floor plan with spectacular southern exposure, the Residences at 5th and 5th set a new standard for luxury living right on Fifth Avenue South. Imbued with modern sophistication, this third-floor residence features wide-plank oak flooring, detailed moldings and custom window treatments throughout. Exceptional kitchen with crisp white cabinetry, gas cooking and large center island perfect for entertaining. Generous master suite with a floating tub, walk-in closet and private terrace. Enjoy panoramic cityscape views from the rooftop, featuring multilevel sundeck, pool/spa, outdoor grilling area and fire pit. Additional building amenities include a fitness center, board room, resident storage and underground parking.
#222011811

NAPLES

490 5th S ST 303

3 Beds

3 Baths

2,600 Sq.Ft.

$5,495,000

MLS#: 222011811

A sun-drenched jewel situated at the southernmost tip of the Gulf of Mexico, Belize at Cape Marco encapsulates the pinnacle of fine living. This 23rd floor, 5 bedroom Penthouse offers picturesque views of the uninhabited Ten Thousand Island and miles of pristine, white sandy beaches from virtually all the six private terraces. Inside the nearly 6,000 square foot ultra-custom penthouse, the attention to detail is striking and every effort was made to maximize useful space. Luxurious custom marble flooring, hidden storage, back-lit onyx countertops, hand-crafted medallions, artisan etched glass shower door enclosures, a master suite sauna and a 2 car air-conditioned garage are a few of the upgrades. Belize at Cape Marco offers an opulent lobby and features a library, theater, private beach access, tennis and fitness center. Experience the renowned lifestyle, tropical ambiance and idyllic landscape Marco Island has to offer.
#220003760

MARCO ISLAND

970 Cape Marco DR 2303

5 Beds

4 Baths

5,913 Sq.Ft.

$5,495,000

MLS#: 220003760

An exceptional outdoor living space is found in this home, overlooking water and golf on the Pine Course. The design of this residence integrates the indoor-outdoor living spaces to create a fantastic open-air venue for entertaining. The southern exposure on nearly one acre affords generous space for the two custom pools and spa for your relaxing while viewing Naples legendary sunsets. Magnificent iron and glass entry doors open to a two-story foyer and custom-designed iron staircase. The living room features a stone fireplace, French doors and marble flooring. The designer kitchen has gourmet appliances, custom cabinetry, butler’s pantry, center island with vegetable sink and two dishwashers. The glass-enclosed circular breakfast room with custom ceiling detail overlooks the pool and expansive views. The Master bedroom features phenomenal closet space plus his and her bathrooms, and wet bar. Many upgrades including custom-designed wine storage, two stone fireplaces, summer kitchen with a gas grill, wet bar off the living room, custom elevator and 65kw full-house generator. There are 4 attached air-conditioned garages.   This former model comes with all the bells and whistles.
#217066593

NAPLES

2422 Indian Pipe WAY

5 Beds

6 Baths

6,899 Sq.Ft.

$5,495,000

MLS#: 217066593

Construction is complete! With beautiful views in every direction, this 5100 sf rustic contemporary lakefront estate home in the heart of Pelican Bay features a classic contemporary open concept interior. A 20’ floor to ceiling folding glass wall seamlessly integrates amazing indoor and outdoor living spaces. Unique custom built-ins compliment the fashionable interior, which also features wide plank Italian oak floors, floor-to-ceiling windows, hand-crafted millwork, soaring ceilings, and stunning finishes. Natural light fills the spacious master suite, featuring separate baths/dressing room/closets. Fabulous kitchen design includes top-of-the-line Wolf/Subzero/Bosch appliances, custom cabinetry, and 2" quartzite counters throughout. The club room overlooks a stunning outdoor great room and dining area with remote controlled roll down screens/shutters, TV, fireplace, summer kitchen + bar overlooks the 50' lap pool and 8' infinity spa. 4 ensuite BR, 5 full/2 half baths, 3 garages. Remote control smart technology, lighting control and pre-wire for AV and sound systems included. No detail was overlooked in this SW exposure lakefront dream home.
#217076060

NAPLES

702 Tamarind CT

4 Beds

5 Baths

5,081 Sq.Ft.

$5,495,000

MLS#: 217076060

This stunning home in Mangrove Bay feels like new and offers an incredible lifestyle right in the heart of downtown Naples. Now priced to sell, this highly desirable Keewaydin III plan includes a covered boat slip on the Gordon River, 4 bedrooms plus loft, nearly 4,000 square feet of living space, 5 baths, heated pool/spa, 2 car garage, separate guest suite access, natural gas supply with generator, and was designed and furnished by highly acclaimed Collins and Dupont. Residence features a generous and open layout with soaring great room ceiling and extensive custom detailing and design throughout. Highlights include concrete construction, gourmet kitchen with Sub-Zero/Wolf appliances, Ruffino cabinetry, wide plank Oak wood flooring, T&G/wood beam ceiling details, custom closets, garage storage system, and a generous covered outdoor living space and grill area protected by automated screens and shutters. Mangrove Bay is ultra convenient and provides a community wellness center, kayak/storage areas, private boat ramp, and is situated right next to Baker Park, the Gordon River Greenway, the new Gulfshore Playhouse, and is just a short walk to 5th Avenue South shops and dining. This home truly embodies the unparalleled Old Naples lifestyle. Zero water intrusion from storms.
#224079966

NAPLES

1443 2nd AVE S

4 Beds

4 Baths

3,877 Sq.Ft.

$5,495,000

MLS#: 224079966

Nestled within the prestigious Grey Oaks community, 2737 Buckthorn Way is a true masterpiece, offering unparalleled elegance and breathtaking long water and fairway views. Set along a picturesque, tree-lined streetscape, this extraordinary property features a deep lot with a grand approach that invites endless possibilities for refinement or reimagining.

Spanning over 7,200 square feet, the residence boasts 7 bedrooms, 5 full baths, and 1 half bath, with soaring ceilings and an abundance of natural light throughout. From the moment you step into the foyer, your gaze is drawn to the stunning grotto pool and the serene water and fairway views beyond. The two-story windows in the fireplaced living room bathe the space in radiant sunlight, creating an atmosphere of warmth and sophistication.

Perfect for hosting, the home includes a formal dining room and a well-appointed butler’s pantry and bar. The chef’s kitchen and family room offer breathtaking views of the 5th hole of the Pine Course, with corner pocketing sliders that seamlessly transition to the expansive lanai, creating a seamless indoor-outdoor living experience.

The first floor includes three en suite bedrooms, including the luxurious owner’s suite with tall sliders opening to the pool and captivating views. A private study with built-ins and a versatile computer/game room add functionality and charm. Upstairs, four additional en suite bedrooms surround a vast unfinished space, ideal for a home theater, in-law apartment, or other creative uses. A sprawling covered veranda provides a serene vantage point to take in the tranquil pool, lake, and fairway.

The property also includes garage parking for four vehicles, with two bays attached to the main house and an additional two bays in a detached carriage house that features a workshop and ample storage.

Whether you choose to embrace the timeless elegance of the existing home or envision a new creation that takes full advantage of this exceptional site, 2737 Buckthorn Way offers limitless possibilities. This is more than a home—it’s an invitation to live your best life in one of Grey Oaks’ most spectacular locations.
#224093022

NAPLES

2737 Buckthorn WAY

6 Beds

5 Baths

7,254 Sq.Ft.

$5,495,000

MLS#: 224093022

Discover a rare combination of space, privacy and freedom in the heart of Naples. West of Airport-Pulling Road on a full acre of land, this newly constructed estate is a dream for car collectors, entertainers, and anyone seeking a lifestyle without compromise, or HOA restrictions. A standout, the home features a five-car garage with room for lifts, ideal for housing your automotive collection or weekend toys. Inside, an open floor plan unfolds with soaring ceilings, a designer kitchen with scullery, and expansive living spaces that flow seamlessly to the show-stopping resort-style lanai and oversized pool with panoramic lake views. The backyard even has room for a pickleball court. Thoughtfully designed with a VIP guest suite and a large game room or flex space, this home offers privacy for family and friends while still feeling connected. Best of all, no HOA fees, no pet restrictions and no architectural review boards, just the freedom to live your dream life, your way. All just within a short drive to the beach, minutes to Mercato and Waterside Shops, and zoned for top-rated schools.
#225074414

NAPLES

2337 Anthony CT

4 Beds

5 Baths

5,755 Sq.Ft.

$5,495,000

MLS#: 225074414

Wake up to breathtaking Gulf and bay views from this stunning, pet-friendly 3,722-square-foot, 22nd-floor luxury residence in Tower 300 at Kalea Bay, one of Naples, Florida’s prestigious resort communities. This newer-construction, furnished residence offers an exceptional coastal lifestyle with three bedrooms plus a den (optional fourth bedroom), three-and-a-half baths, and refined interiors by RH design. The open-concept living space flows seamlessly to a west-facing wraparound terrace with glass railings, showcasing panoramic sunsets, Gulf and Intracoastal boating views, sugar-white beaches, the sparkling skyline of North Naples, and golf views of Kinsale Golf Club just across the street. The chef's kitchen features Wolf and Sub-Zero appliances, quartz countertops, oversized island, wine cooler, refrigerator and freezer drawers, and a butler’s pantry. The primary suite is a private retreat with water views, spa-style bath, dual vanities, soaking tub, walk-in shower, bidet and a generous built-in closet. All bedrooms are en-suite with built-in closets, and the main living area features pocketing impact doors that open directly to the water views. Additional highlights include a large laundry room with built-in office, hardwood floors and custom millwork throughout, soaring ceilings, designer lighting, impact-resistant glass, solid-wood doors, private elevator entry and accordion storm shutters on the lanai. Residents enjoy five-star tower amenities including rooftop pool and barbecue, fitness center, party room and catering kitchen, along with full membership at The Club at Kalea Bay, featuring three resort-style pools, two poolside tiki huts, two on-site restaurants, a $14 million state-of-the-art fitness and wellness center, tennis, pickleball, bocce, 12 exclusive guest cottages, dog park, beauty salon, kayak and paddleboard launch, business center, kids and teens centers, and a vibrant calendar of social events. The optional Beach Club offers indoor and outdoor beachfront dining, along with full chair, umbrella, towel, and food-and-beverage service on the beach. Guard-gated with 24/7 security and two assigned garage spaces on upper lobby level, this residence represents the pinnacle of luxury coastal living in Naples.
#226001870

NAPLES

13935 Old Coast RD 2206

3 Beds

3 Baths

3,226 Sq.Ft.

$5,495,000

MLS#: 226001870

179 Mahogany Dr., a magnificent residence located in the prestigious Pine Ridge Estates. Situated on a 1.51-acre fenced lot. No expense has been spared in creating a luxurious atmosphere, with top-of-the-line features and finishes throughout. The gourmet kitchen is a culinary enthusiast's dream, equipped with Jenn Air appliances, an expanded island, and plenty of cabinet space. The interior design of this home is wonderful, with custom ceilings, crown molding, and attention to detail evident in every room. The master bedroom is a sanctuary of tranquility, featuring spacious walk-in closets and a large master bathroom. For those who appreciate a work-from-home environment, the study is equipped with built-in wall cabinetry and an adjacent wet bar, creating a functional and stylish workspace. The outdoor amenities of this home are equally impressive, allowing for a seamless transition from indoor to outdoor living. The covered lanai provides a shaded retreat, while the outdoor kitchen with grill and bar invites you to entertain in style. The heated salt pool and spa provide a refreshing escape, while the gas-raised fire feature adds a touch of ambiance.
#226025428

NAPLES

179 Mahogany DR

4 Beds

4 Baths

4,338 Sq.Ft.

$5,495,000

MLS#: 226025428

1 ... 352 353 354 355 356 ... 666
* Listings identified with the FMLS IDX logo come from FMLS and are held by brokerage firms other than the owner of this website. The listing brokerage is identified in any listing details. Information is deemed reliable but is not guaranteed. If you believe any FMLS listing contains material that infringes your copyrighted work please click here to review our DMCA policy and learn how to submit a takedown request. © 2024. First Multiple Listing Service, Inc.
 - property

Send a message

Message successfully sent.

Your message

What is 3 + 4 ?

Reason for contacting?

I agree to receive email communication and understand I can unsubscribe at any time.

I agree to be contacted by Julia McCabe via call, email, and text for real estate services. To opt out, you can reply 'stop' at any time or reply 'help' for assistance. You can also click the unsubscribe link in the emails. Message and data rates may apply. Message frequency may vary. Privacy Policy

Sign Out

Virtual Assistant

Would you like to take the next step with this property? We can help you schedule a showing or virtual tour, or send you more details.

Yes, I would like more information.

Thank You for Your Reply, One of Our Agents will contact you as soon as possible

No, maybe later.

Thank you, you can always contact me via email, phone number or through the contact form.

Realhub AI

Lucy - Your AI-Powered Realtor

Update Your Temporary Password

Personalize your search

Enter your email and we'll notify you immediately when new listings match what you're looking for.

or enter email address

Already have an account ? Login here

Continue your home search

I agree to receive communications and understand I can unsubscribe at any time.

I agree to be contacted by Julia McCabe via call, email, and text for real estate services. To opt out, you can reply 'stop' at any time or reply 'help' for assistance. You can also click the unsubscribe link in the emails. Message and data rates may apply. Message frequency may vary. Privacy Policy

Already have an account ? Login here

We use cookies

We use cookies primarily for analytics to enhance your experience. By accepting, you agree to our use of these cookies. You can manage your preferences or learn more about our cookies policy.