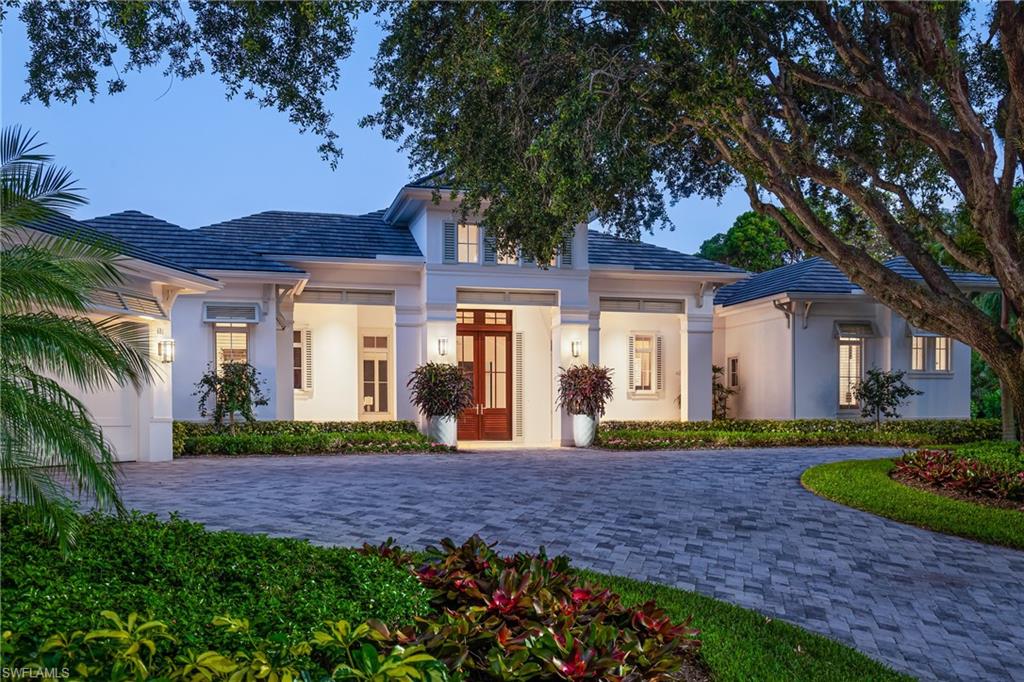
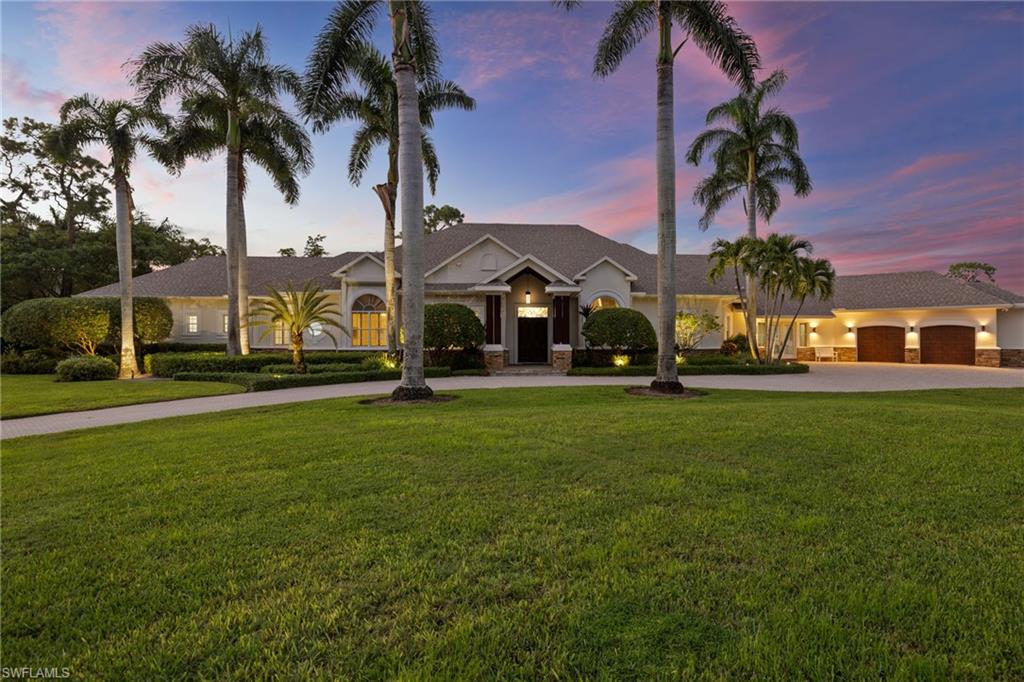
REALHUB is on fire today

Properties

Browse or get in touch to schedule a walkthrough.

  • Nearby me
Price range

Popular Features

Community Features

Association

Property Features

Waterfront

View

Exterior Features

Interior Features

Style

10000 properties match your criteria

Updated 1 minute ago

E-Alert name
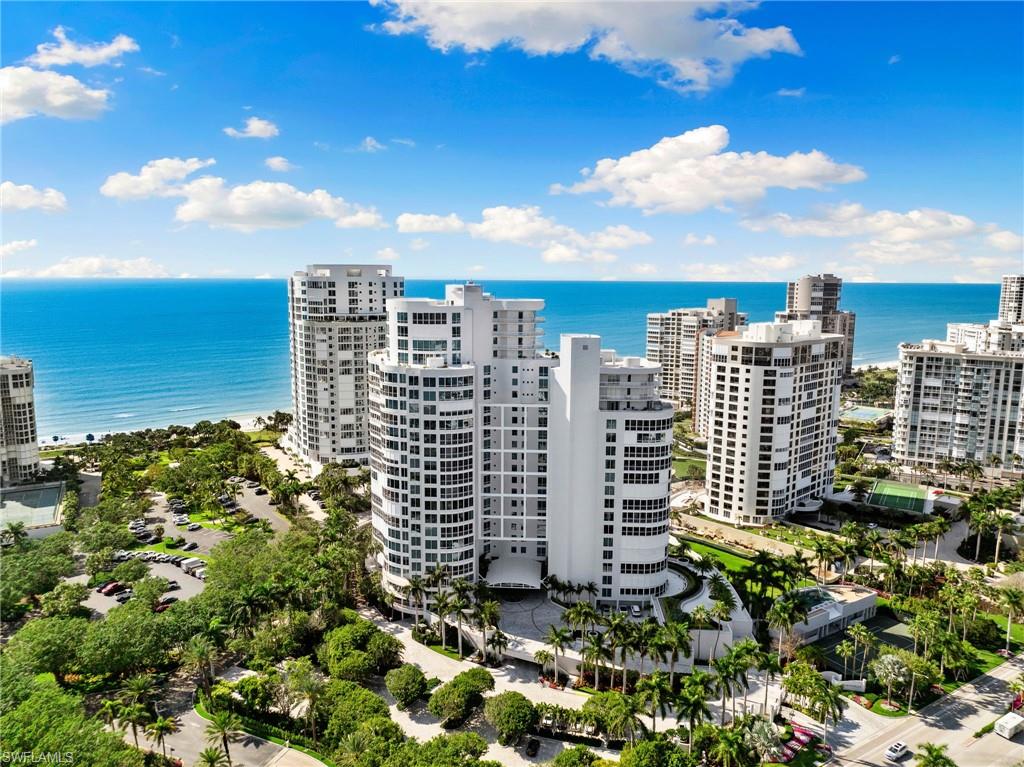
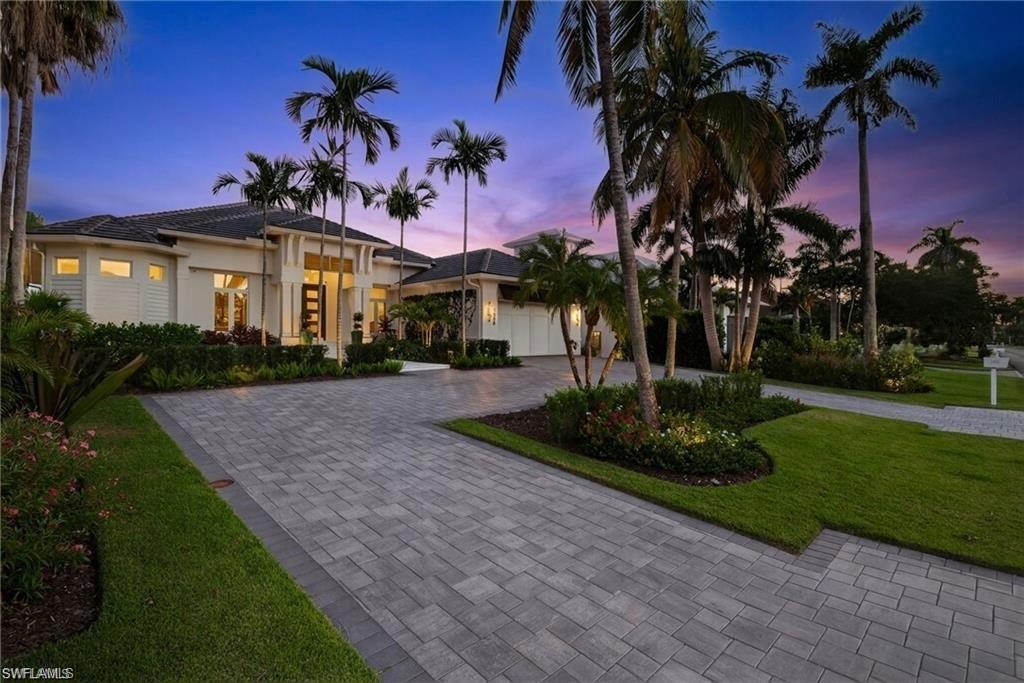
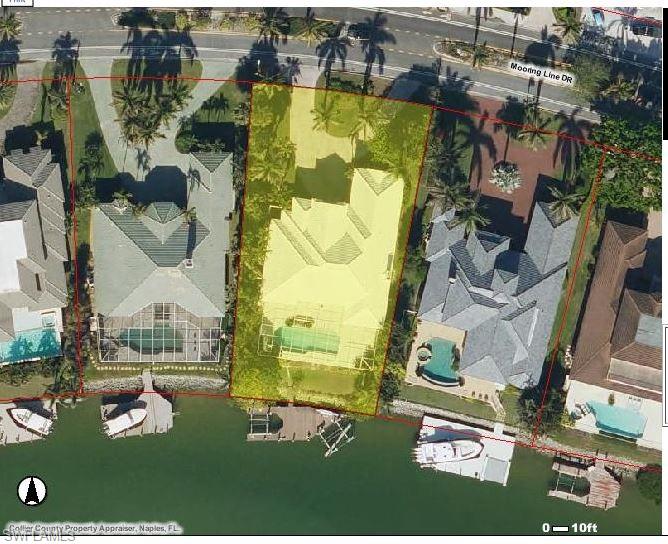
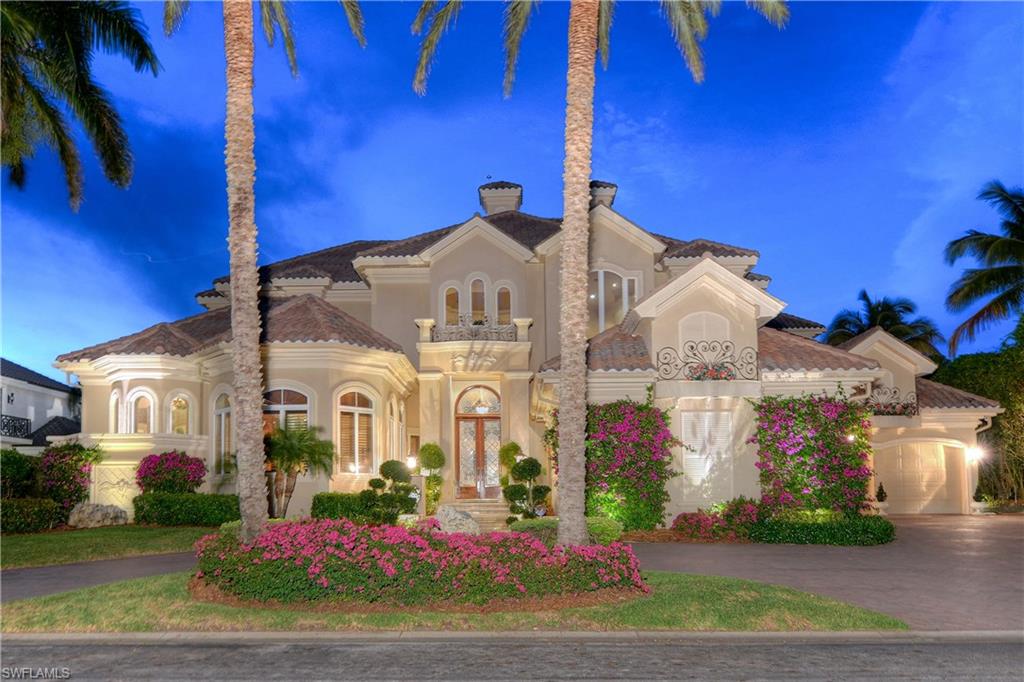
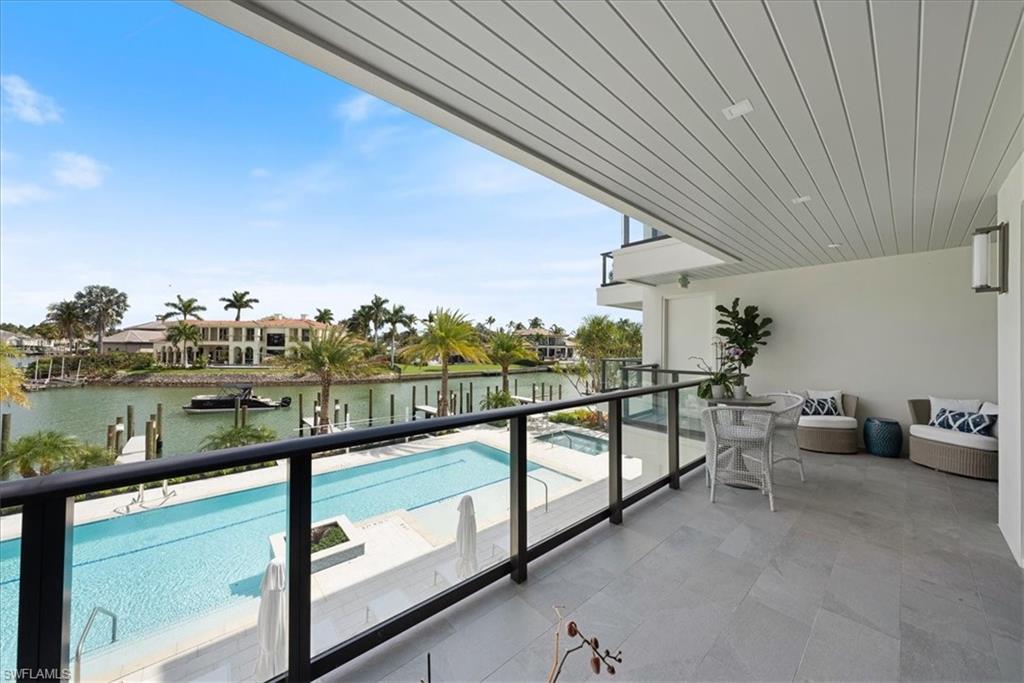
PROPERTY HAS SUFFERED NO DAMAGES. Dream home in the Moorings located West of Crayton. Best value on the market. This beautiful one story home has a beautiful master suite/bath with direct access to the pool and 3 bedrooms/3 bathrooms plus an office on the same level. The large, epicurean kitchen has custom cabinets, Wolf appliances with a very large center island. You will enjoy the outdoor living with over-sized gas heated pool and spa. The home has multiple outdoor entertaining areas and includes a built-in grill, fireplace screens/shutters. Conveniently located, just minutes to the beach and downtown Old Naples, Venetian Village, and Waterside Shoppes. Private access for Moorings Beach Park.
#222084180

NAPLES

537 Mooring Line DR

4 Beds

4 Baths

3,846 Sq.Ft.

$5,450,000

MLS#: 222084180

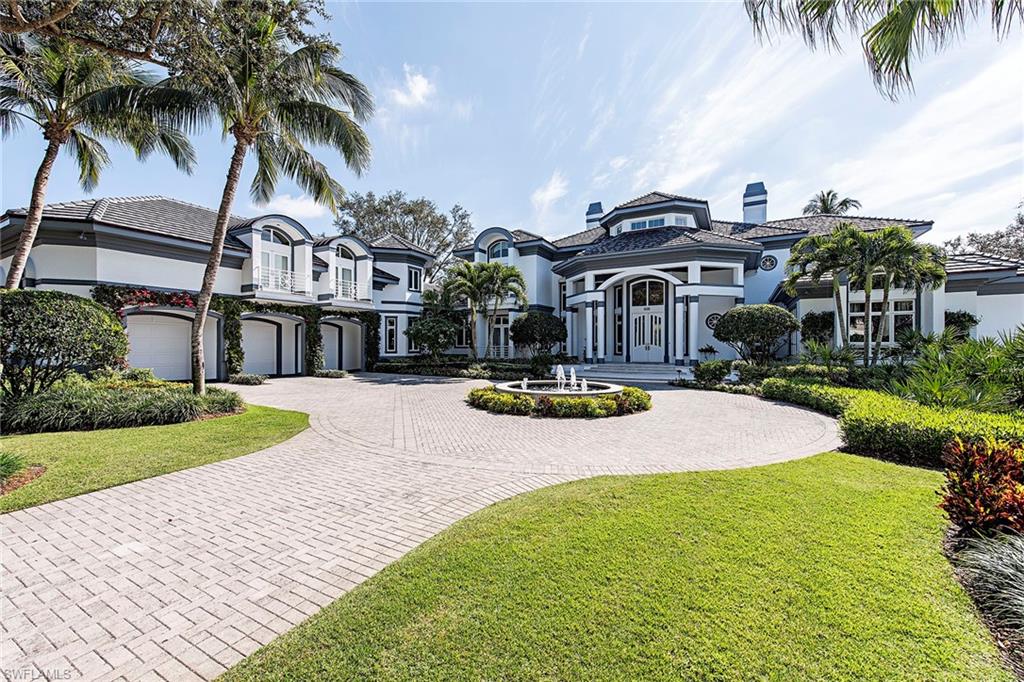
Fantastic Bonita Beach home! The main living level includes two private guest suites w/ full baths, guest laundry, custom bar w/ seating, and a gourmet kitchen that includes Thermador appliances, breakfast bar & stunning custom cabinetry.  The great room offers intricate ceiling detail & panoramic Gulf views. An elevated pool & spa can be found off of the main living level with glass railings to maximize Gulf views, outdoor kitchen, and convenient pool bath. The 3rd floor features the master bedroom, bonus/entertaining room with full bath, and study/home office. The master bedroom includes a private lanai with spa, fireplace and a spacious bathroom w/ Toto toilet, heated floors, walk-in shower w/ seamless glass door & multiple shower heads. The bonus room features custom bar, gorgeous wood lined ceilings, & lanai overlooking the Gulf of Mexico. Three car plus garage. A stunning beach home!
#218022390

BONITA SPRINGS

27608 Hickory BLVD

4 Beds

5 Baths

4,548 Sq.Ft.

$5,450,000

MLS#: 218022390

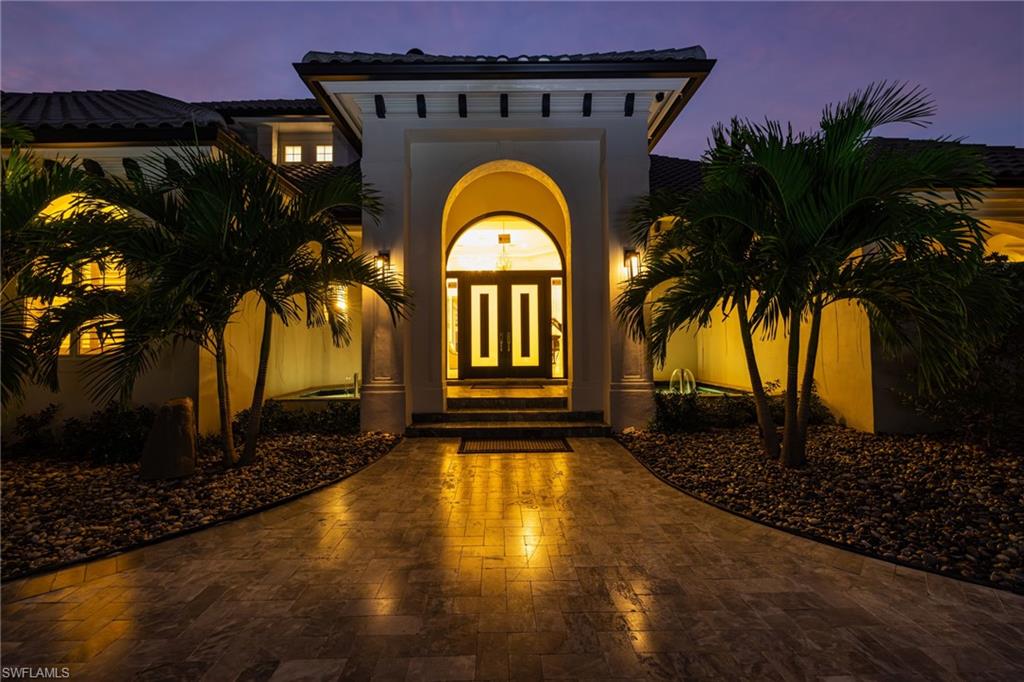
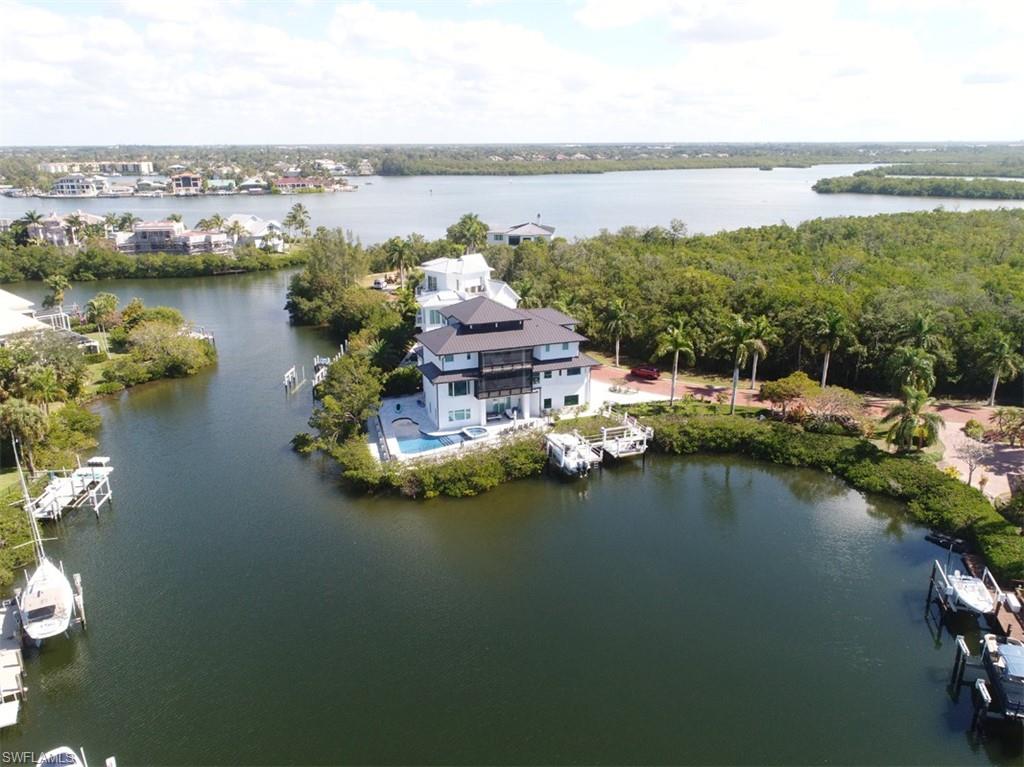
Perfectly positioned in the highly sought after Park Shore neighborhood, this beautiful home showcases meticulous attention to detail from the moment you step inside.
#223089587

NAPLES

605 Parkview LN

3 Beds

3 Baths

3,116 Sq.Ft.

$5,450,000

MLS#: 223089587

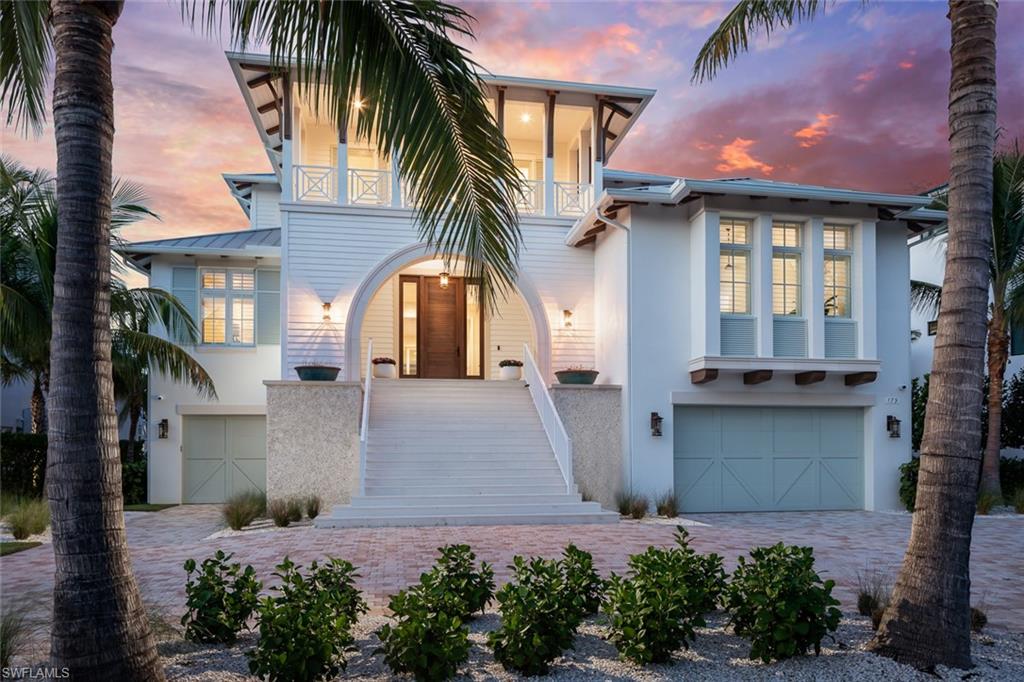
Stunning panoramic golf course and lake views abound. Light and bright best describe this lovely home. Interior features welcome you with beautiful wood flooring, statement fireplace, volume custom wood ceiling, updated kitchen and baths, spacious private primary suite, two en suite bedrooms and office could be used as a fourth bedroom. Living and Family rooms overlook the expansive lanai with large pool and spa that enjoys one of the best views in Pelican Bay. Perfect for outdoor living and entertaining. Exterior features include lush tropical landscape, circular paved drive and a new roof 2023. Pelican Bay is an amenity rich community. Residents enjoy three miles of beach with two private beachfront pavilions with restaurants, miles of walking paths, kayaks and canoes for resident use, tennis, pickle ball is coming soon and state of the art fitness center with spa. The Golf Club at Pelican Bay offers private membership. Centrally located between The Ritz Carlton Beach Resort and upscale Waterside Shops and Restaurants. This is the ultimate in Florida living.
#224090204

NAPLES

6967 Greentree DR

3 Beds

4 Baths

3,612 Sq.Ft.

$5,450,000

MLS#: 224090204

Introducing an exquisite, luxury estate in the prestigious neighborhood of Isla Vista in Grey Oaks, where refined living meets unparalleled design. This remarkable, 4,335 square foot residence has been thoughtfully reimagined for today’s modern lifestyle, offers four ensuite bedrooms, large office, two half baths, and a remodeled lanai, pool, spa and outdoor kitchen. Its unique floor plan masterfully balances privacy with open, inviting spaces, offering sweeping lake and golf course views. 

Upon entering, you’ll be greeted by a sophisticated yet welcoming ambiance, with a turret foyer entry leading into a living room with 16-foot coffered ceilings, a grand fireplace, and custom cabinetry. The family room is ideal for entertaining, featuring a custom bar with two refrigerators, a second dishwasher, and expansive views. At the heart of the home is the newly updated gourmet kitchen, a chef’s dream, equipped with top-of-the-line appliances, beautiful cabinetry, and sleek finishes. The adjoining dining and living areas create a seamless flow, perfect for hosting soirées or cozy family gatherings.

Step outside to your private outdoor sanctuary, completely transformed for both relaxation and entertainment. The resort-style pool, framed by panoramic views of the serene lake and golf course, has been meticulously redesigned. The outdoor kitchen is equipped with all the essentials for alfresco dining and effortless entertaining.

The primary suite is a serene retreat, featuring a newly remodeled ensuite bathroom with elegant, contemporary fixtures and finishes.  This thoughtfully-designed bath has design and function details that make a difference. Each of the three, ensuite guest bedrooms, are generously sized, with high ceilings, custom walk-in closets, and great design, making your guest’s stays memorable.

A long list of recent upgrades ensures this home offers style, safety, and functionality. A new roof was installed in 2020, featuring lightning rods, solar exhaust fans, and oversized gutters. Impact windows/doors provide peace of mind, while a whole-house GENERAC generator, powered by a 1,000-gallon buried propane tank, ensures preparedness for any situation. With hurricane Milton’s fierce winds, the surrounding neighborhood lost electricity…yet life in this home resumed normally, with no interruption of power. The home also features electric roll-down hurricane shutters for easy patio furniture storage. 

Additional features include a two-car garage, a separate golf cart garage, landscaping & updated lighting, and a redone paver driveway to match the neighborhood street pavers. 

Located in the prestigious Grey Oaks Country Club, this home offers access to a 30,000-square-foot Wellness Center, two Clubhouses, three restaurants, three championship golf courses, and a world-class racquet center, fitness classes, bocce ball, and a resort-style pool, creating a truly luxurious lifestyle. Welcome home!
#224082078

NAPLES

2040 Isla Vista LN

4 Beds

4 Baths

4,335 Sq.Ft.

$5,450,000

MLS#: 224082078

Perfectly positioned in the heart of the Moorings, just moments from Naples’ white-sand beaches, upscale shopping, fine dining, and premier amenities, this exceptional 5-bedroom plus den residence offers the ideal blend of comfort, functionality, and coastal elegance for everyday living and entertaining alike. Spanning over 3,300 square feet on the first floor alone, the thoughtfully designed layout features two split guest suites, a welcoming foyer entry, and an expansive kitchen and family room that effortlessly transition to the outdoor living spaces through dramatic 10-foot pocketing sliders. Designed with a courtyard-inspired concept, the home is centered around the resort-style pool, covered lanai, and summer kitchen—creating a seamless indoor-outdoor experience and an inviting backdrop for gathering with family and friends, with the western exposure enhancing the outdoor living space and providing an abundance of natural sunlight throughout the day. Upstairs, spacious ensuite bedrooms and private balcony spaces provide comfort and privacy for family and guests alike, complemented by the convenience of dual laundry rooms located on both the first and second floors. Timeless coastal architecture, highlighted by HardiePlank siding, a standing seam metal roof, and a three-car garage, completes this beautifully crafted residence designed to complement any lifestyle.
#226019325

NAPLES

615 Binnacle DR

5 Beds

5 Baths

5,515 Sq.Ft.

$5,450,000

MLS#: 226019325

Perfectly situated within Little Harbour, a premier gated community consisting of only 32 residences and located between Port Royal and Aqualane Shores, this home offers a sophisticated spin to classical Bermuda-style design.Great attention has been given to implementing quality finishes and preserving the ultimate in privacy. In 2018, this elegant courtyard-style estate was masterfully renovated under the direction of the Williams Group, Inc.The property offers a total of 4 bedrooms,4 full baths and 2 half baths,including a beautifully appointed, private entry guest cottage. Walls of French doors surround the central courtyard area, adorned with romantic sitting areas,an outdoor wood burning fireplace and access to the southern facing pool area with spa. The interior offers European white oak flooring throughout, custom wood beam ceiling treatments and millwork, an interior wood burning fireplace, wine room and a chef-inspired kitchen and bar area. Common landscape and pool maintenance services are provided to all residents and exclusive leasing privileges are available at 9 community boat slips. This property is eligible for Associate Membership at the Port Royal Club.
#219019001

NAPLES

325 Little Harbour LN

4 Beds

4 Baths

4,691 Sq.Ft.

$5,450,000

MLS#: 219019001

Ideally situated on a quiet tropical stretch in the heart of Aqualane Shores yet mere steps to the beach and 3rd St S, 450 17th Ave S is an awesome retreat befitting the Neapolitan lifestyle. Boasting coveted southern exposure for all day sun, this modern Tuscan style home masterfully combines an open floor plan and soaring ceilings to perfectly frame the inviting outdoor amenities just beyond. The two story dramatic entry with serpentine staircase and ornamental railing are an introduction to the home’s quality and styling. First floor master wing with 4 en suite bedrooms are impeccably designed and built for privacy and tranquility. Incomparable outdoor living area with Wolf range, infinity edge pool and spa coupled with a 60 ft. linear deepwater dock and 36 x 20 ft. covered boat slip makes this a resort- style property. The oversized 3 car garage with car lift, custom Ruffino Cabinetry, state of the art A/V and security system, impact doors and windows and masterful finishes make 450 17th Ave S one of Aqualane’s premier luxury vacation destinations.
#220010057

NAPLES

450 17th S AVE

5 Beds

5 Baths

4,963 Sq.Ft.

$5,450,000

MLS#: 220010057

Borelli Construction has completed their newest luxury home in the desirable Point West enclave inside Park Shore. Clive Daniel Home, an award-winning interior design firm, furnished each space in the home exquisitely to provide flow and comfort. Enjoy all the benefits of a single family home with the added bonus of having a community pool and park, shared with only fifteen other neighbors, plus all the perks of the Park Shore Association. The home has all of the high quality features you expect from Borelli including European white oak wood flooring throughout, Andersen impact windows, spray foam insulation, extensive trim work, solid wood custom cabinetry, all closets built out, AV included, SubZero & Wolf appliances and a whole house generator running off of a 1,000 gallon underground propane tank. The floor plan provides flexibility to function as a three en-suite bedroom home plus home office with bathroom + closet OR a four bedroom with en-suite bathrooms depending on your lifestyle. You can easily entertain with the great room floor plan, well-equipped wet bar, built-in outdoor kitchen and your own gas-heated pool & spa. The 10-foot PGT impact sliders open to two sides to create the indoor-outdoor living to enjoy the beautiful Florida weather. The spacious covered lanai has motorized screens and shutters and just beyond the lanai is an expansive pool deck with open park views. The primary suite is situated on one side of the home and features separate closets with LED lighting and beautiful bathroom with a large shower and separate soaking tub. Just inside the home from the garage is a key drop space for added storage and organization. Park Shore Court is a quiet street, centrally located within Park Shore and just down the road from the private beach access, but still so close to main roads to quickly get around town.
#224035793

NAPLES

712 Park Shore CT

4 Beds

4 Baths

2,822 Sq.Ft.

$5,450,000

MLS#: 224035793

Welcome to 159 Dan River Ct — a striking contemporary new construction waterfront estate on Marco Island, offering 4,345 sqft under air, 5 ensuite bedrooms, 5.5 baths. Impeccable craftsmanship throughout built by Werning Construction. This architectural showpiece combines sleek modern design with effortless coastal sophistication. Step through the grand entry to soaring ceilings, floor-to-ceiling glass, and an open-concept layout that invites in natural light and showcases panoramic canal views. The gourmet kitchen is a true centerpiece — featuring top-of-the-line Wolf appliances, Sub-Zero refrigeration, custom cabinetry, quartz countertops, and an oversized island designed for gathering and entertaining. Each bedroom serves as a private retreat, complete with its own ensuite bath and designer finishes. The luxe primary suite offers tranquil water views, a spa-inspired bathroom, and direct access to the lanai. Thoughtfully designed for both comfort and convenience, the home includes a 3-stop elevator, laundry rooms on both the main and upper levels, and smart integrations throughout — ideal for families or guests. Experience true indoor-outdoor living with a resort-style pool, integrated spa, outdoor kitchen, motorized bug screens, and shutters, along with a spacious covered lanai — perfect for sunset dining or lounging in the Florida breeze. With direct Gulf access to the river this home is ideal for boating enthusiasts and fisherman both. Additional highlights include hurricane-impact glass, a whole house generator, a 3-car AC garage, and a prime location just minutes from world-class beaches, shopping, and dining. Don't miss your chance to own a modern waterfront masterpiece in paradise.
#225072409

MARCO ISLAND

159 Dan River CT

5 Beds

5 Baths

4,345 Sq.Ft.

$5,449,000

MLS#: 225072409

Welcome to Prato Grand Estates at Talis Park, where timeless architecture, privacy, and resort-style living come together in one of Naples’ most exclusive enclaves. Situated on nearly half an acre along the golf course, this impressive estate offers elegance and sophistication at every turn.

From the moment you arrive, the long paved driveway, tile roof, and stately presence make a striking first impression. Inside, the home is light and bright, featuring soaring ceilings, rich wood flooring, and exquisite ceiling details throughout. The living area showcases a grand fireplace and flows effortlessly into an expansive entertaining space that includes a stunning built-in bar with a beautifully lit stone countertop—truly a showpiece.

The gourmet kitchen is designed for the discerning chef, offering gas appliances, a butler’s pantry, and a separate dining space. A custom wine cellar adds an elegant touch, while the private home office provides a quiet retreat. The primary suite is a luxurious escape with a resort-style bath featuring a freestanding soaking tub and an expansive walk-through shower. Multiple guest bedrooms ensure space and comfort for family and visitors alike.

Step outside to your private lanai, where a full outdoor kitchen with gas grill overlooks the sparkling pool and spa with serene views of the golf course—a perfect setting for both relaxation and entertaining. For added peace of mind and uninterrupted comfort, the home is equipped with a whole-house generator, ensuring seamless power and convenience year-round.

Residents of Talis Park enjoy an unmatched lifestyle with world-class amenities including a championship golf course, clubhouse, resort and lap pools, attended fitness center and full-service spa, tennis and pickleball courts, bocce, concierge services, dining venues, dog park, and scenic walking and biking paths.

This remarkable home in Prato Grand Estates at Talis Park embodies the essence of Naples luxury living—spacious, elegant, and designed for those who appreciate the very best.
#225076107

NAPLES

16747 Prato WAY

4 Beds

4 Baths

5,228 Sq.Ft.

$5,448,000

MLS#: 225076107

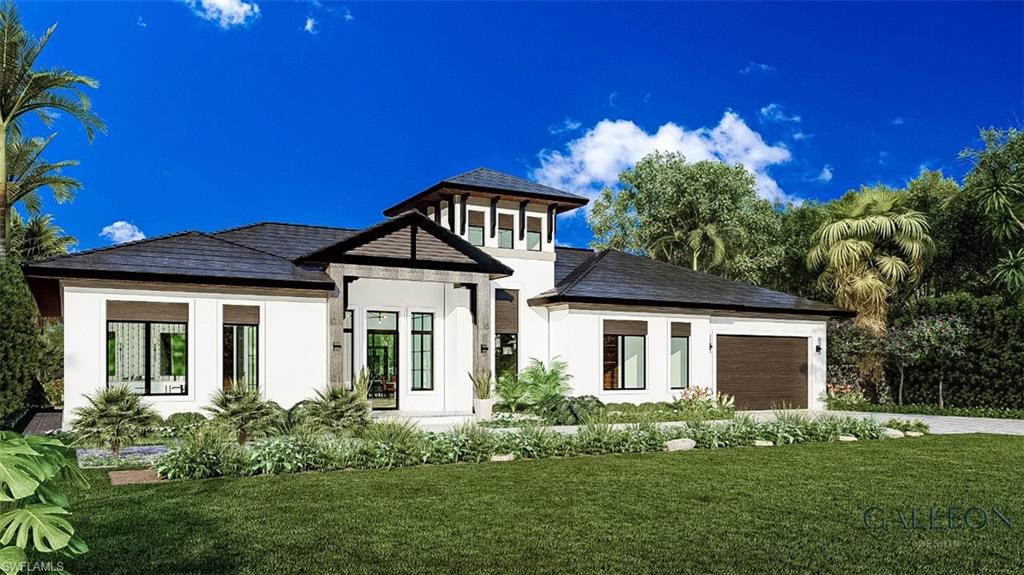
Discover coastal luxury in this brand new direct access waterfront home in the Marco Island Tigertail Beach area, with coveted southern rear exposure, wide water views, a short 10-minute boat ride to the Gulf. The front exterior showcases custom 9' herringbone patterned cedar garage doors, accented by sconces & soffit lighting, complementing the lush zoysia grass lawn & tropical landscape, creating a warm inviting entrance. Step through grand glass & metal double doors into a sophisticated haven, where 13.5' tray ceilings & expansive 10' sliders create a light-filled atmosphere & frame the breathtaking wide waterway views. Wide-plank white oak flooring, custom ceiling accents, & designer lighting & plumbing create an ambiance of refined luxury. At the heart of the home, the kitchen showcases custom floor-to-ceiling white oak cabinetry & integrated appliances. The marble countertops & full-slab backsplash create a seamless look, while the substantial marble island stands as a striking focal point. With professional-grade GE Professional Monogram appliances, a 47" chef’s sink, & expansive walk-in butler’s pantry, ideal for culinary enthusiasts. Be the first to experience the cutting edge of design & performance with Dekton, a stone material from Spain that boasts non-skid properties, a cool-to-the-touch feel, & resistance to UV rays, stains, & scratches, setting a new benchmark for luxury & durability. The pool area showcases Dekton tile surround & integrated bullnose, blending durability with elegance. A sparkling oversized pool with sun shelf & waterfall spa is surrounded by inviting lounge areas, a grill area, & a wet bar. Electric screens & shutters enhance comfort & privacy, making this outdoor oasis perfect for relaxation & entertaining. The primary bedroom features 10’ sliders to the outdoor deck & luxurious spa. 2 large walk-in closets with custom systems provide ample storage. The luxurious primary bathroom is adorned with floor-to-ceiling Dekton tile, creating a serene & sophisticated ambiance. A breathtaking zero-entry wet room featuring double-entry frameless shower doors, an oversized soaking tub, & dual shower heads offer a spa-inspired experience. Extra thick custom Dekton counters with integrated sinks & linear drains complement the custom white oak floating vanities, adding a touch of glamour & refinement. Upstairs, an entertainment loft with a wet bar & sliders opens to a covered terrace, creating a seamless indoor-outdoor experience. This area can serve as a media room, game room, or lounge area, ideal for entertaining & relaxation. All 3 en-suite guest rooms feature private balconies or terraces & comfortably accommodate king-size beds or be transformed into stylish bunk rooms, while walk-in closets with custom systems ensure ample storage. Elevator-ready across 3 levels, this coastal masterpiece features a newer seawall. The builder offers optional designer furnishings & finishing packages tailored to your specific desires.
#225012740

MARCO ISLAND

453 Parkhouse CT

4 Beds

5 Baths

4,391 Sq.Ft.

$5,445,000

MLS#: 225012740

H3471 - Enter the gracious foyer of this custom home and you can’t help but take in the sweeping golf, water and sunset views from floor to ceiling windows. Situated on one of the most coveted lots in Quail West this estate home was built with attention to detail from the soaring coffered or tray ceilings to marble and wood flooring, custom millwork and more. The gourmet kitchen offers a generous island, formal & informal dining, breakfast bar and easy access to an elegant temp-controlled wine room(over 1200 btl capacity),wet bar & 2 huge pantries. Inviting family room w impact pocket sliders opens to a stunning lanai with lots of covered space, outdoor kitchen, custom pool w water features and retractable screens/shutters. Master bedroom features a sitting room, gigantic custom closet plus add’l closets and storage. Master bath amazes w huge sunny walk-in shower w electronic system opening to private courtyard. Enjoy first-floor guest suite w/kitchenette or take elevator to 2nd floor to find 3 more en suite bedrooms, media room w/outdoor gathering area & balconies for views from every side of the home. Two 2-1/2 car garages can easily fit more toys. 22KW generator and more!
#221066426

NAPLES

5906 Sunnyslope DR

5 Beds

6 Baths

8,068 Sq.Ft.

$5,445,000

MLS#: 221066426

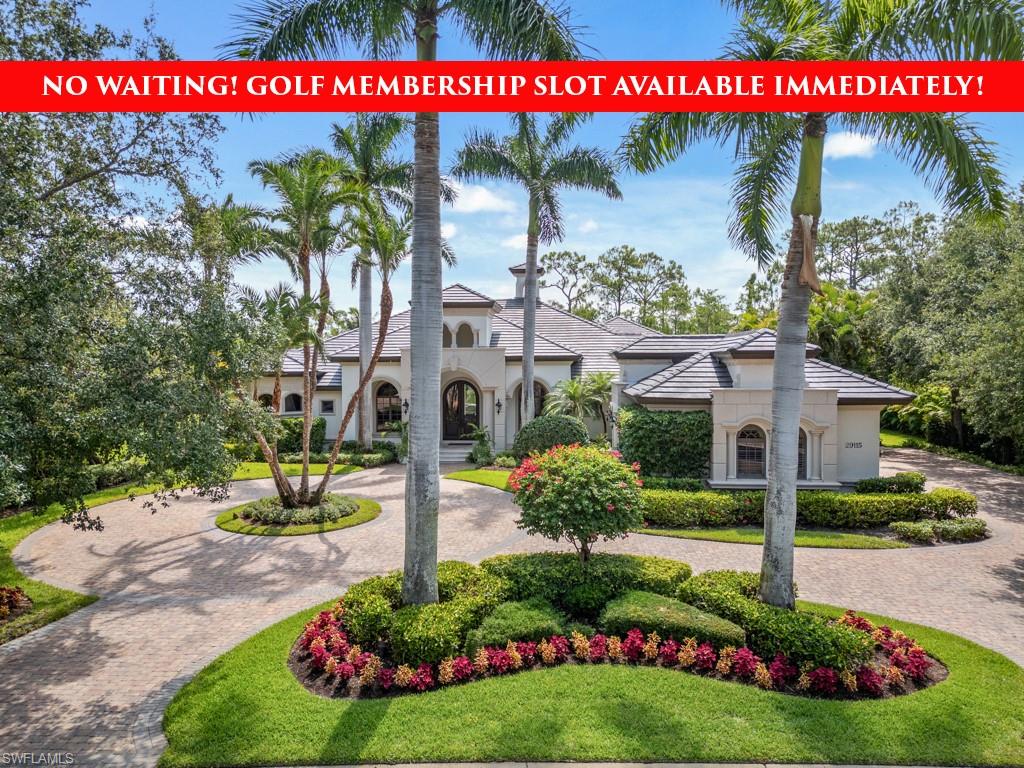
Transferable Golf Membership Available!...Experience exceptional privacy and tranquil preserve and golf views from this custom-built Florida Lifestyle home, set on a private cul-de-sac spanning over an acre within the prestigious Quail West community. Offering more than 5,300 square feet of luxurious indoor and outdoor living space and designed for both comfort and peace of mind, the home features impact-resistant glass, whole-house generator, storm shutters, and a 500-gallon propane tank. Car enthusiasts will appreciate the five-car garage, providing ample space for an extensive automobile collection.
Inside, soaring volume ceilings and exquisite custom cabinetry create an elegant yet inviting atmosphere. The gourmet kitchen is a chef's dream, showcasing premium Thermador appliances, a wine refrigerator, abundant storage, butler's pantry, expansive prep space, and a generous center island that serves as the heart of the home. The open-concept great room seamlessly connects the living, dining, and kitchen areas, creating the ideal setting for entertaining family and guests. The luxurious primary suite offers a spa-inspired bath complete with dual water closets for added comfort and convenience. Additional premium features include a whole-house dehumidification system for year-round comfort. Step outside to your private resort-style retreat, where an expansive screened lanai features a heated pool and spa, a fully equipped outdoor kitchen, generous covered seating areas, and beautifully landscaped surroundings designed for effortless Florida indoor-outdoor living.

The premier lifestyle that defines Quail West offers residents an unparalleled collection of amenities, including a magnificent clubhouse, three distinctive dining venues, a state-of-the-art fitness center, full-service spa, tennis, pickleball, bocce, and a vibrant year-round social calendar delivering the ultimate country club experience in one of Naples' most prestigious communities.
#226026107

NAPLES

6641 Edgecumbe DR

4 Beds

4 Baths

4,031 Sq.Ft.

$5,430,000

MLS#: 226026107

Excellent opportunity in a fast-growing area of beautiful Punta Gorda. This commercially zoned parcel is located at Exit 164 off I-75 (Copley Dr.), one of the few remaining parcels with frontage on I-75. Located in the Enterprise Charlotte Airport Park (ECAP). Piper Road now open from US 17 though Regional Airport to Jones Loop Road. Industrial, Commercial, Retail, Office! Property can be sub-divided.
#221077452

PUNTA GORDA

6200 Copley DR

None Beds

None Baths

N/A

$5,425,000

MLS#: 221077452

1 ... 355 356 357 358 359 ... 666
* Listings identified with the FMLS IDX logo come from FMLS and are held by brokerage firms other than the owner of this website. The listing brokerage is identified in any listing details. Information is deemed reliable but is not guaranteed. If you believe any FMLS listing contains material that infringes your copyrighted work please click here to review our DMCA policy and learn how to submit a takedown request. © 2024. First Multiple Listing Service, Inc.
 - property

Send a message

Message successfully sent.

Your message

What is 3 + 4 ?

Reason for contacting?

I agree to receive email communication and understand I can unsubscribe at any time.

I agree to be contacted by Julia McCabe via call, email, and text for real estate services. To opt out, you can reply 'stop' at any time or reply 'help' for assistance. You can also click the unsubscribe link in the emails. Message and data rates may apply. Message frequency may vary. Privacy Policy

Sign Out

Virtual Assistant

Would you like to take the next step with this property? We can help you schedule a showing or virtual tour, or send you more details.

Yes, I would like more information.

Thank You for Your Reply, One of Our Agents will contact you as soon as possible

No, maybe later.

Thank you, you can always contact me via email, phone number or through the contact form.

Realhub AI

Lucy - Your AI-Powered Realtor

Update Your Temporary Password

Personalize your search

Enter your email and we'll notify you immediately when new listings match what you're looking for.

or enter email address

Already have an account ? Login here

Continue your home search

I agree to receive communications and understand I can unsubscribe at any time.

I agree to be contacted by Julia McCabe via call, email, and text for real estate services. To opt out, you can reply 'stop' at any time or reply 'help' for assistance. You can also click the unsubscribe link in the emails. Message and data rates may apply. Message frequency may vary. Privacy Policy

Already have an account ? Login here

We use cookies

We use cookies primarily for analytics to enhance your experience. By accepting, you agree to our use of these cookies. You can manage your preferences or learn more about our cookies policy.