
REALHUB is on fire today

Properties

Browse or get in touch to schedule a walkthrough.

  • Nearby me
Price range

Popular Features

Community Features

Association

Property Features

Waterfront

View

Exterior Features

Interior Features

Style

10000 properties match your criteria

Updated 1 minute ago

E-Alert name
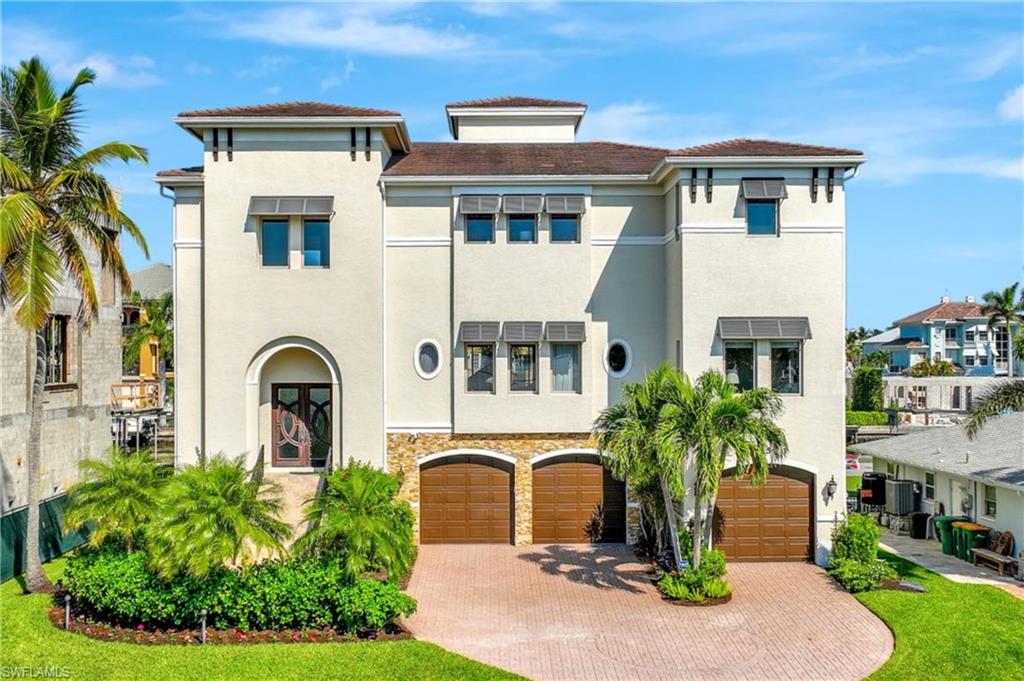
Indulge in the epitome of Naples living with this exquisite Conners waterfront estate. This immaculately upgraded residence is offered turnkey with luxurious designer furnishings. Boating enthusiasts will love the quick Gulf access and newly constructed sea wall/boat dock that will accommodate a large boat w/a 24,000 lb lift. Upon entry, you can feel the grandeur of this home w/soaring 30-ft ceilings & a vast open floor plan. The primary level is anchored by the custom gourmet kitchen, showcased with a double island & sleek quartz waterfall countertops & also includes living and family rooms, formal dining, den, and an en-suite guest bedroom. The upstairs level includes four professionally adorned bedrooms, highlighted by a primary suite that epitomizes luxury with water views, custom his/her closets, and a stunning oversized bathroom. The lower level provides a 3 car garage, additional storage, and bonus space that is perfect for entertaining with a game room, living room, and oversized bar that flow seamlessly to the outdoor living area. Conners at Vanderbilt Beach stands as the pinnacle of waterfront living in North Naples, with close proximity to the Beach and nearby amenities.
#223081748

NAPLES

225 Conners AVE

5 Beds

5 Baths

5,127 Sq.Ft.

$5,395,000

MLS#: 223081748
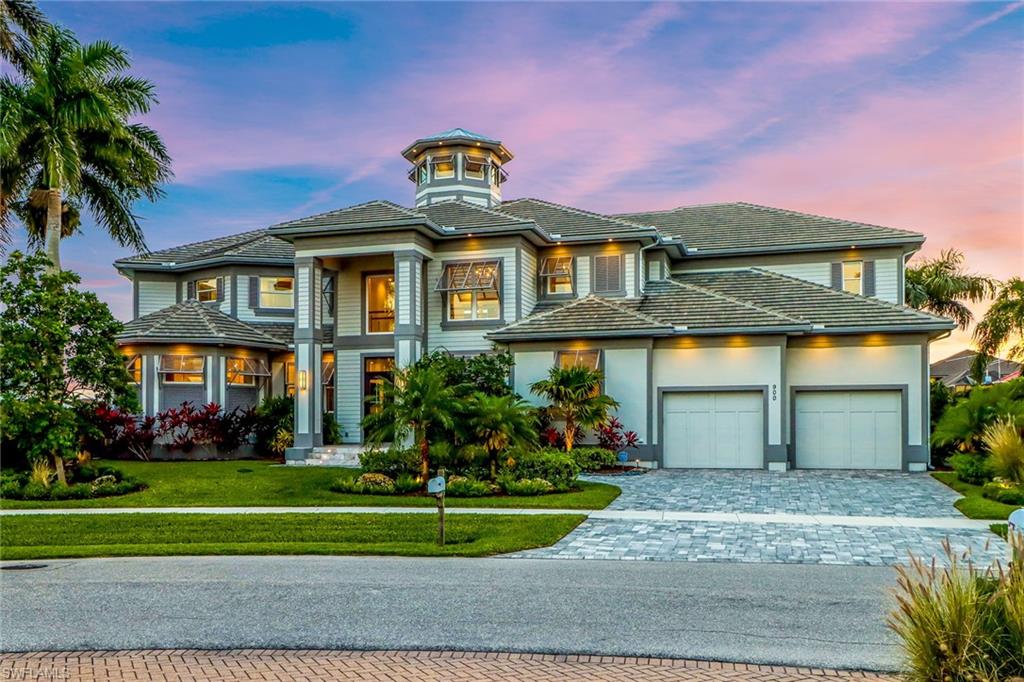
Not your standard canal view – Enjoy the expansive water views from this 6,337 Sq.Ft. (9,896 Sq.Ft. under roof) Six bedrooms, seven-bathroom residence. All bedrooms enjoy an en-suite bathroom, walk-in closet, water views, and direct access to a lanai. The kitchen features two Sub-Zero refrigerators, Wolf appliances, a pot-filler, and quartzite Taj Mahal leather finish countertops. The open concept floor plan features a 27’ ceiling in the great room that extends to 41’ at the peak of the Cupola. The second-floor media room opens up to a 1200 Sq.Ft. Second-floor lanai overlooking the pool and the bay. All floor levels are accessible by an elevator.  Over 150’ of waterfront and a dock that features a covered boat lift rated at 20,000 lbs and a double jet ski lift rated at 10,000 lbs. The three-stall garage also provides waterside entry for easy access to your kayaks or paddleboards.  Other features include: Outdoor kitchen, lush landscaping, pool with spa, Savant smart home, backup generator, electronic blinds and shutters, central vacuum, ceiling fans in every suite, and no carpet! If this home does not have it, you probably do not need it.
#221030380

MARCO ISLAND

900 Giralda CT

6 Beds

6 Baths

6,337 Sq.Ft.

$5,395,000

MLS#: 221030380

Situated on a beautiful .80 acre lot on a wide water cove, this fine home with vaulted ceilings was renovated in 2000 and has a huge 20 x 54 pool with cabana. The southeastern exposure on this large lot allows sun on the pool all day. Enjoy quick boating access to Gordon Pass. Immediate Port Royal Club membership available.
#215067528

NAPLES

3975 Rum Row

3 Beds

3 Baths

4,025 Sq.Ft.

$5,395,000

MLS#: 215067528
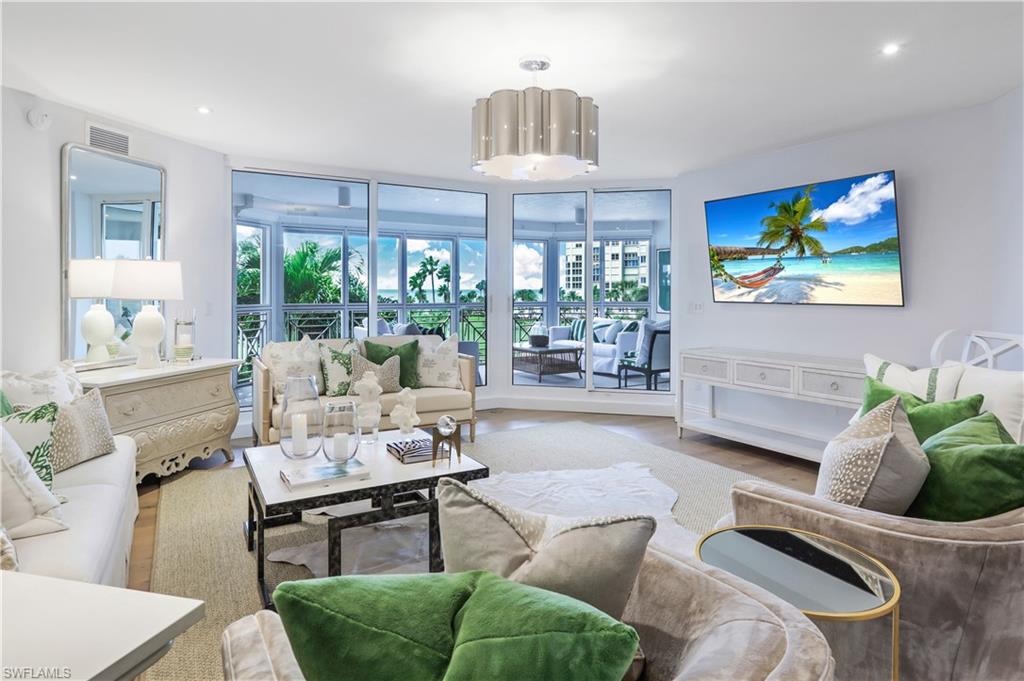
C13120 This extraordinary beachfront residence has been beautifully updated and fully furnished by Joy Tribout Interiors of St Louis.  Beginning with enhancements to the original floorplan to complement today’s beach lifestyle, the design team has brought together the highest level of finishes and fixtures to deliver the epitome of luxury and elegance.  Encompassing 3,944 total sq ft, the spacious floorplan offers 4 ensuite bedrooms, two covered lanais, and a large great room with adjoining den, well equipped kitchen and dining area which are perfect for entertaining family and guests.  The updated  kitchen features custom cabinetry with brass pulls, F. Bertazonni stove, and upgraded appliances with extra beverage drawers.  With a sweeping view to the Gulf, the primary suite enjoys a spacious and beautifully appointed bath and grand walk- in closet. An added benefit are the extra storage rooms and 2 assigned underground garage spaces.  The Brittany offers an updated fitness center, 4 quest suites, tennis courts, beach side lap pool with barbecue pavilion and 24 hour security.  Perfectly located within a short stroll to the wonderful restaurants and shops at Venetian Village.
#223090705

NAPLES

4021 Gulf Shore N BLVD 203

4 Beds

4 Baths

3,050 Sq.Ft.

$5,395,000

MLS#: 223090705
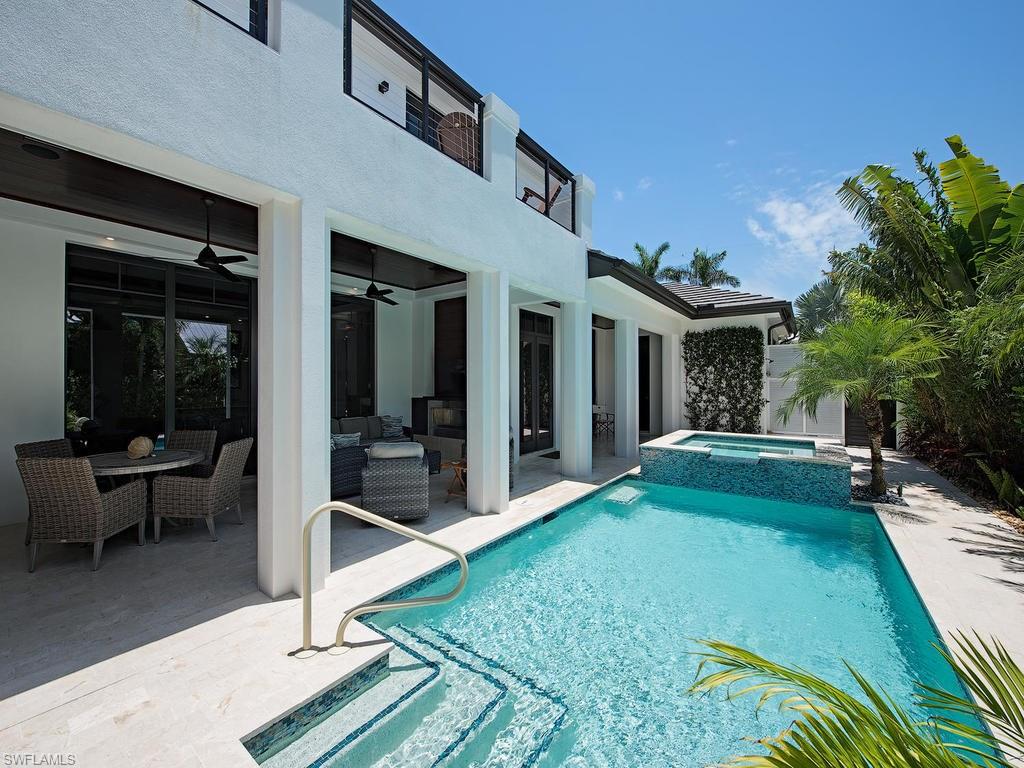
H.13165  Coastal elegance with a contemporary flair ONLY 2 blocks to the sugar sand beach. Completed in mid 2016 and gently enjoyed on a sought after north of Central avenue lined with overhanging Mahogany trees. A long list of Additions and Enhancements by this particular seller enhance an already enchanting home with coveted southern exposure, with access to the over-sized 3 car garage by a quiet alley. Walls of glass join the Zen-like outdoor living and entertaining area landscaped for privacy around the pool and spa, fireplace, media wall, and gas summer kitchen to the sophisticated interiors. A gourmet kitchen with two dishwashers, gas range, wine fridge and bountiful work areas, blend pale grays and whites over driftwood inspired wood floors throughout. The design features  flow from entry, past the sizable den to the spacious living room with fireplace and a subtle visual division to the “kitchen heart” of the home. The expansive master suite opens to a clearly Magnificent master bath. A glass wall slides to a privacy-walled landscaped garden with an extra outdoor shower. The second floor features three guest bedrooms with en suite bathrooms. CON'T IN CONF REMARKS
#218035174

NAPLES

336 1st N AVE

4 Beds

4 Baths

4,507 Sq.Ft.

$5,395,000

MLS#: 218035174
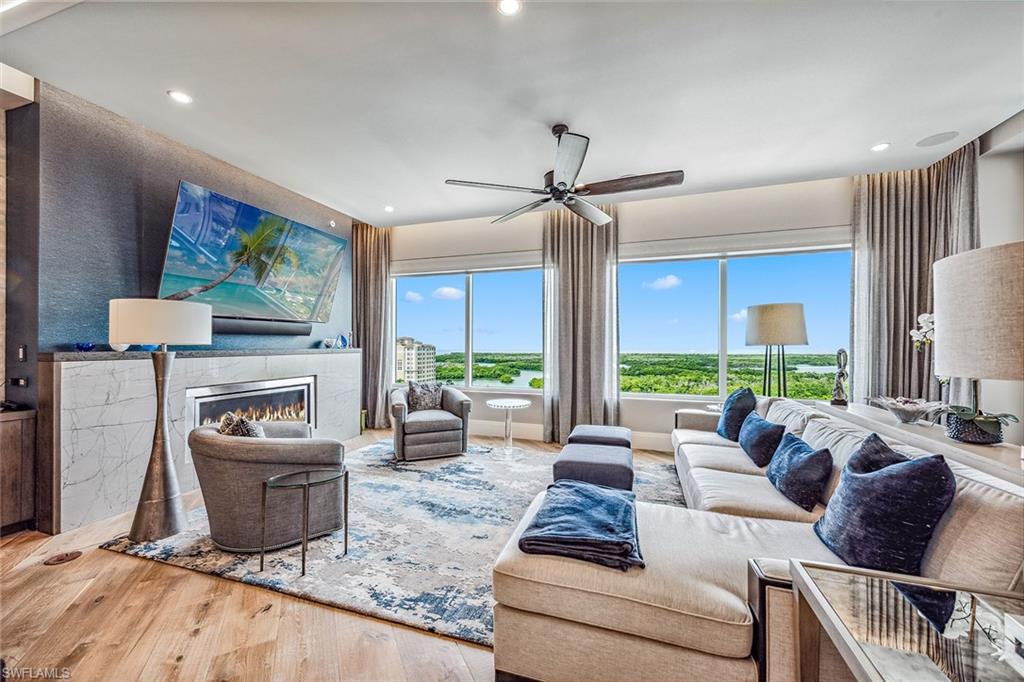
Naples coastal living offers luxury, comfort, and style, promising the good life with an array of aquatic activities including boats, a yacht club, and beaches, as well as moments of peace, grace, and beauty. Hardwood plank flooring, marble, and lush, sculpted pile carpets distinguish this residence. The chef’s kitchen features top-of-the-line appliances with a Wolf oven, propane gas cooktop, Zephyr elevated overhead fan, and a Sharp microwave oven for added convenience, anchored by a SubZero refrigerator. Marble accents the baths and facilities, while rich cabinetry and fully-fitted walk-in closets ensure convenience and allure. Exclusive to the penthouse is a select propane fireplace and a large wet bar with a 90-bottle wine chiller for entertaining, along with a lanai for grilling. The Control 4 automation system refines lighting, music, and television. Enjoy views of Naples' newest golf course to the east and the marina basin and Gulf to the west. The building offers three guest suites, billiards, a party room, sky lounge, theater room, and concierge services. Additionally, a private two-car garage is included. Aqua, located near Pelican Isle Yacht Club and Mercato Shops, promises to spoil you with the Gulf life and the amenities of central Naples.
#224025793

NAPLES

13665 Vanderbilt DR 1104

3 Beds

3 Baths

4,131 Sq.Ft.

$5,395,000

MLS#: 224025793
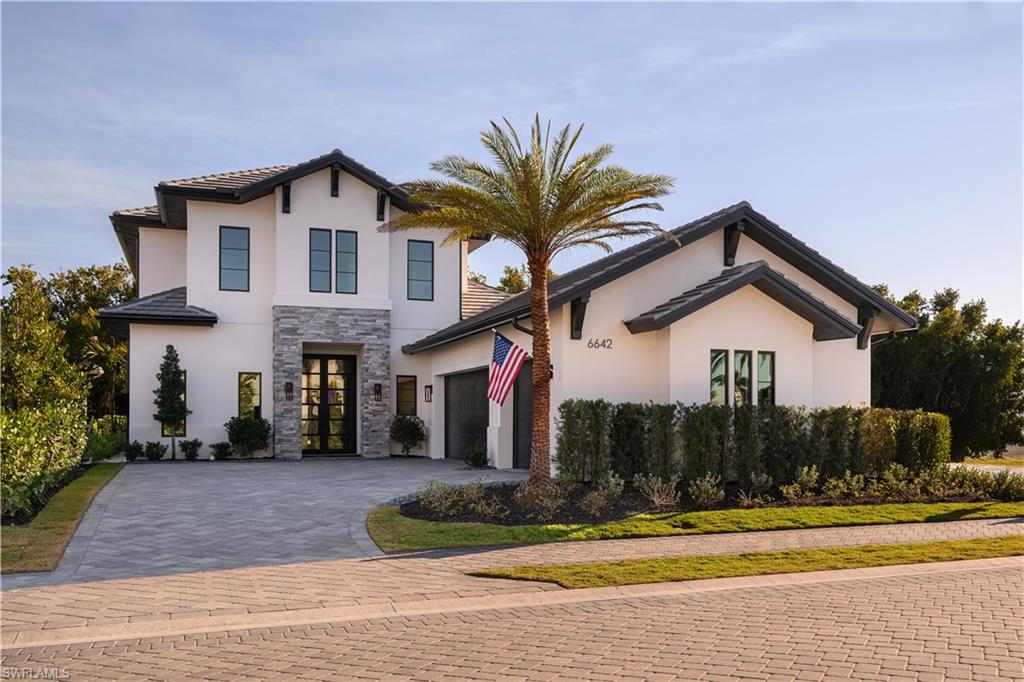
One or more photo(s) has been virtually staged, AI generated or rendered.  DESIGNER FURNISHED AND MOVE-IN READY! Seagate Development Group and Theory Design present the professionally designed and furnished Coronado Model Custom Home in Palisades, one of Seagate’s newest, gated communities in the heart of Naples. This custom home is a collaboration between Seagate Development Group and Theory Design with Architecture by JMDG Architecture, and custom landscape & hardscape design by Outside Productions. Enjoy a modern design with charcoal, linen and dove gray tones, warm stained European White Oak flooring, and wood and wall covering accents throughout. This custom home features 4 bedrooms, study, clubroom, 4 full and 2 half baths, and an oversized 3-car garage. The outdoor living area features electric roll down screens, tongue and grooved stained ceiling, outdoor kitchen, lounge space, pool bath, custom pool with spa and lush landscaping. The main floor has an open floor plan with double stepped tray ceilings throughout. The gourmet kitchen includes custom stacked cabinetry, natural stone backsplash, custom hood, island with waterfall countertop, paneled Sub Zero/Wolf appliance package. The master suite features a sitting area with sliding glass doors leading to the covered lanai. The master bathroom features honed marble floors and comes equipped with Kohler plumbing fixtures including a private water closet, dual vanities, soaking tub, and spacious shower with 3 showerheads. The custom staircase leads to the second floor which offers 2 VIP guest suites and a clubroom with a built-in bar with undercounter beverage fridge. Additional luxury features include 9.45” European White Oak wood floor throughout the main floor and clubroom, custom built-in closets, 1 ¾” solid interior doors, Emtek door hardware, linear HVAC diffusers in common areas, level 5 drywall, double pane Andersen impact windows & doors, Control4 home automation system, sound system, spray foam insulation, custom iron front door, natural gas, lush landscaping, and interior designer selected custom light fixtures and furnishings. Palisades is an enclave of 25 custom homes situated in a premier Naples location with abundant amenities. Palisades is only minutes away from Mercato, Waterside Shops, 2 Ritz-Carltons, and other exceptional shopping, dining, and beachfront destinations.
#225071503

NAPLES

6642 Palisades AVE

4 Beds

4 Baths

4,312 Sq.Ft.

$5,395,000

MLS#: 225071503

One or more photo(s) has been virtually staged, AI generated or rendered.  Positioned on an oversized corner homesite in the heart of The Moorings, this timeless coastal residence masterfully blends elegant design, exceptional craftsmanship, and effortless luxury living. Offering over 4,200 square feet of beautifully appointed interiors, the home features 4 spacious bedrooms, a private study, and an air-conditioned 3-car garage. Designed for both grand entertaining and everyday comfort, the expansive floor plan is filled with natural light and showcases soaring ceilings, wide-plank oak flooring, custom millwork, and refined architectural details throughout. The chef’s kitchen is a true centerpiece, appointed with custom cabinetry, premium Sub-Zero, Wolf, and Bosch appliances, and a well equipped butler’s pantry. The dramatic two-story great room is anchored by extensive custom built-ins and seamlessly connects to the home’s exceptional outdoor living spaces. A private resort-inspired oasis awaits outdoors, featuring a stunning pool and spa, outdoor kitchen, trellis-covered gathering area, and generous covered living space enhanced by automated screens and storm shutters, creating year-round enjoyment and effortless entertaining. Additional highlights include Control4 home automation, luxurious finishes throughout, and the opportunity for membership to the Moorings Private Beach Park. Ideally located just moments from Naples’ renowned beaches, fine dining, shopping, and cultural attractions, this exceptional residence embodies the very best of the Naples luxury lifestyle.
#226022070

NAPLES

3170 Crayton RD

4 Beds

3 Baths

4,212 Sq.Ft.

$5,395,000

MLS#: 226022070

Introducing the Crown Jewel of Isles of Capri – 18 Pelican St E defines modern coastal luxury. Perfectly positioned to capture breathtaking views of the Gulf of America and Marco Bay, this exceptional waterfront residence offers the ultimate boating lifestyle with deep-water dockage and direct gulf access without bridges. Masterfully reimagined in 2024 and boasting over 5,000 sq/ft under air, this expansive three-story open-floor plan is being offered designer furnished and includes 4 bedrooms plus den, 5 bathrooms, an expansive in-law suite, rare commercial-grade elevator and a 6-car garage. Built for complete peace-of-mind living, this home is equipped with a brand-new standing seam metal roof, new impact windows and doors, new aluminum flood barriers, Generac generator, deep piling construction, new perimeter aluminum fencing and automatic gate, and 500-gallon propane tank. As you enter through the grand contemporary front door, you are immediately struck by the soaring ceiling height, suspended spiral chandelier, floor-to-ceiling green wall and inviting seating area with imported pine pillars. Dramatic floor-to-ceiling glass walls fill the interior with natural light and views of the water from all areas of the home. The chef’s kitchen is a vision of form and function, featuring Thermador appliances, custom wood and glass cabinetry, a spacious pantry and a sliding glass wall to dissolve the boundaries between indoors and out. Beautifully renovated bathrooms feature premium finishes, electric smart toilets, and digital shower controls. Additional interior improvements include new flooring throughout, custom built-in closets, premium lighting and plumbing fixtures, Venetian plastered walls, built-in ceiling sound system and so much more. The expansive in-law suite is comparable to a 5-star boutique hotel, with its own luxury kitchen, living room area and full bathroom. Outside, enjoy direct waterfront access with a brand-new dock that boasts a 32,000-pound boat lift that can accommodate up to a 45' boat, dedicated small boat crane and concrete pad, new seawall and extended concrete cap—creating an ideal setup for boating enthusiasts. Recent mechanical improvements include new A/C units, A/C duct work, PEX plumbing and instant-hot water heaters. Additional exterior updates include new paver driveway, new garage doors, new gutters, new aluminum window awnings, new irrigation system, new landscaping, new decking and railings on upstairs balcony. Rarely does a waterfront property become available with this level of functionality and attention to detail. Combining luxury finishes, extensive mechanical and structural improvements, and exceptional boating amenities, this home represents a truly turnkey opportunity in one of Naples' most desirable waterfront settings.
#226023652

NAPLES

18 Pelican ST E

4 Beds

4 Baths

5,101 Sq.Ft.

$5,395,000

MLS#: 226023652
Price reduced
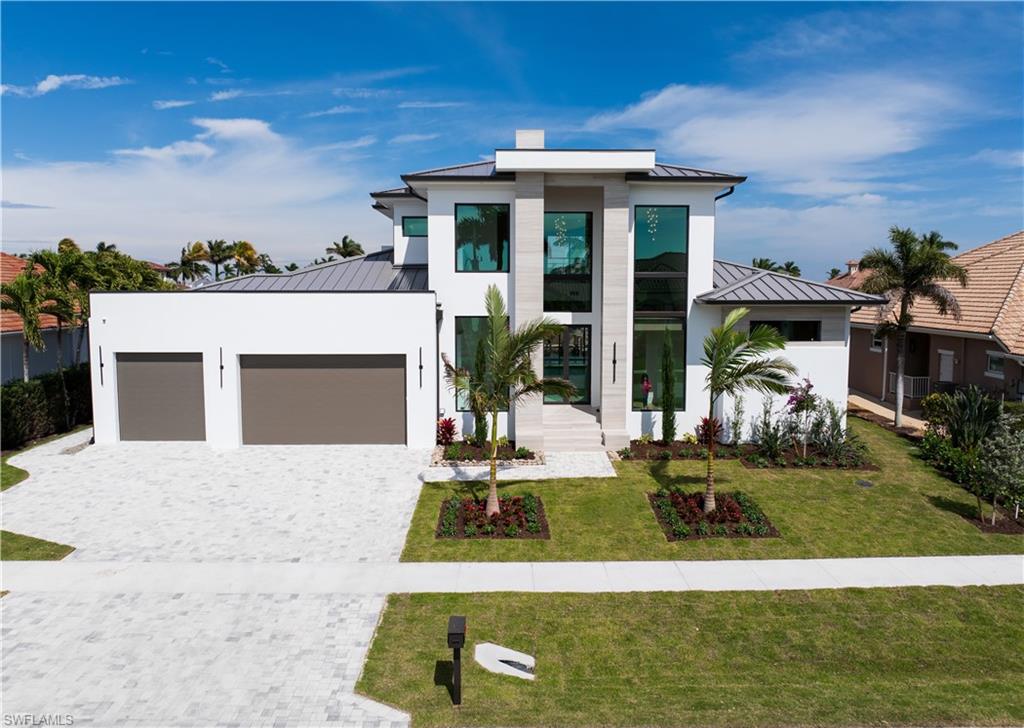
Welcome to 159 Dan River Ct — a striking contemporary new construction waterfront estate on Marco Island, offering 4,345 sqft under air, 5 ensuite bedrooms, 5.5 baths. Impeccable craftsmanship throughout built by Werning Construction. This architectural showpiece combines sleek modern design with effortless coastal sophistication. Step through the grand entry to soaring ceilings, floor-to-ceiling glass, and an open-concept layout that invites in natural light and showcases panoramic canal views. The gourmet kitchen is a true centerpiece — featuring top-of-the-line Wolf appliances, Sub-Zero refrigeration, custom cabinetry, quartz countertops, and an oversized island designed for gathering and entertaining. Each bedroom serves as a private retreat, complete with its own ensuite bath and designer finishes. The luxe primary suite offers tranquil water views, a spa-inspired bathroom, and direct access to the lanai. Thoughtfully designed for both comfort and convenience, the home includes a 3-stop elevator, laundry rooms on both the main and upper levels, and smart integrations throughout — ideal for families or guests. Experience true indoor-outdoor living with a resort-style pool, integrated spa, outdoor kitchen, motorized bug screens, and shutters, along with a spacious covered lanai — perfect for sunset dining or lounging in the Florida breeze. With direct Gulf access to the river this home is ideal for boating enthusiasts and fisherman both. Additional highlights include hurricane-impact glass, a whole house generator, a 3-car AC garage, and a prime location just minutes from world-class beaches, shopping, and dining. Don't miss your chance to own a modern waterfront masterpiece in paradise.
#225072409

MARCO ISLAND

159 Dan River CT

5 Beds

5 Baths

4,345 Sq.Ft.

$5,395,000

MLS#: 225072409
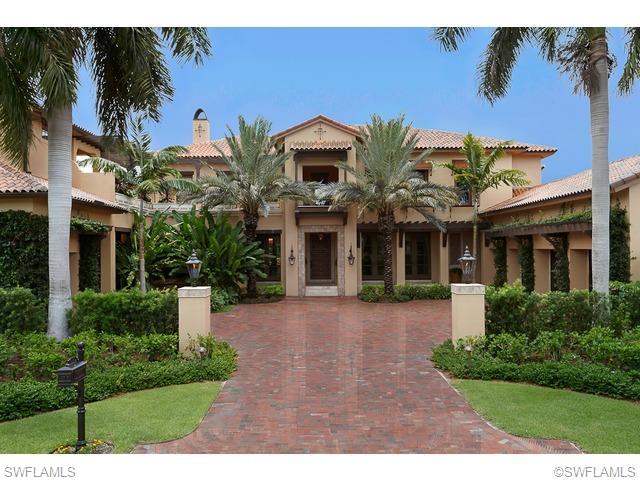
JUST REDUCED & Fabulous! MAKE YOUR BEST OFFER NOW! Owners have moved! An ABSOLUTELY AMAZING transformation of this former London Bay model. This estate residence showcases features not found in most luxury residences to include a commercial depth Koi pond, poolside "Fire Fountains", automatic screen walls & shutters for the entire lanai, glass railings for maximum water & golf course views, state of the art 3-D Theater with touch pad controls, Gated Wine Cellar with barrel vaulted ceiling & Butler pantry, Master bath "Rain Wall",  5 AC units, Lutron lighting & security system. A 2 story Library offers a private elevator to the game room, 3-D Theater & full service bar w/ice-maker, wine cooler, refrigerator & bar stool seating. Penthouse guest suite offers wood flooring, a morning kitchen & is connected to the main residence via a trellised walkway, Ground floor guest suite features wood flooring & shares a gated courtyard, fireplace & fire-pit table with the main house. The kitchen is a work-of-art with Christopher Peacock cabinetry, Carrara marble, imported chandeliers & commercial grade appliances. All this opulence AND long private water & golf course views of the 14th fairway.
#216033596

NAPLES

1388 GREAT EGRET TRL

5 Beds

7 Baths

9,022 Sq.Ft.

$5,395,000

MLS#: 216033596
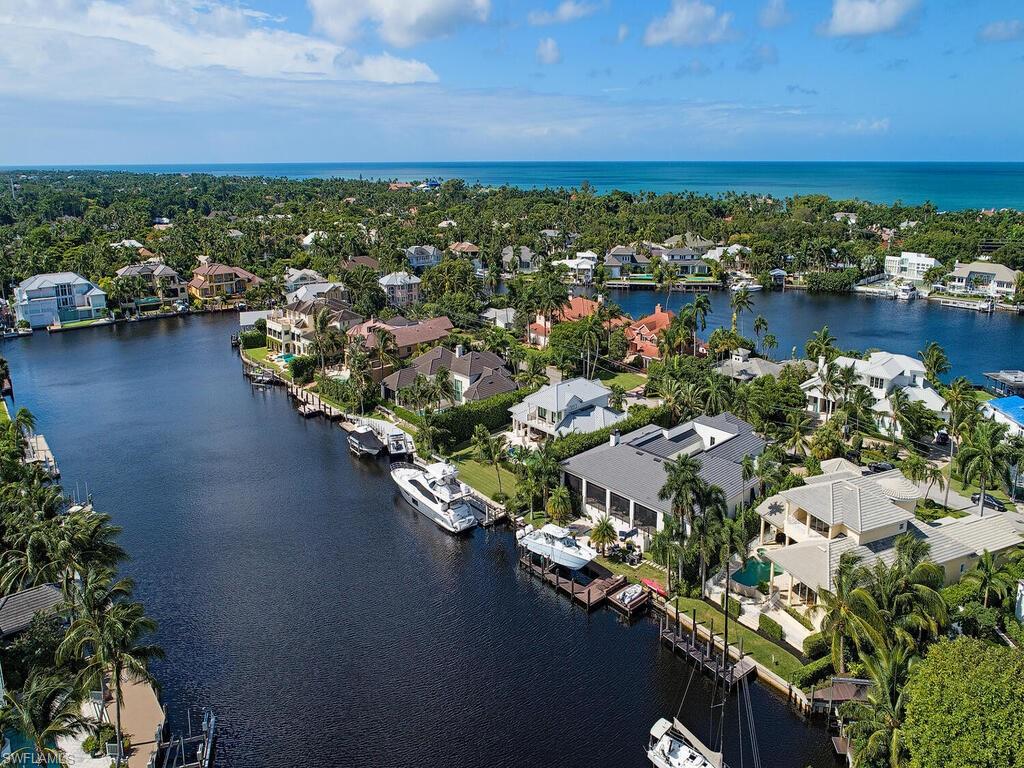
Location x 3 -- A boater, beach-goer and downtown enthusiast’s dream: Comfortable, well-maintained four-bedroom plus study home in Aqualane Shores with long southeastern water views. Just a four-block stroll to the beach and downtown Old Naples, on the quiet end of a large, open, navigable basin minutes by boat to Naples Bay and the Gulf of Mexico. There are so many possibilities with this home. Large, eat-in kitchen, and a formal dining area that doubles as second study, plus two spacious indoor living areas and gracious covered lanai overlooking the pool and spa. Three new a/c units in 2017, new kitchen appliances. Expansive master suite with dual walk-in closets and large master bath. The floorplan features separation between the three large en suite guest bedrooms, allowing plenty of privacy for family or guests.  Redecorate, renovate or rebuild:  the possibilities are endless.
#220060956

NAPLES

1867 4th S ST

4 Beds

5 Baths

4,754 Sq.Ft.

$5,395,000

MLS#: 220060956
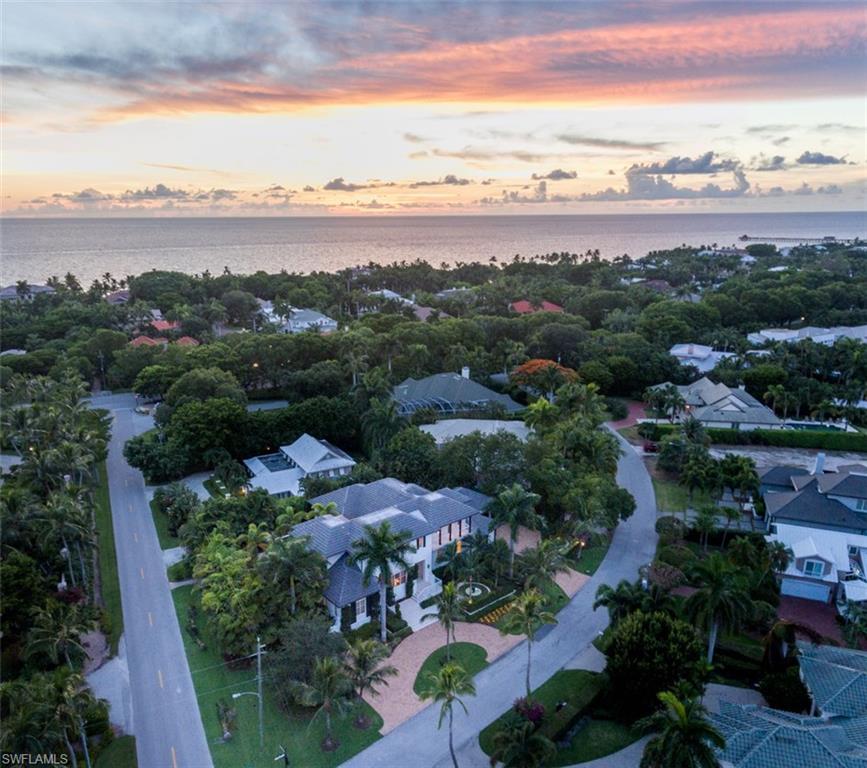
Luxurious home in Aqualane Shores to deliver the ultimate in Naples' lifestyle. Near 3rd St S shops and restaurants. Ideally situated mere steps to the beach. This oversized estate boasts coveted Southwest exposure for maximum sun with lush landscape and a phenomenal outdoor living area with expansive decking. The spectacular curb appeal is stylishly introduced by the two large brick driveways and is matched by the meticulously designed West Indies style home, penned by renowned architect Stoft-Cooney, with lavish interiors. The luxury kitchen includes Subzero, Wolf, and Miele appliances for the artisan or casual cook. Concrete block construction, a whole house generator, and motorized screens and shutters provide peace of mind for this private oasis.
#217074924

NAPLES

280 Aqua CT

4 Beds

4 Baths

4,885 Sq.Ft.

$5,395,000

MLS#: 217074924
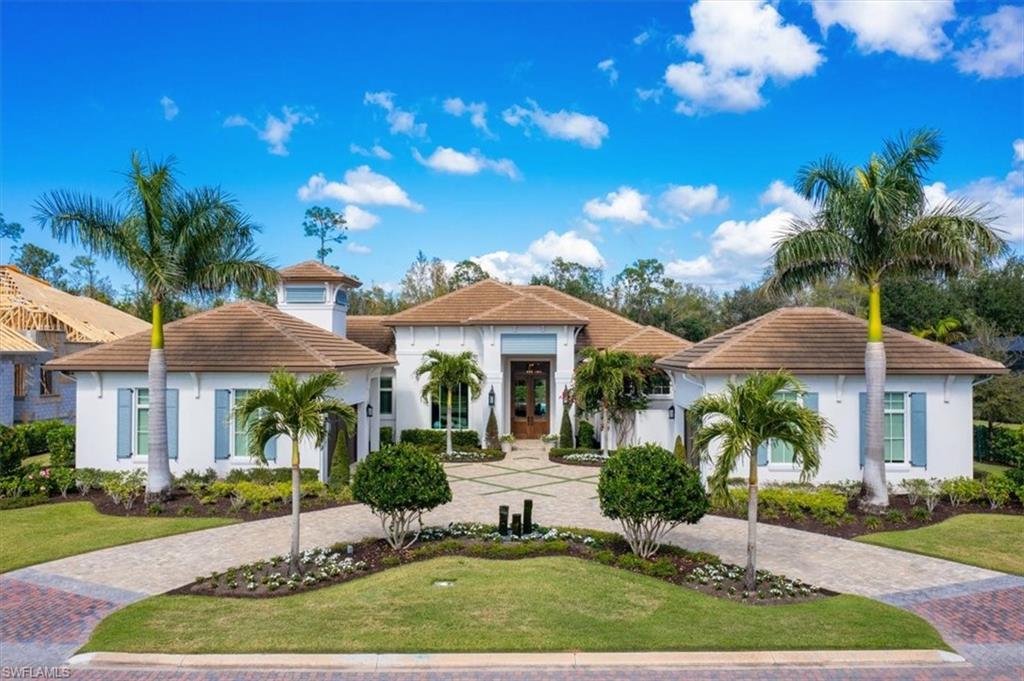
H8658- Newly built in 2020 by Seagate, this extraordinary custom estate home checks everything on your list, including the ability to move into a new home now! With refined luxury at every turn, it is the perfect blend of ultra-high-quality materials and style. Features include all marble surfaces, Legno Bastone French oak floors, John Richard and Visual Comfort lighting, Anderson windows, Schumacher wall coverings and Rohl fixtures. The gourmet kitchen is flanked by an open butler’s pantry and display cabinetry. It features custom cabinetry, loads of storage, 2 islands, Shaws of England sink, Lacanche oven/range with electric & gas ovens, induction & gas burners, warming cabinet and a bonus French burner. The inviting lanai, with outdoor kitchen and bar, has both retractable screens and storm shutters and a combined preserve and long view of the 9th hole of the QW Preserve course for privacy and views. The bespoke quality you see blends with features you can’t, such as Quiet
Rock double drywall with silence membrane and dehumidifier systems. A whole house generator, steam shower, 4-car garage, integrated sound system, two courtyards and custom built-ins complete this stunning home
#223009244

NAPLES

6367 Burnham RD

4 Beds

4 Baths

4,459 Sq.Ft.

$5,395,000

MLS#: 223009244
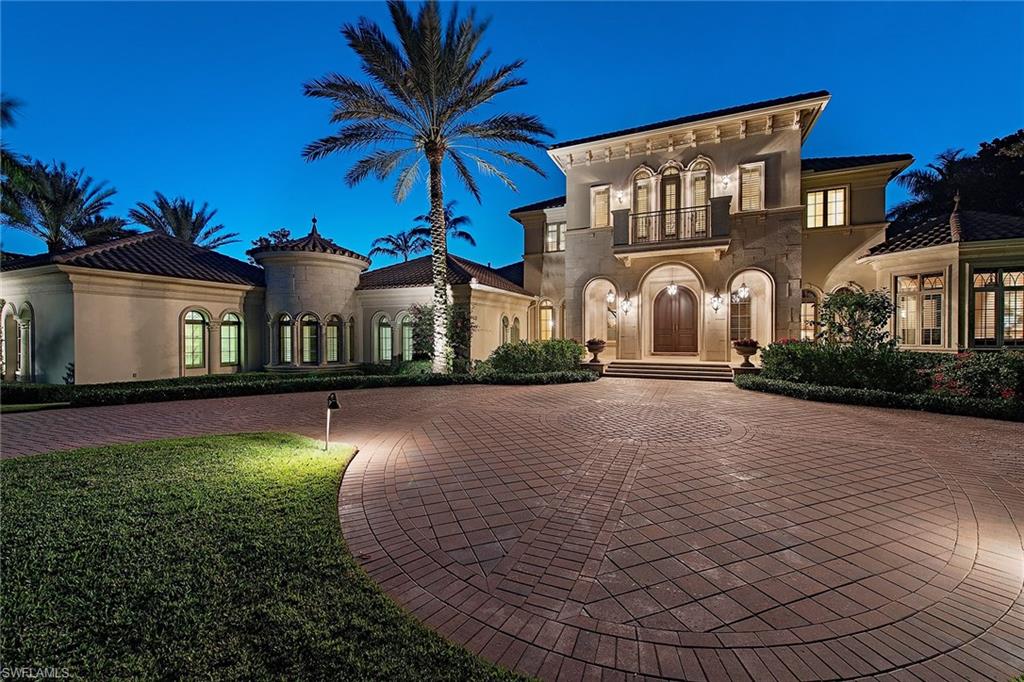
This extraordinary former estate model is located on a serene, private 0.75-acre homesite overlooking a glistening lake and lush golf course beyond. The classic exterior design includes extensive precast stone, private motor court and an opulent classical garden with fountain. The five-bedroom, six-and-one-half-bath home includes a dramatic soaring two-story foyer, elegant ceiling detail throughout and neutral marble flooring. Designed for entertaining, the outdoor living space features a covered loggia with stone fireplace, summer kitchen with bar and an infinity-edge pool and spa. Additional features include a luxurious master suite with dual baths, state-of-the-art media room, whole-home generator, climate-controlled wine cellar, gourmet-equipped kitchen with butler's pantry and a full cabana guest suite. Located just minutes from world-class dining, shopping and beaches of Old Naples, the award-winning Grey Oaks Country Club has recently completed a multi-million dollar renovation, including an incredible new lagoon beach-entry pool, fire pits, indoor and outdoor restaurant and bar, tennis center, golf facility and a lavish 30,000-square-foot health and wellness center.
#216017559

NAPLES

1397 Great Egret TRL

5 Beds

6 Baths

6,890 Sq.Ft.

$5,395,000

MLS#: 216017559

1 ... 362 363 364 365 366 ... 666
* Listings identified with the FMLS IDX logo come from FMLS and are held by brokerage firms other than the owner of this website. The listing brokerage is identified in any listing details. Information is deemed reliable but is not guaranteed. If you believe any FMLS listing contains material that infringes your copyrighted work please click here to review our DMCA policy and learn how to submit a takedown request. © 2024. First Multiple Listing Service, Inc.

Send a message

Message successfully sent.

Your message

What is 3 + 4 ?

Reason for contacting?

I agree to receive email communication and understand I can unsubscribe at any time.

I agree to be contacted by Julia McCabe via call, email, and text for real estate services. To opt out, you can reply 'stop' at any time or reply 'help' for assistance. You can also click the unsubscribe link in the emails. Message and data rates may apply. Message frequency may vary. Privacy Policy

Sign Out

Virtual Assistant

Would you like to take the next step with this property? We can help you schedule a showing or virtual tour, or send you more details.

Yes, I would like more information.

Thank You for Your Reply, One of Our Agents will contact you as soon as possible

No, maybe later.

Thank you, you can always contact me via email, phone number or through the contact form.

Realhub AI

Lucy - Your AI-Powered Realtor

Update Your Temporary Password

Personalize your search

Enter your email and we'll notify you immediately when new listings match what you're looking for.

or enter email address

Already have an account ? Login here

Continue your home search

I agree to receive communications and understand I can unsubscribe at any time.

I agree to be contacted by Julia McCabe via call, email, and text for real estate services. To opt out, you can reply 'stop' at any time or reply 'help' for assistance. You can also click the unsubscribe link in the emails. Message and data rates may apply. Message frequency may vary. Privacy Policy

Already have an account ? Login here

We use cookies

We use cookies primarily for analytics to enhance your experience. By accepting, you agree to our use of these cookies. You can manage your preferences or learn more about our cookies policy.





