REALHUB is on fire today

Properties

Browse or get in touch to schedule a walkthrough.

  • Nearby me
Price range

Popular Features

Community Features

Association

Property Features

Waterfront

View

Exterior Features

Interior Features

Style

10000 properties match your criteria

Updated 1 minute ago

E-Alert name
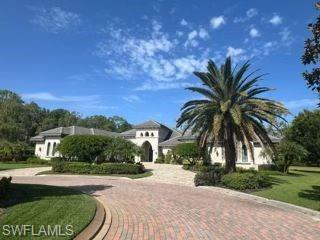
This luxurious fully furnished turn-key high-rise condominium offers a stunning blend of comfort and opulence. Situated in the exclusive OMEGA at Bonita Bay community, this 19th floor end unit boasts breathtaking views of the bay, golf course, and endless water views making it a prime piece of real estate in SW Florida. Built in 2022, it encompasses an impressive interior living space of 4645 square feet and with its expansive terraces and adjacent storage, totals over 5700 square feet. It features four bedrooms plus a den and five bathrooms, including four full baths and one half bath. The design of the unit emphasizes both luxury and functionality, with a private elevator that opens into an entry foyer enhanced with custom built-ins.  The main living areas of the condo are adorned with high-end furnishings from Restoration Hardware, complemented by deep blue art pieces and accent decorations that enhance the sophisticated ambiance. The light and white great room furniture accents the beautiful hardwood floors that run throughout these areas, and along with its fireplace offers a rich, warm tone that adds to the home's welcoming atmosphere. The kitchen is a chef's dream, featuring two islands, huge walk-in pantry, upgraded tile back-splashes, and flooring, with designer light fixtures casting a soft, inviting glow. Adjacent to the kitchen, the diningroom is enveloped by a custom blue textured wall covering, further accentuating the elegant aesthetic.  One of the condo's standout features is its outdoor terrace, which includes a well-appointed kitchen perfect for al fresco dining and entertaining while enjoying the panoramic views. Custom power window coverings are installed with both beauty and energy efficiency in mind. One of the most sought-after features is that 2 pets, of any size, are allowed for owners. This condo offers a range of resort-style amenities that cater to a luxurious lifestyle. These include a stunning rooftop lounge, a community pool & pavilion, theatre, billiard room, and a variety of social activities, ensuring residents have access to both relaxation and entertainment. The building itself is designed with 67 units spread across 27 floors, with this unit occupying an end unit on 19th floor. The property includes two attached garage spaces, providing ample parking. Residents have the option to enjoy the various amenities offered within the Bonita Bay community, such as a private beach club, bike and jog paths, and a marina. The community also features the option of an adjacent golf course, tennis courts,  bocce courts, a business center, beauty salon and much more, making it a vibrant and active place to live.
#224086606

BONITA SPRINGS

4991 Bonita Bay BLVD 1901

4 Beds

4 Baths

4,645 Sq.Ft.

$5,200,000

MLS#: 224086606

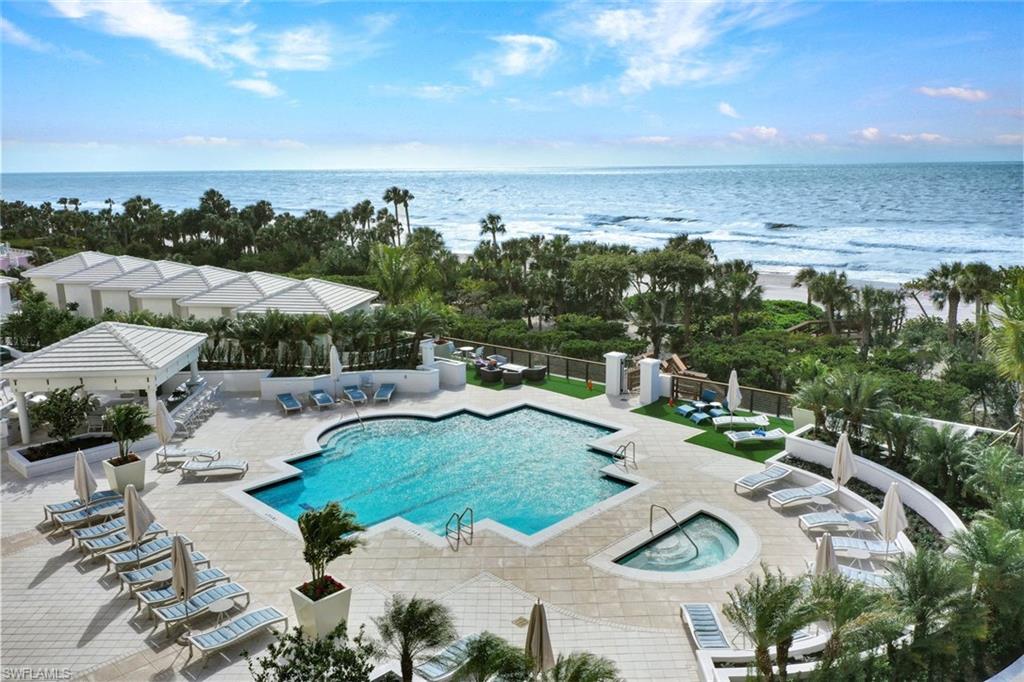
BEST VALUE IN PROVENCE AT $1,099.83 PER SQUARE FOOT!  PROVENCE AT PARK SHORE LUXURY BEACHFRONT CONDO ~ One of a kind expanded floor plan by developer with 4,728 sf under air and 3 lanai’s adding another 508 sf. The foyer welcomes you into a space designed for entertaining with nearly 500 sf of living/dining room and a 700 sf family room. TEN FOOT CEILINGS and 8 foot doors. 4 Bdrm/5 Bath plus Den. TWO DEEDED PARKING SPACES NEAR THE ELEVATOR.  Freshly painted throughout, Silhouette electric blinds, new custom draperies. WATER VIEWS FROM EVERY ROOM of the Gulf & Venetian Bay. Separate entrance through laundry room. TWO PETS ALLOWED.  Provence is an amenity rich building with gated access, 24 hour front desk, three guest suites, tennis, fitness center, sauna, steam room, massage room, pool/spa, large social room, and car wash. Boat docks are available at Venetian Bay Yacht Club. Plenty of storage in the unit, plus a large climate controlled storage area. To the east, you’re just steps to the fine dining and shopping at Venetian Village. To the west, the Park Shore beach walk & Gulf of Mexico. Just a short drive to Waterside Shops, Artis Naples, Mercato, 5th Avenue & Third Street South.
#224046139

NAPLES

4151 Gulf Shore N BLVD 1002

4 Beds

5 Baths

4,728 Sq.Ft.

$5,200,000

MLS#: 224046139

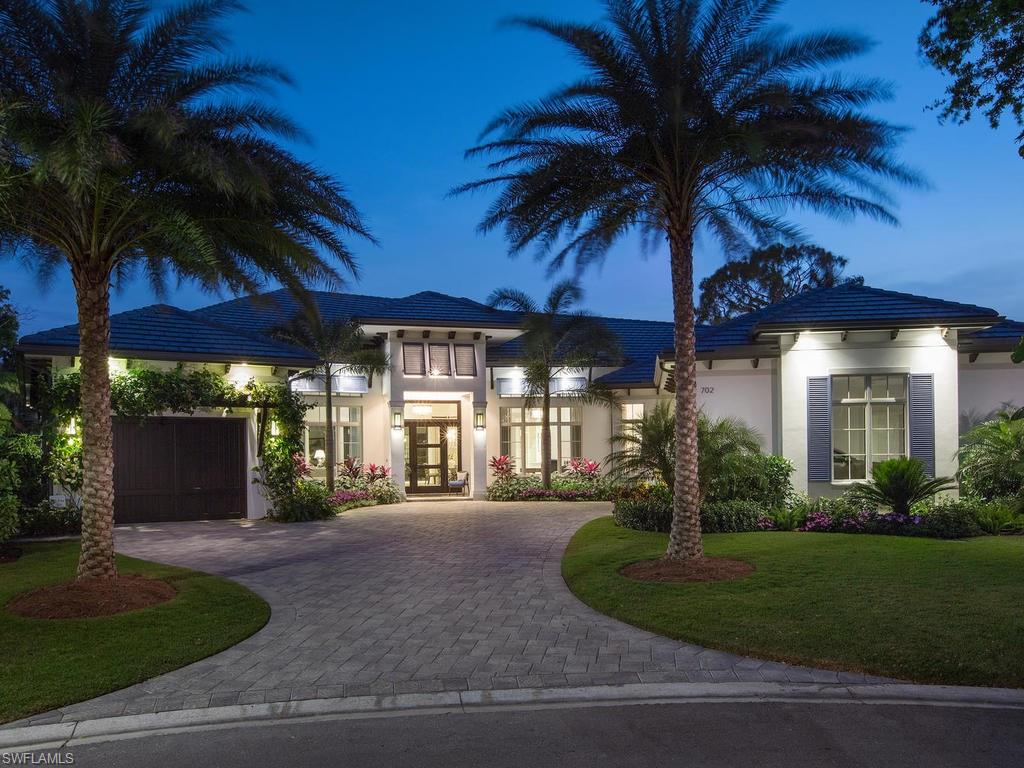
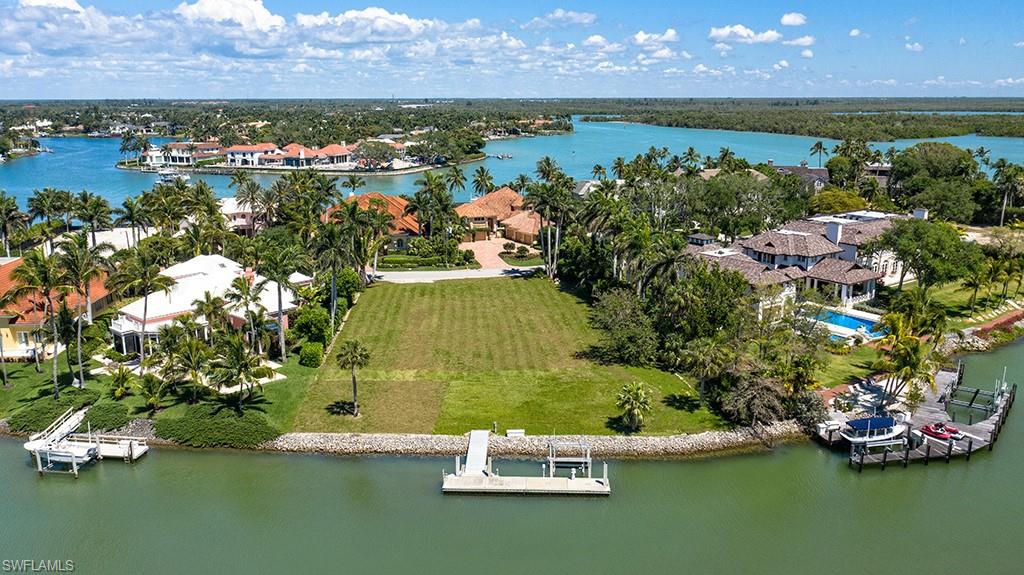
Immerse yourself in the epitome of coastal contemporary living with this exquisite two-story custom-built home, offering four bedrooms, four baths and a den. On a picturesque lot with stunning converging wide water views, this residence is a haven for the boating enthusiast, providing easy access to the Gulf of Mexico with the raised Smokehouse Bridge and on a tranquil cul-de-sac. A spacious open great room with soaring high ceilings, seamlessly blending into a gourmet kitchen. This culinary masterpiece features an island, breakfast bar, custom cabinetry, top-of-the-line Thermador appliances, a six-burner gas range and a separate dining area. The primary suite retreat, on the first floor, offers ultimate comfort and luxury. Additional guest bedrooms on the second floor include a loft, a wet bar and a private balcony, providing a getaway for visitors. The expansive open lanai with a pool, spa, summer kitchen, sun deck and gas fireplace are ideal for entertainment and relaxation, allowing you to indulge in sparkling wide water views. This home is equipped with impact windows and doors, electric shutters for the covered lanai, rolldown screens, generator and propane tank. A new seawall was completed in April 2024, ensuring peace of mind and longevity. Convenient to all Marco Island has to offer, this residence boasts an estimated completion date of March / April 2026, promising a modern, luxurious lifestyle in a great location.
#225029967

MARCO ISLAND

239 Bass CT

4 Beds

4 Baths

3,909 Sq.Ft.

$5,200,000

MLS#: 225029967

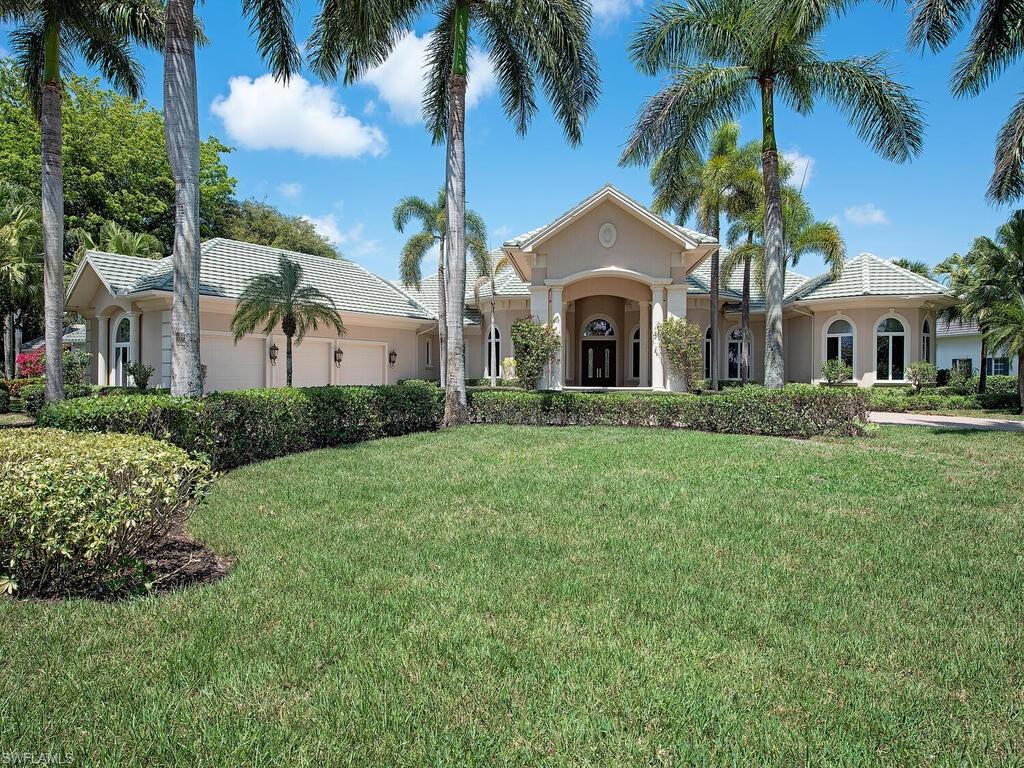
Designed by Gulf Shore Homes and professionally decorated by Freestyle Interior Designs. This one of a kind custom home located on a 100ft wide lot features 3 bedrooms + media room + office, 3 full baths, 2 half baths and comes TURNKEY FURNISHED! One of the best views of the Clubhouse as soon as you walk through the doors. Entertainers dream pool deck area with outdoor dining, summer kitchen, two TV's plus more seating. Lake view and view of holes 9 and 18. Welcome home and kick off your shoes and relax in the backyard hammock hung between two palm trees. Talis Park's golf course was designed by Greg Norman and Pete Dye and is ranked by Golf Digest as one of Florida's top 20 courses. “Vyne House” (voted Clubhouse of the year 2016 by Golf Inc. Magazine!) offers an array of fitness classes at the Core Fitness Center & Esprit Spa plus Fiona’s Market Café! Beach Shuttle service now being offered.
#222025585

NAPLES

16427 Seneca WAY

3 Beds

3 Baths

3,885 Sq.Ft.

$5,199,000

MLS#: 222025585

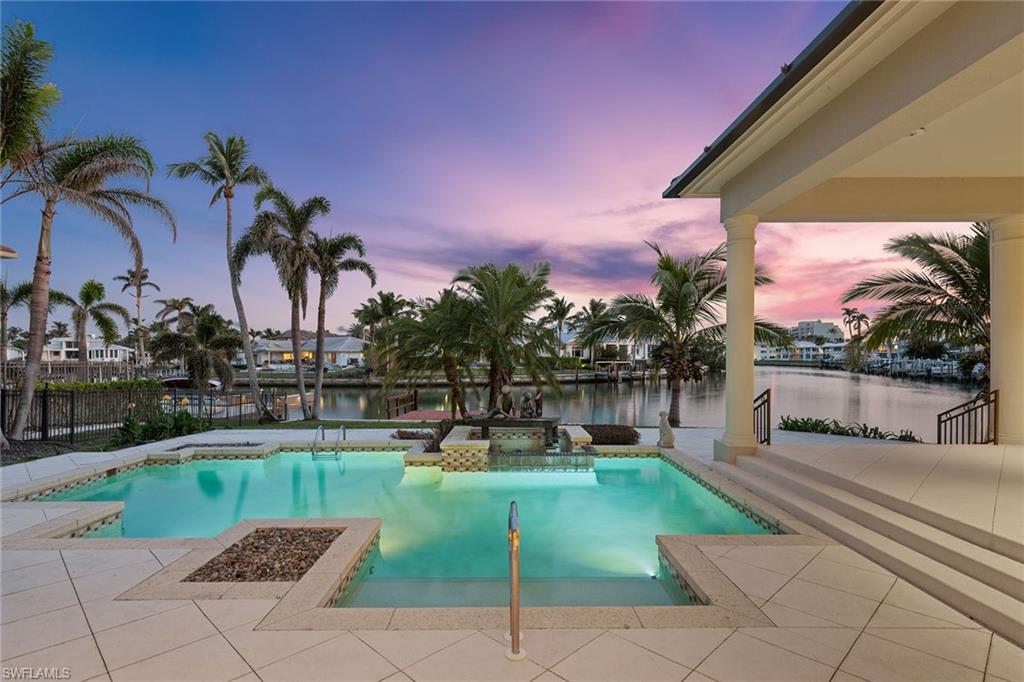
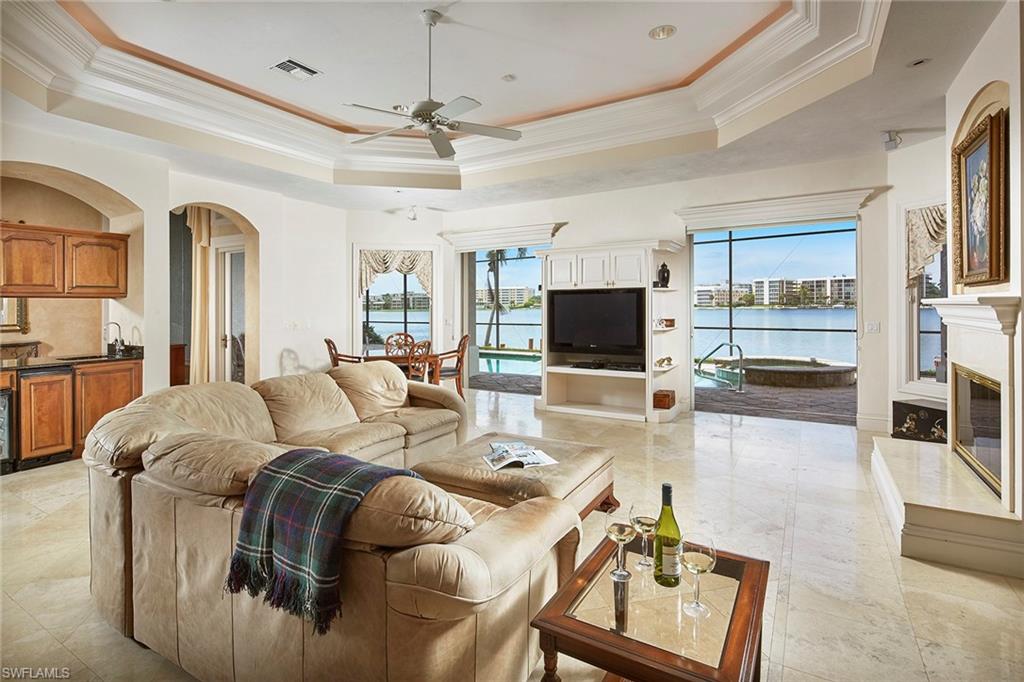
An amazing waterfront home with a spectacular view looking all the way down the intersecting canals with a short boat ride to the gulf or walk to 3rd St for drinks & dinner.  This home has been impeccably maintained & exudes quality.  A stone fireplace flanks the living room with a wall of sliding glass doors overlooking the water.  Wet bar with two wine coolers and ice machine.  Clive Christian cabinets in kitchen & entire home, Wolf range with custom hood, 2 sub zero refrigerators, massive custom island with 2 Miele dishwashers.  Negative edge pool & spa, summer kitchen with sink, refrigerator & Lynx BBQ Grill.  Large IPE wood dock with 2 boat docks, 2 boat lifts & boat storage garage.  Gorgeous view of the water in the Master, jetted tub, bidet & large shower.  3 car oversized garage, open floor plan with high ceilings & light filled rooms. This home was extensively renovated in 2007.  Upgrades include a new roof, lightning protection, impact glass windows, exterior security cameras, extensive moldings, electric storm shutters, salt water pool & spa and gated entry. In 2018 the upgrades include new pool tile, pool heat pump, epoxy garage floor, new drapes and paint throughout.
#218080892

NAPLES

567 21st S AVE

4 Beds

3 Baths

4,018 Sq.Ft.

$5,199,000

MLS#: 218080892

Fall madly in love with this 2017 custom built estate style home in Oak Knoll of Bonita Bay. This exceptional home is nestled on one of the community’s most coveted & private lots, offering unparalleled seclusion & tranquility. Surrounded by lush landscaping & natural beauty, this prime location ensures that residents enjoy both privacy & scenic views. This ONE OF A KIND STUNNING HOME offers impeccable high-end finishes, including wide board oak floors, custom ceiling treatments, & an expansive private long lake view. The indoor area is absolutely gorgeous with a large great room, a bar, & hurricane sliders that automatically open with the touch of a button. Enjoy seamless indoor-outdoor living w/a heated infinity edge pool, spa, fire bowls, a fire top table, marble pavers & so much more. The lanai boasts an outdoor kitchen w/an Alfresco grill, motor-driven retractable panels, & electronic storm shutters. The home features a Generac generator, 3 new central A/C systems (2022, 2023, 2024), Alini water filtration system, AAMI central alarm, Sonos sound system, & Lutron lighting. All doors &windows are hurricane-resistant providing protection &  peace of mind! The chef’s kitchen located in the great room is equipped w/Thermador appliances, a Subzero refrigerator/freezer, & Cristallo countertops. A separate bar area boasts a Subzero wine cooler, a Miele built-in coffeemaker, & a Thermador dishwasher. The spacious living room includes a feature wall w/a stunning custom fireplace, floating ceilings, & designer lighting. The primary suite offers a large sitting area w/lake views, 2 custom walk-in closets, motorized window shades, & a luxurious bath w/marble countertops & a HUGE walk in shower. Three guest bedroom suites accommodate king-size beds, each with its own beautifully designed bathroom. The den features custom cabinetry, motorized shades, & barn doors. 3 car garages include one 2-car and one single-car, both w/Mitsubishi A/C units & custom cabinetry. If you desire a newer, ultra modern, yet cozy home, a PRIVATE lot, TRUE indoor/outdoor living, & tons of space for all in the desirable community of Bonita Bay, look no further! Experience unparalleled elegance & comfort in this extraordinary residence!  Bonita Bay offers an array of exceptional amenities, including a private beach club, kayaking, canoeing, pickleball, tennis, & multiple community parks. Explore over 12 miles of walking & biking paths, or take advantage of the full-service marina & restaurant. Golf enthusiasts will appreciate the FIVE on-site courses, complemented by several dining options, a state-of-the-art fitness center, & more--all available with club membership (addl fees apply). A short drive from world-class dining, shopping, beaches, & nature preserves, you'll also enjoy easy access to the burgeoning downtown Bonita Springs & downtown Naples. RSW Intl Airport is conveniently nearby! Properties this gorgeous on such fine lots are RARELY available in Bonita Bay!
#224097692

BONITA SPRINGS

27221 Oak Knoll DR

4 Beds

4 Baths

4,681 Sq.Ft.

$5,199,000

MLS#: 224097692

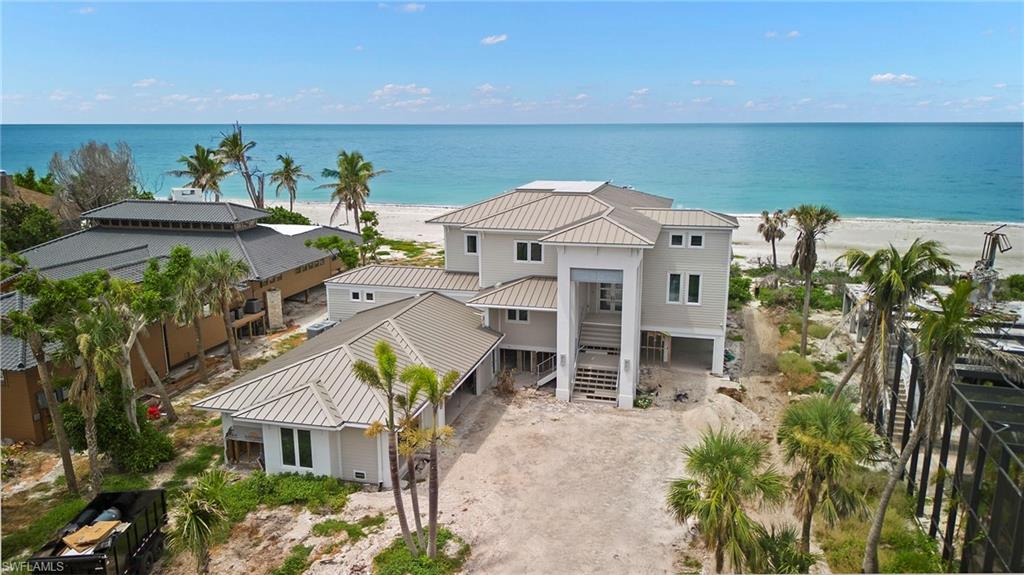
C.13579 - Simply a "piece-de-resistance" Masterpiece!!! You’ll wish to forever gaze at the endless celadon-hued Gulf vistas from this 2016 TOTALLY Re-Mastered and memorably SMASHING seaside-hued Biltmore at Beachfront Bay Colony JEWEL. A design palette of refreshing blues and whites, complemented by warm-tone hardwood flooring showcase the reformatted open floor plan, creating a sublime retreat. Generous Grand Salon showcases a full wall, white sleek, custom-crafted media center with all the tech toys, friendly dining, and artful serving bar, all back-dropped by stunning Gulf-Front views. The envious open chef’s dream kitchen naturally flows west to the breakfast room and east to the family room and offers granite tops, custom cabinetry, expansive center island, mosaic glass backsplash, and built-in stainless appliances. Yet another full-wall desk/media center graces the den/family room. Master Suite with stunning bath, custom closets, and blissful sunset picture window views is simply unsurpassed.Further pleasures include two split en-suite guest bedrooms, sharing a sunrise lanai, both with luxury bath appointments.
#217027034

NAPLES

8473 Bay Colony DR 401

3 Beds

3 Baths

3,230 Sq.Ft.

$5,195,000

MLS#: 217027034

This seldom available and highly sought after western exposure home in Aqualane Shores is the newest offering in this amazing neighborhood! Located on 7th Street South, this lovely three bedroom plus den, three and a half bath home awaits! This is your opportunity for magnificent sunsets and gorgeous afternoon sun,  the canvas for the Naples Luxury lifestyle that is Aqualane Shores. Offering over 3300 square feet of living space and generous screened pool area! This property is a boaters paradise with a 13,500 lb. boat lift in your backyard, direct gulf access to the Gulf of Mexico and walking distance to the sugar sand beaches, and all the offerings of Third Street shopping and dining! Some photos have been virtually staged by Wanderlust Photography, LLC.
#220075436

NAPLES

1930 7th S ST

3 Beds

3 Baths

3,302 Sq.Ft.

$5,195,000

MLS#: 220075436

Built in 2020 & no storm damage! Enjoy spectacular sunsets from the 17th floor of this rarely available south-west facing end unit at Kalea Bay. Expansive floor-to-ceiling windows provide stunning panoramic views of the Gulf of Mexico and Pelican Isle Yacht Club. The private elevator delivers you to the professionally decorated home being sold furnished. Beautiful hand-scraped Legno Bastone wood floors, gourmet kitchen with Wolf and Sub-Zero appliances, quartz waterfall island, butler’s pantry with custom cabinetry and Sub-Zero wine refrigerator, are just some of the many upgrades. All bedrooms feature en-suite baths and walk-in closets with custom built-ins. In addition to top-of-the-line impact windows and doors, the balcony has been upgraded with storm shutters to protect your outdoor furnishings. Enjoy the rooftop pool, social room, gas grills and open-air fitness. The Kalea Bay Club offers five-star resort amenities, wellness center, three pools, restaurants, pickleball, tennis, kids game room and overnight cottages for guests. Don’t miss the opportunity to own a sensational property in one of Naples' most prestigious resort style communities.
#222072904

NAPLES

13925 Old Coast RD 1701

3 Beds

3 Baths

3,223 Sq.Ft.

$5,195,000

MLS#: 222072904

Gorgeous high-floor Gulf views. This spacious and open three-bedroom plus den with three-and-a-half baths is an end unit, featuring panoramic, oversized windows with tons of natural light and two expansive wraparound screened-in lanais with electric storm shutter protection. Outdoor spaces are exceptionally wide and spacious, perfect for sunset relaxation and entertaining year-round. The master suite and guest bedrooms are situated on opposite ends of the residence to ensure maximum privacy and comfort, and each features well-appointed en-suite baths. The Carlysle has upgraded the beauty and appeal of its entry and welcoming lobby spaces and is currently upgrading the elevator hallways. Private Bay Colony Beach Club, tennis club and all of the Pelican Bay amenities are available to be enjoyed by residents.
#221072261

NAPLES

8171 Bay Colony DR 2004

3 Beds

3 Baths

3,274 Sq.Ft.

$5,195,000

MLS#: 221072261

Spectacular former model furnished by Collins & Dupont with panoramic views overlooking Hurricane Harbor. Sophisticated entry, with mahogany front door, mosaic tile floors and timeless rod iron railings. This private end residence offers 12-foot ceilings, customized French doors and a multitude of windows defining the terms light, bright and airy. Open floor plan, with living, dining and kitchen flowing out to a spacious covered terrace with automatic screens. Wonderful eat-in kitchen including Brookhaven cabinets, top-of-the-line appliances and breakfast bar. Oversized family or media room accommodates casual evenings and game day entertaining. Spacious master suite with dual bathrooms, morning kitchen, custom walk-in closets and a generous terrace overlooking the harbor. Expansive outdoor entertaining area including private pool with spa, built-in grill and direct access to the docks. Naples Casamore also offers private beach access.
#216038963

NAPLES

1752 Gulf Shore N BLVD 4

4 Beds

5 Baths

4,495 Sq.Ft.

$5,195,000

MLS#: 216038963

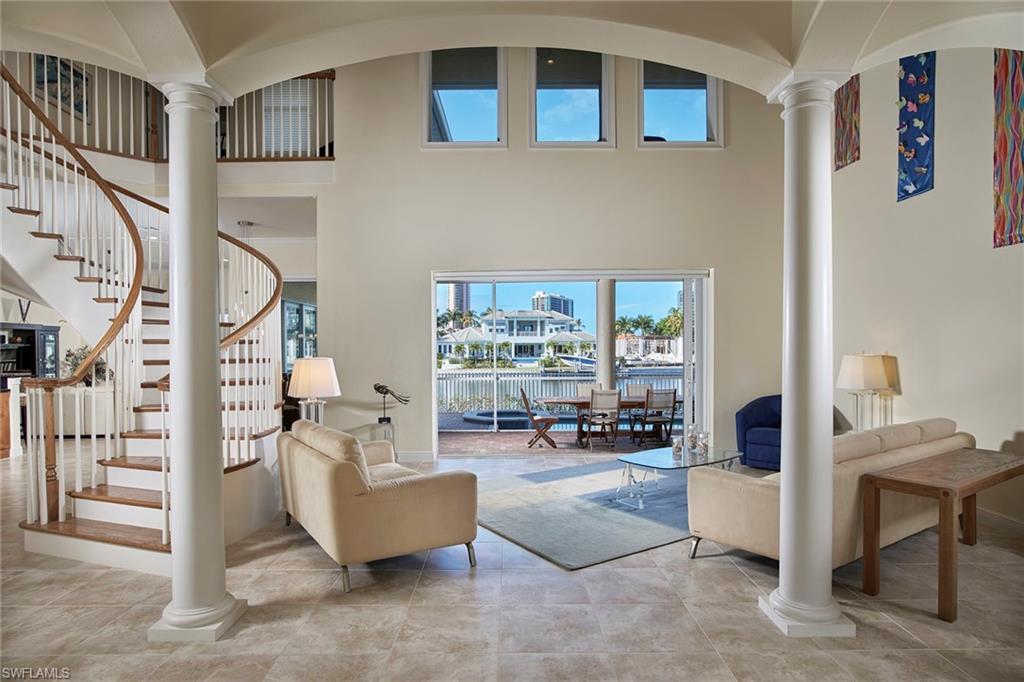
Simplicity and sophistication create an understated luxury in this exceptional home. Oil-rubbed DuChateau White Oak hardwood floors blended with soft colors, marble tiles and wood embellishments offer a serene environment and the perfect escape. Accentuated by exposed solid wood beams, the spacious great room is flanked by windows and doors and opens to the home's custom-designed kitchen. Whether searching for a chef's kitchen or a welcoming place to gather, the custom cabinetry, double island and Wolf and Sub-Zero appliances in this oversized kitchen embody the perfect space. Outside, the one-of-a-kind extensive outdoor spaces feature a multilevel pool, integrated spa embellished by three fire bowls, a separate reflecting pool and cascading water feature, including expansive waterfall spillway with scuppers on a contemporary stacked-stone raised column, a 10-foot high wall fountain, a two-sided gas fireplace and outdoor kitchen. Additional features include a dual master bath, private outdoor shower and custom ceiling treatments. Located in the award-winning community of Mediterra, this home defines the art of a home.
#221027187

NAPLES

16951 Verona LN

4 Beds

4 Baths

5,509 Sq.Ft.

$5,195,000

MLS#: 221027187

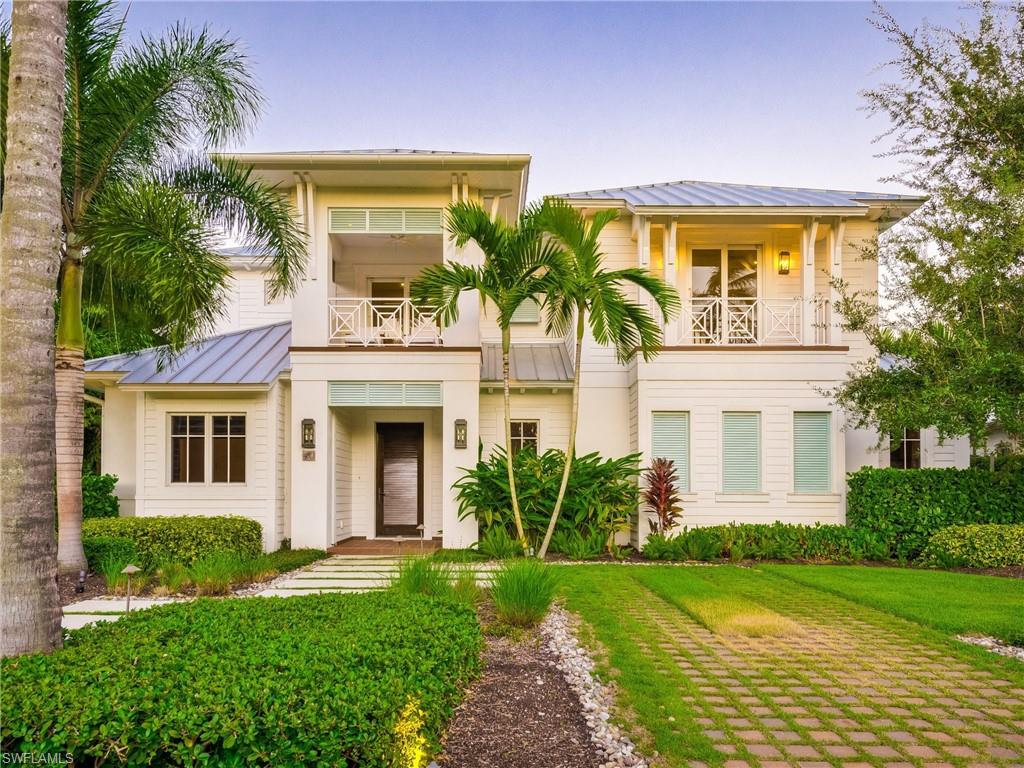
Accented with the color of morning-lit palms, this 2016 West Indies style home by Jeff Harrell and Associates offers a modern touch to the classic Naples charm. Located in the heart of Olde Naples, you’re on the doorstep of everything the city has to offer. Walking distance to 5th Avenue South and 3rd Street offers an endless variety of dining and shopping experiences. Boater? Naples Bay is a short walk away with the Naples Marina just across the street. Looking for the Beach? just head west. Find your spot in the sand with over 40 public beach access points to choose from. The home features 4 bedrooms, 4.5 baths and a 2 car garage. The open floor plan features beautiful hardwood flooring in each room, soaring ceilings, and floor-to-ceiling windows offering endless natural light.  Perched at the Western end of Jumby Bay, this home stands out with unmatched privacy and extra space. It is the only residence in the development whose pool does not back up to another home, delivering a truly secluded outdoor area. In addition, 912 sits on a larger .19-acre lot compared to the .14-acre lots of central homes, creating a generous yard beside the pool.  The chef’s kitchen is equipped with premium appliances including a Viking oven and cooktop, Miele refrigerator, Miele dishwasher, Miele convection microwave, and Uline wine cooler. A huge center island serves as the heart of the home, perfect for food preparation, casual dining, or buffet service.  The lushly landscaped lanai is accessible from the great room and kitchen through multiple French doors, offering a covered and screened seating and dining area with cabana bath, plus a gas grill in the open space. Just beyond lies the sun-drenched 32-foot pool, spacious spa, and pergola-covered seating. This is the perfect spot for relaxing or entertaining day or night. Off the pool, you’ll find a private first-floor guest bedroom. On the second floor, The oversized master suite boasts dual walk-in closets designed for maximum functionality, a floating tub, and a large separate shower. Down the hall you’ll find a guest room with an en-suite bathroom and balcony.  Above the garage and accessible from the main residence or a private alleyway entrance sits a versatile bonus space that can serve as a guest casita, office, or fitness center complete with a private bath. The HOA fee includes landscaping and pool maintenance, with weekly cleanings. On-street improvements also provide additional parking right on 9th Ave. Schedule your private showing today and make 912 9th Ave S. your new address in paradise!
#226014208

NAPLES

912 9th AVE S

4 Beds

4 Baths

3,385 Sq.Ft.

$5,195,000

MLS#: 226014208

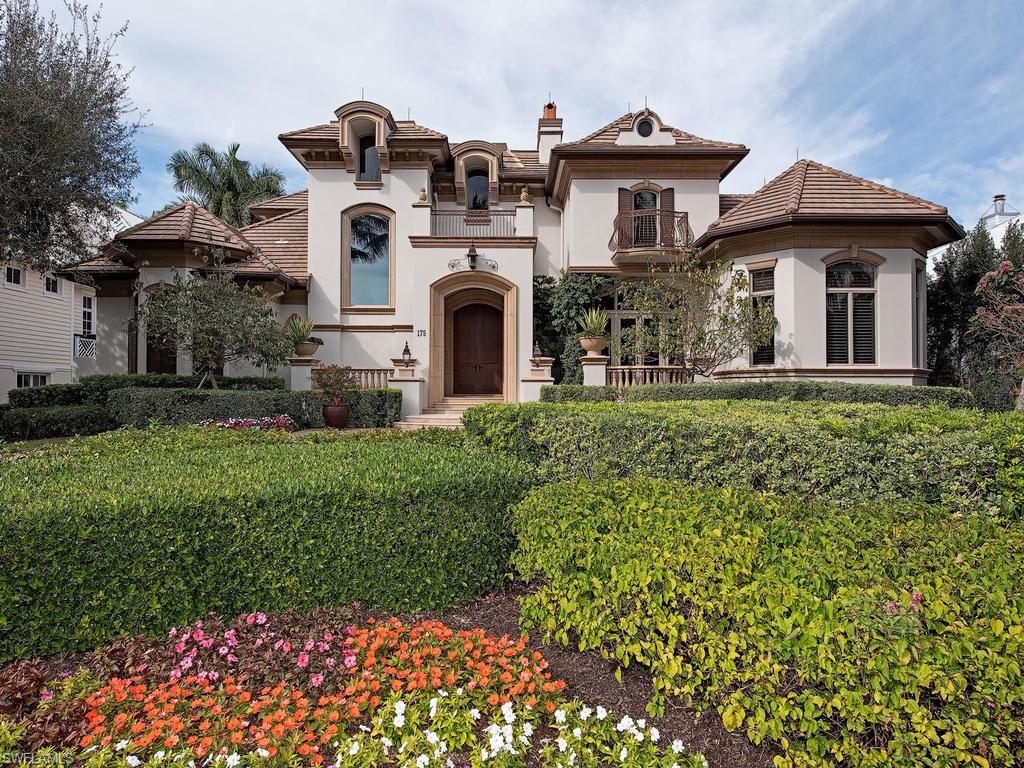
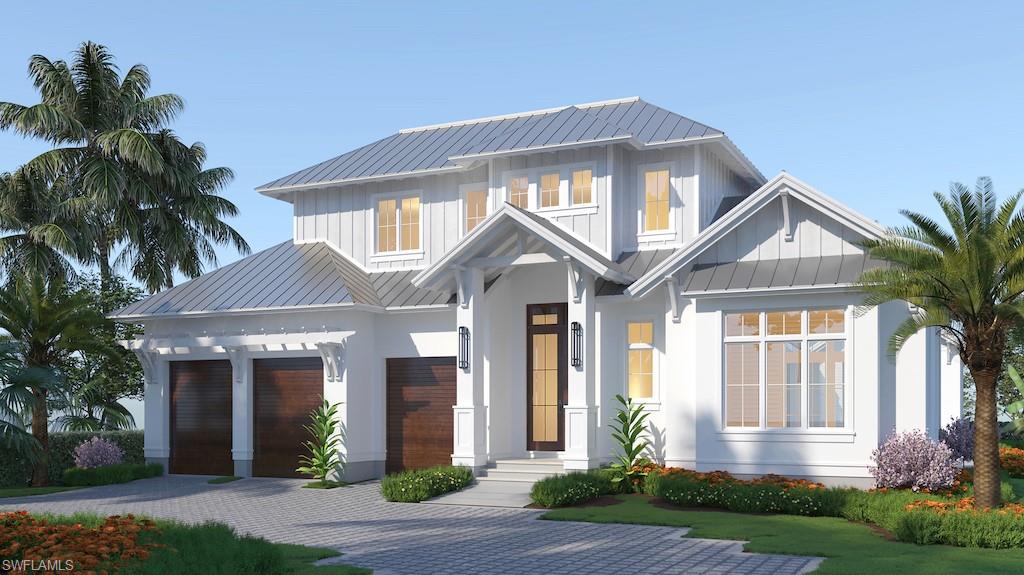
Exceptional Value for a New Construction Masterpiece in Lake Park — Unmatched Opportunity!

Discover a rare chance to own a brand-new, architect-designed luxury home in the heart of Naples’ prestigious Lake Park neighborhood.This stunning two-story smart home by BellaMia Development & Beck Architectural Group offers top-tier finishes, expansive living spaces, and cutting-edge technology, all just minutes from 5th Avenue and Naples’ world-renowned beaches. With an open-concept layout featuring soaring ceilings, a gourmet kitchen with Wolf appliances, Subzero refrigerators, a wet bar with wine fridge, a private office, and a guest casita, this home effortlessly blends style, comfort, and function.
Enjoy hurricane-rated windows, custom wood floors, natural stone countertops, josh AI system and smart lighting throughout—luxury features rarely offered at this price in Lake Park’s highly sought-after market.

Dual access from 7th Avenue and a side street, no HOA fees, and proximity to parks, shopping, and premier dining make this an unbeatable lifestyle package.

At this price, comparable new constructions in Naples rarely come to market — seize this opportunity to secure a premier home in an unbeatable location before it’s gone.
#224081960

NAPLES

1151 7th Ave N N

5 Beds

5 Baths

4,520 Sq.Ft.

$5,195,000

MLS#: 224081960

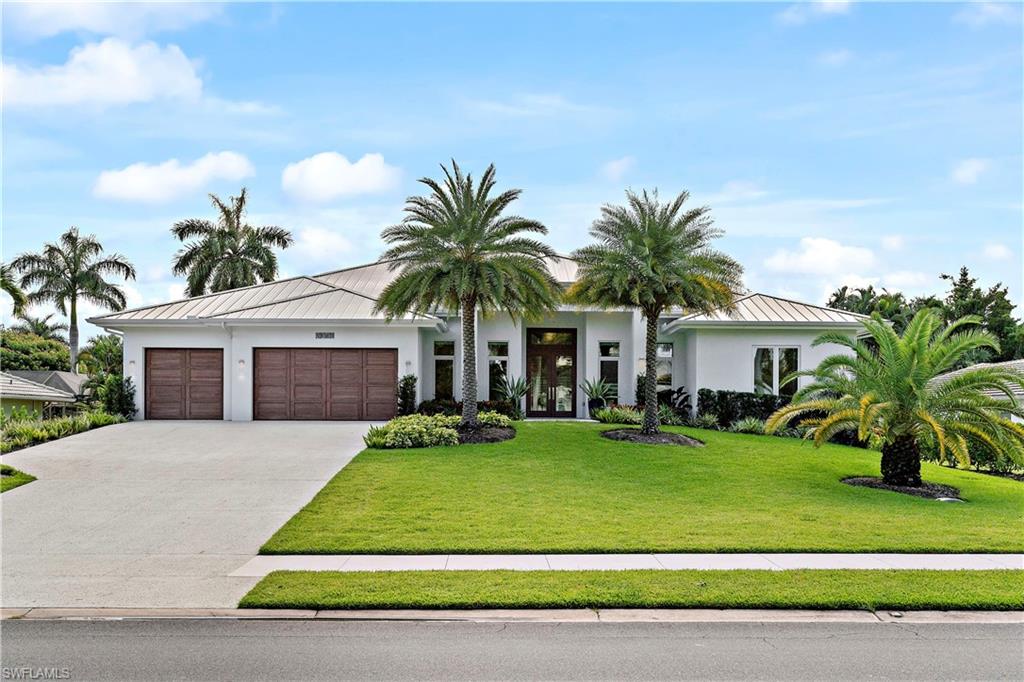
A quiet sense of arrival unfolds as you approach this remarkable custom estate built by Harwick Homes, which is gracefully positioned within Teramo. Framed by a sweeping preserve backdrop and introduced by striking iron front doors, the home immediately conveys a feeling of privacy, permanence and understated luxury. Inside, the home is filled with natural light, drawn in through expansive impact-rated windows and doors that connect the interior to its tranquil surroundings. Volume ceilings, marble flooring and wood-stained tongue-and-groove architectural details create a timeless and refined aesthetic, while a thoughtfully designed floor plan offers a seamless balance of openness and intimacy. Every bedroom is en suite, providing comfort and privacy for residents and guests. The primary bedroom is an escape with gas fireplace in the bath, with an auto-sensing pathway illumination that enhances ambiance and ease of living between the bedroom and bath, as well as expansive closets. The dedicated den offers flexibility for work, reading or creative pursuits and provides privacy with its location near the primary suite. The heart of the home is a beautifully appointed gourmet kitchen, designed to gather, entertain and inspire. High-end appliances, dual islands, a walk-in pantry with a sink and additional dishwasher, a separate wet bar with a walk-in wine storage and two undercounter wine coolers create an effortless setting for hosting. Integrated surround sound, a Control4 system and a Lutron lighting system offer convenience throughout the home. Indoor living transitions naturally outdoors to an expansive screened lanai that feels like a private resort. A custom saltwater pool and spa, outdoor kitchen, fireplace and firepit invite sun-drenched afternoons and elegant evenings under the stars, all overlooking peaceful preserve views that provide an enduring sense of serenity and escape. Two separate two-car garages, each climate-controlled, offer exceptional flexibility for vehicles, storage or hobbies. Additional dedicated storage areas inside the home and within the garage ensure everything has its place, while a whole-home generator provides peace of mind. Enjoy toes in the sand and golden sunsets at Mediterra's fully renovated private Beach Club. Imagine arriving to have your car valet-parked and lounge chairs and umbrellas waiting for your arrival or set up upon your request. The restaurant features indoor and alfresco dining, a full bar and a swimming pool. In award-winning community of Mediterra, you can have it all with 36 holes of Tom Fazio championship golf, Har-Tru tennis courts, pickleball, bocce and a new Lifestyle Center coming soon! With its natural beauty, refined atmosphere and exceptional lifestyle, this home offers more than a place to live. It is a thoughtfully crafted retreat where elegance, comfort and modern convenience are all just moments from Naples world-class beaches, dining and shopping.
#225084386

NAPLES

29090 Teramo WAY

4 Beds

4 Baths

5,087 Sq.Ft.

$5,195,000

MLS#: 225084386

1 ... 370 371 372 373 374 ... 666
* Listings identified with the FMLS IDX logo come from FMLS and are held by brokerage firms other than the owner of this website. The listing brokerage is identified in any listing details. Information is deemed reliable but is not guaranteed. If you believe any FMLS listing contains material that infringes your copyrighted work please click here to review our DMCA policy and learn how to submit a takedown request. © 2024. First Multiple Listing Service, Inc.
 - property

Send a message

Message successfully sent.

Your message

What is 3 + 4 ?

Reason for contacting?

I agree to receive email communication and understand I can unsubscribe at any time.

I agree to be contacted by Julia McCabe via call, email, and text for real estate services. To opt out, you can reply 'stop' at any time or reply 'help' for assistance. You can also click the unsubscribe link in the emails. Message and data rates may apply. Message frequency may vary. Privacy Policy

Sign Out

Virtual Assistant

Would you like to take the next step with this property? We can help you schedule a showing or virtual tour, or send you more details.

Yes, I would like more information.

Thank You for Your Reply, One of Our Agents will contact you as soon as possible

No, maybe later.

Thank you, you can always contact me via email, phone number or through the contact form.

Realhub AI

Lucy - Your AI-Powered Realtor

Update Your Temporary Password

Personalize your search

Enter your email and we'll notify you immediately when new listings match what you're looking for.

or enter email address

Already have an account ? Login here

Continue your home search

I agree to receive communications and understand I can unsubscribe at any time.

I agree to be contacted by Julia McCabe via call, email, and text for real estate services. To opt out, you can reply 'stop' at any time or reply 'help' for assistance. You can also click the unsubscribe link in the emails. Message and data rates may apply. Message frequency may vary. Privacy Policy

Already have an account ? Login here

We use cookies

We use cookies primarily for analytics to enhance your experience. By accepting, you agree to our use of these cookies. You can manage your preferences or learn more about our cookies policy.