
REALHUB is on fire today

Properties

Browse or get in touch to schedule a walkthrough.

  • Nearby me
Price range

Popular Features

Community Features

Association

Property Features

Waterfront

View

Exterior Features

Interior Features

Style

10000 properties match your criteria

Updated 1 minute ago

E-Alert name
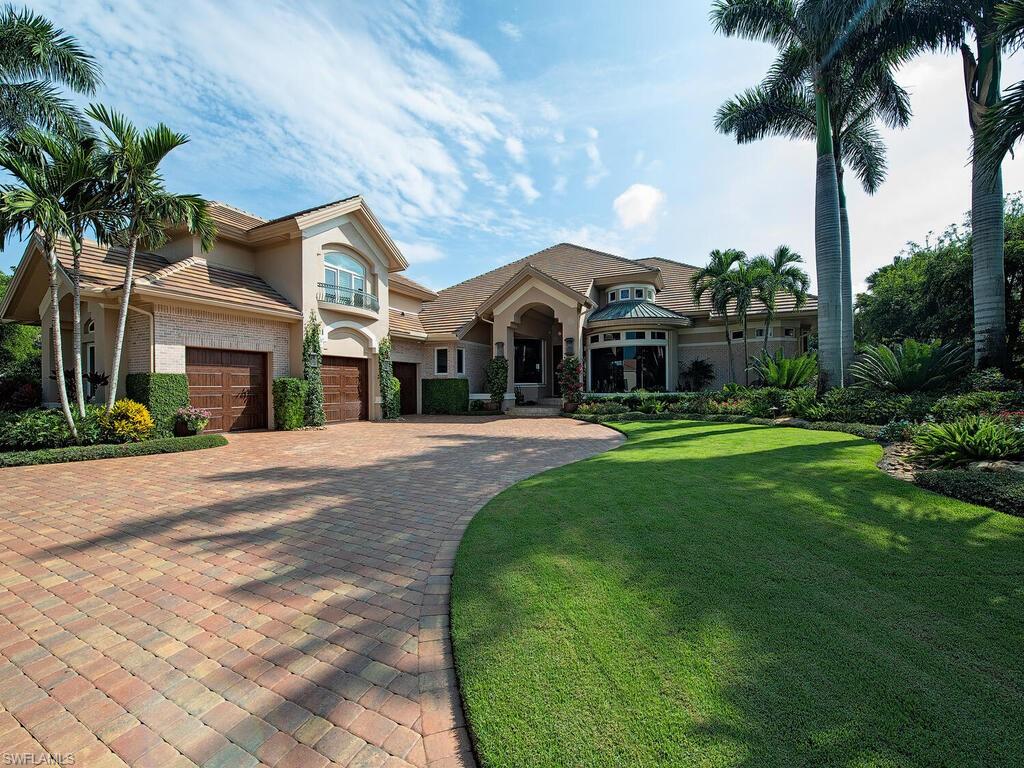
This beautifully appointed residence is a true marvel, having undergone a stunning transformation. Upon crossing the threshold of the custom front doors, you step into a light & bright living room adorned with intricately crafted ceiling details. Your gaze is immediately captivated by the panoramic vista of the pool, lanai, and serene expanse of the lake beyond.  Spanning over 5,000 SF of living space, this extraordinary abode boasts a masterfully designed kitchen that seamlessly flows into a comfortable great room, an elegant formal dining area, and versatile bar seating for casual dining or breakfast. Stepping out onto the screened lanai, you'll find an ideal setting for al fresco dining, relaxation in cozy seating enclaves, and use the outdoor BBQ for evening enjoyment. The owner’s suite offers a sense of opulence with its two expansive walk-in closets, the generous master bath provides double vanities, spacious walk-in shower, and sumptuous soaking tub. This home offers an array of amenities, including a fitness room, an integrated surround sound system, state-of-the-art security system, water treatment system, 3-car garage.  Whole-house generator and hurricane protection.
#223073480

BONITA SPRINGS

27241 Ibis Cove Ct

4 Beds

4 Baths

5,014 Sq.Ft.

$4,995,000

MLS#: 223073480
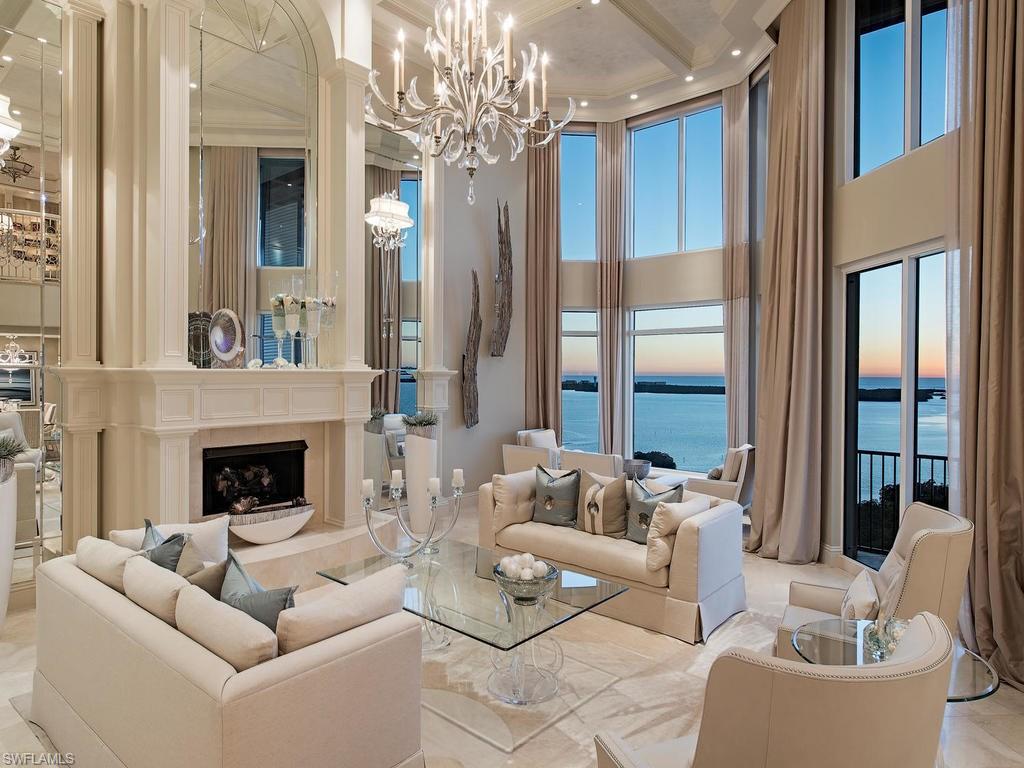
This magnificent 2-story open floor plan penthouse sits atop Palermo, an elegant tower at the Colony Golf & Bay Club. Designed by Kira Krümm Interior Design this fully furnished home with 5 bedrooms, 5.5 baths and over 7000 total SF, combines transitional and coastal styles, into a serene, chic and sophisticated masterpiece. Neutral backgrounds with color and texture reserved for the accents create a peaceful palette that frame the incredible views of the Gulf. The two story great room, featured on the cover of Florida Home and Design, is of a grand scale with a mirror-flanked fireplace, dazzling crystal chandelier and rich fabrics in creams and subtle blues. The Chef’s kitchen features a commercial gas range, 2 dishwashers and opens to a comfortable family room and breakfast area with custom banquette. A study and downstairs guest room completes this level. An open marble staircase brings you to the 2nd level with opulent master bedroom suite complete with private sitting area and spa type bath with steam shower and two additional guest rooms. This home features a private two-car garage with storage room. Colony amenities include Bay Club dining and boat access to private beach.
#216010383

BONITA SPRINGS

4875 Pelican Colony BLVD PH-2004

5 Beds

5 Baths

5,757 Sq.Ft.

$4,995,000

MLS#: 216010383
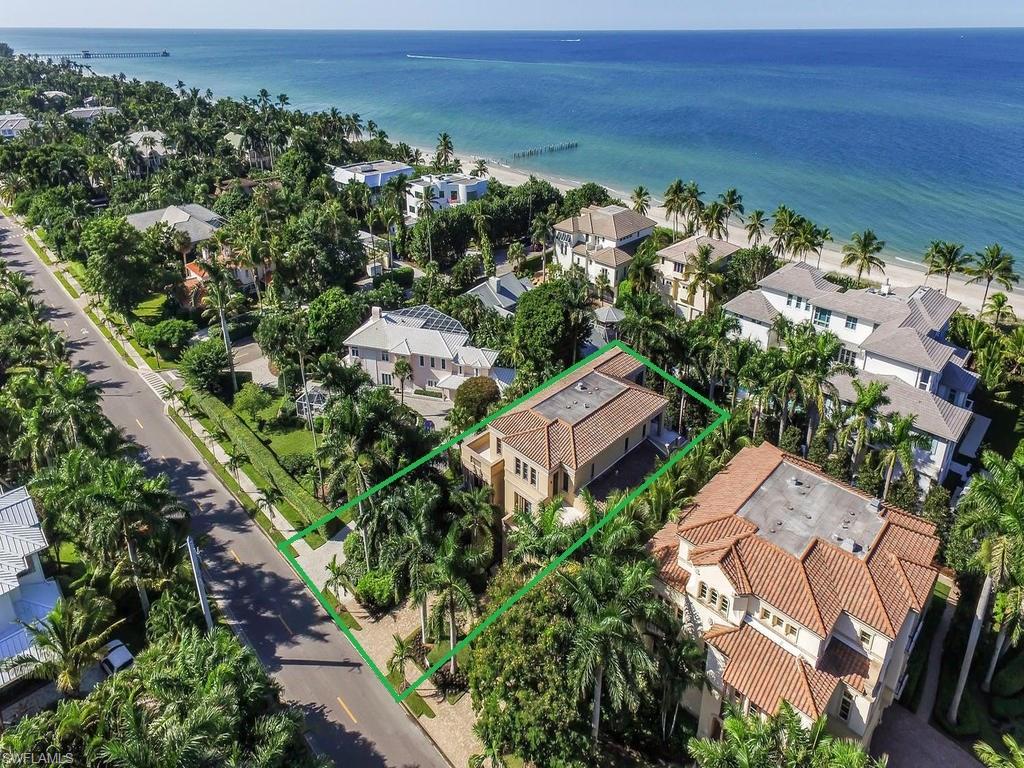
H.11210 Gorgeous multi-story home is just STEPS TO THE BEACH!  This 4 bedroom, 5 and half bath home features, a grand entry with winding staircase, private elevator, wine cellar, Deana Reale Italian Marble and Dark Walnut Acacia Hardwood floors, 6 car collectors garage, crystal light fixtures, custom textured wall, home automation, huge air conditioned storage room, and impressive Marine Reef Aquarium! The master suite consists of a breathtaking walk-in closet as well as his and hers bathrooms with huge multi-body jet walk-in shower.  Residence is completed with chef's kitchen with 4 ovens, expansive outdoor living space with partial gulf views, multiple balconies, large pool/spa and high-end finishes throughout.
#216065459

NAPLES

150 GULF SHORE S BLVD

4 Beds

5 Baths

5,775 Sq.Ft.

$4,995,000

MLS#: 216065459
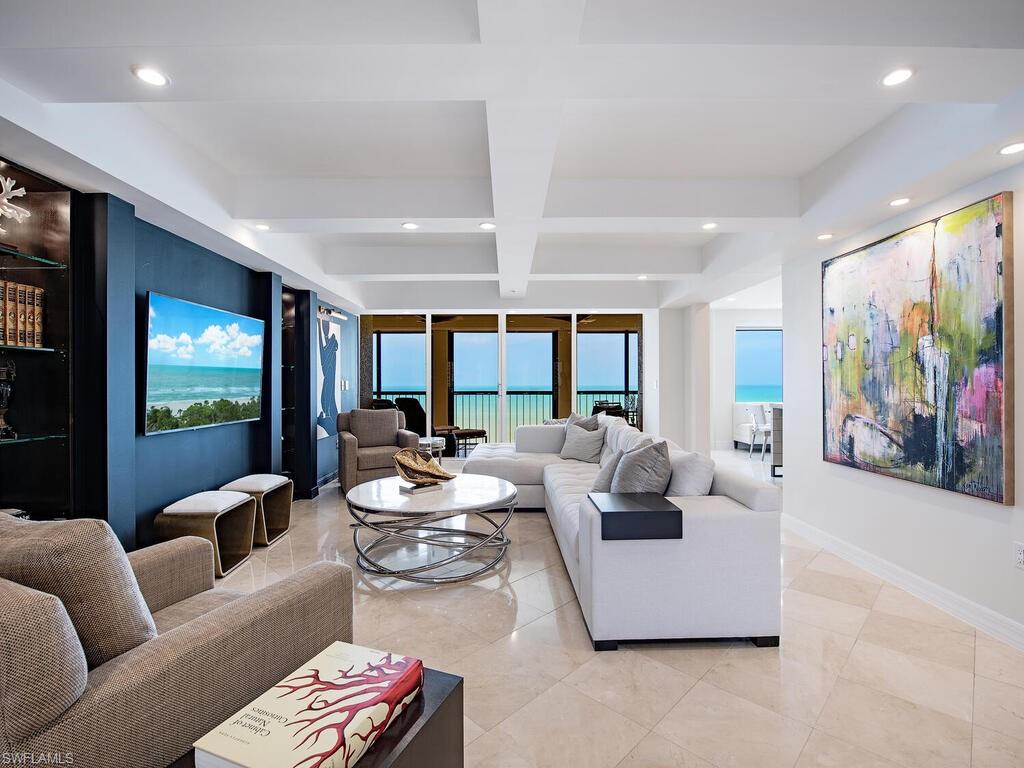
This IS the Beachfront Bay Colony Smashing Diamond you’ve been waiting for! This fabulously Re-Mastered Gem by renowned Contractor BCB Homes & Nigert Brace is destined to proudly exceed all your Florida dreams. Every inch of the thoughtful, stunning interior spaces & places offers an impressive menu of custom features & finishes, each showcasing exquisite master craftsmanship. This gem enjoys blissful, unobstructed, endless, private Gulf of Mexico views, further enhanced by the lull of somnambulant Gulf waves, soon to become your daily personal soundtrack. Enjoy the best of both worlds, as this property offers both tranquil Easterly sunrise and memorable Westerly sunset views from two separate generous screened lanais. A short beach walk away from The Ritz Carlton, Carlysle is a luxury Beachfront Bay Colony Tower, located directly on 2½ miles of pristine sugar white sandy beach, offering a World Class menu of both Bay Colony and Pelican Bay included membership privileges:3 private Beachfront Dining Clubs, attended Beachfront services, 3 active Tennis Clubs, and state-of-the-art Fitness. Artis Performing Center for the Arts, vibrant Mercato & Waterside Shops just steps away.
#224014725

NAPLES

8171 Bay Colony DR 803

3 Beds

3 Baths

2,604 Sq.Ft.

$4,995,000

MLS#: 224014725
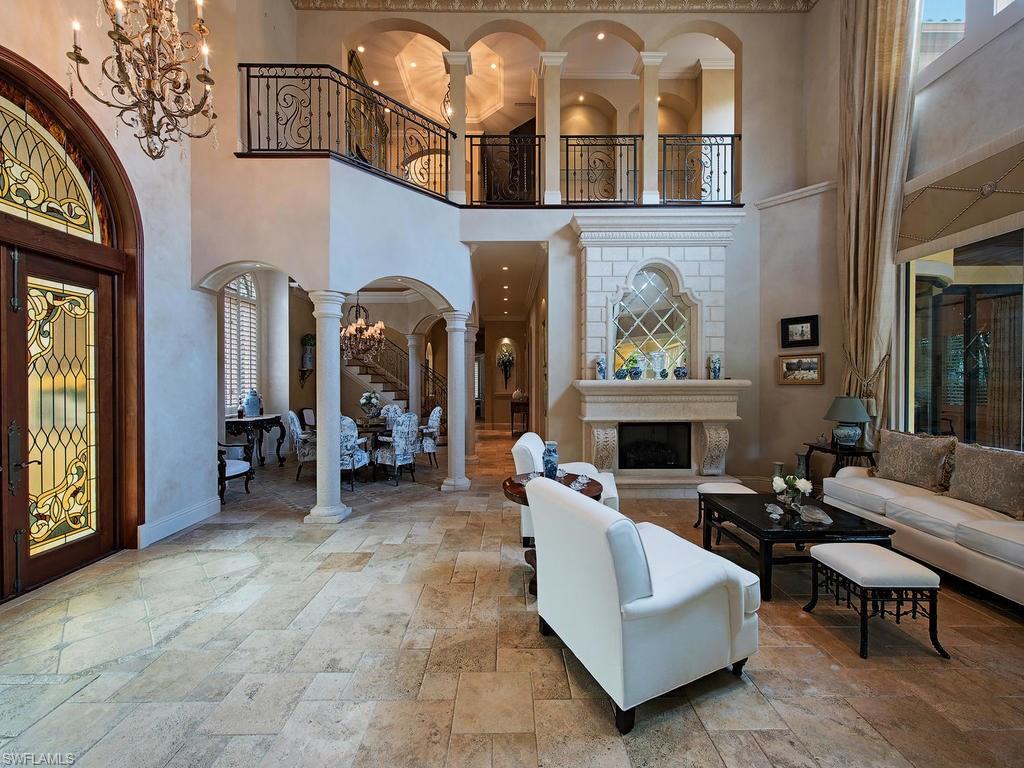
H.11030 - Less than 400 feet and just 3 houses to the beach on prestigious Gordon Drive!  Private Setting!  Spectacular home just steps to the beach offering a private courtyard pool area with outdoor kitchen offering Lynx built in gas grill and fireplace and a 2nd level sunning terrace.  Soaring ceiling in formal entry, beautiful stained glass windows, extensive molding, stone and wood floors, wet bar and butler's pantry and Lutron lighting system. Split level design with Balustrade railings to the 2nd level, as well as, a private elevator.  Exceptional quality & design.  Top of the line structural and mechanical upgrades include new roof and Icynene spray foam insulation, whole house generator, HVAC system integrated with Aprilaire dehumidification system, new gutters and downspouts, Anderson windows and doors, landscape and pool lighting and Sonos sound system.  Beautiful furnishings are negotiable with some exclusions.
#216055815

NAPLES

3280 GORDON DR

4 Beds

5 Baths

4,669 Sq.Ft.

$4,995,000

MLS#: 216055815
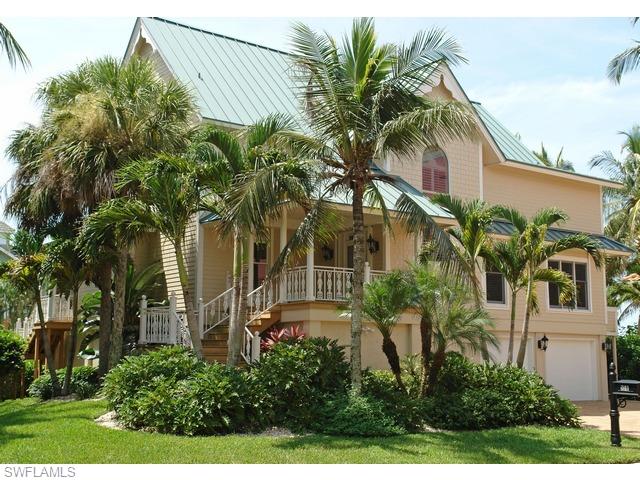
Three bedroom plus den, three bath home located in spectacular Barefoot Beach!  Walk only steps to Barefoot Beach and the pool. Gulf of Mexico views from nearly every room! Furniture and furnishings negotiable.
#221025022

BONITA SPRINGS

108 BONAIRE LN

3 Beds

3 Baths

2,895 Sq.Ft.

$4,995,000

MLS#: 221025022
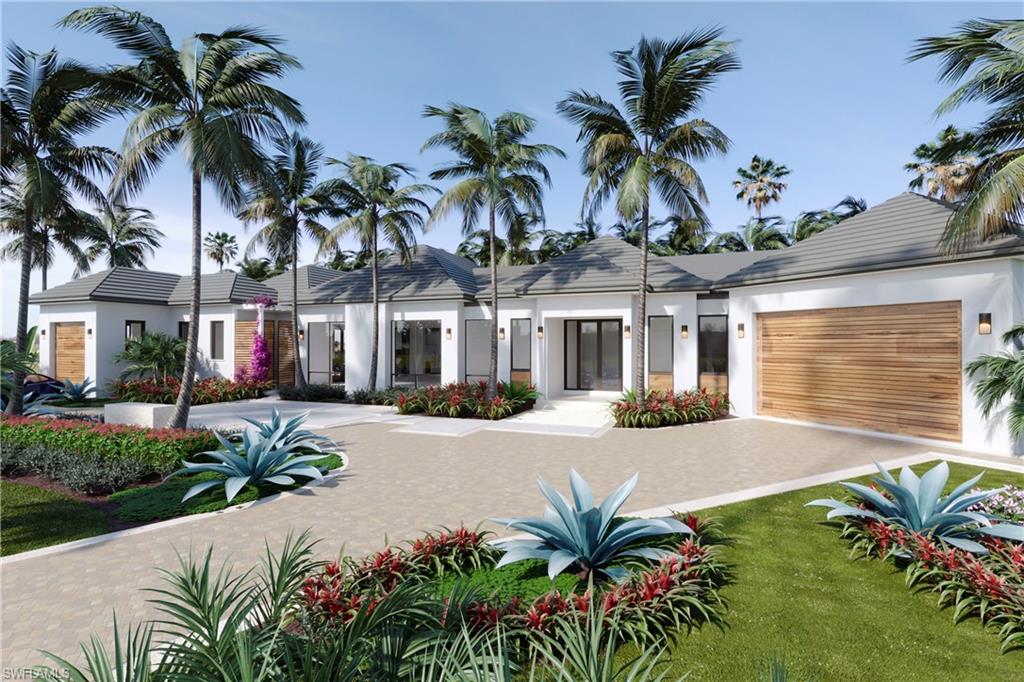
Spectacular new single story home located on an oversized .50 acre cul-de-sac lot in the Moorings. Designed by Kukk Architecture and developed by Pere Development this home offers four bedrooms all ensuite plus office/den all on one level. This home boast a chefs inspired kitchen with beautiful custom cabinetry, large island with marble countertop, Wolf and subzero appliance package. Other interior features include  European Oak floors, marble and tile baths, luton lighting system, tongue and groove reflective ceiling detail in the great room and lanai which offers a seamless transition to the amazing outdoor entertaining area that has a summer kitchen, fire pit and Turkish shell stone deck.  Exterior highlights include roll down screens and shutters, tropical IPE designs at the pool deck, bedroom decks, exterior walls, bar, garage doors & outdoor shower. 3 car garage with circular paver drive. Residence is run off LP/Teco gas. Quality finishes through out make this home a must see. Blocks to private Moorings Beach.
#219028897

NAPLES

665 Bollard PL

4 Beds

4 Baths

4,627 Sq.Ft.

$4,995,000

MLS#: 219028897
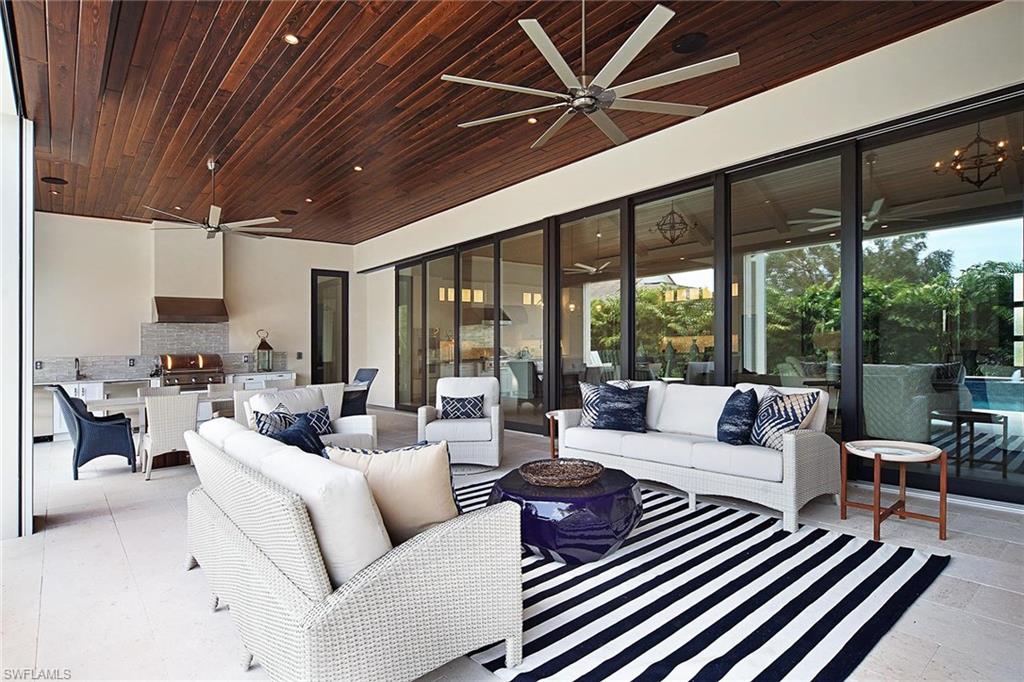
Sprawling on one level, this great room floor plan is where real living meets real luxury. Soaring ceilings are highlighted with inset beams and custom details providing modern, clean lines. Floor-to-ceiling, pocket sliding doors create the perfect entrance to the generous outdoor area featuring a lap pool, large outdoor kitchen and modern fire pit. Slated for completion in the first week of April 2018, this new construction is nestled in the quiet, amenity-rich Pelican Bay community, where residents can enjoy the ideal Naples lifestyle.
#218048949

NAPLES

806 Tallow Tree CT

5 Beds

5 Baths

4,602 Sq.Ft.

$4,995,000

MLS#: 218048949
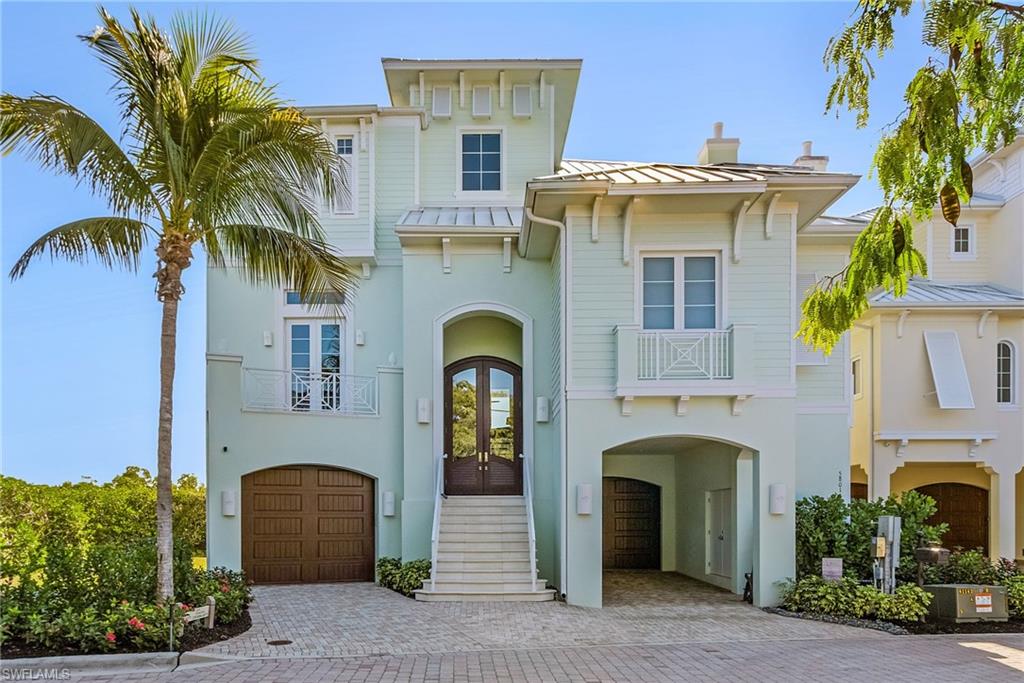
One of the best bay properties on Bonita Beach is now available for purchase! Located on the best lot in the gated community of Cape Hickory this 3 story home offers the ultimate in waterfront living including: it is situated across the street from the beach with easy access to beautiful Bonita Beach, home is on the tip of the large peninsula with bay water views in every direction, most desirable south exposure provides light throughout the house and on the infinity edge elevated swimming pool & spa, unparalleled privacy, bay views from every room, premier boating from your private dock & lift providing easy access to the Gulf waters and best of all a timeless coastal island style exterior and interior that has been maintained in immaculate condition.  The 4,477 AC SQ. FT. provides an open spacious floor plan and the 9,099 SQ. FT. total living area provides an immense elevated outdoor covered and open lanai areas around the pool, spa, summer kitchen, pool bath w/ shower, two story screened enclosure plus upper floor decks and a car collectors garage with storage and more storage.  The main living level consisted of a double island kitchen with seating for 4, 48” gas range, subzero refrigerator/freezer, two dishwashers, classic custom white cabinetry, light exotic stone counters that opens to the dining and great rooms which all open to the lanai and pool via 10’ pocketing sliding doors that make inside and outside areas seamless for entertaining and personal enjoyment. The office, half bath, guest bedroom 4 with en-suite bath, laundry room and wet bar complete the main floor. The upstairs living level feature a large owners bedroom with a deck overlooking the bay and pool, closets for year round living, master bath with oversized shower, tub, large his & her vanities and wet morning bar area.  Guest bedrooms 2 & 3 both with en-suite baths & decks with bay views and a second laundry complete the 3rd story.  Other amenities include wood flooring, designer plumbing, light fixtures, tile & marble baths, a private elevator, covered car area in front of garage door, programmable smart home with iPad/phone controls for lighting system-cameras-security-remote access-pool controls, the exotic stone countertops air throughout, impact doors & windows, concrete construction, standing seam metal roofs, & the highest quality millwork and available. This home is beautifully furnished for immediate closing and move in.  Cape Hickory is the only single family home gated community on Bonita Beach and is a short drive to Mercato & Coconut Point Malls, shopping, dining, entertainment, golfing, and RSW International airport plus there are new restaurants and more coming close by.
#225085200

BONITA SPRINGS

5801 Cape Hickory CT

4 Beds

5 Baths

4,477 Sq.Ft.

$4,995,000

MLS#: 225085200
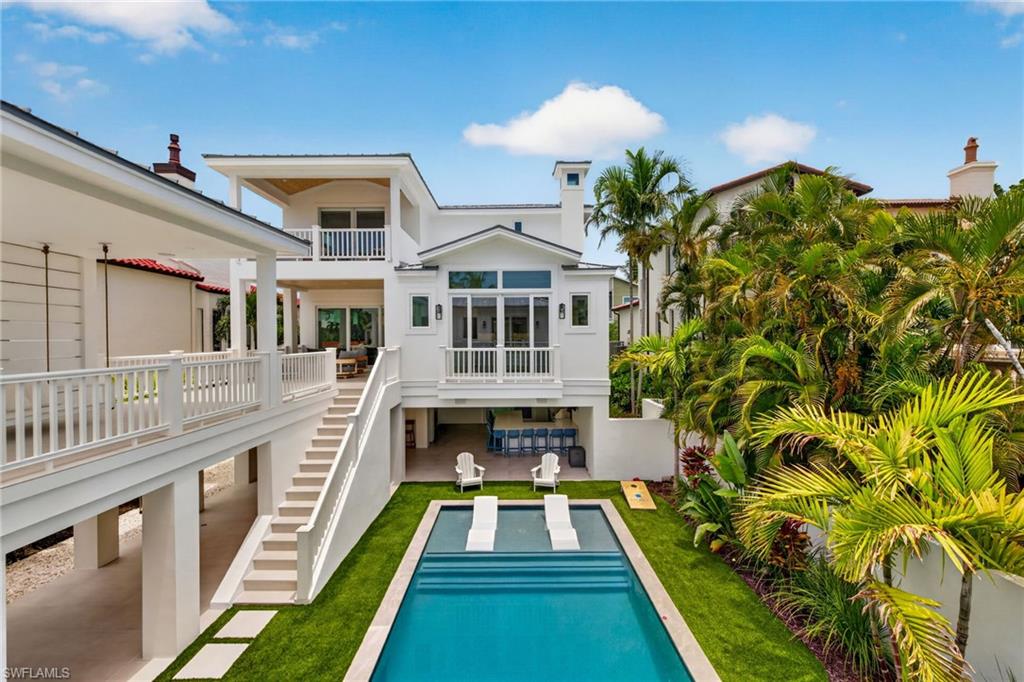
Xanadu is a rare expression of contemporary coastal architecture in the heart of Captiva's historic Village. Completely reimagined and rebuilt from the concrete structure up following its 2024 acquisition, every element is new, from the impact windows, Hardie siding and stucco exterior to every interior finish, mechanical system and luxury amenity. On iconic Andy Rosse Lane, Captiva's most celebrated address, the home places you just moments from nightly sunset celebrations, waterfront dining and the unmistakable soundtrack of island musicians carried on the Gulf breezes. Inside, the interiors embrace the principles of quiet luxury, where thoughtful restraint replaces excess. Exposed scissor trusses with concealed lighting, a modern recessed coffered dining ceiling, flush inset solid wood cabinetry, contemporary three-panel shaker doors, square-edge casing and refined craftsman-inspired trim create an architectural language defined by crisp lines and impeccable proportions. A palette of warm whites, soft taupe's, greige, sand, natural wood and coastal blues complements meticulous drywall detailing and clean trim reveals throughout. The kitchen is sculptural and functional, anchored by a dramatic Brizo bridge faucet and equipped with a full suite of Thermador appliances including an induction range, side-by-side refrigerator with four freezer drawers, drawer microwave and refrigeration drawers serving the adjoining wet bar with hammered sink. Lutron automated shades, whole-home Sonos audio and enterprise-grade Wi-Fi deliver effortless comfort and technology. Designed for entertaining as much as everyday living, a dramatic open-air gallery stretches the length of the residence, framed by crisp columns, a warm tongue-and-groove ceiling and expansive views of the courtyard and pool. Outdoors, a resort-inspired setting unfolds with a newly reconstructed linear pool and spa, sun cabana with suspended daybed swing, outdoor shower and a fully equipped outdoor kitchen featuring grill, ice maker, beverage cooler, sink, television and bar seating for 12. The custom bunk room maximizes sleeping accommodations without compromising design, while a thoughtfully conceived carriage house offers exceptional flexibility. Two private guest suites may function together with a shared morning kitchen or independently, each with its exterior entrance overlooking the central courtyard promenade. Built with solid concrete construction through the first level, a Navien tankless water heater and every modern system expected of luxury new construction, Xanadu is an exceptional legacy property that seamlessly blends timeless island living with sophisticated contemporary design on Captiva's most desired street.
#2026030368

CAPTIVA

11516 Andy Rosse LN

6 Beds

6 Baths

3,092 Sq.Ft.

$4,995,000

MLS#: 2026030368
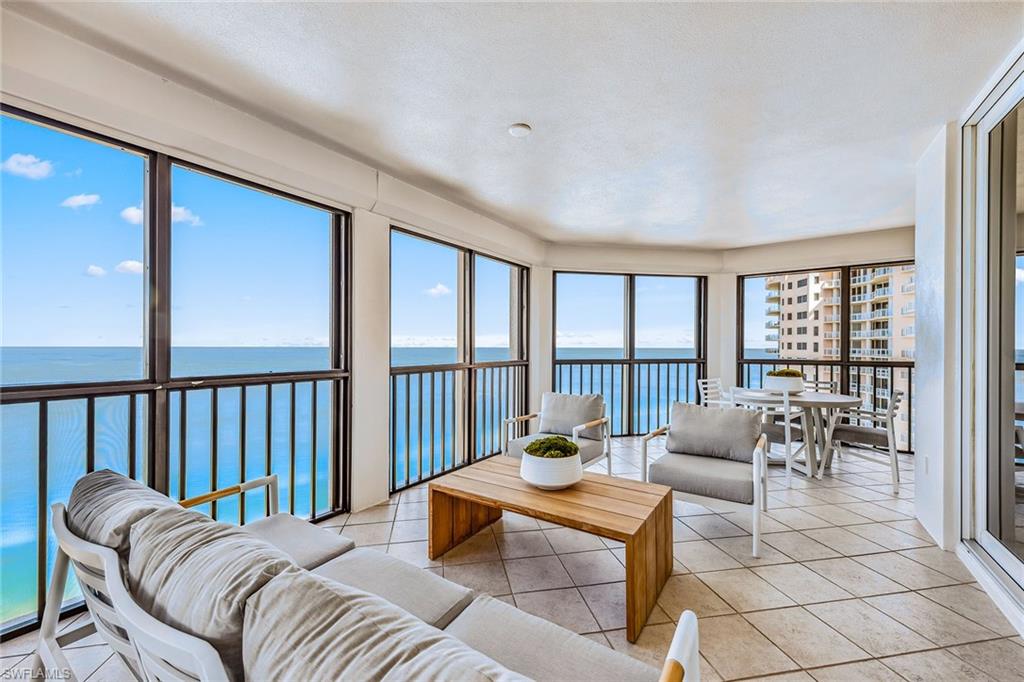
Gorgeous high-floor gulf views! This bright and open with three bedrooms plus den, and 3.5 baths is an ideally positioned high-floor end unit, featuring panoramic, oversized windows with tons of natural light and two expansive wraparound screened-in lanais with electric storm shutter protection. The outdoor spaces are exceptionally wide and spacious, ideal for sunset relaxation and entertaining year-round. The primary suite and guest bedrooms are on opposite ends of the residence to ensure maximum privacy and comfort. Just part of the Carlysle's appeal is the charm of its entry and welcoming lobby. The Carlysle elevator hallways have been updated. Private Bay Colony Beach Club, tennis club and all the Pelican Bay amenities are available to be enjoyed by residents.
#224097347

NAPLES

8171 Bay Colony DR 1704

3 Beds

3 Baths

3,274 Sq.Ft.

$4,995,000

MLS#: 224097347
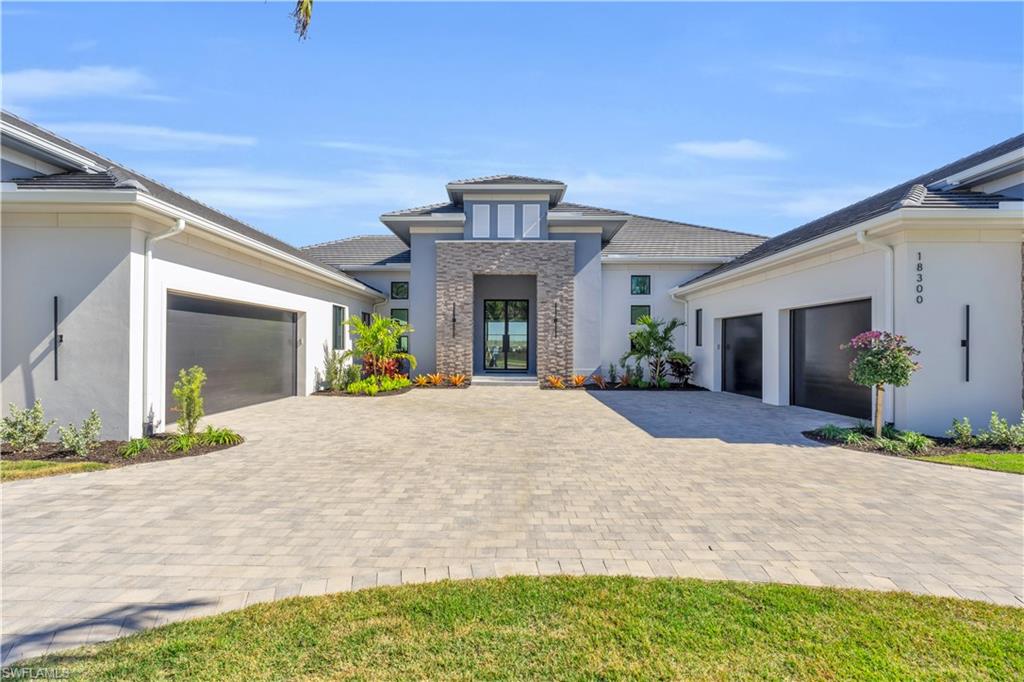
Welcome home to 18300 Blue Eye Loop, a magnificent Stock Custom Home located on a fabulous NE facing waterfront estate lot in Wild Blue, this exceptional residence epitomizes luxury and sophistication, offering an unparalleled living experience with its exquisite design and prime location. Spanning an expansive floor plan, the “Alexandria” model features a spacious 4,699SF of under air living with 4BD+Den/Study, 5BA plus a half bath, bonus room, dining room, great room & epoxied 4-car garage with circular driveway. Every detail of this residence is meticulously crafted with the utmost high-end finishes, designed and comes FULLY FURNISHED by the renowned Clive Daniel Home, ensuring a seamless blend of elegance and comfort. The color palette features cool whites & creams, rich brown wood tones, dusky charcoals, and deep teals throughout, accented by gold hardware and artistic lighting. Anderson 400 impact windows, impact doors, 2 tankless hot water heaters, spray foam insulation, solid core modern slab interior doors, wide plank wood flooring, custom built-ins, beam details, home automation, security system are just a few features to mention. The spacious open chef’s kitchen includes natural gas stove, large seating Quartz island, Quartz countertops & full height backsplash, Sub-Zero & Wolf appliances. The adjacent dining and living areas offer stunning views of the waterfront, creating a serene and inviting atmosphere. The luxurious master suite is a private sanctuary, upon entry you are greeted with a morning bar & sink, under counter refrigeration & open shelving, tray ceilings, headboard feature wall, custom master closets & an en-suite with large walk-in shower, separate water closets, free standing tub & dual vanities. The outdoor living space is an entertainer's paradise. The saltwater pool with a spa and sun shelf invites you to relax and enjoy the Florida sunshine. The outdoor kitchen and tile-clad fireplace area are perfect for hosting gatherings & creating unforgettable memories with family and friends. Stucco and resin beams at outdoor living ceiling also featured.  Residents of Wildblue enjoy a wealth of resort style amenities featuring over 800 acres of freshwater lake, 8 pickleball courts, exercise room, lap pool, spa, clubhouse, tennis, spa, nail salon, kayak & boat launch, walking trails, outdoor grille, bar & much more! With no expense being spared, this exquisite residence represents a rare opportunity to experience the best that Southwest Florida has to offer. The oversized waterfront estate lot offers stunning views and a tranquil setting, making this residence a true oasis. Experience the pinnacle of luxury living at 18300 Blue Eye Loop, where every detail is designed to offer a lifestyle of unparalleled elegance, comfort, and exclusivity.
#224050625

FORT MYERS

18300 Blue Eye LOOP

4 Beds

5 Baths

4,699 Sq.Ft.

$4,995,000

MLS#: 224050625
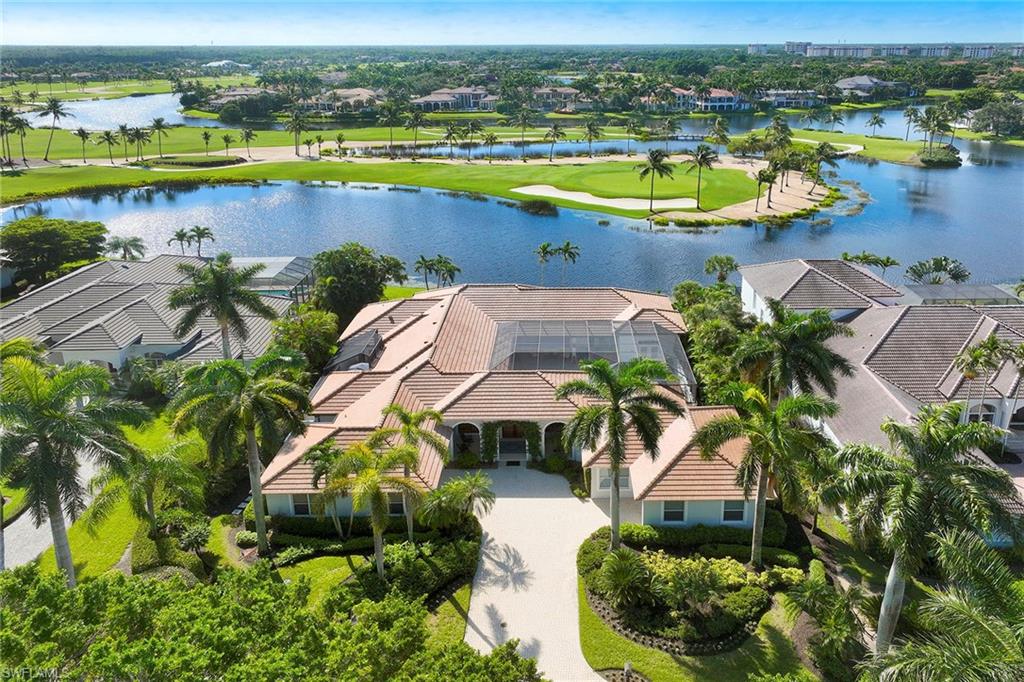
Immediate Full Golf Membership Available. This custom-built home in the exclusive Grey Oaks community combines thoughtful design with unparalleled functionality featuring a brand-new roof and a prime south-facing lake-to-golf homesite overlooking the tropical Grey Oaks Palm Course. Offering six bedrooms, six baths, two offices, and a detached cabana overlooking the pool area.  This residence is designed for those who value distinct private spaces and wonderful public gathering areas that enhance daily living.  
At the heart of this nearly 5,000-square-foot home is a stunning 2,250-square-foot interior screened-in courtyard, seamlessly connecting the living areas while providing an oasis of natural beauty and privacy.  With its large, updated pool and spa, two spacious covered living areas, and a fully equipped outdoor kitchen and bar, the courtyard is ideal for entertaining or relaxing.  The large open kitchen features an adjacent dining area butler's pantry and wet bar. The family room is bathed with natural light through French doors that lead to an adjacent patio ideal for al fresco dining. 
The owner’s suite overlooks the panoramic lake and golf course view and features dual baths and custom closets with an adjacent study completing the ideal private oasis. Additional features include a 9-by-49-foot rear screened-in covered lanai, a second office with lake and golf course views, attached three-car garage plus large workshop, detached private cabana with living room, two baths with two adjacent bedrooms and a gas generator. 
A world of luxury awaits you in Grey Oaks including three championship golf courses, lagoon resort-style pool and bar, wellness center with spa services, tennis and pickleball courts just minutes from downtown Naples.
#224020489

NAPLES

2382 King Palm WAY

6 Beds

6 Baths

4,952 Sq.Ft.

$4,995,000

MLS#: 224020489

743 Saint Georges Court has been comprehensively reimagined and rebuilt to create a sophisticated yet wonderfully livable home in the intimate setting of Audubon Country Club.  Offering 4 bedrooms, 4 baths and approximately 4,562 square feet on a private 0.41-acre homesite, virtually every element has been thoughtfully renewed or newly created. A new circular paver driveway introduces the residence, while four newly constructed garage bays with 10-foot ceilings offer exceptional space for the automobile enthusiast, including the ability to accommodate lifts. Extensive storm protection provides additional peace of mind with a new slate roof, impact-resistant windows, whole-house generator and 500-gallon buried propane tank.  Inside, refined finishes are balanced by warm, comfortable living spaces designed for both quiet evenings and effortless entertaining. The chef's kitchen is as beautiful as it is functional, featuring a six-burner Wolf range with Kohler pot filler, dual Bosch dishwashers, Sub-Zero refrigeration and dedicated wine storage. The private primary suite feels like a retreat of its own, with a spa-inspired bath, beautifully designed custom closets and an intimate sitting area. A formal dining room and private study add versatility, while integrated smart-home automation, audio and security bring modern convenience throughout the residence.  The transition outdoors is equally compelling. A newly built pool and spa, gas fire pit and fenced yard create a private resort environment, an inviting setting for morning coffee, afternoons by the pool, intimate dinners and evenings under the Naples sky.  The experience extends beyond the residence. Audubon Country Club is one of Naples' most distinctive low-density private communities, with just 401 residences across more than 750 acres, much of it devoted to lakes and natural preserves. Golf, tennis, pickleball, croquet, bocce, fitness, dining and an active calendar of social programming create a club lifestyle that feels both private and genuinely connected.  Ideally positioned west of US-41 and convenient to Naples' renowned beaches, dining and shopping, 743 Saint Georges Court offers something increasingly difficult to find: the privacy and established beauty of Audubon combined with the design, technology, protection and finish expected of a newly created luxury residence. The result is a home designed not simply to impress, but to be thoroughly enjoyed.
#226034541

NAPLES

743 Saint Georges CT

4 Beds

4 Baths

4,562 Sq.Ft.

$4,995,000

MLS#: 226034541
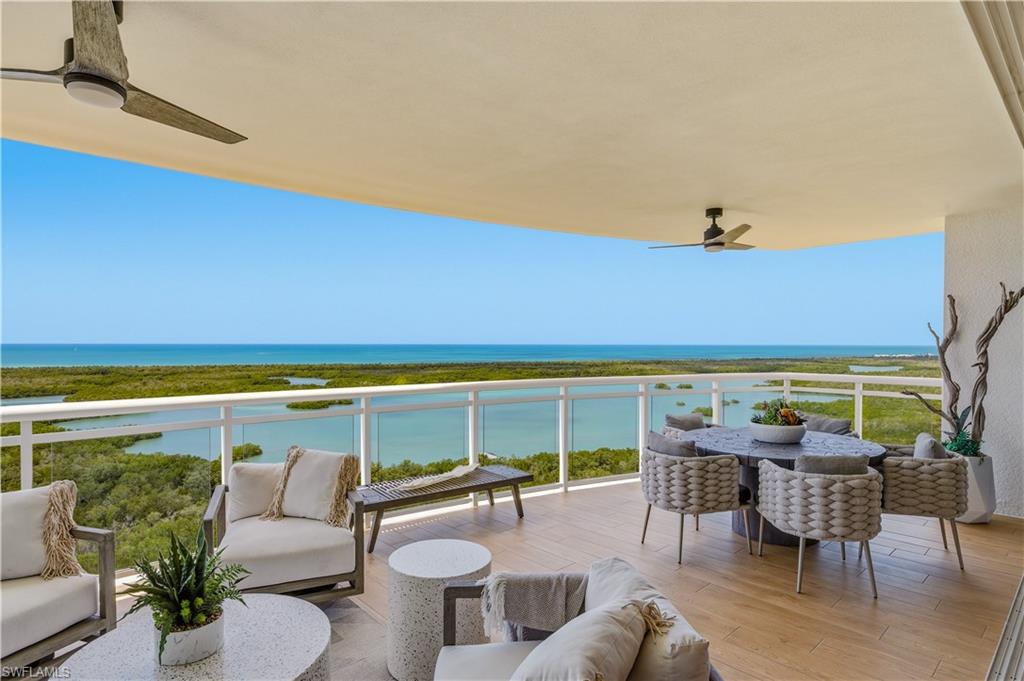
Positioned in the highly sought-after Kalea Bay, this rare end residence in Tower 200 offers what is widely considered one of the most exceptional vantage points in the entire community. Opportunities like this are limited—a high floor end unit in Tower 200 has not been available for nearly four years. From the moment you enter, the residence is defined by sweeping, unobstructed vistas to the north and west—where the horizon is nothing but the aqua blue waters of the Gulf. Floor-to-ceiling glass walls and expansive sliding doors wrap the living spaces, creating a seamless connection to the outdoors and ensuring the view remains the focal point from nearly every room. The open lanai extends the living area, offering a true front-row seat to Naples’ renowned sunsets and coastal beauty.
Inside, the home reflects the elevated standard expected within Kalea Bay. The kitchen is both refined and functional, featuring premium Sub-Zero and Wolf appliances, custom cabinetry, and a layout designed for both everyday living and entertaining. The primary suite is a true retreat, designed to capture both light and view. A wall of windows frames the Gulf, while a distinctive shiplap ceiling detail adds warmth and architectural character. The spa-inspired bath features dual vanities, a large walk-in shower, and a soaking tub—creating a private, tranquil space that mirrors the serenity of the waterfront setting.
The residence includes two beautifully appointed guest en-suites, each with walk-in closets and private baths, along with a den enhanced by additional windows and its own balcony—bringing in natural light and offering flexible space for a home office or additional guest accommodations.
Beyond the Gulf-facing panorama, the residence also captures stunning views of the Kalea Bay Club and the lush greens of the nearby Kinsale Golf Club, adding a dynamic contrast of water and landscape.
Living at Kalea Bay means more than just owning a residence—it is access to a fully realized lifestyle. Residents enjoy a private resort setting with multiple pools, rooftop terraces, a state-of-the-art wellness center, on-site dining, and a vibrant social atmosphere, all set along the waterfront in North Naples.
This is a rare offering where view, position, and opportunity align—delivering a residence that stands apart even within Kalea Bay.
#226017565

NAPLES

13925 Old Coast RD 1706

3 Beds

3 Baths

3,223 Sq.Ft.

$4,995,000

MLS#: 226017565

1 ... 389 390 391 392 393 ... 666
* Listings identified with the FMLS IDX logo come from FMLS and are held by brokerage firms other than the owner of this website. The listing brokerage is identified in any listing details. Information is deemed reliable but is not guaranteed. If you believe any FMLS listing contains material that infringes your copyrighted work please click here to review our DMCA policy and learn how to submit a takedown request. © 2024. First Multiple Listing Service, Inc.

Send a message

Message successfully sent.

Your message

What is 3 + 4 ?

Reason for contacting?

I agree to receive email communication and understand I can unsubscribe at any time.

I agree to be contacted by Julia McCabe via call, email, and text for real estate services. To opt out, you can reply 'stop' at any time or reply 'help' for assistance. You can also click the unsubscribe link in the emails. Message and data rates may apply. Message frequency may vary. Privacy Policy

Sign Out

Virtual Assistant

Would you like to take the next step with this property? We can help you schedule a showing or virtual tour, or send you more details.

Yes, I would like more information.

Thank You for Your Reply, One of Our Agents will contact you as soon as possible

No, maybe later.

Thank you, you can always contact me via email, phone number or through the contact form.

Realhub AI

Lucy - Your AI-Powered Realtor

Update Your Temporary Password

Personalize your search

Enter your email and we'll notify you immediately when new listings match what you're looking for.

or enter email address

Already have an account ? Login here

Continue your home search

I agree to receive communications and understand I can unsubscribe at any time.

I agree to be contacted by Julia McCabe via call, email, and text for real estate services. To opt out, you can reply 'stop' at any time or reply 'help' for assistance. You can also click the unsubscribe link in the emails. Message and data rates may apply. Message frequency may vary. Privacy Policy

Already have an account ? Login here

We use cookies

We use cookies primarily for analytics to enhance your experience. By accepting, you agree to our use of these cookies. You can manage your preferences or learn more about our cookies policy.





