REALHUB is on fire today

Properties

Browse or get in touch to schedule a walkthrough.

  • Nearby me
Price range

Popular Features

Community Features

Association

Property Features

Waterfront

View

Exterior Features

Interior Features

Style

10000 properties match your criteria

Updated 1 minute ago

E-Alert name
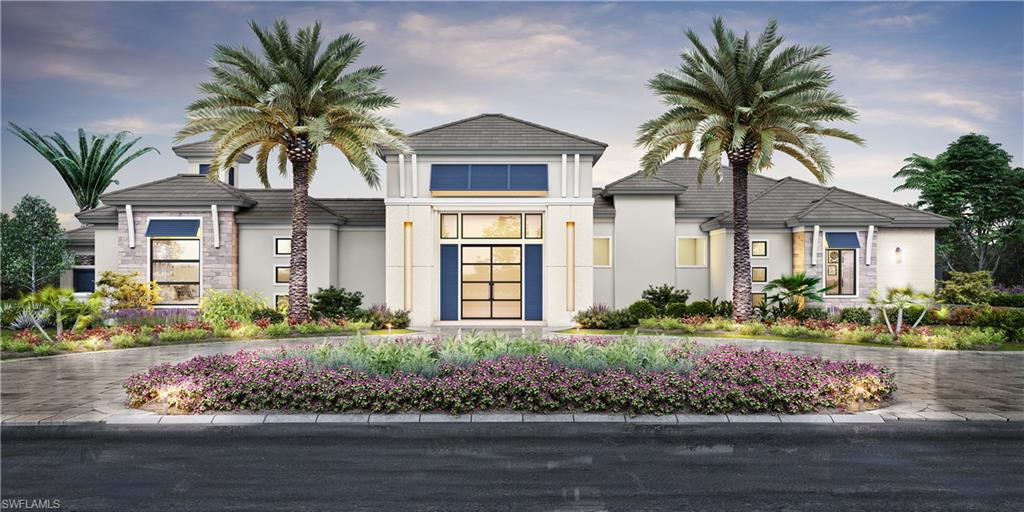
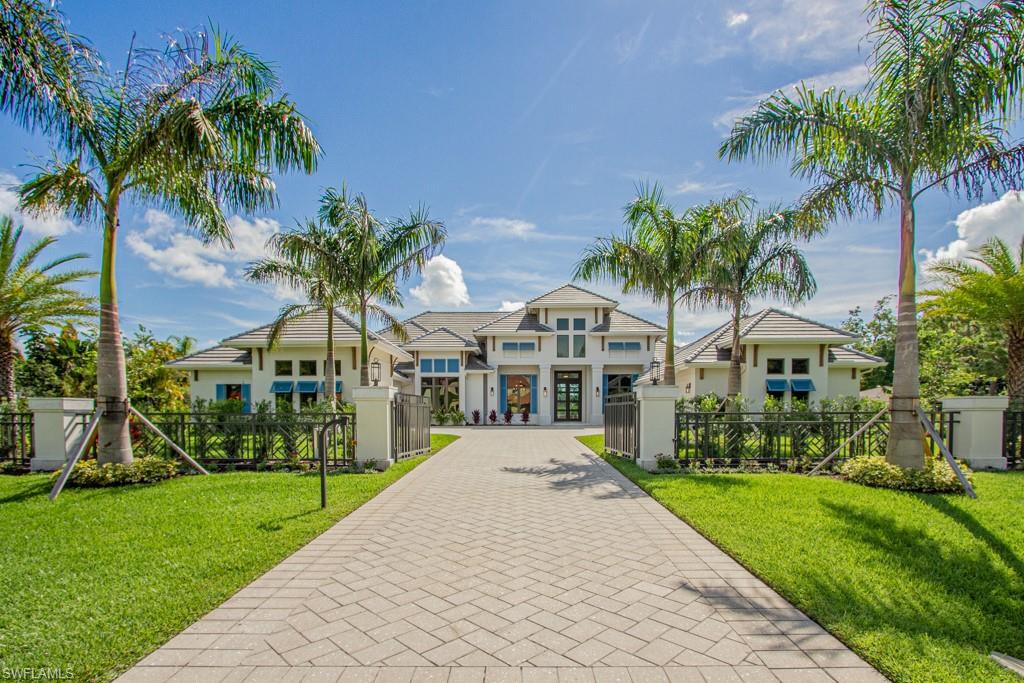
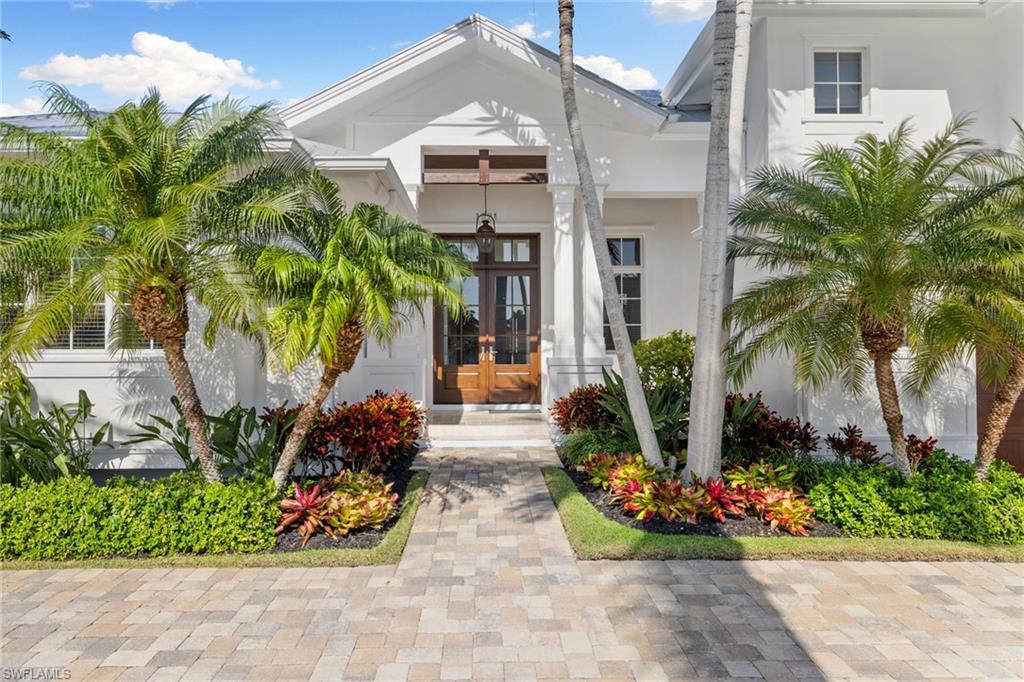
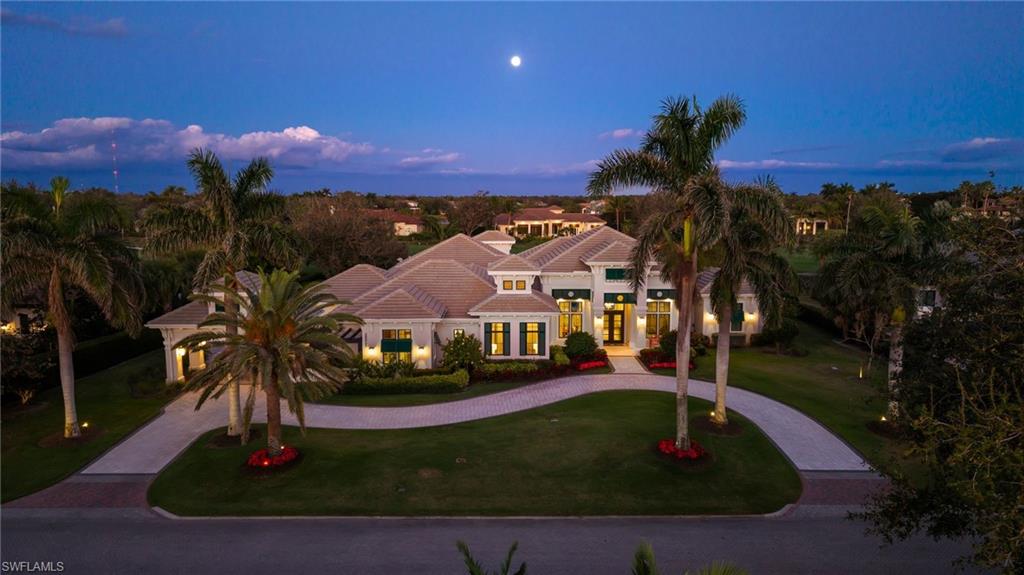
This rarely available nearly new custom-built home has a clean-lined open floor plan featuring a spacious great room with large floor-to-ceiling doors and windows on both sides of the room and cathedral ceiling with exposed wood beams. The moment you enter the front door of this four-bedroom, four-and-a-half-bath home built by BCB Homes in 2013, the custom details are evident including soaring ceilings, wide plank white oak wood floors throughout the home, Andersen impact-rated windows and doors and custom moldings. The top-of-the-line kitchen with double island, two dishwashers, custom cabinetry, hidden pantry and Wolf and Sub-Zero appliances leaves nothing to be desired. The spacious covered outdoor living space with vaulted ceiling is perfect for entertaining and is complete with retractable screens, two-sided linear gas fireplace, full outdoor kitchen with Evo grill and incredible pool and spa including an integrated 40-foot lap lane and separate reflecting pool with eight spillover bowls. Additional features include a temperature controlled wine room, private library with built-in workspace and a climate controlled three-car attached garage with epoxy floor.
#217055351

NAPLES

1448 Nighthawk PT

4 Beds

4 Baths

5,314 Sq.Ft.

$4,600,000

MLS#: 217055351

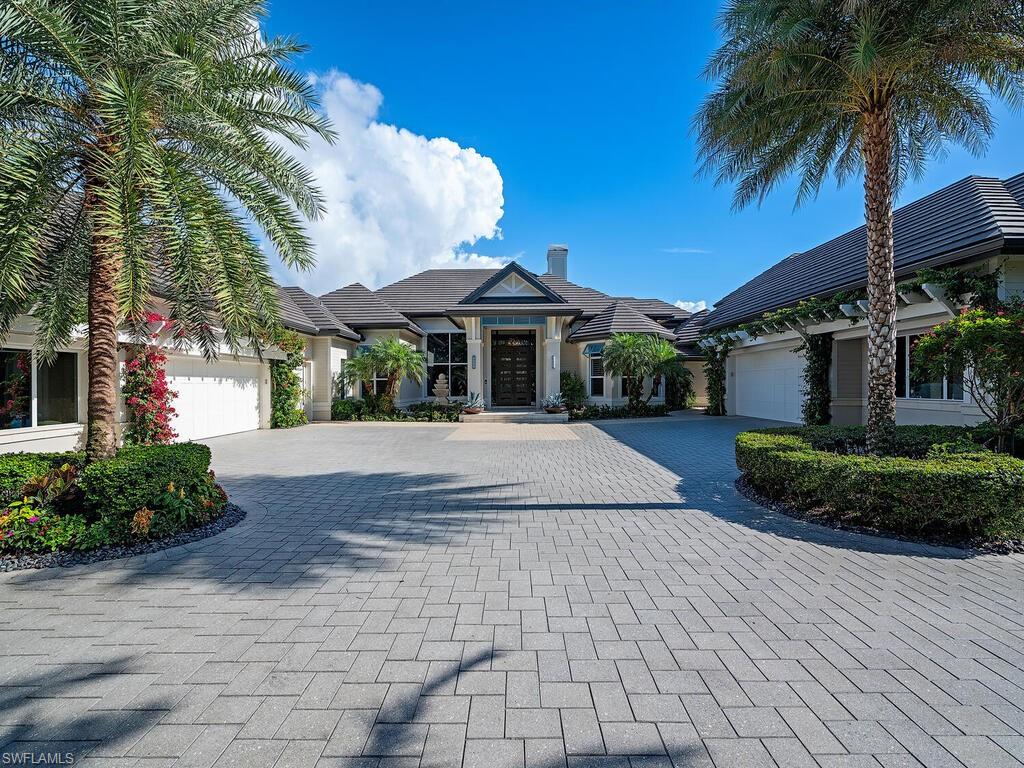
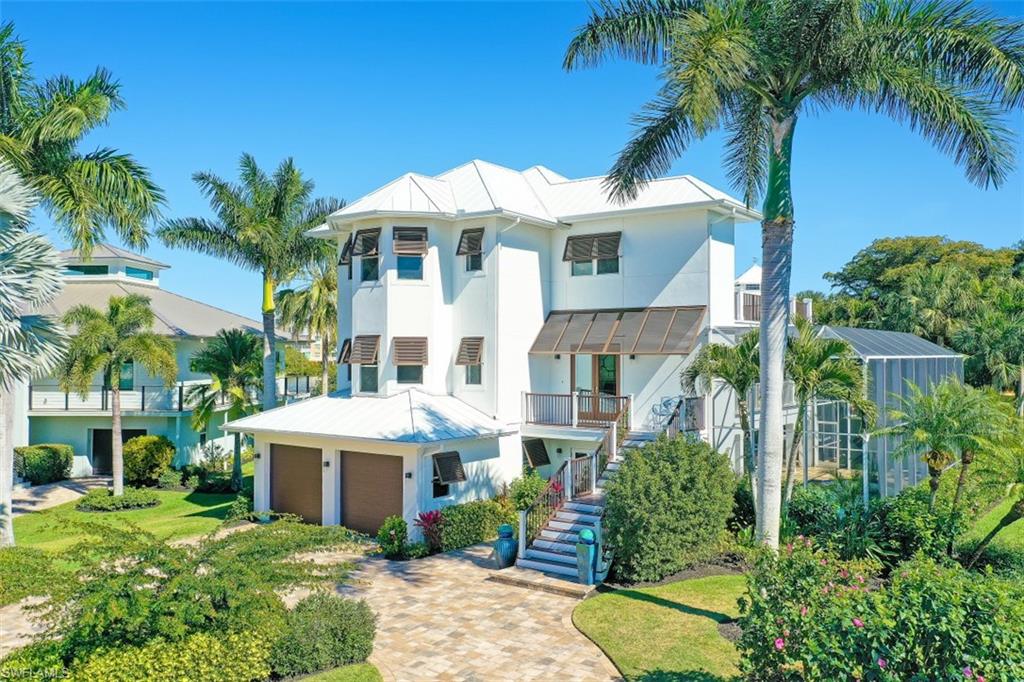
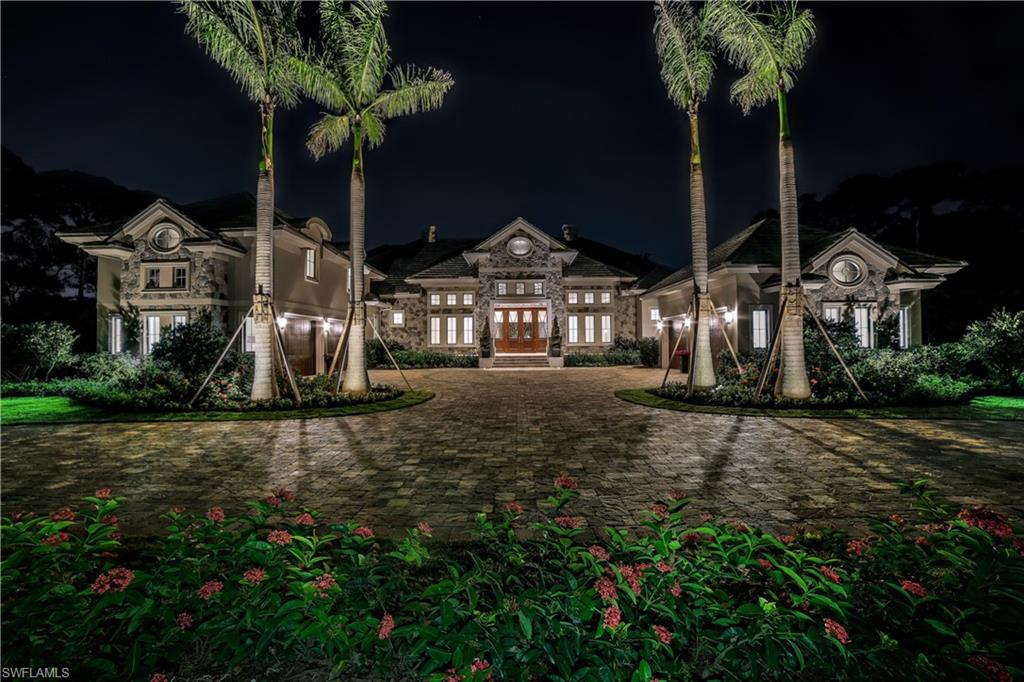
This tremendous home in Gulf Harbour Yacht & Country Club, a prestigious community! Enjoy a 24,000 SQ FT facility offering, gym, yoga, Pilates, spa, indoor golf, 18 HOLE PRIVATE CHAMPIONSHIP GOLF COURSE, 8 (clay) lighted tennis courts & Marina & private island. (memberships available starting at ($52,000.)This remarkable home seamlessly combines luxury living with the serenity of nature, offering an unparalleled lifestyle for its next fortunate owner. Nestled along a tranquil sandy beach, this exceptional riverfront property offers an unmatched blend of luxury, functionality & breath -taking views & design. From the moment you arrive, the water feature, stunning stonework & illuminated landscaping will captivate you, the hurricane-resistant front door & grand marble stone pillars create a striking entryway that sets the tone for this sophisticated home. Inside, the main LR captivates w/ custom marble floors, a double-sided stone & Marble wood-burning fireplace, soaring 25-foot ceilings featuring intricate wood detailing, window surrounding the LV room & foyer to capture perfect natural lighting, French doors open to reveal the pool, spa & your own private beach! A second LV room, equally impressive, provides additional space with 7 sets of French doors leading to your outdoor lifestyle. The immaculate kitchen is a culinary delight complete with double ovens, KitchenAid refrigerator, Bosch DW & an electric cooktop. Thoughtfully designed cabinetry with glass pull-outs &a pantry and pull-out shelving make organization a breeze. 2 sets of French doors lead from kitchen to the outside screened kitchen that offers an Alfresco grille with 2 side burners, granite countertops, a bar, cherry wood ceilings, hurricane shutters, and electronic vinyl shades, creating a year-round outdoor haven. The home boasts a billiard room with hickory hewn floors, a copper sink/wet bar, and a hand-painted mural honoring a painting of golfing legend Bobby Jones. Wine enthusiasts will appreciate the refrigerated wine closet, which can house up to 450 bottles. The upstairs owner's suite serves as a tranquil retreat, featuring 2 sitting areas. a balcony, a screened lanai and a sundeck with unobstructed breathtaking views of the Caloosahatchee River. The lanai is secured with hurricane shutters. The owner’s suite encompasses a full retreat feel with a dressing room, large closet, toilet and bidet. Three additional guest rooms, each w/ private ensuites, 1 on the 2nd floor with private balcony.  The 2 additional guest rooms provide luxurious accommodation for family & friends. Blackout blinds in all bedrooms (except the front room) enhance privacy & comfort. The home’s exterior features include a heated pool and spa. A spacious 3.5-car garage with pull-down stairs offers abundant storage. Modern conveniences like central vacuum, 2 hot water heaters, 80 & 40 gal. 3 AC units (installed between 2015 and 2022) ensure ultimate comfort & efficiency. New roof installed 2020.
#224098818

FORT MYERS

11260 Longwater Chase CT

4 Beds

4 Baths

5,143 Sq.Ft.

$4,600,000

MLS#: 224098818

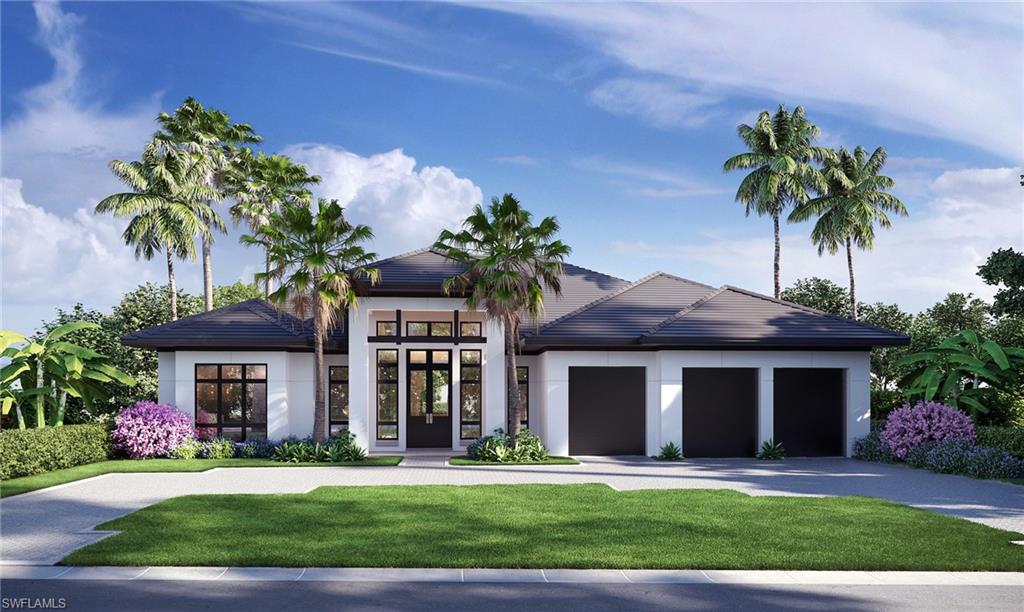
Prestigious South Gordon Drive. Luxurious Beach Block "Villa". 2 Sites to Beach! Steps to Romantic Sunsets! Residence with superior craftsmanship imbued for the discerning. Very private setting. Sun Terrace overlooking pool area. Covered terrace with fireplace adjacent to pool. Elevator covers garage to first & second floors. 2 story living room fronting pool area. Ideally suited to entertain family & friends!
#214045486

NAPLES

3280 Gordon DR

4 Beds

5 Baths

4,669 Sq.Ft.

$4,600,000

MLS#: 214045486

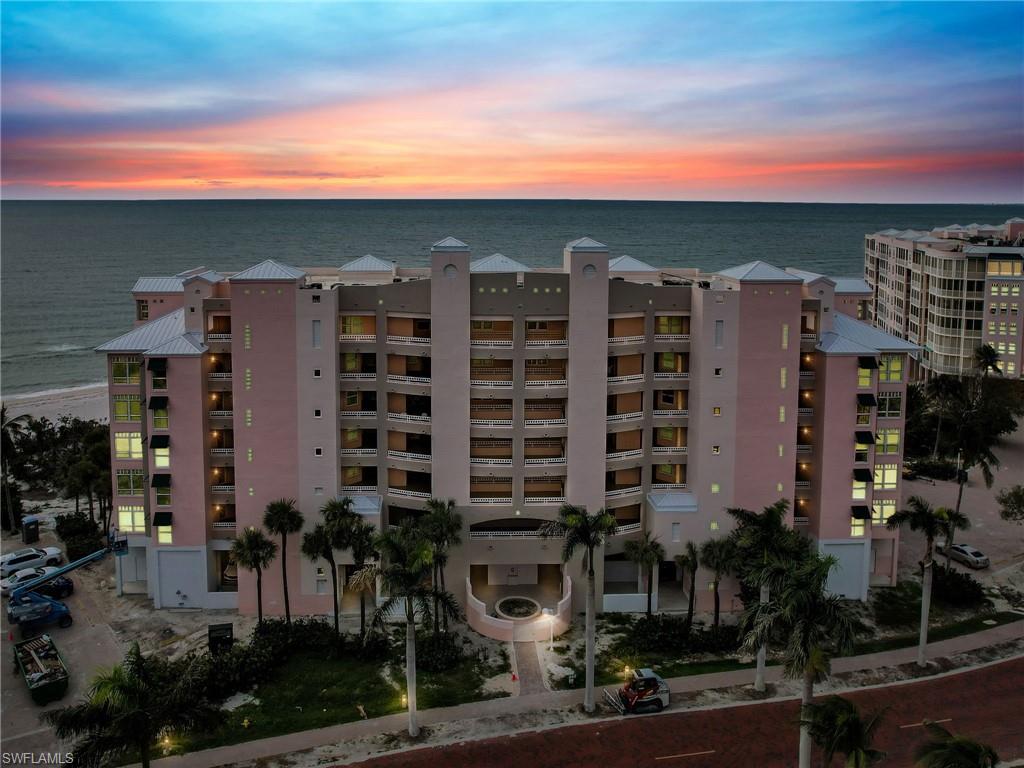
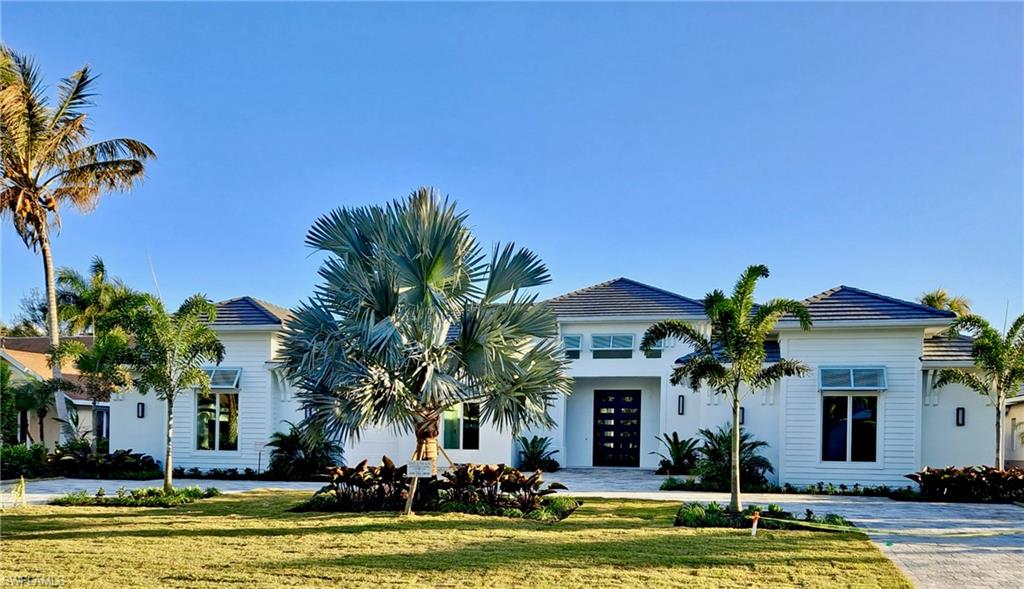
Remington is the very best that the exclusive Bay Colony has to offer. Within walking distance of
iconic The Ritz-Carlton, Naples and the Bay Colony Beach Club, this special “03” floor plan offers
spectacular views of the Gulf of Mexico plus the space needed to entertain family and friends.
Poolside cabana, two dedicated parking spaces, abundant storage, private beach access to the Bay
Colony Beach Club and exclusive 24/7 manned security are included. Turnkey furnished. Living in
Bay Colony/Pelican Bay brings a plethora of amenities to include: three private beachfront dining
clubs located on 2½ miles of sandy beaches, attended beachfront services, three active tennis
clubs, miles of nature walking and biking paths, state-of-the-art fitness center and social activities.
Within close proximity are Artis—Naples, The Waterside Shops, waterfront dining at Venetian
Village and the popular events of Mercato.
#219019044

NAPLES

8665 Bay Colony DR 403

3 Beds

3 Baths

3,390 Sq.Ft.

$4,600,000

MLS#: 219019044

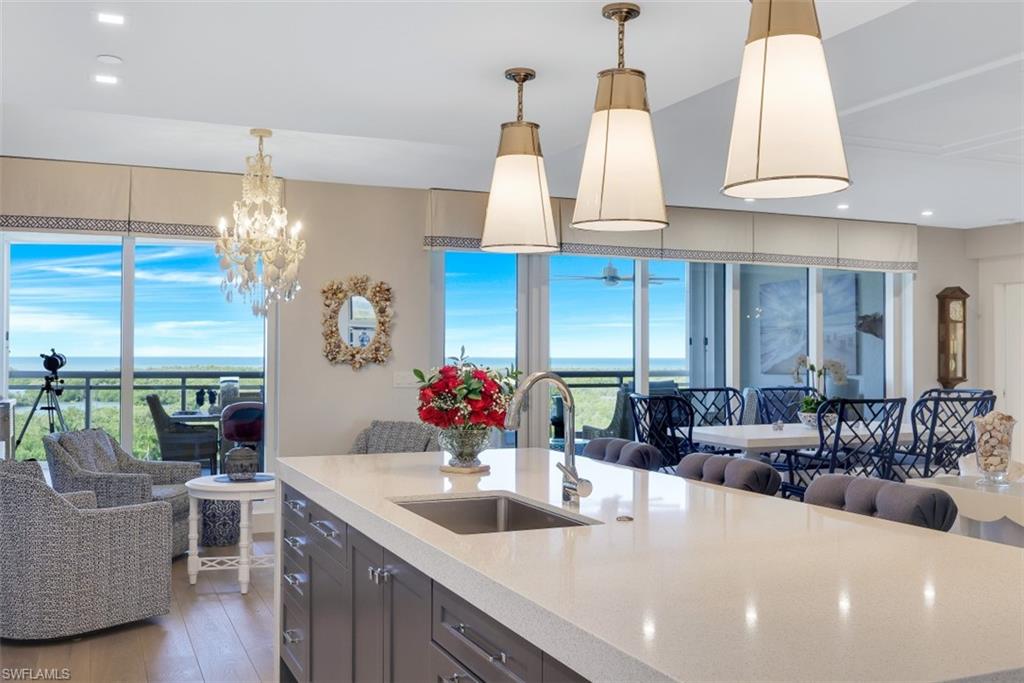
Imagine waking up to the sound of the waves and ending the day with watercolor sunsets. Penthouse #1 is the best that the Barefoot Beach Club has to offer. This 3 bedroom, 3 bathroom residence was completely reimagined in 2021 by an award-winning team: complete renovation by Potter Homes and interior design by Adelyn Charles; this home is truly a showstopper! As the southernmost penthouse, PH1 offers unobstructed views from Naples all the way to Sanibel Island with glimpses of the back bay. 10’ ceilings and 8’ doors throughout, coupled with an open floor plan, make this unit live more like a single-family home than a condo. After a long day at the beach, you can unwind in the spacious primary suite that features a spa-like bathroom, walk-in closet, and small private office. The kitchen overlooks the white sand and has been outfitted with a cabinet-finished Thermador appliance package with an induction cooktop, quartz countertops, and a large center island perfect for prep and entertainment. You will naturally find yourself drawn to the wraparound lanai at the end of the day to take in the stunning sunsets. This room has been fully enclosed with 10’ impact sliders and windows, providing a cruise ship like feeling, and can serve as additional air-conditioned space should you desire. This unit is being sold fully furnished. Residents of this penthouse enjoy access to a range of amenities, including a resort-style swimming pool and spa, a renovated fitness center with direct beach views, a full clubhouse, and the option to join the Club at Barefoot Beach. Whether looking for a peaceful retreat or a vibrant social scene, this penthouse offers the best of both worlds. Conveniently located, Barefoot Beach is just a short drive to world-class dining and entertainment such as Mercato, The Waterside Shops, 5th Ave S, and is only 30 minutes to RSW and the Naples airport. Schedule your private sunset showing today!
#224027243

BONITA SPRINGS

269 Barefoot Beach BLVD PH1

3 Beds

3 Baths

2,002 Sq.Ft.

$4,600,000

MLS#: 224027243

Introducing Residence 101 at Gulfside Twelve offering the rare scale and privacy of a beachfront estate within one of Fort Myers Beach’s most exclusive boutique developments. Encompassing approximately 4,000 square feet of interior living space, this exceptional residence is complemented by a remarkable 1,100-square-foot Gulf-front outdoor living space—an exclusive feature designed for the limited collection of first-floor residences. The expansive lanai creates an effortless indoor-outdoor lifestyle while capturing sweeping views of the Gulf of Mexico.

Interiors reflect a sophisticated coastal design curated by South Interior Studios, featuring wide-plank European White Oak flooring from the Silvian Collection in the “Taivas – Sky” finish, paired with large-format designer tile selections including Imperial Onyx White and Atlas Concorde Fray porcelain tile. Architectural millwork adds depth throughout the residence with Millwork 360 Plantation Series interior doors, Smith & Deshields baseboards and casing, and Emtek hardware.

The chef’s kitchen is both striking and functional, appointed with Pompeii quartz surfaces including Regalo and Calacatta Estremo, custom cabinetry, and a full Thermador appliance suite featuring a 36" Pro Harmony gas range, paneled refrigerator and freezer, wall oven, microwave, and custom-panel dishwasher. A hidden walk-in pantry, Hansgrohe fixtures, and a wet bar with beverage center and gourmet ice maker create a refined setting for entertaining.

The open great room centers around a 74-inch Amantii Symmetry bespoke electric fireplace, while expansive impact-resistant sliding doors frame Gulf views and extend the living space onto the lanai.

The primary suite is designed as a private retreat, featuring quartz vanities in Calacatta Estremo, a spacious walk-in shower with bench, and spa-inspired finishes. Three additional guest suites, each with private baths, along with a flexible media or office space, provide exceptional comfort for family and guests.

Additional highlights include private elevator access directly into the residence, 9.5-foot ceilings, a dedicated laundry room, two secure garage parking spaces, smart-home ready technology, and curated designer lighting from Visual Comfort, Hudson Valley Lighting, and Savoy House.

Gulfside Twelve is an intimate luxury beachfront enclave offering 180 feet of private beach access, a resort-style pool with cabanas and grilling areas, lush landscaping, and secure private parking. Ideally located on the south end of Fort Myers Beach just minutes from Lovers Key State Park, boating access to Estero Bay, and the dining and entertainment of Fort Myers Beach downtown as well as Bonita Springs and Naples.
#226009531

FORT MYERS BEACH

6230 Estero BLVD 101

4 Beds

4 Baths

4,000 Sq.Ft.

$4,600,000

MLS#: 226009531

Experience an elevated expression of coastal living at Residence 102 at Gulfside Twelve, where refined design meets the beauty of the Gulf. Offering approximately 4,000 square feet of thoughtfully designed interior space where architecture, materials, and natural light come together in a refined coastal setting. Floor-to-ceiling impact glass invites the Gulf’s horizon into the living spaces while a rare first-floor outdoor living environment spanning approximately 1,100 square feet allows the residence to extend effortlessly toward the shoreline—creating the feel of a private beachfront retreat.

Inside, the residence reflects a sophisticated coastal palette inspired by soft silvers and warm natural tones. Parkfield wood flooring from the Killarney Collection grounds the living areas with texture and warmth, while large-format porcelain and stone surfaces—including Tele di Marmo Precious Crystal Ambra and Calacatta-inspired tile selections—introduce architectural depth and quiet elegance throughout the home.

The kitchen is designed as both a centerpiece and a workspace for serious culinary performance. Custom cabinetry is paired with Pompeii quartz surfaces including Gan Eden, Regalo, and Nuvolato, creating a layered and sculptural composition. A full Thermador appliance suite features a 36-inch Pro Harmony gas range, paneled refrigerator and freezer columns, wall oven, microwave, and integrated dishwasher. A generous walk-in pantry, wine refrigeration, and gourmet ice maker complete the space, ensuring effortless entertaining and daily convenience.

The great room centers around a contemporary linear fireplace and opens gracefully to the expansive outdoor living area, where Gulf breezes and sunset views become part of everyday life.

The primary suite is intentionally positioned as a private retreat, offering a serene atmosphere enhanced by designer lighting selections from Currey & Company and Visual Comfort. The spa-inspired bath showcases sculptural vanities, premium quartz surfaces, and Hansgrohe fixtures paired with Duravit sinks, creating a refined wellness experience.

Three additional guest suites, each with private baths, along with a flexible media or office space provide exceptional comfort for family and guests. Additional highlights include private elevator entry into the residence, a dedicated laundry room, two secured garage parking spaces, and additional storage below the residence.

Gulfside Twelve is an intimate beachfront enclave offering 180 feet of direct Gulf frontage, a resort-style pool with cabanas and grilling areas, lush landscaped grounds, and secure parking. Located on the south end of Fort Myers Beach, Gulfside Twelve offers convenient boating access to Estero Bay and the Gulf while placing residents moments from Lovers Key State Park, boutique shopping, and fine dining, with easy access to Bonita Springs, Naples, and Southwest Florida International Airport.
#226009533

FORT MYERS BEACH

6230 Estero BLVD 102

4 Beds

4 Baths

4,000 Sq.Ft.

$4,600,000

MLS#: 226009533

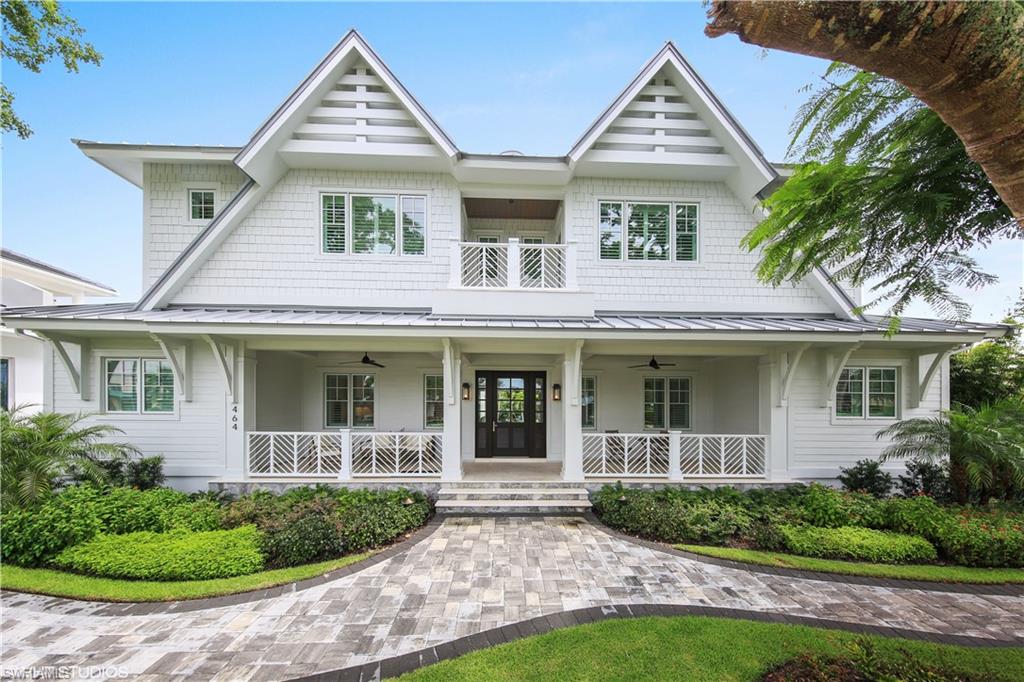
This custom transitional coastal style residence was just completed. Open floor plan emphasizing indoor-outdoor living allows for effortless entertaining,Soaring ceilings and pocket doors open seamlessly to the resort like outdoor area featuring an amazing pool and spa ,conversation area with fireplace and a well-appointed outdoor kitchen and dining area. The southern exposure home features 4 bedrooms with en suite bathrooms, large Study, powder bath, pool bath and oversized 3 car garage. Fully appointed gourmet kitchen featuring Sub-Zero, Wolf appliances, walk in pantry,quartz counter tops, wine refrigerators and stand-alone ice maker.The second story has a large Loft/Family room with a private terrace facing West.This home sets the bar for the highest quality construction and finishes including:CONTROL 4 System| Smart home automation  -Controls all LIGHTS ,SECURITY ,POOL,A/C and SURROUND SOUND from your cell phone or keypad,wide-plank European oak flooring,custom cabinetry,Quartz counter tops,tongue and groove ceilings treatment, electric roll down lanai shutters and tropical landscapes. Easy access to 5th Avenue South, Third Street, Crayton Cove and Cambier Park.
#216006553

NAPLES

770 9th S AVE

4 Beds

4 Baths

4,747 Sq.Ft.

$4,599,999

MLS#: 216006553

Live the serenity and understated elegance of Kalea Bay: A Naples 5-star, luxury-designed, pet-friendly waterfront resort community. Opportunity awaits with this rare Tower 200, 2020 build 17th-floor end unit offering endless unobstructed Gulf and bay views; furnishings negotiable, available for occupancy this season. Private elevator foyer reveals a great room with a waterfall quartz island and an open kitchen leading to a generous butler's pantry. The open and elegant floor plan spaciously flows from room to room, featuring floor-to-ceiling impact-resistant glass windows and sliding doors that open to a 21-foot open air sunset terrace with glass railings, plus a second sunrise terrace. Custom upgrade and interior design package include Wolf and Sub-Zero appliances, wine bar, natural gas, Legno Bastone wood floors, custom built-in cabinetry and closets, quartz countertops, generous laundry room, plus under building garage spaces and more. Experience the Tower 200 rooftop pool and sky lounge, plus 3 club pools, indoor/outdoor bistro, restaurant and bar, state-of-the-art fitness centers, tennis/pickleball, 12 guest suites, all within the privacy and luxury of your own designer home.
#222005597

NAPLES

13925 Old Coast RD 1706

3 Beds

3 Baths

3,223 Sq.Ft.

$4,599,000

MLS#: 222005597

Looking for the ultimate beachfront lifestyle? Look no further than this spectacular oversized lot in the heart of Fort Myers Beach, boasting 90 feet of direct beachfront access and endless possibilities for customization and construction. This oversized 90' wide lot provides ample space for a luxurious custom home. With its prime location in one of the most desirable locations on the beach, this property offers the perfect combination of privacy, tranquility, and convenience. Imagine waking up to the sound of the waves crashing just steps away from your front door, or enjoying stunning sunsets over the Gulf of Mexico from your spacious outdoor living area. Don't miss out on this once-in-a-lifetime opportunity to own an oversized lot with direct beachfront access in Fort Myers Beach. Preliminary custom house plans are available.
#224034668

FORT MYERS BEACH

3750 Estero BLVD

None Beds

None Baths

0.42 acres

$4,599,000

MLS#: 224034668

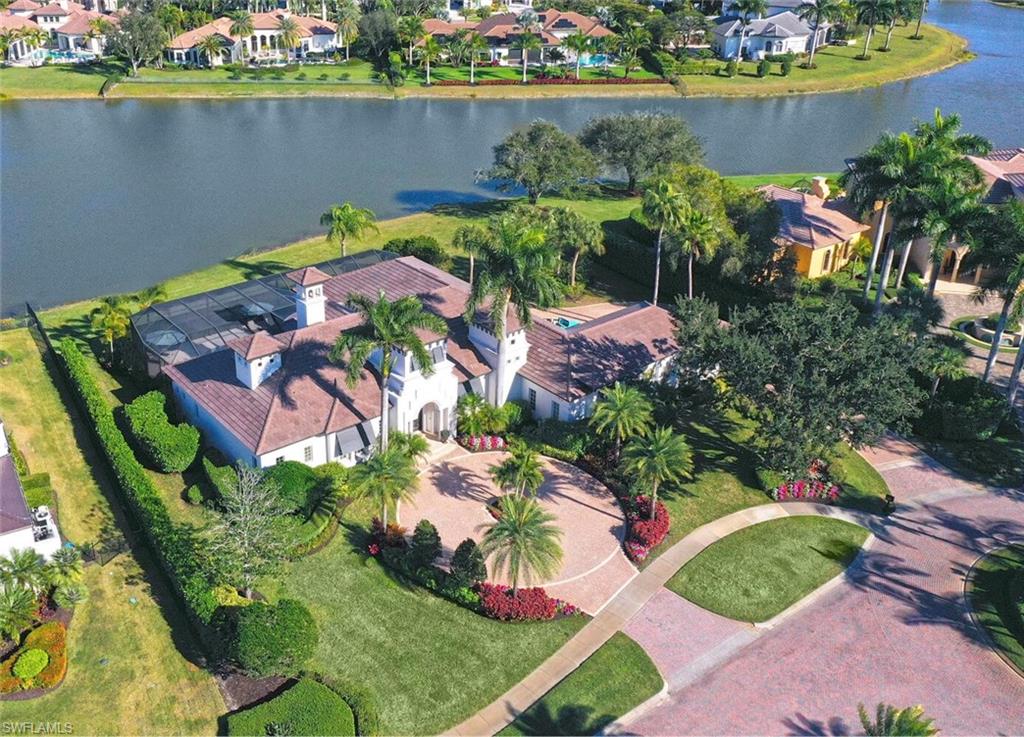
IMMEDIATE GOLF MEMBERSHIP AVAILABLE! Nestled in the serene Noble Heron neighborhood, this exquisite former Alamanda Model home with 3 bedrooms plus a study, 3.5 bathrooms, and a location at the end of a quiet cul-de-sac, this property offers unparalleled privacy and elegance. The home welcomes you with a private paver courtyard, featuring a rotunda, a fountain and a mahogany entry door. The outdoor living space is an oasis, boasting a covered loggia with a fully equipped summer kitchen, a custom-designed pool and spa with a cascading waterfall, and a cozy outdoor gathering area complete with a gas fireplace. Inside, the residence unfolds into an open and spacious living area with soaring ceilings ranging from 11'-14', Saturnia stone flooring, and antique wood beams in the great room. The formal dining room is complemented by a built-in china hutch and butler's pantry, while the state-of-the-art gourmet kitchen caters to culinary excellence. The luxurious master suite features a private vestibule entry, a convenient morning bar, and a sitting area, creating a private retreat within this magnificent home. The property has seen a series of enhancements starting in 2010, with significant remodeling undertaken in 2016-2017, including:

- Enhanced landscaping and extended brickwork.
- Installation of leaders, gutters, and high-efficiency lighting throughout.
- Interior customization with built-ins and high-end finishes.
- Master suite upgrades with new flooring, and a remodeled kitchen featuring new appliances, counters, and lighting.
- Updated technology with a Lutron WIFI lighting system, a new 7.1 sound system, and powered shades for optimal TV viewing.
- System upgrades including new air conditioners, a hot water heater, and a water treatment system.
- Eco-friendly additions such as a tankless pool hot water system and electrical lines for electric vehicles.
- Comprehensive interior refresh with new furniture, paint, flooring, and custom closet designs.

This Noble Heron home is not just a residence; it's a lifestyle, offering luxurious living with thoughtful improvements and custom finishes throughout. With the option of becoming a member of Grey Oaks Country Club you will have 54 holes of golf, newly renovated wellness center, lagoon style pool, tennis, pickle ball, bocce, restaurants, spa, and extensive amenities at your fingertips. All just minutes from downtown Naples world-class shopping fine dining and white sand beaches.
#224039547

NAPLES

1306 NOBLE HERON WAY

3 Beds

3 Baths

4,046 Sq.Ft.

$4,599,000

MLS#: 224039547

Enjoy sweeping bay views and direct Gulf access from this exceptional custom-built waterfront residence, thoughtfully designed with high-end finishes and craftsmanship throughout. Perfectly positioned to capture stunning water vistas and offering approximately 131 feet of waterfrontage, this home embraces the best of Marco Island living. This spacious home offers four bedrooms plus a den, four full baths, and two half baths, along with expansive indoor and outdoor living spaces ideal for everyday comfort and entertaining. Boating enthusiasts will appreciate the private dock with lift, providing quick, direct access to the Gulf for endless days on the water. A grand entry welcomes you into an elegant interior featuring tile flooring, tray ceilings, abundant storage throughout and a private elevator providing convenient access to multiple levels. The open-concept living areas are filled with natural light and seamlessly connect to the outdoors through walls of glass sliding doors that open to the expansive screened lanai. The inviting living room showcases beautiful water views, tile flooring, ceiling fans and effortless access to the outdoor living areas. Designed for entertaining, the kitchen is appointed with rich wood cabinetry, granite countertops, travertine flooring, a center island with seating, and a full suite of appliances including a dishwasher, microwave, Sub-Zero refrigerator with icemaker, wall oven and a Wolf induction cooktop. Adjacent dining spaces create an ideal setting for casual meals or formal gatherings, while a stylish wet bar featuring counter seating and a wine cooler enhances the home's entertaining appeal. The first-floor primary suite serves as a private retreat, offering tranquil canal views, abundant natural light, tray ceilings, ceiling fan, and direct access to the screened lanai through glass sliders. Dual custom walk-in closets provide exceptional storage, while the luxurious bath features dual vanities, a separate soaking tub, an oversized shower with multiple shower heads and an enclosed water closet. Upstairs, a spacious loft television room creates an additional gathering space complete with a wet bar and dedicated area for card or chess games. Three generously sized guest suites each feature private en-suite baths with glass walk-in showers, ceiling fans, and access to private balconies, ensuring comfort and privacy for family and guests alike. Outdoor living is elevated by an expansive screened lanai featuring an electric heated pool with integrated spa, a fully equipped outdoor kitchen, multiple balconies and spectacular bay views that create a resort-inspired setting. Additional conveniences include a laundry room equipped with Whirlpool washer and dryer, utility sink and ample workspace. Offering an extraordinary blend of luxury, comfort and premier boating access, this waterfront residence delivers the ultimate Marco Island lifestyle.
#226024539

MARCO ISLAND

1221 Redwood CT

4 Beds

4 Baths

3,988 Sq.Ft.

$4,599,000

MLS#: 226024539

STUNNING Contemporary estate on one of the best WATERFRONT lots in Pelican Marsh! SELLER IS READY TO SELL!  Poured concrete walls. Over 236 ft. of water frontage & an enormous screened lanai to enjoy every bit of the view! Oversize master suite offers 2 large walk-in closets, an En-suite exercise room or 2nd office with sets of French doors to the FABULOUS expansive WATERFRONT screened lanai offering an outdoor kitchen w/TV & fridge, gas fire pit, resort style 42X18 pool with fountains & sun shelf. Open kitchen features double full size Sub-Zero refrigerator & freezer, granite center island with sink, lighted glass front cabinets & deep walk-in pantry. AC units feature NEW thermostats & mold fighting blue lights, whole house "Water Cop" leak detection, NEW Roof revitalization & "no clean" sealant with 5 year warranty. Guest suite wing features 2 en-suite bedrooms, sitting area & French doors to a special guest patio on the WATERFRONT screened lanai. Modern Family room wall system with gas fireplace & specialty lighting. 3 car garage with AC, extra storage & built-in work station. A FULL Home Warranty has kept the appliances & all AC units in top condition AND it's transferable!
#222081094

NAPLES

1746 Persimmon CT

4 Beds

4 Baths

4,380 Sq.Ft.

$4,598,000

MLS#: 222081094

Welcome to this luxurious golf villa located on a private picturesque lake to golf homesite residing in the heart of the exclusive Estuary at Grey Oaks community. This magnificent residence features over 5,100 square feet of living space including 4 bedrooms plus study, 4 full and 2 half baths. The charming courtyard entry includes a stone fountain and an elegant mahogany front door with detailed precast surround. The open layout is flooded with natural light including two separate living spaces both connecting to the spacious remodeled kitchen complete with large island, menu desk, Wolf and Sub-Zero appliances and an adjacent breakfast nook and utility room. Ninety-degree pocketing sliders lead to the screened-in outdoor living space perfect for entertaining including a heated pool and spa and gas grill all overlooking the serene lake and golf course view. Additional features include impact windows and doors, new roof in 2023 and a second-floor bonus room. A world of luxury awaits you within the updated, award-winning Grey Oaks Country Club community minutes from world-class dining and beaches of Old Naples.
#223066354

NAPLES

1347 Noble Heron WAY

5 Beds

4 Baths

5,118 Sq.Ft.

$4,595,000

MLS#: 223066354

This rarely available custom estate home has recently undergone an extensive renovation and resides on one of the premium panoramic lake/golf view homesites in all of Grey Oaks. The over 7,000 square foot six-bedroom plus den estate includes approximately 250 feet of lake frontage and is nestled in the exclusive Isle Toscano neighborhood. Nearly every room overlooks a wide long-range lake and golf course view including three golf holes of the tropical Palm Course. A completely renovated gourmet kitchen opens to a large dining area and spacious family room with dual 10-foot pocketing sliders overlooking the magnificent view. A considerable outdoor screened covered living space includes a summer kitchen, bar, infinity-edge pool with shallow splash pad and raised spa. The spacious owner's suite includes a marble adorned bath, dual closets and an adjacent sitting area. Additional features include a detached guest cabana, second-floor lounge, warm study with gas fireplace and a four-car garage. A world of luxury awaits you in the award-winning Grey Oaks Country Club that has recently completed a multimillion-dollar renovation.
#218048843

NAPLES

1837 Plumbago LN

6 Beds

7 Baths

7,141 Sq.Ft.

$4,595,000

MLS#: 218048843

1 ... 419 420 421 422 423 ... 666
* Listings identified with the FMLS IDX logo come from FMLS and are held by brokerage firms other than the owner of this website. The listing brokerage is identified in any listing details. Information is deemed reliable but is not guaranteed. If you believe any FMLS listing contains material that infringes your copyrighted work please click here to review our DMCA policy and learn how to submit a takedown request. © 2024. First Multiple Listing Service, Inc.
 - property

Send a message

Message successfully sent.

Your message

What is 3 + 4 ?

Reason for contacting?

I agree to receive email communication and understand I can unsubscribe at any time.

I agree to be contacted by Julia McCabe via call, email, and text for real estate services. To opt out, you can reply 'stop' at any time or reply 'help' for assistance. You can also click the unsubscribe link in the emails. Message and data rates may apply. Message frequency may vary. Privacy Policy

Sign Out

Virtual Assistant

Would you like to take the next step with this property? We can help you schedule a showing or virtual tour, or send you more details.

Yes, I would like more information.

Thank You for Your Reply, One of Our Agents will contact you as soon as possible

No, maybe later.

Thank you, you can always contact me via email, phone number or through the contact form.

Realhub AI

Lucy - Your AI-Powered Realtor

Update Your Temporary Password

Personalize your search

Enter your email and we'll notify you immediately when new listings match what you're looking for.

or enter email address

Already have an account ? Login here

Continue your home search

I agree to receive communications and understand I can unsubscribe at any time.

I agree to be contacted by Julia McCabe via call, email, and text for real estate services. To opt out, you can reply 'stop' at any time or reply 'help' for assistance. You can also click the unsubscribe link in the emails. Message and data rates may apply. Message frequency may vary. Privacy Policy

Already have an account ? Login here

We use cookies

We use cookies primarily for analytics to enhance your experience. By accepting, you agree to our use of these cookies. You can manage your preferences or learn more about our cookies policy.