
REALHUB is on fire today

Properties

Browse or get in touch to schedule a walkthrough.

  • Nearby me
Price range

Popular Features

Community Features

Association

Property Features

Waterfront

View

Exterior Features

Interior Features

Style

10000 properties match your criteria

Updated 1 minute ago

E-Alert name
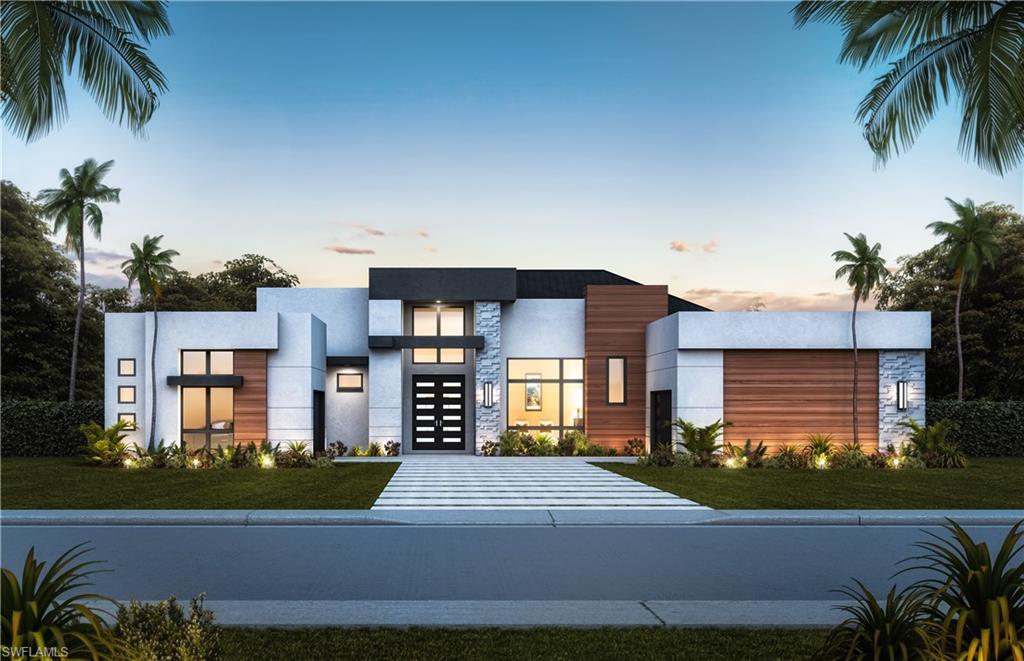
Frank R. Jenkins Custom Homes, LLC. Introducing the Bella Linea Estate Home at Miromar Lakes Beach & Golf Club. Offered fully furnished by award-winning interior designer Dwayne Bergmann, livable luxury is at the forefront of the home's modern sophistication accentuated by a perfect blend of light and dark tones and textures. Expansive outdoor living and unique architectural design are the hallmarks of this custom 4-bedroom, 6 baths estate with a dedicated study, flex room, fishing room, and four split-car garages. Located in San Lorenzo at Miromar Lakes Beach & Golf Club, this exclusive enclave offers 13 Estate homes with a white-sand beach and a 700-acre, freshwater lake common and shared docks to boat, water-ski, wakeboard, or fish from your backyard. Residents enjoy a dynamic lifestyle that includes 3 miles of white-sand beach; a Beach Clubhouse; three restaurants; 10,000-Sq. Ft. Zero-Edge Infinity Pool; two marinas;  optional Signature Championship Golf; tennis; bocce; pickleball; Fitness Center;  European Wellness Spa and full-service salon; a Botanical Park; and Concierge Services.
#222022289

MIROMAR LAKES

10401 Via Parma WAY

4 Beds

4 Baths

4,510 Sq.Ft.

$4,670,000

MLS#: 222022289
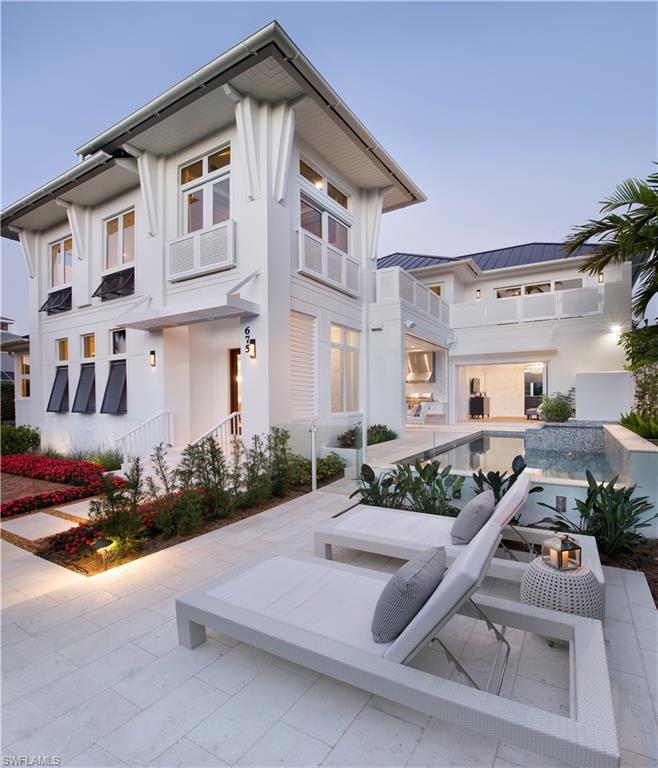
Designed by the well known architectural firm MHK and brought to life by Dreamhouses of Old Naples, this new construction home is a sensational convergence of masterful architecture, exquisite interior design, artful landscaping and copious amenities. This modern beach house, just under 3900 square feet, is offered furnished and is outfitted with a sleek gourmet kitchen, temperature controlled wine vault, white oak wood flooring and glamorous light fixtures. Open the sliding glass doors from the living room and step out to enjoy the magnificent pool deck, cook on the gas grill in the outdoor kitchen or sit by the fireplace and watch the sunset. The chic and on trend first floor master bedroom suite is fully appointed with a stylish spa bath. There are four additional bedroom suites, each with its own distinct personality, on the second level. For your pleasure the Gulf of Mexico is only 1.5 blocks away or stroll down to lively 5th Avenue or 3rd Street to enjoy upscale shopping and restaurants.
#217043368

NAPLES

675 2nd S ST

5 Beds

5 Baths

3,825 Sq.Ft.

$4,650,000

MLS#: 217043368
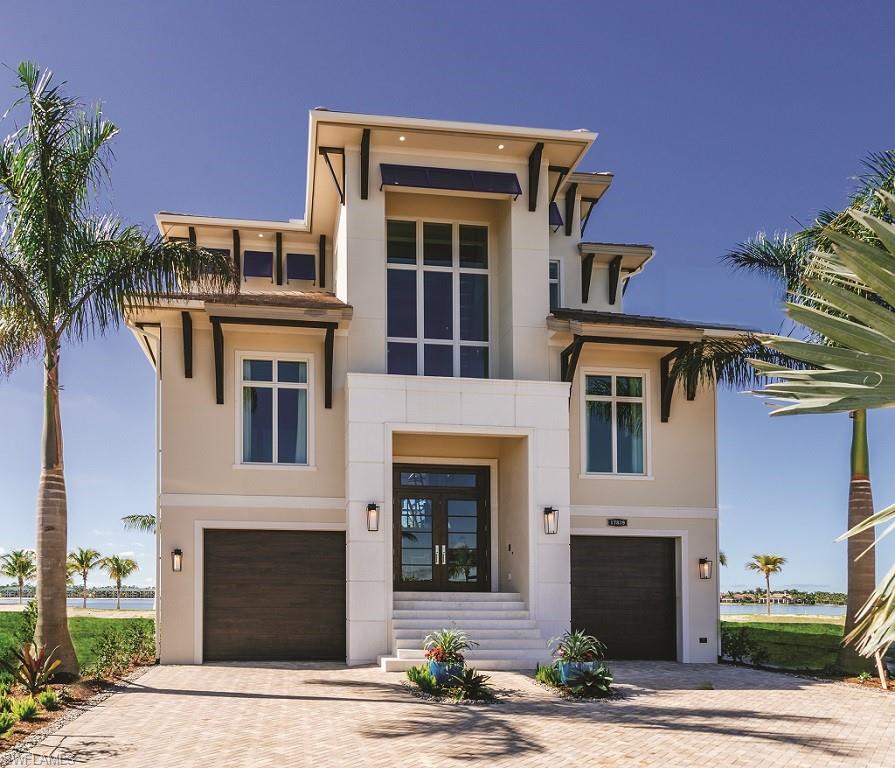
Situated on a lakefront home site that offers long range water views, the Sabbia’s architectural design is reminiscent of modern coastal styles. The home’s main entry is flanked by two garage areas, one of which is 67 feet long. The entry leads to the lower foyer and elevator as well as storage areas, the optional recreation room, a bedroom and a beach patio. Three guest suites with full baths, an immense great room with a sit-down bar, refrigerated wine storage and built-in media center, kitchen with a catering pantry and island seating, a dining area and a powder bath are on the first living level. The stairwell features a two-story window that brings additional character to the architectural design. The great room opens to an outdoor living area with a fireplace, gas grill and refrigerator, a pool bath, dining and conversation areas, elevated pool and spa and a sundeck all of which overlook Miromar’s signature lake views. Truly a must see!
#220009589

MIROMAR LAKES

17839 Miromar Lakes PKY

6 Beds

6 Baths

6,227 Sq.Ft.

$4,650,000

MLS#: 220009589
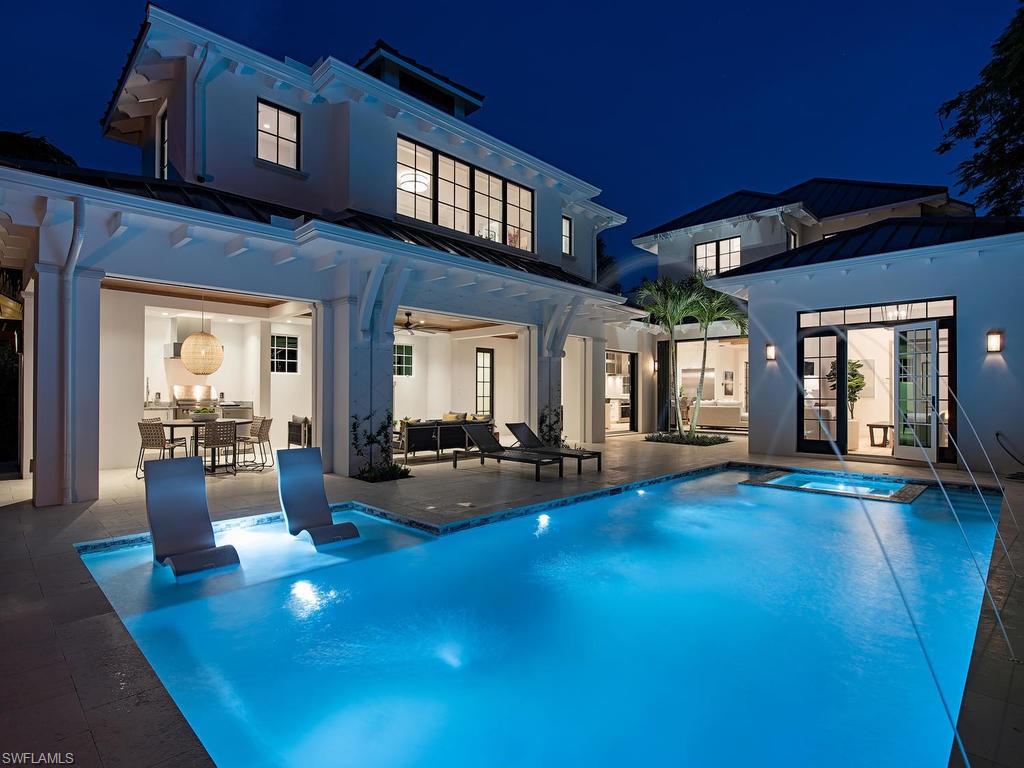
Classic, Old Florida inspired cottage with clean lines by award-winning Boston Architect Jeffrey Clark. Beautiful, black-clad Anderson windows provide the perfect contrast with the soothing shade of white on the exterior, and are in harmony with the charcoal-bronze roof tile. An abundance of glass allows the warm sunshine to illuminate the interiors, and enhance the glow of the Legno Bastone white oak flooring, and the neutral interior paint palette. Miele appliances for the discerning; 30” column fridge and freezer, 48” dual-fuel range and double dishwashers. Interior and exterior fireplaces, plus a fire pit area allow for multiple gathering areas. The baths are covered in soothing whites and greys highlighted by Rohl and Brizo faucetry. Fantastic, covered outdoor living and pool/spa areas are in perfect scale with the home. The separate entry guest suite is an architectural highlight providing a true retreat for those special visitors. There is a 22KW generator for the property as well.
#219002953

NAPLES

457 1st S AVE

5 Beds

5 Baths

4,214 Sq.Ft.

$4,650,000

MLS#: 219002953
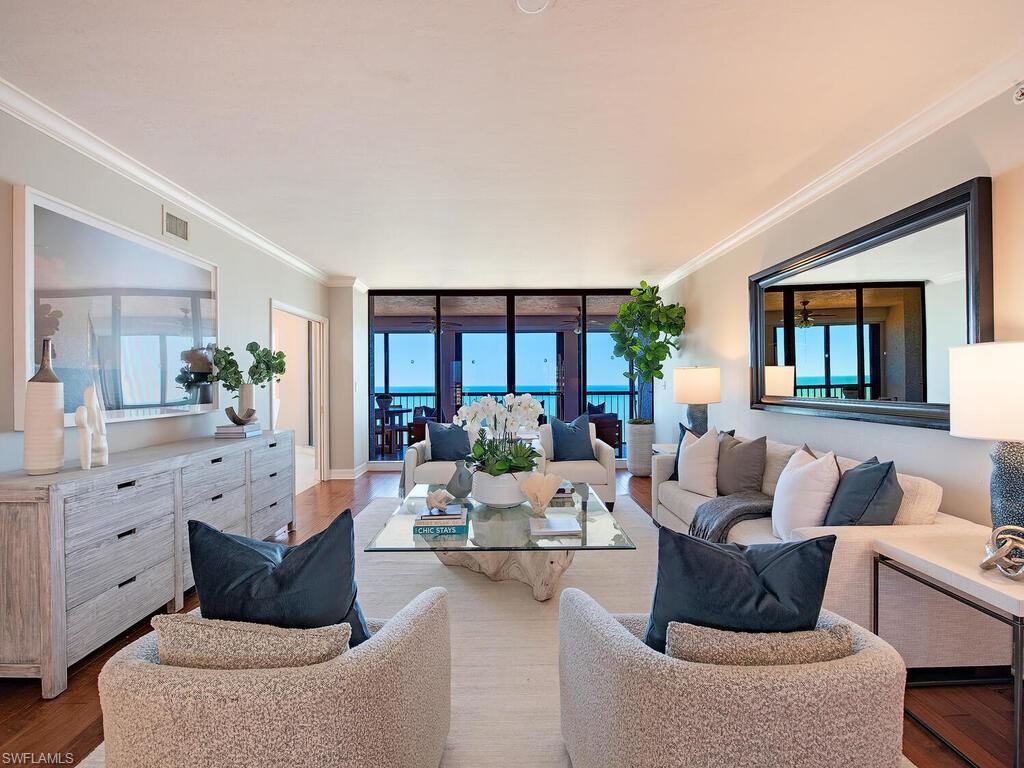
Step into coastal luxury with this exquisite 3 Bedroom + Den, 3-bathroom retreat, boasting a contemporary open floor plan and stunning panoramic GULF views. Perfectly designed for modern living,  each bedroom offers a private sanctuary, while the updated finishes and elegant details throughout create a timeless ambiance.  Enjoy the best of both worlds, this residence offers both tranquil Easterly SUNRISE and memorable Westerly SUNSET views from TWO separate generous screened lanais. A short beach walk away from The Ritz Carlton, Carlysle is a luxury Beachfront Bay Colony Tower, located directly on 2½ miles of pristine, white, sugar sandy beach, offering a World Class menu of both Bay Colony and Pelican Bay included membership privileges: 3 private Beachfront Dining Clubs, attended Beachfront services, 3 active Tennis Clubs, state-of-the-art Fitness and Pickleball coming soon.  Artis Performing Center for the Arts, vibrant Mercato & Waterside Shops just steps away.
#225003990

NAPLES

8171 Bay Colony DR 1702

3 Beds

3 Baths

2,604 Sq.Ft.

$4,650,000

MLS#: 225003990
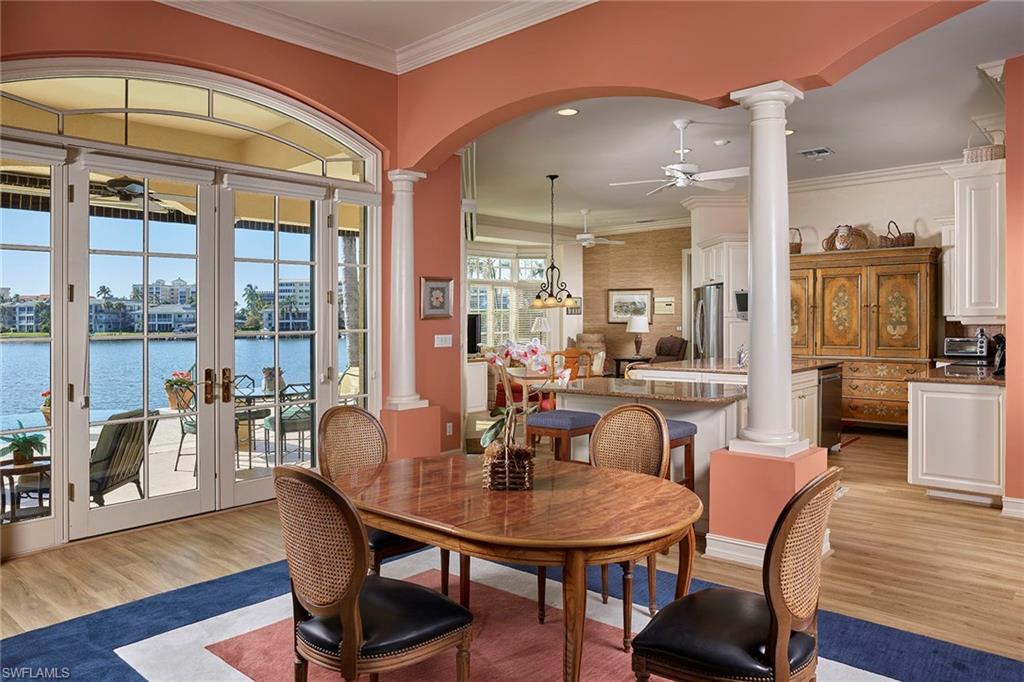
Sparkling lights of Moorings Bay are enchanting from this well maintained, great room design. Immediately upon entry, your eye is immediately drawn to the long view of the bay. A sprawling, first level, open floor plan with copious amounts of glass and ideal southwestern exposure allows for unsurpassed sunset views from nearly every room. Shutters for every window, new luxury vinyl flooring and a quiet location on one of the Moorings premier streets are just a few qualities that make this a great waterfront opportunity to make your own. Moorings residents will also appreciate the ability to join the Moorings Beach association.
#219081555

NAPLES

232 Bahia PT

5 Beds

5 Baths

4,811 Sq.Ft.

$4,650,000

MLS#: 219081555
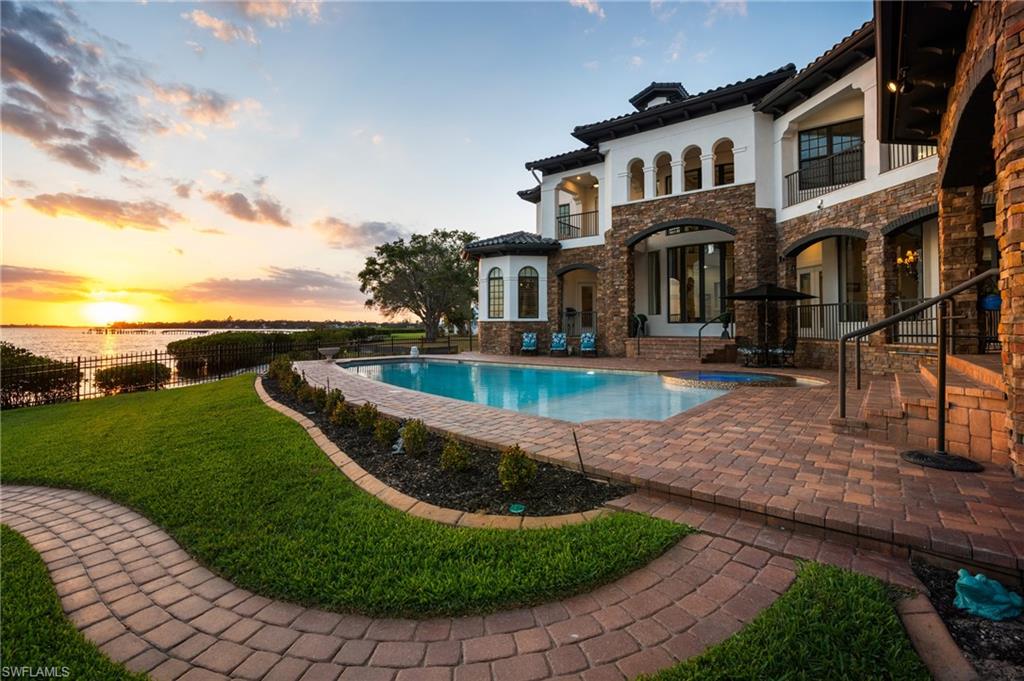
Over 9,000 square feet of Furnished and Decorated Gulf-access waterfront living; an exceptional boating estate along Florida’s Gulf Coast. Set on over half an acre in historic Palmetto, just minutes across the bridge from vibrant Downtown Bradenton, this remarkable property offers deep, navigable water, a private dock, and a 13,000-lb boat lift providing direct access to Tampa Bay and the Gulf of Mexico; ideal for boating, waterfront dining, and spectacular sunset cruises. This high-and-dry residence has never experienced water intrusion from any storm and includes transferable flood insurance currently under $5,000/year, offering valuable peace of mind for waterfront ownership. Inside, refined coastal design unfolds across more than 9,000 square feet of living space, now offered fully furnished with curated furnishings and artwork (with a few exclusions) for a seamless move-in experience. The chef’s kitchen is designed for both entertaining and everyday living and features Sub-Zero refrigeration, Wolf gas cooking, double ovens, dual Miele dishwashers, built-in Miele coffee system, warming drawer, prep sink, ice maker, and generous workspace. Expansive living areas flow effortlessly to outdoor entertaining spaces where a resort-style pool and spa, outdoor kitchen with a new premium grill, gas fire features, and panoramic waterfront views create the perfect setting for relaxing or hosting guests. Additional highlights include a temperature-controlled wine cellar, billiards and bar room, private theater with projector system, exercise room, library/office, and convenient ground-level elevator access. The main-level primary suite offers spa-inspired comfort with direct access to outdoor living, while each additional bedroom features its own private en-suite retreat. The home also includes two full laundry rooms, ideal for larger households or extended-stay guests. Smart-home enhancements include Ring security, Alexa-enabled lighting, whole-home stereo, integrated central vacuum, solar-assisted water heaters, enhanced exterior door locks, and a Tesla EV charger. A brand-new tile roof (2025) further enhances durability and long-term value. With deep-water boating access, expansive sunset views, fully furnished living spaces, and proximity to marinas, dining, parks, and the charm of historic Palmetto, this remarkable estate delivers luxury coastal living on an impressive scale.
#225041436

PALMETTO

2107 4th Street CT W

4 Beds

4 Baths

9,266 Sq.Ft.

$4,650,000

MLS#: 225041436
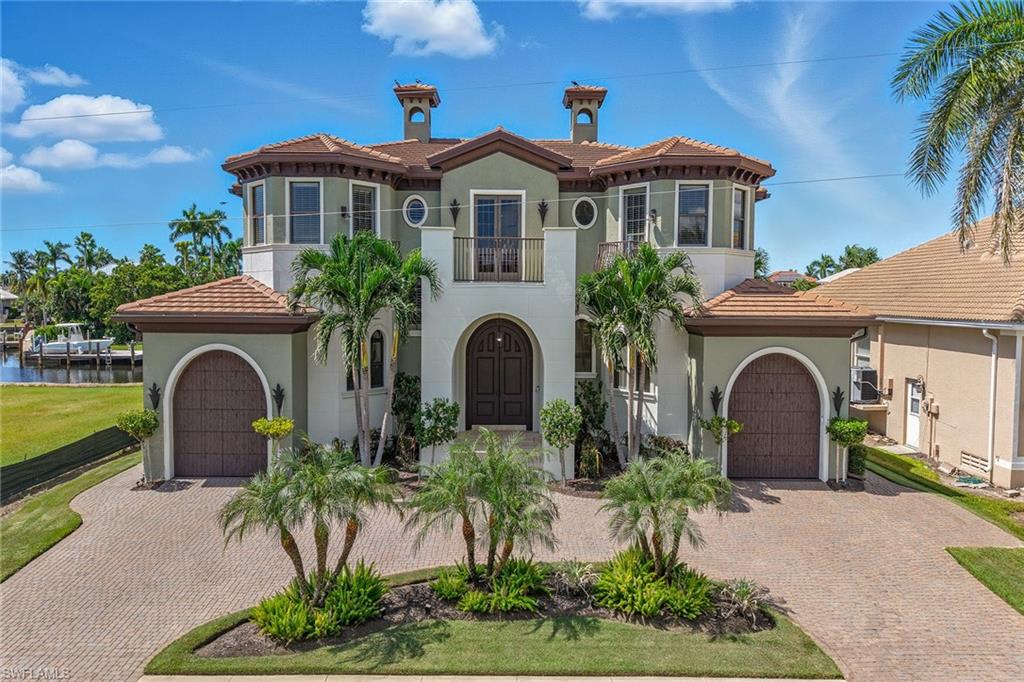
This stunning waterfront residence offers direct Gulf access, three private balconies, 80 feet of water frontage, and two spacious primary suites, creating an exceptional opportunity for luxurious coastal living. Designed with comfort and style in mind, the two-story home features five bedrooms plus a den, five-and-a-half baths and two individual garages, each with one-car parking, blending thoughtful design with modern finishes throughout. The exterior is highlighted by a 2022 roof, impact-resistant doors and windows, a grand mahogany double door entry and a fenced backyard. Outdoor living is enhanced with a pool and spa, outdoor shower, rough-in for an outdoor kitchen and wiring for outdoor speakers above the pool. A private dock provides quick Gulf access and comes equipped with a boat lift, a three-jet ski lift platform, and rip rap seawall reinforcement. Inside, the tray ceilings, recessed lighting, crown molding, modern ceiling fans and white plantation shutters create a refined backdrop. The open floor plan includes tile flooring on the first level, wood flooring upstairs, and custom closets in all bedrooms. The chef’s kitchen showcases transom windows above a glass slider opening to the pool, a tile backsplash, a large five-seater island with glass pendant lighting, a walk-in pantry, and stainless steel appliances, including a five-burner gas cooktop. The great room impresses with a coffered ceiling, a floor-to-ceiling arched window, a built-in entertainment center, a gas fireplace, and transom windows above a double glass door opening to the pool. A second-floor loft with a nearby wet bar featuring a built-in wine cooler and two built-in beverage refrigerators offers additional entertaining space. The first-floor primary suite features two sliders to the pool area, dual walk-in closets and a spa-inspired bath with dual vanities, a walk-in shower with a frameless glass enclosure and a jetted tub. Upstairs, a second primary suite enjoys water views, a private balcony and a luxurious ensuite bath. Three additional guest bedrooms are generously appointed, two with private balconies and en-suite baths, while the third has a nearby bath. A laundry room with a full-size washer and dryer and a utility sink adds convenience. Just minutes from Marco Island’s pristine beaches, upscale shopping, fine dining, golf courses and attractions, this residence offers the ideal blend of coastal luxury and an active waterfront lifestyle. Whether boating, kayaking, paddleboarding, or simply relaxing poolside, this property embodies the best of island living with effortless gulf access. This residence conveys with a transferable flood policy, providing seamless protection and convenience for the new owner.
#225072732

MARCO ISLAND

1850 Apataki CT

5 Beds

5 Baths

4,888 Sq.Ft.

$4,650,000

MLS#: 225072732

Extraordinary one-of-a-kind custom built Tiburon golf estate home overlooking the 15th hole on the Gold course.  This spectacular home boasts six bedrooms/six full baths/two half baths in main home and one full pool bath.  Casita has two bedrooms and one full bath, kitchenette/living room, laundry, and has separate courtyard entrance.  Highlights include paneled study with wood beams, stone and wood flooring, fireplace, gourmet kitchen, walk-in pantry, wine room with two cooling systems, elevator, game room, exercise room, safe room, and media room.  Great outdoor entertaining space with large 25' x 55' pool, spa, waterfall and fire pit area.  Tiburon is home to The Ritz-Carlton golf resort and is host to the famous Shark Shootout and LPGA.  Escada is private, double gated estate area of the community offering a luxury life style including concierge services for members only, beach transportation and Fitness and Health Club.
#215045891

NAPLES

2577 Escada DR

6 Beds

8 Baths

9,470 Sq.Ft.

$4,650,000

MLS#: 215045891
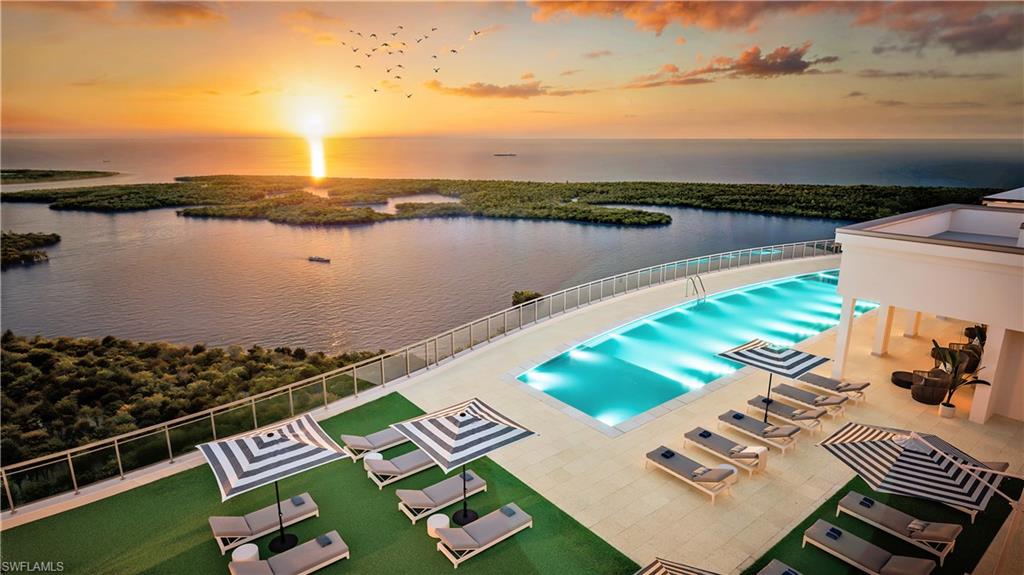
UNDER CONSTRUCTION!!!!! Welcome to Unit 1204 in the brand-new Tower 500 at Kalea Bay, scheduled for completion by the end of this year. This exceptional residence offers 10-foot ceilings and a thoughtfully designed four-bedroom, four-and-a-half-bath open floor plan that blends contemporary elegance with effortless coastal living.
The gourmet kitchen is outfitted with premium Wolf and Sub-Zero appliances, custom cabinetry, and sleek finishes—ideal for both everyday living and entertaining. Expansive living and dining areas flow seamlessly to outdoor spaces, creating a light-filled environment that captures the essence of southwest florida living.
Tower 500 is the final and most anticipated tower at Kalea Bay, offering residents exclusive access to the full Kalea Bay Club experience, including world-class resort amenities, wellness and fitness facilities, dining, and multiple pools. The crown jewel of Kalea Bay Tower 500 offers a stunning rooftop pool, delivering panoramic views. 
A rare opportunity to own in the final tower of one of Naples’ most sought-after luxury waterfront communities—where refined design, five-star amenities, and coastal sophistication come together.
#225076701

NAPLES

13955 Old Coast RD 1204

4 Beds

4 Baths

3,290 Sq.Ft.

$4,650,000

MLS#: 225076701
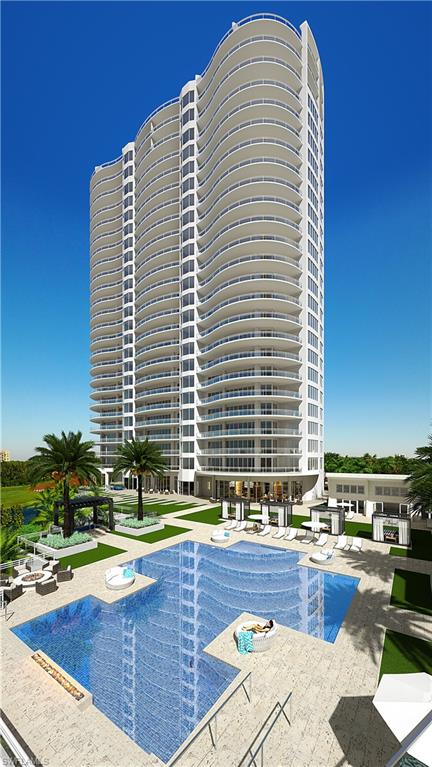
From Seaglass’ renowned developer, The Ronto Group, comes another residential wonder in a class all of its own: Omega at Bonita Bay. Omega’s residences will initiate a new standard of luxury. Floor to ceiling windows will fill the expansive, open floor plans with radiance. Vast, private terraces will command matchless views enclosing private outdoor kitchen, bar, and gas grill. 4,645 under air and 6,270 total living area. 4 bedrooms, 4.5 baths and den. With ceiling heights up to 10’ 4”, these ultra-lux residences will embrace Sub-Zero and Wolf kitchen appliances and Irpinia cabinetry. This residence will feature a 1,625 square foot extended west-facing terrace overlooking the building’s outdoor amenity deck.  A private staircase secured by a fob entry will lead directly from the residence to the amenity deck. Opulent amenities reserved purely for Omega include, but are not limited to: infinity edge pool, pool pavilion with day beds and bar, fire pit terrace, putting lawn and dog run with pet washing station, as well as fitness/massage center with steam rooms, movie theater, Rooftop terrace and a 24 hour staffed front desk. Omega will rise at the northernmost point of Bonita Bay, a location destined for a grand ovation. Here, views of the golf course, Estero Bay, and preserve layer in captivating harmony.  An enclosed two car garage is also included.
#222004215

BONITA SPRINGS

4991 Bonita Bay BLVD 401

4 Beds

4 Baths

4,645 Sq.Ft.

$4,650,000

MLS#: 222004215
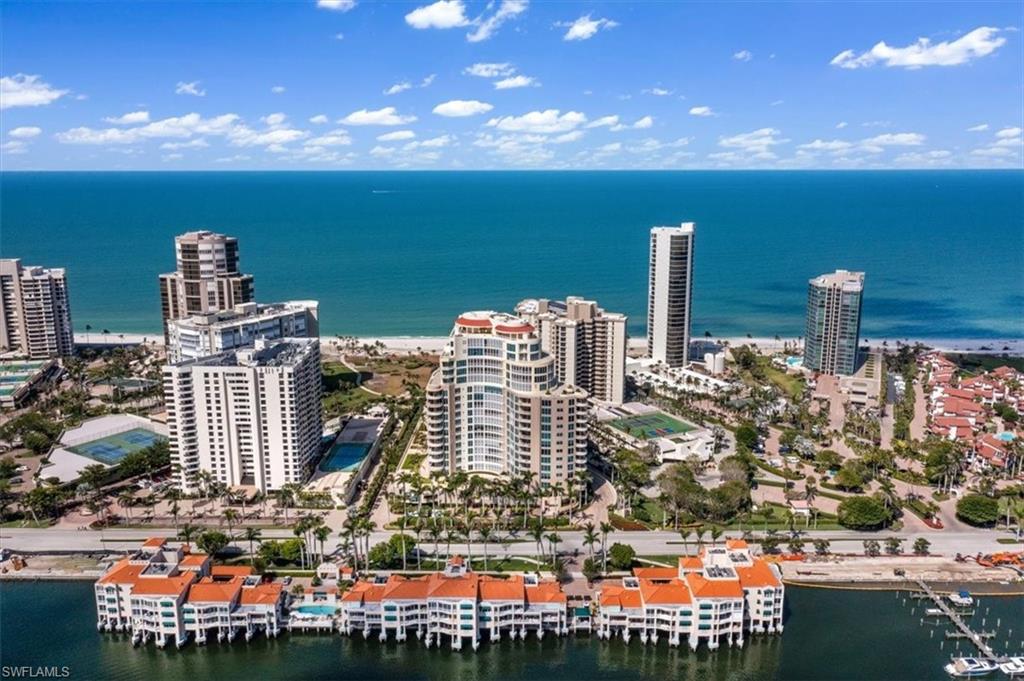
Welcome to Aria, the youngest luxury highrise in the Park Shore neighborhood. Upon entering this exquisite 8th-floor condo, you'll be greeted by the grandeur of a spacious open-concept design that seamlessly melds all the main living areas. Each space maintains its distinct charm while offering breathtaking views of the Gulf, the bay & the city skyline. The interior has undergone a sophisticated makeover, showcasing a modern aesthetic while retaining a warm and inviting atmosphere. Aria stands is one of the select buildings equipped with natural gas cooking, featuring a top-of-the-line Viking Stove, and providing a concierge-level of amenities for its discerning residents.  For added convenience, this unit includes an oversized, air-conditioned storage space, as well as a rare 2.5 car private garage nestled within the community garage. Aria's amenities are second to none, including guest suites, a state-of-the-art fitness center with a spa, an elevated community pool area replete with grills and cabanas that offer spectacular beachfront views. Park Shore itself boasts a unique 2-mile private boardwalk right along the beach, allowing you to experience the epitome of coastal living.
#223077330

NAPLES

4501 Gulf Shore N BLVD 804

3 Beds

3 Baths

3,445 Sq.Ft.

$4,650,000

MLS#: 223077330

Sweeping wide-water views of Aqua Cove. One of the most unique and special locations in Naples, with close proximity to the beach, Third Street upscale shopping and dining facilities. Beautifully situated on Aqua Cove, this deep-water, spectacular waterfront has three boat docks and a brand new boat lift. Property is being sold "as is". Renovation has begun by owner. Home has concrete floors, walls are gone. Seller is providing schematics provided by MHK Architecture along with recent survey and elevation certificate.
#215027075

NAPLES

251 Aqua CT

None Beds

None Baths

3,515 Sq.Ft.

$4,650,000

MLS#: 215027075
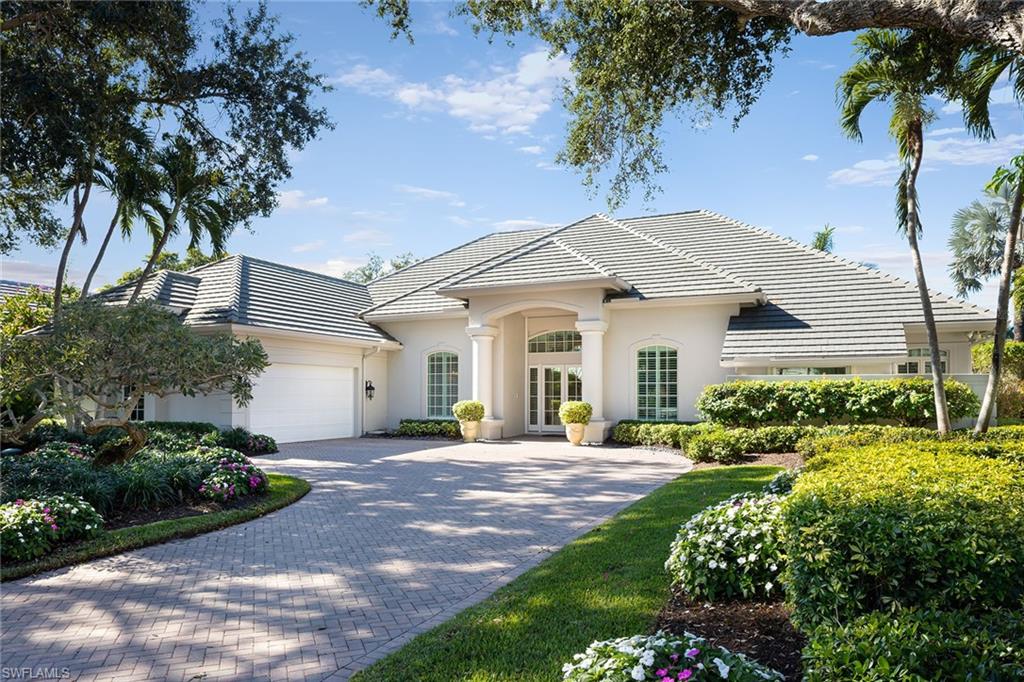
"Traditional elegance" describes this single family house, which is located in the coveted Barrington section of Pelican Bay.  Greentree Drive is known for their estate homes with beautiful vistas.  This property has it all with it's tropical landscapes for privacy and a peaceful lake view.  The spacious floor plan allow the sliders to all open up on to your pool, to make an indoor/outdoor, relaxed oasis-reminding you of a five star resort.  Upgraded features include new windows, custom millwork with raised interior doors, Wolf and Sub-Zero appliances, quartzite counters,  white walnut floors, separate primary baths, and an ensuite guest wing for company.  The attention to detail is exquisite, especially in the gorgeous family room and kitchen.  It even has an electric charging station.
#226003908

NAPLES

6975 Greentree DR

4 Beds

4 Baths

4,199 Sq.Ft.

$4,650,000

MLS#: 226003908
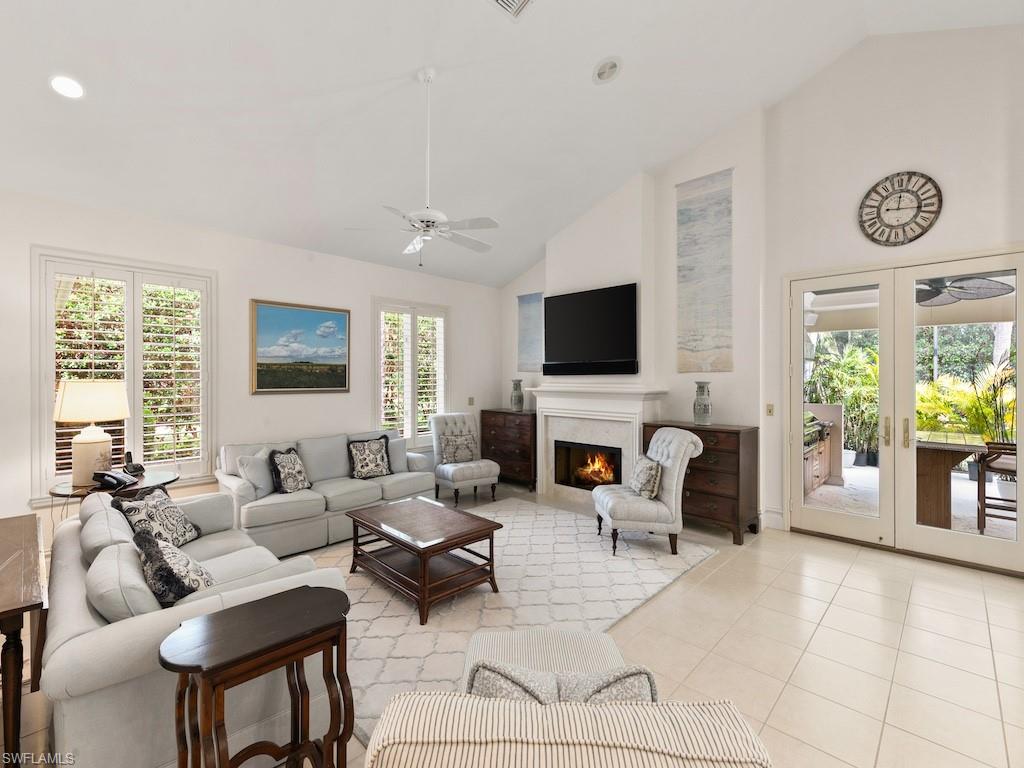
Nestled within the prestigious Grey Oaks community, this exquisite 4-bedroom + Den, 4-bathroom home with a dedicated den offers a blend of luxury, privacy, and comfort.
#224089993

NAPLES

2505 Spicebush LN

4 Beds

4 Baths

3,949 Sq.Ft.

$4,650,000

MLS#: 224089993

1 ... 423 424 425 426 427 ... 666
* Listings identified with the FMLS IDX logo come from FMLS and are held by brokerage firms other than the owner of this website. The listing brokerage is identified in any listing details. Information is deemed reliable but is not guaranteed. If you believe any FMLS listing contains material that infringes your copyrighted work please click here to review our DMCA policy and learn how to submit a takedown request. © 2024. First Multiple Listing Service, Inc.

Send a message

Message successfully sent.

Your message

What is 3 + 4 ?

Reason for contacting?

I agree to receive email communication and understand I can unsubscribe at any time.

I agree to be contacted by Julia McCabe via call, email, and text for real estate services. To opt out, you can reply 'stop' at any time or reply 'help' for assistance. You can also click the unsubscribe link in the emails. Message and data rates may apply. Message frequency may vary. Privacy Policy

Sign Out

Virtual Assistant

Would you like to take the next step with this property? We can help you schedule a showing or virtual tour, or send you more details.

Yes, I would like more information.

Thank You for Your Reply, One of Our Agents will contact you as soon as possible

No, maybe later.

Thank you, you can always contact me via email, phone number or through the contact form.

Realhub AI

Lucy - Your AI-Powered Realtor

Update Your Temporary Password

Personalize your search

Enter your email and we'll notify you immediately when new listings match what you're looking for.

or enter email address

Already have an account ? Login here

Continue your home search

I agree to receive communications and understand I can unsubscribe at any time.

I agree to be contacted by Julia McCabe via call, email, and text for real estate services. To opt out, you can reply 'stop' at any time or reply 'help' for assistance. You can also click the unsubscribe link in the emails. Message and data rates may apply. Message frequency may vary. Privacy Policy

Already have an account ? Login here

We use cookies

We use cookies primarily for analytics to enhance your experience. By accepting, you agree to our use of these cookies. You can manage your preferences or learn more about our cookies policy.





