REALHUB is on fire today

Properties

Browse or get in touch to schedule a walkthrough.

  • Nearby me
Price range

Popular Features

Community Features

Association

Property Features

Waterfront

View

Exterior Features

Interior Features

Style

10000 properties match your criteria

Updated 1 minute ago

E-Alert name

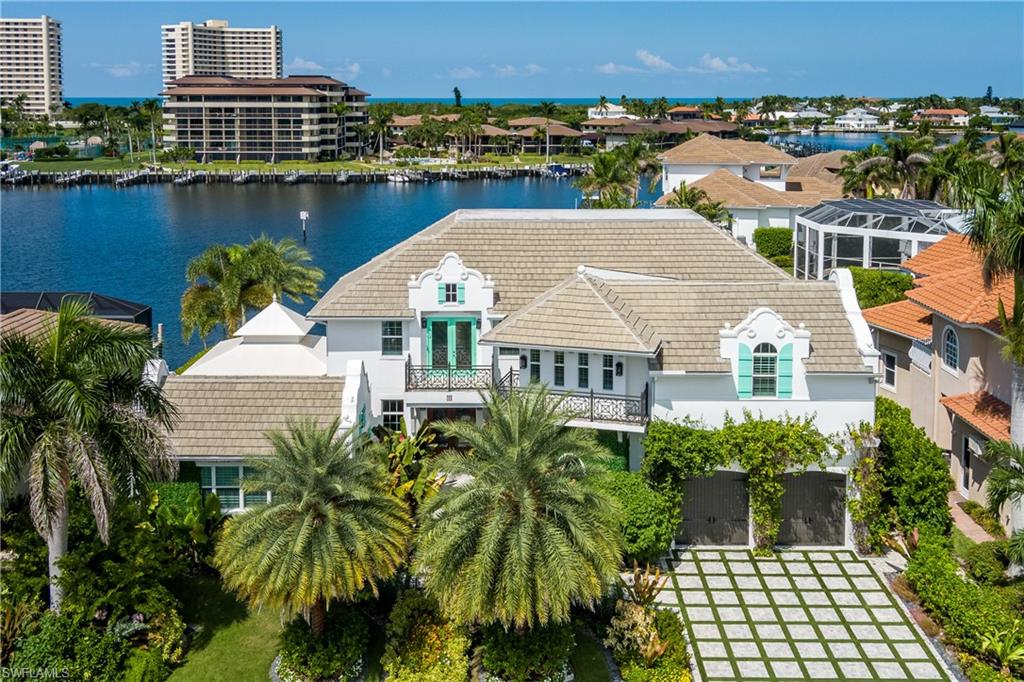
Well maintained waterfront home in the heart of Park Shore. This 6-bedroom + den home offers panoramic vistas of Venetian Bay for amazing sunsets and luxurious appointments. Residents are eligible to join the voluntary Park Shore Beach association.
#220067788

NAPLES

4205 Crayton RD

6 Beds

5 Baths

4,871 Sq.Ft.

$4,500,000

MLS#: 220067788

Absolutely gorgeous beach front newer custom home with a heated pool and hot tub. Panoramic views from both large porches. This home features four bedrooms, all with ensuite bathrooms. Custom kitchen appliances, granite tops and cabinets. If your looking for a private retreat, this is the one. The garages are over sized and tall.  Bright and open design with an abundance of sliding glass doors and amazing water views from almost every room. Easy south end location with quick access to Bonita Springs, Naples and Lovers Key state park. This custom built home has plantation shutters, recessed tongue and groove ceilings, crown molding, hardwood flooring, Sonos music system, a heated pool and spa, fenced yard, and a circular paver driveway. Come live the Florida Dream! Own your own piece of paradise.
#222003410

FORT MYERS BEACH

8102 Estero BLVD

4 Beds

4 Baths

3,175 Sq.Ft.

$4,500,000

MLS#: 222003410

NEW ROOF & NEW BOAT LIFT! Quite simply the most talked about house on the river, and perhaps in all of Bonita Bay.  There are water and nature views from almost everywhere in the home.  Bordered on the east side by the “Fishbowl”, the playground of manatees, dolphins and an endless variety of native birds, and on the west side by the Imperial River, which leads to the Gulf of Mexico.   780 ft of shoreline.  A boater and water sports enthusiast’s dream!  The home was designed built by one of the area’s leading architects and contractors, on an oversized lot shaped like the state of Florida!  The main house has a stunning master bedroom and four guest bedrooms.  The guesthouse has two bedrooms.  All of the guest bedrooms are en suite.  Gourmet kitchen open to leisure room.  Sports bar themed game room.  Wine cellar.  Amazing pool and recreation area stretches between main and guest house.  Too much to adequately describe.  Must be seen to be appreciated.
#219015241

BONITA SPRINGS

27450 Harbor Cove CT

6 Beds

7 Baths

8,970 Sq.Ft.

$4,500,000

MLS#: 219015241

Exceptional homesite on exclusive Caxambas Island.  Southern exposure with unobstructed Gulf of Mexico and Caxambas Pass views !  Build your dream home on this rarely available location.   Quick direct access out for boating.  Prestigious Caxambas Island is an Island within Marco Island comprised of only 37  exclusive home sites.
This unique lot is one of only 18 with a Southern exposure.  126' of water frontage allows ample space for all your watercraft.   Truly a special location for the discriminating buyer seeking exclusivity with amazing views.
#221029131

MARCO ISLAND

1411 Caxambas CT

None Beds

None Baths

0.5 acres

$4,500,000

MLS#: 221029131

This is the opportunity you have been waiting for. This one of a kind homesite has not been offered since 1957. One acre of land offering one hundred feet of beachfront along Captiva's exclusive gold coast. Currently, there is a 1957 cottage offering three bedrooms and a caretaker cottage offering one bedroom and one bath. Now is your opportunity to remodel, expand, or build your new dream home on this private tranquil setting of prime Captiva beachfront.
#219000324

CAPTIVA

16548 Captiva DR

4 Beds

4 Baths

2,466 Sq.Ft.

$4,500,000

MLS#: 219000324

An exquisite waterfront haven on its exclusive cove, this one-of-a-kind residence boasts an unparalleled setting adjoining a protected natural shoreline that is safeguarded from any future development. The property offers sweeping wide water bay views and quick direct access to the Gulf, making it a paradise for yacht enthusiasts. The expansive dock is the centerpiece of this waterfront haven, equipped with two boat lifts and two jet ski lifts, catering to the avid boaters' and fisherman's every need. Imagine the luxury of relaxing beneath your tiki hut, watching an abundance of wildlife in their natural habitat. The resort-style veranda area is designed for ultimate relaxation and entertainment. It features a covered lanai, infinity pool with spa and waterfall, a bar with a built-in gas grill, and pool bath. This outdoor oasis is ideal for hosting gatherings or simply unwinding in your private retreat. Architectural mastery, this stunning home offers five bedrooms, four full baths and three half baths, encapsulating over 4,900 square feet of air-conditioned living space. Upon entering, you are greeted by a light-filled, open great room that seamlessly blends into a beautiful wet bar, separate dining area and gourmet kitchen. The kitchen is a chef's dream, complete with a breakfast bar, a gas cooktop, a built-in electric wall oven, walk-in pantry and an abundance of granite countertops. The downstairs primary suite retreat provides breathtaking views and a sense of tranquility. Additionally, there is a half bath on the ground floor for convenience. The second floor, accessible via a private elevator, features an expansive loft with another wet bar, equipped with wine cooler, and a den/sitting area. The second primary suite retreat and three additional bedrooms offer ample space for family and guests. A private balcony leads to an observation deck, providing sprawling 360-degree views, and an ideal advantage for enjoying the surrounding natural beauty and stunning sunsets. The residence is adorned with exquisite details, including custom Brazilian cabinetry, tile and luxury vinyl floors, a highly engineered two-story screen enclosure and an abundance of additional storage. The four-car garage, impact windows and doors, electric shutters, and Terex decking further enhance the home's functionality and durability. This gorgeous home embodies the essence of paradise living. With its unique location, luxurious amenities and thoughtful design, this residence is not just a home, it is a lifestyle. This is what living in paradise is all about.
#225031463

MARCO ISLAND

685 Embassy CT

5 Beds

4 Baths

4,930 Sq.Ft.

$4,500,000

MLS#: 225031463

Located in the highly desirable X Flood Zone, the elevation of this property is at 17 feet and does not require flood insurance. This single-story, meticulously maintained home offers a thoughtful layout designed for both everyday living and effortless entertaining. A southern-facing homesite, fills the residence with abundant natural light throughout the day and over the pool.

Stepping through the front doors of this 4-bedroom + den residence, you’re immediately drawn in by its bright, peaceful ambiance and seamless indoor-outdoor flow. Exceptional features include Andersen windows, wood floors, a new roof (12/2025), two A/C systems replaced in 2022, a three-car air-conditioned garage, Savant home automation, and a high-end appliance package. Cooking and the pool/spa are all gas-powered.

The kitchen is a true centerpiece, featuring a double island, gas cooktop, wall oven, wine cooler, and wet bar, making it ideal for gatherings large and small. Indoor living extends seamlessly to the outdoor retreat with an outdoor kitchen, fireplace, fire pit, and gas-heated pool and spa. A unique screen enclosure allows for either full screen protection or an open-air concept, complemented by roll-down screens.

Additional highlights include a fenced yard ideal for pets and a layout that perfectly supports a relaxed yet functional family lifestyle.

Ideally located within walking distance to Sea Gate Elementary School, Artis–Naples, and Waterside Shops, and just a short bike ride or drive to Mercato and beautiful beaches. View this sprawling oasis and prepare to be dazzled.
#226002511

NAPLES

784 Anderson DR

4 Beds

4 Baths

3,538 Sq.Ft.

$4,500,000

MLS#: 226002511

Nestled within the prestigious gates of Grey Oaks Country Club, this exquisitely renovated residence offers a rare blend of refined elegance, architectural drama, and effortless country club living.
Thoughtfully designed with 3 bedrooms plus a private den, 3 full baths, and a powder bath, the home draws you in with striking ceiling detail, European White Oak wood floors and sophisticated finishes throughout the main living areas. The modern gourmet kitchen is a true centerpiece, showcasing premium Wolf, Bosch, and Sub-Zero appliances, leathered Taj Mahal quartzite countertops, dual refrigerator drawers, and an adjacent butler’s pantry with bar — perfect for seamless entertaining.    The open floor plan showcases a stunning floor-to-ceiling limestone-tiled gas fireplace and tv wall with art niche which creates a cozy, yet stylish living room. A dramatic cocktail room crowned by a statement chandelier creates an unforgettable first impression and sets the tone for intimate gatherings and elegant evenings at home.  
Disappearing doors open to a beautifully screened lanai, where indoor and outdoor living blend effortlessly. The heated pool and spa are framed by lush landscaping and tranquil waterfalls cascading into a private pond, creating a setting reminiscent of a secluded Hawaiian retreat. A dedicated outdoor dining area completes the experience — ideal for relaxed entertaining year-round.  For peace of mind, the roof was replaced in 2020 and the home is fully equipped with AstroGuard hurricane protection for all openings.  Living in Grey Oaks means more than owning a home — it means stepping into one of Naples’ most coveted country club lifestyles, with world-class golf at 3 championship golf courses, tennis, pickleball, fitness, fine dining, casual dining, two clubhouses, resort-style pool and a 30,000 square foot Wellness Center plus an active social calendar just moments from your door.
This is luxury living, elevated.
#226006756

NAPLES

2822 Capistrano WAY

3 Beds

3 Baths

3,584 Sq.Ft.

$4,500,000

MLS#: 226006756

Tranquility abounds. Welcome to 4484 Brynwood Drive in exclusive Quail West Golf & Country Club. Through the entry double doors, go into a spa-like courtyard bubbling with water features, outdoor living and entertaining, and natural light splashing on the custom-sized pool. A footbridge leads one over the cascading water to a sizable casita fit with full bath and suited well for guests. Designed to amplify the lush greenery and engaging golf course views, every room of the 6,000-plus-square foot courtyard style residence feels private, engulfed in nature. A formal marble-laden living room and dining room flow between each other past a sizable foyer, with walls of glass behind both looking out to the first hole of the Preserve Course. The generously sized owner's suite encompasses the right side of this residence, past classic wooden bookshelves of the primary office. Within the primary suite find a courtyard pool and backyard views with sitting areas in both locations. Designed with future renovations in mind, the primary bath feature two separate showers, separate double vanities and two water closets. A sunken bar with wine coolers and bottle storage sits adjacent to the eat-in kitchen space, with flow into the luminous, considerably sized kitchen. Each of the three additional bedrooms has generous en-suite baths and closet space, with unique views of greenery or calming courtyard space. With a new roof and three-car garage, including space for a golf cart, craft your dream in one of the unique spaces Quail West has to offer.  A Transferable House Membership is available with this home!
#226018744

NAPLES

4484 Brynwood DR

4 Beds

4 Baths

6,213 Sq.Ft.

$4,500,000

MLS#: 226018744

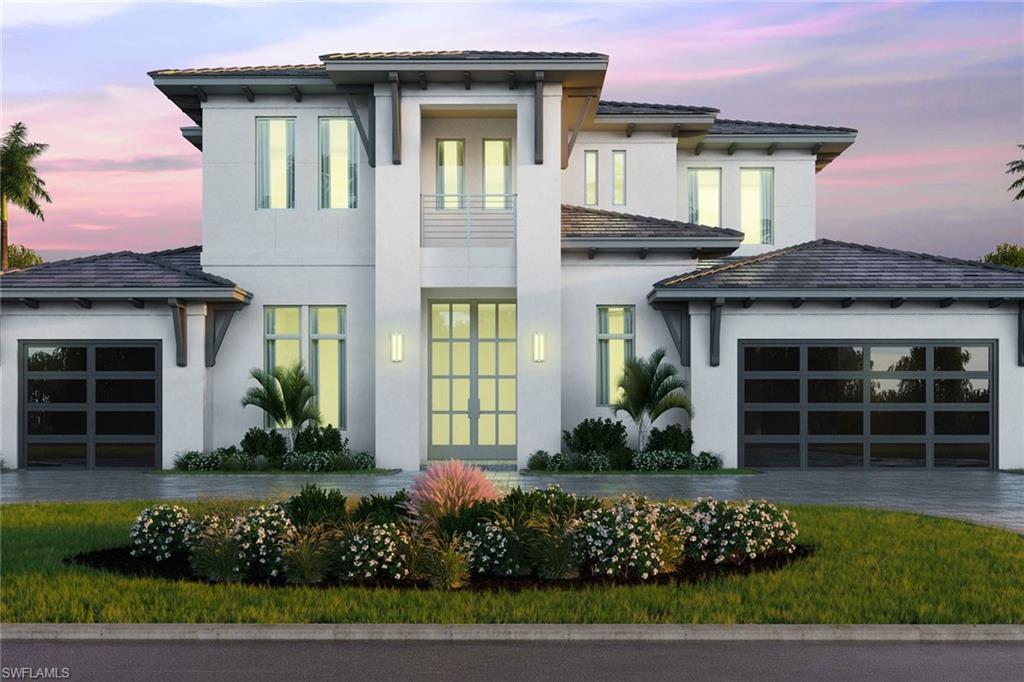
New Construction, intersecting canal, direct Gulf access property. 4 bed, 6 bath, family room, game room, office, additional butler kitchen. This Flagship project from Exclusive Designs features a contemporary design and an open floor plan. Impact-resistant windows and doors throughout bask the spacious living area in natural light. Two iPad stations on each floor provide full automatization of the house, pool, home lights, appliances, cameras, and environmental controls. The main kitchen is equipped with Cambria quartz countertops, Thermador appliances, custom all-wood cabinets, and automated cabinet openers. Additional buttler kitchen is fully equipped with LG smart appliances. The formal dining room includes a backlit costume wine display. Furthermore, powder room, game room and an office can be found on the ground floor. Upstairs consists of. Two second-floor master bedrooms boast walk-out terraces, walk-in closets, and bidet toilets. Additional two guest bedrooms with dedicated bathrooms and walk-in closets. The second floor culminates in a spacious family room. Outdoor Living, indoor and outdoor merge through 54 feet of the glass wall and access through 20 foot-wide sliding door. Lanai is finished in marble pavers with a sand finish. The summer kitchen consists of a Blaze 40" BBQ, a drinks cooler, and an ice maker. The pool and the jacuzzi are saltwater system equipped and heated. In addition, there is a pool bathroom and an outdoor shower for ease of entertainment. LP countersunk firepit at the side of the pool will provide a perfect evening at the end of the day. The property sits on a corner lot with 230 feet of seawall, just around the corner from the open water of Caloosahatchee River and the Gulf of America. Cape Coral downtown with its amenities is just 1.5 miles away and the beach is only half a mile from the house. All can be reached with a street-legal 6-person golf cart included with the house.
#224051654

CAPE CORAL

5636 De Soto CT

5 Beds

4 Baths

5,473 Sq.Ft.

$4,500,000

MLS#: 224051654

Experience elevated urban living at Quattro at Naples Square, ideally located in the vibrant heart of Downtown Naples. This move-in-ready, newly constructed fourth-floor Espada residence offers over 3,350 square feet of thoughtfully curated living space, featuring four bedrooms plus a den and four-and-a-half baths.

Designed with both sophistication and comfort in mind, the open-concept layout is enhanced by 10-foot ceilings, impact-resistant doors and windows, and expansive living areas that flow seamlessly to two generous balconies overlooking beautifully landscaped grounds. The spacious great room connects effortlessly to a private den and an impressive gourmet kitchen equipped with premium Sub-Zero, Wolf, and Miele appliances, natural gas cooking, striking quartz countertops, custom cabinetry, luxury wood flooring, and a stylish wet bar complete with an under-counter beverage cooler—perfect for entertaining.

This residence includes two secure parking spaces with EV charging capability and a dedicated storage unit within the gated, covered garage for added convenience.

Quattro at Naples Square delivers a refined, resort-style experience with amenities that include a sparkling pool and spa, a state-of-the-art fitness center, and an elegant social lounge featuring a full catering kitchen, billiards table, and large-screen televisions. Just steps from iconic 5th Avenue South, world-class dining, upscale boutiques, and the pristine white sand beaches of Olde Naples, this exceptional residence offers the ultimate blend of luxury, lifestyle, and location.
#226008396

NAPLES

1130 3RD AVE S 408

4 Beds

4 Baths

3,358 Sq.Ft.

$4,500,000

MLS#: 226008396

Nestled in the coveted Connors/Vanderbilt Beach neighborhood, this beautifully renovated four-bedroom waterfront retreat offers the rare combination of beachside serenity and boating freedom all on one level. The southern exposure fills the property with natural light and inside you’ll find light coastal finishes, an open-concept great room, custom cabinetry, and tasteful turnkey furnishings creating a space that is polished and move-in ready. The home is situated just steps away from a dedicated Vanderbilt Beach access walkway and for boaters there is direct Gulf access. The outdoor living experience continues, with a screened outdoor patio with room to add a pool. Built with concrete block construction, a standing seam metal roof, and impact glass throughout, the home is situated high and dry giving buyers peace of mind that is hard to find in coastal Naples. This fully renovated home represents an exceptional opportunity to own one of Vanderbilt Beach's finest addresses without the wait, the risk, or the complexity of a build.
#226023119

NAPLES

240 Channel DR

4 Beds

2 Baths

2,123 Sq.Ft.

$4,500,000

MLS#: 226023119

PRE-CONSTRUCTION | CANAL-FRONT ESTATE BY GULFSTREAM HOMES
A rare opportunity to create a luxury canal-front estate in one of Naples’ most desirable in-town acreage settings. This pre-construction residence offers exceptional privacy, generous scale, and refined craftsmanship in a peaceful waterfront environment. Situated along a serene canal ideal for fishing or small boat access.

The thoughtfully designed floor plan includes 4 bedrooms with two primary suites, 4 full baths and 2 half baths, a private office, formal dining room, breakfast nook, exercise or flex room, laundry room, butler’s pantry, and two mud rooms. Expansive indoor-outdoor living is enhanced by a spacious lanai and outdoor kitchen, creating an ideal space for entertaining or relaxing while enjoying tranquil canal views.

This exceptional residence will offer 4,002 square feet under air and 6,357 total square feet, including two spacious two-car garages providing four garage spaces. The expansive lanai is thoughtfully designed for both refined everyday living and elegant entertaining. Enjoy being in your own resort style pool with fire and water bowls to finish the ambiance. The Meticulous attention to detail are planned throughout, creating a truly elevated living experience.

Estimated completion October 2026. Pre-plumbed for a steam shower.  Ideally located just 8 miles from the beach and minutes to premier shopping, dining, and downtown Naples, this property offers the rare combination of private acreage living with in-town convenience.
#226004010

NAPLES

3241 German Woods Ct

4 Beds

4 Baths

4,002 Sq.Ft.

$4,500,000

MLS#: 226004010

Price reduced
This extraordinary Polynesian-inspired residence, in the prestigious Estates of Marco Island on the island’s desired street, Caxambas Court, represents the pinnacle of coastal living. With 112 feet of waterfront, direct and quick Gulf boating access, and sweeping water views, it captures the essence of the island lifestyle. Set on over half an acre with desirable southern exposure, the home is framed by lush tropical landscaping and welcomes guests with a grand double-door entry and an oversized circular driveway, creating a private and inviting retreat. The split-bedroom floor plan includes three bedrooms, two-and-a-half baths, a den and a three-car garage. Inside, vaulted ceilings, plantation shutters, recessed lighting and expansive windows fill the open living spaces with natural light. The chef’s kitchen is stylish and functional, offering abundant cabinetry, a center island with an electric cooktop, a breakfast counter illuminated by pendant lighting, and a charming built-in bench nook. A large pass-through window above the sink ideally frames the long and wide water views. Pocket sliders open to the dining area and great room, where a fireplace, wet bar, and panoramic vistas create a seamless transition to the lanai for effortless indoor-outdoor living. The owner’s suite is a serene escape, accessed through double doors, and features sliders to the lanai, a cozy sitting area, and two spacious walk-in closets with mirrored hallways. The luxurious en-suite bath includes dual vanities with a makeup counter, a glass-enclosed walk-in shower, and a jetted soaking tub with tranquil tropical views. A guest bedroom used as an office features built-in cabinetry, shelving and water views, with access to an en-suite powder bath that doubles as the pool bath. The second guest bedroom sits adjacent to a skylit bath with a shower-tub combo and glass enclosure. The oversized laundry room provides exceptional functionality, with white cabinetry, a utility sink, hanging rack, built-in desk, storage closet, and GE washer and dryer. The outdoor living space is a showpiece, offering a screened lanai with a heated pool and spa, generous covered seating and dining areas, and breathtaking wide-water panoramas. The newer 2022 corrugated seawall ensures lasting strength and peace of mind. Ideally in the Estates neighborhood, this home provides easy access to award-winning beaches, waterfront dining, boutique shopping, golf, tennis, pickleball, kayaking and cultural attractions such as Marco Island Historical Museum, art center and theater. Close to quality schools and the executive airport, this residence embodies the ultimate in refined island living. The possibilities are endless!
#225071175

MARCO ISLAND

1535 Caxambas CT

3 Beds

2 Baths

3,362 Sq.Ft.

$4,500,000

MLS#: 225071175

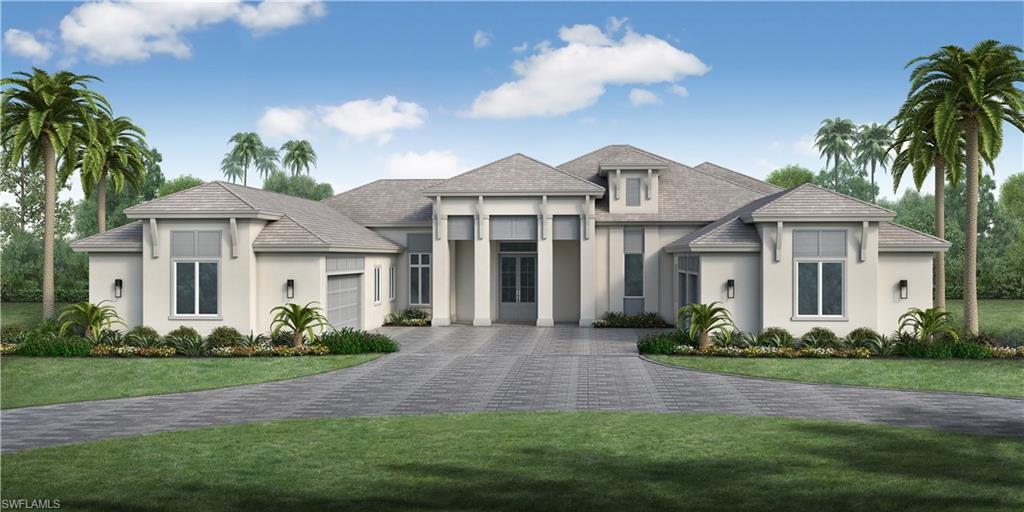
One or more photo(s) has been virtually staged, AI generated or rendered.  Experience the ultimate in resort-style island living in this exceptional waterfront estate, perfectly positioned on an oversized half-acre homesite with 160 feet of frontage along scenic Roberts Bay. Offering quick, deep-water direct Gulf access, this beautifully renovated residence delivers the ideal blend of luxury, privacy, and an effortless boating lifestyle.

Completely transformed in 2025, the home showcases elegant coastal architecture with a new concrete tile roof, impact-rated windows and doors, dramatic zero-corner sliders, fresh stucco, paint, gutters, and refined architectural detailing. Inside, the spectacular gourmet kitchen is designed to impress with Cristallo quartzite countertops, premium appliances, custom cabinetry with abundant storage, and an expansive island that seamlessly anchors the home's open-concept living spaces. The adjacent custom wet bar features quartzite surfaces, a copper sink, wine refrigeration, dual GE Monogram refrigerator drawers, and illuminated display cabinetry for effortless entertaining.

The luxurious main-level owner's retreat offers tranquil water views, a spacious sitting area, private office, dual walk-in closets, and a spa-inspired bath complete with a freestanding soaking tub, oversized walk-in shower, quartzite vanities, and dual water closets, including one with a smart toilet.

Designed to embrace Southwest Florida's indoor-outdoor lifestyle, the panoramic screened lanai creates a true private resort atmosphere. Relax beside the newly renovated PebbleTec pool and spa with glass tile finishes and Aqualink automation, gather around the outdoor kitchen, or unwind in the expansive covered living areas while enjoying breathtaking bay views.

The private dock with a 16,000-pound lift provides protected harborage and minutes-to-the-Gulf boating, while new riprap enhances the shoreline and attracts dolphins, manatees, and exceptional fishing right from your backyard. Additional highlights include a new impact-rated garage door, updated lighting and fans, backyard fencing, and ample room to add a detached guest house or three-car garage.

A rare opportunity to enjoy luxury waterfront living where every day feels like a vacation, this remarkable Marco Island residence offers the perfect combination of timeless elegance, world-class boating, and the relaxed sophistication of a private island retreat.
#226024287

MARCO ISLAND

511 ALAMEDA CT

4 Beds

4 Baths

5,117 Sq.Ft.

$4,500,000

MLS#: 226024287

1 ... 428 429 430 431 432 ... 666
* Listings identified with the FMLS IDX logo come from FMLS and are held by brokerage firms other than the owner of this website. The listing brokerage is identified in any listing details. Information is deemed reliable but is not guaranteed. If you believe any FMLS listing contains material that infringes your copyrighted work please click here to review our DMCA policy and learn how to submit a takedown request. © 2024. First Multiple Listing Service, Inc.
 - property

Send a message

Message successfully sent.

Your message

What is 3 + 4 ?

Reason for contacting?

I agree to receive email communication and understand I can unsubscribe at any time.

I agree to be contacted by Julia McCabe via call, email, and text for real estate services. To opt out, you can reply 'stop' at any time or reply 'help' for assistance. You can also click the unsubscribe link in the emails. Message and data rates may apply. Message frequency may vary. Privacy Policy

Sign Out

Virtual Assistant

Would you like to take the next step with this property? We can help you schedule a showing or virtual tour, or send you more details.

Yes, I would like more information.

Thank You for Your Reply, One of Our Agents will contact you as soon as possible

No, maybe later.

Thank you, you can always contact me via email, phone number or through the contact form.

Realhub AI

Lucy - Your AI-Powered Realtor

Update Your Temporary Password

Personalize your search

Enter your email and we'll notify you immediately when new listings match what you're looking for.

or enter email address

Already have an account ? Login here

Continue your home search

I agree to receive communications and understand I can unsubscribe at any time.

I agree to be contacted by Julia McCabe via call, email, and text for real estate services. To opt out, you can reply 'stop' at any time or reply 'help' for assistance. You can also click the unsubscribe link in the emails. Message and data rates may apply. Message frequency may vary. Privacy Policy

Already have an account ? Login here

We use cookies

We use cookies primarily for analytics to enhance your experience. By accepting, you agree to our use of these cookies. You can manage your preferences or learn more about our cookies policy.