REALHUB is on fire today

Properties

Browse or get in touch to schedule a walkthrough.

  • Nearby me
Price range

Popular Features

Community Features

Association

Property Features

Waterfront

View

Exterior Features

Interior Features

Style

10000 properties match your criteria

Updated 1 minute ago

E-Alert name
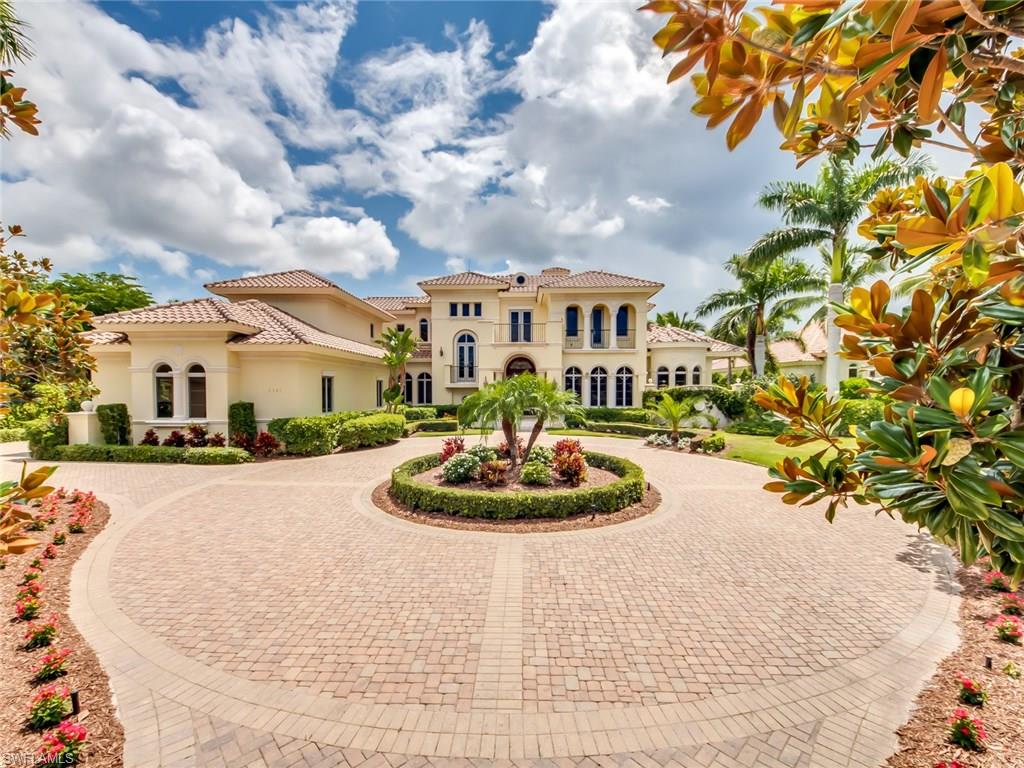
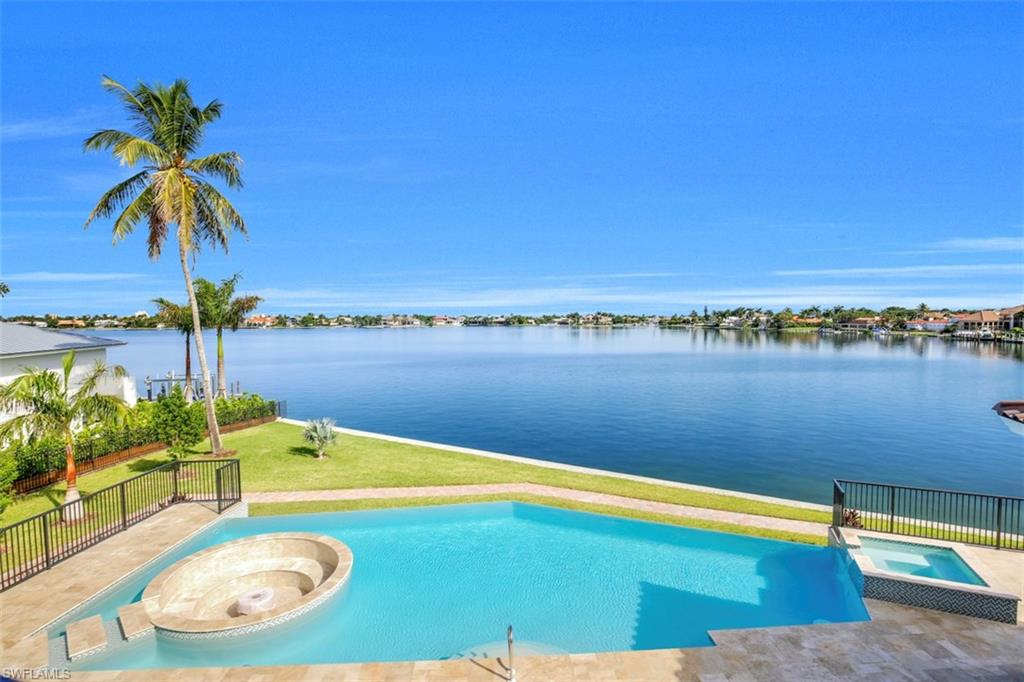
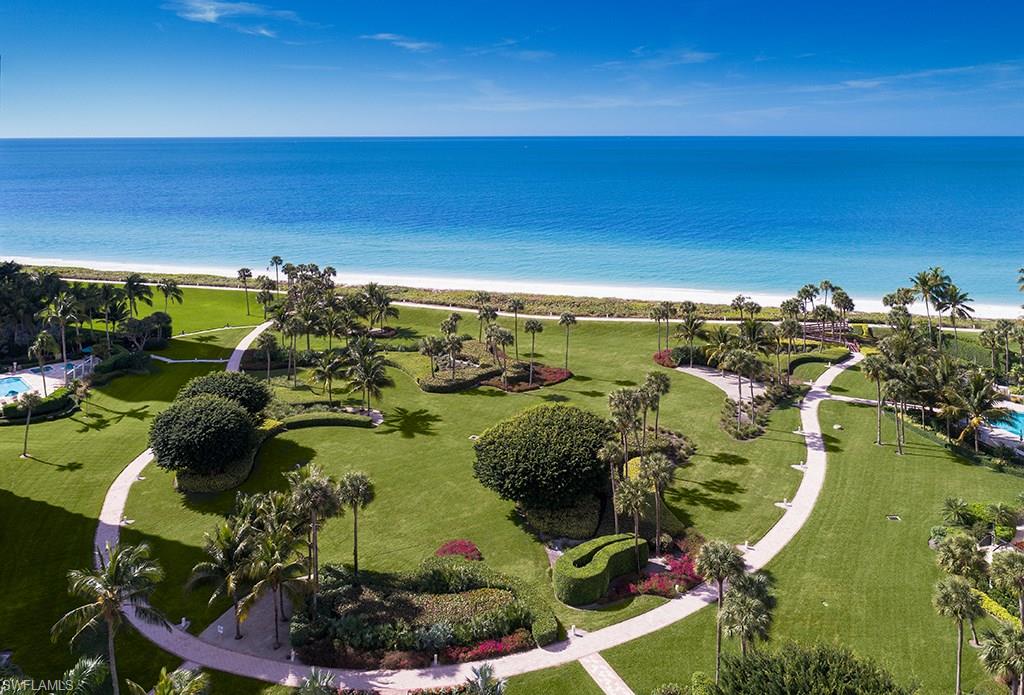
V.2657 - Comparable to a new coastal contemporary home & without equal in Bay Colony, this stunning light-filled waterfront residence effortlessly blends today’s modern amenities with the finest of furnishings and finishes. Fully re-imagined and superbly renovated by a renowned Naples builder for open concept carefree living it features Andersen Impact windows and sliding doors, Wolf and SubZero appliances, Grabill custom cabinetry, a Yamaha sound system, wide plank flooring, new roof & hurricane shutters. Step down from an expansive patio into a sparkling gas-heated saltwater pool & spa surrounded by shell stone decking & sunny lounging areas. Facing Upper Clam Bay, this Vizcaya villa boasts glorious sunset skies and is perfectly situated in this picturesque dog-friendly neighborhood located in the exclusive gated enclave, Bay Colony. Enjoy a luxury lifestyle with private beach access, attended service, tennis courts and a fabulously remodeled Beach Club and restaurant set within SWFL's most desired beachfront community, Pelican Bay. The Waterside Shops & Artis-Naples border the south and the Ritz Carlton the north, along with two additional private beach restaurants on the Gulf.
#218028662

NAPLES

8041 Via Vecchia

3 Beds

3 Baths

3,611 Sq.Ft.

$4,495,000

MLS#: 218028662

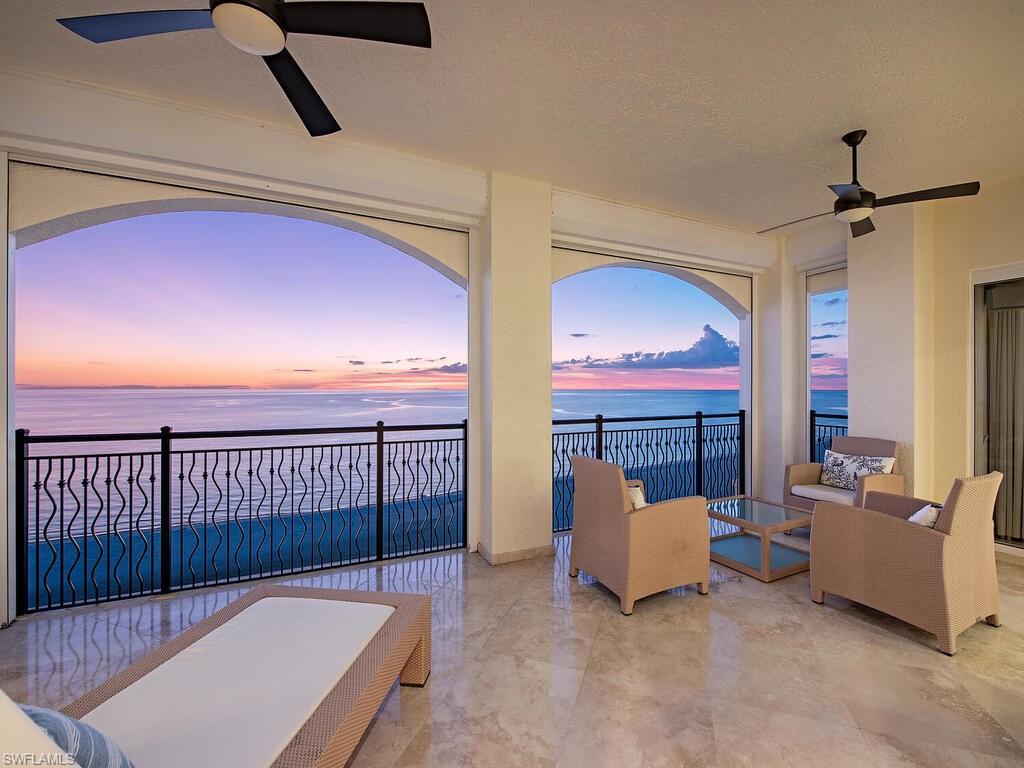
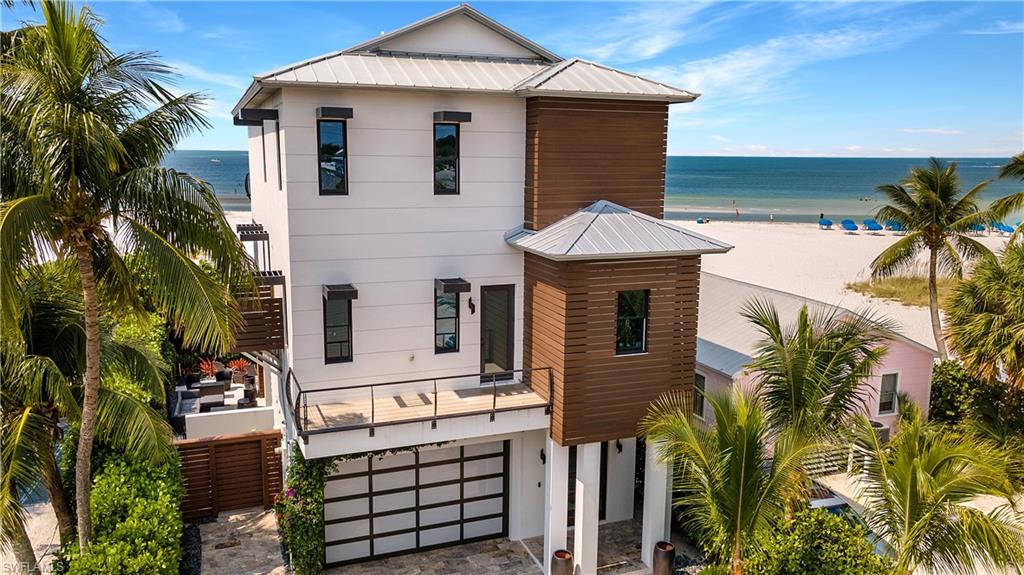
Rare opportunity to own a penthouse residence with private rooftop sundeck and private two-car AC garage! Spectacular views of the Gulf, Ten Thousand Islands and Crescent Beach. Desirable south exposure. Expansive terraces for outside living and entertaining plus large sundeck area. Spacious layout with 4,700 square feet of luxurious interior living. 4 bedrooms plus den/office, 4.5 baths. Quality interior appointments, marble floors, tasteful faux finishes, fine architectural details and more. Lavish master suite with private Gulf terrace, 3 privately located guest suites afford ample space for visitors. The open kitchen will delight the family chef with high-end appliances, center cook island and adjacent morning room with beach view. Superb community amenities include lavish lobby with 24-hour front desk service, clubrooms, bar, billiards, theater, guest suites, fitness, pool, spa, BBQ gazebo, convenient beach access, 6 Har-Tru  tennis courts, fishing boardwalk and more. Rarely available private 2-car garage included. Located within Cape Marco, a private gated beachfront community. A special island lifestyle awaits!
#222045037

MARCO ISLAND

970 Cape Marco DR 2002

4 Beds

4 Baths

4,694 Sq.Ft.

$4,495,000

MLS#: 222045037

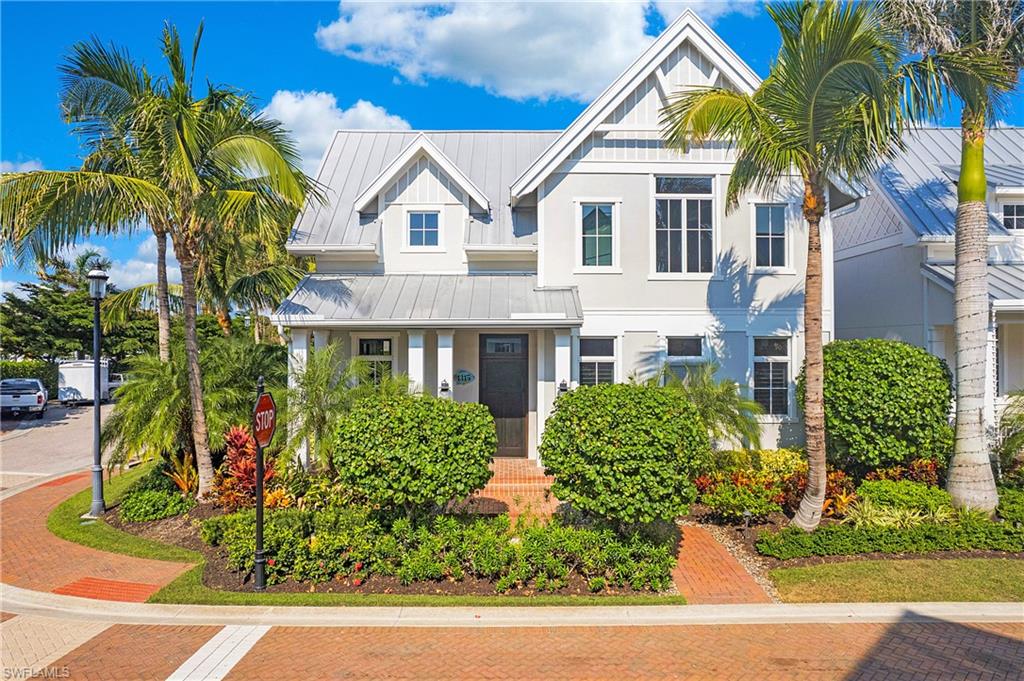
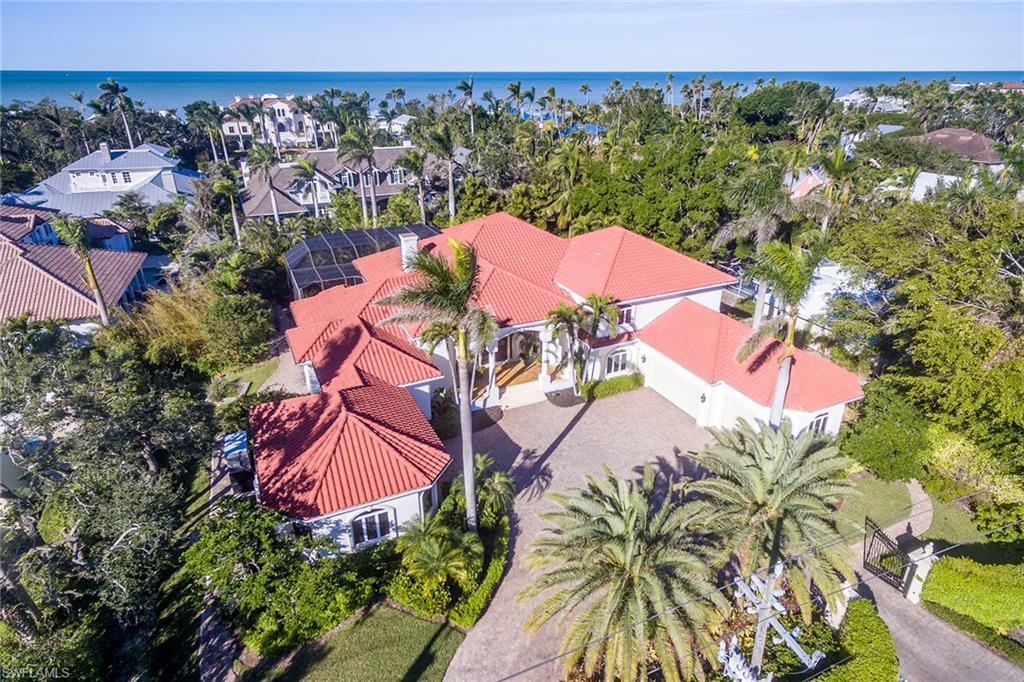
A romantic setting in Old Naples located just blocks from the sugar sand beaches and in close proximity to both the city’s Fifth Avenue South and Third Street South cultural districts, which include world class dining, theater, and shopping opportunities. Guests are greeted by the private and lushly landscaped courtyard, featuring a plunge pool, outdoor grill area, and exciting outdoor entertaining space. Just one of four units in an intimate, small complex, this beautifully decorated condominium lives like a single-family residence featuring three generously sized bedrooms with ensuite bathrooms, a study, expansive kitchen/dining areas, large great room, private elevator, highly sought after storage rooms, and two car garage. This fastidiously maintained residence together with one of the most exhilarating locations in town, make this a rare opportunity to enjoy the best Naples has to offer.
#222017241

NAPLES

575 10th S AVE 4

3 Beds

3 Baths

3,354 Sq.Ft.

$4,495,000

MLS#: 222017241

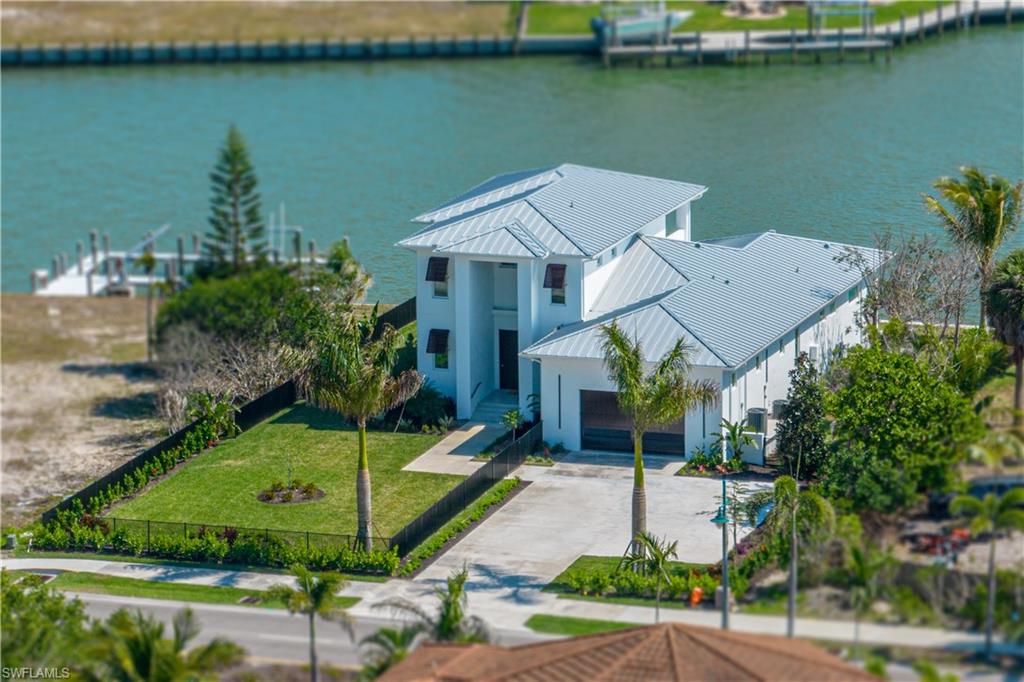
Ideally located in the heart of Olde Naples with close proximity to the beach, shops and dining, this coastal modern design has it all. Large banks of glass frame the home providing an abundance of natural light which fills the space. Warm white oak floors set the neutral tone while the custom white shaker cabinetry, rich wood tone center island and organic color stone materials give a modern flair. The first floor sprawls and provides a well laid out great room with access to the pool area and patio while also providing a private master suite with western views of the spa and pool waterfalls. With three additional bedrooms, loft space that acts like a den and covered patio with electric screens, this is the perfect floorplan for nearly every home lifestyle. Spend your days at the beach and nights on the expansive upstairs patio admiring the stars. Either way, this home is paradise found.
#221028649

NAPLES

480 9th S AVE

4 Beds

4 Baths

3,280 Sq.Ft.

$4,495,000

MLS#: 221028649

Lakefront home with custom 50 foot lap pool and 3-car garage on an oversized home site. Immediate golf membership available. Extensively renovated and expanded in 2022, this home offers panoramic lake and golf course views, 4 bedrooms, two offices, and 4.5 baths. A 3-foot stem wall elevation offers enhanced view perspective and flood protection. A 2025 refresh added updated exterior paint, architectural façade and entryway enhancements, and custom coach lighting. Interior features include 16-foot ceilings and a floor to ceiling iced quartz fireplace with LED accent and tray lighting, creating a focal point in the living room. The open concept kitchen offers two large islands, ceiling height cabinetry, and a large butler’s pantry (pre-plumbed for a wet bar) with a wine refrigerator. A custom 5-foot extension expands the second bedroom into a spacious guest retreat with dual vanities and a full bath. In addition to the bedroom suites, the home includes two offices (one with direct lake and golf course views) and one bedroom set up as a dedicated fitness room. The primary suite features expansive windows and doors overlooking the pool and lake, a spa-style bath with dual vanities and an upgraded Kohler multi function shower system, and custom finished his and hers closets. All lakefront view rooms include motorized UV filtering shades. The upgraded outdoor living area includes a 50-foot saltwater lap pool and spa with sun shelf, gas pool/spa heater, motorized roll down screens and hurricane shutters, and tongue and groove wood ceilings across both covered lanais. Seamless porcelain plank flooring extends from the interior living spaces to the lanai for indoor-outdoor continuity. The large, fenced backyard is bordered by mature 10-foot privacy hedges, providing a private setting with lake and golf course orientation. The fully enclosed yard offers ample space for pets and outdoor activities. Additional improvements include hurricane rated windows and doors, reinforced impact/cyclic rated Amarr Lincoln garage doors, three zone A/C, a whole home Generac generator, a smart security and camera system, and a 3-car garage with space to add a fourth bay. Updates throughout support a move in ready experience; see the features list for additional details. Situated on over half an acre in Quail West with a Collier County address. Community amenities include a clubhouse, two championship golf courses, fitness and spa facilities, tennis, pickleball, and dining options (membership required).
#226011565

NAPLES

4150 Cortland WAY

5 Beds

4 Baths

4,475 Sq.Ft.

$4,495,000

MLS#: 226011565

Fully Furnished Reimagined Direct Gulf Access Coastal Contemporary home is a boater's dream with ability to dock a 50+ foot boat and motorized lift to accommodate a smaller boat! 4 en suite bedrooms+office/den, 2 half baths, spacious media room and 3 car garage complete the more than 5600 sq. ft of interior living space. An expansive newly landscaped outdoor oasis creates a seamless indoor-outdoor living connection with waterfront living area, fireplace, custom saltwater pool and spa and second covered living area with outdoor kitchen and dining area. The bespoke interior design is complemented by wide-plank white oak flooring, designer lighting throughout, motorized shades, architectural molding and baseboards, glassed wine wall, chef's quality WOLF/Subzero appliances in the gracious kitchen with large waterfall-edge quartz island, and a second working kitchen and pantry. The open concept is designed for entertaining. The first-floor primary suite offers the owners a perfect retreat with pool access, and thoughtful architectural details. A spa-like en suite bath includes dual vanities, dual-head walk-in shower and soaking tub with floor-to-ceiling tile work. An additional 1st floor bedroom provides a delightful respite for guests with private entry. Upstairs the light-filled landing adds additional flex space. Each of the two additional bedrooms have en suite baths. A sizable bonus/media room has views of the water and access additional covered living area and balcony. The new owner will have peace of mind with hurricane impact windows, and additional motorized shutters, whole house 22kw Generac generator and NEW ROOF in 2023. This property is meticulously maintained and move-in ready offered fully furnished to the discerning buyer desiring the ultimate Florida waterfront lifestyle. Direct access to the Gulf of Mexico is just minutes away via a deep-water canal. A perfect location for the avid fisherman, to daytrip to the beach, or cruise to a delightful waterfront lunch or dinner. Located in one of Fort Myers most prestigious waterfront communities. 3-car garage could accomodate lift, circular driveway.
#224029283

FORT MYERS

6680 Daniel CT

4 Beds

4 Baths

5,649 Sq.Ft.

$4,495,000

MLS#: 224029283

Experience unparalleled luxury in this 14th-floor residence nestled within the prestigious Aria, one of Park Shore's newest and most esteemed condominiums. Elevating your lifestyle to new heights, this opulent abode boasts unobstructed panoramic vistas of the Gulf, along with captivating views of the Bay and City nightscape. Spanning 3,272 square feet, this haven exudes sophistication with tasteful finishes and an abundance of natural light flooding every corner. Step into the spacious and functional kitchen, where high-end appliances, a wine refrigerator, and a stand-alone ice maker await your culinary endeavors. The adjacent family room, adorned with a cozy fireplace, sets the stage for unforgettable gatherings with loved ones. Retreat to the oasis of tranquility found in the primary suite, featuring his and hers walk-in closets, dual sinks, and a separate tub and shower for indulgent relaxation. This residence also boasts two deeded parking spaces for added convenience. Luxury meets functionality with electric hurricane shutters, surround sound speakers, zoned air conditioning, and multiple balconies offering optimal views of the surrounding beauty. Aria Condominium sets the standard for luxury beachfront living, offering an array of world-class amenities including a stunning lobby, social room, private beach access, fitness center, and tennis courts. With an on-site manager, 24-hour security, and concierge service, every need is anticipated and met effortlessly. Residents can also enjoy the convenience of two guest suites, spa & sauna facilities, and a beautiful, elevated pool and spa area complete with cabanas and grilling areas. Aria goes beyond expectations, allowing residents to have two domestic household pets without size restrictions. Additionally, residents can purchase or lease a boat slip in the Venetian Yacht Club. Perfectly situated just steps away from Venetian Village, this location offers unrivaled access to upscale dining, shopping, and entertainment, ensuring a lifestyle of luxury and convenience at your doorstep.
#224039202

NAPLES

4501 Gulf Shore N BLVD 1405

3 Beds

3 Baths

3,272 Sq.Ft.

$4,495,000

MLS#: 224039202

Gulf views are immediately enjoyed upon entering this ideal mid-level Aria residence. On the 11th floor with 3,393 square feet of refined living, this home features a gracious primary suite with two walk-in closets, large bath area with an oversized shower and separate tub, a guest room with large bath and walk-in closet and a den, which is set as a third bedroom. The kitchen has gas cooking, a large island, plenty of storage and is adjacent to the family room with a cozy fireplace. Additional specifications of this home are an open floor plan, travertine flooring, neutral finishes, nearly 10-foot ceilings, 8-foot doors and two lanais. Aria is the grand finale on Park Shore and features a 24-hour front desk attendant, state-of-the-art fitness center, women’s and men’s spa area, social room with catering kitchen, two guest suites, billiards/card room, beachside pool, spa and grill area, plus a wonderful resident property manager. Go to Venetian Village for dining, shopping and entertainment. Waterside Shops are minutes away. Park Shore residents may buy or lease boat slips directly across the street (based on availability).
#226007789

NAPLES

4501 Gulf Shore BLVD N 1103

3 Beds

3 Baths

3,393 Sq.Ft.

$4,495,000

MLS#: 226007789

This home belongs in Architectural Digest! With luxury designer finishes throughout. Located in The Isles of Collier Preserve, a luxurious sanctuary nestled in one of Naples’ most prestigious communities. This stunning Cocoplum model by renowned builder STOCK offers the ultimate blend of elegance, comfort, and convenience. Boasting over 3,600 square feet of meticulously designed living space and is located on the most beautiful professionally landscaped lots that would make any garden enthusiast envious. This award-winning home with hundreds of thousands of dollars spent on upgrades is ready to impress everyone that walks through the door. Interior Highlights include 4 Spacious En-Suite Bedrooms: Each bedroom is a private retreat with its own luxurious bathroom, ensuring comfort and privacy for everyone. Prepare your favorite meal while entertaining in your Chef’s Dream Kitchen. The kitchen features a large island, breakfast bar, Thermador professional series appliances, high-end cabinetry, a gorgeous backsplash, and two walk-in pantries, perfect for culinary enthusiasts. With the Open-Concept Living features include soaring ceilings, oversized glass sliders which allows abundant natural light to create an airy and inviting atmosphere, ideal for both serene evenings and vibrant gatherings. Designer Details Throughout: Custom built-ins, coffered ceilings, stunning chandeliers, and elegant finishes make every corner of this home a masterpiece. Private Master Suite: Enjoy two custom walk-in closets, a spa-like bathroom with dual sinks, a walk-in shower, and a soaking tub. Step directly onto the lanai for your morning coffee. Entertainer’s Delight: A built-in bar with wine and beverage coolers, a large living room with a seamless indoor-outdoor flow set the stage for unforgettable moments. Outdoor living highlights include Luxury Lanai: Expansive outdoor space with fireplace, covered and uncovered areas lets you enjoy the Florida lifestyle year-round. Resort-Style Pool and Spa: A saltwater, gas-electric heated pool and spa with stunning waterfalls overlook a serene expansive water view, offering total tranquility. Outdoor Kitchen and Bar: Equipped with a grill, island, and ample seating for alfresco dining. Hurricane Screens: these screens provide enhanced safety and peace of mind. World-Class Amenities: The Isles of Collier Preserve offers lakeside dining at the Overlook Bar & Grill, a resort-style pool, a lap pool, fitness center, tennis, pickleball, bocce ball, and even a dog park. Nature Lover’s Paradise: Enjoy over seven miles of scenic walking and biking trails, paddle-boarding, and kayaking along the Cypress Waterway. Prime Location: Just minutes from historic downtown Naples, Naples Botanical Garden, and the exclusive Hamilton Harbor Private Yacht Club. This exceptional home embodies the perfect blend of privacy, luxury, and convenience, situated on a prime lot with coveted exposure for breathtaking sunsets.
#224104161

NAPLES

6212 Compart Isle DR

4 Beds

4 Baths

3,693 Sq.Ft.

$4,495,000

MLS#: 224104161

Set at the end of a quiet cul-de-sac on nearly one acre, 5000 Groveland Terrace delivers rare privacy, sweeping golf-course views, and one of the most valuable membership opportunities in Naples. This property includes a transferable golf membership to Quail West, allowing the next owner to skip the waitlist and enjoy immediate access to the club’s world-class amenities, along with a $225,000 savings on the membership contribution.

The home is positioned to capture serene views of the lake and the green of the 14th hole on the Preserve Course, offering a stunning backdrop from morning to sunset. At the heart of the property is a beautiful courtyard pool surrounded by an inviting outdoor living area. With a fully equipped outdoor kitchen, this space is ideal for private relaxation or hosting unforgettable gatherings, creating a seamless indoor-outdoor lifestyle. In addition, the rear side of the house is an enclosed lanai, providing exceptional screened living options. For those looking to build extra bedrooms or garage bays, utilize the ample space on the WNW side of the property to round out your Naples Estate.

Inside, the home features bright, open living areas with abundant natural light. The primary suite has been thoughtfully renovated, providing a modern, tranquil retreat. A custom office offers a refined and functional workspace. Upgrades include solar panels, resurfaced pool, new AC units, pool pump & heater, kitchen appliances, exterior lighting, and updated bathrooms, enhance efficiency, comfort, and long-term peace of mind.

With its premium cul-de-sac setting, breathtaking golf and lake views, extensive renovations, and the high-value Quail West golf membership ready to transfer, this property stands out as a rare opportunity to secure both luxury and exceptional value in one of Naples’ most prestigious communities."
#226023255

NAPLES

5000 Groveland TER

3 Beds

3 Baths

5,736 Sq.Ft.

$4,495,000

MLS#: 226023255

Estates section Frederick's Bay wide water views from this 3 bed | 5 bath traditional coastal indoor/outdoor lifestyle home welcomes you via circular drive and fountain. 2-story foyer entry provides water views complimented by zero corner sliding doors from open plan great room living area, kitchen, breakfast area and formal dining area. Impact glass walls, electric remote screens and blackout shades provide day to night comfort along with 6 separate zoned air units. A custom-built wood-lined library offers elegant privacy with stereophonics throughout the home, garages and outdoors. Ground floor primary en suite overlooks the water with 2 upper en suite bedrooms, both with balcony terraces. Enjoy an outfitted deep-water dock with direct access, 4 jet ski lifts and a boat slip adjacent to the pool and spa deck with outdoor dining and kitchen, built-in grill, and pool bath. Notable are 2 air-conditioned garages; one 2 car with storage room and the 2nd with an outfitted woodworking shop with jet ski/engine hoists, lifts and rolling racks or room for 5 more cars or watercraft. Watch dolphins, manatees, and glorious sunsets while you enjoy Florida life from this beloved coastal estate.
#222079729

MARCO ISLAND

856 Inlet DR

3 Beds

3 Baths

3,140 Sq.Ft.

$4,495,000

MLS#: 222079729

Redefining the terms light, bright and airy, this spectacular residence offers views of the Gulf of Mexico and the ever-popular C floor plan. Gorgeous upgrades, including Ann Sacks glass mosaics in baths, California closets, and custom hand-painted tiles on the entry staircase. Epicurean kitchen, with Wolf induction cooktop, Brookhaven cabinetry and exquisite Ann Sack’s hand-blown tile backsplash. The master suite includes a luxurious bath, private office space and stunning sunsets from a private rooftop terrace. Delight in countless days of sunshine, with boating access in your own backyard and private entry to the white sandy beaches of the Gulf of Mexico. For those fortunate enough to call Casamore home, life is an endless journey of Naples at its best.
#215065472

NAPLES

1764 Gulf Shore N BLVD 001

4 Beds

4 Baths

4,521 Sq.Ft.

$4,495,000

MLS#: 215065472

A unique residence in a unique luxury high rise building this customized 4,240 sq.ft. 21st floor residence offers magnificent views of the Gulf of Mexico and Pelican Bay. Providing two master bedrooms with separate his and her office/dens, this residence comprises a very large, light and bright living/dining room with full sized wet bar, a separate family room and three large terraces encapsulating gorgeous sunrise and sunset views.
#215010133

NAPLES

7425 Pelican Bay BLVD 2101

3 Beds

3 Baths

4,240 Sq.Ft.

$4,495,000

MLS#: 215010133

This stunning residence offers all the luxury you desire. Exceptional views of Marco Island's crescent shaped beach & the Gulf of Mexico. One of the most sought-after floor plans in Marco Island's premier building. This ''03'' Floor plan has been professionally modified & decorated. Recent renovations to this unique 03 unit include updating the Kitchen & Master Bath with steam shower. The interior has been refreshed with the finest furnishings and accessories. Wood plank flooring, slate floors, custom lighting, and a fabulous private entry foyer with a water feature add to the charming interior. The spacious 4 bedroom, 4 bath is one of the largest Veracruz units with 3,846 sq. ft. Located within the private gated Community of Cape Marco, the Veracruz best in class amenities include: luxurious bar areas, billiards, movie theater, fitness center, two pools, sauna, BBQ area, extra storage, two assigned parking spaces, guest suites and tennis center. Offering large west and east facing terraces providing sweeping views, while enjoying sunrises and sunsets.
#224018441

MARCO ISLAND

940 Cape Marco DR 603

4 Beds

4 Baths

3,846 Sq.Ft.

$4,495,000

MLS#: 224018441

C.11098 - World class BILTMORE Beachfront Bay Colony Corner JEWEL nestled just three towers from the renowned Naples Beachfront Ritz Carlton! Enjoy alluring floor-to-ceiling panoramic westerly sunset GULF-FRONT views, handsomely complemented by inviting easterly sunrise views in this largest of Biltmore plans, on a sought-after 9th floor location. This casual yet gracious floor plan offers 18”x18” marble flooring with stunning foyer medallion, handcrafted Baker hardwood custom built-ins, 3 bedrooms, plus family room, 3 ½ baths and two generous screened lanais. Third bedroom is presented as a study complete with Baker custom cabinetry and desk. Learn to be spoiled by this spectacular full-service Tower with 24-hour front desk personnel, full-time professional resident manager, grand salon, catering kitchen, board, card, billiard, and fitness room, resort pool and spa, and two luxurious guest suites. Enjoy both the prestige of Bay Colony Club Membership privileges, plus all the membership benefits of Pelican Bay.
#215018550

NAPLES

8473 Bay Colony DR 904

3 Beds

3 Baths

3,325 Sq.Ft.

$4,495,000

MLS#: 215018550

1 ... 436 437 438 439 440 ... 666
* Listings identified with the FMLS IDX logo come from FMLS and are held by brokerage firms other than the owner of this website. The listing brokerage is identified in any listing details. Information is deemed reliable but is not guaranteed. If you believe any FMLS listing contains material that infringes your copyrighted work please click here to review our DMCA policy and learn how to submit a takedown request. © 2024. First Multiple Listing Service, Inc.
 - property

Send a message

Message successfully sent.

Your message

What is 3 + 4 ?

Reason for contacting?

I agree to receive email communication and understand I can unsubscribe at any time.

I agree to be contacted by Julia McCabe via call, email, and text for real estate services. To opt out, you can reply 'stop' at any time or reply 'help' for assistance. You can also click the unsubscribe link in the emails. Message and data rates may apply. Message frequency may vary. Privacy Policy

Sign Out

Virtual Assistant

Would you like to take the next step with this property? We can help you schedule a showing or virtual tour, or send you more details.

Yes, I would like more information.

Thank You for Your Reply, One of Our Agents will contact you as soon as possible

No, maybe later.

Thank you, you can always contact me via email, phone number or through the contact form.

Realhub AI

Lucy - Your AI-Powered Realtor

Update Your Temporary Password

Personalize your search

Enter your email and we'll notify you immediately when new listings match what you're looking for.

or enter email address

Already have an account ? Login here

Continue your home search

I agree to receive communications and understand I can unsubscribe at any time.

I agree to be contacted by Julia McCabe via call, email, and text for real estate services. To opt out, you can reply 'stop' at any time or reply 'help' for assistance. You can also click the unsubscribe link in the emails. Message and data rates may apply. Message frequency may vary. Privacy Policy

Already have an account ? Login here

We use cookies

We use cookies primarily for analytics to enhance your experience. By accepting, you agree to our use of these cookies. You can manage your preferences or learn more about our cookies policy.