
REALHUB is on fire today

Properties

Browse or get in touch to schedule a walkthrough.

  • Nearby me
Price range

Popular Features

Community Features

Association

Property Features

Waterfront

View

Exterior Features

Interior Features

Style

10000 properties match your criteria

Updated 1 minute ago

E-Alert name
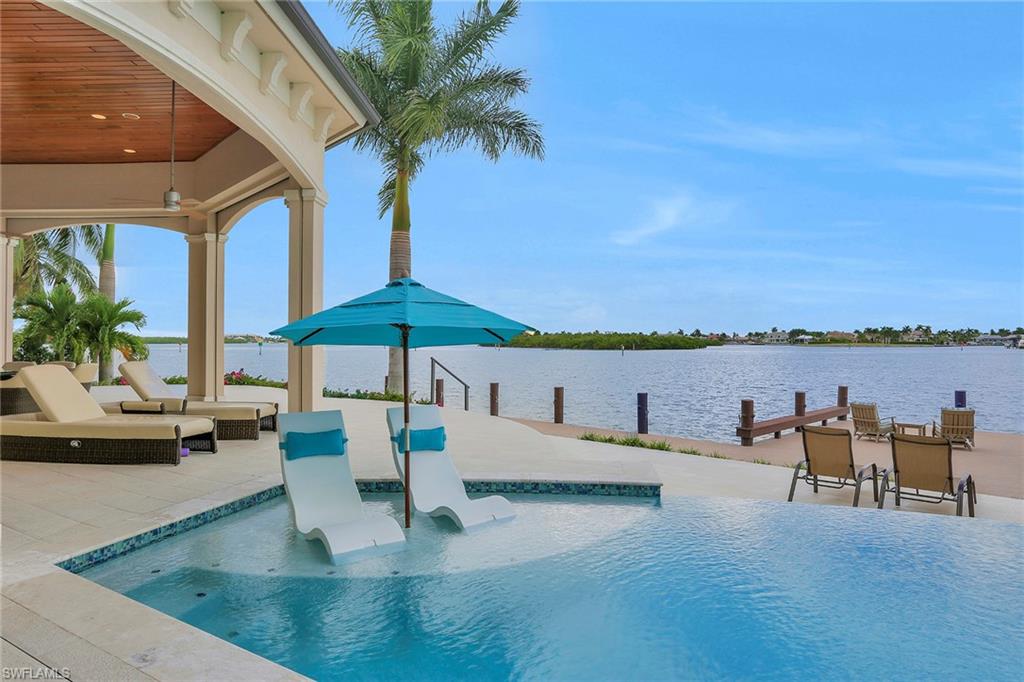
This spectacular Coastal Contemporary home, with jaw dropping views from every room, sits on a tip lot in the prestigious Tigertail area of Marco Island. Boasting 173’ on water direct built in 2015. This magnificent estate will take your breath away from the moment you walk in! This 2-story custom built home is well appointed with marble and tile floors, soaring 15’ ceilings, with incredible craftsmanship throughout, completes this lavish interior space!  With over 4800 SF under air this 4Bd/4.2Baths, has a huge great room, den, and upstairs media room with wet bar.  Custom gourmet kitchen includes quartz counters and Thermador appliances, offering stunning views from every window!  Impact doors and windows complete with electric storm shutters and screens.  A true boaters delight, seconds to open water, boasts jet ski and boat lifts with wrap around deck. The outdoor living space has multiple entertaining areas, an outdoor kitchen, centered around the infinity edge pool and spa!  Built for the most discerning buyer, this home has it all!  Being sold turnkey furnished!
#219066645

MARCO ISLAND

495 Maunder CT

4 Beds

4 Baths

4,879 Sq.Ft.

$4,499,000

MLS#: 219066645
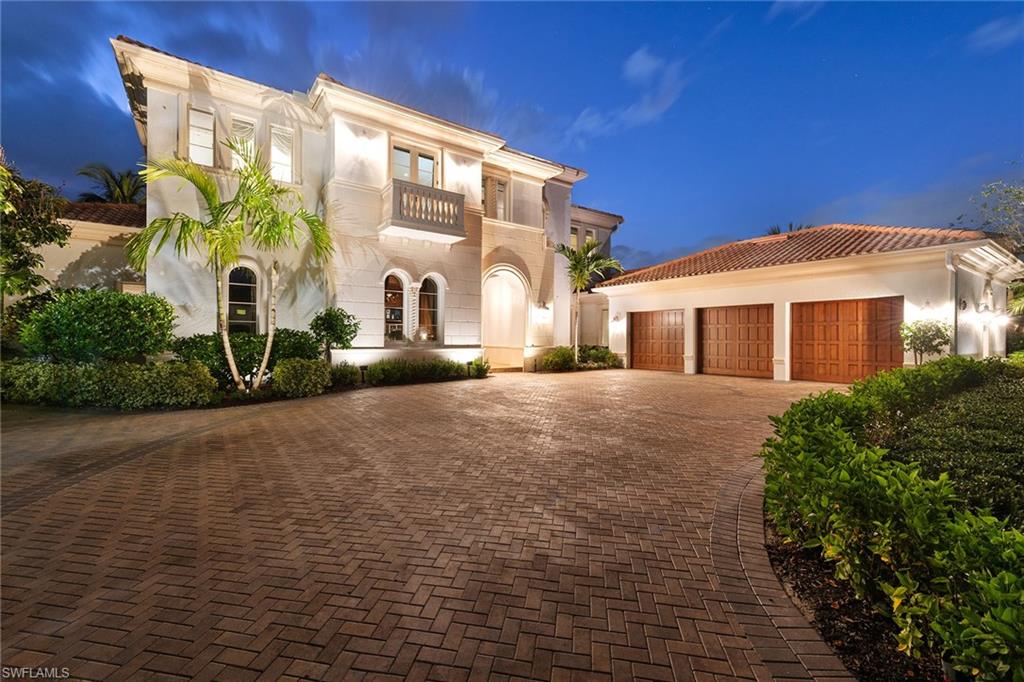
Elegance and overwhelming beauty are in this 5-bedroom, 8-bath Isla Del Sol home in the award-winning community of Fiddler’s Creek! Enter through the front doors and be greeted with a breathtaking view of the pool, lake and golf course. The marble tiling will guide you through the home. Culinarians will enjoy the chef’s kitchen with top-of-the-line appliances and granite countertops. Wine connoisseurs can take pleasure in the custom wine room with space for over 1,000 bottles! The master bedroom suite and 2 bathrooms are highlighted by an impressive drop-in tub. It also boasts a bay window view and direct entry to the pool, spa and patio. An elevator to upstairs will showcase 3 guest bedrooms, each with an en-suite full bathroom. Movie lovers will appreciate the private in-home theater with reclining seats. A corner slider opens to the screened-in patio from the kitchen and living room, providing easy access to the open-air, custom pool and spa! Western exposure will provide private viewing of the best sunsets in Florida. The award-winning community of Fiddler’s Creek offers luxury amenities including a resort-style pool, restaurants, fitness, tennis, pickleball, bocce and more.
#222080527

NAPLES

3855 Isla Del Sol WAY

5 Beds

6 Baths

6,864 Sq.Ft.

$4,499,000

MLS#: 222080527
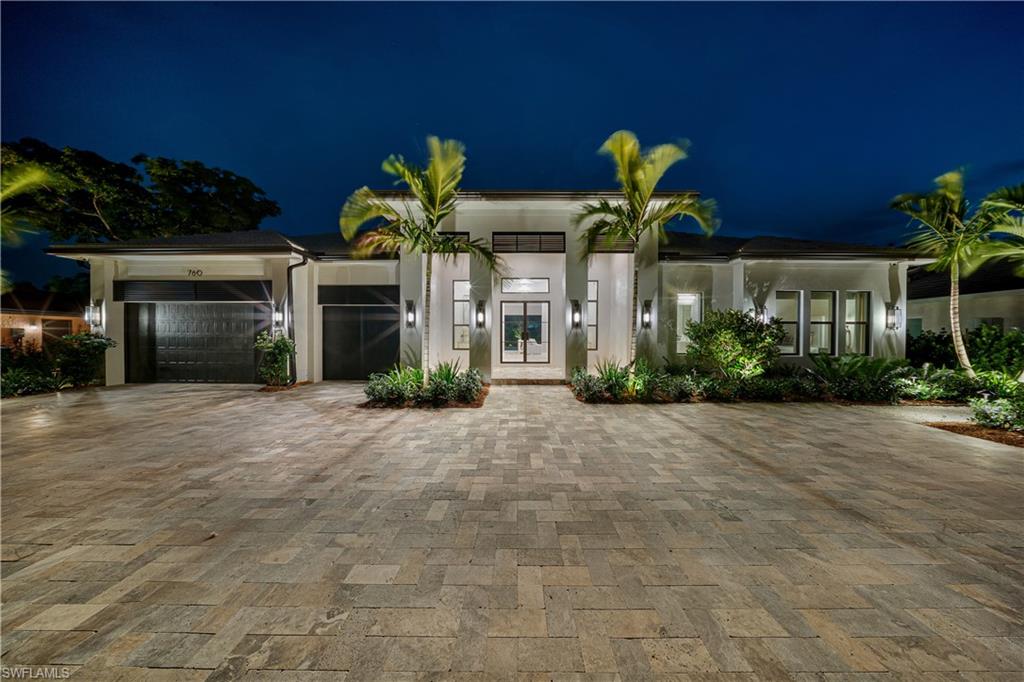
Discover unparalleled luxury in this Park Shore masterpiece by PGI Homes. Architectural brilliance meets Florida's splendor with a striking mitered tile roof and elegant entry, enhanced by VIVA's exquisite landscape design. Inside, white oak floors, York & Thibaut wall coverings, John Richard mirrors, and bespoke lighting set a stage of sophistication. The kitchen, a culinary dream, features exquisite double stacked cabinetry, Cambria countertops and WOLF & SUB ZERO appliances. Each of the three expansive bedrooms boasts en-suite baths, offering private retreats within this haven of elegance. The den/flex room adapts to your lifestyle, perfect for work or relaxation. Outside, a stunning pool, spa, and floating outdoor summer kitchen finished in Dekton promise endless days of leisure on the travertine stone deck. The home comes exquisitely furnished by Robb & Stucky, ensuring every aspect radiates comfort and luxury. Experience this rare jewel of Park Shore, where every detail assures a life of unparalleled excellence. Make this sanctuary yours and embrace the epitome of sophisticated living.
#223090454

NAPLES

760 Park Shore DR

3 Beds

4 Baths

3,431 Sq.Ft.

$4,499,000

MLS#: 223090454

A grand circular drive sets the tone for this impressive 5,400-square-foot, single-story residence, where an elegant formal entry welcomes you to a home designed for gracious living and effortless entertaining. Offering four bedrooms plus a den and four-and-a-half baths, the residence is offered fully furnished with numerous updates throughout.
Marble and wood flooring flow through the main living areas. The remodeled kitchen features updated cabinetry, countertops and select Wolf and Sub-Zero appliances. The former formal living room has been reimagined as an airy, open conversation room with volume ceilings, a stone fireplace and beautiful views of the pool and outdoor living area. A distinctive curvilinear bar with custom seating, wine and beverage coolers connects this space with the dining room and family room, creating an easy, natural flow for entertaining. The true heart of the home is the voluminous family room, where disappearing corner sliders open the space completely to the pool and lanai, creating a seamless indoor-outdoor living experience during Southwest Florida’s cooler months.
The expansive outdoor living area has undergone a major renovation, including new flooring, a refinished pool, picture-frame screen enclosures and a new outdoor kitchen. A beautifully detailed gas fireplace adds warmth and architectural interest to the covered outdoor living space, creating an inviting focal point for evening gatherings. Beautiful lakefront views framed through multiple arched openings enhance the generous pool area, creating an exceptional setting for relaxing and entertaining. Electric storm shutters protect the outdoor living area, while impact windows and doors provide additional peace of mind.
The spacious primary suite offers direct pool access and a spa-inspired bath with volume ceilings, soaking tub, walk-through shower and separate water closets. Guests enjoy privacy in a detached guest house, while two additional in-house guest suites each feature ensuite baths. A private sauna adds another distinctive amenity.
The air-conditioned garage accommodates three cars plus a golf cart bay and features generous custom storage, an EV charger and epoxy flooring updated in 2025. Additional improvements include a whole-house generator, security system with cameras and a 2019 roof.
Move right in with furnishings and draperies included and enjoy the exceptional lifestyle of The Colony Golf & Bay Club.
Owners enjoy the private Bay Club overlooking Estero Bay, waterfront dining and access to a private 34-acre island beach park by boat shuttle. Recreational amenities include tennis, pickleball, bocce and kayaking. Golf memberships are available separately at The Colony Golf Club and nearby The Nest at Pelican Landing.
Ideally situated just four miles from the Naples line, The Colony offers convenient access to acclaimed dining, shopping, arts and entertainment, Gulf beaches, Coconut Point and Southwest Florida International Airport.
#226010463

BONITA SPRINGS

24041 Tuscany CT

4 Beds

4 Baths

5,406 Sq.Ft.

$4,499,000

MLS#: 226010463
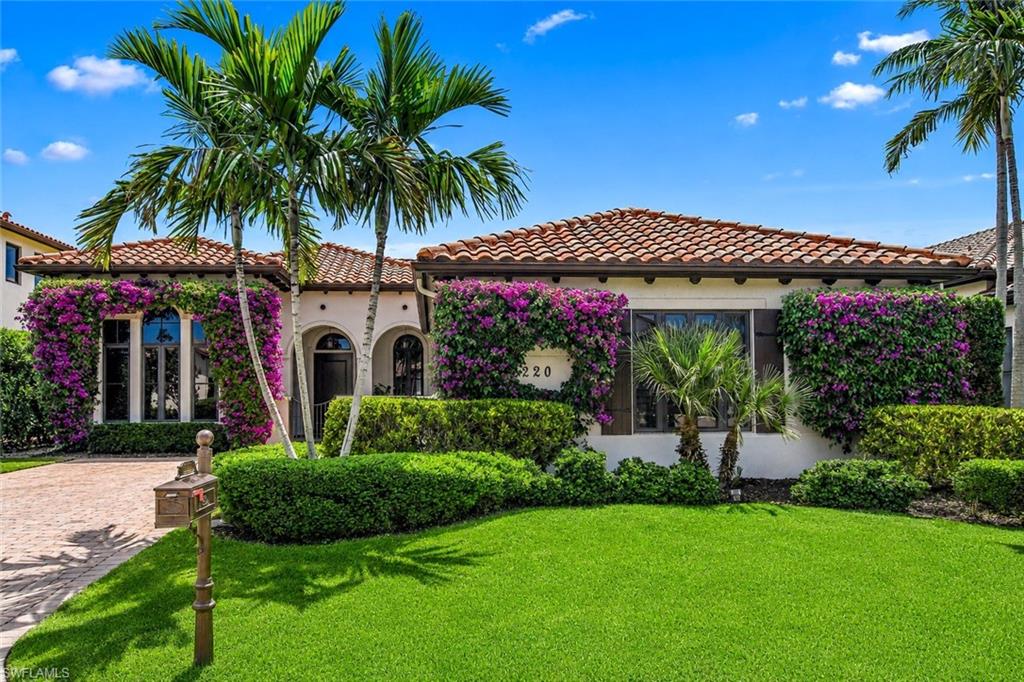
An incredible 3+large den lakefront estate in Grey Oaks, with the opportunity for an IMMEDIATE GOLF MEMBERSHIP, available separately. This residence has been reimagined through an extensive, multi-year renovation. Originally constructed in 2013 to meet modern Florida hurricane standards — including full-impact glass throughout — the home reflects quality craftsmanship, structural integrity, and comfortable livability. A whole-house natural gas generator, a newly applied chemical roof seal (2025), and a tankless hot water system support long-term durability and ease of ownership. Positioned on one of the community’s premier waterfront parcels, the property offers wide, unobstructed lake views framed by an expanded lanai with fewer aluminum bars for cleaner sightlines. The outdoor setting has been updated with a 2025-refinished stone pool deck, a fully upgraded Pentair smart pool system with new pumps, lighting, and equipment, and a complete summer kitchen designed for entertaining. Landscape lighting, new Zoysia turf, and curated privacy plantings enhance the setting. Inside, the home has undergone a comprehensive transformation (2019–2025), featuring a walls-down, open-concept layout that maximizes natural light and indoor-outdoor flow. Polished travertine flooring runs throughout the main living areas, while the kitchen includes Sub-Zero and Wolf appliances, dual under-counter refrigeration, an oversized quartz island, and Hansgrohe fixtures. The primary suite includes a marble walk-in shower, a 9-foot LED mirror, and custom his-and-hers closets. Guest spaces feature custom shutters and updated baths with low-iron glass showers. A climate-controlled two-car garage with an additional golf-cart bay (2025) includes epoxy flooring, custom cabinetry, a workbench, and a hurricane-rated wood garage door. Grey Oaks offers three championship golf courses, two clubhouses, and multiple dining venues. Residents enjoy a 30,000-square-foot wellness center with spa services, tennis, pickleball, and bocce, basketball and dog park.
#226018715

NAPLES

2220 Residence CIR

3 Beds

3 Baths

3,262 Sq.Ft.

$4,499,000

MLS#: 226018715

JUST FINISHED!!! This beautiful 3994* Sq. Ft. under air... 5305 Sq. Ft. Total…Spec home located in the heart of Olde Naples. Just 2 blocks to the Beach and 5 Blocks to 5th Ave S. This home will feature Four Full Bedrooms with the Master on the First Floor, Den, Four Full Baths and 2 Half Baths, Pool with Spa, Water Feature.. Pool Bath (acts as 2nd half bath) Outdoor Kitchen, Full 2 Car Garage off the side alley and Exquisite Interior Finishes!  Pool is Southern Exposure on this interior Lot. Plans, Finishes, and Renderings upon Request. Construction slated to be finished August/September 2015. Note: All information provided in this listing is Subject to change during planning/ building process.
#214062187

NAPLES

40 3rd N ST

4 Beds

4 Baths

3,994 Sq.Ft.

$4,499,000

MLS#: 214062187
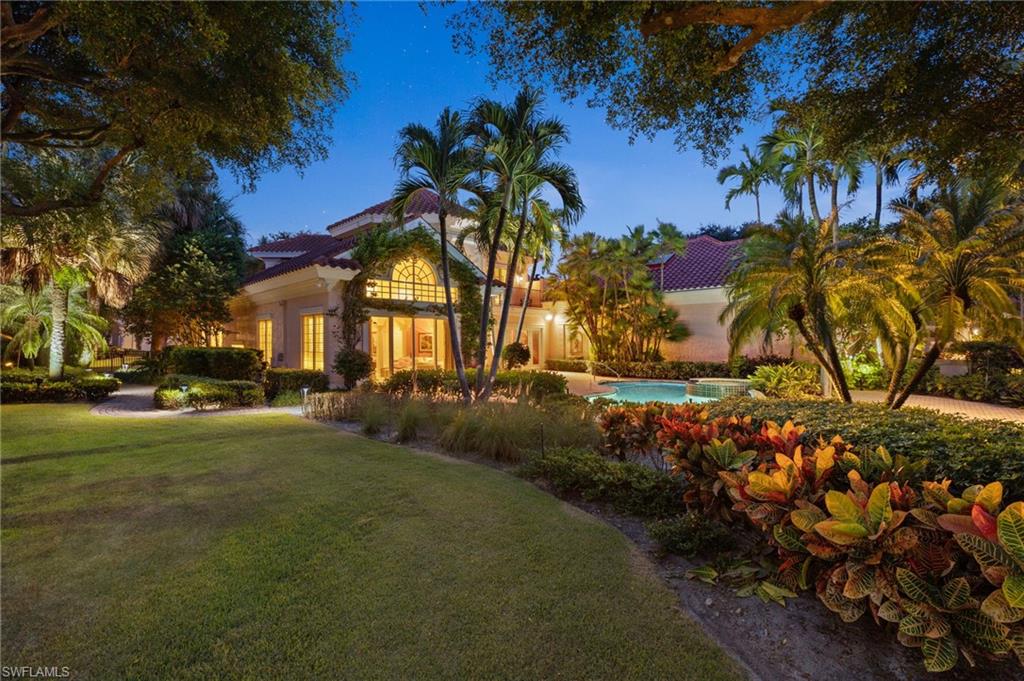
Set within the gated enclave of Isle Verde, this spacious 3-bedroom + den, 3.5-bath residence combines rare expansion potential with sweeping golf course views. Isle Verde sits at the highest elevation in Pelican Bay, a distinction that contributes to its reputation as one of the community’s most desirable neighborhoods. With private beach access and resort amenities minutes away, this home makes coastal living easy and accessible.  
Key Features:

- Golf Course Views from the backyard and living spaces

- Private Pool & Terrace surrounded by professional landscaping

- Oversized Lot with opportunity to add a casita, pavilion, or other structures

- Elevated Position within for added peace of mind during hurricane season

- Recent Upgrades including a custom stone staircase, new HVAC system, and new pool heater (2025)

- Vaulted Ceilings & Abundant Natural Light providing an open, airy feel throughout

- Walking Distance to Amenities, including grocery store, library, UPS, and pharmacy (without crossing any major highways or roads)) 

Pelican Bay Amenities:

Private Beaches with 3 miles of shoreline, plus beachfront dining at Sandbar and Marker 36
Picturesque mangroves provide for scenic walks and shuttles to the beach, which include open-air electric tram options
Beach Services including umbrellas, chairs, kayaks, catamarans, and beach games

18 Tennis Courts and 10 new pickleball courts (2025)

Fitness Center & Spa offering beachside exercise classes and wellness services

Community Center offering classes, lectures, and social events

Open-Air Electric Trams providing easy access to the beach along scenic mangrove boardwalksScenic, open-air electric trams that whisk you away to the beach through picturesque mangrove boardwalks

Pelican Bay is also home to Naples’ finest destinations, including the Ritz-Carlton, Naples Grande, Waterside Shops, and Artis-Naples, offering the ultimate in luxury coastal living.

This Isle Verde residence provides a rare blend of space, flexibility, and an exceptional location within Pelican Bay. With expansion possibilities and close proximity to the community’s premier amenities, it offers a unique opportunity to shape a home that suits both current and future needs.
#225068159

NAPLES

7005 Verde WAY

3 Beds

3 Baths

4,085 Sq.Ft.

$4,499,000

MLS#: 225068159
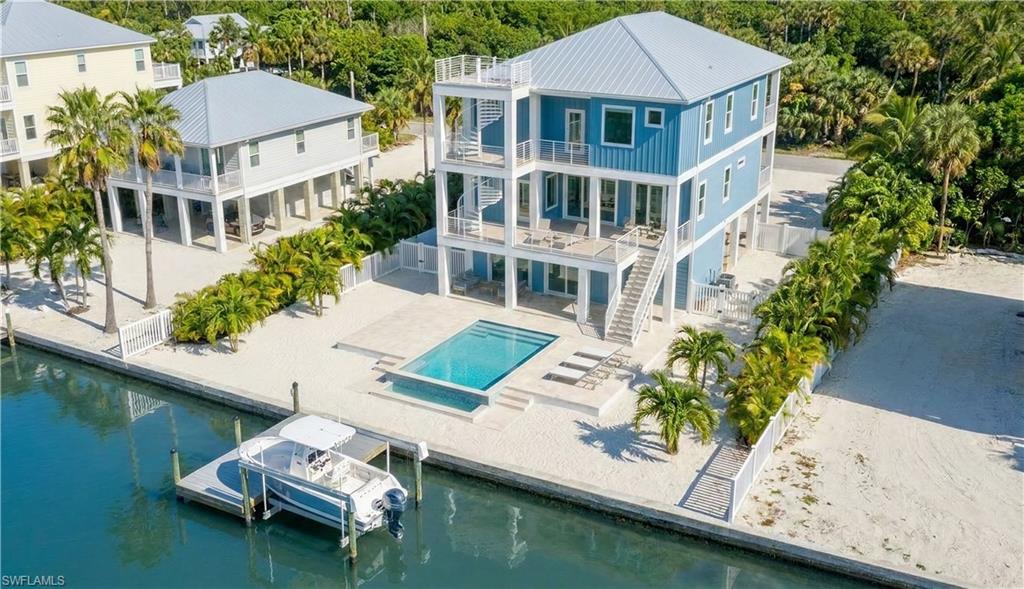
Exceptional new construction offering panoramic canal views and positioned on a weekly rental street with strong income potential. This elevated three-level  residence features 5 bedrooms and 7 bathrooms and is thoughtfully designed to accommodate up to 20 guests, making it one of the few homes of its kind on the island.

The home offers a short walk to the beach, canal access, and an oversized lot, blending luxury coastal living with flexibility for use as a primary residence, second home, or short-term rental. Outdoor living is maximized with a private pool and spa, an expansive rear deck capturing canal breezes, a garage-level tiki bar, and a rooftop deck with sweeping sunrise-to-sunset views.

Inside, the open-concept layout features custom furnishings, designer coastal finishes, and a spacious great room ideal for entertaining. The gourmet kitchen includes ample bar seating and flows seamlessly into a large dining area. The main living level offers a built-in bunk room with en-suite bath, while the upper level features four king bedrooms, each with its own private bathroom, providing comfort and privacy for guests. For buyers under contract early, there is potential flexibility to create a main-floor primary suite.

Offered fully furnished and rental ready, including furnishings, games, golf cart, ice machine, and more. With strong rental performance in comparable markets, and potential 1031 exchange. This property represents a rare opportunity to own a high-performing island home with exceptional lifestyle appeal.
#226004709

FORT MYERS BEACH

168 Chapel ST

5 Beds

5 Baths

3,751 Sq.Ft.

$4,499,000

MLS#: 226004709

FULL GOLF MEMBERSHIP AVAILABLE! Former model built by Iron Star Homes located on Fairgrove in Talis Park. The “La Villa Sul Verde’s” over 3,700 square foot floor plan includes, 4 bedrooms, 3 1/2 baths, an office, bonus den, three-car garage with A/C. Provenza Antico hand-scraped wood flooring is accented by tile and wood inlay. Double-island in kitchen with quartz counter tops, top of the line appliances opens into the great room with floating white beams suspended from soaring 28-foot ceiling. WHOLE HOUSE GENERATOR, both AC's, tankless hot water heaters, and dish washer replaced within last 4 yrs. Outdoor living area with a covered lanai, outdoor summer kitchen and bar, pool with fire bowls, and negative-edge spa overlooking the 12th hole. All homes are South facing and on the same side of the street. Close access to the main gate on Livingston Rd. Club House (voted Clubhouse of the year 2016 by Golf Inc. Magazine!) “Vyne House” offers Core Fitness Center & Esprit Spa, Fiona’s Market Café. The recently renovated golf course was designed by Greg Norman and Pete Dye and is ranked by Golf Digest as one of Florida's top 20 courses. Tennis, Pickleball Courts plus Bocce! Sports or Golf Membership purchase required.
#226030311

NAPLES

16916 Fairgrove WAY

4 Beds

3 Baths

3,764 Sq.Ft.

$4,499,000

MLS#: 226030311

Price reduced
Exceptional Olde Naples living in the heart of it all. Ideally located just 5 blocks from Historic Fifth Avenue South, 8 blocks from Third Street South, and minutes to the City Dock, lovely park overlooking the bay across the street, 888 10th Avenue South offers a sophisticated blend of luxury, comfort, and effortless coastal living. The spacious residence features four bedrooms in the main house plus a private guest cabana above the garage, providing an ideal setting for family and guests. Soaring 11-foot ceilings, Legno Bastone flooring, UMI quartz countertops, and a Thermador Professional Series kitchen showcase the home's elevated finishes. Generously sized primary suites and laundry facilities on both levels add exceptional functionality. The outdoor living spaces are designed for quintessential Naples entertaining, with a fully equipped outdoor kitchen, grilling area, gas fireplace, retractable screens, and sun deck surrounding the beautiful pool and raised spa. Three additional balconies offer glimpses of Naples Bay and the surrounding area. A rare opportunity to enjoy the privacy and comfort of a refined Olde Naples residence within easy walking distance of the very best of downtown Naples.
#226025231

NAPLES

888 10th AVE S

5 Beds

4 Baths

3,190 Sq.Ft.

$4,499,000

MLS#: 226025231
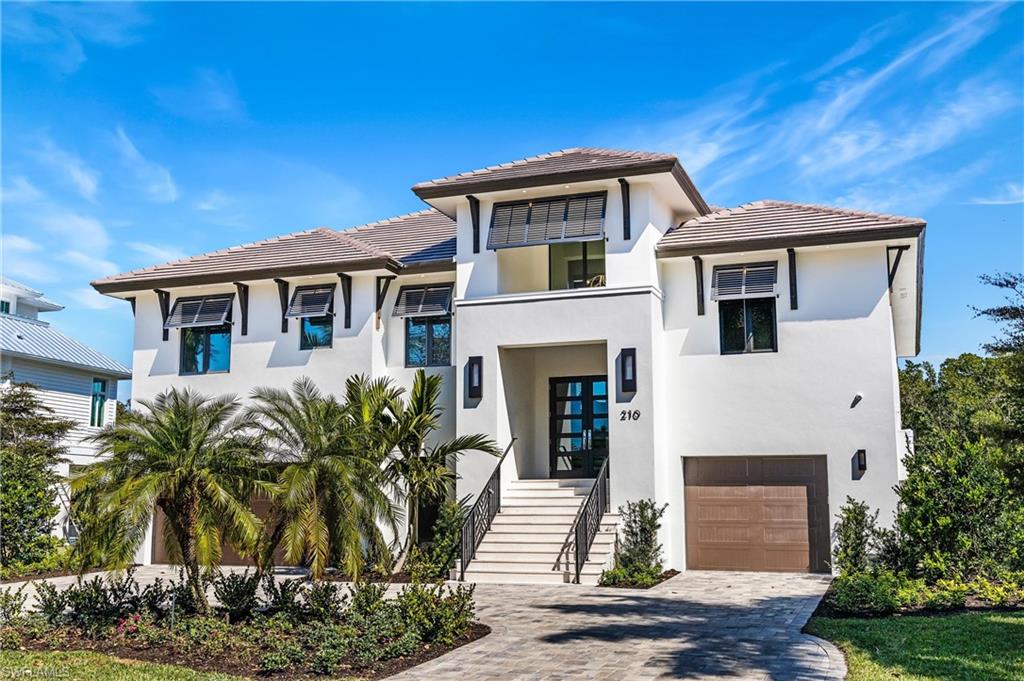
210 Topanga, Barefoot Beach's only available new construction home! Located in the private gated enclave of Barefoot Beach’s Southport on the Bay. Walk to the private white sandy beach from your state-of-the-art, luxury home, which is the pinnacle of coastal living. Once through the double doors, your attention is immediately drawn to the 10’ wall of glass overlooking the outdoor living space, including resort-style pool & spa with water & fire features and generous pool deck & oversized lanai. The lush preserve just beyond the pool offers a gorgeous backdrop & provides privacy for entertaining. The expansive, open floor plan is accentuated by warm wood floors. The great room & owner’s suite boast high ceilings with millwork inlays. Each of the 3 guest ensuites offer elegant bathrooms with custom tile work. The gourmet kitchen is an entertainer’s delight, appointed with luxury brand appliances. The large owner’s suite with private sitting room overlooks the pool & preserve. The owner’s bath offers separate vanities with a large soaking tub & walk-in shower. Downstairs you will love the large bonus flex space that overlooks the pool. The garage space is huge with room for 5 cars.
#222009588

BONITA SPRINGS

210 Topanga DR

4 Beds

4 Baths

4,049 Sq.Ft.

$4,499,000

MLS#: 222009588
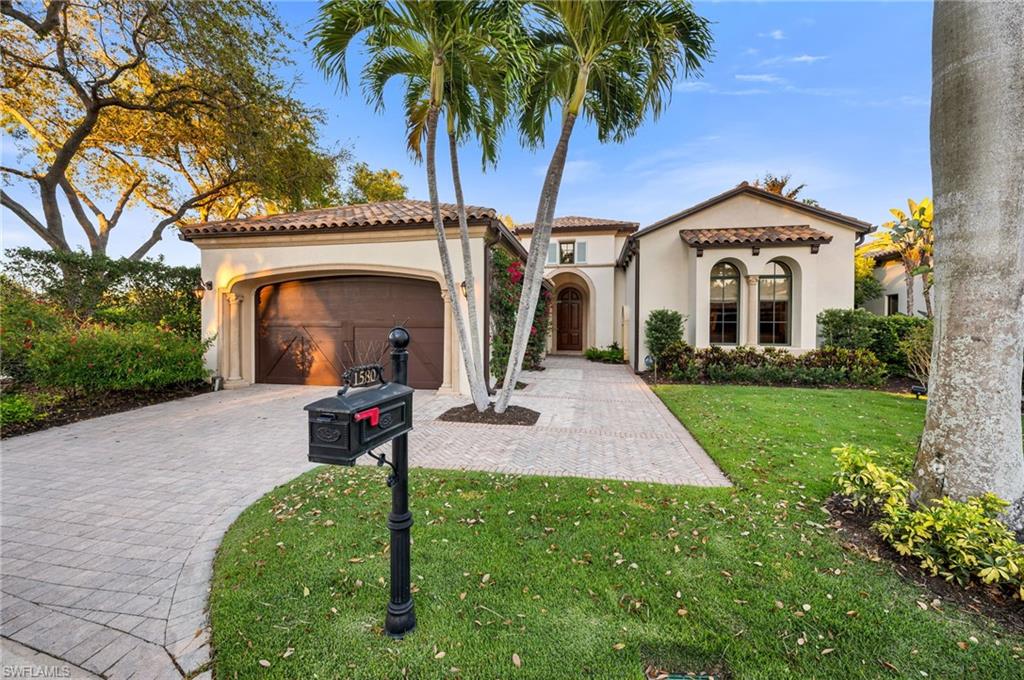
Welcome to this spectacular residence in the Estuary of Grey Oaks, with amazing updates and spectacular views of the 18th green and the Estuary Clubhouse, you truly will feel like you live in paradise. This residence has had a complete transformation of the main living areas as well as the exterior lanai and pool area.  From the moment you step inside, you’ll be greeted by expansive 30” x 30” porcelain floors, custom lighting, and a seamless open concept floor plan, achieved by removing columns and walls for a spacious and airy atmosphere. The home boasts a spectacular gourmet kitchen featuring Perla Venata quartzite counters, new lighting, open concept with spectacular view with a custom bar in the morning room, equipped with wine refrigerator, quartzite counters and abundant storage. The kitchen flows effortlessly into the great room, which is complete with unique ceiling details, custom entertainment built-ins, and a state-of-the-art Control 4 audio system throughout the home. This home offers incredible indoor-outdoor living. Step outside to a completely redesigned summer kitchen, marble shell stone deck floors, pool, and spa, where you can enjoy al fresco dining while soaking in the breathtaking views of the golf course and Estuary Clubhouse, through a picture-window screen. The outdoor space truly feels like a private resort villa, perfect for both entertaining and relaxing. Just imagine the fun conversations around the fire table, enjoying your favorite aperitif!
The large, luxurious primary suite is a sanctuary in itself, featuring two full baths, two walk-in closets, and an additional morning bar, where you can enjoy your first cup of coffee or tea while getting ready! The oversized study, with custom built-in desks and bespoke cabinetry, serves as a versatile space that can function as an office, den, or yoga/exercise room, but could also be converted into a fourth bedroom with ease, given its proximity to the half bath. This home offers several unique advantages that set it apart, including a whole-house generator, whole-house water filtration system, maintenance-free, transferable warranty, subterranean pest control stations, tankless water heater, and installed gutters and downspouts, buried underground. The attached, epoxy-floor, two-car garage also accommodates an additional golf cart. 
Grey Oaks has amazing amenities, including a 30,000 sq. ft. Wellness Center and Spa, resort pool, three golf courses, two clubhouses, three restaurants, a new pickleball center, bocce courts, tennis facilities, and a vibrant social scene. Ideally located just minutes from Naples’ pristine beaches, downtown, shopping, and dining, this home offers the perfect balance of luxury, comfort, and convenience.
Whether you’re hosting guests or enjoying a quiet evening in, this home is the ultimate expression of luxury living. Welcome to Grey Oaks!
#225026263

NAPLES

1580 Marsh Wren LN

3 Beds

4 Baths

3,695 Sq.Ft.

$4,499,000

MLS#: 225026263
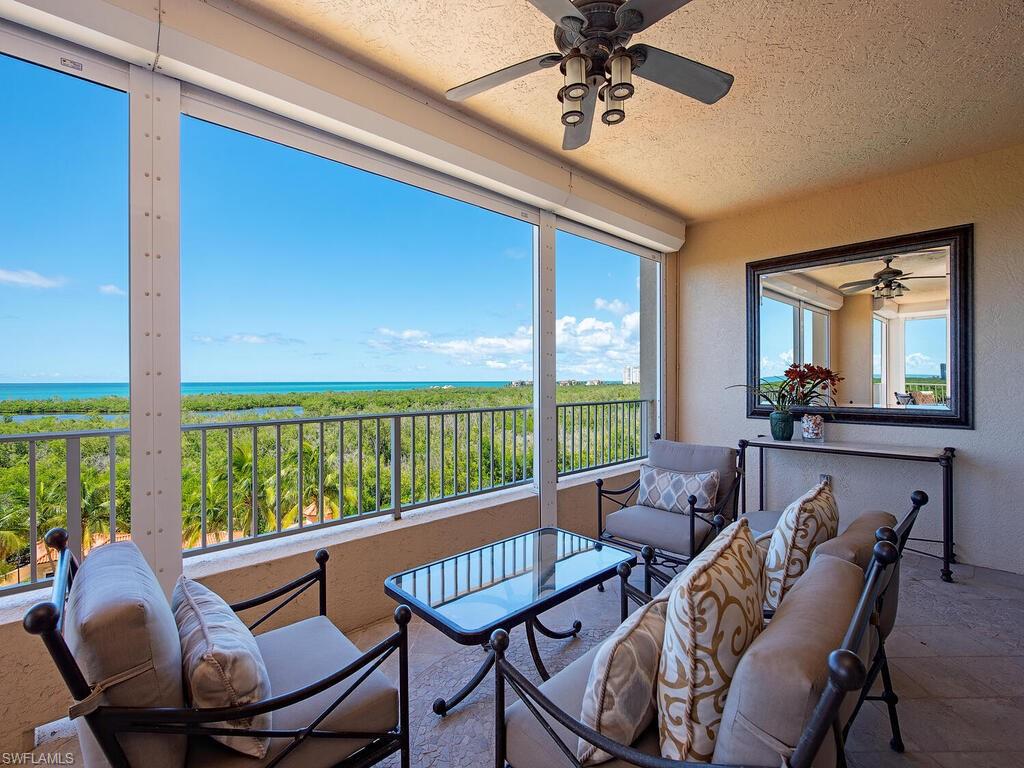
Behind the gates of Crown Colony sits the elegant Cap Ferrat. Experience the allure of this gracious residence and rarely available Pelican Bay 4 BR, 4 BATH + FAMILY ROOM + POOLSIDE CABANA. With 3,650 sq ft under air, this gem has uninterrupted VIEWS of the GULF and is anchored by the verdant tropical mangrove and palm canopy vistas.  A secure elevator sweeps you directly to your own private foyer welcoming you to a bright and generous living room. Designed to maximize and blend living/entertaining spaces with timeless sophistication, the home also features expansive Easterly and Westerly lanais and terraces inviting you to savor tropical Florida Gulf breezes, sunsets, sunrises, and serenity.  The well-equipped Chef's kitchen features handsome custom cabinetry, updated SS appliances, NATURAL GAS cooktop, along with two Sub-Zero beverage drawers AND a charming sun-lit morning room. Separate and spacious family and dining rooms easily accommodate large family or friend gatherings.  Four split bedrooms invite maximum privacy.  The owner’s suite is bathed in SUNLIGHT and GULF VIEWS and has both his and her separate baths and separate walk-in closets.   This extraordinary residence also includes your own deeded, personal poolside CABANA with a gathering room, full bath, and private patio complete with gas BBQ grill and is located just steps from the stunning, expansive resort-style saltwater pool and spa. Cap Ferrat is well recognized for its significant and luxurious tower amenities. Owners enjoy the 24/7 guard-gated entrance, 24/7 front-desk personnel, multiple grand social gathering areas, expansive fitness, personal men’s and women’s spa therapy rooms, along with two beautifully appointed guest suites. The under-tower garage offers owners two deeded side-by-side parking spaces, along with a community electric charging station.  This tower is also prized for being just steps away from the Pelican Bay beach tram station allowing one to easily access Pelican Bay’s myriad of private membership-included community and beachfront amenities: 2 private beachfront restaurants, attended beachfront services, attended fitness, learning center, 18 Har-Tru® tennis courts, sailing, pickleball park now in progress, plus miles of kayaking, biking, and walking paths.     Ask about the never-ending Pelican Bay active social calendar, too! Artis Naples Performing Arts Center, upscale Waterside Shops, lively Mercato, and The Naples beachfront Ritz-Carlton Hotel all just moments away.      This is your opportunity to live where refined elegance meets an exceptional lifestyle!
#225072137

NAPLES

6597 Nicholas BLVD 803

4 Beds

4 Baths

3,650 Sq.Ft.

$4,499,000

MLS#: 225072137
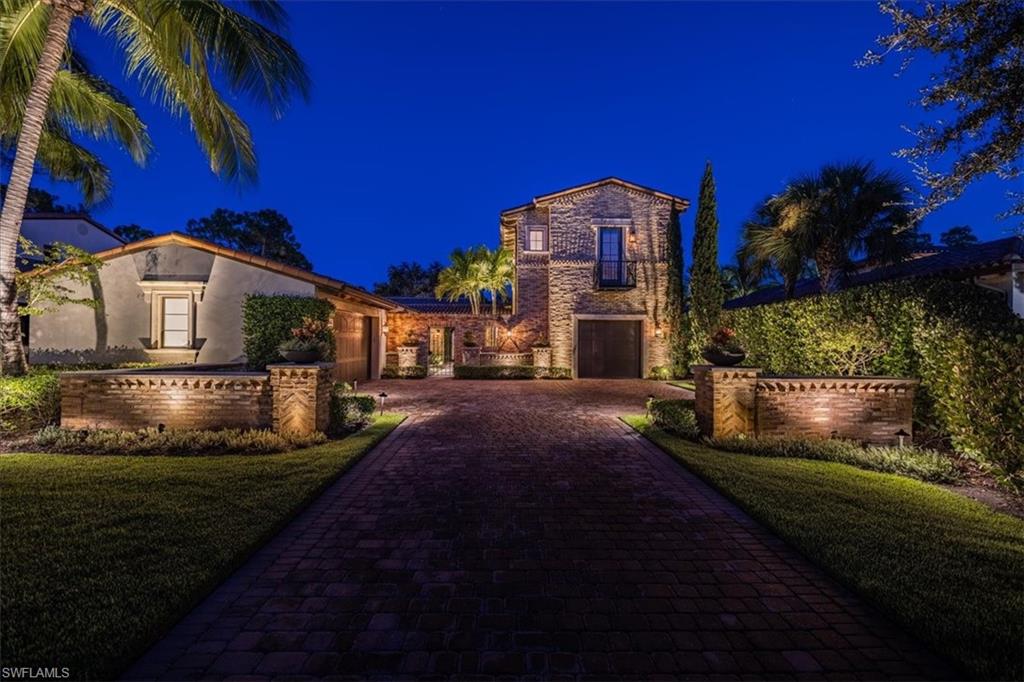
Discover the meaning of luxury living on one of the finest lots in Mediterra. This enchanting residence has been completely renovated and offers a rare opportunity to acquire a trophy home that lives like new with negotiable furnishings. Steps from the first green, the home merges both an open and formal concept with wood floors, beamed ceilings, custom trim work, 10' sliders, extensive landscape lighting & speakers, mosquito control misting system, one-touch light & sound system, and many other upgrades. The kitchen features custom cabinets, large center island, and Sub-Zero & Wolf appliances. The great room opens to a covered lanai and a 1,000 +/- sqft pool with dual sun shelves. Outdoor living includes open-air dining, hidden motorized screens, summer kitchen, a fire pit, and private courtyard with fireplace. The main level owner's suite has a massive closet lined with custom walnut cabinetry, a sitting area & spacious bath with soaking tub and separate oversized marble-lined shower. Multiple guest rooms & laundry are also on the first floor. On the second level, a suite-sized guest room provides a sitting area, private en-suite bath & walk-in closet. Truly a MUST SEE!
#222058832

NAPLES

16982 Cortile DR

4 Beds

4 Baths

4,210 Sq.Ft.

$4,499,000

MLS#: 222058832
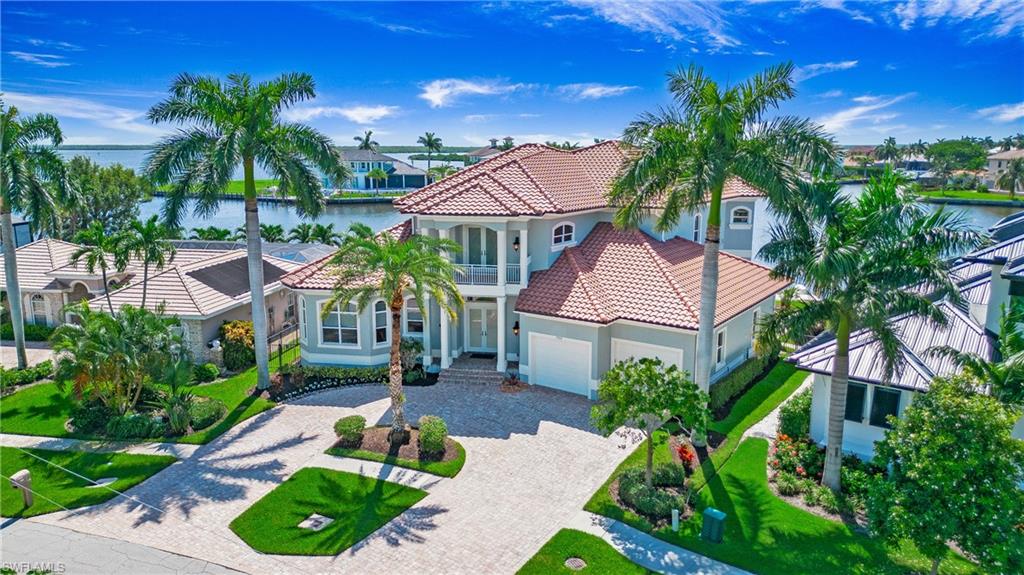
Welcome to 739 Fairlawn Ct, Marco Island, FL – a stunning blend of luxury and sophistication in a breathtaking waterfront setting. As you cross the bridge into Marco Island, the sight of the Marco Island Yacht Club and Marina signals your arrival to a paradise known for its pristine white sandy beaches and serene coastal beauty.
Pulling into the driveway of this meticulously maintained estate, you'll immediately appreciate the grandeur of this custom-built, two-story home. Featuring four spacious bedrooms, each with its own ensuite and large walk-in closet, and a large pool bath, this residence boasts a three-car garage with an approximate 35' bay and access to the boat dock. With 124 feet of prime water frontage, it offers panoramic views of the bay and Marco River and direct access to the Gulf of Mexico.
From the moment you step inside, the thoughtfully designed floor plan and high-end finishes capture your attention. The expansive 10' glass sliders frame the spectacular wide-open water views, ensuring a seamless blend of indoor and outdoor living. The newer roof, well-maintained mechanicals, impact doors and windows, and a robust 24KW generator provide peace of mind and convenience.
The heart of the home is the impressive kitchen, equipped with a gas cooktop, Thermidor appliances, solid wood cabinetry, custom wood shelving, and an ice machine – a dream for any culinary enthusiast. A 12' island centers the gourmet kitchen, offering ample space for meal preparation and casual dining. Crown molding, tile floors, and an open floorplan enhance the sense of space and elegance. The residence also includes a private elevator for added convenience.
The second floor features a loft with a front balcony and a spacious gathering room, along with a large second-floor outdoor lanai offering incredible views, perfect for family activities or entertaining guests.
The outdoor living area is a true oasis. It includes a large pool with a sun deck and spa, a custom large built-in table with a granite top, and an outdoor grill area. The outdoor living area boasts exceptional travertine tile, and a floating dock with the capacity for a larger boat and a motorized platform for smaller boats or jet skis completes this waterfront paradise.
Wake up every morning to stunning water views, whether enjoying the beautiful sunrises from your balcony or the stunning sunsets in the evening. This home promises to impress and captivate. 739 Fairlawn Ct is not just a residence; it's a luxurious waterfront lifestyle. Experience the epitome of coastal living in this exquisite Marco Island estate.
#224058683

MARCO ISLAND

739 Fairlawn CT

4 Beds

5 Baths

4,061 Sq.Ft.

$4,499,000

MLS#: 224058683

1 ... 438 439 440 441 442 ... 666
* Listings identified with the FMLS IDX logo come from FMLS and are held by brokerage firms other than the owner of this website. The listing brokerage is identified in any listing details. Information is deemed reliable but is not guaranteed. If you believe any FMLS listing contains material that infringes your copyrighted work please click here to review our DMCA policy and learn how to submit a takedown request. © 2024. First Multiple Listing Service, Inc.

Send a message

Message successfully sent.

Your message

What is 3 + 4 ?

Reason for contacting?

I agree to receive email communication and understand I can unsubscribe at any time.

I agree to be contacted by Julia McCabe via call, email, and text for real estate services. To opt out, you can reply 'stop' at any time or reply 'help' for assistance. You can also click the unsubscribe link in the emails. Message and data rates may apply. Message frequency may vary. Privacy Policy

Sign Out

Virtual Assistant

Would you like to take the next step with this property? We can help you schedule a showing or virtual tour, or send you more details.

Yes, I would like more information.

Thank You for Your Reply, One of Our Agents will contact you as soon as possible

No, maybe later.

Thank you, you can always contact me via email, phone number or through the contact form.

Realhub AI

Lucy - Your AI-Powered Realtor

Update Your Temporary Password

Personalize your search

Enter your email and we'll notify you immediately when new listings match what you're looking for.

or enter email address

Already have an account ? Login here

Continue your home search

I agree to receive communications and understand I can unsubscribe at any time.

I agree to be contacted by Julia McCabe via call, email, and text for real estate services. To opt out, you can reply 'stop' at any time or reply 'help' for assistance. You can also click the unsubscribe link in the emails. Message and data rates may apply. Message frequency may vary. Privacy Policy

Already have an account ? Login here

We use cookies

We use cookies primarily for analytics to enhance your experience. By accepting, you agree to our use of these cookies. You can manage your preferences or learn more about our cookies policy.





