
REALHUB is on fire today

Properties

Browse or get in touch to schedule a walkthrough.

  • Nearby me
Price range

Popular Features

Community Features

Association

Property Features

Waterfront

View

Exterior Features

Interior Features

Style

10000 properties match your criteria

Updated 1 minute ago

E-Alert name
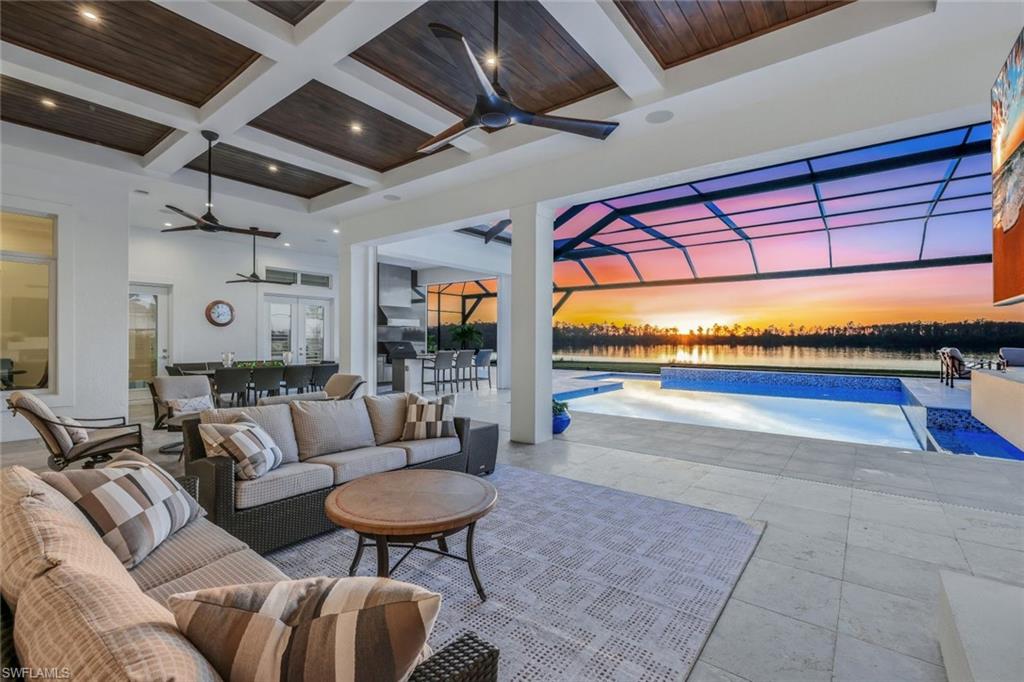
Welcome to this extraordinary Clairborne II custom estate by Stock Development, ideally positioned on one of the largest lakefront lots in the prestigious, resort-style community of WildBlue. This 4-bedroom, 4.5-bathroom residence with a bonus room, private den, and 4-car garage offers an impressive blend of sophistication, comfort, and design excellence.
Step inside and discover soaring coffered ceilings, Italian porcelain and wood floors, and invisible surround sound speakers that create an ambiance of elegance throughout. The chef’s kitchen is a showstopper, featuring a Wolf gas range, Subzero appliances, 2” quartz countertops, and extensive custom cabinetry — perfect for everyday living and entertaining alike.
Every bedroom is an en-suite retreat, offering privacy and luxury for guests and family. The primary suite is a sanctuary, complemented by stunning water views and spa-like amenities. Added conveniences include two tankless water heaters, 9-inch baseboards with integrated outlets, a 65 kW Kohler generator, and an oversized laundry room.
The outdoor living space redefines Florida luxury: marble pavers, a custom saltwater pool, a gas fireplace, firepit, and a fully-equipped summer kitchen featuring an Alfresco grill with built-in grill, griddle, and smoker — an entertainer’s dream. With breathtaking views of WildBlue’s iconic big lake, the backyard becomes your private oasis — and yes, you can even add your own dock for boating, kayaking, or jet skiing right from your backyard.
Furnishings are negotiable, and with Control4 Smart Home integration, this home offers seamless command of lighting, security, entertainment, and climate.
WildBlue is a premier, gated community built around 800 acres of freshwater lakes. Residents enjoy access to a clubhouse with restaurant and bar, resort and lap pools, a fitness center and spa, 8 pickleball courts, tennis courts, walking trails, kayak and boat launch, and more.
This is not just a home — it’s a lifestyle. Don’t miss this rare opportunity to own one of Fort Myers’ finest waterfront estates.
#224099127

FORT MYERS

18250 Blue Eye LOOP

4 Beds

4 Baths

4,498 Sq.Ft.

$4,495,000

MLS#: 224099127
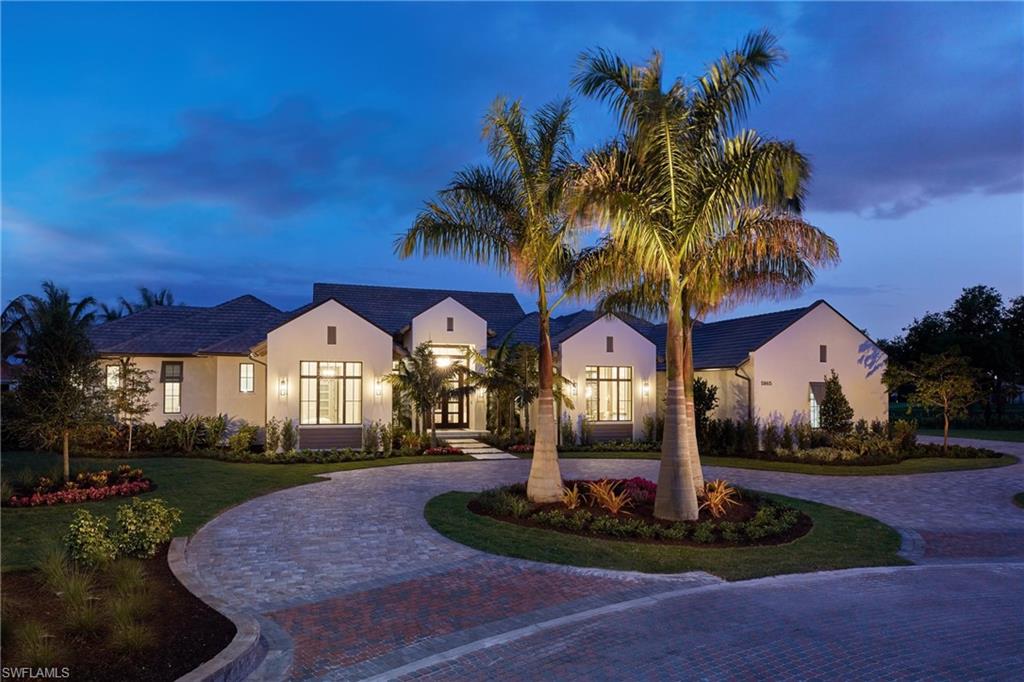
Welcome to the CALISTA Model, beautifully appointed by Cardamon Design and built by Stock Custom Homes! High ceilings with custom beam work, an open floor plan, state-of-the-art appliances, home automation and lighting control system and exceptional outdoor living space makes this floor plan inviting and functional. This 4 bedroom, 4 full & 2 half bath home with 4-car garage is situated on a lot with a partially private view with glimpses of the lake and golf course.  A fantastic lot on a cul-de-sac in a low traffic area, combined with the many amenities of Quail West make this a highly desirable location.  The lush grounds of Quail West have made it the hidden gem of Southwest Florida for many years. 36-holes of golf designed by Arthur Hills.  
A Builder Incentive of $40K toward the house membership is currently being offered.
#220024954

NAPLES

5865 Sunnyslope DR

4 Beds

4 Baths

5,506 Sq.Ft.

$4,495,000

MLS#: 220024954
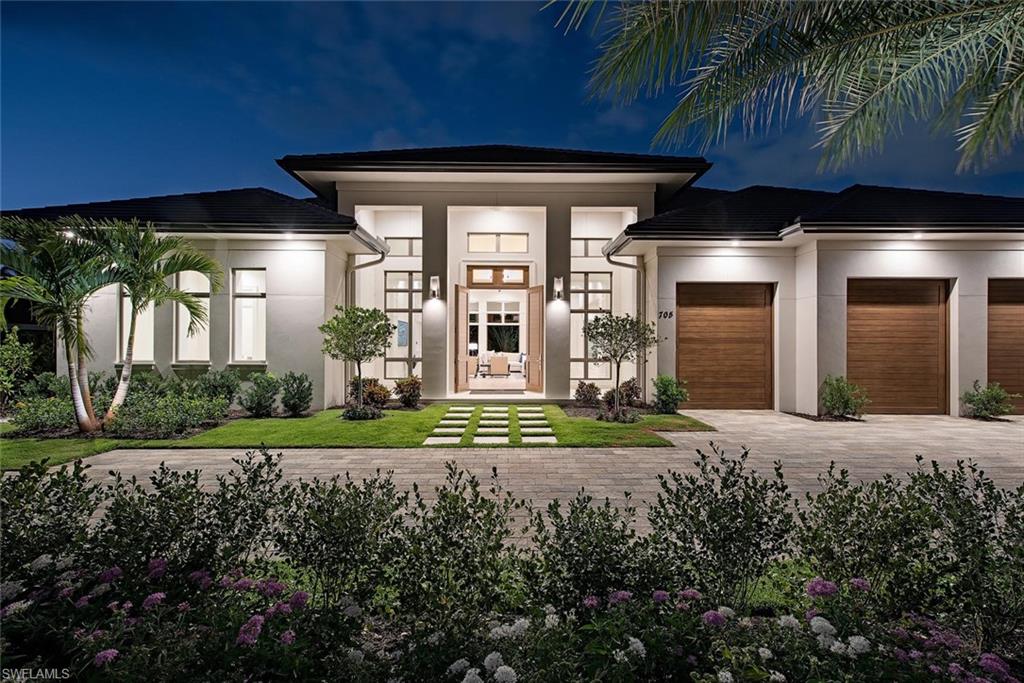
This newly constructed home situated right in the heart of the Moorings on a quiet street is an unsurpassed and prominent collaboration between distinguished builder Knauf Koenig, architect Falcon Design, and interior design firm Calusa Bay.  Residence is a truly remarkable transitional style home offering a generous and open single level layout spread across just over 4,600 square feet of air conditioned living space including 5 en suite bedrooms, 5 ½ baths, 3 car garage, and a seamlessly integrated resort like outdoor living area. Some of the special features include Gourmet kitchen with Wolf, Sub Zero, and Bosch appliances, service kitchen, Legno Bastone St Moritz wood flooring, Ruffino cabinetry, distinctive marble, quartzite, and stone throughout, extensive millwork, mahogany front/garage doors, and absolute top quality craftsmanship with no detail overlooked. The fully private, lush and tropical outdoor living space is adorned with heated pool/spa, oversized pool with sun shelf, and large covered outdoor living space complete with fire place, full outdoor kitchen with gas grill, and automated screen/shutter protection. Coveted Moorings private beach access available.
#220023283

NAPLES

705 Portside DR

5 Beds

5 Baths

4,614 Sq.Ft.

$4,495,000

MLS#: 220023283
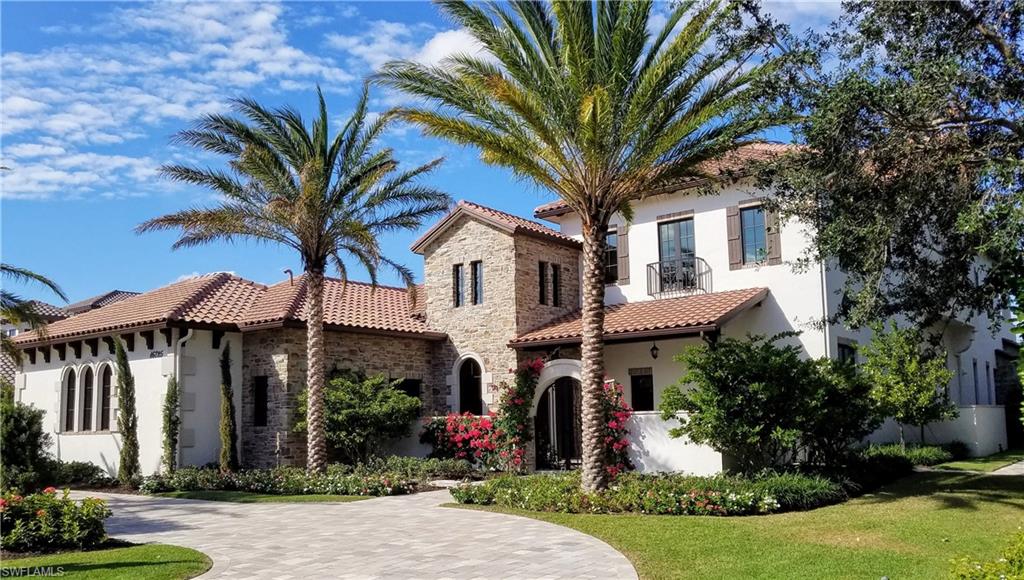
Introducing the “Santa Barbara Grande” luxury golf estate residence, designed by Herscoe Hajjar Architects, built by Sunwest Homes, interior design by Design West. Located in the exclusive Prato neighborhood of Talis Park with spectacular views of 14th hole, this property epitomizes the ultimate Naples lifestyle. With 5,951sf of living area (9,210sf total), every room of this home has been exquisitely crafted with both form and function in mind. The Main Level is comprised of the spacious Master Retreat, two Guest Bedrooms with en-suite baths, Powder bath, Wine Room, a multi-Island Kitchen opens to large Gathering Room and Dining space, perfect for entertaining. The 10’ Sliding Glass Doors reveal an inviting Outdoor Living area complete with Gas Fireplace, Outdoor Kitchen, Custom Pool/Spa & Cabana Bath. Upstairs you’ll find an additional Master Bedroom and Bath, Sitting Room/Den, Covered Balcony, large Sun Deck. Finishes are highest level; features include Vault and Barrel Ceilings, extensive Woodwork/Trim, Polished Marble flooring inset among hand-scraped Hardwood, Thermador appliances, Sonos Sound System. Home is an absolute “Must See”!
#216030285

NAPLES

16725 Prato WAY

4 Beds

4 Baths

5,951 Sq.Ft.

$4,495,000

MLS#: 216030285
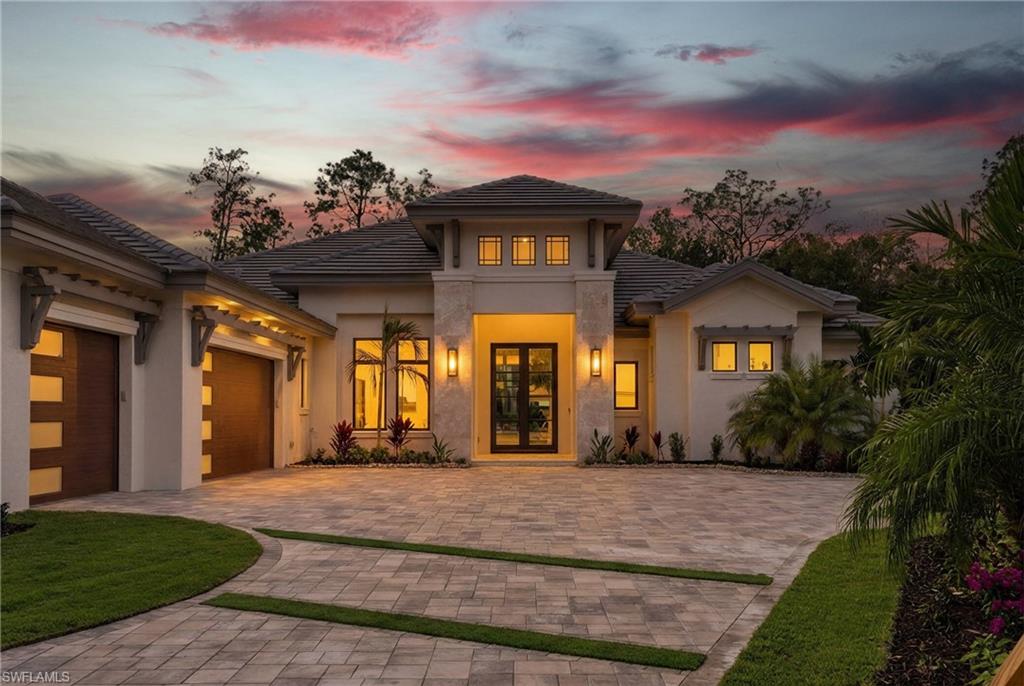
Introducing a masterpiece by Florida Lifestyle Homes in Quail West—one of Naples’ most prestigious golf course communities. This new construction residence blends timeless architecture with modern sophistication, crafted with meticulous attention to every detail. Step inside and be captivated by the expansive open floor plan, highlighted by stunning coffered ceilings with oak beams, ambient accent lighting, and elegant crown moulding. The state-of-the-art gourmet kitchen features Thermador appliances, a butler’s pantry, and designer finishes, perfect for culinary enthusiasts and entertainers alike. Each ensuite bedroom offers a private retreat with walk-in closets, while the split floor plan ensures both comfort and privacy. Additional interior highlights include wood flooring, art niches, custom moulding accents, and designer lighting throughout. The primary suite is a sanctuary of sophistication, showcasing intricate wall and ceiling treatments, dual walk-in closets, and a spa-inspired bath with two water closets, a dramatic back-lit feature wall, a soaking tub, and a luxurious pass-through shower. Transition seamlessly to the screened outdoor oasis, where expansive covered lanais with tongue-and-groove tray ceilings, recessed lighting, and a fully equipped outdoor kitchen set the stage for unforgettable gatherings. Relax by the fireplace or unwind in the designer pool and sunken spa with spillover and waterfall features. A 500-gallon buried propane tank powers the kitchen, fireplace, spa, and tankless water heater, ensuring both performance and efficiency. Perfectly situated on a wide, pie-shaped cul-de-sac lot with coveted southwest exposure, the home offers both privacy and breathtaking sunset views. Quail West residents enjoy access to two Arthur Hills-designed championship golf courses, a spectacular clubhouse with multiple dining venues, and world-class tennis and pickleball facilities. Adding to the value, this residence is offered with a Social Membership included ($100,000 value), granting you immediate access to Quail West’s vibrant lifestyle and exclusive amenities. Completion is anticipated in late November, with a full builder warranty and comprehensive buyer walk-through upon delivery. This is more than a home—it is a statement of elegance, privacy, and prestige.
#225071906

NAPLES

4637 Idylwood LN

4 Beds

4 Baths

3,739 Sq.Ft.

$4,495,000

MLS#: 225071906
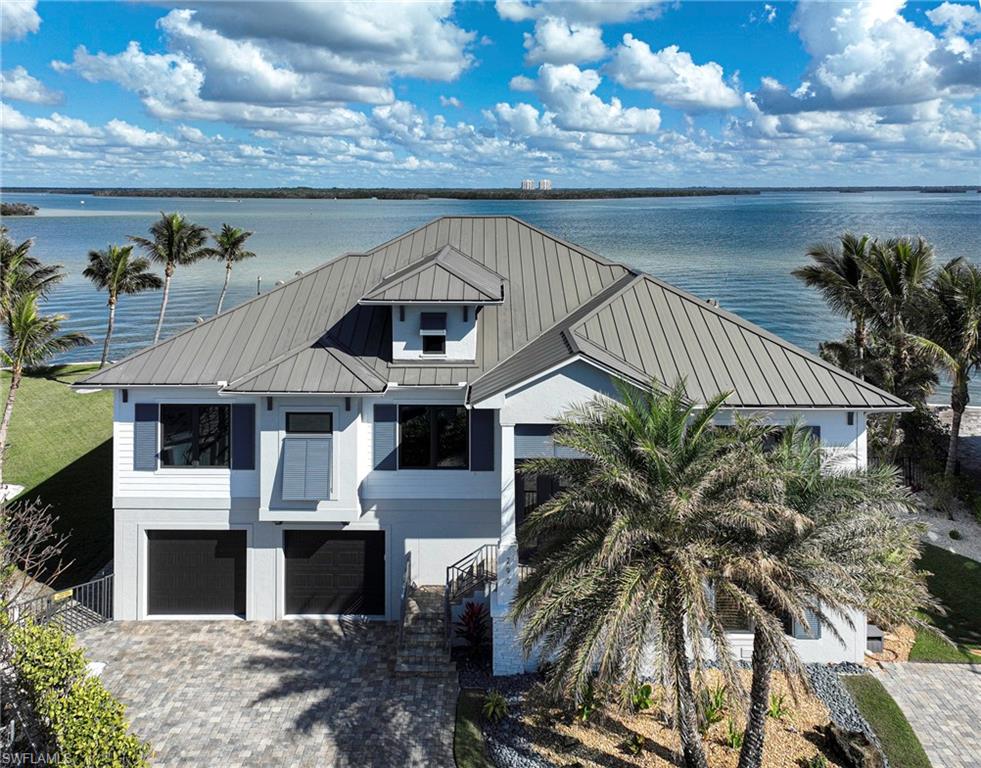
This 2 Story Custom Coastal bay front home sits on what is perhaps the best bay lot in all of Fort Myers Beach and offers: nearly 200’ of seawalled bay frontage of turquoise waters with the pass to the Gulf of Mexico immediately to the west, ultimate exposure - south, southeast and southwest provides sun on the pool all day and natural light throughout the home, just a short walk to one of Ft Myers widest & most beautiful beaches, premier boating from your private dock with lifts for two boats plus jet skies and kayaks and only a couple of minutes to the Gulf, a beautiful concrete home with impact windows and doors, huge garage space for 4 cars and toys, private elevator, 4 bedrooms 4 baths, open floor plan with wide and long bay views from everywhere, rare “live completely on one level” plan, kitchen open to large great room with gas fireplace, dining room on the water, an expansive covered lanai with stairs leading to the pool and spa right on the bay, a custom fire pit area, and large yard area for kids, grandkids and pets,  Other features include quality millwork, builtins, solid interior doors, custom wood kitchen cabinetry, large island, 48” gas range, fantastic bedroom and bath with custom closets and an amazing recreation room for family & friends parties and everyday fun!  This home is located at the very southern tip of Fort Myers Beach for easy access to the many restaurants, shopping, entertainment venues and golf courses in Bonita Springs and Naples.
#224103643

FORT MYERS BEACH

290 Estrellita DR

4 Beds

4 Baths

3,225 Sq.Ft.

$4,495,000

MLS#: 224103643
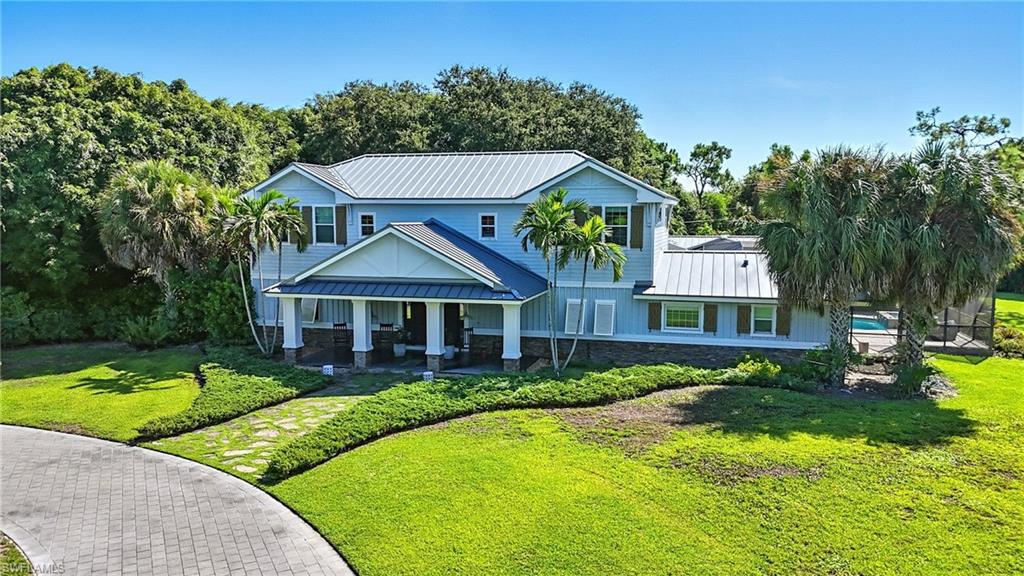
Exceptional equestrian estate in prestigious Pine Ridge. Situated on 2.16 acres of manicured grounds, this residence offers 4 bedrooms + den, 5.5 baths, and nearly 4,500 sq. ft. of light-filled interiors with soaring ceilings and seamless flow. A rare advantage in Naples, the property includes horse stables right on site, allowing equestrian enthusiasts to fully embrace the Pine Ridge lifestyle.
The gourmet kitchen features a professional-grade gas cooktop, double ovens, farmhouse sink, and oversized island. A handsome library offers a refined retreat for work or reading, while the spacious game room provides the perfect setting for fun and gatherings with family and friends.
Outdoor living is complete with a resort-style pool and spa, covered lanai, multiple lounge areas, and landscaped gardens.
Most properties in Pine Ridge sit on approximately one acre. This estate is a rare find, offering a double-size lot with 2.16 acres and a residence boasting 6,604 sq. ft. of total area—making it an exceptional value in today’s market.
Renowned as one of Naples’ most exclusive neighborhoods, Pine Ridge is celebrated for privacy, oversized homesites, and an unmatched location—just minutes from Mercato, Waterside Shops, The Ritz-Carlton, and Naples’ world-class beaches.
This estate is more than a home—it is a statement of luxury, legacy, and the very best of Naples living.
#225067055

NAPLES

438 Gordonia RD

4 Beds

5 Baths

4,482 Sq.Ft.

$4,495,000

MLS#: 225067055
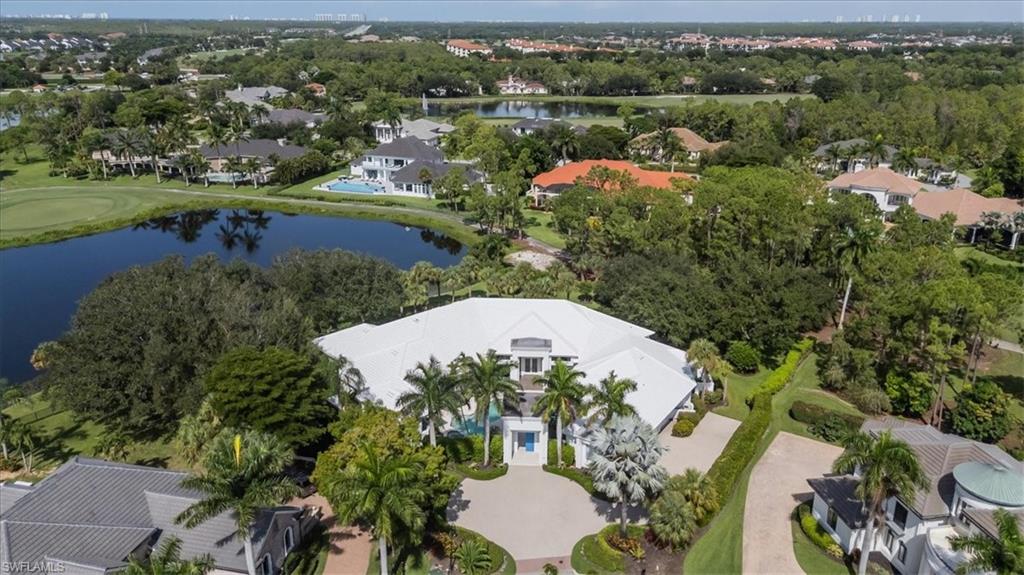
Set at the end of a quiet cul-de-sac on nearly one acre, 5000 Groveland Terrace delivers rare privacy, sweeping golf-course views, and one of the most valuable membership opportunities in Naples. This property includes a transferable golf membership to Quail West, allowing the next owner to skip the waitlist and enjoy immediate access to the club’s world-class amenities, along with a $225,000 savings on the membership contribution.

The home is positioned to capture serene views of the lake and the green of the 14th hole on the Preserve Course, offering a stunning backdrop from morning to sunset. At the heart of the property is a beautiful courtyard pool surrounded by an inviting outdoor living area. With a fully equipped outdoor kitchen, this space is ideal for private relaxation or hosting unforgettable gatherings, creating a seamless indoor-outdoor lifestyle. In addition, the rear side of the house is an enclosed lanai, providing exceptional screened living options. For those looking to build extra bedrooms or garage bays, utilize the ample space on the WNW side of the property to round out your Naples Estate.

Inside, the home features bright, open living areas with abundant natural light. The primary suite has been thoughtfully renovated, providing a modern, tranquil retreat. A custom office offers a refined and functional workspace. Upgrades include solar panels, resurfaced pool, new AC units, pool pump & heater, kitchen appliances, exterior lighting, and updated bathrooms, enhance efficiency, comfort, and long-term peace of mind.

With its premium cul-de-sac setting, breathtaking golf and lake views, extensive renovations, and the high-value Quail West golf membership ready to transfer, this property stands out as a rare opportunity to secure both luxury and exceptional value in one of Naples’ most prestigious communities."
#226023255

NAPLES

5000 Groveland TER

3 Beds

3 Baths

5,736 Sq.Ft.

$4,495,000

MLS#: 226023255
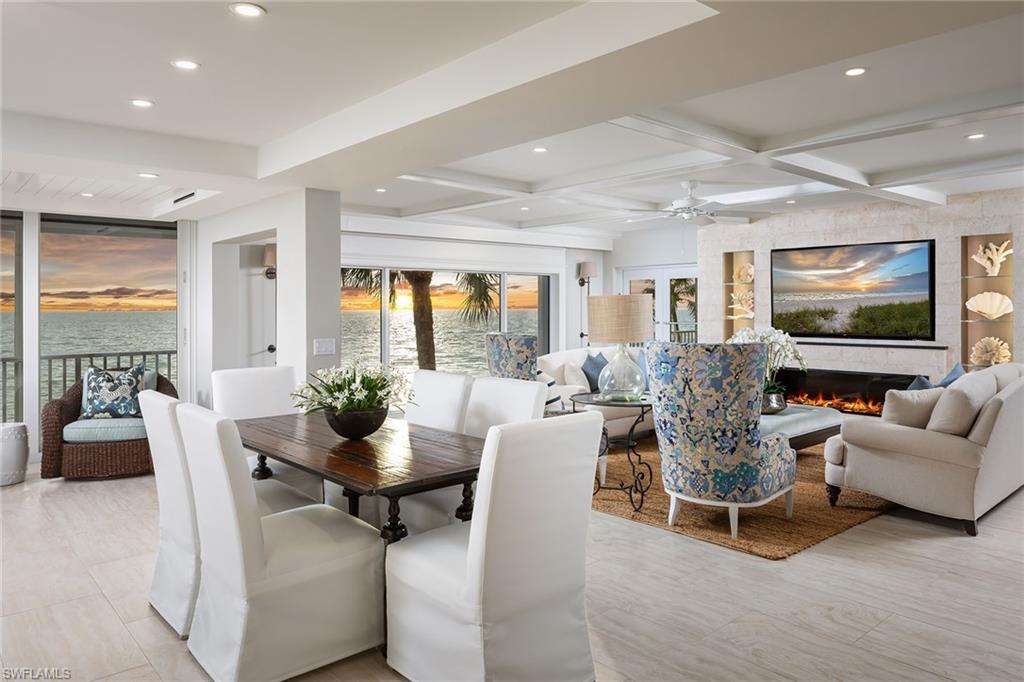
Perfectly positioned along Gulf Shore Boulevard between the Rosewood Residences and Four Seasons, Laurentians offers an exceptional beachfront lifestyle with walkability to some of Naples' most coveted destinations. Completely renovated and thoughtfully reimagined, this third-floor residence captures the essence of Gulf-front living, where unobstructed views of the turquoise waters, white sand beach and coastal landscape create the feeling of living directly on the water.
The ideal third-floor elevation keeps you connected to the treetops, beach and Gulf beyond, while allowing you to open the doors and fall asleep to the sound of the surf. With only two residences per floor, Laurentians offers a level of privacy rarely found along the beachfront.
This true four-bedroom, four-bath residence also includes a dedicated office with a view. No other building south of Banyan Boulevard offers such a desirable and functional floor plan. The interiors blend refined coastal design with exceptional craftsmanship, featuring a crisp white kitchen with Wolf and Sub-Zero appliances, a butler's pantry with wood countertops, tongue-and-groove ceilings, custom box beams in the living room, and an electric fireplace framed with treasures from the sea.
The Gulf-front primary suite is a private retreat, offering breathtaking water views and direct access to the lanai. The spa-inspired bath features a spacious walk-in shower, dual vanities with custom cabinetry, and an oversized custom walk-in closet designed for exceptional storage and organization.
Modern conveniences include hurricane-impact windows and doors, automated screens and shutters on the lanai and kitchen sliders, and electric shades throughout, providing effortless comfort, privacy, and peace of mind.
Designed for those who appreciate breathtaking Gulf views, privacy, walkability, and timeless coastal elegance, this is a rare opportunity to own one of Naples' most distinctive beachfront residences.
#226024202

NAPLES

1285 Gulf Shore BLVD N 3B

4 Beds

4 Baths

3,188 Sq.Ft.

$4,495,000

MLS#: 226024202
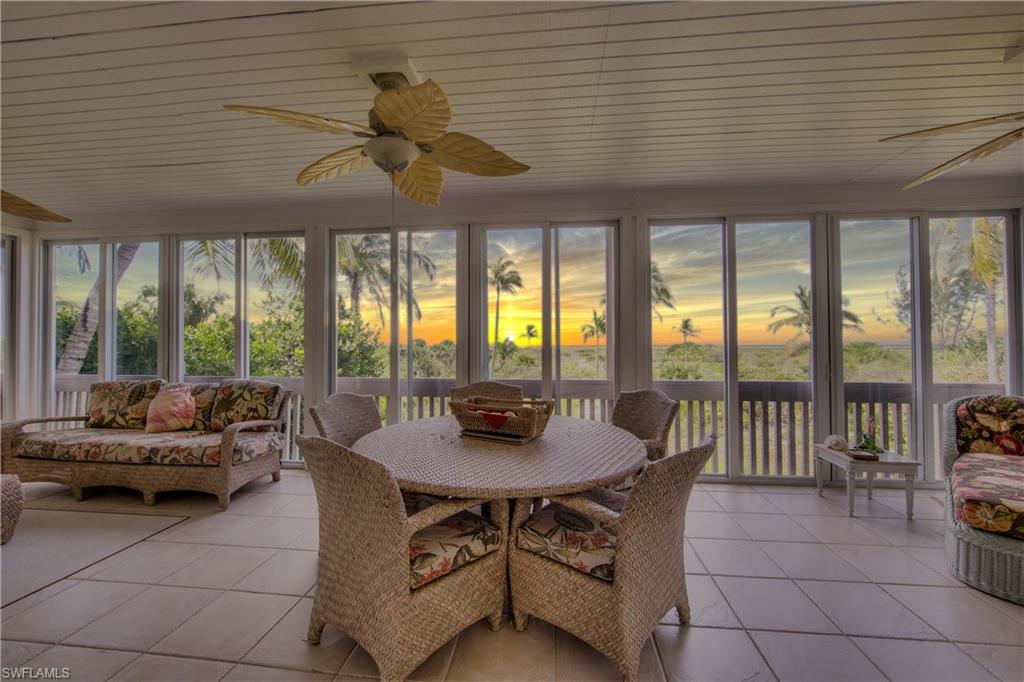
GORGEOUS GULF RIDGE! A custom built 4 bed+loft, 4 bath, two-story home set on a 2+ acre beach site with incredible panoramic views of the Gulf of Mexico. A backyard oasis of water, sand, and a canopy of palm trees; a perfect complement to the surrounding environment. A home built like a fortress with extra support pilings, metal roof, and impact glass. Step inside and witness this expansive floorplan boasting a beach-front sunroom with sliding impact doors, multi-level decks with immaculate sunset views, top floor loft/den with private balcony, all-level elevator, and a living room designed to have the feeling of unfolding with vaulted ceilings, fireplace, and skylights. A separate 2+ car garage with ample room for vehicles, storage, and much more. Gulf Ridge is a community on the West-End of Sanibel with 52 private homesites and offers multiple pools, tennis courts, and beach paths.  Perfect serene environment to enjoy the sun, water, and nature!
#222026158

SANIBEL

5075 Joewood DR

4 Beds

4 Baths

4,630 Sq.Ft.

$4,490,000

MLS#: 222026158

H.8581-A classic masterpiece by BCB Homes awaits in the prestigious Bay Colony Golf Estates, a gated enclave w/18 holes of golf where membership in the exclusive Bay Colony beach & tennis club comes included. Sited on a tranquil cul-de-sac this estate offers SW golf & lake vistas w/ lush preserve as a backdrop. A stately circle drive w/ porte-cochere & side entry motor court create grand curb appeal as does the tropical landscape. Luxuriously designed interiors from marble floors w/ onyx borders & creative insets, to intricate detailing in tray & cathedral ceilings w/ rich crown moldings surpass your expectations, as do many of the fine custom features found throughout this residence. A wall of disappearing 10’ sliding glass doors leads to a bi-level keystone lanai w/ expansive seating & dining areas featuring tongue-in-groove wood ceilings & surround sound. A fabulous pool-scape w/ swim up bar winds around a granite topped outdoor kitchen w/ high-top seating. Furnishings are negotiable. With this private estate you will enjoy the exclusive Bay Colony lifestyle, from world-class Golf to blue-water Gulf, in the midst of Naples’ best cultural, dining, shopping & entertainment venues.
#214060018

NAPLES

9960 Brassie BEND

4 Beds

4 Baths

5,300 Sq.Ft.

$4,490,000

MLS#: 214060018

Overlooking Old Harbour Channel and a lush, beautiful preserve, this is a perfect opportunity to build your dream home on this incredible lot and one-half.  All new rip rap and removal of vegetation.   This is a very private setting, and is a short distance to the Port Royal Club.
#214021051

NAPLES

3510 Fort Charles DR

None Beds

None Baths

0.69 acres

$4,490,000

MLS#: 214021051
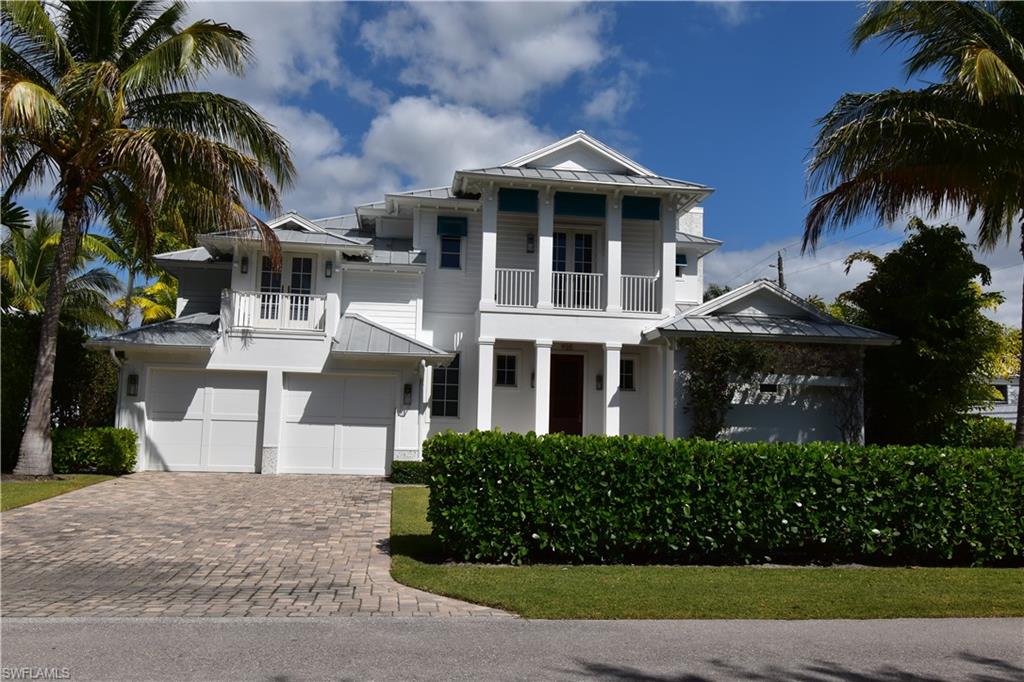
Located in the heart of Olde Naples, this 2015 RG Designed home is just steps away from beautiful Gulf beaches,  world class shopping and dining on Fifth Ave S & Third St. South.  10 Ft French doors & 3 balconies on the second floor, bathe this open floor plan coastal contemporary home with plenty of natural light.  Entertain friends & family in the bright and airy gourmet kitchen featuring Wolf Gas Range and huge white marble island.  Or take the party outside to enjoy the travertine paved lanai with heated pool with spa and outdoor pool bath. Spacious ground floor owners retreat features luxurious oversized shower w/ body jets, rain head, regular head & hand held unit, 2 vanities, 2 water closets and 2 custom walk in closets. The 2nd floor offers 3 bedrooms each with en suite bath and walk-in closets & additional bonus room. Light oak floor throughout, Anderson impact windows and doors.  500 gallon LP gas tank, Lutron LED lighting, Sonos built-in sound system, elevator ready and so much more. 7 minute walk to 3rd Street South. 9 minute walk to 5th Avenue South.  9 minute walk to Naples Beach and 14 minute walk to the famous Naples Pier.  Enjoy the Naples lifestyle at its finest.
#221018821

NAPLES

935 5th S ST

4 Beds

4 Baths

3,661 Sq.Ft.

$4,490,000

MLS#: 221018821
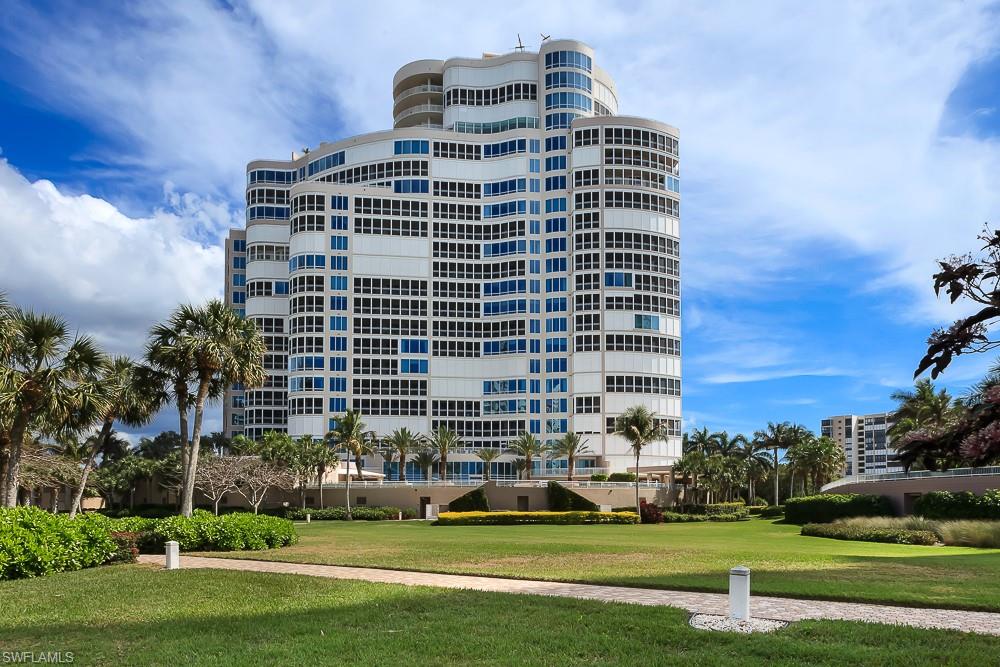
Enjoy the best that Naples has to offer in this extraordinary beachfront unit in the middle of Park Shore. This unit is located on the 15th floor and has magnificent panoramic gulf, bay, and city views. Boasting 4,300 square feet with floor-to-ceiling windows allowing natural light to highlight the various spaces of the unit. In addition to the two wrap-around balconies, the unit has 4 bedroom suites, each having its own full bath. This unit was just vacated and is ready to be customized into your own dream home. Provence is conveniently located across the street from the Venetian Village where waterfront shops and restaurants are a short walk away. Enjoy the tower’s high-end, luxurious, amenities including 24-hour security, private pathway to the beach, resort style pool, outdoor kitchen, fitness center, spa, sauna, guest suites, social room, and tennis court. The unit includes two parking spaces (in the below parking garage) and a storage unit. Boaters have ability to lease or purchase boat slip through the Yacht Club across the street. Two pets are permitted.
#221019750

NAPLES

4151 Gulf Shore N BLVD 1502

4 Beds

4 Baths

4,317 Sq.Ft.

$4,490,000

MLS#: 221019750
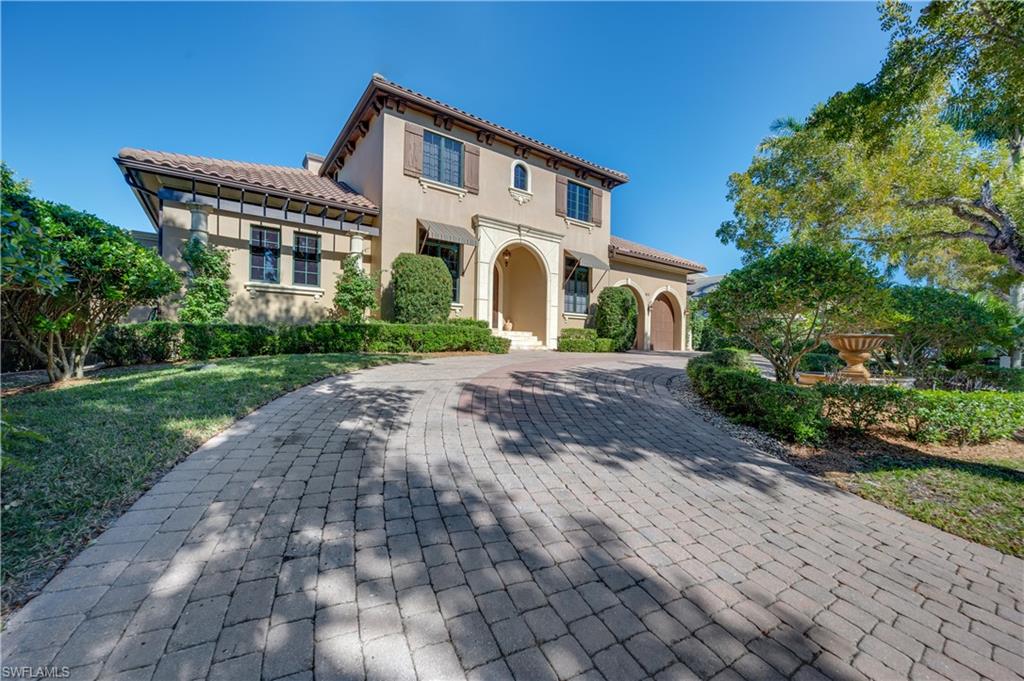
LOCATION, LOCATION, LOCATION!  GORGEOUS CUSTOM BUILT 2 STORY WATERFRONT POOL/SPA HOME, TURNKEY FURNISHED.  LOCATED ON PRESTIGIOUS CANOPY MAHOGANY TREE LINED 18TH AVE SOUTH IN AQUALANE SHORES. THIS HOME COMPRISES 4 BR, LARGE STUDY, 4 FULL BATHS, 2 HALF BATHS. MASTER SUITE ON FIRST FLOOR WITH INDOOR AND OUTDOOR RAINHEAD SHOWERS, HIS AND HER VANITIES, HIS AND HER WATERCLOSETS WITH BIDET AND JETTED TUB. FAMILY ROOM WITH IMPACT DISAPEARING SLIDING GLASS DOORS, BEAM WOOD PLANK AND CUSTOM BEAM CEILINGS. LARGE VIKING WINE CELLAR AND MANY CLOSETS THROUGHOUT. CENTRAL VAC, GOURMET KITCHEN WITH 2 SUB ZERO REFRIGERATORS AND COOLING DRAWERS, 2 DISHWASHERS, 6-BURNER GAS STOVE WITH GRIDDLE, DUAL OVENS AND CENTER ISLAND. LAUNDRY ROOM WITH MIELE WASHER AND DRYER. OUTDOOR GOURMET KITCHEN WITH TOP OF THE LINE BUILT-IN GAS GRILL, DCS EXHAUST FAN, CUSTOM OUTDOOR CABINETRY UNDER CUSTOM EXTENDED TILE ROOF. 75 FOOT BOAT DOCK AND LIFT, DIRECT GULF ACCESS!  BEACH IS APPROXIMATELY 1/3 MILE TO THE WEST AND NAPLES BAY 1/3 MILE TO THE EAST.
#220076405

NAPLES

611 18th S AVE

4 Beds

4 Baths

4,311 Sq.Ft.

$4,490,000

MLS#: 220076405

1 ... 444 445 446 447 448 ... 666
* Listings identified with the FMLS IDX logo come from FMLS and are held by brokerage firms other than the owner of this website. The listing brokerage is identified in any listing details. Information is deemed reliable but is not guaranteed. If you believe any FMLS listing contains material that infringes your copyrighted work please click here to review our DMCA policy and learn how to submit a takedown request. © 2024. First Multiple Listing Service, Inc.

Send a message

Message successfully sent.

Your message

What is 3 + 4 ?

Reason for contacting?

I agree to receive email communication and understand I can unsubscribe at any time.

I agree to be contacted by Julia McCabe via call, email, and text for real estate services. To opt out, you can reply 'stop' at any time or reply 'help' for assistance. You can also click the unsubscribe link in the emails. Message and data rates may apply. Message frequency may vary. Privacy Policy

Sign Out

Virtual Assistant

Would you like to take the next step with this property? We can help you schedule a showing or virtual tour, or send you more details.

Yes, I would like more information.

Thank You for Your Reply, One of Our Agents will contact you as soon as possible

No, maybe later.

Thank you, you can always contact me via email, phone number or through the contact form.

Realhub AI

Lucy - Your AI-Powered Realtor

Update Your Temporary Password

Personalize your search

Enter your email and we'll notify you immediately when new listings match what you're looking for.

or enter email address

Already have an account ? Login here

Continue your home search

I agree to receive communications and understand I can unsubscribe at any time.

I agree to be contacted by Julia McCabe via call, email, and text for real estate services. To opt out, you can reply 'stop' at any time or reply 'help' for assistance. You can also click the unsubscribe link in the emails. Message and data rates may apply. Message frequency may vary. Privacy Policy

Already have an account ? Login here

We use cookies

We use cookies primarily for analytics to enhance your experience. By accepting, you agree to our use of these cookies. You can manage your preferences or learn more about our cookies policy.





