
REALHUB is on fire today

Properties

Browse or get in touch to schedule a walkthrough.

  • Nearby me
Price range

Popular Features

Community Features

Association

Property Features

Waterfront

View

Exterior Features

Interior Features

Style

10000 properties match your criteria

Updated 1 minute ago

E-Alert name
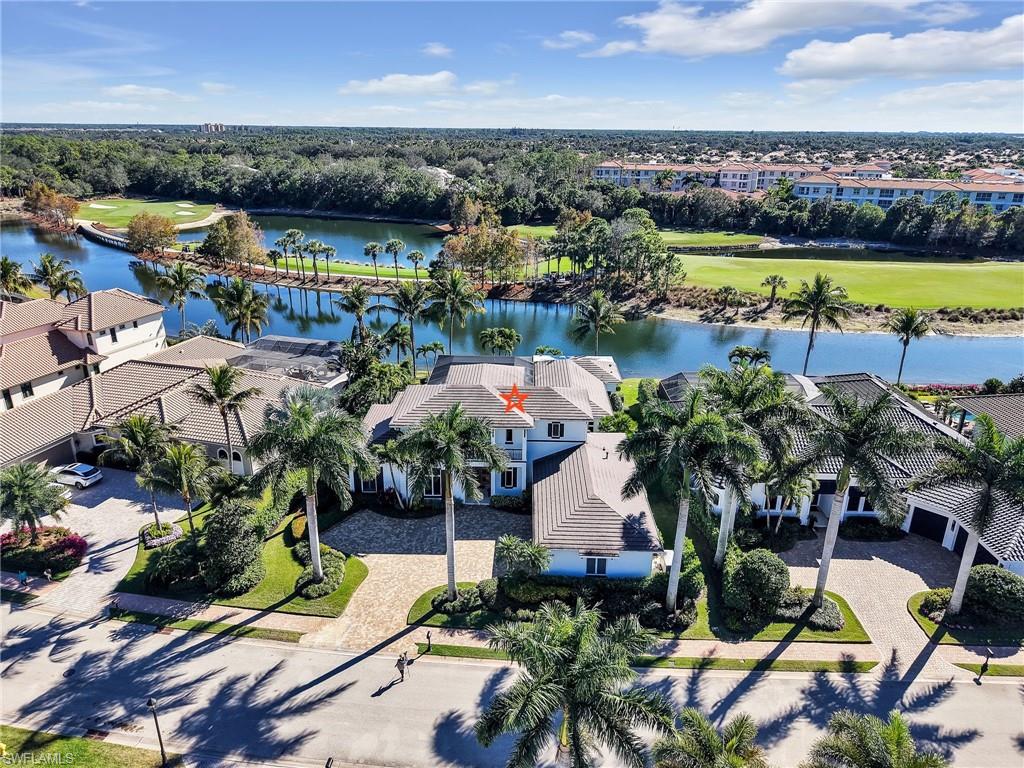
Luxury Estate Living in Marsala at Tiburón in Naples, Florida.  This exceptional residence offers nearly 5,000 square feet under air and 6,777 square feet under roof, set on a preferred southern rear exposure. Thoughtfully updated and impeccably maintained, the home features no carpet throughout, showcasing elegant marble and wood flooring. MANY important and useful updates and improvements have also been completed within the past two years. The expansive floor plan includes 4 bedrooms plus a den, 6 bathrooms (4 full, 2 half), and a huge second floor with two bedrooms, both ensuite plus a HUGE bonus room with its own private balcony, ideal for a media room, gym, or guest retreat. The interior and exterior have been freshly painted, complemented by remote-controlled blinds in the living room and primary suite. Outdoor living is elevated with a refinished pool, brand-new pool cage and newly tiled pool lanai, perfect for entertaining or relaxing year-round. Additional upgrades include two newer A/C systems, a tankless water heater, whole house generator, whole house water softener and more. Located in the prestigious Tiburón Golf Club, home to multiple PGA events, this property offers immediate availability of golf and social memberships with no waitlist, though membership remains optional. Ideally situated just minutes from Vanderbilt Beach, Mercato, and cultural performances at Artis—Naples, this home combines luxury, lifestyle, and location.
#226003352

NAPLES

14419 Marsala WAY

4 Beds

4 Baths

4,833 Sq.Ft.

$4,290,000

MLS#: 226003352
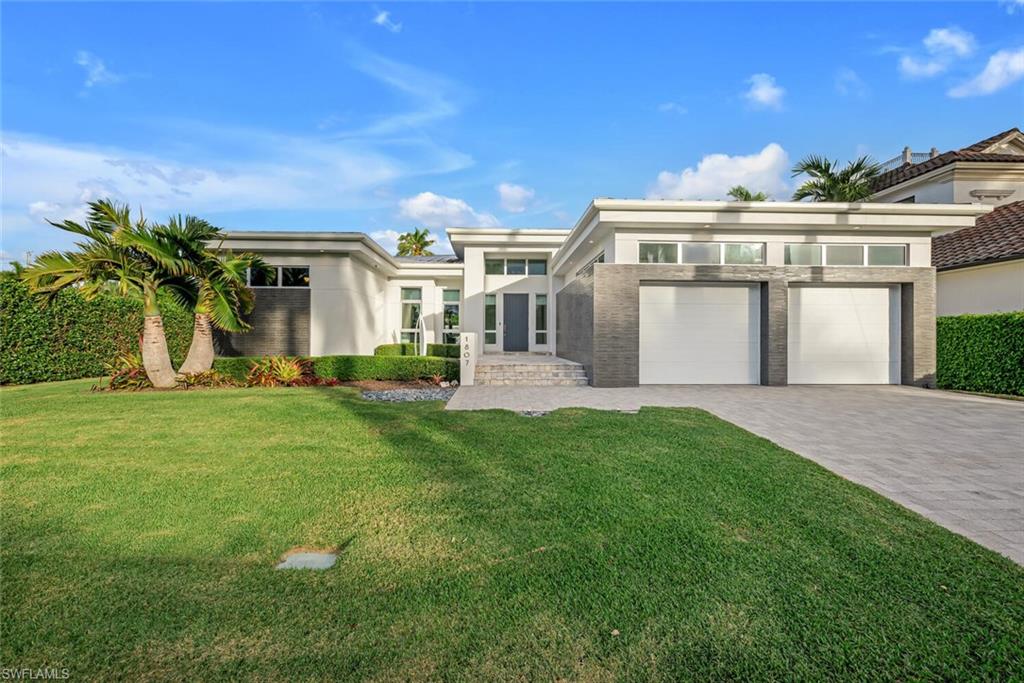
H4247 - This modern home located in the highly sought after boating community of Royal Harbor exemplifies magazine-worthy clean lines and geometric shapes. The four bedroom, three and a half bath home resides on a .38 acre lot overlooking the wide waterway opening into Naples Bay and the Gulf of Mexico. One will thoroughly enjoy living within the 3,306 square feet under air (4,043 total) open floor plan home featuring masterful stonework, high-end appliances, quartz countertops, and Hyland Custom Cabinetry throughout. The interior kitchen, outdoor summer kitchen, and pool area were specifically designed for the entertainer at heart. In addition, the home is equipped with a sleek oversized 2-car garage, Tesla charging station, and a generator hookup. The majority of the 111 foot seawall is lined with composite decking plus a 10,000 lb boat lift that will accommodate a 32 foot vessel. All just minutes from Downtown Naples' upscale shopping, 5-star dining, and beautiful beaches!
#221088023

NAPLES

1807 Snook DR

4 Beds

3 Baths

3,306 Sq.Ft.

$4,290,000

MLS#: 221088023
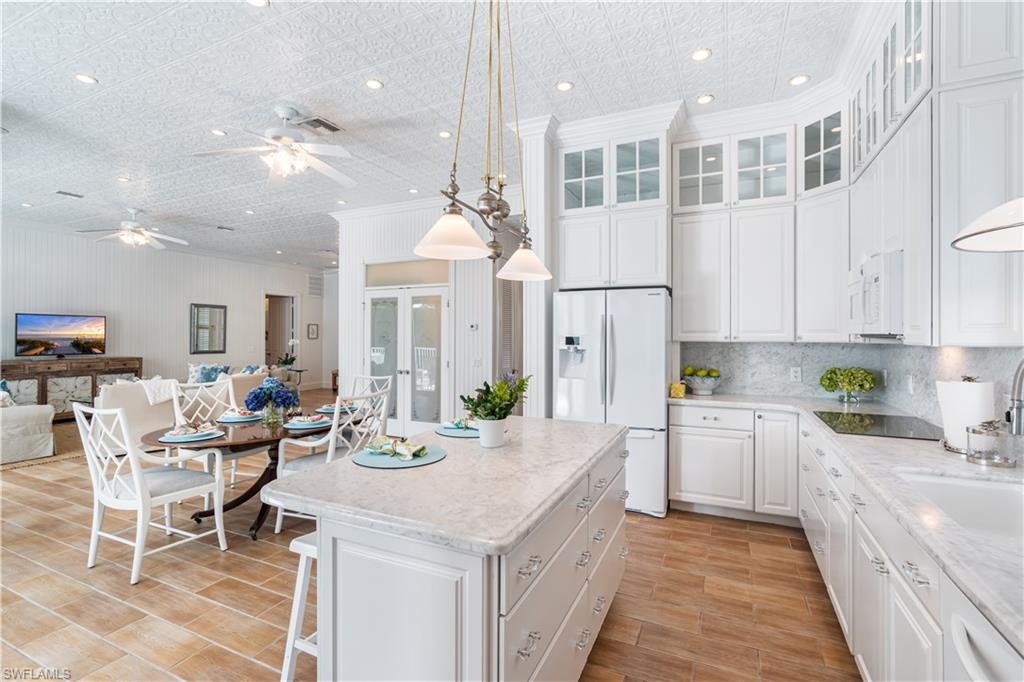
This charming Key West-style beach home encapsulates the spirit of Old Naples living; it's nestled amid a beautiful mahogany tree-lined street only 1.5 blocks from the beach. Every detail in this custom home was carefully considered. Enjoy open and bright living with historic 12-foot tin ceilings with beadboard and detailed woodwork. Reminisce sitting on your rocking chair on the generous front porch or swinging on the swing on the covered back porch overlooking the sunny pool with preferred southern exposure. The home is handicap-accessible from the garage through the entire first-level to include the master suite and the den/office with an adjacent full bath. Your extended family is afforded privacy in the upper level with four large bedrooms, two full baths, and abundant storage. Above the garage, the two-bedroom apartment is perfect for a second office, workout space, or nanny quarters. The auto enthusiast three-car garage has a 240-volt charging station; a natural gas line is available. Take a short stroll or bike ride to the celebrated shopping and dining on renowned 5th Avenue South and enchanting 3rd Street South. Live, work and play by the beach.
#220057419

NAPLES

362 2nd N AVE

6 Beds

5 Baths

3,811 Sq.Ft.

$4,288,000

MLS#: 220057419
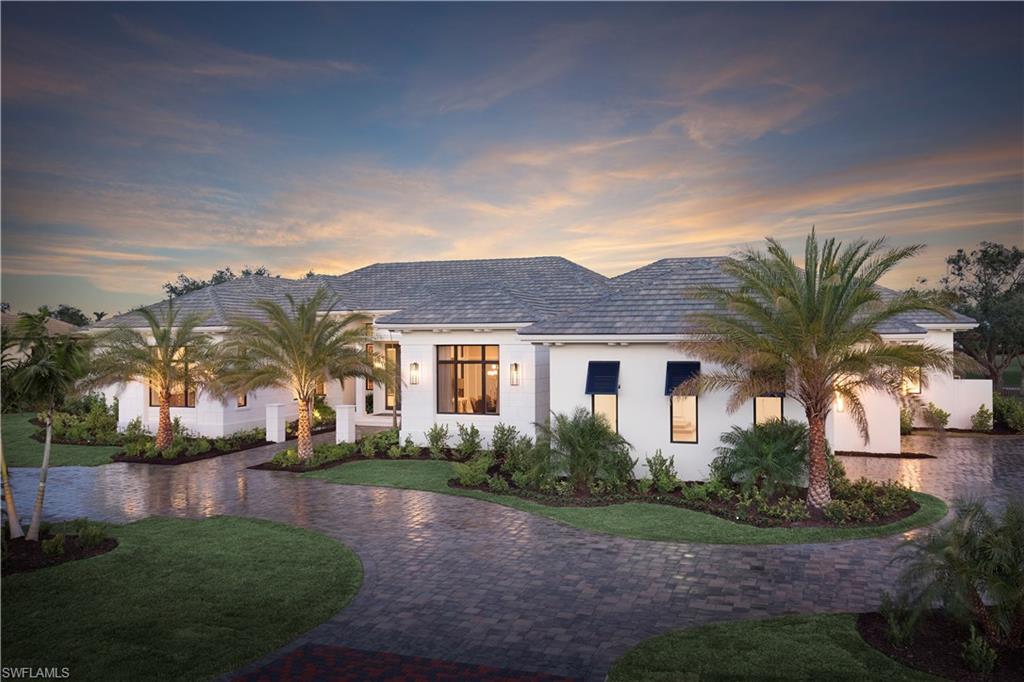
Welcome to the Calista model on M9 by STOCK Signature Homes! From the moment you enter this wonderful home, you will appreciate the quality of workmanship that is Stock Signature Homes!  Vaulted ceilings, open floor plan, spectacular views and an exceptional outdoor living space is what makes this a favored model.   No options spared in this 5506 so ft model.  Spacious guest bedrooms with a great room plan design offers excellent privacy.  the lush grounds of Quail West have made it the hidden gem of Southwest Florida for many years.  36-holes of golf designed by Arthur Hills.  Currently as our incentive, Stock Signature Homes pays the 35K House Membership fee!! Closing Price of $4.005,000 includes Real Property Price of $3,935,710.00 & $69,290.00 for the value of the furnishings that conveyed outside of closing.
#215072990

NAPLES

5966 Sunnyslope DR

4 Beds

4 Baths

5,506 Sq.Ft.

$4,285,710

MLS#: 215072990

Bright and charming Old Florida style home with contemporary flair in the heart of Old Naples. A Jerry DeGennaro custom designed and Mike Nourse built home, situated on 133 by 150 foot lot. Just steps from the beach and a short walk to Fifth Avenue and Old Naples favorites. The initial approach of white picket fencing, shell embedded walkways, luscious landscaping, one feels a relaxed ambience.  This light filled home has vaulted ceilings, a two-story clerestory, large open kitchen with white wood cabinetry and stone countertops,  five en-suite bedrooms, one currently used as an artist studio, plus a den and powder room.  A flexible floor plan features hand painted tiles and wall murals, shell embedded countertops, solid composite louvered doors, and Elan whole-house entertainment system. Outside areas include several porches and an elevated rear terrace to enjoy the Florida lifestyle.
#214016685

NAPLES

141 Gulf Shore S BLVD

5 Beds

5 Baths

3,966 Sq.Ft.

$4,285,000

MLS#: 214016685
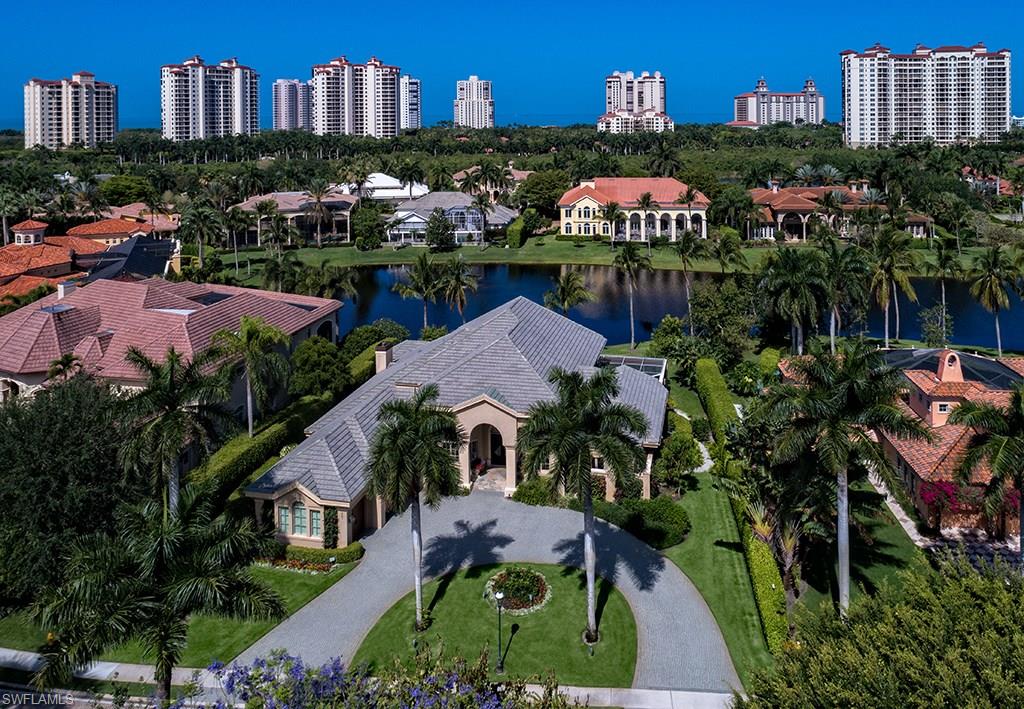
This elegant lakefront home is situated in the beautiful Bay Colony Shores neighborhood within the private and exclusive gated community of Bay Colony. Nestled along a romantic lakefront setting with western exposure, this 5 bedroom home was designed for comfortable living and lavish alfresco entertaining with its well-equipped outdoor kitchen and screened lanai. When entering this exceptional residence, one's eye is immediately drawn to the serene lake waters beyond. The 5,499 square foot home is remarkably elegant, yet warm and comfortable, offering the ability to relax in one of the two dedicated private den spaces. Inquire about renovations by London Bay Homes which include windows and doors. Enjoy a lifestyle unrivaled with such amenities as the luxurious Bay Colony Beach Club and tennis facilities.
#217031217

NAPLES

367 Colony DR

5 Beds

6 Baths

5,499 Sq.Ft.

$4,280,000

MLS#: 217031217
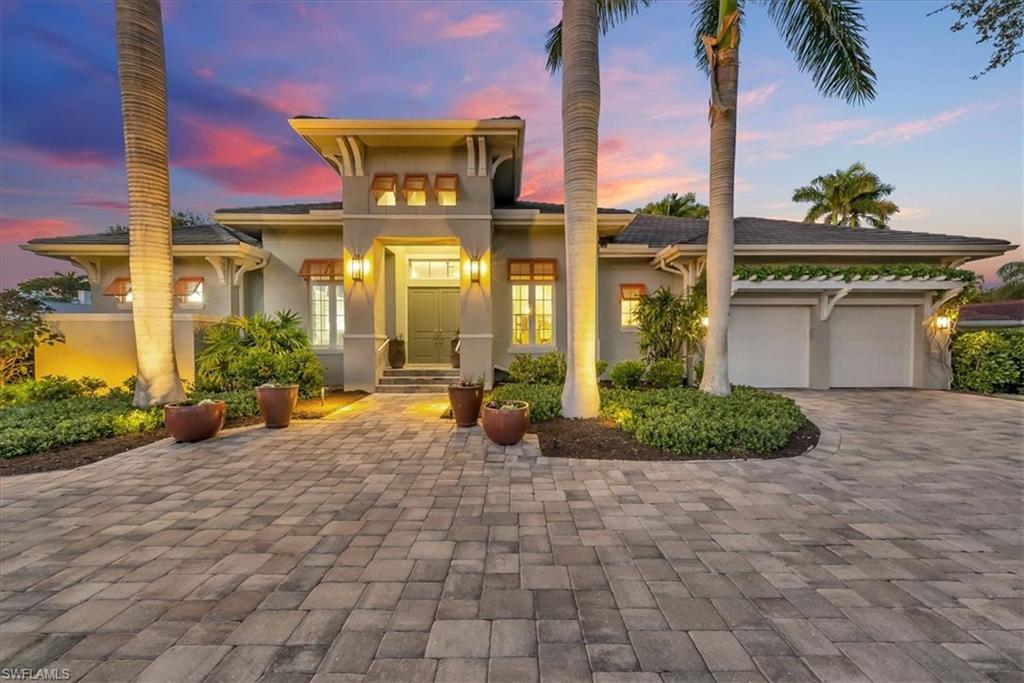
Nestled on one of the Moorings most prestigious streets, step inside 455 Bow Line Dr where timeless sophistication meets modern coastal living. This impeccably custom designed 3 Bedroom + Den, 3 and a half Bath residence delivers an effortless luxury. Rich wood floors, tray ceilings, and a well-designed open floor plan creates a flow for both everyday living and entertaining. The chef’s kitchen features premium Thermador appliances, including a French-door refrigerator, triple combination oven, and built-in wine cooler, complemented by formal and casual dining spaces. With ease of indoor/outdoor living, enjoy your private outdoor retreat with covered expansive lanai, resort-style saltwater pool, outdoor kitchen, and lush custom landscaping. Additional highlights include a Control4 Smart Home system, TV lift, electric roll-down screen with hurricane shutter, upgraded lighting, and extensive enhancements throughout. Built in 2015, this home showcases quality craftsmanship and modern efficiency. Enjoy optional private Moorings beach access and a prime location just minutes from world-class dining, shopping, and Naples’ iconic white-sand beaches. A short stroll or bike ride takes you to the Gulf, passing beneath a picturesque canopy of mature banyan trees—one of the Moorings’ most beautiful and sought-after streets.
#226001068

NAPLES

455 Bow Line DR

3 Beds

3 Baths

3,512 Sq.Ft.

$4,275,000

MLS#: 226001068
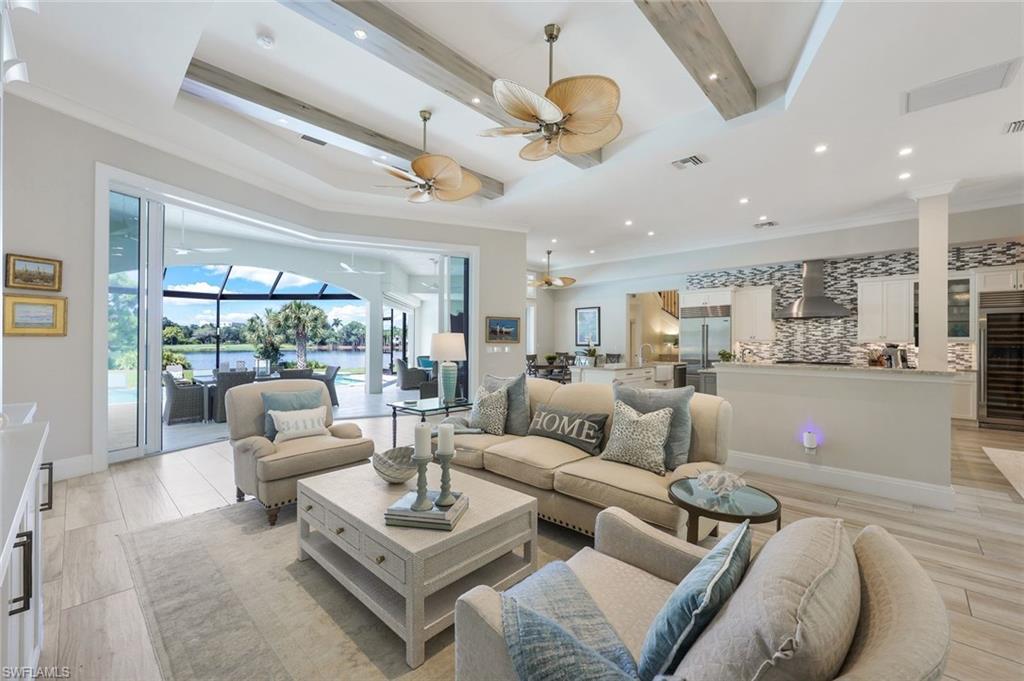
A Trifecta of Location, Design and Immediate Golf! At this private cul-de-sac estate, breathtaking lake and fairway views are topped off by westerly sunsets on the horizon. The tranquil oasis in the Audubon Signature Sanctuary of Collier's Reserve fuses location with the remastered sophistication of a gut-remodeled four-bedroom/four-and-one-half-bath residence; a den/office plus a large den/media room with wet bar make this luxury home a remarkable find. The light-filled Great Room flow is enhanced by soaring ceilings and ten-foot tall telescoping sliding glass doors seamlessly connecting the indoors with the covered lanai and sun-bathed pool deck. The open-concept design draws your gaze to the infinity-edge saltwater pool and the expanse of the lake beyond, all framed by the fairway of hole #7. The heart of the home is the double-island Chef's Kitchen featuring "Taj Mahal" quartzite-topped custom wood cabinetry and top-of-the-line appliances including a Wolf gas range and 200-bottle SubZero wine refrigerator. Outdoors, the poolside kitchen, fully equipped with BBQ, beverage center, ice maker and sink, enhances the expansive lanai complete with wall-mounted TV. “Dreamy” best describes the exquisite Owner’s Suite with a modern spa-like bath including a multi-head walk-in shower and bathtub as well as custom-fitted walk-in and European-style wardrobes. Three additional bedroom suites, spacious and custom-fitted alike, all afford private baths. Finest finishes from wood-look porcelain tile flooring throughout and a leathered marble lanai deck to tasteful designer chandeliers and wall scones are complemented by state-of-the-art smart home technology and highest quality construction specifications from impact-resistant windows and doors throughout and a tile re-roof to a 500-gallon in-ground propane tank and whole-house generator. The circular driveway leading to the air-conditioned three-car garage is the icing on the cake. Don't miss this one-of-a-kind opportunity at Collier’s Reserve Country Club, Arthur Hills’ eco-friendly paradise!
#224080714

NAPLES

11612 Useppa CT

4 Beds

4 Baths

4,150 Sq.Ft.

$4,275,000

MLS#: 224080714
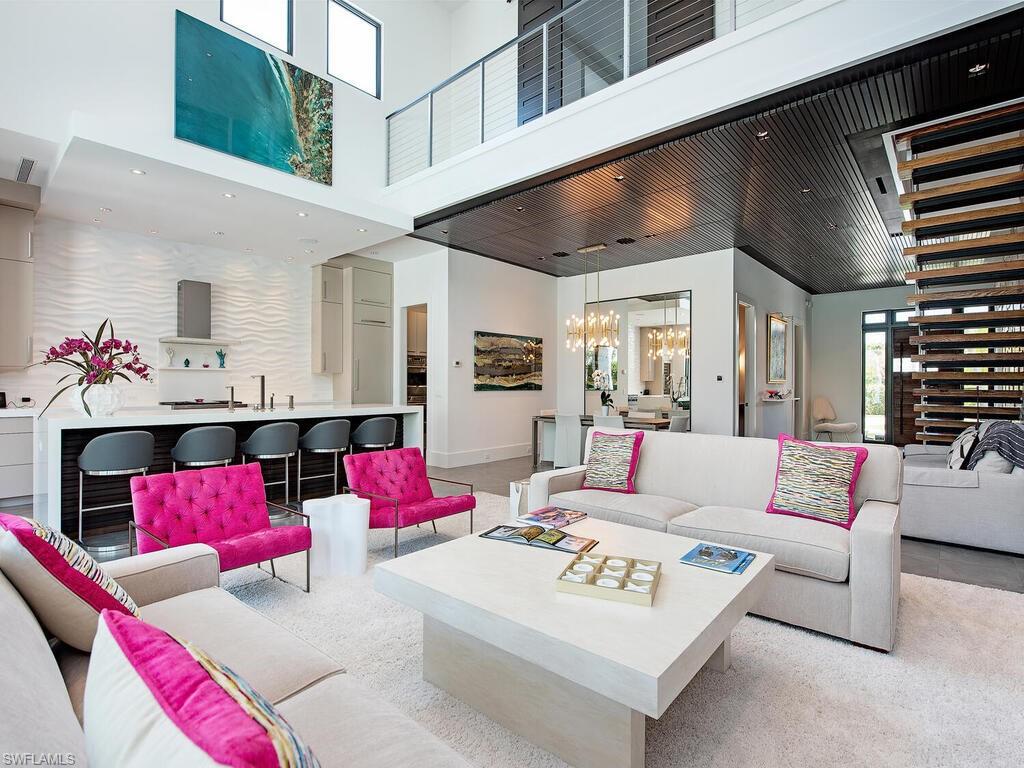
Inviting custom home with traditional and contemporary touches built in 2015. Four bedrooms, 3 full baths and a powder bath in 3,562 square feet under air. Architectural elements include a stacked stone feature wall and cantilevered steel-and-wood staircase draw the eye from the circular drive, through the front door, into the foyer, across the two-story great room, out to an expansive lanai and beyond to the 45’, gas-heated pool and separate spa. Porcelain tile and Ipe flooring, brilliant color palette, tongue and groove ceiling detail, designer lighting, fans and fixtures, metal roof. Perfectly planned kitchen with quartz countertops, island, gas range, wine cooler, very functional butler’s pantry plus formal and informal dining. The first-floor master suite offers a spa-like bath, custom closet and private access to the lanai, gardens and pool. Outdoor spaces are designed for large gatherings or private conversations. Balcony decks are accessible from each second-floor bedroom, plus a covered veranda, accessed through magnificent sliding doors, protects multiple seating areas, dining space and built-in gas grill near the pool. Close to all amenities. Three blocks from the beach.
#221021707

NAPLES

688 3rd N ST

4 Beds

3 Baths

3,562 Sq.Ft.

$4,275,000

MLS#: 221021707
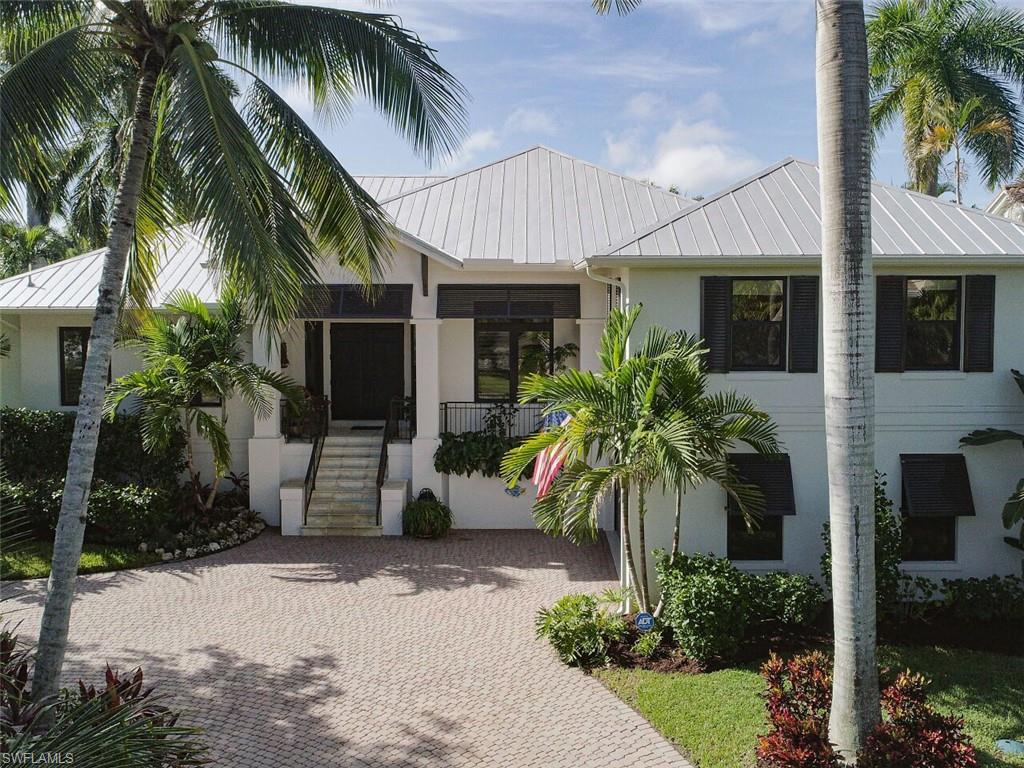
Gulfstream Homes Rebuilt 2017.  Contemporary open floorplan design with Master and Guest Suite on main level.  Desirable southern exposure direct gulf access, waterfront property with new seawall & Azek dock (2017) with freshly wrapped pilings (8/2020).  Two sets of triple pocket sliders invite you to your expansive outdoor oasis highlighted with travertine decking, saltwater pool/spa and lush privacy landscaping.  Luxurious coastal interior features include Legno Bastone wood floors, custom craftsman millwork & cabinetry, and a gourmet kitchen with Thermador appliances and honed Mystery White marble.  Expertly designed with hi-impact low-E glass, icynene insulation, and 3 a/c zones.  Ask me about extensive workshop/storage area +2100'- Must See.  Walk/Bike to beach, 5th Ave S and 3rd St S shopping and dining.
#220059260

NAPLES

656 17th S AVE

4 Beds

3 Baths

3,000 Sq.Ft.

$4,275,000

MLS#: 220059260
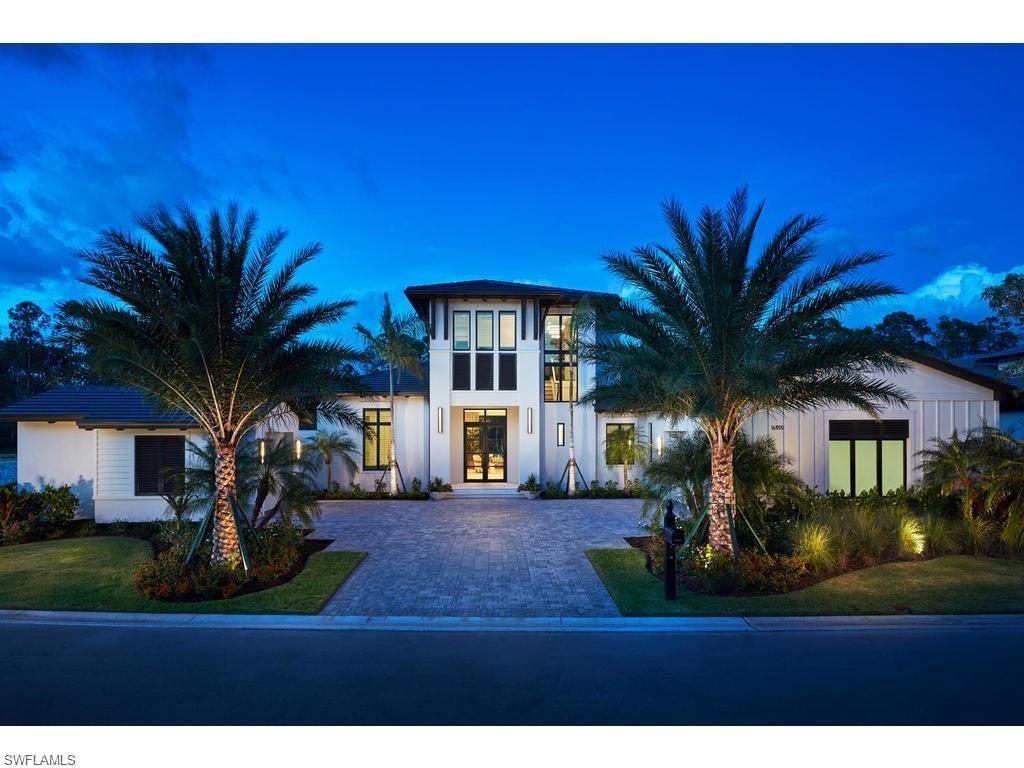
Imagine stepping into the Sonoma, a meticulously designed luxury residence that seamlessly blends elegance and comfort. As you enter, you're welcomed by the grand expanse of the great room—a stunning area where natural light pours in through large windows, highlighting the chic furnishings curated by Romanza Interior Design. The open-concept layout flows effortlessly into the gourmet kitchen, where sleek countertops and state-of-the-art appliances set the stage for culinary creativity. Nearby, the dining area beckons, with glass doors that lead to the outdoor living space. The covered terrace is an oasis in itself, perfect for alfresco dining or lounging with a book. Adjacent, the outdoor kitchen invites you to savor the warm breeze as you grill, while the luxurious outdoor living area offers the ideal setting for evening gatherings. The bonus room, with its zero-corner pocket sliding doors, creates a unique indoor-outdoor feel, blurring the line between nature and home. The master suite is a private sanctuary, accessible through elegant French double doors. As you step in, your gaze is immediately drawn to the sparkling custom pool, framed by a large sun shelf and an inviting spa. The serene view is enhanced by the tranquil garden shower tucked discreetly off the master bath, offering a peaceful, spa-like experience just steps from the patio.  For those seeking additional space, an optional elevator transports you to the second floor, where a spacious lounge with a wet bar awaits. This level also features a generously sized guest suite, offering privacy and comfort for visitors. Set in the award-winning Mediterra community, the Sonoma is more than just a home—it’s a lifestyle, where luxury and thoughtful design come together to create an unparalleled living experience.
#224079959

NAPLES

16855 Caminetto CT

4 Beds

4 Baths

4,421 Sq.Ft.

$4,275,000

MLS#: 224079959

One or more photo(s) has been virtually staged, AI generated or rendered.  Set along the water in the Conners area of Vanderbilt Beach, 342 Germain Avenue presents a rare Gulf-access waterfront setting on an approximately 0.37-acre tip lot at the end of a cul-de-sac. With approximately 175 feet of waterfront and western exposure, the property is oriented toward expansive water views and sunsets, while its Gulf access creates a direct connection to the boating lifestyle associated with coastal Naples. The two-story residence features five bedrooms, five full baths and one-half bath, with two bedrooms and two full baths on the first floor, plus a pool bath. Iron entry doors open to high ceilings and dual curved marble staircases that frame views toward the water. Throughout the main living areas, the kitchen, dining room and living spaces are positioned to engage with the waterfront setting, creating a foundation for renovation and personalization. Upstairs, the primary suite includes a private study and two terraces, with one overlooking the water and another oriented toward easterly views. Two additional guest bedrooms are en suite, each offering generous closet space and a waterfront balcony. The outdoor spaces extend the residence's connection to the water. An outdoor kitchen and covered dining area are positioned alongside a saltwater pool and spa, gazebo, waterfront deck, boat lift and personal watercraft lift. The extensive waterfront frontage and tip-lot configuration provide multiple vantage points for enjoying the property's coastal setting and accessing the water. The location places Vanderbilt Beach, The Ritz-Carlton, Naples, and the shops and restaurants of Mercato nearby. For buyers seeking a Gulf-access waterfront home in Naples with substantial water frontage, boating infrastructure, and renovation or redevelopment potential, 342 Germain Avenue offers an established property with an opportunity to create a residence tailored to individual preferences. Buyers interested in renovation or redevelopment should independently verify applicable building, zoning and permitting requirements.
#226030192

NAPLES

342 Germain AVE

5 Beds

5 Baths

4,360 Sq.Ft.

$4,275,000

MLS#: 226030192

One or more photo(s) has been virtually staged, AI generated or rendered.  Set along the scenic Imperial River with direct Gulf access, this exceptional four-bedroom residence with a den and dedicated club/entertaining room offers a sophisticated interpretation of modern coastal living. Designed with an emphasis on craftsmanship, natural light, indoor-outdoor connection, elevated finishes, 8 car garage, storage for all the toys & a large room just off the pool for all boating supplies. Wide-plank light oak flooring flows throughout the main living areas, complemented by soft neutral tones, black architectural accents and warm natural wood.  Coffered and tray ceilings with exposed beams, recessed lighting, and sculptural ceiling fans add dimension and character, while expansive black-framed windows and doors capture tropical and river views. The open-concept great room is anchored by a dramatic floor-to-ceiling feature wall with a sleek linear fireplace, large television, illuminated niches, and floating wood shelves. Expansive glass doors open directly to the covered outdoor living area, creating a seamless connection between the interior and waterfront setting. The kitchen features custom cabinetry, illuminated upper display cabinets, sleek black hardware, Wolf/Subzero stainless steel appliances and a massive island with generous seating and prep space. A statement stainless vent hood, under-cabinet lighting, and abundant storage reinforce the home’s high-end finish quality.  One of the home’s most distinctive features is the glass-enclosed wine room, framed in black metal and glass with a textured stone backdrop, wall-mounted bottle storage, custom cabinetry, accent lighting, and a temperature-controlled wine column.  The residence includes four spacious bedrooms plus a versatile den for a home office, study, or flex space. The primary suite is a refined retreat with high ceilings, natural wood beams, abundant natural light  and a spa-inspired bath with dual vanities, custom cabinetry, oversized mirrors, and beautifully coordinated finishes. Additional baths feature frameless glass showers, contemporary fixtures and premium tile work. A dedicated club/entertaining room offers ideal space for movie nights, games, lounging, or a home theater setup. Additional highlights include a stylish wet bar, a dramatic designer powder room, a well-equipped laundry room with extensive cabinetry and counter space, and an elevator for convenient access between levels. Outdoor living is equally impressive, with a spacious covered lanai overlooking the water and ample room for dining and entertaining. The Imperial River setting provides Gulf access for boating, fishing, paddle boarding, and kayaking. With four bedrooms, den, an entertaining room, exceptional indoor-outdoor living, direct Gulf access, complete Elon Smart home systems and finishes of the highest quality throughout, this residence delivers refined waterfront living in a coastal contemporary design.
#226031014

BONITA SPRINGS

27191 Esther DR

4 Beds

5 Baths

5,360 Sq.Ft.

$4,275,000

MLS#: 226031014
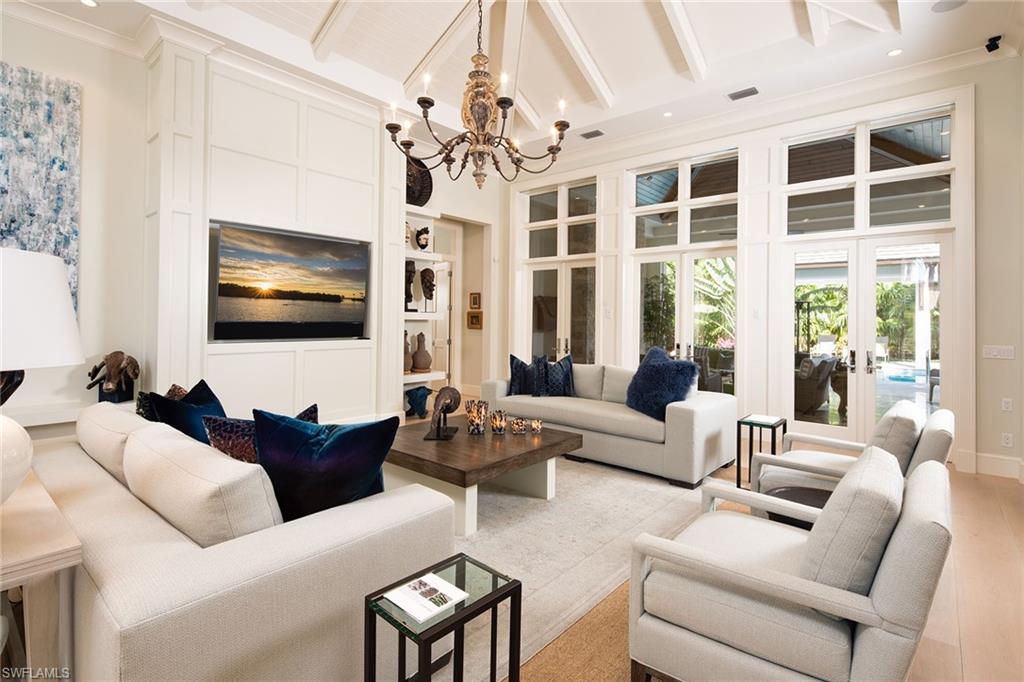
In a coveted west of Crayton Road location, this Moorings home was designed by Falcon Design and built by the Knauf-Koenig Group, LLC. Just minutes to the private Moorings Beach, this 4,346 square foot home has been masterfully designed with beautiful architectural details throughout. The open concept floor plan has tall transom windows in the great room, wide plank flooring, and extensive custom wood trimmed details. A fully-appointed gourmet kitchen includes Sub-Zero and Wolf appliances, custom cabinetry, quartz countertops, wine storage and beautiful wet bar. This 5-bedroom, 5 full and 2 half baths residence has a stunning master suite and 4 luxurious guest suites for family and friends. This home boasts a gorgeous tropical outdoor space designed for effortless entertaining with summer kitchen, gas fireplace, and large screen TV. The pool deck surrounds a beautiful pool and spa with stepping stones and sun shelf. For further relaxation, a spacious covered gazebo adds to the resort style ambiance. Lush landscaping exudes privacy and tranquility. Additional features include a detached home gym, 32Kw Generator, security system, remote control screens and shutters and more!
#220004922

NAPLES

453 Spinnaker DR

5 Beds

5 Baths

4,346 Sq.Ft.

$4,275,000

MLS#: 220004922
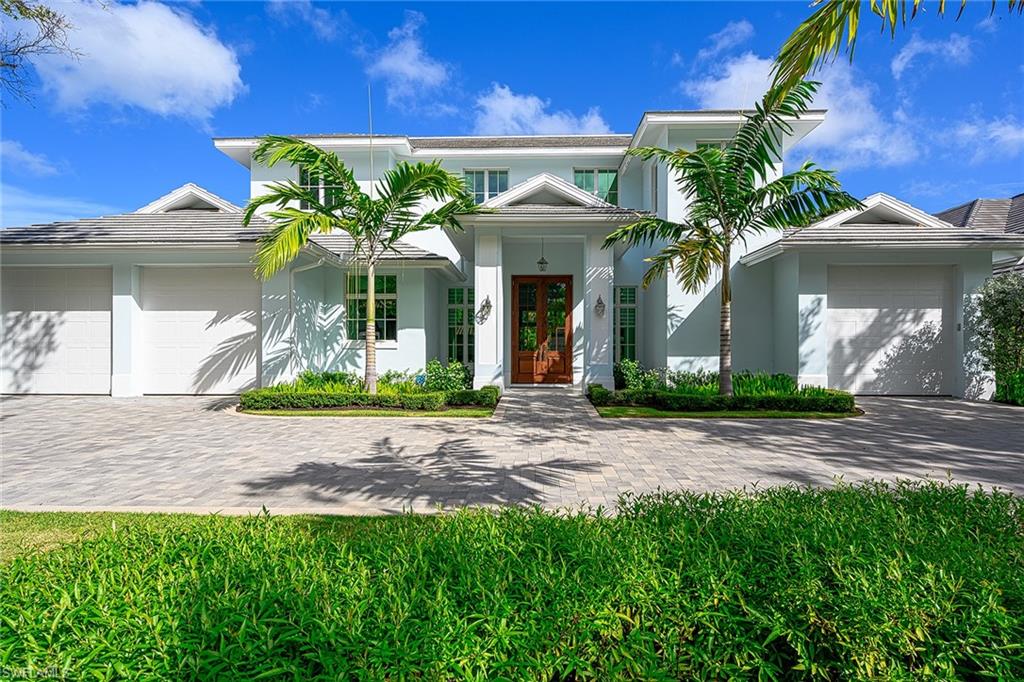
Idyllic residence nestled on beautiful tree lined Riviera Drive and just a short distance to the iconic 5th Avenue S. shopping/dining and the Beach. This newly built home features Coastal styled architecture and striking finishes that complement a design that is wonderfully well-suited to today’s buyers. This ideal floorplan includes just under 5000 Sq. ft. under air, an open great room concept, with the Master + detached guest suite/ cabana / Covid home office  on the first floor and 4 bedrooms  on 2nd floor along with a second family room.    The home is naturally bright, with pocket sliders for seamless indoor /outdoor entertaining and an outdoor space that will make you feel like you are on vacation everyday.  The gourmet kitchen includes top-of-the line appliances, floor-to-ceiling cabinetry, and walk-in pantry with 2nd refrigerator.  Perfectly suited for entertaining with fire bowl water feature pool accents, oversized pool and spa, gas fireplace,  and summer kitchen with automatic screens on the lanai. Features also include solid concrete construction, high ceilings, and a centrally located bar. This home provides the ultimate in Naples living!
#220067311

NAPLES

655 Riviera DR

6 Beds

5 Baths

4,985 Sq.Ft.

$4,275,000

MLS#: 220067311

1 ... 464 465 466 467 468 ... 666
* Listings identified with the FMLS IDX logo come from FMLS and are held by brokerage firms other than the owner of this website. The listing brokerage is identified in any listing details. Information is deemed reliable but is not guaranteed. If you believe any FMLS listing contains material that infringes your copyrighted work please click here to review our DMCA policy and learn how to submit a takedown request. © 2024. First Multiple Listing Service, Inc.

Send a message

Message successfully sent.

Your message

What is 3 + 4 ?

Reason for contacting?

I agree to receive email communication and understand I can unsubscribe at any time.

I agree to be contacted by Julia McCabe via call, email, and text for real estate services. To opt out, you can reply 'stop' at any time or reply 'help' for assistance. You can also click the unsubscribe link in the emails. Message and data rates may apply. Message frequency may vary. Privacy Policy

Sign Out

Virtual Assistant

Would you like to take the next step with this property? We can help you schedule a showing or virtual tour, or send you more details.

Yes, I would like more information.

Thank You for Your Reply, One of Our Agents will contact you as soon as possible

No, maybe later.

Thank you, you can always contact me via email, phone number or through the contact form.

Realhub AI

Lucy - Your AI-Powered Realtor

Update Your Temporary Password

Personalize your search

Enter your email and we'll notify you immediately when new listings match what you're looking for.

or enter email address

Already have an account ? Login here

Continue your home search

I agree to receive communications and understand I can unsubscribe at any time.

I agree to be contacted by Julia McCabe via call, email, and text for real estate services. To opt out, you can reply 'stop' at any time or reply 'help' for assistance. You can also click the unsubscribe link in the emails. Message and data rates may apply. Message frequency may vary. Privacy Policy

Already have an account ? Login here

We use cookies

We use cookies primarily for analytics to enhance your experience. By accepting, you agree to our use of these cookies. You can manage your preferences or learn more about our cookies policy.





