REALHUB is on fire today

Properties

Browse or get in touch to schedule a walkthrough.

  • Nearby me
Price range

Popular Features

Community Features

Association

Property Features

Waterfront

View

Exterior Features

Interior Features

Style

10000 properties match your criteria

Updated 1 minute ago

E-Alert name
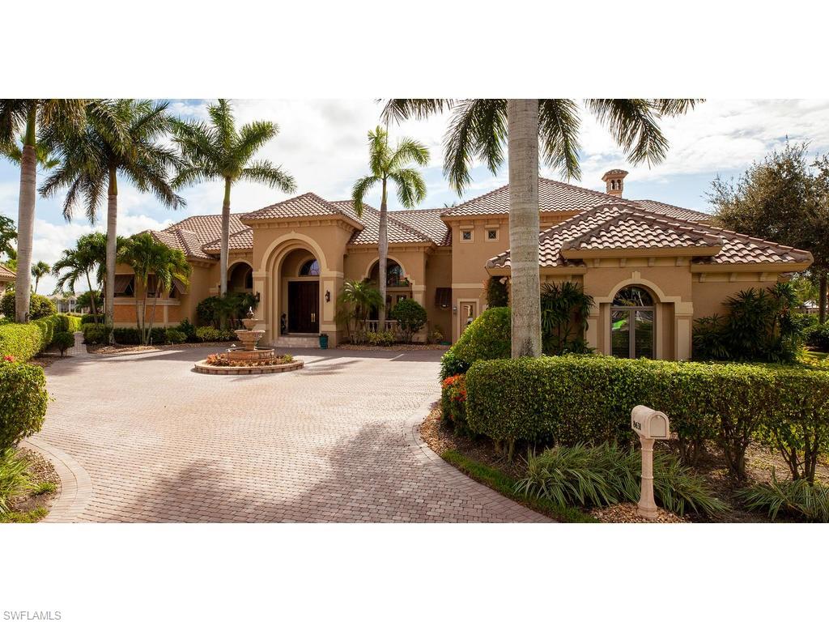
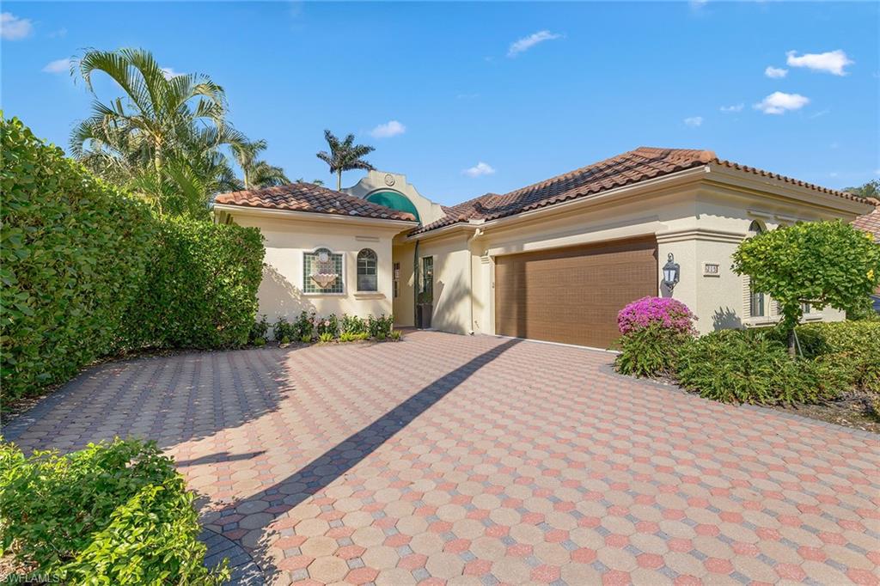
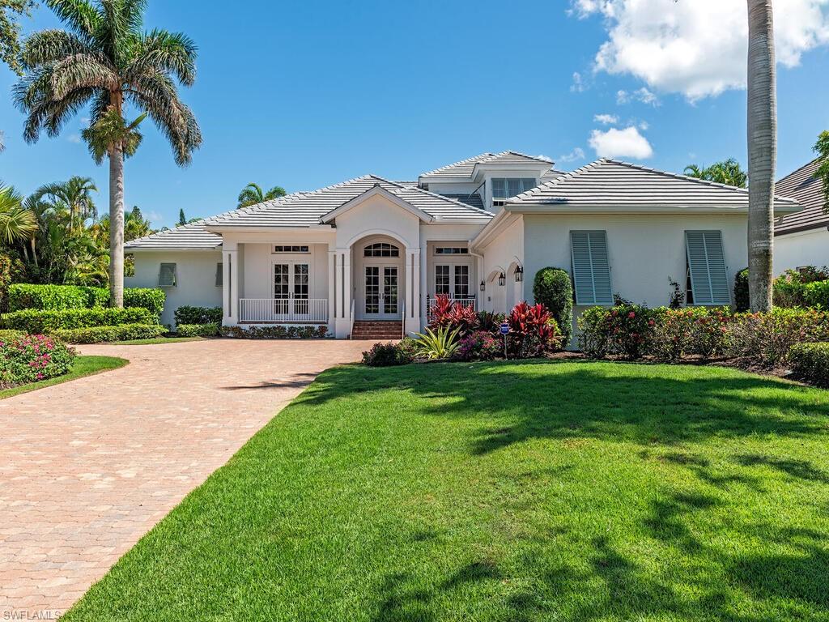
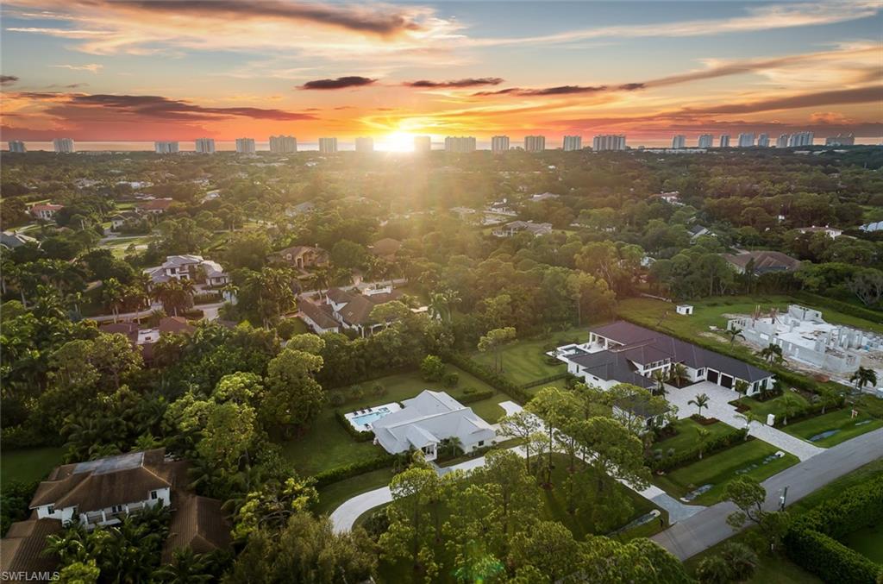
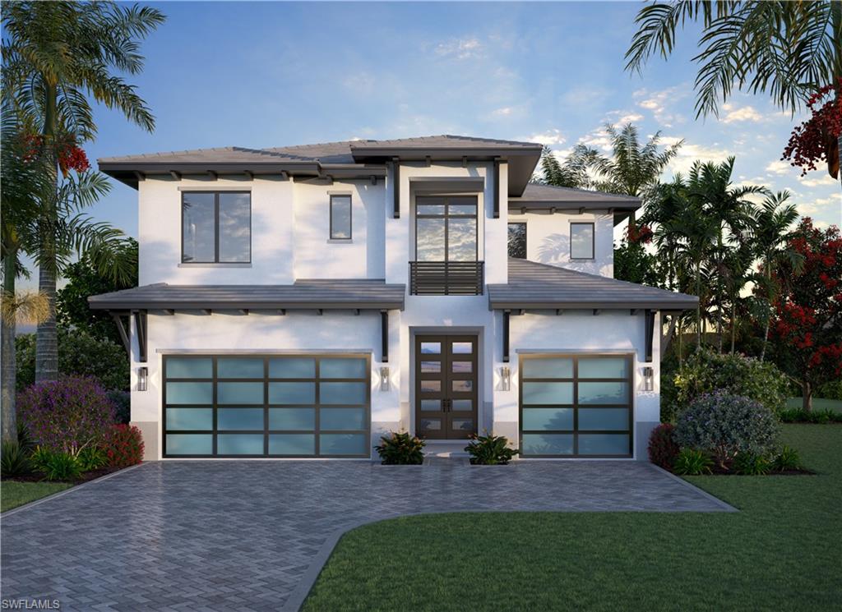
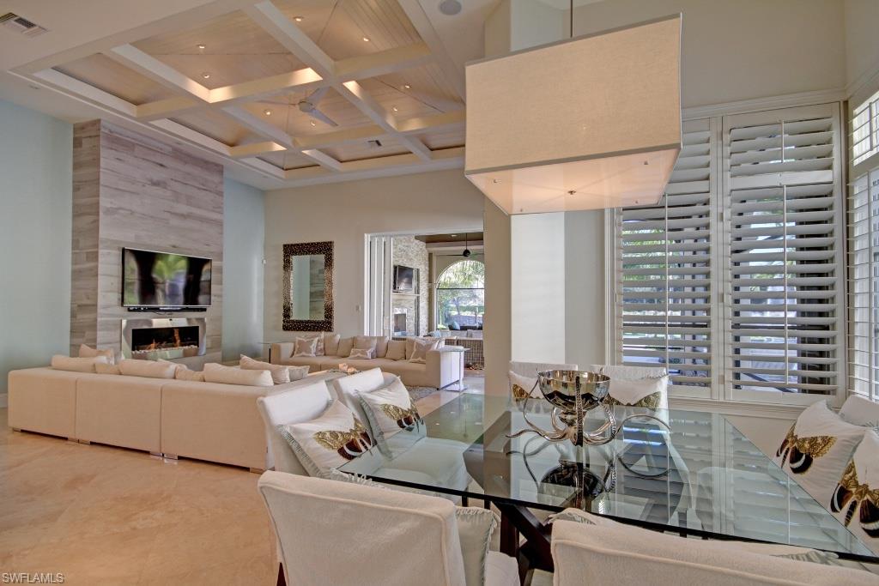
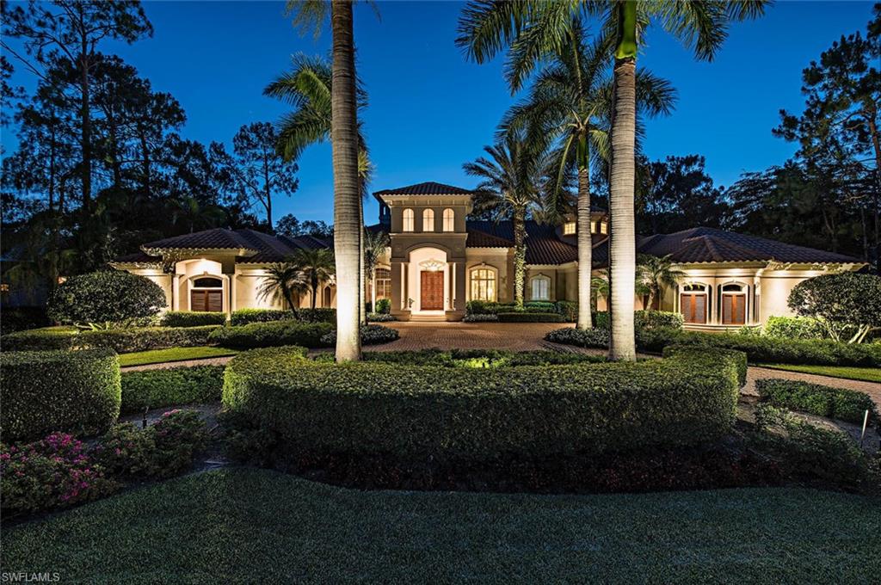
Welcome to 7051 Hunters Road, a stunning custom estate home, with mature landscaped grounds, located in Livingston Woods, offering exceptional design for entertainment and casual luxury living. Enter through the beautiful front  entryway to a dramatic foyer with volume ceilings and arched wood beams, direct views of the pool, lanai and private backyard. This meticulously maintained two-story residence features 5 bedrooms plus a den, 5 full bathrooms, and a spacious 4-car garage with a bonus room ideal for car collectors, boaters,  and other outdoor sports enthusiasts. Designed for ideal indoor/outdoor living, the open-concept kitchen and great room open effortlessly through sliders to the expansive lanai, pool, and spa area and outdoor kitchen. The kitchen showcases quartz countertops, 

Jenn-Air refrigerator, Dacor microwave, dual ovens, 2 dishwashers, built-in ice maker, 2 Jenn-Air beverage refrigerators, and large walk-in pantry. The outdoor living space is equally impressive with an expansive sitting, dining and recreation areas, a built-in outdoor grill, enhanced accent lighting, and a large heated saltwater pool. The spacious primary suite features a spa-like ensuite bath, custom closets, and an adjacent private relaxing retreat area. The light-filled office, with views of the manicured front grounds, is conveniently located near the entryway.  The large guest suite, located on the east side of the home, offers private lanai access ideal for visitor or multi-generational living. Upstairs space provides 3 additional bedrooms, 2 full bathrooms, a spacious game room with generous closet and storage space. The large laundry room has built-in cabinetry and extensive countertop space. Located in a FEMA X Flood Zone and set within the expansive estate lots of Livingston Woods and nearby the Community School of Naples, First Baptist Academy.   In addition, the property is located minutes from Mercato, 5th Ave South, Artis Naples and other cultural destinations, and the beautiful Naples beaches. This exceptional estate offers the perfect blend of luxury, quality, privacy, and convenience.
#226018473

NAPLES

7051 Hunters RD

5 Beds

5 Baths

5,868 Sq.Ft.

$4,200,000

MLS#: 226018473

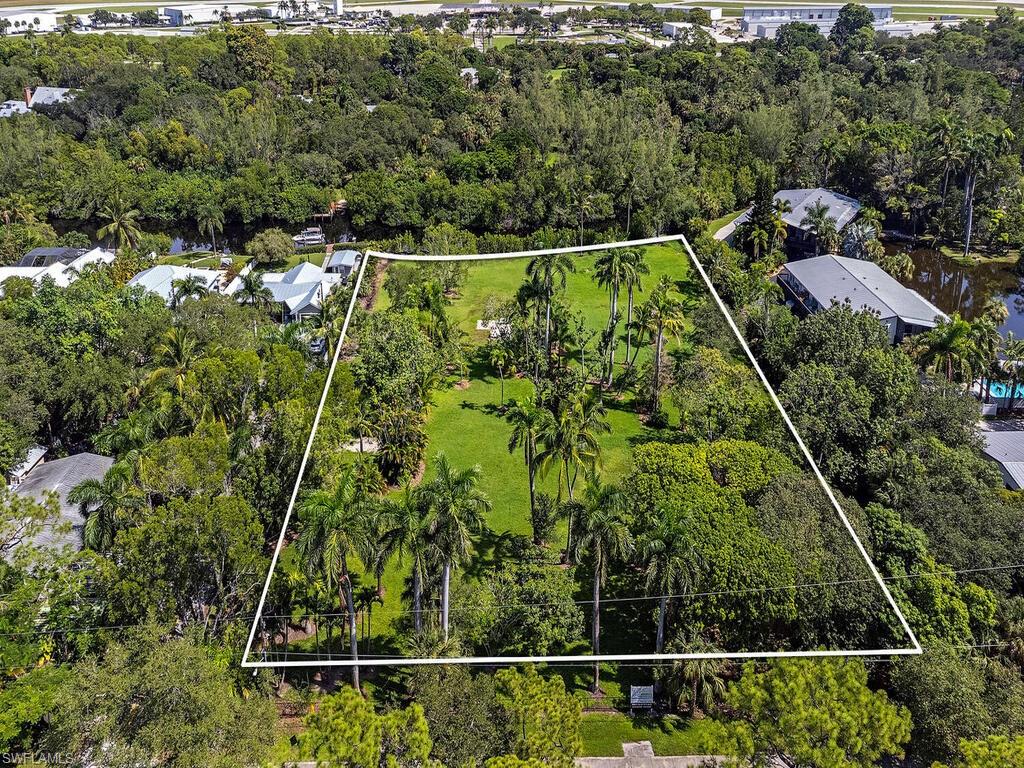
Exceptional opportunity to own a large Gulf-access parcel in the desirable Bonita Springs area with direct access to the Gulf via the Imperial River. Situated on approximately 1.75 acres, this property offers significant potential for renovation, investment, or redevelopment.

The property is zoned for up to 10 units and currently includes 8 rental units that are actively rented Short term, providing an established short-term rental opportunity. Purple building was built in 2024. Other structures buildings were renovated in 2024 as well. All units are fully furnished and ready to rent. This property did flood during Hurricane Ian and Milton. The property located 27580 Sherry Lane, Bonita Springs, Fl 34134 could also be available for additional water frontage for an additional $800,000

Additional improvements include a storage building and an additional shed for extra storage. The dock was recently refreshed, enhancing the property's waterfront appeal and usability.

Conveniently located near Bonita Beach, Barefoot Beach, Coconut Point Mall, shopping, dining, and US-41, this property combines waterfront potential with excellent access to Southwest Florida’s top amenities.
Direct Gulf access via the Imperial River and only minutes to the Gulf of Mexico, plus just a short drive to Bonita Beach and Barefoot Beach.
#2026012233

BONITA SPRINGS

27590-27612 Big Bend RD

12 Beds

9 Baths

5,900 Sq.Ft.

$4,199,999

MLS#: 2026012233

H12437 An unparalleled living experience awaits as you enter this impressive custom-built home offering synergistic indoor-outdoor living compliments of a wall of pocketed glass doors. Enriched w designer details throughout & situated on nearly an acre w 200’ of frontage, this home captivates.The welcoming lanai w saltwater pool & waterfall spa presents over 1800sf of enjoyment incl a covered area for relaxing & dining, electric fp & fully plumbed area for your own outdoor kitchen. Practically transparent, the panoramic cage screen merges the beauty of the lush landscaping & spacious green areas to make this private paradise an escape w tranquil views devoid of intrusive elements. The indoor open concept combines living rm, kitchen & dining room to create a harmonious center while the well-appointed kitchen made for entertaining boasts a spacious island, finely crafted cabinetry & hidden walk-in pantry.The large primary ste is an oasis w high ceilings, custom blt-ins, his/hers closets, spacious bath w double vanities, freestanding tub & oversized walk-in shower. The split floor plan offers privacy & 4-car garage (2/2’s) w/storage furthers the fusion of tranquility and practicality.
#223080127

NAPLES

6344 Burnham RD

4 Beds

3 Baths

3,315 Sq.Ft.

$4,199,999

MLS#: 223080127

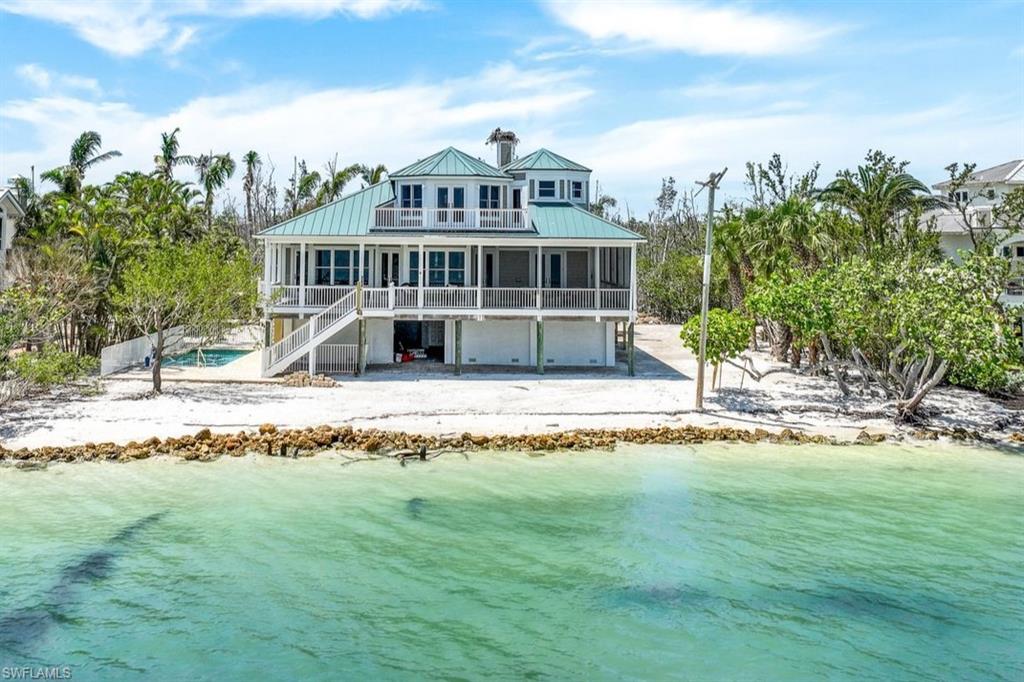
No expense was spared in the creation of this custom luxury residence, ideally positioned within the exclusive Estates of Marco Island. The home enjoys partial views across Roberts Bay and offers quick, direct boating access to Caxambas Pass and the Gulf, setting the stage for an exceptional coastal lifestyle. From the moment you enter, exquisite finishes, one-of-a-kind custom tile work, and carefully curated architectural details reflect a commitment to craftsmanship and elevated design throughout.

Built in 2017, the residence offers approximately 3,467 square feet under air in the main living areas, complemented by a separately conditioned hobby room that adds remarkable flexibility. The open floor plan is anchored by a spacious great room that seamlessly connects the kitchen, living area, breakfast nook, and open den, creating a layout equally suited for everyday living and entertaining. Vaulted ceilings soaring up to 21 feet and eight-foot solid core doors enhance the sense of scale and light.

The kitchen blends high-end performance with understated elegance, featuring a JennAir cooktop and double ovens, a newer Whirlpool refrigerator, and a hidden walk-in pantry concealed behind cabinetry for a clean, uninterrupted aesthetic. The home includes two true primary suites, thoughtfully separated for privacy, along with additional guest accommodations. Pocket doors allow the guest wing to be closed off from the main living areas, and the guest bath doubles as a pool bath for added convenience. A 456-square-foot air-conditioned hobby room with its own entrance and dedicated HVAC system offers the potential for a mother-in-law suite, caregiver quarters, fitness studio, or additional bedroom.

Comfort and reliability are built into every aspect of the home, with two main HVAC systems plus a separate system for the hobby room, a whole-house generator, two tankless water heaters, hurricane shutters at the rear, remote-controlled shade screens, a security system, and integrated Sonos audio throughout. A four-car garage with epoxy flooring provides ample space for vehicles and storage, while paver walkways along the side of the home create easy access to the waterfront.

For boating enthusiasts, the property delivers exceptional infrastructure. A newer 148-foot seawall, completed in 2015, anchors the expansive water frontage, while a custom dock system is equipped with both a 58,000-pound lift and a 12,000-pound lift. The generous paver dock area allows for waterfront entertaining and effortless access to the water, seamlessly extending the outdoor living experience beyond the pool deck and lanai.

With no history of water intrusion and proactive flood panels already installed, this residence combines luxury, foresight, and functionality. It is a rare opportunity to own a meticulously designed waterfront home that offers both refined living and immediate access to the open waters that define the Marco Island lifestyle.
#226009836

MARCO ISLAND

1400 FORREST CT

4 Beds

4 Baths

3,467 Sq.Ft.

$4,199,995

MLS#: 226009836

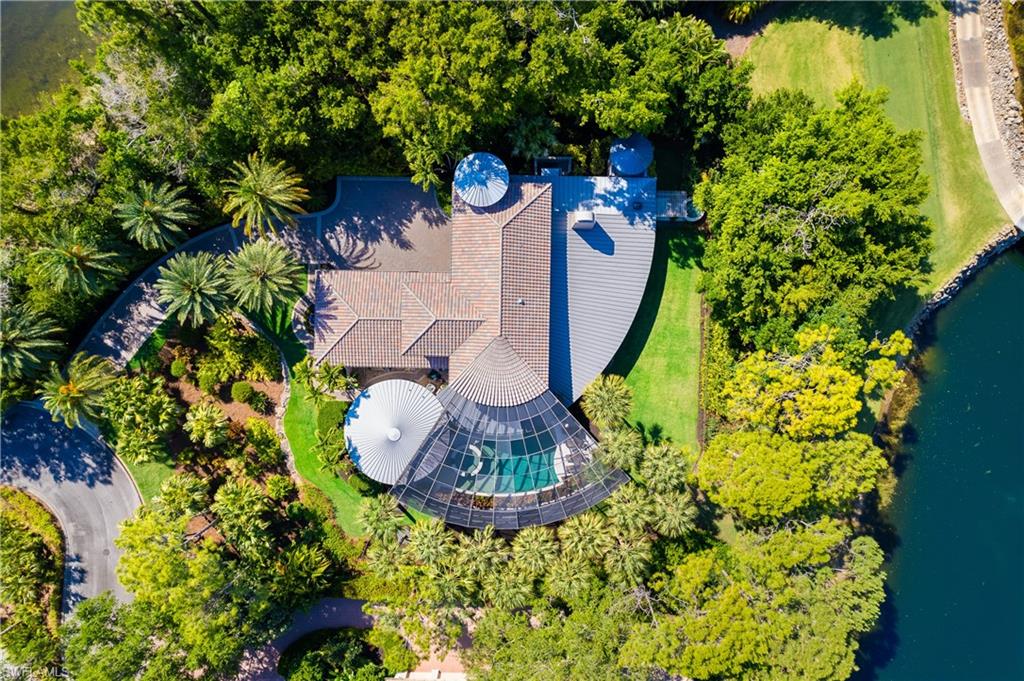
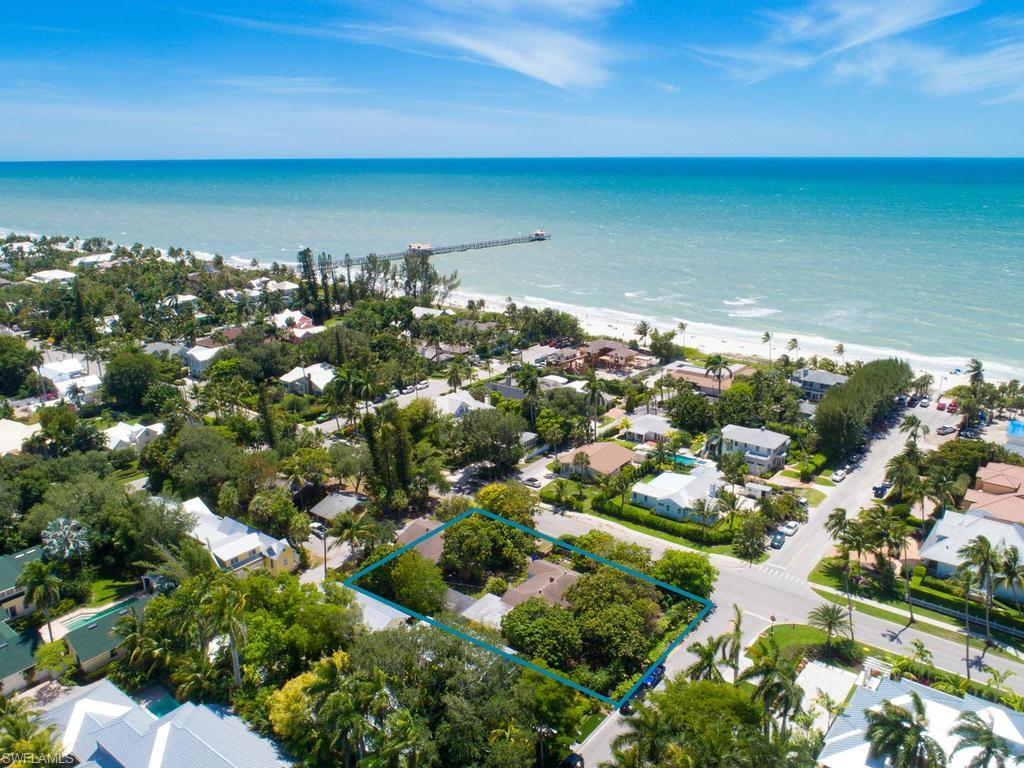
Set across two private, meticulously landscaped lots inside the guard-gated Fiddlesticks Country Club, this nearly 10,000 sq. ft. custom Rutenberg estate was crafted in collaboration with six architects to create a residence where luxury, craftsmanship, and livability meet in perfect harmony. From the moment you step inside, the home unfolds like a private resort. Sunlight pours through grand architectural windows, illuminating 20-foot beamed ceilings, a dramatic stone fireplace, and multiple gathering spaces designed for unforgettable moments from the elegant salon to the warm, soaring great room. The chef’s kitchen is a showpiece of function and beauty, featuring paneled Sub-Zero, Thermador, and Dacor appliances, a walk-in pantry, and effortless flow for both intimate dinners and large-scale entertaining. The primary wing feels like its own world with dual walk-in closets, a spa-style bath, and a private executive office creating a sanctuary for both rest and focus. Guests are treated to luxurious ensuite bedrooms, a shared retreat with a clawfoot tub, and resort-like amenities including a home gym, sauna, and multiple entertainment bars for evening cocktails or weekend gatherings. Wall-to-wall sliders connect the interior to an extraordinary outdoor living experience. Overlooking sweeping views of the 7th green and 8th tee, the lanai is anchored by a heated saltwater pool, waterfall, spa, and swim-up bar, framed by lush tropical landscaping and complete privacy. This is scale, soul, and sophistication,  beautifully lived. With a 4-car garage, whole-home upgrades, and the exclusivity of one of Southwest Florida’s premier golf communities, this is more than a residence - it’s a once-in-a-lifetime estate offering unmatched scale, craftsmanship, and prestige. A home impossible to replicate today and unforgettable from the moment you arrive.
#225082008

FORT MYERS

15620 Kinross CIR

6 Beds

7 Baths

9,919 Sq.Ft.

$4,199,900

MLS#: 225082008

Celebrate indoor and outdoor living in this exceptional Old Naples home. Designed by local architect Stofft Cooney, this smart home boasts over 6,000 total square feet of open floor concept infused with natural light and comfort. Meticulously maintained, the five-bedroom plus den residence features beautiful architectural details that include wide plank wood flooring, a floating staircase with exposed supports, a great room with bar, and floor-to-ceiling glass doors promoting the covered outdoor space with summer kitchen, fireplace and heated pool and spa. The kitchen flanks the dining area and is highlighted by shaker-style cabinetry, marble backsplash, and pro chef designer appliances such as Wolf and Sub-Zero. The main level master retreat provides comfort with access to the pool area, dual walk-in closets with custom cabinetry, and a spacious bath with private courtyard garden viewing, dual vanities, and separate tub, and shower. The second level contributes to livability and accommodates three guest en-suites with a separate living area and terrace overlooking the pool. Close proximity to the beach and Old Naples’ amenities complete this perfect home.
#220057314

NAPLES

621 7th N ST

5 Beds

5 Baths

4,360 Sq.Ft.

$4,199,000

MLS#: 220057314

This custom home is the epitome of beauty and grace. Located on one of Old Naples’ most charming streets and just steps to the renowned sugar sand beaches of the Gulf of Mexico, this home is perfect for entertaining. The great room concept features a chef's kitchen that opens to the dining and living space. The timeless architecture is accented with custom landscaping & lighting design, Old Chicago Brick, Zoysia grass, mature palms and a picket fence. The home's interior features include one of a kind reclaimed Heart Pine floors, tongue & groove ceilings, custom millwork, polished nickel fixtures & hardware, top of the line gas & electric appliances, an oversized island with marble countertop, and inset cabinetry. The master suite offers two large walk-in closets, and large master bathroom giving it a spa-like feel. Tall sliding glass doors allow for effortless indoor/outdoor living. The expansive outdoor living space features a large saltwater pool and spa with an outdoor fireplace, dining area, and outdoor kitchen. With an attached three car garage off of an alley and options for two elevators, this home is luxurious Old Naples living at its best!
#217074869

NAPLES

409 1ST N AVE

3 Beds

3 Baths

3,740 Sq.Ft.

$4,199,000

MLS#: 217074869

There’s a certain kind of home that does not shout, it simply welcomes. From the moment you enter the courtyard framed by flowering vines, a private entrance gate and a tranquil fountain, this Santa Barbara–inspired residence invites you to exhale. It lives like a private sanctuary, effortless, graceful and quietly luxurious. Inside, the design evokes California refinement. wide-plank Silver Oak Vintage Barrel wood floors anchor the interiors, meeting distressed pecan cabinetry. Curated original artwork and natural textures add depth and dimension, while Spanish tiles appear tastefully in the kitchen, fireplace surround, staircase risers and baths. Professionally styled by Olivewood Interiors, with a palette that is relaxed and elevated. Plumbing fixtures throughout are appointed in aged, oiled bronze offering a timeless appeal. The kitchen is equal parts elegant and functional, centered by a quartzite island while custom Omega cabinetry, top-tier appliances, gas cooking and a walk-in pantry with open shelving, generous counters and integrated drawers create a seamless culinary space. Beamed ceilings extend through the kitchen and into the great room, adding warmth and architectural continuity. The adjacent dining room is proportioned for intimate and formal gatherings. In the great room, the fireplace anchors the space with understated sophistication. Adjacent, the bar includes full-height wine storage behind an iron gate and a built-in wine refrigerator, ideal for entertaining or everyday ritual. Take advantage of the office area featuring oversized windows and seamless connectivity to outdoor living areas. With direct pool access, the primary suite offers tranquil lake views and spa-style finishes, creating a restful and refined retreat. Three guest suites offer ample comfort, each with thoughtful separation and en-suite accommodations. Upstairs, the versatile retreat opens to a balcony with long lake views, an ideal setting for use as a lounge or guest space. Blurring the line between indoor comfort and outdoor serenity, the saltwater pool is enveloped by the water vistas. Travertine tile from Italy was carefully selected for the lanai and pool deck, offering texture and elegance underfoot. The covered outdoor living space features a tongue-and-groove ceiling and a fully equipped summer kitchen and retractable screens for year-round comfort. The relaxing pool area is enhanced by the sounds of a Spanish fountain and the ambient glow of a gas firepit, creating a tranquil setting for unhurried afternoons and sunset gatherings. Impact-rated windows and doors, remote-controlled screens and a whole-home Sonos system provide modern convenience as well as water filtration and a power generator. In the award-winning community of Mediterra, with 36 holes of Tom Fazio golf, Har-Tru tennis, pickleball, bocce and a private beach club, along with a new Sports & Lifestyle Center coming soon to enhance wellness and connection!
#225062736

NAPLES

16730 Stella CT

4 Beds

4 Baths

4,277 Sq.Ft.

$4,199,000

MLS#: 225062736

Welcome to the Omega Life:
Omega is the crown jewel of ultimate luxury living in the international acclaimed Bonita Bay. Don’t miss this once in a lifetime opportunity to move to the front of the line with others who have waited years to take occupancy of their sold out 01 units. Soaring floor to ceiling windows provide harmonious light to this extraordinarily expansive 5,730 sq ft sky home with matchless views and sunsets overlooking centuries-old mangrove forests and one of Southwest Florida’s greatest stretches of waterfront. The vast and expansive private terraces provide a outdoor kitchen, bar, and gas grill that take condo living to the next level. Opulent amenities reserved purely for Omega include, a second floor private two car garage, infinity edge pool, pool pavilion with day beds and bar, fire pit terrace, putting lawn and dog run with pet washing station, as well as fitness/massage center with steam rooms, movie theater, Rooftop terrace and a 24 hour staffed front desk.
#223008017

BONITA SPRINGS

4991 Bonita Bay BLVD 701

4 Beds

4 Baths

4,645 Sq.Ft.

$4,199,000

MLS#: 223008017

Timeless yet modern, sophisticated yet comfortable, this coastal classic home, located on a coveted quiet street, is just steps to the Naples Beach and 4 short blocks to the world class Cultural District of shops and strolling night life! Step onto the white marble porch, and into a spacious open living plan of crisp whites and soft Florida blues, reminiscent of the Gulf waters and sky. The open floor plan with study, living, dining and kitchen are crowned by volume ceilings with white beams, deep moldings and wood plank insets. Interiors by Clive Daniel, feature neutral oak floors, a high end culinary kitchen by AlliKristie, paneled Sub-Zero refrigeration, Wolf gas range, gorgeous Calcutta counters, exquisite silver pulls and a sizable pantry.  A wall of glass French doors graciously open to a secluded resort lap pool and spa with water feature, covered outdoor living, fireplace, kitchen, and pool bath! The first floor Master, with custom closets and marble spa-like bath, has a cozy view of the outdoor fire and pool. Upstairs, four bedrooms each sport a bath and balcony, and include a private cabana with interior staircase entrance! Impact doors and windows. A must see charmer!
#219074107

NAPLES

331 1st S AVE

5 Beds

5 Baths

4,515 Sq.Ft.

$4,199,000

MLS#: 219074107

Introducing 442 Balsam Court, an amazing 4-bedroom, 4.5-bath direct access home with southern exposure, offering everything you desire in the coveted location of Marco Island, Florida. Meticulously constructed by the award-winning R.K. Reiman Construction, this home showcases the builder's unwavering attention to detail at every turn. Step inside and experience the seamless flow of the large great room floor plan, where the spacious kitchen, complete with a sizable island, walk-in pantry, and wet bar with a wine room, invites culinary creativity and social gatherings. The expansive covered lanai beckons you outdoors, revealing an outdoor kitchen and bar, a cozy fireplace, automatic hidden hurricane shutters, a generously-sized pool with a spa, and an ample pool deck for basking in the sun all day. Noteworthy features include tankless water heaters, a Generac Generator, an oversized garage, tongue and groove outdoor ceilings, surround sound, fresh paint, propane tank, large dock with 14,000 LB lift, stone pool deck, linear fireplace, and much more. This home looks brand new, and is being sold fully furnished, providing an effortless transition into a luxurious coastal lifestyle.
#223048461

MARCO ISLAND

442 Balsam CT

4 Beds

4 Baths

3,584 Sq.Ft.

$4,199,000

MLS#: 223048461

Enjoy magnificent views with 149' of water frontage on Collier Bay. This key lot Custom built estate offers direct access, with western exposure for spectacular sunsets. Enter this stunning home through 18’ wood framed double doors into the open living area with 22” ceilings and marble flooring, fireplace and pocket sliders opening the living area into a fabulous pool area and highlighting the incredible views. A spectacular staircase cascades to the loft area overlooking the living room with panoramic views of the bay and second level with observation tower at the top of the residence! The main level hosts the gourmet kitchen and dining area with light raised panel cabinetry and granite countertops, top of the line stainless appliances and a convenient island. The master bedroom is spacious with sitting area and bay views. This elegant residence offers designer moldings, large windows and tray ceilings throughout. The pool and spa are finished with a decorative stone border and iron and concrete railing surround. You will love the ground level lounge and sun deck overlooking the water! Complete with 110’ dock with 16,000 lb lift plus 2 jet ski lifts, kayak lift and 3 car garage.
#220008731

MARCO ISLAND

980 Hyacinth CT

4 Beds

4 Baths

3,831 Sq.Ft.

$4,199,000

MLS#: 220008731

H.9754 - HUGE price reduction! Fabulous (almost new) Mediterra estate home with transitional modern style.  Built by award winning BCB Homes and designed by Stoffit-Cooney Architects.  One story great room plan boasts all the newest modern and finest finishes.  Soaring ceilings with floor to ceiling windows throughout great room finished with custom motorized shades.  Gourmet chef's kitchen with professional appliances and custom wood cabinets, extensive granite and stone finishes.  Walk in wine room.  House sound system with Sonos.  Amazing huge outdoor living area with state of the art outdoor kitchen and fireplace.  Beautiful tropical heated pool and spa with modern design features throughout.  Outdoor motorized screens to enjoy the best outdoor life Naples has to offer.  Serene lake and preserve view.  Finest furniture, décor and custom art work included!!
#215054449

NAPLES

29125 Teramo WAY

4 Beds

4 Baths

5,350 Sq.Ft.

$4,199,000

MLS#: 215054449

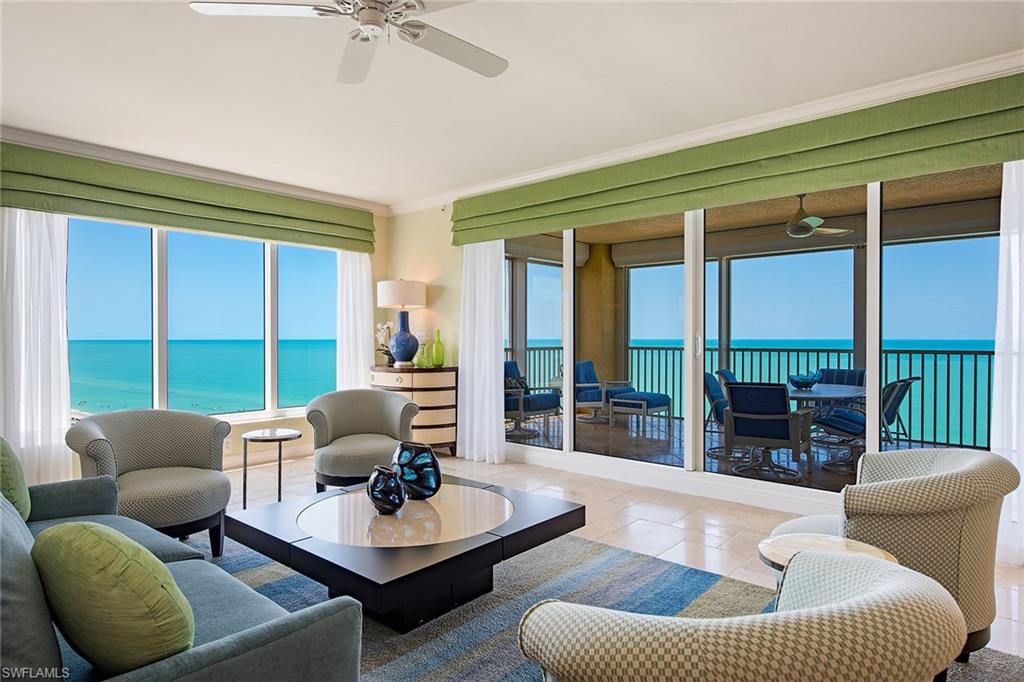
Breathtaking views at every turn, from the moment you walk into this stunning 23rd-floor penthouse in The Belize at Cape Marco. Private elevator takes you to this pristine one-owner, custom-designed unit. Wide-open floor plan with Crema Marfil marble floors, fireplace, volume ceilings and elegant crown moldings throughout. Beautiful, oversized, custom eat-in kitchen with crescent beach views, stainless steel appliances, granite countertops and built-in desk. Two master suites with custom oversized master baths, each with their own terrace overlooking views of the Gulf of Mexico and Ten Thousand Islands. Den with mahogany custom-built bookcases and shelving, all with beach views. Don't miss this absolutely beautiful, elegant, pristine unit with four terraces in each room to enjoy the Gulf of Mexico views. Located in prestigious Cape Marco with world-class amenities.
#222004142

MARCO ISLAND

970 Cape Marco DR PH - 2302

3 Beds

3 Baths

4,694 Sq.Ft.

$4,199,000

MLS#: 222004142

An exceptional standard of luxury living in one of Bonita Bay’s most prestigious addresses. Introducing an extraordinary, never-lived-in custom Robb & Stucky furnished model that exemplifies refined luxury living in Omega at Bonita Bay. Encompassing 4,210 square feet of impeccably curated interiors, this remarkable residence offers an unparalleled blend of sophistication, comfort, and panoramic beauty. From the moment of arrival, a sense of exclusivity unfolds as your private elevator opens to a personal foyer, setting the stage for the dramatic open-concept design beyond. Soaring 10-foot-4-inch ceilings, designer lighting, and elegant flooring frame walls of floor-to-ceiling glass that flood the home with natural light and showcase breathtaking 78-foot-wide vistas of the Gulf, bay, and golf course. The expansive living area is anchored by a sleek fireplace and seamlessly transitions into a spectacular terrace complete with an outdoor kitchen—perfect for sunset dining and elevated entertaining against sweeping western skies. At the heart of the home, the gourmet kitchen is a statement of both beauty and performance, featuring Wolf and Sub-Zero appliances, white Irpinia cabinetry, quartz countertops, and an oversized center island designed for gathering. A sophisticated glass partition subtly separates the den and office, maintaining openness while adding architectural interest and flexibility. The thoughtfully designed layout includes three luxurious bedroom suites, each offering its own captivating view, private ensuite bath, and walk-in closet. The primary retreat is a sanctuary of comfort, complemented by spa-inspired finishes, a soaking tub, an expansive walk-in shower, and dual vanities designed for indulgent daily living. A total of three and a half beautifully appointed bathrooms ensure comfort for both residents and guests. Impact-resistant glass, meticulous craftsmanship, and over $250,000 in designer upgrades elevate the residence even further. Completing this rare offering is a private three-car garage—one of only six within Omega—an exceptional feature in high-rise luxury living. Residents of Omega enjoy white-glove amenities including 24-hour staff, a resort-style pool and spa, an elegant gathering room, a state-of-the-art fitness center overlooking the golf course and lake. Residents of Bonita Bay enjoy an unmatched lifestyle with access to a private beach club, kayaking and canoeing, pickleball and tennis, multiple parks, and more than 12 miles of walking and biking paths. Golf enthusiasts will appreciate five championship courses, along with multiple dining venues, a state-of-the-art fitness center, and a full-service marina (club membership required).
Ideally located just minutes from world-class dining, shopping, beaches, and nature preserves, with easy access to Downtown Bonita Springs, Downtown Naples, and RSW International Airport, this residence offers the perfect balance of luxury, convenience, and coastal living.
#226006577

BONITA SPRINGS

4991 Bonita Bay BLVD 802

3 Beds

3 Baths

4,210 Sq.Ft.

$4,199,000

MLS#: 226006577

1 ... 470 471 472 473 474 ... 666
* Listings identified with the FMLS IDX logo come from FMLS and are held by brokerage firms other than the owner of this website. The listing brokerage is identified in any listing details. Information is deemed reliable but is not guaranteed. If you believe any FMLS listing contains material that infringes your copyrighted work please click here to review our DMCA policy and learn how to submit a takedown request. © 2024. First Multiple Listing Service, Inc.
 - property

Send a message

Message successfully sent.

Your message

What is 3 + 4 ?

Reason for contacting?

I agree to receive email communication and understand I can unsubscribe at any time.

I agree to be contacted by Julia McCabe via call, email, and text for real estate services. To opt out, you can reply 'stop' at any time or reply 'help' for assistance. You can also click the unsubscribe link in the emails. Message and data rates may apply. Message frequency may vary. Privacy Policy

Sign Out

Virtual Assistant

Would you like to take the next step with this property? We can help you schedule a showing or virtual tour, or send you more details.

Yes, I would like more information.

Thank You for Your Reply, One of Our Agents will contact you as soon as possible

No, maybe later.

Thank you, you can always contact me via email, phone number or through the contact form.

Realhub AI

Lucy - Your AI-Powered Realtor

Update Your Temporary Password

Personalize your search

Enter your email and we'll notify you immediately when new listings match what you're looking for.

or enter email address

Already have an account ? Login here

Continue your home search

I agree to receive communications and understand I can unsubscribe at any time.

I agree to be contacted by Julia McCabe via call, email, and text for real estate services. To opt out, you can reply 'stop' at any time or reply 'help' for assistance. You can also click the unsubscribe link in the emails. Message and data rates may apply. Message frequency may vary. Privacy Policy

Already have an account ? Login here

We use cookies

We use cookies primarily for analytics to enhance your experience. By accepting, you agree to our use of these cookies. You can manage your preferences or learn more about our cookies policy.