REALHUB is on fire today

Properties

Browse or get in touch to schedule a walkthrough.

  • Nearby me
Price range

Popular Features

Community Features

Association

Property Features

Waterfront

View

Exterior Features

Interior Features

Style

10000 properties match your criteria

Updated 1 minute ago

E-Alert name
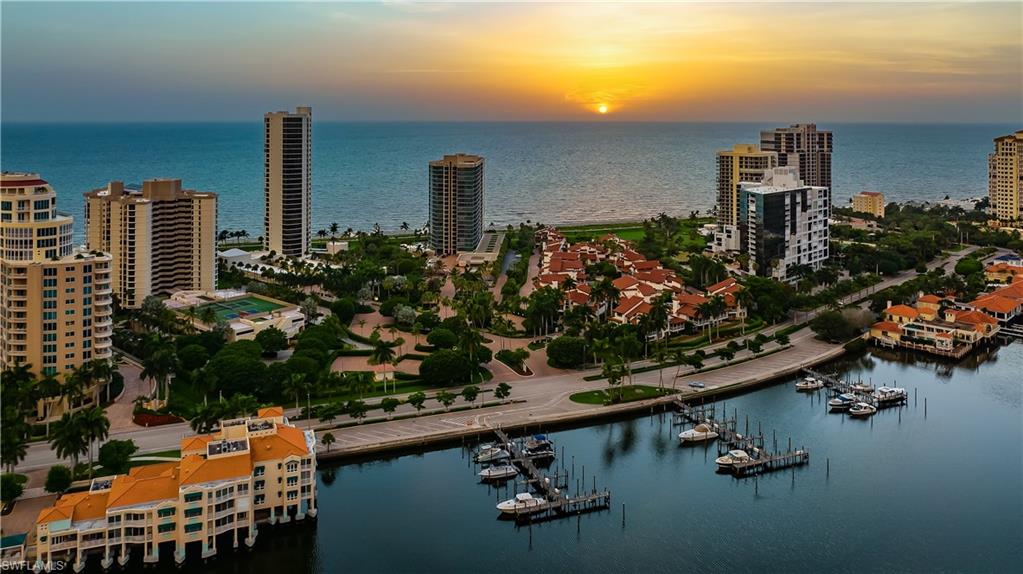
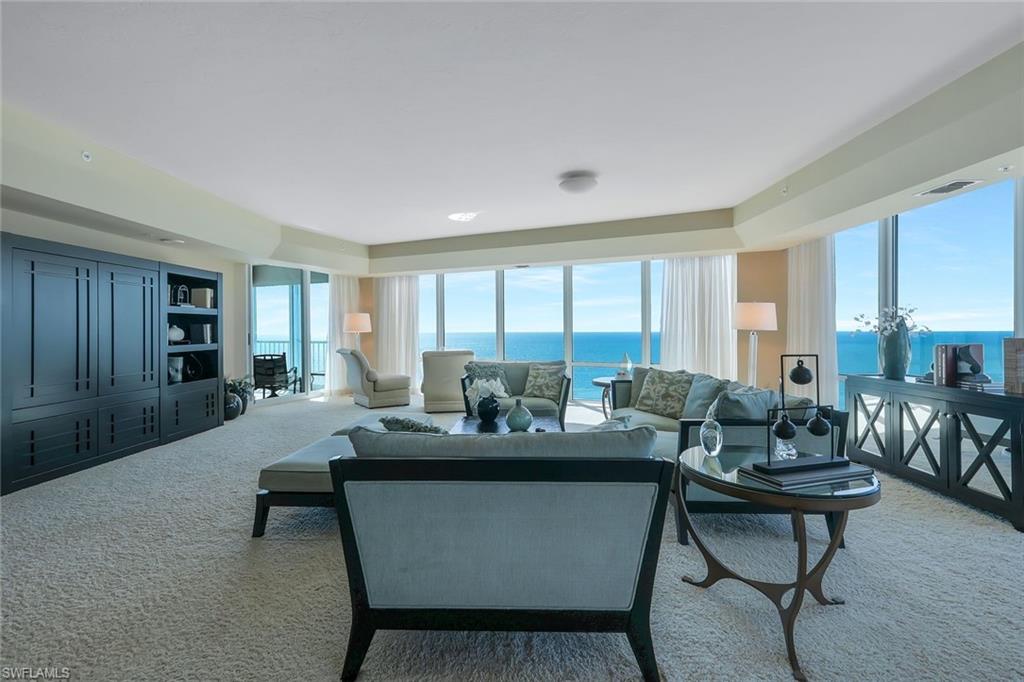
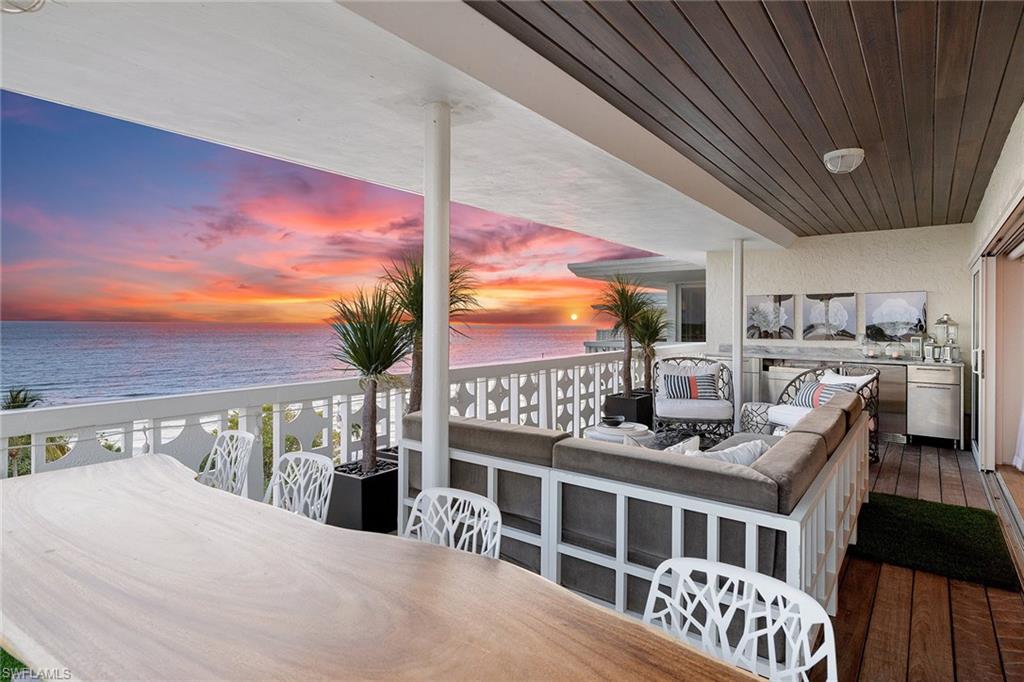
Enjoy beautiful Gulf views from this rarely available "05" corner residence in one of Naples' most sought-after buildings! Encompassing over 3,300 square feet, this impeccably maintained home offers a recently updated gourmet kitchen with adjacent family room, a gracious primary suite with custom millwork, two walk-in closets and an adjoining bath with dual sinks, jetted tub and oversized shower, two guest rooms (one with two twin built-in Murphy beds) and a den with a queen-sized built-in Murphy bed that features three window walls and is currently being used as an art studio. Some of Provence’s highlights include 10-foot ceilings, 8-foot doors and outstanding amenities such as 24-hour front desk personnel, social and fitness rooms, pool area with grills, tennis, guest suites, two parking spaces each with a high voltage charging outlet and additional storage. The Village on Venetian Bay is directly across the street and has been heralded for its waterfront setting, wonderful dining and eclectic mix of specialty retailers. Park Shore residents may purchase or lease a boat dock located on Venetian Bay.
#222086173

NAPLES

4151 Gulf Shore N BLVD 605

3 Beds

3 Baths

3,303 Sq.Ft.

$4,199,000

MLS#: 222086173

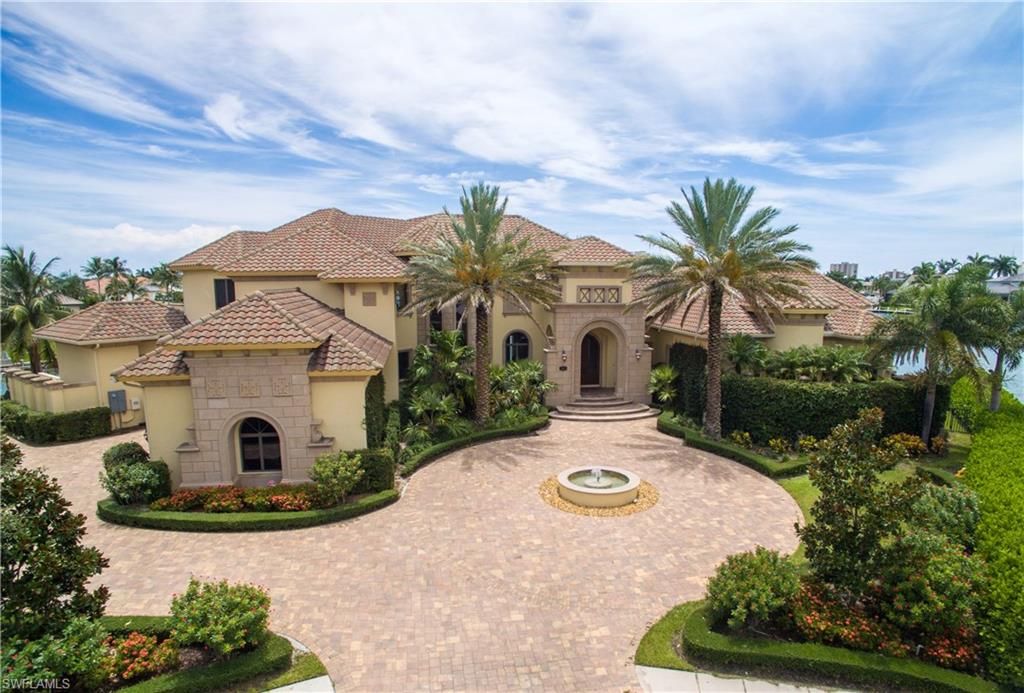
Welcome to 4170 Cortland Way, a beautifully furnished four-bedroom plus den, 4.5-bath single-family home in Naples, uniquely positioned on a premium lot with sweeping water and golf course views. This exceptional residence offers the rare advantage of immediate golf membership availability, allowing you to skip the waitlist and enjoy the full golf lifestyle right away. Designed for comfort and peace of mind, the home features a whole-house generator, alarm and sound systems, impact-resistant windows throughout and electric hurricane shutters. The spacious three-car air-conditioned garage is equipped with built-in cabinetry for additional storage. Indoor-outdoor living is effortless with a spacious lanai equipped with full outdoor kitchen, large gas-heated saltwater pool and spa, travertine lanai and pool deck upgrade, fire pit and additional retractable electric screens. The lanai is ideal for relaxing or entertaining while taking in the serene landscaping and views. Thoughtfully appointed with built-in cabinetry for functionality and additional storage in the primary suite as well as the den. The den also provides flexible space for home office, media or exercise room, or an additional guest retreat. This beautifully maintained home is move-in ready combining luxury, functionality and an unbeatable setting, 4170 offers the best of Naples living inside the gated community Quail West Country Club. Quail West has two championship golf courses, multiple dining options, racquet sports, bocce, a full spa and salon and a 12,000-square-foot fitness center. Conveniently 20 minutes from RSW International Airport, beaches, dining, shopping, the arts and 5th Avenue South.
#226000343

NAPLES

4170 Cortland WAY

4 Beds

4 Baths

3,689 Sq.Ft.

$4,199,000

MLS#: 226000343

FULL GOLF MEMBERSHIP & ACCESS TO OVER 250 TPC COURSES WORLDWIDE THROUGH TPC PASSPORT PROGRAM. RECENTLY REDUCED 100K AND NOW OFFERED FULLY FURNISHED WITH ALL ACCESSORIES (220K VALUE)

Experience the Pinnacle of Luxury in Treviso Bay’s Exclusive Peninsula. Welcome to an unparalleled estate home in the prestigious Peninsula at Treviso Bay—a residence that redefines luxury and sophistication. This award-winning, custom home boasts exquisite designer finishes and high-end furnishings from Robb & Stucky, Baer’s, Bernhardt, and Natuzzi, seamlessly blending elegance and comfort. Offering 4 spacious bedrooms, 4.5 impeccably designed baths, and an expansive 5,100 square feet of masterfully crafted living space, this estate is the epitome of grandeur. Step into the wide-open great room, where soaring ceilings and a 24-foot fully retractable floor-to-ceiling glass wall reveal breathtaking views of the tranquil lake and the signature 8th hole of the TPC golf course. Thoughtful details such as a backlit ceiling, custom-built entertainment wall, and a dazzling bar with an under-counter Sub-Zero wine cooler make this home an entertainer’s dream. Karastan wood floors throughout add warmth to the open-concept design. The gourmet kitchen is designed for the discerning chef, featuring a 48-inch Z-Line gas range with double ovens, Wolf wall oven, Sub-Zero refrigerator, double-thick quartz countertops with custom spice/ baking sheet storage and a large walk in pantry. The primary suite features a triple cloud backlit ceiling, cozy sitting area, and custom built-in closet cabinetry. The spa-inspired bath boasts an expansive shower with three showerheads and a freestanding tub, creating a serene retreat for relaxation. All three guest bedrooms feature walk-in closets and beautifully appointed walk-in showers, ensuring comfort and privacy for family and visitors alike. The third guest bedroom can be converted into a study and has a full bath which also serves as the pool bath. Designed for seamless indoor-outdoor living, the lanai offers a full outdoor kitchen and dining area, spacious seating with a large TV, outdoor fireplace, lush maintenance-free artificial turf, and a spectacular pool and spa with elegant landscape lighting. Built with Aercon commercial-grade block and spray foam insulation, this home ensures year-round energy efficiency. Beyond the home, Treviso Bay offers an unmatched lifestyle with privileged access to the TPC golf course, resort-style amenities including a resort pool with restaurant and bar, spa, casual and fine dining at the golf clubhouse, 8 Har-tru tennis courts, 8 pickleball courts, 3 bocce courts and a world-class fitness center. The beautifully gated community features miles of scenic trails and golf-cart-friendly paths, all just minutes from Naples and Marco Island’s white-sand beaches, upscale shopping, and gourmet dining. Call today to schedule your private tour and experience the elegance of Treviso Bay firsthand!
#224087018

NAPLES

9901 Montiano DR

4 Beds

4 Baths

3,585 Sq.Ft.

$4,198,000

MLS#: 224087018

This Home was completed Feb. 2017. Located on a quiet cul-de-sac in estates of Royal Harbor and a truly exceptional custom built home. Award-winning Builder & Architects, this sophisticated home offers over 5,518 sq. ft. and an expansive 199’ of Deep Water Canal (Sailboat Depth) with Direct Access to the Gulf of Mexico and Naples Bay, 3 Car Garage with car lift height garage ceilings. This home perfectly accommodates deep water boats. It’s equipped with elevator from garage to each of 4 floors and all with fine finishes, fixtures and amenities throughout this light-filled home. Great first floor Guest Suite with pool entry, Gourmet Kitchen with a large walk-in pantry, wine cooler and custom cabinetry. A second floor bonus room with 2 balconies, Private Entry large master suite with attached private office. The third-floor observation and entertaining deck will stun your guests with sunset views, and is easily accessible by stairs or elevator. Fully equipped with a gas fireplace, Sub-Zero, Bosch, and Wolf appliances, as well as state-of-the-art Smart Home technology. Do not buy anything in Royal Harbor until you see the value of this elegant home.
#219006986

NAPLES

2275 Trout CT

4 Beds

5 Baths

5,518 Sq.Ft.

$4,195,050

MLS#: 219006986

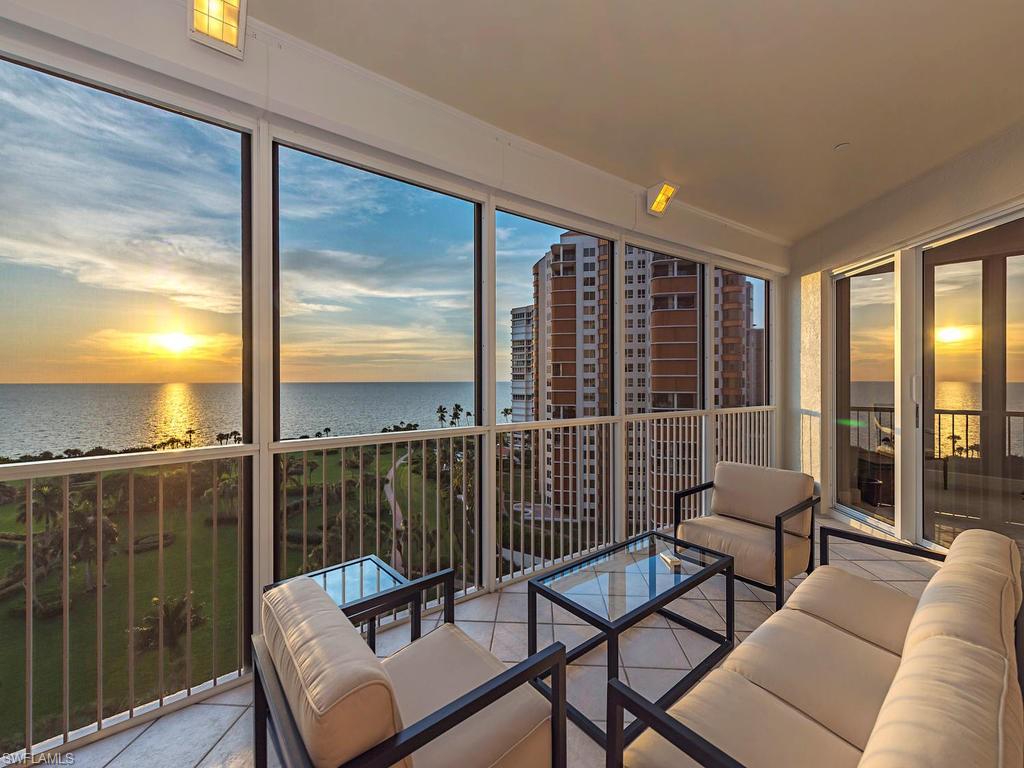
C.13781 - Live the dream with unobstructed views over the Gulf and Venetian Bay in this captivating 3 BR, 3.5 BA, sky home.  Sprawling over 3800 SQ FT, with 2 outdoor living areas, this home has something your family needs-Space.  Make your other home jealous; as you ascend to the double foyer and step inside a retreat with walls of windows, separate living area, great room, executive study, and 2 guest suites.  This residence embodies maximum living and minimum upkeep to culminate the perfect coastal lifestyle. The select community of Le Jardin is set along the fashionable waters of Park Shore and embraces all the amenities you would expect in a luxury tower.
#217044353

NAPLES

4201 Gulf Shore N BLVD 1001

3 Beds

3 Baths

3,880 Sq.Ft.

$4,195,000

MLS#: 217044353

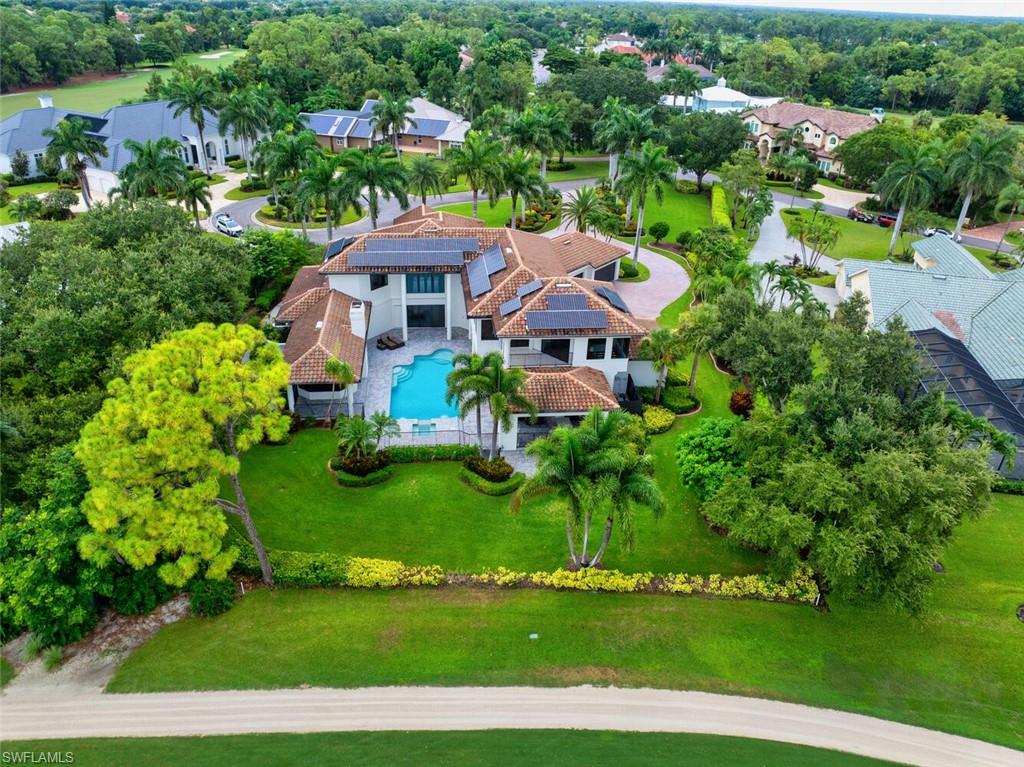
Sited on one of Grey Oaks most beautiful streets and overlooking number 14 of the Pine course, this sprawling traditional home has an IMMEDIATE GOLF MEMBERSHIP AVAILABLE. NEW in 2020; Roof, AC home unit, garage AC, whole house generator, 500 gallon propane tank and landscape lightiing. Gracious rooms, soaring ceilings and tons of natural light are key features of this beautiful home. A large study and formal dining room flank the spacious foyer. The recently updated kitchen boasts gleaming quartz counters and a large pantry and flows seamlessly into the casual dining area wrapped in glass and the family room with fireplace. Walls of glass disappear connecting the family room to the massive covered lanai and another large fireplace. The large main bedroom has a generous sitting area and large walk-in closets leading to a very bright and sunny main bath with dual sinks, large shower and separate soaking tub. There are two other ample guest bedrooms each en suite with great closet space. A large laundry room and oversized garages accommodating 3 cars and a golf cart complete this offering.
#222031510

NAPLES

3134 Dahlia WAY

3 Beds

4 Baths

3,953 Sq.Ft.

$4,195,000

MLS#: 222031510

Introducing Palisades, the latest luxury Naples community by Seagate Development Group. Situated in a prime location with abundant amenities, Palisades is only minutes away from Mercato, Waterside Shops, The Ritz-Carlton, and other exceptional shopping, dining, and beachfront destinations. The Avalon model fully furnished by Theory Design. Enjoy a relaxed coastal design with warm wood beams, wood floors and accents of sage. Features include three bedrooms plus a study, three full and two half baths, and a three-car garage. An outdoor living area will extend homeowners’ and guests’ experience of a picture-perfect Southern California resort via an outdoor kitchen with a built-in gas grill, a dining area/lounge space, a swimming pool and a luxurious spa. Features include double pane Andersen impact windows & doors, 10’ tall pocket sliding glass door, Sub Zero/Wolf appliances, custom cabinets, quartz countertops, free standing tub in master, custom closet systems, Control4 home automation system, spray foam insulation, level 5 drywall, lush landscaping and many more custom luxury features. NO CDD, COMPLETION EARLY 2024, FULLY FURNISHED.
#223018004

NAPLES

6630 Palisades AVE

3 Beds

3 Baths

3,072 Sq.Ft.

$4,195,000

MLS#: 223018004

Breathtakingly beautiful two story 7300+ SF La Scala Penthouse  re-imagined  in 2017 by Clive Daniel Designs.  Soaring 20+foot high living room with walls of glass bring in completely un-obstructed Southwest views over Estero Bay and the Gulf of Mexico. A dream kitchen with multiple refrigerators, Wolf appliances 6-burner gas range and two sub zero wine towers with refrigerated drawers. Multiple outdoor terraces including summer kitchen with Gas grille.Customized furniture, moldings & built-ins with curvilinear ceiling treatments and book shelves.  Motorized hurricane shutters and window shades. Wood, glass and steel custom staircase built over cascading water feature or private elevator bring you to second level with balcony views.  The second level features a lavish  home theater, huge master suite with unique spa bath with curved vanities and views to the Gulf.  Outside,  a private spa surrounded by custom planters on your roof top terrace.  A large office with several customized bookcases completes this level.  2-Car private garage, 24 X 7 Front Desk and all the Colony Golf & Bay Club amenities await
#218032834

BONITA SPRINGS

5051 Pelican Colony BLVD 1904

4 Beds

4 Baths

7,329 Sq.Ft.

$4,195,000

MLS#: 218032834

2-Story Coastal Design Direct Access Home with 4-Full Bedrooms & 4-Full Baths with River, Jolley Bridge, & Yacht Views. Impact windows & doors with long plank engineered wood flooring & 12' ceilings. Very open & dramatic great room floor plan, beautiful custom kitchen with quartz counters & Amish built cabinetry opening to a paver deck pool & entertaining area. Dock & lift steps away from the pool deck. 2nd floor of home features an entertainment room & 3 separate bedrooms - all with their own baths, as well as a large outdoor covered lanai overlooking the River, Jolley bridge, & the Yacht Club.
#222001141

MARCO ISLAND

1285 Martinique CT

4 Beds

4 Baths

4,380 Sq.Ft.

$4,195,000

MLS#: 222001141

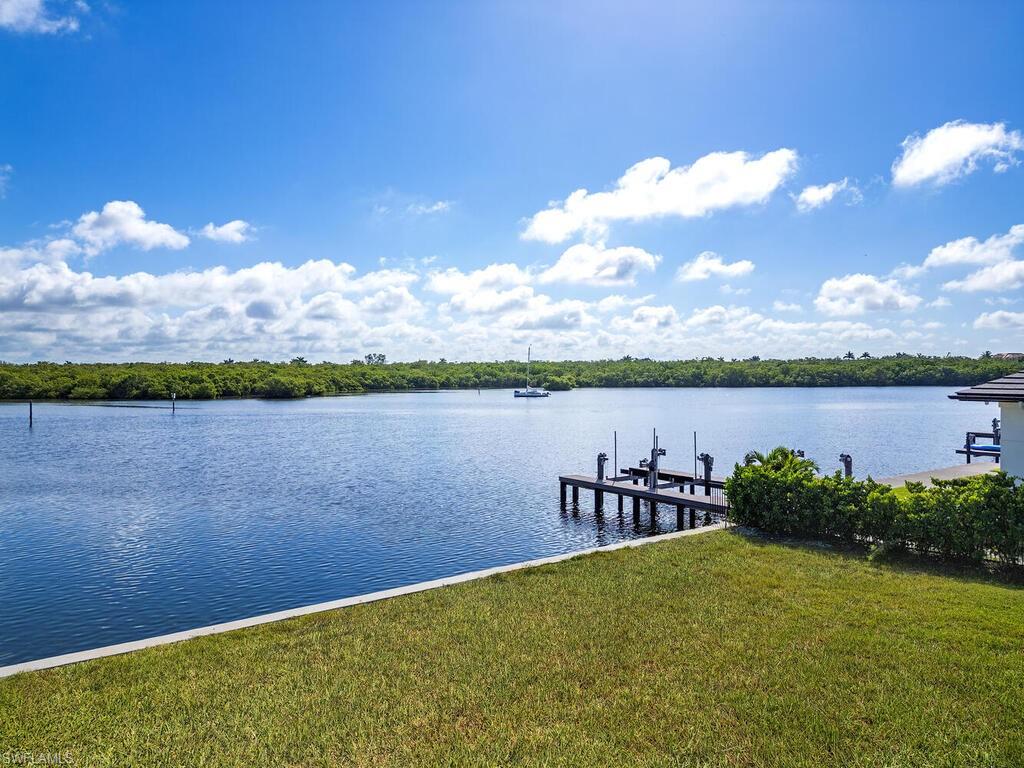
FINALLY AVAILABLE! This gorgeous, southern exposure waterfront estate boasts wide water views of Vanderbilt Bay the moment you walk through the door. Taken down to the shell and masterfully rebuilt in 2018, no expense was spared. Twenty foot entryway ceilings welcome you into this spacious coastal modern open floor plan home, which is perfect for entertaining all year round. Legno Bastone wide plank wood flooring and Ruffino Cabinets throughout are complemented by Wolf appliances that include a Subzero refrigerator and freezer, 48” gas range stove, oven and steam oven. Enjoy expansive bay views from the oversized first floor master suite. The second story of the home features two large en suite bedrooms, one with a walk out balcony also overlooking Vanderbilt Bay. A 500-gallon propane tank powers the tankless water heater, the range and dryer. Expand your entertaining space by opening the 10ft tall sliders to the outdoor deck that has electric lanai screens - perfect for letting the cool bay breeze flow throughout. The entire home features impact windows that look out to the spacious dock, which includes a 16,000lbs boat lift. This slice of paradise is truly any homeowners dream.
#221011999

NAPLES

336 Lagoon AVE

3 Beds

3 Baths

3,494 Sq.Ft.

$4,195,000

MLS#: 221011999

Stunning design, completely remodeled home in Park Shore.
#223007360

NAPLES

3570 Crayton RD

4 Beds

4 Baths

2,974 Sq.Ft.

$4,195,000

MLS#: 223007360

Gorgeous Stock Development Luxury Model Home Now Available in The Isles of Collier Preserve

This stunning four-bedroom home with a dedicated office is located in the highly sought-after, newly developed section of The Isles of Collier Preserve. Featuring spectacular views and an expansive open floor plan, this home offers both style and functionality. The outdoor living area is an entertainer’s dream, with a full island kitchen, a dedicated dining area, a cozy fireplace, and an outdoor fire pit. The large, sparkling pool further enhances the space, creating a perfect setting for relaxation and gatherings.

Situated in beautiful Naples, Florida, this home is ideally located near the prestigious Windstar Country Club and the newly developed Bayshore Drive, just minutes from the vibrant shops, dining, and entertainment of Fifth Avenue South.

This is truly a must-see! Call today to schedule your private showing.
#225001569

NAPLES

8899 Nevis WAY

4 Beds

4 Baths

3,578 Sq.Ft.

$4,195,000

MLS#: 225001569

You’ll be enchanted with this beautifully updated and meticulously maintained pool home in popular Pelican Bay. Gorgeous kitchen remodel features a sparkling white marble island, porcelain farmhouse sink, custom wood cabinetry and stainless steel Thermador appliances. The great room boasts wide wood-tile flooring and a stylish stone focus wall with a big screen TV and electric fireplace. Floor-to-ceiling windows and French doors invite you out to the spacious pool and patio with plenty of room for lounging. Volume ceilings and a neutral color palette give this home a fresh, modern appeal. Countless upgrades include a new tile roof in 2020, AC and ductwork in 2015. The south-facing X Zone lot is fully fenced with a mature landscape for absolute privacy and great lawn space - perfect for pets and kids. Fabulous Pelican Bay amenities including two private beach restaurants, miles of pristine beaches, state-of-the-art fitness and tennis make this home a perfect Naples retreat!
#222030811

NAPLES

800 Shadow Lake LN

3 Beds

2 Baths

2,724 Sq.Ft.

$4,195,000

MLS#: 222030811

This grand estate home, the former London Bay “Julietta” model home, contains all the bells & whistles you would expect from a custom builder. The home boasts a dramatic great room plan featuring a spacious outdoor living area with summer kitchen & fireplace and overlooks the lake & 5th fairway of the Estuary course. As you enter the main gallery you’ll be impressed with the mahogany front door, vaulted ceilings, custom detailing & travertine flooring. Feel like royalty in your spacious Master Suite with coffered ceilings, bay windows, sitting area & morning kitchen. The gourmet kitchen includes top-of-the line appliances with a 6-burner natural gas Wolf range fit for any “Top Chef.” The massive island makes a great place to entertain while you show off your culinary skills. The exceptional private guest cabana is perfect for your guests (who may never want to leave)! Other features include a den/library with rich teak flooring & maple built-in cabinetry, home automation, wet bar with wine storage which makes for a pleasant personalized wine tasting area. Enjoy the multi-tier water features, spa and the elegant open air free-form pool with western exposure for great sunsets!
#219071648

NAPLES

1425 Nighthawk PT

4 Beds

4 Baths

5,422 Sq.Ft.

$4,195,000

MLS#: 219071648

Seagate Development Group and Theory Design are proud to present the Sonoma Model in Isola Bella at Talis Park. This custom home resides on an exclusive home site located within steps of Talis Park’s award-winning Vyne House clubhouse. The two-story Sonoma Model features over 4,000 square feet of living area with a luxurious outdoor space includes an outdoor kitchen and a spacious deck with a custom pool and spa. The first floor of the open-concept design includes an impressive sequence including an entry water feature, a great room and dining area opening to the outdoor living area, an island kitchen with walk-in pantry and a VIP guest suite. A wine room and bar complete the space. An elevator to the second floor opens to a loft area along with a luxurious master suite with two walk-in closets and a sitting area opening to a covered deck. Two guest suites, one of which opens to the deck, loft with a morning bar, and a private study also included on the second floor. Truly a must see!  This home is currently under construction and will be completed December 2022.
#220073663

NAPLES

16642 Isola Bella LN

4 Beds

4 Baths

4,012 Sq.Ft.

$4,195,000

MLS#: 220073663

1 ... 471 472 473 474 475 ... 666
* Listings identified with the FMLS IDX logo come from FMLS and are held by brokerage firms other than the owner of this website. The listing brokerage is identified in any listing details. Information is deemed reliable but is not guaranteed. If you believe any FMLS listing contains material that infringes your copyrighted work please click here to review our DMCA policy and learn how to submit a takedown request. © 2024. First Multiple Listing Service, Inc.
 - property

Send a message

Message successfully sent.

Your message

What is 3 + 4 ?

Reason for contacting?

I agree to receive email communication and understand I can unsubscribe at any time.

I agree to be contacted by Julia McCabe via call, email, and text for real estate services. To opt out, you can reply 'stop' at any time or reply 'help' for assistance. You can also click the unsubscribe link in the emails. Message and data rates may apply. Message frequency may vary. Privacy Policy

Sign Out

Virtual Assistant

Would you like to take the next step with this property? We can help you schedule a showing or virtual tour, or send you more details.

Yes, I would like more information.

Thank You for Your Reply, One of Our Agents will contact you as soon as possible

No, maybe later.

Thank you, you can always contact me via email, phone number or through the contact form.

Realhub AI

Lucy - Your AI-Powered Realtor

Update Your Temporary Password

Personalize your search

Enter your email and we'll notify you immediately when new listings match what you're looking for.

or enter email address

Already have an account ? Login here

Continue your home search

I agree to receive communications and understand I can unsubscribe at any time.

I agree to be contacted by Julia McCabe via call, email, and text for real estate services. To opt out, you can reply 'stop' at any time or reply 'help' for assistance. You can also click the unsubscribe link in the emails. Message and data rates may apply. Message frequency may vary. Privacy Policy

Already have an account ? Login here

We use cookies

We use cookies primarily for analytics to enhance your experience. By accepting, you agree to our use of these cookies. You can manage your preferences or learn more about our cookies policy.