
REALHUB is on fire today

Properties

Browse or get in touch to schedule a walkthrough.

  • Nearby me
Price range

Popular Features

Community Features

Association

Property Features

Waterfront

View

Exterior Features

Interior Features

Style

10000 properties match your criteria

Updated 1 minute ago

E-Alert name
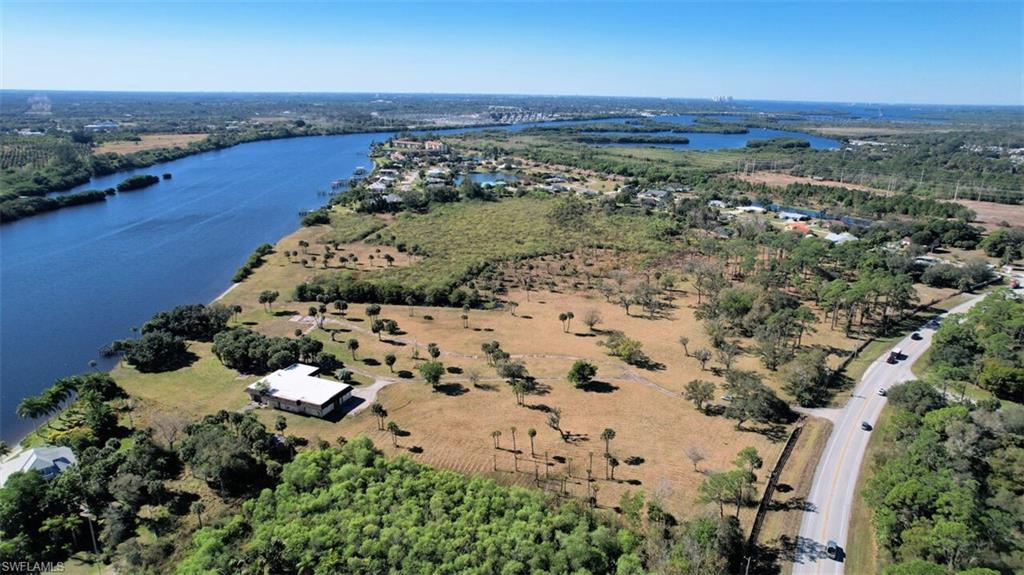
SPACIOUS, PRIVATE WATERFRONT RETREAT with ease of accessibility. Palm trees, Florida Sunshine, 30+ acres with over 1000 feet of river frontage offering Yacht access to both Gulf and Atlantic coasts! Situated only 2.5 miles to I-75, 15 mi. to Page Field Airport, 20 miles (approx 20 min) to RSW International Airport & less than 30 to Punta Gorda Airport for commercial or Private Jet service. This large Prime river front acreage is the perfect place to create your own Custom Executive Estate home or compound. Only 1.5 miles away is the Boat House Tiki Bar & Grill and Sweetwater Landing Marina. 6 mi up the road is Rosy Tomorrows Heritage Farm & Restaurant host to SWFL Wine Fest dinners and so much more! You will feel like you are out in the middle of nowhere yet you are mere minutes to somewhere!  Spacious and serene Olde Florida riverfront property that is host to Live Oaks draped in Spanish Moss that welcome you at the front gate and dot the landscape along with Sabal Palms, Carolina Willow, ferns and more. Consisting of 2 separate tax ids being sold as one package, could possibly be divided further should buyer choose to do so after purchase. Zoned for Ag, Residential & Preserve.
#222010145

NORTH FORT MYERS

11270 Bayshore RD

None Beds

None Baths

33.0 acres

$4,200,000

MLS#: 222010145
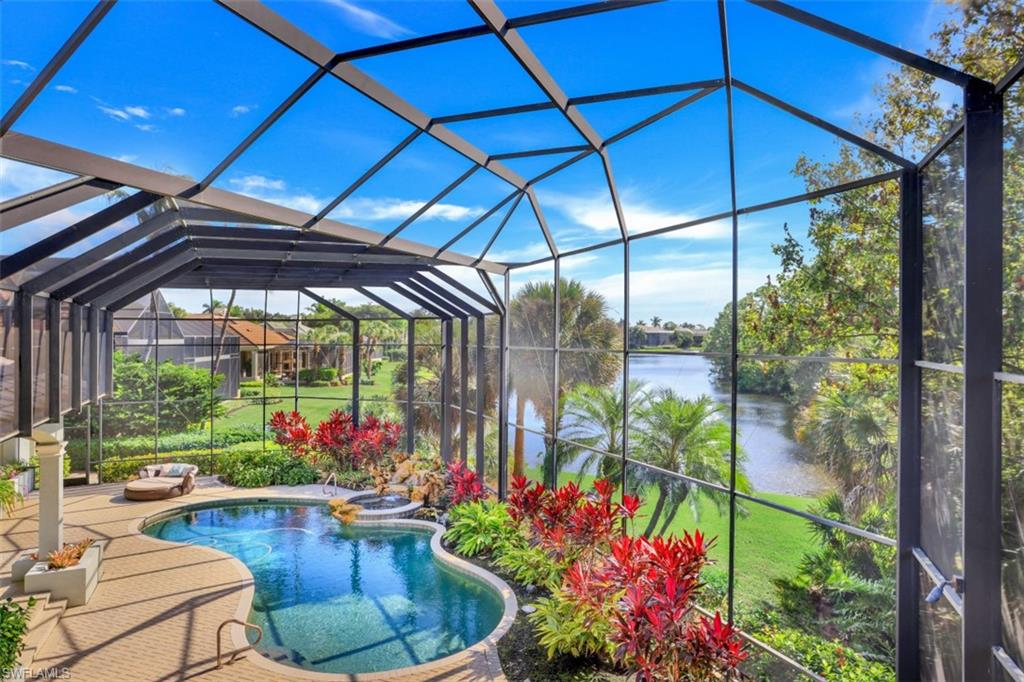
STUNNING Luxury Estate home on one of the LARGEST private lots in the exclusive Rookery Lake neighborhood of Bonita Bay!  With 5895 sq ft under air, it is perfect for those who wish to entertain on an impressive scale! Custom built by Harwick, this home has 4 bedrooms + den, bonus room with balcony and a 3 ½ car garage including an air conditioned storage room. Your eyes will be drawn to the southwestern lake views of the EXPANSIVE screened two story lanai with lush landscaping, lagoon style pool & rock waterfall spa. Inside the home, the soaring ceilings and ceiling treatments exude luxury. Offering exceptional entertaining, this home has an open island kitchen that overlooks the spacious family room, a butler’s pantry, wet bar and a temperature controlled 500-bottle wine room with “icynene” insulation.  The first floor master bedroom offers a sitting area & large walk in closet.  Most recent updates include updated kitchen with granite countertops, sinks and backsplash, carpet in bedrooms, flooring in baths, designer lighting throughout, new screens in pool lanai and a new roof installed in 2018. This home is true luxury, offering a highly desired open floorplan and an amazing lifestyle!
#221081779

BONITA SPRINGS

26490 Rookery Lake DR

4 Beds

4 Baths

5,895 Sq.Ft.

$4,200,000

MLS#: 221081779
Click on virtual tour to see 3D Walk through, 3D Floor Plan, Cinematic Video + 75 Photos! 
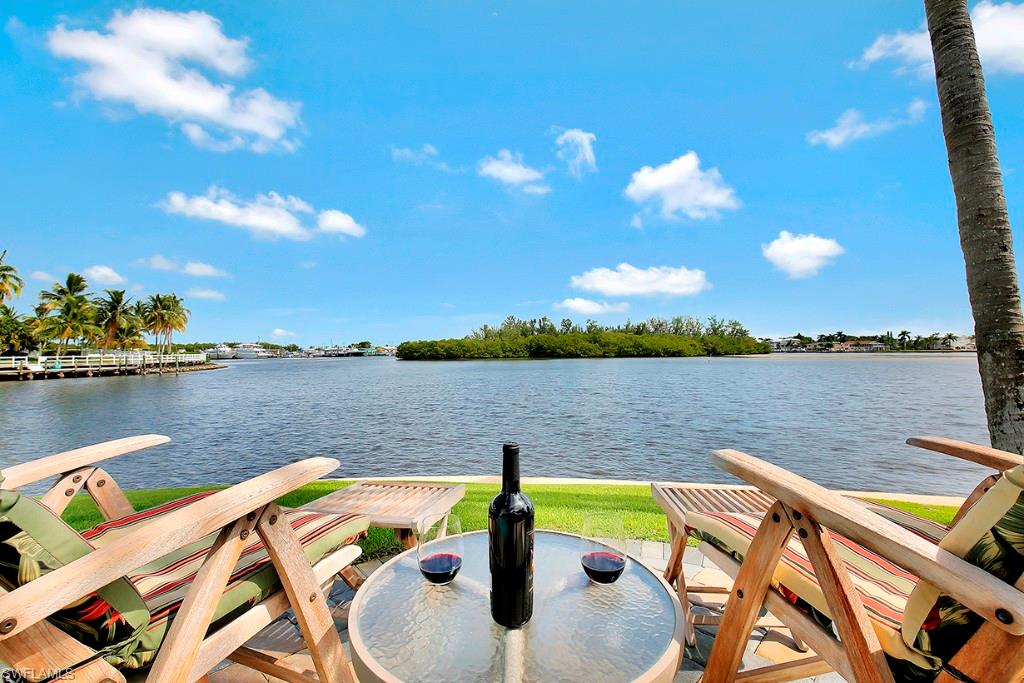
Nestled quietly on a cul-de-sac in Private Siesta Isles just minutes from the beautiful Beach and The Gulf of Mexico quietly sits this 2009 custom built estate home. Built to Miami/Dade standards w/ Impact windows, doors and electric shutters that give security and peace of mind. The almost 10,000 sq ft masterpiece has views of the open waters from nearly every room. Bring the yacht, with well over 200 foot of seawall you can park without blocking your views. Hop on your kayak and the pristine white sandy beach is just minutes away. This 3 story home offers something for the whole family. Five plus bedrooms, a craft room, fishing/boating storage room, den, a huge exercise room, 2  full kitchens one upstairs and one down in the enormous game room, living rooms with balconies on the 2nd and 3rd floor guest rooms. The lights, garage doors (4 cars), alarm, and even the security cameras can all be controlled from your smart devices from anywhere. Even an elevator that leads to all levels of this beautiful home. This is a rare opportunity to have one of Ft Myers Beaches most unique locations.
#215053666

FORT MYERS BEACH

18579 Cutlass DR

5 Beds

5 Baths

9,662 Sq.Ft.

$4,200,000

MLS#: 215053666
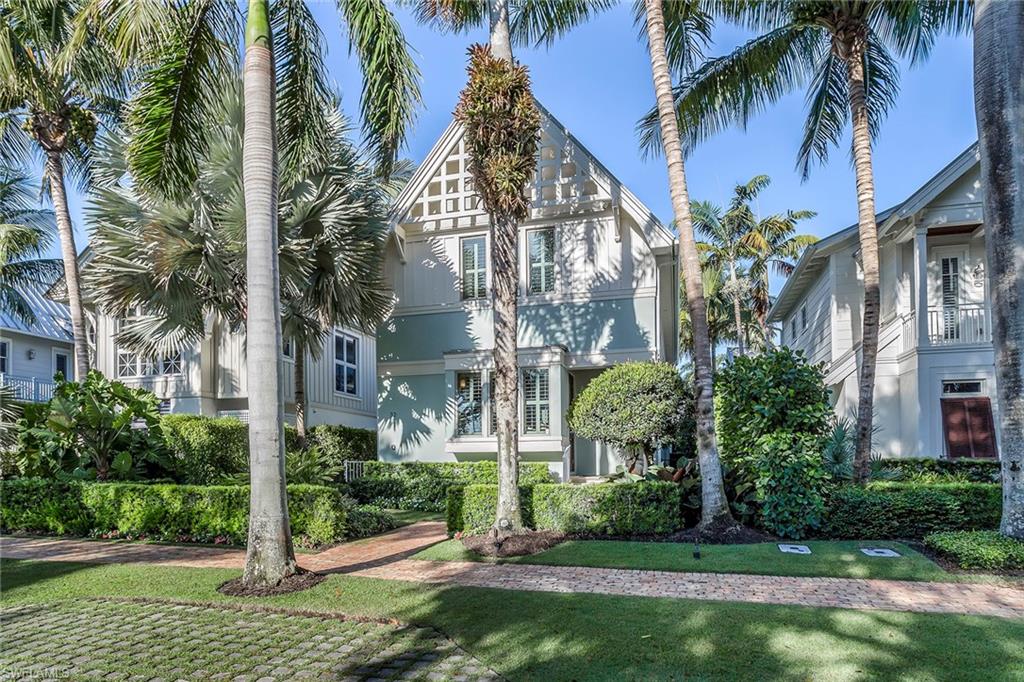
Exquisitely appointed with sophisticated luxury, this stunning Old Naples home located on the beautiful tree-lined 6th Street South, is just a short stroll to the beach and 5th Avenue South. The Gables on 6th is one of Olde Naples' most sought-after masterpiece developments designed by Harrell & Associates. It encompasses seven homes with a gated entry to the rear driveway, parking and a private three-car, air-conditioned garage with a car lift and built-in cabinetry. The light and bright open floor plan featuring 4,306 square feet showcases beautiful hardwood plank and stone flooring, a chef's redesigned kitchen with luxury appliances, custom cabinetry, a generous island, a 450-plus-bottle wine room and a half bath. The spacious great room with expansive walls of glass windows adjoins the dining area and the outdoor area that features a lanai with glass inserts in the deck, suspended over the swimming pool and private spa. A summer kitchen, a gas fireplace and electric screens complete this space. The second floor features three beautiful en suite bedrooms and a private, spacious master suite with an open balcony and a beautiful master bath with fine finishes.
#221024883

NAPLES

32 6th S ST

3 Beds

3 Baths

3,242 Sq.Ft.

$4,200,000

MLS#: 221024883

NEW CONSTRUCTION TOWER 500- READY END OF 2026! 804 Tower 500 – Kalea Bay’s Premier 4-Bedroom Residence with the Largest Lanai. Kalea Bay has already established itself as one of Naples’ most coveted addresses, setting a new standard for luxury coastal living. And now, with the arrival of Residence 804 in Tower 500, you have the opportunity to secure a home that blends elegance, space, and one of the most enviable outdoor living areas in the entire community.
This 4-bedroom, 4.5-bath residence offers 3983 total sqft designed with an open flow and generous proportions. But what truly sets the 04 floor plan apart is its wraparound lanai—the largest in Tower 500—which extends across the living area and in front of the master suite. Both the great room and the master bedroom feature full-height sliding glass doors that open to this extraordinary terrace, creating a seamless connection between indoor and outdoor living. The primary suite is a private sanctuary with terrace access, dual walk-in closets, and a spa-like bath. Each of the three additional bedrooms includes its own ensuite bath, ensuring comfort and privacy for family and visitors alike.
The kitchen features Wolf and Sub-Zero appliances, custom cabinetry, and an expansive island perfect for gathering and entertaining. The open-concept design flows into the spacious dining and living areas, all framed by floor-to-ceiling sliding glass doors showcasing the view.
Rooftop pool and sky lounge: As an owner at 804 Tower 500, you’ll enjoy access to the world-class Kalea Bay Club:
Three spectacular resort-style pools—including an adults-only pool, family pool, and children’s pool Multiple full-service restaurants for indoor and al fresco dining.State-of-the-art wellness center and spa services. Tennis and pickleball courts for recreation, Guest suites for visiting friends and family and  vibrant social calendar of events and activities.
#225048211

NAPLES

13955 Old Coast RD 804

4 Beds

4 Baths

3,290 Sq.Ft.

$4,200,000

MLS#: 225048211
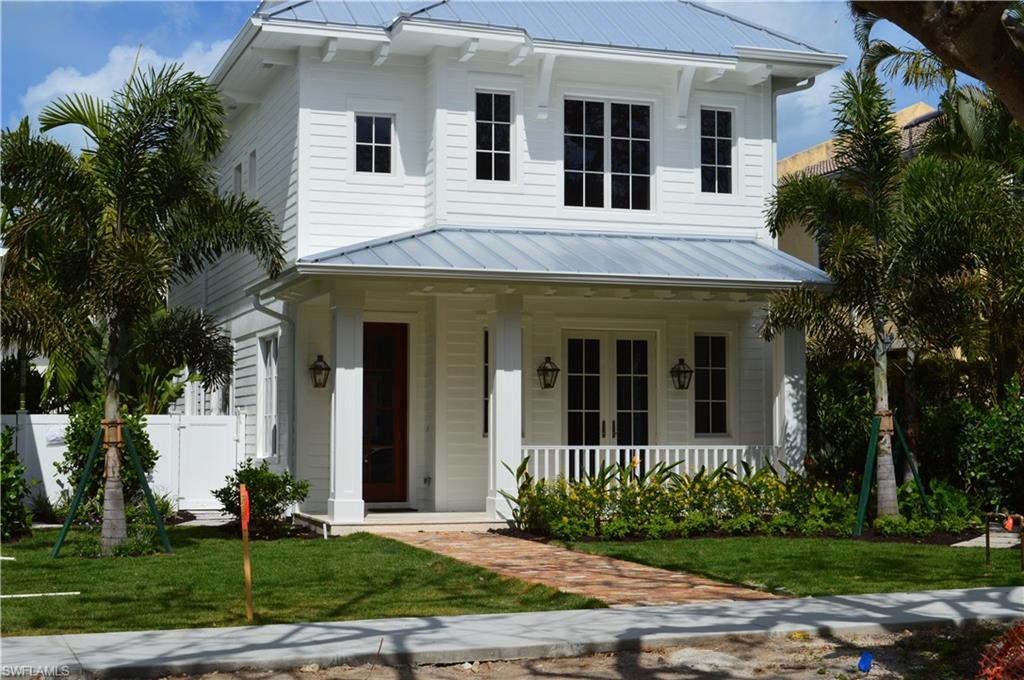
Nearly Complete! One of three newly constructed side-by-side homes collectively known as Poinciana Cottages - located in the heart of downtown Old Naples. Impressive functional floor plan perfectly designed for every day casual living. This 5-bedroom 5 1/2 bath home boasts an open airy three floor-layout with a sun deck overlook, complimented by creative outdoor living including a pool and spa. Lush tropical landscaping and fencing to protect your privacy. A 2-car garage completes this home. Many smart home features using modern home automation. Beaches, fine dining, and wonderful boutiques just steps away!
#217026898

NAPLES

440 6th W ST

5 Beds

5 Baths

3,113 Sq.Ft.

$4,200,000

MLS#: 217026898
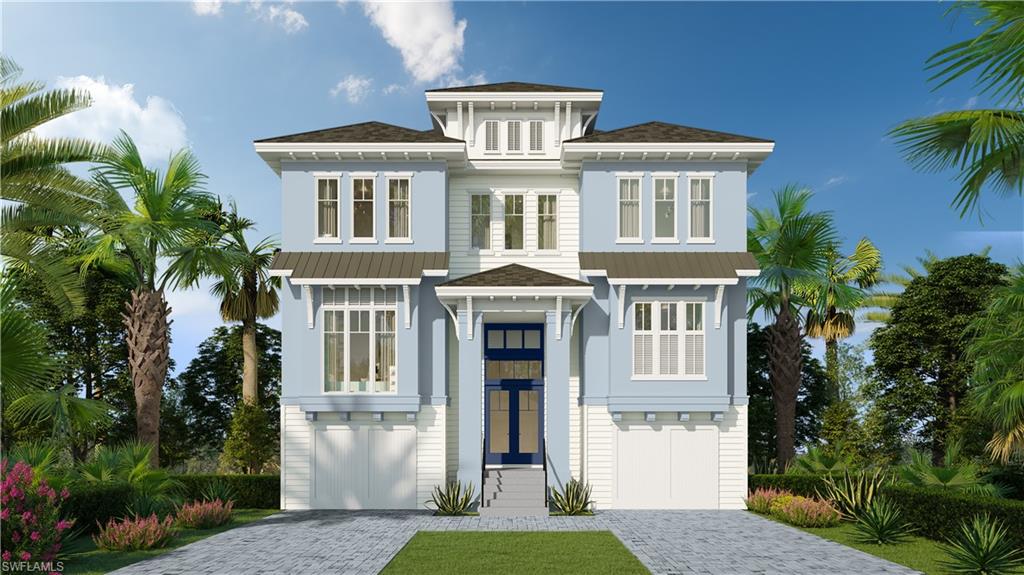
One or more photo(s) has been virtually staged, AI generated or rendered.  Experience an exceptional opportunity to own a stunning custom-built waterfront home by Burns Construction, perfectly positioned on Pompano Bay in the coveted Isles of Capri.  Enjoy direct, open access to the Gulf from your private covered boat dock—ideal for boating enthusiasts and those who crave the Southwest Florida lifestyle.  Spend your days exploring Keewaydin Island, Marco Island, Goodland, and Naples, then return home to unwind by your private pool and spa as dolphins glide through the bay and breathtaking sunsets paint the sky.  This thoughtfully designed three-story residence offers approximately 3,300 square feet of air-conditioned living space, complemented by a spacious three-car garage with ample storage.  Inside, you’ll find four bedrooms and four full bathrooms, along with an open-concept main living area on the second floor.  The chef’s kitchen is beautifully appointed with premium all-gas appliances, perfect for entertaining.  Three covered lanais provide panoramic water views from every level, creating seamless indoor-outdoor living and the perfect setting to relax or host guests.  The Isles of Capri is one of Naples’ best-kept secrets—a charming waterfront community where life moves at a more enjoyable pace.  With four local restaurants, including the iconic The Island Gypsy, you can hop on your golf cart for a casual dinner or take your boat to nearby waterfront dining destinations.  Don’t miss Sundays at Stan’s Idle Hour, known for its lively music and unforgettable atmosphere.  Exciting growth is underway with the new Capri Harbor marina, featuring over 55,000 square feet of indoor dry storage for boats up to 50 feet, a total of 165000 sq ft  along with approximately 80 wet slips—an incredible addition for boating enthusiasts.  Best of all, there’s still time to personalize your finishes—work directly with the builder to make this home truly your own.
#226013190

NAPLES

31 Pelican ST W

4 Beds

4 Baths

3,347 Sq.Ft.

$4,200,000

MLS#: 226013190
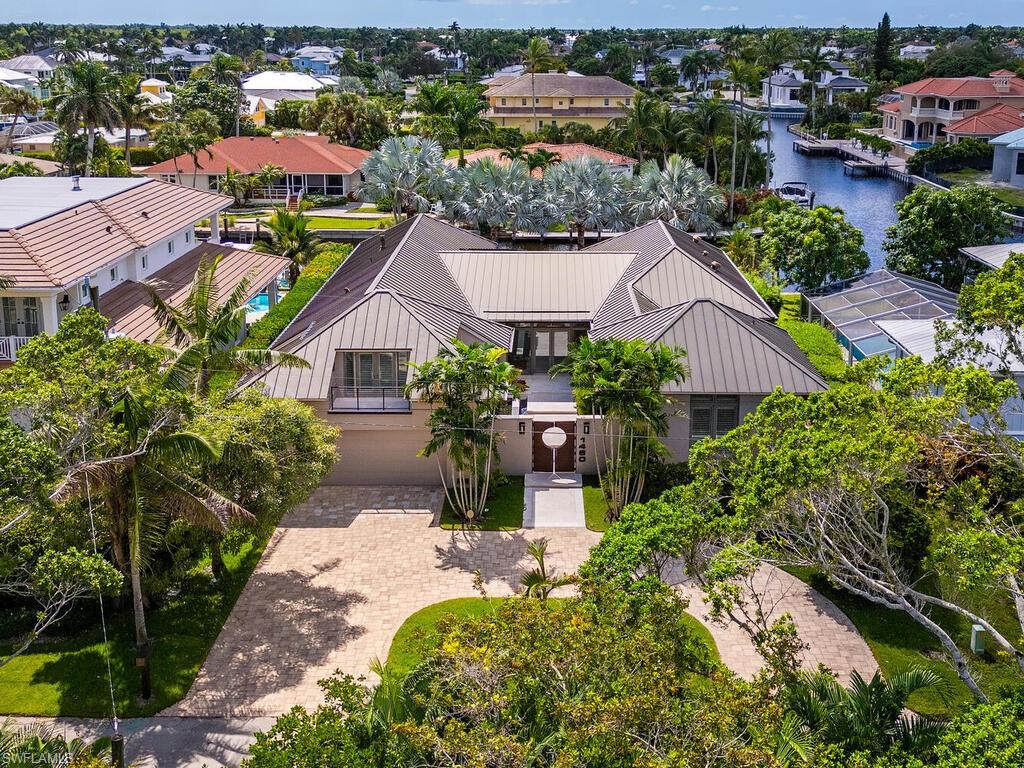
Waterfront Luxury on Jewel Box Avenue located in Oyster Bay. The only street in Naples that is dual waterfront lots! Waterfront access on BOTH front and back sides of the property, with two 65 foot private docks , this property is a boater’s dream, providing easy access to the Gulf.

Welcome to your private slice of paradise in the heart of Naples. Under 5 minutes from the 5th Avenue, shopping and dining, and 7 minutes to the Beach. This beautiful custom waterfront residence on sought-after Jewel Box Avenue offers the ultimate Florida lifestyle with exceptional indoor-outdoor living. Custom built to the highest standards by BCBE . The one of a kind architecture and landscaping provide a truly custom home. 

Designed for both relaxation and entertaining, the home features a sparkling pool, spa, and a front outdoor courtyard that sets the tone for resort-style living. The split bedrooms all en-suite , allow for maximum privacy.  Enjoy evenings by the fully equipped outdoor kitchen while taking in tranquil water views. Inside you have a walk-in climate controlled wine cellar, wolf/subzero and Miele appliances, a drop down 109" screen and HD projector, and so much more. 

Inside, you’ll find spacious living areas filled with natural light and elegant finishes that complement the home’s open design. The thoughtful layout balances privacy and flow, making it perfect for everyday living as well as hosting family and friends.

From morning coffee by the water to sunset cruises just steps from your back door, this home captures the very best of Naples living.
#225072155

NAPLES

1460 Jewel Box AVE

3 Beds

3 Baths

3,192 Sq.Ft.

$4,200,000

MLS#: 225072155
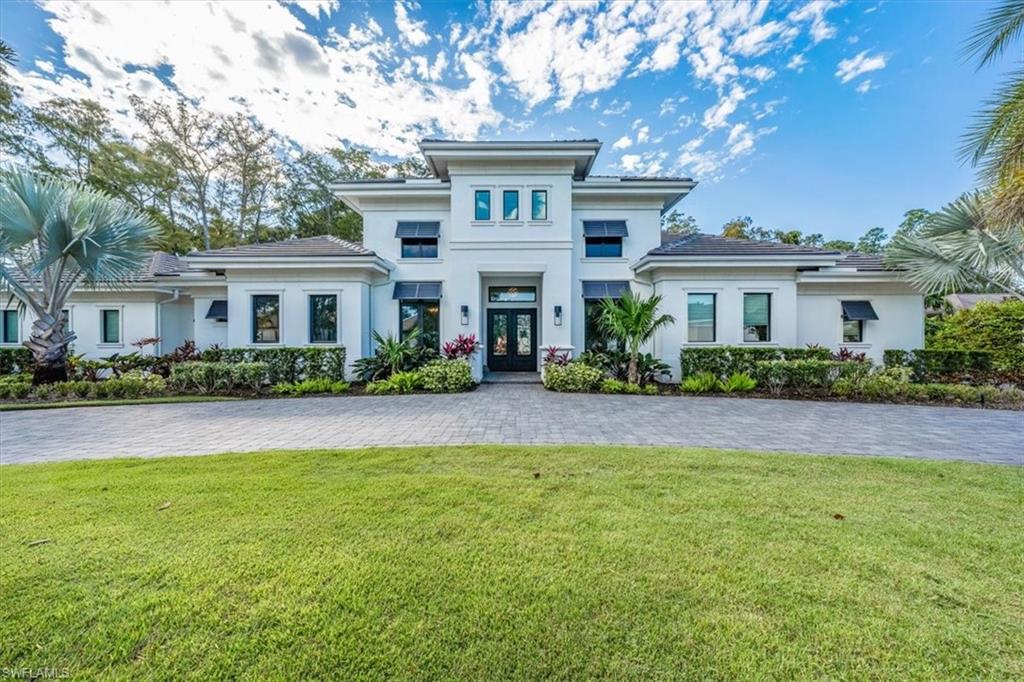
H12437 An unparalleled living experience awaits as you enter this impressive custom-built home offering synergistic indoor-outdoor living compliments of a wall of pocketed glass doors. Enriched w designer details throughout & situated on nearly an acre w 200’ of frontage, this home captivates.The welcoming lanai w saltwater pool & waterfall spa presents over 1800sf of enjoyment incl a covered area for relaxing & dining, electric fp & fully plumbed area for your own outdoor kitchen. Practically transparent, the panoramic cage screen merges the beauty of the lush landscaping & spacious green areas to make this private paradise an escape w tranquil views devoid of intrusive elements. The indoor open concept combines living rm, kitchen & dining room to create a harmonious center while the well-appointed kitchen made for entertaining boasts a spacious island, finely crafted cabinetry & hidden walk-in pantry.The large primary ste is an oasis w high ceilings, custom blt-ins, his/hers closets, spacious bath w double vanities, freestanding tub & oversized walk-in shower. The split floor plan offers privacy & 4-car garage (2/2’s) w/storage furthers the fusion of tranquility and practicality.
#223080127

NAPLES

6344 Burnham RD

4 Beds

3 Baths

3,315 Sq.Ft.

$4,199,999

MLS#: 223080127
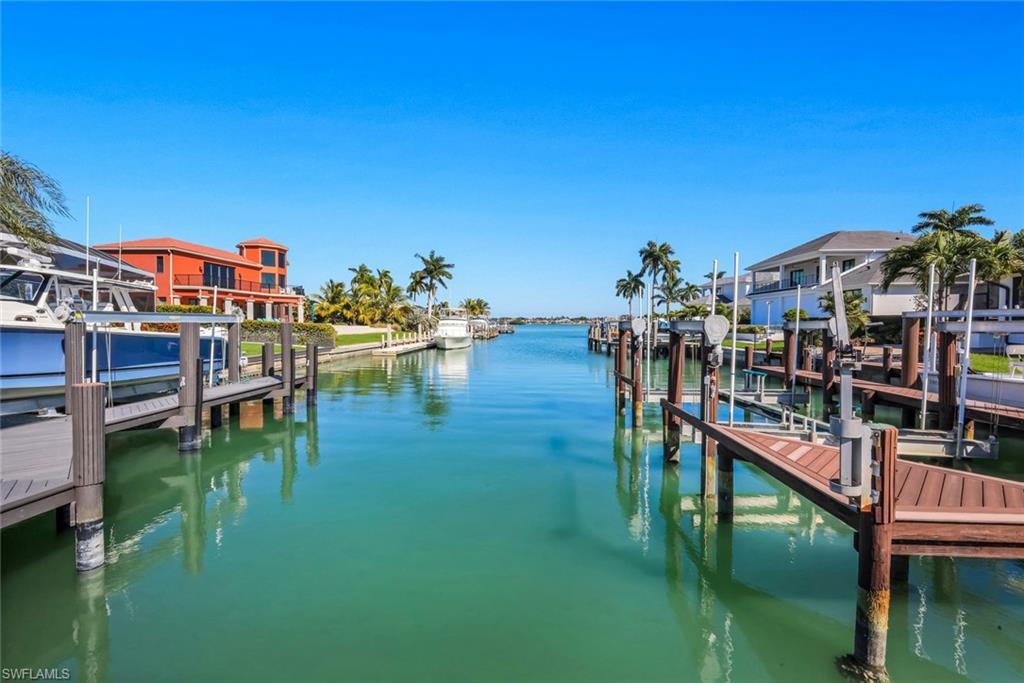
No expense was spared in the creation of this custom luxury residence, ideally positioned within the exclusive Estates of Marco Island. The home enjoys partial views across Roberts Bay and offers quick, direct boating access to Caxambas Pass and the Gulf, setting the stage for an exceptional coastal lifestyle. From the moment you enter, exquisite finishes, one-of-a-kind custom tile work, and carefully curated architectural details reflect a commitment to craftsmanship and elevated design throughout.

Built in 2017, the residence offers approximately 3,467 square feet under air in the main living areas, complemented by a separately conditioned hobby room that adds remarkable flexibility. The open floor plan is anchored by a spacious great room that seamlessly connects the kitchen, living area, breakfast nook, and open den, creating a layout equally suited for everyday living and entertaining. Vaulted ceilings soaring up to 21 feet and eight-foot solid core doors enhance the sense of scale and light.

The kitchen blends high-end performance with understated elegance, featuring a JennAir cooktop and double ovens, a newer Whirlpool refrigerator, and a hidden walk-in pantry concealed behind cabinetry for a clean, uninterrupted aesthetic. The home includes two true primary suites, thoughtfully separated for privacy, along with additional guest accommodations. Pocket doors allow the guest wing to be closed off from the main living areas, and the guest bath doubles as a pool bath for added convenience. A 456-square-foot air-conditioned hobby room with its own entrance and dedicated HVAC system offers the potential for a mother-in-law suite, caregiver quarters, fitness studio, or additional bedroom.

Comfort and reliability are built into every aspect of the home, with two main HVAC systems plus a separate system for the hobby room, a whole-house generator, two tankless water heaters, hurricane shutters at the rear, remote-controlled shade screens, a security system, and integrated Sonos audio throughout. A four-car garage with epoxy flooring provides ample space for vehicles and storage, while paver walkways along the side of the home create easy access to the waterfront.

For boating enthusiasts, the property delivers exceptional infrastructure. A newer 148-foot seawall, completed in 2015, anchors the expansive water frontage, while a custom dock system is equipped with both a 58,000-pound lift and a 12,000-pound lift. The generous paver dock area allows for waterfront entertaining and effortless access to the water, seamlessly extending the outdoor living experience beyond the pool deck and lanai.

With no history of water intrusion and proactive flood panels already installed, this residence combines luxury, foresight, and functionality. It is a rare opportunity to own a meticulously designed waterfront home that offers both refined living and immediate access to the open waters that define the Marco Island lifestyle.
#226009836

MARCO ISLAND

1400 FORREST CT

4 Beds

4 Baths

3,467 Sq.Ft.

$4,199,995

MLS#: 226009836
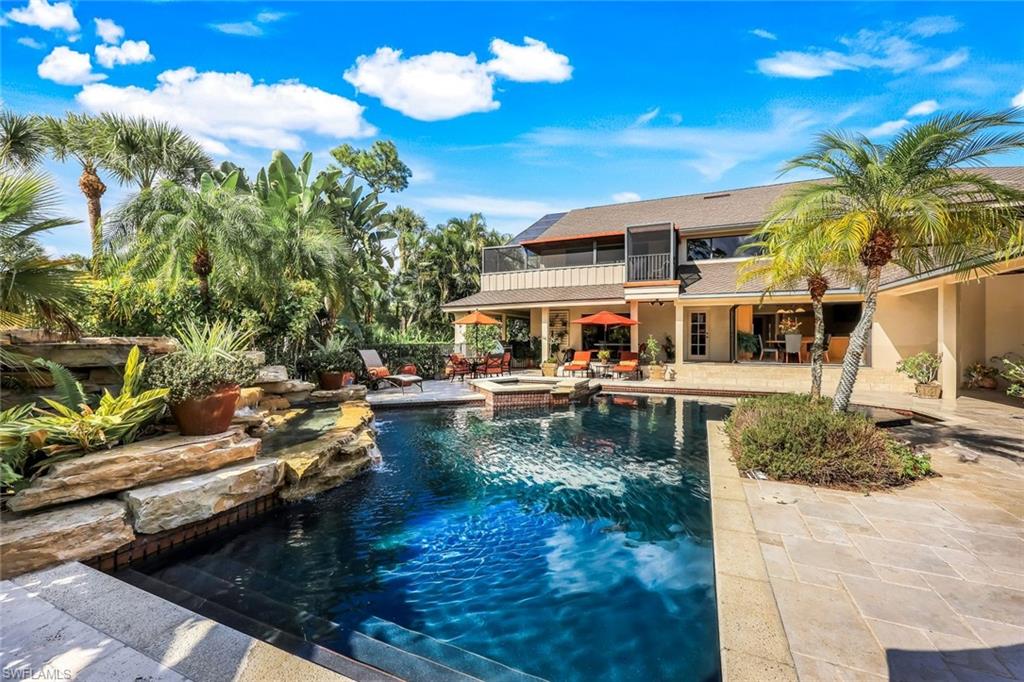
Set across two private, meticulously landscaped lots inside the guard-gated Fiddlesticks Country Club, this nearly 10,000 sq. ft. custom Rutenberg estate was crafted in collaboration with six architects to create a residence where luxury, craftsmanship, and livability meet in perfect harmony. From the moment you step inside, the home unfolds like a private resort. Sunlight pours through grand architectural windows, illuminating 20-foot beamed ceilings, a dramatic stone fireplace, and multiple gathering spaces designed for unforgettable moments from the elegant salon to the warm, soaring great room. The chef’s kitchen is a showpiece of function and beauty, featuring paneled Sub-Zero, Thermador, and Dacor appliances, a walk-in pantry, and effortless flow for both intimate dinners and large-scale entertaining. The primary wing feels like its own world with dual walk-in closets, a spa-style bath, and a private executive office creating a sanctuary for both rest and focus. Guests are treated to luxurious ensuite bedrooms, a shared retreat with a clawfoot tub, and resort-like amenities including a home gym, sauna, and multiple entertainment bars for evening cocktails or weekend gatherings. Wall-to-wall sliders connect the interior to an extraordinary outdoor living experience. Overlooking sweeping views of the 7th green and 8th tee, the lanai is anchored by a heated saltwater pool, waterfall, spa, and swim-up bar, framed by lush tropical landscaping and complete privacy. This is scale, soul, and sophistication,  beautifully lived. With a 4-car garage, whole-home upgrades, and the exclusivity of one of Southwest Florida’s premier golf communities, this is more than a residence - it’s a once-in-a-lifetime estate offering unmatched scale, craftsmanship, and prestige. A home impossible to replicate today and unforgettable from the moment you arrive.
#225082008

FORT MYERS

15620 Kinross CIR

6 Beds

7 Baths

9,919 Sq.Ft.

$4,199,900

MLS#: 225082008
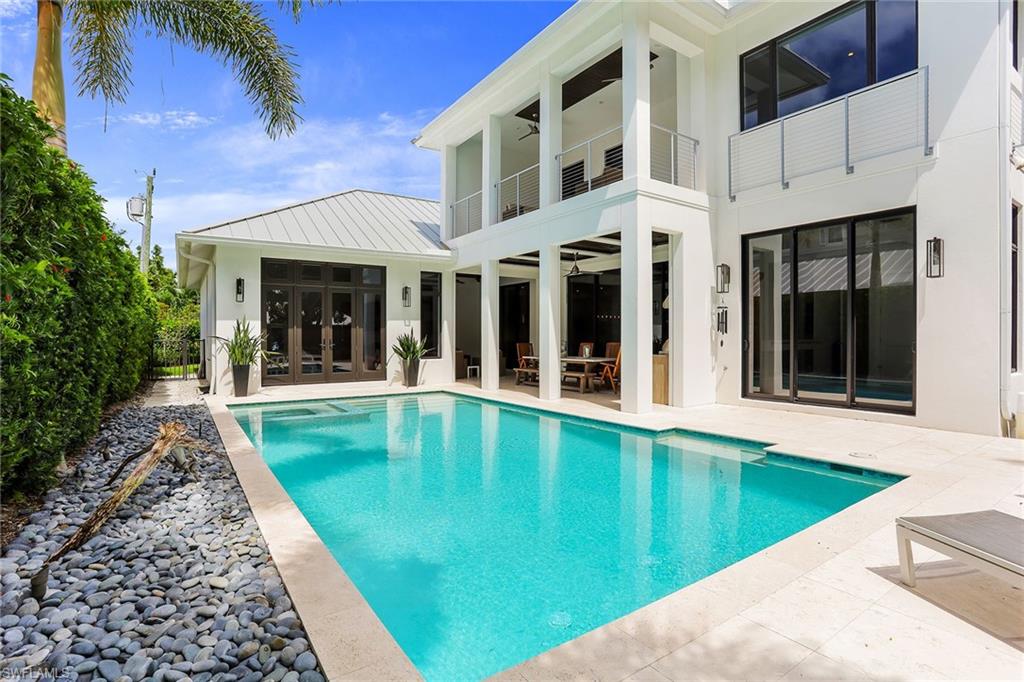
Celebrate indoor and outdoor living in this exceptional Old Naples home. Designed by local architect Stofft Cooney, this smart home boasts over 6,000 total square feet of open floor concept infused with natural light and comfort. Meticulously maintained, the five-bedroom plus den residence features beautiful architectural details that include wide plank wood flooring, a floating staircase with exposed supports, a great room with bar, and floor-to-ceiling glass doors promoting the covered outdoor space with summer kitchen, fireplace and heated pool and spa. The kitchen flanks the dining area and is highlighted by shaker-style cabinetry, marble backsplash, and pro chef designer appliances such as Wolf and Sub-Zero. The main level master retreat provides comfort with access to the pool area, dual walk-in closets with custom cabinetry, and a spacious bath with private courtyard garden viewing, dual vanities, and separate tub, and shower. The second level contributes to livability and accommodates three guest en-suites with a separate living area and terrace overlooking the pool. Close proximity to the beach and Old Naples’ amenities complete this perfect home.
#220057314

NAPLES

621 7th N ST

5 Beds

5 Baths

4,360 Sq.Ft.

$4,199,000

MLS#: 220057314
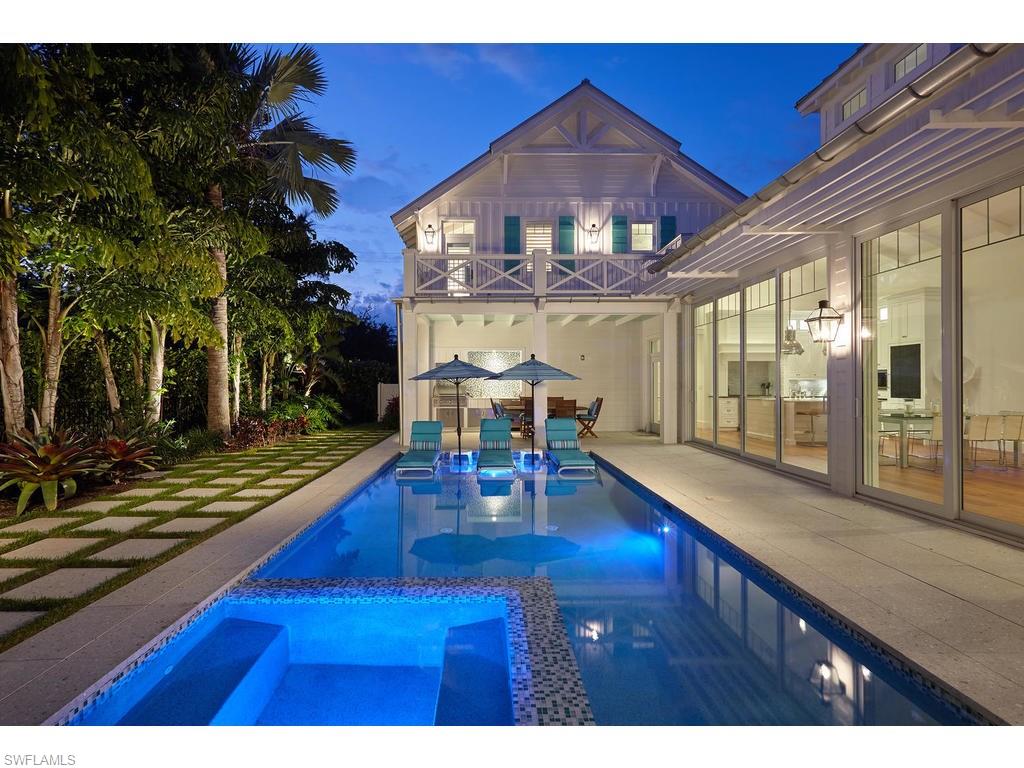
This custom home is the epitome of beauty and grace. Located on one of Old Naples’ most charming streets and just steps to the renowned sugar sand beaches of the Gulf of Mexico, this home is perfect for entertaining. The great room concept features a chef's kitchen that opens to the dining and living space. The timeless architecture is accented with custom landscaping & lighting design, Old Chicago Brick, Zoysia grass, mature palms and a picket fence. The home's interior features include one of a kind reclaimed Heart Pine floors, tongue & groove ceilings, custom millwork, polished nickel fixtures & hardware, top of the line gas & electric appliances, an oversized island with marble countertop, and inset cabinetry. The master suite offers two large walk-in closets, and large master bathroom giving it a spa-like feel. Tall sliding glass doors allow for effortless indoor/outdoor living. The expansive outdoor living space features a large saltwater pool and spa with an outdoor fireplace, dining area, and outdoor kitchen. With an attached three car garage off of an alley and options for two elevators, this home is luxurious Old Naples living at its best!
#217074869

NAPLES

409 1ST N AVE

3 Beds

3 Baths

3,740 Sq.Ft.

$4,199,000

MLS#: 217074869
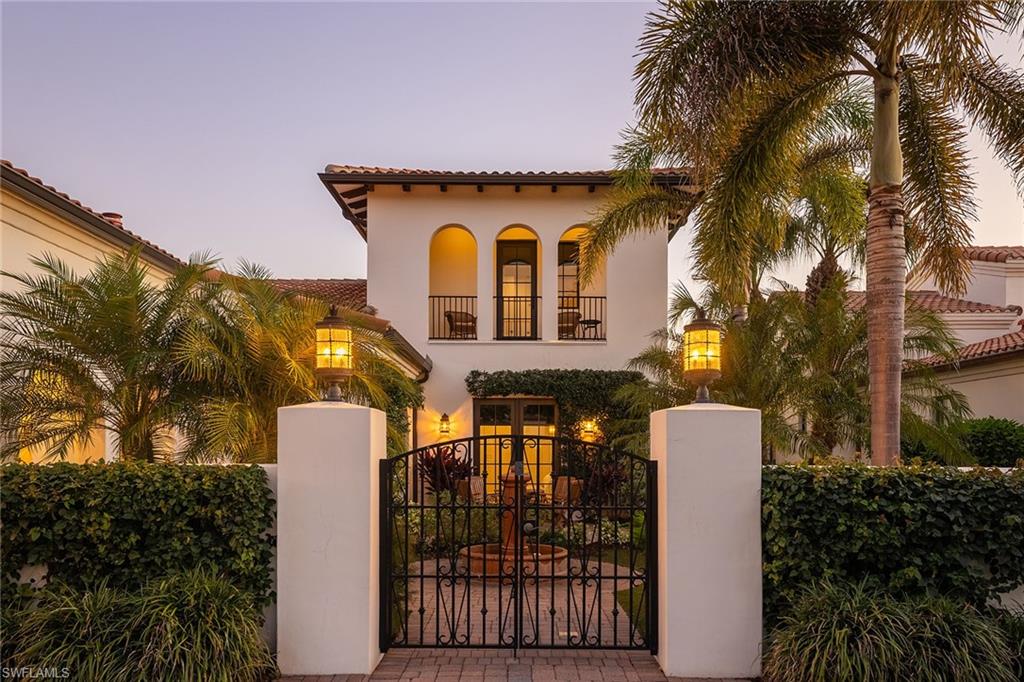
There’s a certain kind of home that does not shout, it simply welcomes. From the moment you enter the courtyard framed by flowering vines, a private entrance gate and a tranquil fountain, this Santa Barbara–inspired residence invites you to exhale. It lives like a private sanctuary, effortless, graceful and quietly luxurious. Inside, the design evokes California refinement. wide-plank Silver Oak Vintage Barrel wood floors anchor the interiors, meeting distressed pecan cabinetry. Curated original artwork and natural textures add depth and dimension, while Spanish tiles appear tastefully in the kitchen, fireplace surround, staircase risers and baths. Professionally styled by Olivewood Interiors, with a palette that is relaxed and elevated. Plumbing fixtures throughout are appointed in aged, oiled bronze offering a timeless appeal. The kitchen is equal parts elegant and functional, centered by a quartzite island while custom Omega cabinetry, top-tier appliances, gas cooking and a walk-in pantry with open shelving, generous counters and integrated drawers create a seamless culinary space. Beamed ceilings extend through the kitchen and into the great room, adding warmth and architectural continuity. The adjacent dining room is proportioned for intimate and formal gatherings. In the great room, the fireplace anchors the space with understated sophistication. Adjacent, the bar includes full-height wine storage behind an iron gate and a built-in wine refrigerator, ideal for entertaining or everyday ritual. Take advantage of the office area featuring oversized windows and seamless connectivity to outdoor living areas. With direct pool access, the primary suite offers tranquil lake views and spa-style finishes, creating a restful and refined retreat. Three guest suites offer ample comfort, each with thoughtful separation and en-suite accommodations. Upstairs, the versatile retreat opens to a balcony with long lake views, an ideal setting for use as a lounge or guest space. Blurring the line between indoor comfort and outdoor serenity, the saltwater pool is enveloped by the water vistas. Travertine tile from Italy was carefully selected for the lanai and pool deck, offering texture and elegance underfoot. The covered outdoor living space features a tongue-and-groove ceiling and a fully equipped summer kitchen and retractable screens for year-round comfort. The relaxing pool area is enhanced by the sounds of a Spanish fountain and the ambient glow of a gas firepit, creating a tranquil setting for unhurried afternoons and sunset gatherings. Impact-rated windows and doors, remote-controlled screens and a whole-home Sonos system provide modern convenience as well as water filtration and a power generator. In the award-winning community of Mediterra, with 36 holes of Tom Fazio golf, Har-Tru tennis, pickleball, bocce and a private beach club, along with a new Sports & Lifestyle Center coming soon to enhance wellness and connection!
#225062736

NAPLES

16730 Stella CT

4 Beds

4 Baths

4,277 Sq.Ft.

$4,199,000

MLS#: 225062736
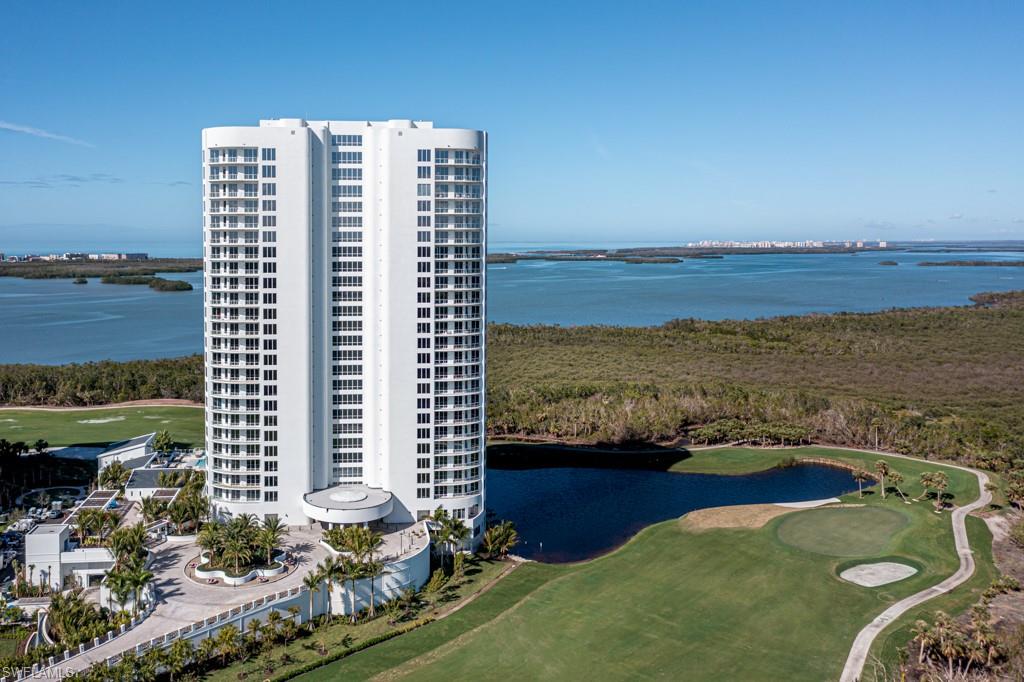
Welcome to the Omega Life:
Omega is the crown jewel of ultimate luxury living in the international acclaimed Bonita Bay. Don’t miss this once in a lifetime opportunity to move to the front of the line with others who have waited years to take occupancy of their sold out 01 units. Soaring floor to ceiling windows provide harmonious light to this extraordinarily expansive 5,730 sq ft sky home with matchless views and sunsets overlooking centuries-old mangrove forests and one of Southwest Florida’s greatest stretches of waterfront. The vast and expansive private terraces provide a outdoor kitchen, bar, and gas grill that take condo living to the next level. Opulent amenities reserved purely for Omega include, a second floor private two car garage, infinity edge pool, pool pavilion with day beds and bar, fire pit terrace, putting lawn and dog run with pet washing station, as well as fitness/massage center with steam rooms, movie theater, Rooftop terrace and a 24 hour staffed front desk.
#223008017

BONITA SPRINGS

4991 Bonita Bay BLVD 701

4 Beds

4 Baths

4,645 Sq.Ft.

$4,199,000

MLS#: 223008017

1 ... 476 477 478 479 480 ... 666
* Listings identified with the FMLS IDX logo come from FMLS and are held by brokerage firms other than the owner of this website. The listing brokerage is identified in any listing details. Information is deemed reliable but is not guaranteed. If you believe any FMLS listing contains material that infringes your copyrighted work please click here to review our DMCA policy and learn how to submit a takedown request. © 2024. First Multiple Listing Service, Inc.

Send a message

Message successfully sent.

Your message

What is 3 + 4 ?

Reason for contacting?

I agree to receive email communication and understand I can unsubscribe at any time.

I agree to be contacted by Julia McCabe via call, email, and text for real estate services. To opt out, you can reply 'stop' at any time or reply 'help' for assistance. You can also click the unsubscribe link in the emails. Message and data rates may apply. Message frequency may vary. Privacy Policy

Sign Out

Virtual Assistant

Would you like to take the next step with this property? We can help you schedule a showing or virtual tour, or send you more details.

Yes, I would like more information.

Thank You for Your Reply, One of Our Agents will contact you as soon as possible

No, maybe later.

Thank you, you can always contact me via email, phone number or through the contact form.

Realhub AI

Lucy - Your AI-Powered Realtor

Update Your Temporary Password

Personalize your search

Enter your email and we'll notify you immediately when new listings match what you're looking for.

or enter email address

Already have an account ? Login here

Continue your home search

I agree to receive communications and understand I can unsubscribe at any time.

I agree to be contacted by Julia McCabe via call, email, and text for real estate services. To opt out, you can reply 'stop' at any time or reply 'help' for assistance. You can also click the unsubscribe link in the emails. Message and data rates may apply. Message frequency may vary. Privacy Policy

Already have an account ? Login here

We use cookies

We use cookies primarily for analytics to enhance your experience. By accepting, you agree to our use of these cookies. You can manage your preferences or learn more about our cookies policy.





