
REALHUB is on fire today

Properties

Browse or get in touch to schedule a walkthrough.

  • Nearby me
Price range

Popular Features

Community Features

Association

Property Features

Waterfront

View

Exterior Features

Interior Features

Style

10000 properties match your criteria

Updated 1 minute ago

E-Alert name
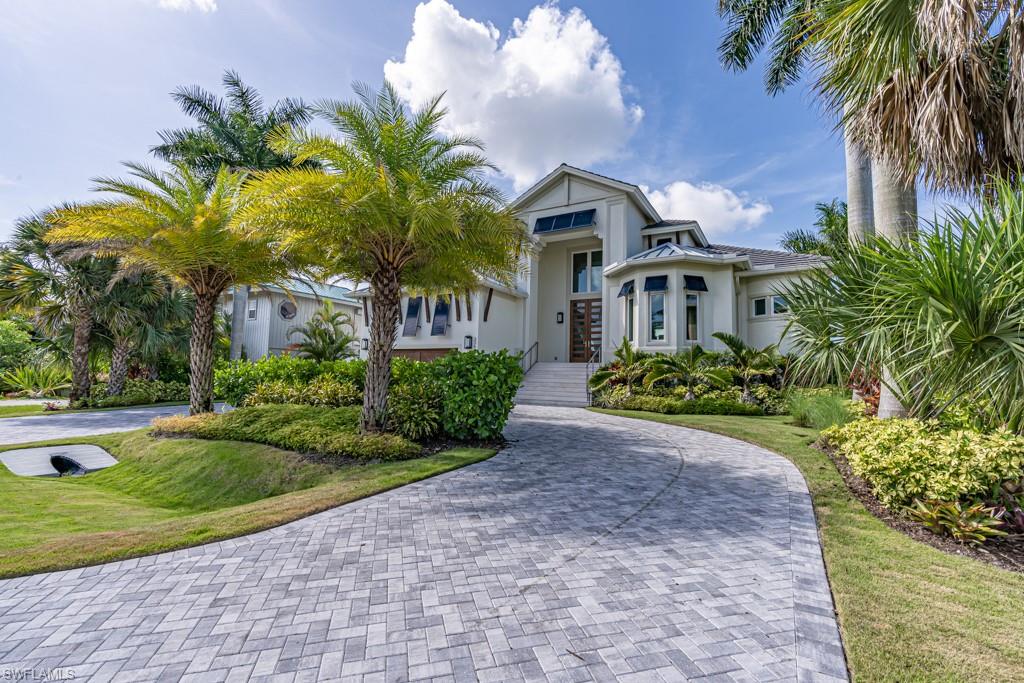
FINALLY AVAILABLE! This gorgeous, southern exposure waterfront estate boasts wide water views of Vanderbilt Bay the moment you walk through the door. Taken down to the shell and masterfully rebuilt in 2018, no expense was spared. Twenty foot entryway ceilings welcome you into this spacious coastal modern open floor plan home, which is perfect for entertaining all year round. Legno Bastone wide plank wood flooring and Ruffino Cabinets throughout are complemented by Wolf appliances that include a Subzero refrigerator and freezer, 48” gas range stove, oven and steam oven. Enjoy expansive bay views from the oversized first floor master suite. The second story of the home features two large en suite bedrooms, one with a walk out balcony also overlooking Vanderbilt Bay. A 500-gallon propane tank powers the tankless water heater, the range and dryer. Expand your entertaining space by opening the 10ft tall sliders to the outdoor deck that has electric lanai screens - perfect for letting the cool bay breeze flow throughout. The entire home features impact windows that look out to the spacious dock, which includes a 16,000lbs boat lift. This slice of paradise is truly any homeowners dream.
#221011999

NAPLES

336 Lagoon AVE

3 Beds

3 Baths

3,494 Sq.Ft.

$4,195,000

MLS#: 221011999
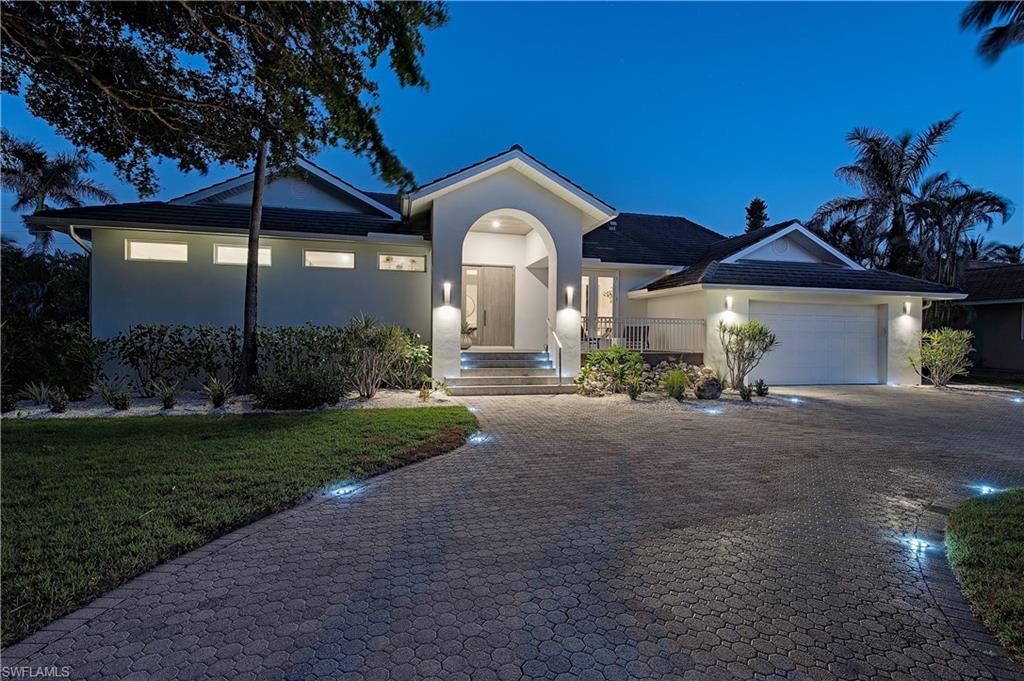
Stunning design, completely remodeled home in Park Shore.
#223007360

NAPLES

3570 Crayton RD

4 Beds

4 Baths

2,974 Sq.Ft.

$4,195,000

MLS#: 223007360
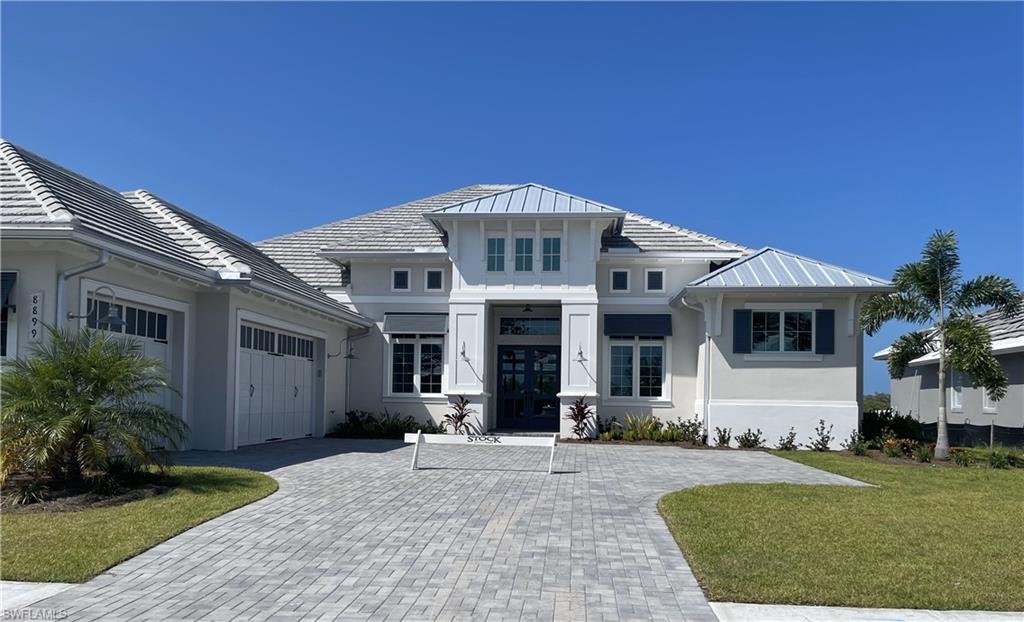
Gorgeous Stock Development Luxury Model Home Now Available in The Isles of Collier Preserve

This stunning four-bedroom home with a dedicated office is located in the highly sought-after, newly developed section of The Isles of Collier Preserve. Featuring spectacular views and an expansive open floor plan, this home offers both style and functionality. The outdoor living area is an entertainer’s dream, with a full island kitchen, a dedicated dining area, a cozy fireplace, and an outdoor fire pit. The large, sparkling pool further enhances the space, creating a perfect setting for relaxation and gatherings.

Situated in beautiful Naples, Florida, this home is ideally located near the prestigious Windstar Country Club and the newly developed Bayshore Drive, just minutes from the vibrant shops, dining, and entertainment of Fifth Avenue South.

This is truly a must-see! Call today to schedule your private showing.
#225001569

NAPLES

8899 Nevis WAY

4 Beds

4 Baths

3,578 Sq.Ft.

$4,195,000

MLS#: 225001569

New on site 2 days ago
Welcome to this ultimate direct sailboat gulf access five star resort style estate home. Experience unmatched coastal grandeur in this exquisitely designed waterfront master piece. Situated on the "North Spreader" with views of natural mangroves and beautiful western sunsets. The home makes a commanding statement from the street, taking full advantage of its wide 160 ft frontage (22,500 sq ft lot). The circular driveway leads to a spacious air conditioned, epoxy finished 3 car garage. Designed with both grand entertaining and comfortable family living in mind, the home is being offered fully and beautifully furnished with a curation of tasteful high end finishes and upgrades galore. This sprawling layout features 5 bedrooms, 3.5 elegantly appointed baths, walk-in pantry, with custom shelving and offers an effortless turnkey life style for the most discerning buyer. From the moment you approach the grand entrance - you are welcomed by a front covered patio with electric screen and double set of custom double iron and glass front doors. You will feel enveloped in absolute luxury, especially once inside the home and see the elaborate tray ceilings and crown molding throughout. The primary suite is a true sanctuary which features access to the outdoor living space and leads into a massive en-suite bathroom with two large and separate walk-in closets. Every room at the back of the home offers waterfront views and access to the pool deck. Main living area boasts hurricane impact pocket sliders leading to a top of the line summer kitchen, dining area and living area with gas fireplace. All are protected by electric hurricane shutters. The home features security cameras installed outdoors and a commercial grade whole house propane generator. The pristine salt water pool is dramatically accented by two propane fire bowls for your evening enjoyment and is completely enclosed within an expansive screen enclosed lanai area. A boaters dream dock featuring a heavy duty lift that lifts up to 20,000 lbs plus an additional small craft lift that lifts up to 10,000 lbs for jet skies or kayaks. No expense was spared and no detail overlooked in this beautiful home. Experience the pinnacle of Cape Coral luxury by calling this your new home.
#2026042918

CAPE CORAL

218 Old Burnt Store RD S

5 Beds

3 Baths

4,319 Sq.Ft.

$4,195,000

MLS#: 2026042918

Positioned in the highly sought-after Tower 200 at Kalea Bay—widely regarded for its exceptional privacy and unobstructed lanai views, this stunning ninth-floor residence offers an effortless blend of sophistication, comfort, and coastal elegance.
Spanning four bedrooms and four-and-a-half baths, the home is thoughtfully designed to balance refined entertaining with private retreat. Three guest suites feature walk-in closets and beautifully appointed en-suite baths, offering a level of comfort and privacy rarely found. Rich wood flooring flows throughout, complemented by custom built-ins, and a striking feature wall anchoring the main living space. The residence is offered furnished, creating a seamless, furnished opportunity.
The chef’s kitchen is both functional and visually impressive, centered around a dramatic waterfall island and supported by a fully equipped butler’s pantry that easily serves as a secondary kitchen. Outfitted with Wolf and Sub-Zero appliances, including a natural gas cooktop, convection oven, and additional steam/convection oven, the space is designed for both everyday living and entertaining at scale. Automated shading in every bedroom  enhances comfort and convenience.
The owner’s suite serves as a true retreat, framed by serene Gulf waters. The adjoining spa-inspired bath features dual vanities, an expansive walk-in shower, and a beautifully designed custom closet.
Extending the living space outdoors, the expansive lanai—over 500 square feet—functions as a private sanctuary, complete with screen doors that invite in soft Gulf breezes and create a seamless indoor-outdoor experience.
This residence is more than a home—it is an invitation to live within a private, five-star resort at Kalea Bay, where world-class amenities, waterfront living, and effortless luxury define everyday life.
Beyond your residence, Kalea Bay offers an unmatched coastal experience with access to The Club at Kalea Bay—a world-class destination featuring resort pools, multiple dining venues, an extraordinary wellness center, and the luxury of a true “everyday vacation” lifestyle. Tower 200 adds its own signature touch with a stunning rooftop pool deck and open-air fitness, creating the ultimate setting to unwind, recharge, and take in the views from above.

A rare opportunity to own a residence that combines high design, resort amenities, and the exceptional lifestyle that defines Kalea Bay.
#226015593

NAPLES

13925 Old Coast RD 905

4 Beds

4 Baths

3,287 Sq.Ft.

$4,195,000

MLS#: 226015593
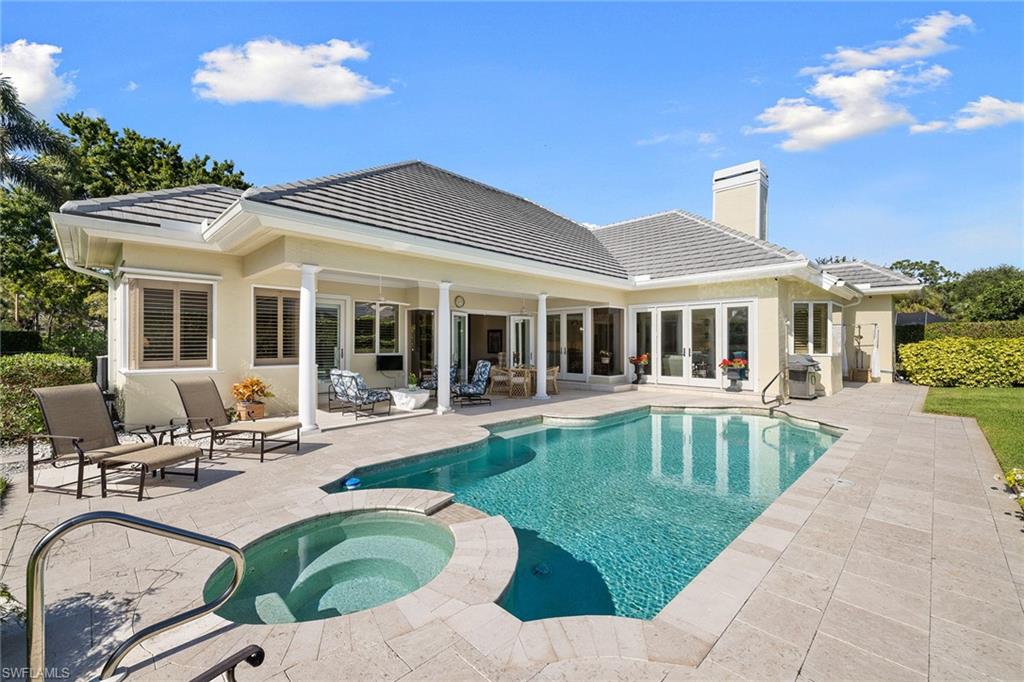
You’ll be enchanted with this beautifully updated and meticulously maintained pool home in popular Pelican Bay. Gorgeous kitchen remodel features a sparkling white marble island, porcelain farmhouse sink, custom wood cabinetry and stainless steel Thermador appliances. The great room boasts wide wood-tile flooring and a stylish stone focus wall with a big screen TV and electric fireplace. Floor-to-ceiling windows and French doors invite you out to the spacious pool and patio with plenty of room for lounging. Volume ceilings and a neutral color palette give this home a fresh, modern appeal. Countless upgrades include a new tile roof in 2020, AC and ductwork in 2015. The south-facing X Zone lot is fully fenced with a mature landscape for absolute privacy and great lawn space - perfect for pets and kids. Fabulous Pelican Bay amenities including two private beach restaurants, miles of pristine beaches, state-of-the-art fitness and tennis make this home a perfect Naples retreat!
#222030811

NAPLES

800 Shadow Lake LN

3 Beds

2 Baths

2,724 Sq.Ft.

$4,195,000

MLS#: 222030811
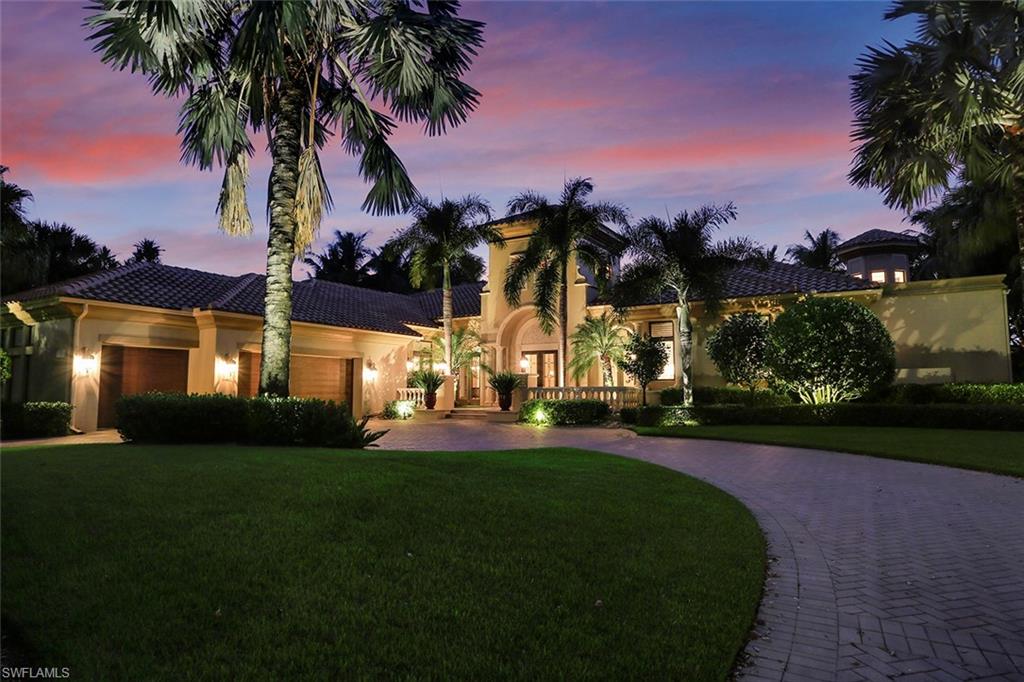
This grand estate home, the former London Bay “Julietta” model home, contains all the bells & whistles you would expect from a custom builder. The home boasts a dramatic great room plan featuring a spacious outdoor living area with summer kitchen & fireplace and overlooks the lake & 5th fairway of the Estuary course. As you enter the main gallery you’ll be impressed with the mahogany front door, vaulted ceilings, custom detailing & travertine flooring. Feel like royalty in your spacious Master Suite with coffered ceilings, bay windows, sitting area & morning kitchen. The gourmet kitchen includes top-of-the line appliances with a 6-burner natural gas Wolf range fit for any “Top Chef.” The massive island makes a great place to entertain while you show off your culinary skills. The exceptional private guest cabana is perfect for your guests (who may never want to leave)! Other features include a den/library with rich teak flooring & maple built-in cabinetry, home automation, wet bar with wine storage which makes for a pleasant personalized wine tasting area. Enjoy the multi-tier water features, spa and the elegant open air free-form pool with western exposure for great sunsets!
#219071648

NAPLES

1425 Nighthawk PT

4 Beds

4 Baths

5,422 Sq.Ft.

$4,195,000

MLS#: 219071648
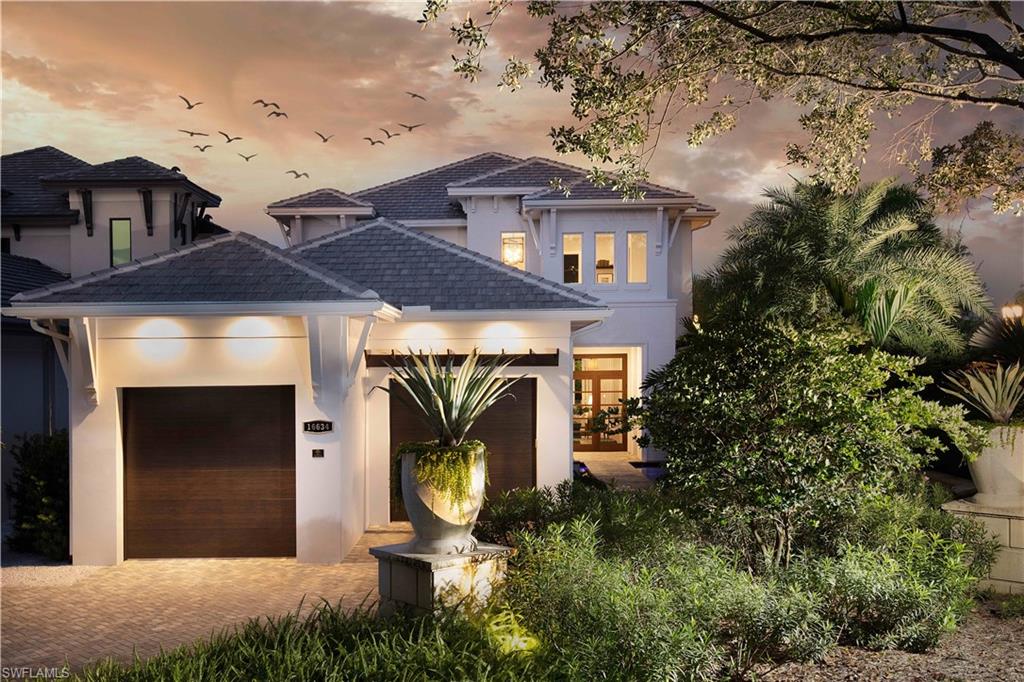
Seagate Development Group and Theory Design are proud to present the Sonoma Model in Isola Bella at Talis Park. This custom home resides on an exclusive home site located within steps of Talis Park’s award-winning Vyne House clubhouse. The two-story Sonoma Model features over 4,000 square feet of living area with a luxurious outdoor space includes an outdoor kitchen and a spacious deck with a custom pool and spa. The first floor of the open-concept design includes an impressive sequence including an entry water feature, a great room and dining area opening to the outdoor living area, an island kitchen with walk-in pantry and a VIP guest suite. A wine room and bar complete the space. An elevator to the second floor opens to a loft area along with a luxurious master suite with two walk-in closets and a sitting area opening to a covered deck. Two guest suites, one of which opens to the deck, loft with a morning bar, and a private study also included on the second floor. Truly a must see!  This home is currently under construction and will be completed December 2022.
#220073663

NAPLES

16642 Isola Bella LN

4 Beds

4 Baths

4,012 Sq.Ft.

$4,195,000

MLS#: 220073663
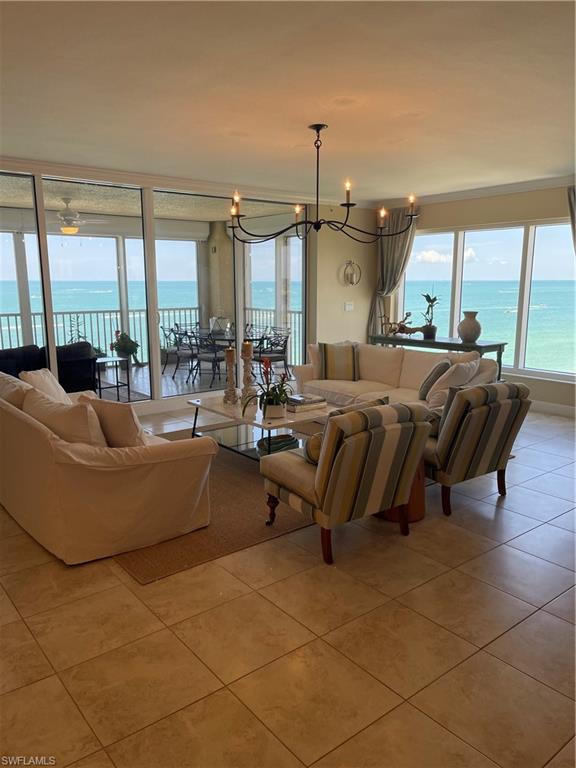
Property Overview - Nestled directly on the
white sugary sand.  The Vanderbilt is upscale and has everything you are
looking for! Exclusive security coded private elevator to the 7th-floor residence
opens to an attractive foyer that can be closed off with two sturdy doors. A second
elevator serves the 4,200 square feet premises with access via the laundry room.
The expansive floorplan boasting 3 Bedroom 3- and one-half bathrooms, a
den/office with access to the rear balcony overlooking pleasant views of canals.
The balcony is shared by the two guest suites, each having bathrooms with
oversized showers. High ceilings, crown molding, complete gourmet kitchen with
granite, custom cabinetry, top-of-the-line appliances, gas-fired stovetop, a wine
cooler, and other amenities showcase a dining area with great views of the Gulf all
the way up to Sanibel Island.
The laundry room is being redone with a granite countertop and tile backsplash. The spacious living
room, with views of the Gulf, adjoins a formal dining area and opens to the lanai,
as does the master bedrooms. The lanai features an upgraded grill with a granite
counter and new tile.
#221040140

NAPLES

9235 Gulf Shore DR 702

3 Beds

3 Baths

3,820 Sq.Ft.

$4,195,000

MLS#: 221040140
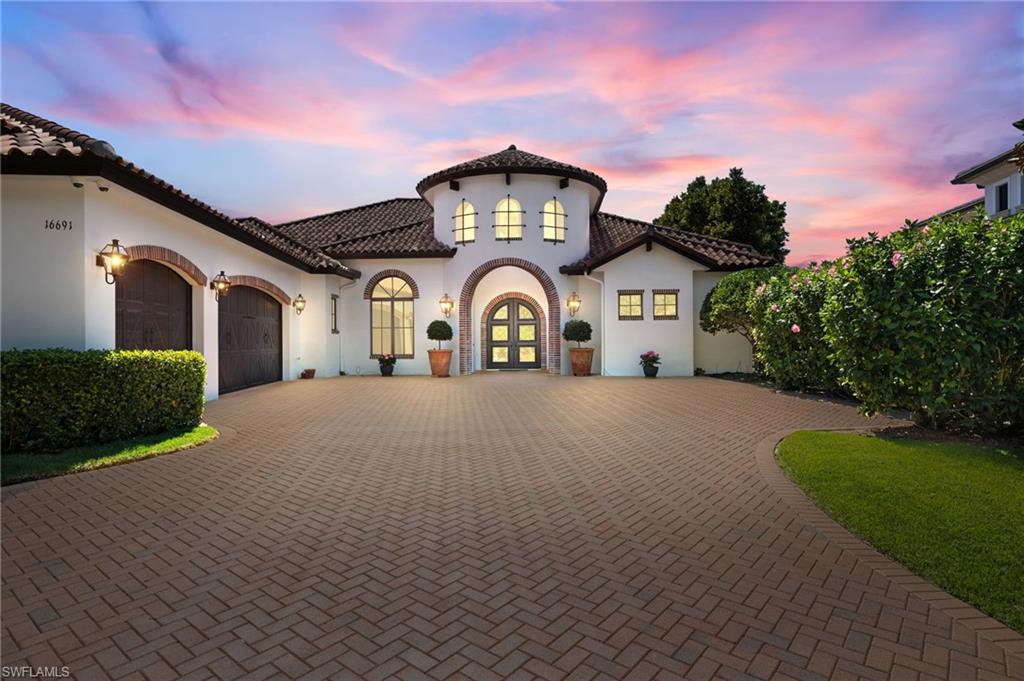
IMMEDIATE GOLF MEMBERSHIP AVAILABLE!  Skip the waitlist and start enjoying the full benefits of the recently renovated and award winning TALIS PARK golf course in this stunning residence!  Located on a private cul de sac street and featuring unobstructed vistas of the golf course and lake, this timeless residence built in 2015 is a "must see." Features include Control 4, 3 zone HVAC, a natural gas generator, tile and hardwood throughout and a walk in pantry plus a walk in storage room. The captivating outdoor area provides an exquisite pool and spa, a masterful outdoor kitchen perfect for al fresco dining and a resplendent sitting area with a fireplace.  Enjoy breathtaking sunsets each evening with several options for relaxing after a day of golf/tennis/pickleball.  The primary suite affords sweeping views of the golf course/lake and includes a spa-like bath and two separate closets. Custom designed with a private guest quarter suite and sitting room, the options are vast as to how the next owner will use the well thought out floor plan.  Any chef will delight in the sophisticated kitchen with top of the line appliances including two additional refrigerator drawers and a wine/beverage cooler for easy entertaining. Talis Park is a vibrant community offering golf, tennis, pickleball, bocce, two dog parks, workout facilities, a spa, a Mercedes beach runner, several dining/bar options and a vast sports and social calendar.
#224027183

NAPLES

16691 Pistoia WAY

4 Beds

3 Baths

3,441 Sq.Ft.

$4,195,000

MLS#: 224027183

Do you like listening to the waves crash? Do you like endless views of the Gulf of Mexico? How about spectacular sunsets? Breathtaking unobstructed Gulf and Bay views from this three bedroom plus den, three-and-a-half marble bath spectacular condominium offering private elevator access, opening directly into your home in the sky. Superior upgrades of fittings, cherry wood, glass, granite and stainless in the gourmet chef's kitchen with gas range, marble counter-tops and double sinks, and volume ceilings. Gas grill on the expansive lanai, under building double door two-car garage, resort-style beach side pool and spa, and the designer lobby add to the splendor which is The Vanderbilt. This boutique condominium with only 19 residences on Vanderbilt Beach is only steps away from the Turtle Club, The Ritz Carlton, and La Playa. Wake up and look out at blue water and blue skies. Endless sunsets and sunrises await you.
#214067171

NAPLES

9235 Gulf Shore DR 701

3 Beds

3 Baths

3,820 Sq.Ft.

$4,195,000

MLS#: 214067171
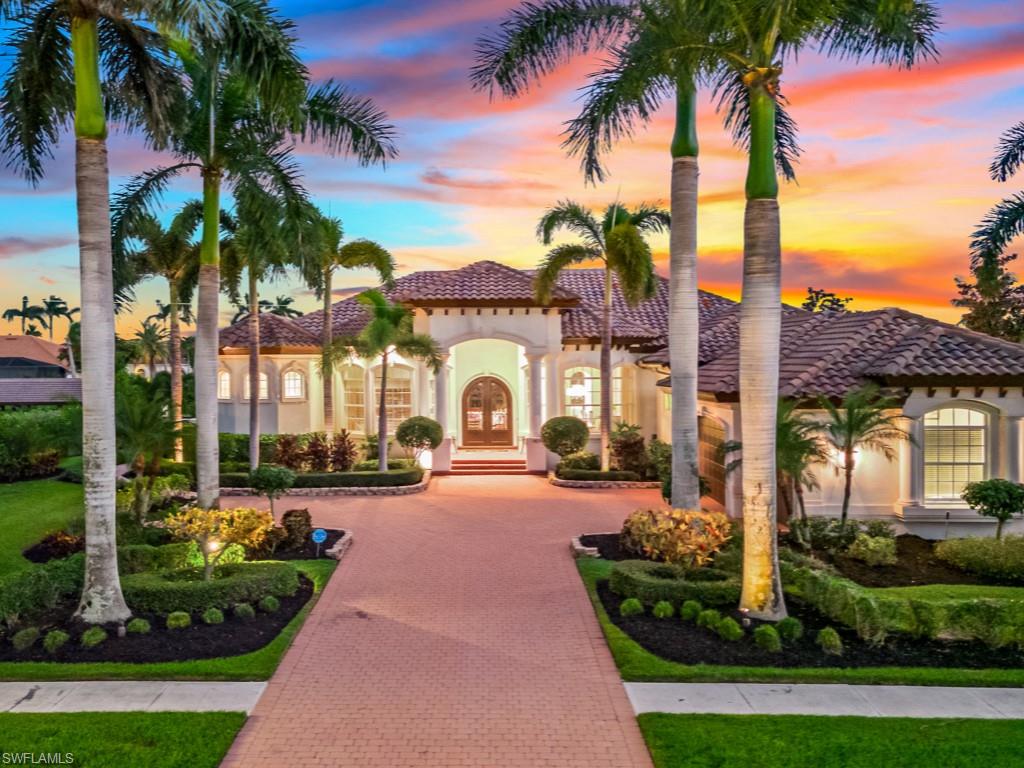
Indulge in the epitome of luxury living as you enter the meticulously manicured tropical landscaping and royal palm tree lined paver driveway into this recently renovated 4 bed+den, 5 bath estate in the prestigious Estates of Marco Island w/ 125' of waterfront, quick direct access to the Gulf & 10,000 Islands, a 3-car garage, and Southern rear exposure for year-round sunshine & warmth.  Relax in one of the lounging areas on the panoramic-screened oversized tile-decked lanai or in the sparkling pool w/waterfall spa & fountains. Inside, an open-concept chef's kitchen flows into the entertainment room (w/disappearing corner sliders), great room, & wet bar, creating a perfect entertaining space. Luxury abounds w/tall ceilings & sliders, impact glass, tray & coffered ceilings, crown molding, fine decorator-selected furniture, décor, and finishes, and custom window coverings, throughout. A newer composite wood dock (2017) features a boat lift, 2 jet ski lifts, & a tanning area to fulfill your boating & sunning dreams. Just 1 mi from the pristine white sand beaches, shopping, & entertainment, this property defines coastal luxury living. Your waterfront dream awaits in paradise!
#223070995

MARCO ISLAND

1409 Collingswood AVE

4 Beds

4 Baths

3,525 Sq.Ft.

$4,195,000

MLS#: 223070995
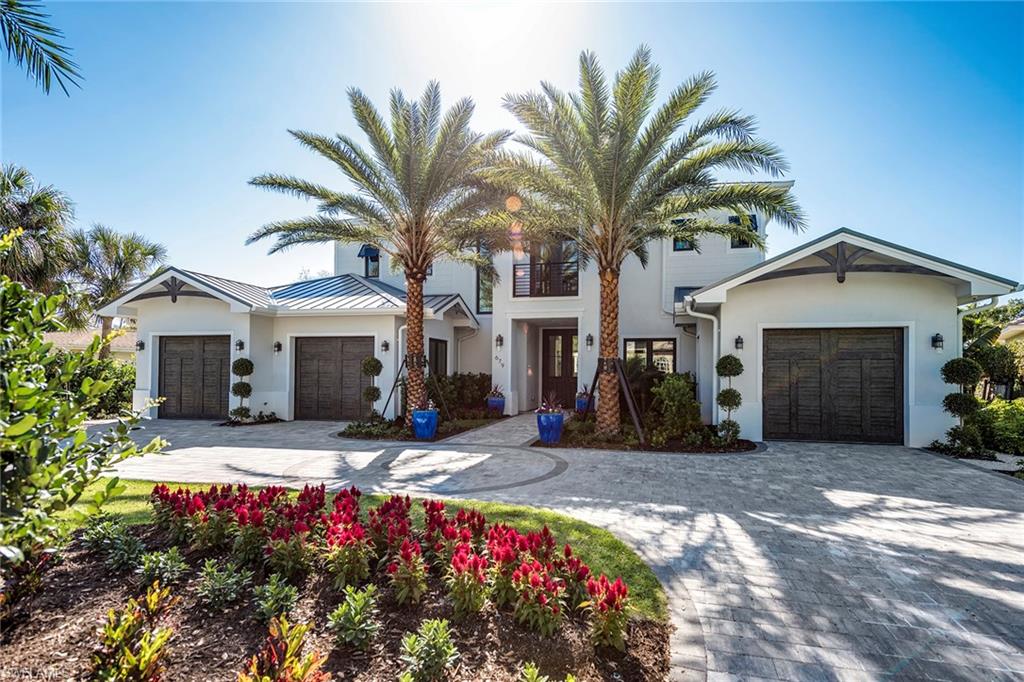
Renowned developer Sea Castle Homes partnered with architect Ashmore Design and designer Carleen Young bring together a distinct home unlike any other. Vintage doors, wood table top salvaged from Edison and Ford Winter Estates and white oak floors and detailing throughout, enhance this curated home just minutes to the beach and Old Naples. Offered furnished, this extraordinary residence features a great room plan that embraces indoor-outdoor flow. The open kitchen with natural elements and mixed metals features two multifunctional islands, and Wolf, Asko and Sub-Zero appliances. Capturing the kitchen’s spirit is a stylish barn door that gives way to a walk-in pantry with designer cabinetry and ice maker. A first-floor master bedroom creates a perfect retreat for quiet space and allows for relaxation with a spa-like bathroom featuring free-standing soaking tub and a hidden laundry. Three additional guest en-suites enjoy privacy and leisure with a second-floor living area and balcony overlooking the pool. On the exterior, multiple covered lanai areas, summer kitchen, fire bowl feature, gas-heated pool and spa with extensive outdoor decking complete this exceptional home.
#219023750

NAPLES

679 Rudder RD

4 Beds

4 Baths

4,560 Sq.Ft.

$4,195,000

MLS#: 219023750
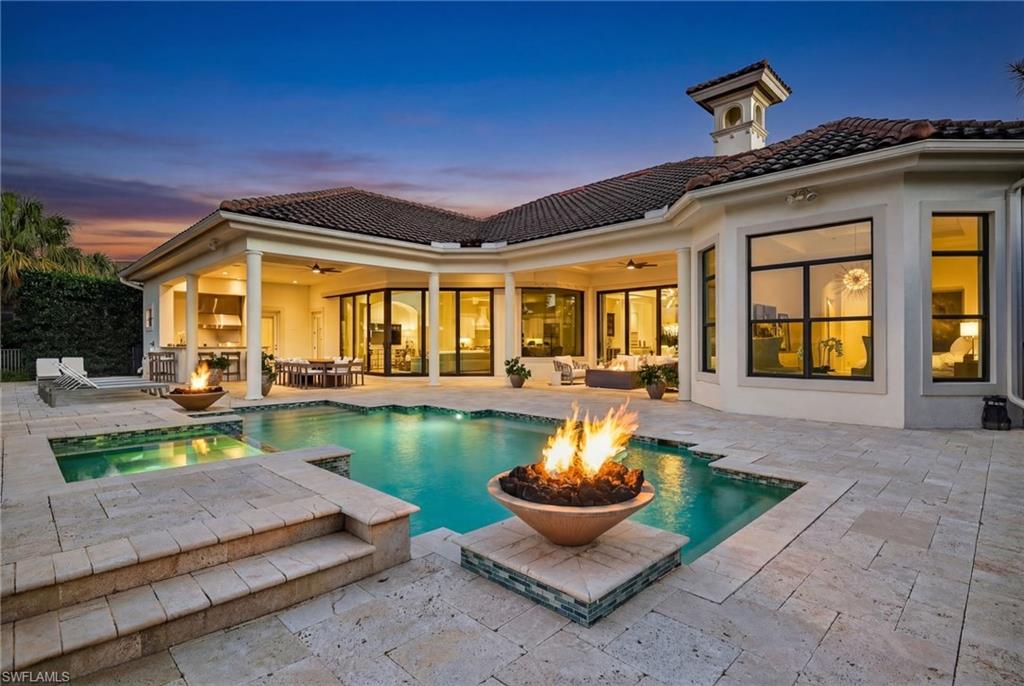
Set on one of the largest lakefront homesites in the community, this timeless 4 Bedroom residence plus a private office and 4 and a half baths offers the perfect blend of modern elegance and relaxed Florida living. Soaring ceilings and a beautiful mix of new wide plank light oak hardwood and tile flooring creating an airy, refined feel from the moment you enter, with spaces designed to transition seamlessly from formal gatherings to everyday comfort.  

Entertaining is effortless with a separate dining room and a custom wet bar complete with a wine cooler—ideal for hosting guests. The kitchen is a standout, featuring rich wood cabinetry, a center island, a walk-in pantry, 2 more wine coolers, and premium Viking appliances, including a natural gas cooktop. Casual dining is easy with bar seating and a sunny breakfast nook framed by a bay window overlooking the expansive outdoor living space.

The heart of the home is the family room, where high-impact pocketing sliders open wide to a spectacular resort-style lanai. Outside, enjoy true indoor-outdoor living with a full bar, outdoor kitchen, sparkling pool and spa, and dramatic fire bowls that set the scene for unforgettable evenings.

The primary suite is a peaceful retreat with a luxurious bath offering a separate soaking tub, walk-in shower, dual vanities, and designer lighting. Throughout the home, you’ll find thoughtful architectural touches including niche's  and extensive closet upgrades. Three additional bedrooms are configured as private en-suites, each offering comfort and privacy for family or guests.

Additional highlights include reconfigured pavers, new landscaping and landscape lights, new high-hats and dimmers throughout, a spacious laundry room with abundant cabinetry, sink, and built-in ironing board. The oversized three-car garage offers excellent storage, an air-conditioned closet, and even an additional washer and dryer—perfect for busy households and seasonal living.

Located within Mediterra, one of Naples’ most prestigious luxury communities, residents enjoy world-class amenities including two Tom Fazio championship golf courses, tennis, pickleball and bocce, a state-of-the-art fitness center, and miles of scenic biking and jogging paths. Dining is elevated at the private country club, while the exclusive Mediterra Beach Club delivers a true Gulf-front experience with a two-story, 10,000-square-foot facility featuring indoor and outdoor dining, a heated pool, sundeck, and full cabana service with chairs, umbrellas, and refreshments.

This is a rare opportunity on an oversized lakefront lot in Mediterra—where elegant living meets resort-style amenities.
#226003095

NAPLES

16515 BUONASERA CT

4 Beds

4 Baths

4,307 Sq.Ft.

$4,195,000

MLS#: 226003095
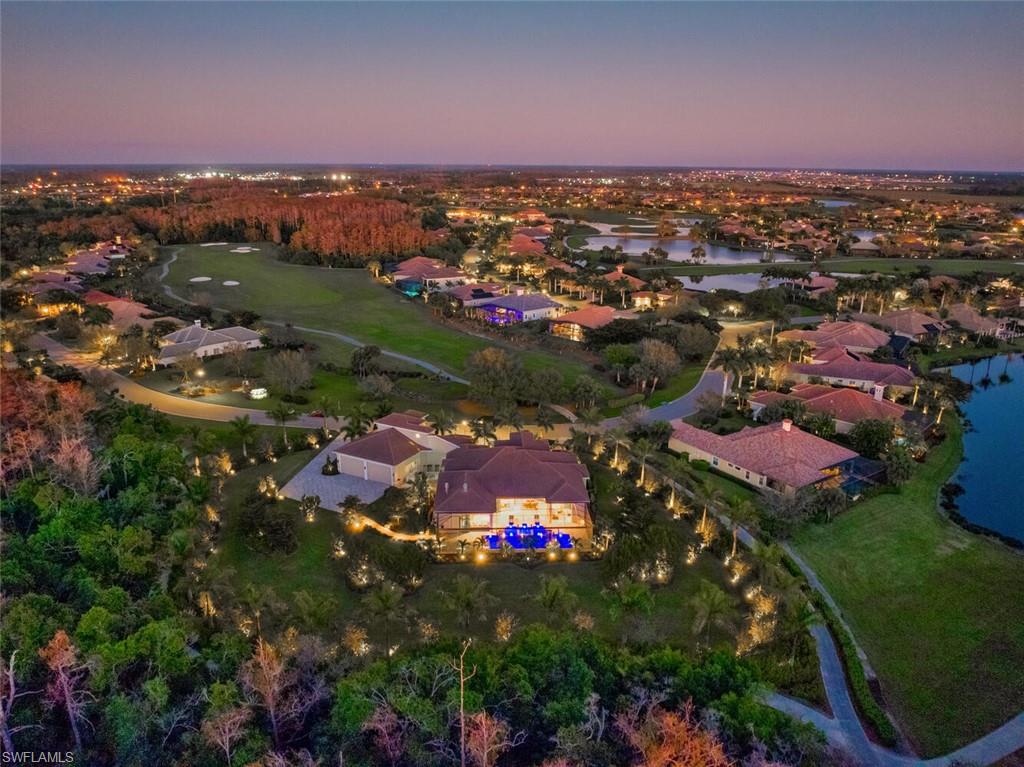
PLEASE VIEW VIDEO TOUR of this extraordinary estate for the discerning buyer desiring livable luxury, superb craftsmanship, architectural refinement, and peace of mind. A true one-of-a-kind custom residence set amidst a carefully curated landscaped sanctuary with strategically placed ambient lighting to enhance beauty and privacy. This home's incomparable distinctive features include a fully air-conditioned 1,921 square foot garage with commercial-height garage doors and capacity for 12-cars, RVs or large boats and expansive motor court, a Fort Knox concrete-fortified safe room with 32-camera security system, spectacular resort-style pool and spa, a South African Braai room designed for open-air or air-conditioned smokeless grilling, equipped with a generational Kalamazoo hybrid grill, wok and pizza oven and more. The architectural design and floorplan allow for a seamless indoor-outdoor connection. Refined Legno Bastone European wide-plank white oak flooring, custom cabinetry and closets, designer tile, and statement lighting accentuate the sophisticated and bespoke interior. The chef's kitchen features a full suite of Thermador professional appliances including a natural gas Pro Grande 6-burner smart range with griddle and steam convection oven. The most advanced million dollar technology package complements the thoughtful interiors, including a JBL professionally certified home theatre, furnished with eight American bison-leather recliners for the ultimate in durability and comfort and full-house Bowers & Wilkins surround sound system, and intuitive Savant Smart Home technology.  The primary wing is a peaceful retreat with expansive his-and-hers custom closets and dressing areas, a spa-like bath, and motorized shades opening to reveal 90-degree sliding doors to a private outdoor living area adjacent to the bedroom. Three additional en-suite bedrooms, a light-filled home office, service court, butler’s pantry, and dry good pantry complete this remarkable residence. Located in the desirable Verandah private golf community featuring two championship 18-hole golf courses, tennis, fitness center and spa, dining and more! Welcome Home to a most luxurious lifestyle in this exquisite residence.
#224091051

FORT MYERS

3371 Brantley Oaks DR

4 Beds

4 Baths

5,753 Sq.Ft.

$4,195,000

MLS#: 224091051

1 ... 478 479 480 481 482 ... 666
* Listings identified with the FMLS IDX logo come from FMLS and are held by brokerage firms other than the owner of this website. The listing brokerage is identified in any listing details. Information is deemed reliable but is not guaranteed. If you believe any FMLS listing contains material that infringes your copyrighted work please click here to review our DMCA policy and learn how to submit a takedown request. © 2024. First Multiple Listing Service, Inc.

Send a message

Message successfully sent.

Your message

What is 3 + 4 ?

Reason for contacting?

I agree to receive email communication and understand I can unsubscribe at any time.

I agree to be contacted by Julia McCabe via call, email, and text for real estate services. To opt out, you can reply 'stop' at any time or reply 'help' for assistance. You can also click the unsubscribe link in the emails. Message and data rates may apply. Message frequency may vary. Privacy Policy

Sign Out

Virtual Assistant

Would you like to take the next step with this property? We can help you schedule a showing or virtual tour, or send you more details.

Yes, I would like more information.

Thank You for Your Reply, One of Our Agents will contact you as soon as possible

No, maybe later.

Thank you, you can always contact me via email, phone number or through the contact form.

Realhub AI

Lucy - Your AI-Powered Realtor

Update Your Temporary Password

Personalize your search

Enter your email and we'll notify you immediately when new listings match what you're looking for.

or enter email address

Already have an account ? Login here

Continue your home search

I agree to receive communications and understand I can unsubscribe at any time.

I agree to be contacted by Julia McCabe via call, email, and text for real estate services. To opt out, you can reply 'stop' at any time or reply 'help' for assistance. You can also click the unsubscribe link in the emails. Message and data rates may apply. Message frequency may vary. Privacy Policy

Already have an account ? Login here

We use cookies

We use cookies primarily for analytics to enhance your experience. By accepting, you agree to our use of these cookies. You can manage your preferences or learn more about our cookies policy.





