
REALHUB is on fire today

Properties

Browse or get in touch to schedule a walkthrough.

  • Nearby me
Price range

Popular Features

Community Features

Association

Property Features

Waterfront

View

Exterior Features

Interior Features

Style

10000 properties match your criteria

Updated 1 minute ago

E-Alert name
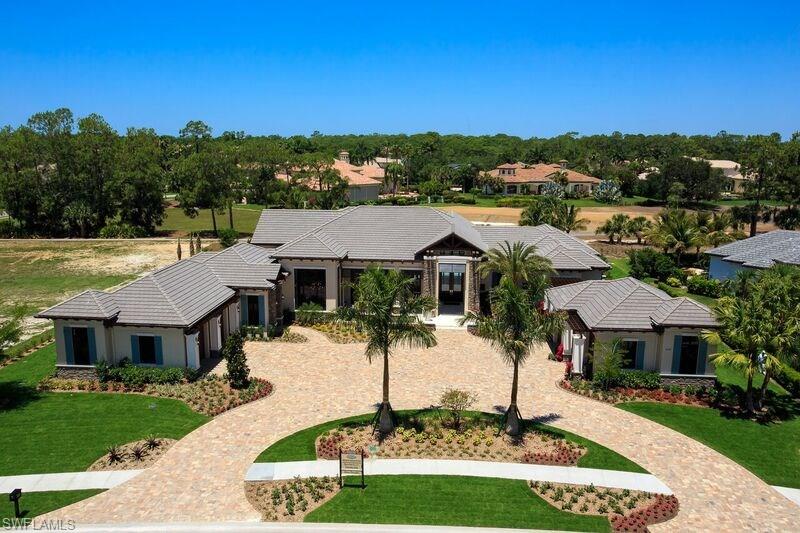
The Mon Paradis' country French design's open living environment flows easily from one area to the next. The graceful design is juxtaposed with rustic French influences in the home's vaulted dark wood beamed ceilings and wire-brushed white oak flooring.  The color palette includes clean white walls and a blend of chocolate browns, creams, linens, and terracotta tones.  Woods throughout the home are rich and dark with a preponderance of creamy linen upholstery for light natural texture and contrast. The floor plan's numerous gathering places are ideally suited to formal or informal entertaining with family members and friends in total comfort, including McGarvey Custom Homes' hallmark Tropical outdoor Living Area that offers 1,053 square feet with a custom pool and spa, covered spaces with pool-roll down screens, a summer kitchen, and a fireplace.  The home's kitchen commands attentions. Sharp contrast has been created with the island and lower perimeter cabinetry in black while the upper perimeter cabinetry is classic white. Two south-facing vaulted windows over the gallery sink provide natural daylight. This dramatic expanse is unadorned to complement the home's streamlined look.
#216002062

NAPLES

4285 Deephaven LN

4 Beds

4 Baths

5,141 Sq.Ft.

$4,150,000

MLS#: 216002062
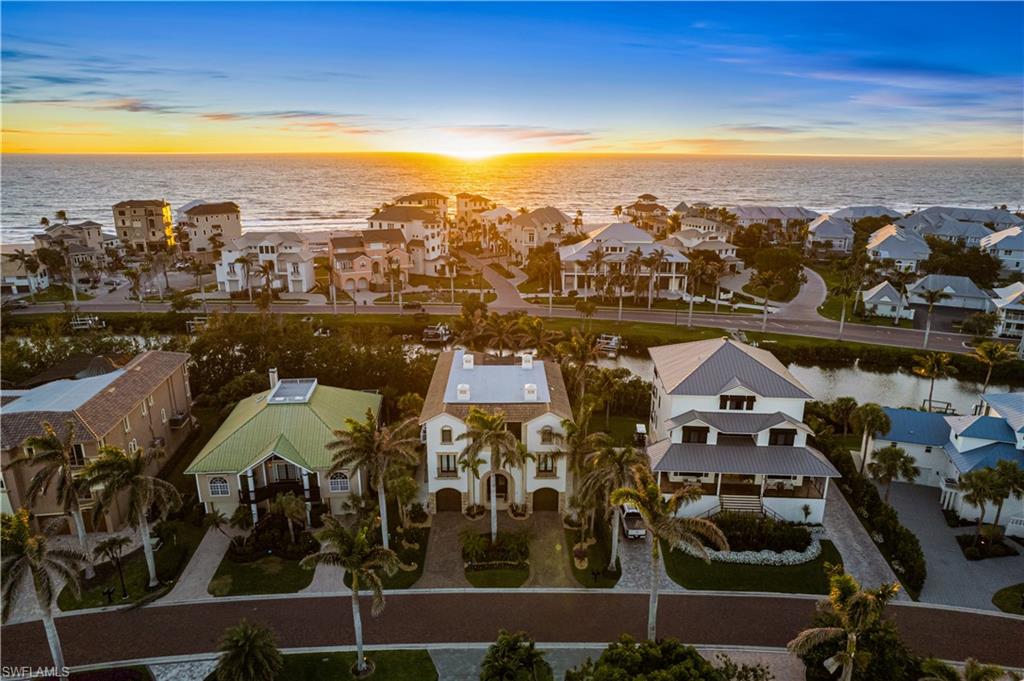
Exquisitely renovated & coastal contemporary Gulf-access estate nestled within the exclusive, double-gated Southport on the Bay in North Naples’ highly sought-after Barefoot Beach community. With coveted WEST exposure, you’ll enjoy SPECTACULAR SUNSETS and PRIME SUN over the RARE ELEVATED POOL & POOL DECK! A true paradise for boaters and beach lovers, this property boasts direct Gulf-access in minutes (no bridges) and is just a short 5-minute walk to the pristine shores of Barefoot Beach. Designed for the ultimate waterfront lifestyle, this home features a private boat dock and a new boat lift with a canopy. Inside, you’ll discover 4 spacious bedrooms, a den, a large bonus room, 4 bathrooms, 4 half baths, a private elevator, versatile ground-floor flex space, and a garage that accommodates 6+ cars. This residence showcases a coastal contemporary design with an open, light-filled interior, soaring ceilings, and wood-look flooring. Additional features include a new flat roof (2022), hurricane impact windows and sliders, and hurricane shutters. Step outside to your personal outdoor haven, complete with an elevated pool and spa, a cozy fireplace, pool bath, and a summer kitchen designed for the perfect al fresco dining experience. The stunning chef’s kitchen boasts white quartz countertops, sleek white cabinetry, white tiled backsplash, abundant storage, high-end appliances, and an adjacent wet bar—perfect for entertaining. The expansive primary suite, located on the main floor, features private access to the pool deck, as well as a spa-like bathroom with dual vanities, a generous shower with a rainfall showerhead, and a separate soaking tub. Upstairs, you'll find three additional bedrooms, a den, and a bonus room complete with a wet bar and beverage cooler, along with multiple balconies offering stunning water views. This private retreat is perfect for hosting guests or simply enjoying your own space. Optional membership to the exclusive "Club at Barefoot" provides access to tennis, two restaurants, beachside food and beverage service, and more. Conveniently located near fine dining, RSW Airport, Mercato, and Waterside Shops, and just 15 miles from the renowned Fifth Avenue in Naples, this home is a true gem in the heart of Barefoot Beach.
#225070132

BONITA SPRINGS

195 Topanga DR

4 Beds

4 Baths

4,704 Sq.Ft.

$4,150,000

MLS#: 225070132
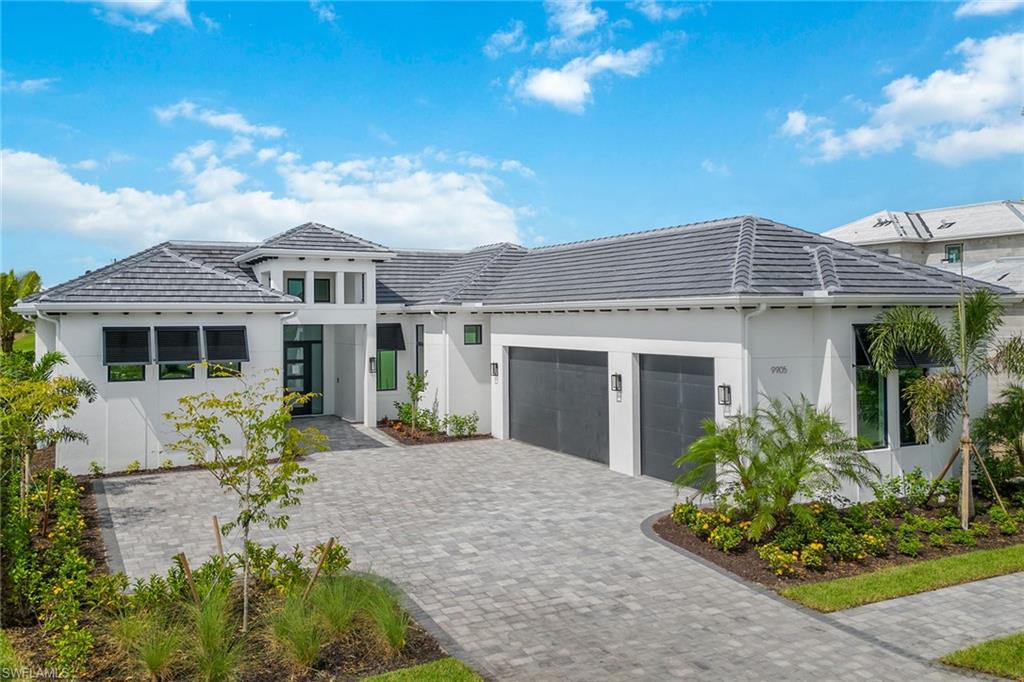
Only new home available at Peninsula! Completed June 2023. Custom built by Imperial Homes Of Naples LLC, this highly upgraded Burano features 3,660 square feet, with 5,137 square feet total, including four bedrooms with one designed to be used as a den, 4.5 baths, great room, spacious kitchen with island, Sub-Zero, Wolf and Kohler amenities, natural gas, walk-in pantry, wood flooring throughout, outdoor kitchen, custom pool and spa, picture frame pool enclosure, electric roll-down hurricane screens, three-car garage and the highest level of specifications, see supplements. Located in Peninsula at Treviso Bay, a gated enclave of 54 lakefront homesites surrounded by views of the breathtaking TPC Treviso Bay golf course, lake and preserve. This home has been customized with Control4 automation and a host of optional features too numerous to list, see supplements. The distinctive floor plan boasts an open concept that flows seamlessly, blending outdoor and indoor living spaces emphasizing the amazing views. Twenty-four feet of glass doors tuck away into the adjacent walls. Full golf membership is included! Photography is of actual unfurnished home and is virtually staged.
#223037123

NAPLES

9905 Montiano DR

4 Beds

4 Baths

3,660 Sq.Ft.

$4,150,000

MLS#: 223037123
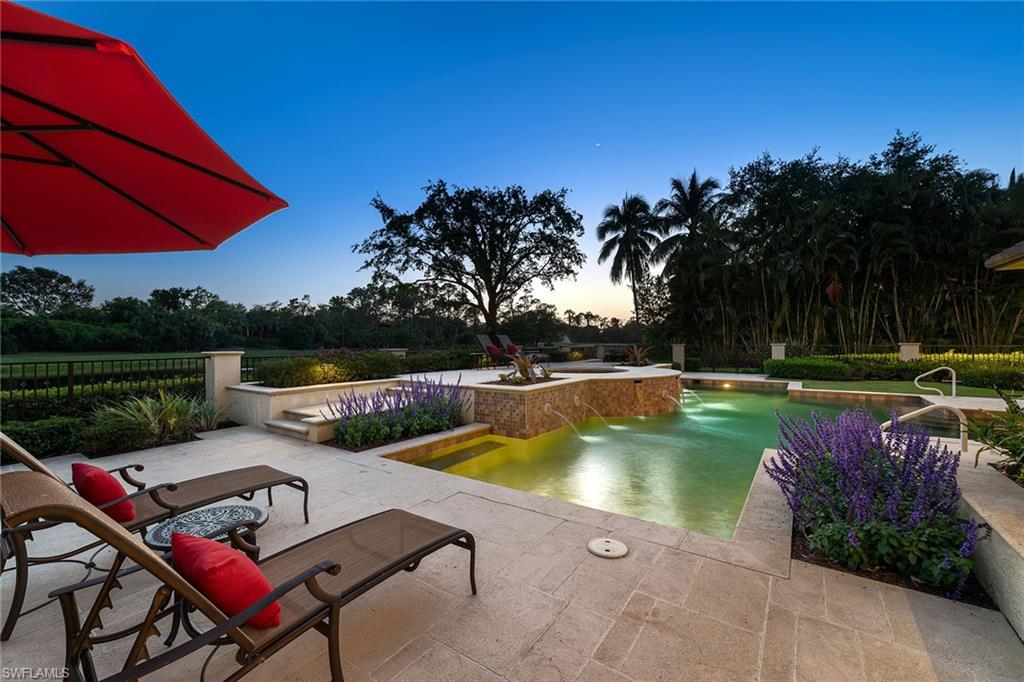
With stunning southern views over the lake and golf course, timeless elegance is evident in this custom home. Melding the inside and outside spaces, pocketing sliders and picture windows can be found throughout the home. The elegant foyer features a groin-vaulted ceiling, while tongue-and-groove details can be found in the kitchen, family room, study and through the outdoor living spaces. Enjoy the spacious chef's kitchen that offers luxury appliances with gas cooking, two sinks and dishwashers, as well as a window and light into the home. A butler's pantry includes a full wine cooler and a hidden pantry door to the large walk-in pantry. The master suite is a true retreat with large windows, views of the lake and golf course and private dual baths. Outside, escape to the fireplace on a cool night or enjoy cooking at the outdoor kitchen in the screened-in outdoor living room or at the open-area multilevel pool deck. Additional features include a 2018 roof, air-conditioned garage, tankless water heaters and more.  Located in the award-winning community of Mediterra, this home is not to be missed.
#221029565

NAPLES

15824 Savona WAY

4 Beds

5 Baths

5,405 Sq.Ft.

$4,150,000

MLS#: 221029565
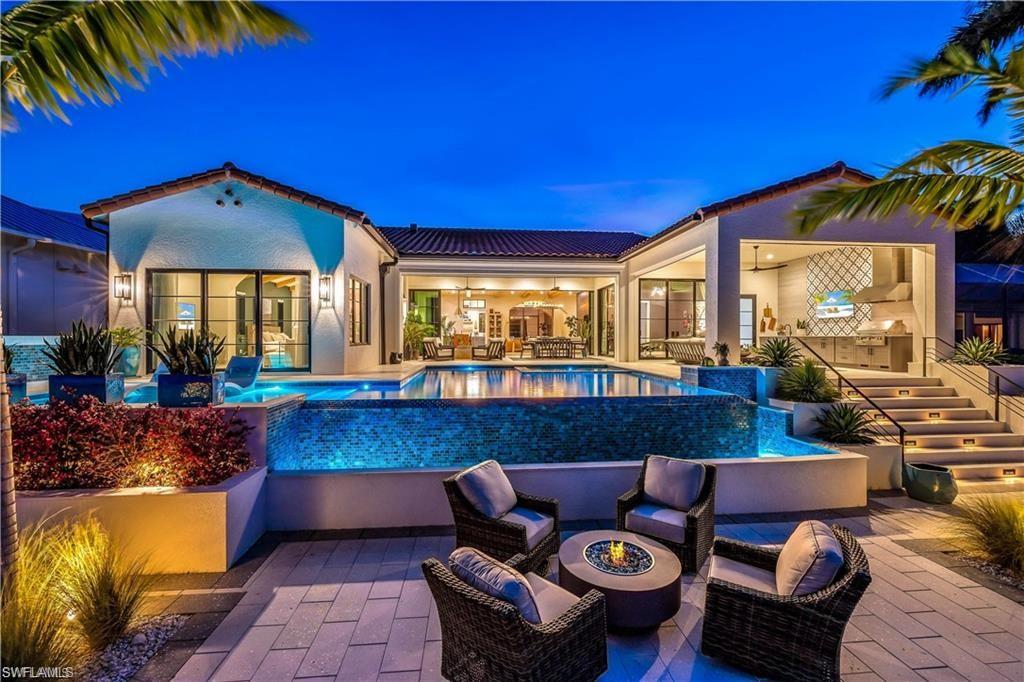
This stunning home boasts an open floor plan with plenty of natural light and 3 bedrooms + den, 4 bathrooms, and a variety of luxurious upgrades. Enjoy postcard-worthy views from the white oak flooring, PGT Aluminum Impact windows and doors, Wolf and Subzero appliances, and a Pentair filtered water system for the water and ice maker in the spacious Butler's Pantry with double beverage fridges and a walnut waterfall island sitting area. The home also features custom floating vanities in the master and suites, a custom concrete handmade ramp sink in the pool bathroom, custom master closet cabinets, and Hans Grohe fixtures and a teak ceiling in the wet room with private living space in the master wing. Entertain in style with an infinity-edge pool and spa with breathtaking views of the river or relax in the vast covered lanai space and cabana. This home also includes a new concrete seawall, maintenance-free dock with shore power and fresh water, and a 16,000lb lift. The enormous 40x26 climate-controlled garage with custom storage cabinet system completes this meticulously maintained property in a sought-after community. Don't miss out on this rare opportunity!
#223003471

CAPE CORAL

5661 Riverside DR

3 Beds

4 Baths

3,551 Sq.Ft.

$4,150,000

MLS#: 223003471
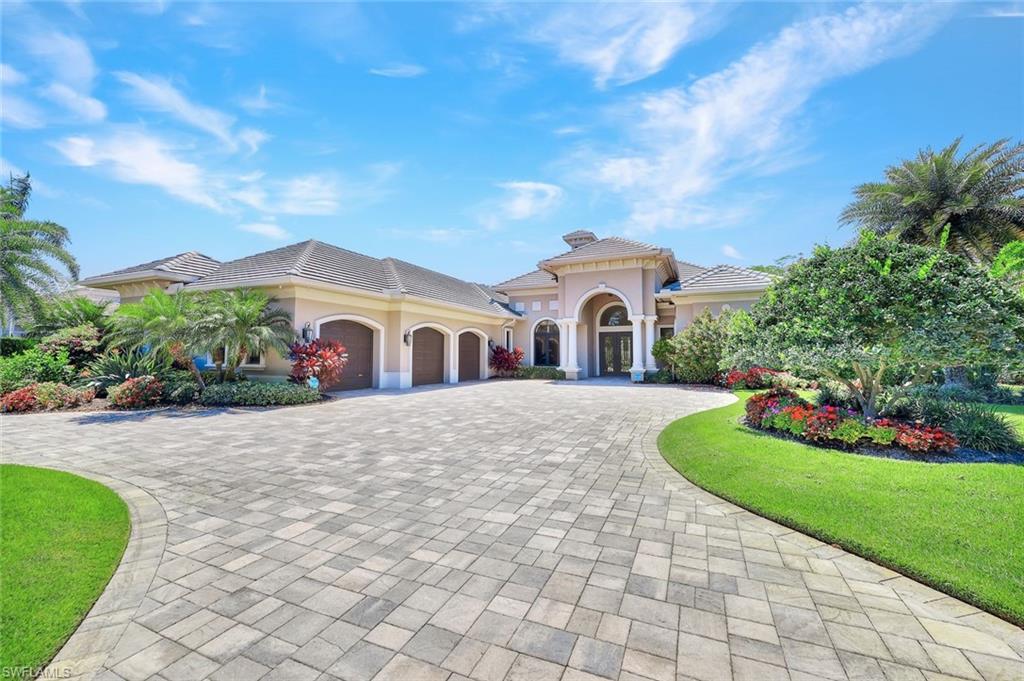
Welcome home to the most prestigious golf course community in Naples, FL - Quail West! This is a lifestyle unlike any other, with too many amenities to list and one of SW Florida’s premier Clubhouses. This exquisite home offers 4 large bedrooms plus an office or study and 4 full baths, and 3 of the bedrooms are full en suites. The primary bedroom and bath offer a spa-like private sanctuary for you to relax and recover from a long day of golf or pickle ball. Incredible open floor plan for entertaining guests and family! The island kitchen is a gourmet cook’s dream with professional grade appliances, including a 6 burner gas cooktop with a griddle and oversized Thermador refrigerator. This home features many upgrades, custom lighting, and even a few surprises! The house also comes with a whole house GENERATOR. The seller is offering this gorgeous home furnished as well. Wait until you see the outdoor living space where you have over 3,000 sq ft to experience our incredible Gulf Coast weather, complete with a fully functional summer kitchen. There's nowhere else like Quail West!
#223034632

NAPLES

4175 CORTLAND WAY

4 Beds

4 Baths

3,576 Sq.Ft.

$4,150,000

MLS#: 223034632
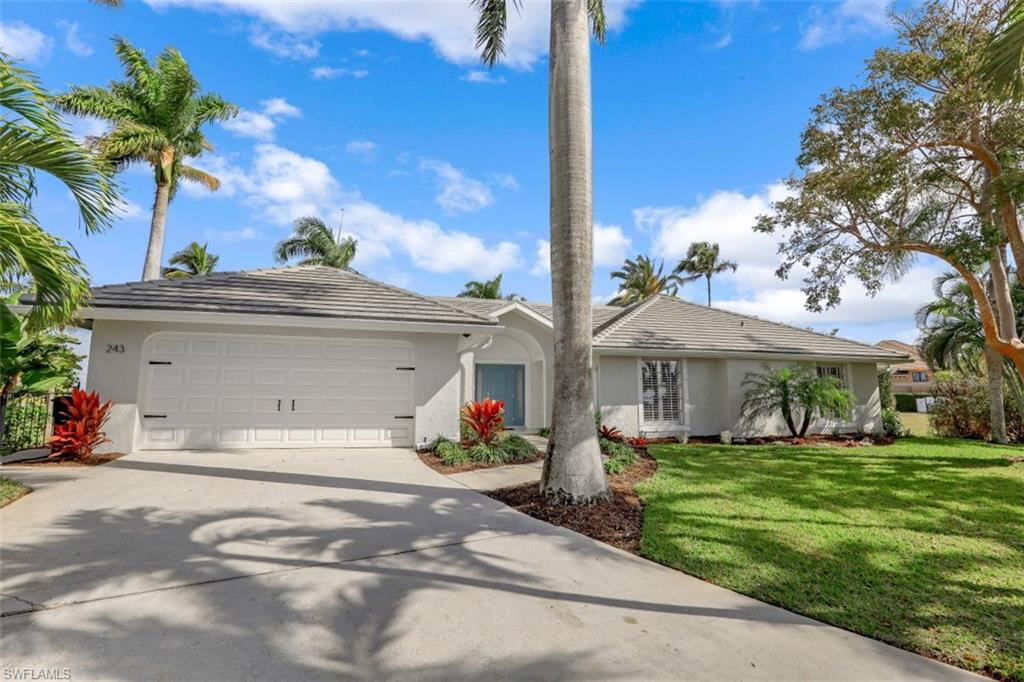
Unsurpassed coastal living on this 191' TIP LOT cul-de-sac residence with HUGE UNOBSTRUCTED WATER DIRECT VIEWS of the Marco River! The 191’ frontage allows for a large variety of docking choices for several watercraft without impeding the gorgeous scenery. From your backyard, you can watch dolphins play, birds ride the coastal currents and catch fish from your oversized Trex dock. This is the perfect location for avid boaters, offering deep-water quick direct access to the Gulf of Mexico.  The 2,395 square foot 4 bedroom, 3 bath ranch home has been recently renovated boasting newer tile roof, water heater, HVAC, all new plumbing supply lines and fixtures, cabinets, appliances, paint, etc.  This beautifully renovated home will allow the new owner the flexibility to enjoy this residence into the future or design and build a new dream home to further enjoy this truly unique property. Come walk this property and see the difference!
#222013482

MARCO ISLAND

243 Dan River CT

4 Beds

3 Baths

2,395 Sq.Ft.

$4,150,000

MLS#: 222013482
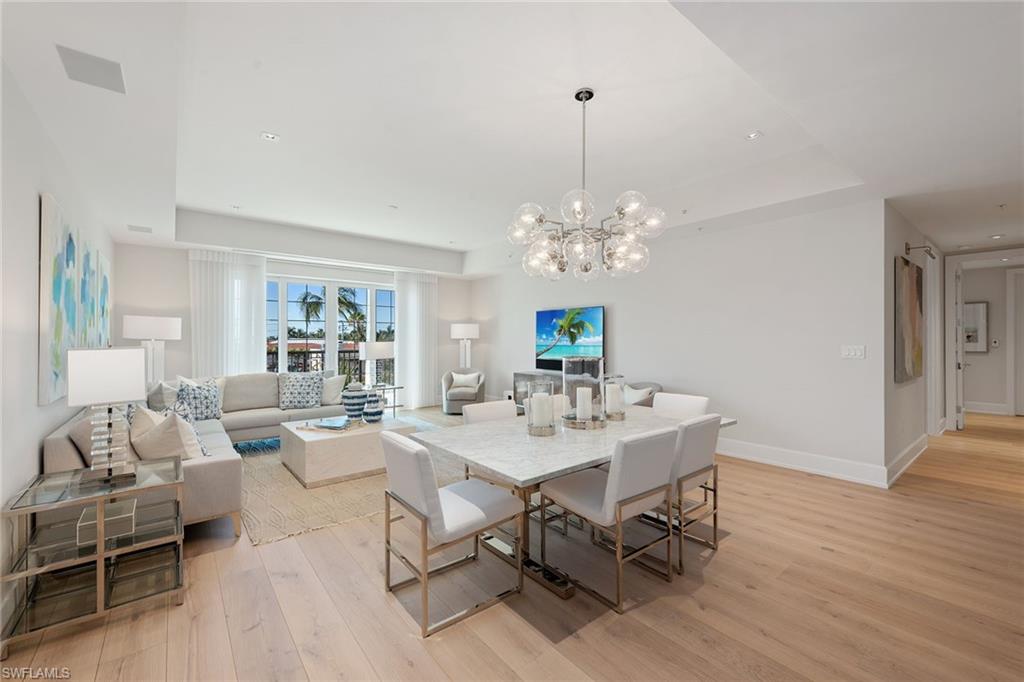
Rarely available, The Residences at 5th and 5th is the epitome of Old Naples luxury living. This exceptional third-floor furnished residence in the heart of Fifth Avenue South features a modern design aesthetic. A contemporary foyer leads to a grand living space ideally suited for optimal entertaining with a seamless flow from the open plan kitchen and great room that extends to a private balcony. A streamlined kitchen features custom cabinetry and top-of-the-line appliances, while the master retreat leaves nothing to be desired, with an oversized walk-in closet, free-standing soaking tub, large walk-in shower, dual vanities and private balcony. Two additional light-filled guest bedrooms, each with an en-suite, provide ample space for star gazing and relaxation. Owners within The Residences at 5th and 5th enjoy breathtaking panoramic views from the exceptional rooftop pool and spa, complete with a multilevel sundeck, outdoor grilling area, dining terrace and gas fire pit. A private fitness center, two underground parking spaces, dedicated storage and a state-of-the-art security system complete the offering within this distinctive building.
#221028076

NAPLES

490 5th S ST 303

3 Beds

3 Baths

2,600 Sq.Ft.

$4,150,000

MLS#: 221028076

Le Jardin is one of the most sought after Gulf Front Properties, with outstanding, sensational, unobstructed views of the Gulf of Mexico and the Venetian Bay. Private elevator entry leads to the grand foyer and to the formal living room, and dining room with wet bar for entertaining.  Professionally decorated with beautiful bamboo wood and marble flooring, exquisite custom cabinetry and gourmet kitchen are a few of the upgrades. This residence also has a large family room, morning room, breakfast bar, and a custom entertainment center. Enjoy seeing the sun rises from your expansive Bay side terrace and the wonderful sun sets from the large Gulf side terrace, this is a must see.
#214060795

NAPLES

4201 Gulf Shore N BLVD 1103

3 Beds

3 Baths

3,669 Sq.Ft.

$4,150,000

MLS#: 214060795

Experience the pinnacle of luxury and privacy in Bonita Bay—Omega 902. A spacious home with over 4,210 square feet of amazing living space under air, with 3 bedrooms plus Den, Office and 3 1/2 baths. This elegant home features many high-end finishes and furnishings, top quality furniture by Robb & Stucky and Clive Daniels (all fabrics were custom ordered), Crystallo Bar Counter with LED Lighting, induction cooktop, Pompeii Quartz Volaza kitchen island and countertops, California closets, feature fire place, SONOS, Mirage African Mahogany wood floors and much more. Enjoy outdoor dining and ever-changing sunsets over the Estero Bay and the Gulf of Mexico from your over-sized terrace, with electric hurricane shutters. The home also features an air-conditioned private 2-car garage located on level 2 of the secure parking garage, just a short elevator ride away. An extra garage parking space (in addition to the private garage) is included. 2 separate air-conditioned storage spaces are also included. Designed by Miami-based architect Robert Swerdroe and rising 26 stories, Omega features only 3 residences per floor (67 residences total) offering low density in an exclusive setting. The home offers unobstructed, panoramic views of the Estero Bay and the Gulf of Mexico beyond. Omega has 24-hour reception services in the lobby, with on-site management, maintenance staff and house keeping staff, for a true concierge experience. Amenities at Omega include a resort-style pool, men’s and women’s spas with steam room, fitness room, billiardsroom, and large private social room. Private guest suites are available for your overflow guests. Enjoy special times entertaining your friends and family in the large rooftop terrace of Omega--with 2 outdoor kitchens with bar and relaxation area and 2 spas. Residents in Bonita Bay enjoy 12+ miles of walking/biking paths and 3 nature parks, plus the new, private Bonita Bay beach club on the Gulf of Mexico. Optional Bonita Bay Club features world-class golf (5 courses), tennis/pickleball, clubhouse with gourmet dining, and 6,000 sq.ft. Lifestyle Center with spa
services and fitness staff. This home is located in a quiet and peaceful natural setting, but is within easy reach of gourmet dining and shopping, and the RSW International Airport. You must experience this home in person to appreciate how truly special it is. Note: Private showings are arranged by appointment only.
#226029999

BONITA SPRINGS

4991 BONITA BAY BLVD 902

3 Beds

3 Baths

4,210 Sq.Ft.

$4,150,000

MLS#: 226029999

Stunning coastal contemporary masterpiece built in 2019, perfectly positioned to capture wide southern-exposure bay views and ideally located just a 4-minute/0.2-mile walk from the sugar sand and turquoise waters of the Gulf at Bonita Beach Access #7. A true haven for beach lovers and boaters, it boasts a 10,000 lb boat lift and dock with quick Gulf access via the Hogue Channel, just a short 5-minute ride away. Designed with meticulous attention to detail, this home features only the finest finishes, from the gorgeous hardwood floors (all solid surface flooring throughout) to the soaring ceilings with shiplap tray accents that elevate its open-concept design. This home is crafted with a metal roof, all hurricane impact windows/doors/sliders, new 3-foot flood panels for the double and single doors leading into the home, & a whole house generator. Spanning 3,856 sq ft, the property offers 5 bedrooms all with en-suite baths for a total of 5.5 bathrooms, dual laundry rooms, a private elevator, dual wet bars with beverage refrigerators. Additional highlights include 2 spacious garages that can accommodate 4 cars and a versatile ground-floor 700 sq foot flex space currently used as a gym and game room. Outside, your private paradise awaits, with panoramic bay views, a summer kitchen, a cozy fireplace, a saltwater pool/spa with a tanning shelf and motorized screens so you can enjoy the space both open air or screened. The exterior has also been beautifully enhanced with new landscaping, Bahama shutters, and corbels, further elevating the home’s coastal curb appeal. The beautiful chef’s kitchen showcases sleek white cabinetry, modern quartz countertops, and an expansive butler’s pantry. It’s equipped with high-end appliances, including a Sub-Zero refrigerator, Wolf double ovens with a 6-burner gas cooktop and a Bosch dishwasher. The luxurious primary suite offers a private retreat with sweeping Bay views, a stunning tongue-and-groove ceiling, and direct access to the upstairs lanai. The spa-like bathroom includes dual vanities, a spacious glass-enclosed shower with a rainfall showerhead, and a freestanding soaking tub. Additional features include a new pool heater, Kinetico water system, 1,000 gallon propane tank and closet organizers for all closets. Conveniently located near top-tier restaurants, just a short 10-minute drive to Mercato and The Promenade, and close to Waterside Shops, Coconut Point, 5th Avenue, and the International Airport.
#226033570

BONITA SPRINGS

5997 Cypress LN

5 Beds

5 Baths

3,856 Sq.Ft.

$4,150,000

MLS#: 226033570

The ULTIMATE IN LUXURY! This is the home in the sky you’ve been waiting for — offering breathtaking, panoramic views and expansive interiors designed for effortless indoor-outdoor living. Located in OMEGA, Bonita Bay’s newest and most coveted high-rise, this exceptional residence delivers both privacy and prestige. Spanning 4,210 square feet, the home features three beautifully appointed bedrooms, a private den, and three-and-a-half baths, all thoughtfully designed with sophistication and comfort in mind. A private elevator opens directly to the 11th-floor residence, where a gracious foyer sets the tone for the refined living that follows. The open-concept interior is framed by floor-to-ceiling glass, capturing uninterrupted views of Estero Bay, the Gulf of Mexico, and the surrounding golf course while flooding the home with natural light. Soaring 10’4” ceilings, designer lighting, and elegant flooring elevate the space with timeless appeal. At the heart of the home, the gourmet kitchen seamlessly blends style and function, featuring premium appliances, refined finishes, and a layout ideal for both entertaining and everyday living. The expansive living and dining areas flow effortlessly to an extraordinary 78-foot-wide terrace, creating a stunning backdrop for entertaining or quiet evenings at sunset. The oversized covered lanai is designed for year-round enjoyment, complete with a fully equipped outdoor kitchen and gas grill, offering the perfect setting for al fresco dining and gatherings. The primary bedroom is a private retreat, featuring an ensuite bath and walk-in closet, while the additional guest bedrooms are located on the opposite side for the home, providing comfort and privacy for both residents and guests. Additional highlights include impact-resistant glass, a two-car air-conditioned garage on the second level, and an additional parking space conveniently located next to the elevator. Residents of Bonita Bay enjoy an unmatched lifestyle with access to a private beach club, kayaking and canoeing, pickleball and tennis, multiple parks, and more than 12 miles of walking and biking paths. Golf enthusiasts will appreciate five championship courses, along with multiple dining venues, a state-of-the-art fitness center, and a full-service marina (club membership required; additional fees apply). Ideally located just minutes from world-class dining, shopping, beaches, and nature preserves, with easy access to Downtown Bonita Springs, Downtown Naples, and RSW International Airport, this residence offers the perfect balance of luxury, convenience, and coastal living.
#226029627

BONITA SPRINGS

4991 Bonita Bay BLVD 1102

3 Beds

3 Baths

4,210 Sq.Ft.

$4,150,000

MLS#: 226029627
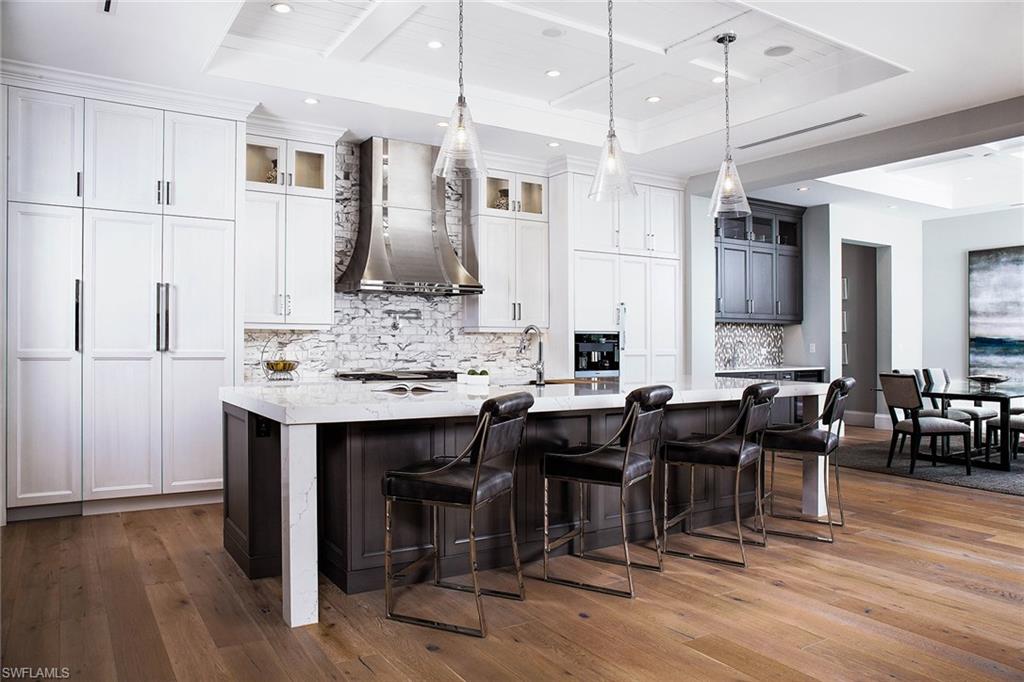
This sprawling 5,012-square-foot home is located in the heart of Olde Naples with close proximity to beautiful Gulf beaches and Fifth Avenue South. Embrace the Florida lifestyle from this home’s expansive outdoor living area with pool and spa, summer kitchen, and covered and uncovered seating areas all accented by the glow of fire bowls. This new construction home features wide-plank hardwood flooring, tankless hot water systems, a camera security system, five bedrooms, five plus two-half baths, a den and guest casita. The custom glass wine room is designed with a stylish, contemporary wine rack featuring a sensory driven climate controlled chilling system. The chef will enjoy the Miele® appliances, quartz countertops and custom-built cabinets. Entertain with ease with a large open concept floor plan transitions seamlessly to stunning outdoor spaces. This home showcases the best of Florida living indoors and out.
#217070922

NAPLES

730 6th N AVE

5 Beds

5 Baths

5,012 Sq.Ft.

$4,150,000

MLS#: 217070922
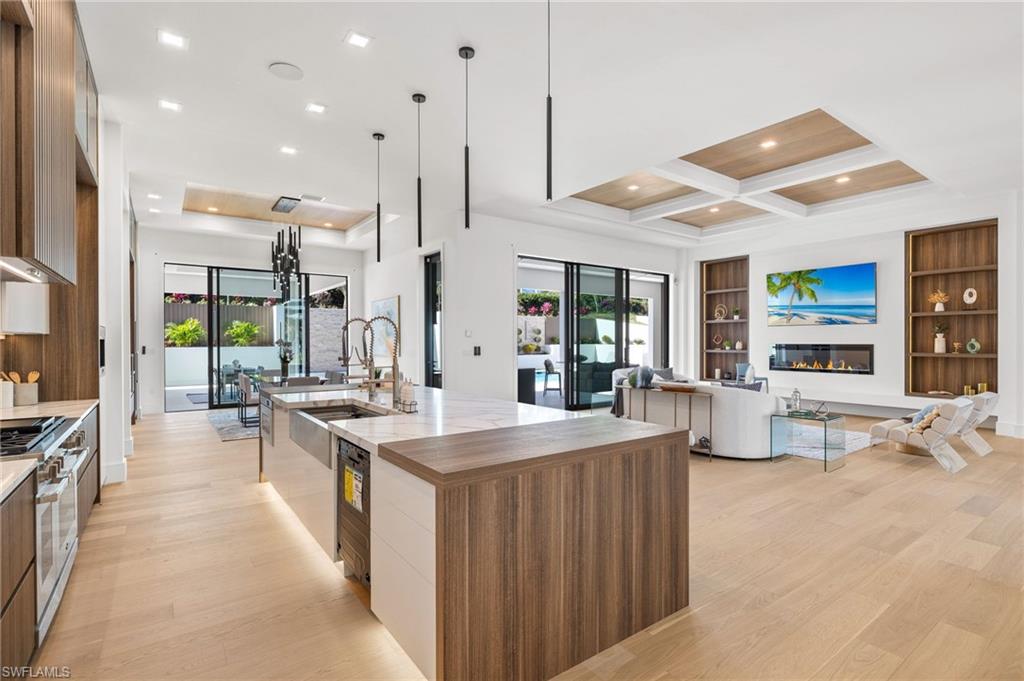
This Exquisite Brand New Construction residence is built on a 1/2 acre lot with Southern exposure, boasting a total of 6591 sq. ft. under roof.  A true trophy property in the desirable Estates of Marco Island that exhibits resort-style living.

The exterior showcases smooth stucco finishing in custom white, complemented by a charcoal-colored cement tile roof. Glass garage doors and a driveway crafted from concrete blocks with a unique and exclusive design add to the home's curb appeal. The meticulously landscaped yard features an oversized swimming pool w/ a built-in spa, outdoor kitchen and a putting green for non-stop entertainment!  

As you make your way through the grand entrance, the list never ends since the home is packed with upgrades such as white oak plank flooring throughout the home, custom Italian kitchen cabinets, custom vanities, natural stone countertops, top-of-the-line appliances, designer fixtures, 6' electric fireplace in living room & an outdoor fireplace, smart home features throughout, limestone stucco finish in the living room TV wall, 2 hvac system w/3 zones, all doors are pre-wired for blinds, built in hardwired speakers, camera security system, 500 gallon buried propane that is generator ready...… I wish I could go on and write a book on this home, but unfortunately, I am limited to couple of paragraphs.  This exquisite property is a rare find and should be on your list of properties to preview.  Homes of this caliber do not often come on the market
#224023082

MARCO ISLAND

1641 N Copeland DR

5 Beds

5 Baths

4,292 Sq.Ft.

$4,150,000

MLS#: 224023082
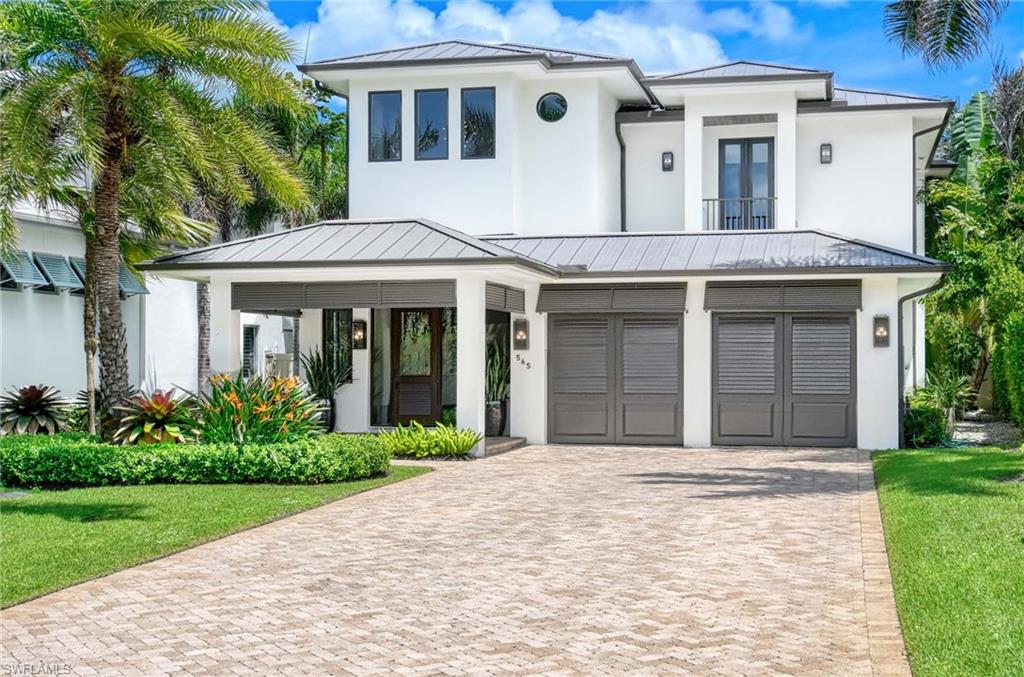
Experience the ultimate Naples lifestyle in this stunning single-family home, ideally positioned on a highly desirable elevated “X500” Flood Zone parcel in the prestigious Moorings neighborhood, just a short walk to the world renowned sugar sand beach. A true value in today’s market, this single-family home offers the benefits of generous living space without the maintenance of an oversized property. Designed with luxury and elegance in mind, every room and every square foot has been thoughtfully planned to maximize comfort and livability. The residence delivers a seamless blend of high-end finishes, functionality, and value, an exceptional find in Naples. Built in 2016 and presenting like newer construction, this 4,084 sq. ft. coastal retreat offers four spacious en-suite bedrooms, a powder room, and a pool bath. The open concept main level is designed for entertaining, featuring European wide-plank white oak flooring, high coffered ceilings, custom lighting and window coverings. At the heart of the home, the gourmet kitchen is appointed with Wolf & Sub-Zero appliances, a gas range, quartz countertops, a waterfall island, Emtek hardware, tiled backsplash, and a dual-temperature Sub-Zero wine cooler. The primary suite is a serene escape with custom walk-in closets and a spa-like bath showcasing teak flooring, double vanities, soaking tub, and a walk-in shower. Upstairs, an enclosed oversized bonus room/loft anchors the space which includes a second large primary suite plus two additional guest suites, each with walk-in closets and private baths. A beverage station and screened terrace overlook the resort-style pool. Seamless indoor-outdoor living defines the backyard oasis with a fire pit, gas heated pool and integrated spa lit by vibrant LED lighting, a covered lounge lanai with a summer kitchen, and pool accessible bath. The fenced yard features landscape lighting that turns evenings magical. As a resident, you’ll have the option to join the Moorings Property Owners Association, granting beach access with exclusive parking, dining pavilion, seating areas, and restrooms. This exceptional property combines contemporary elegance, countless upgrades, and an unmatched location, a perfect opportunity for even the most discerning Naples homebuyer. A must see!
#225066734

NAPLES

565 Fairway TER

4 Beds

4 Baths

4,084 Sq.Ft.

$4,150,000

MLS#: 225066734

1 ... 481 482 483 484 485 ... 666
* Listings identified with the FMLS IDX logo come from FMLS and are held by brokerage firms other than the owner of this website. The listing brokerage is identified in any listing details. Information is deemed reliable but is not guaranteed. If you believe any FMLS listing contains material that infringes your copyrighted work please click here to review our DMCA policy and learn how to submit a takedown request. © 2024. First Multiple Listing Service, Inc.

Send a message

Message successfully sent.

Your message

What is 3 + 4 ?

Reason for contacting?

I agree to receive email communication and understand I can unsubscribe at any time.

I agree to be contacted by Julia McCabe via call, email, and text for real estate services. To opt out, you can reply 'stop' at any time or reply 'help' for assistance. You can also click the unsubscribe link in the emails. Message and data rates may apply. Message frequency may vary. Privacy Policy

Sign Out

Virtual Assistant

Would you like to take the next step with this property? We can help you schedule a showing or virtual tour, or send you more details.

Yes, I would like more information.

Thank You for Your Reply, One of Our Agents will contact you as soon as possible

No, maybe later.

Thank you, you can always contact me via email, phone number or through the contact form.

Realhub AI

Lucy - Your AI-Powered Realtor

Update Your Temporary Password

Personalize your search

Enter your email and we'll notify you immediately when new listings match what you're looking for.

or enter email address

Already have an account ? Login here

Continue your home search

I agree to receive communications and understand I can unsubscribe at any time.

I agree to be contacted by Julia McCabe via call, email, and text for real estate services. To opt out, you can reply 'stop' at any time or reply 'help' for assistance. You can also click the unsubscribe link in the emails. Message and data rates may apply. Message frequency may vary. Privacy Policy

Already have an account ? Login here

We use cookies

We use cookies primarily for analytics to enhance your experience. By accepting, you agree to our use of these cookies. You can manage your preferences or learn more about our cookies policy.





