
REALHUB is on fire today

Properties

Browse or get in touch to schedule a walkthrough.

  • Nearby me
Price range

Popular Features

Community Features

Association

Property Features

Waterfront

View

Exterior Features

Interior Features

Style

10000 properties match your criteria

Updated 1 minute ago

E-Alert name
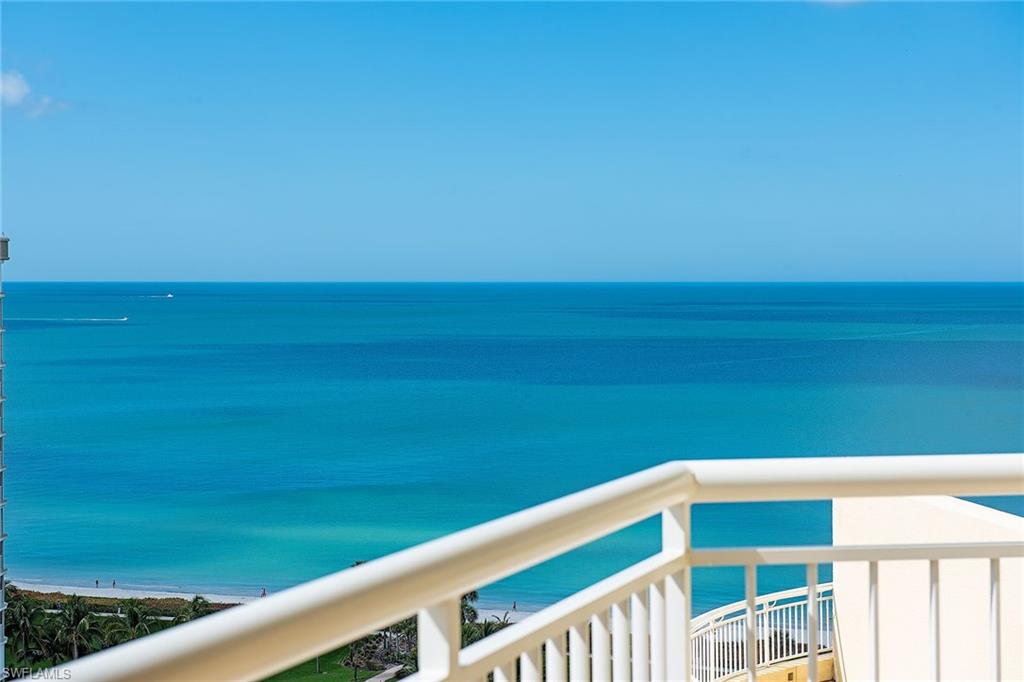
The azure beauty of the Gulf of Mexico is the first vista upon entry into this rarely available four-bedroom penthouse. Floor-to-ceiling glass windows afford amazing beach-to-bay views from the living and dining rooms that flow into a Gulf-front terrace to enjoy the magnificent sunsets. On the bay side, the family room, casual dining area and gourmet kitchen are perfect for large family gatherings and are surrounded by window walls bringing in panoramic Venetian Bay and city views including Venetian Village with all its colorful buildings. Three gracious guest suites are privately located with access to the expansive bayside screened lanai. The master retreat is situated facing the Gulf and includes its own screened terrace, a luxurious bath and a morning kitchen along with two oversized walk-in closets. A private two-car enclosed garage is included. Aria is one of Park Shore’s most sought-after buildings and has an array of amenities. It is within a short distance to the Venetian Village’s shopping, dining and marina with boat, kayak and paddleboard rentals. Aria also allows two pets with no weight limit.
#221016307

NAPLES

4501 Gulf Shore N BLVD PH1601

4 Beds

4 Baths

4,012 Sq.Ft.

$4,100,000

MLS#: 221016307
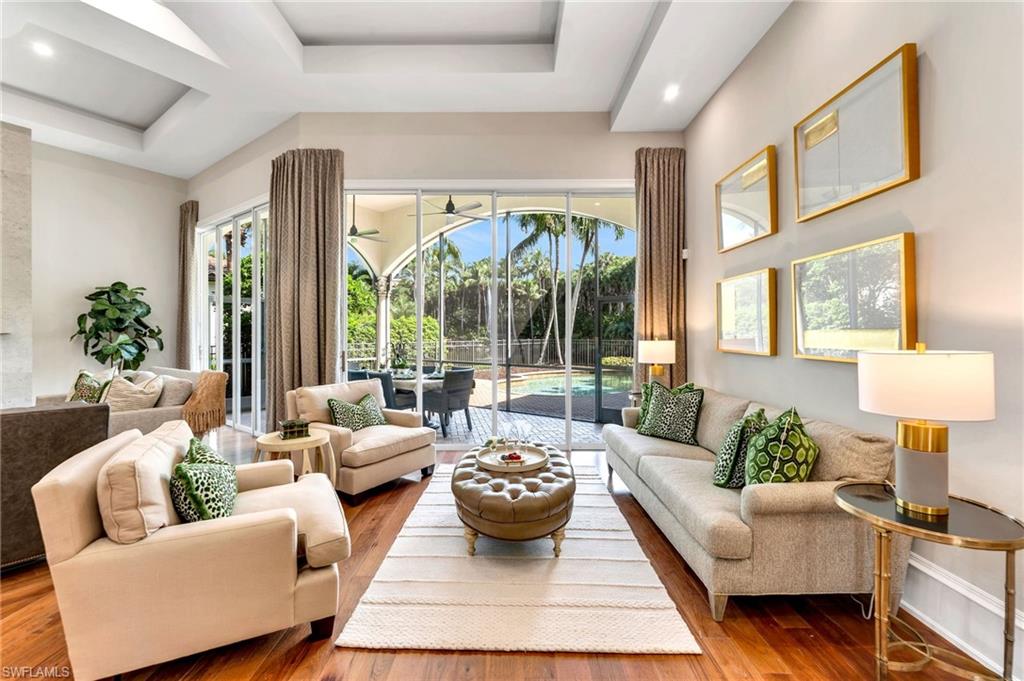
Welcome to this masterfully reimagined residence, where every detail reflects exceptional craftsmanship and architectural design. Upon entering, you’ll be captivated by the soaring, illuminated, raised ceiling that creates an open concept in the main living areas – an extraordinary feature that truly distinguishes this home. The thoughtful renovation, with the removal of walls and an arched ceiling, has opened up the space, creating a seamless flow between the living and family rooms. Modern touches like squared, raised archways, architectural new light fixtures, LED lighting, and Emtek hardware throughout, enhance the residence’s contemporary elegance.

The gourmet kitchen is a chef’s dream, featuring high-end appliances, including Wolf, 
Sub-Zero, Bosch, dual refrigerator drawers, and an icemaker. Discerning tastes will appreciate the leathered Taj Mahal quartzite countertops, classic tile backsplash, custom cabinetry, polished nickel hardware, Kohler fixtures and granite sink.  Around the corner, a bar complements the space with custom wine cabinet, wine refrigerator, and Taj Mahal counter…all so perfect for hosting gatherings and entertaining guests.

In the family room, the stunning floor-to-ceiling, limestone-tiled fireplace and TV wall with art niche, set a dramatic backdrop. The open concept interior architecture allows for so many of the rooms to enjoy the private, water, fountain, and cascading waterfall views.

The primary bath is a sanctuary of relaxation, with leathered marble countertops, Kohler fixtures in polished nickel, mirrors encased in custom woodwork, and a six-foot Kohler "Le Rêve" tub. A Baccarat French crystal chandelier adds a touch of opulence above the tub, making each bath a luxurious experience. Throughout the residence, attention to detail continues even into the powder bath, where thick, quartzite has been added to a custom vanity with Brizo fixtures, and guest baths have Cristallo quartzite.

Outdoor living is equally enchanting, with a large, screened dining area, freeform pool with variable-colored pool lights, and a waterfall as part of the spa. A separate sitting area under palm trees offers tranquil views of the pond, large water fountain, cascading waterfall and lit palm tree landscaping.  This home offers an unparalleled setting for ultimate relaxation and entertaining.

This elegant residence features a recently installed roof in 2020 and is fully equipped with AstroGuard hurricane protection for all openings, combining elegance and peace of mind. 

Located in the prestigious Grey Oaks Country Club, this residence provides access to a 30,000 square-foot Wellness Center, two clubhouses, three restaurants, three championship golf courses, an exceptional racquet center, bocce ball, and a resort-style pool, among other world-class amenities. Welcome to your new home!
#224075354

NAPLES

2822 Capistrano WAY

3 Beds

3 Baths

3,450 Sq.Ft.

$4,100,000

MLS#: 224075354
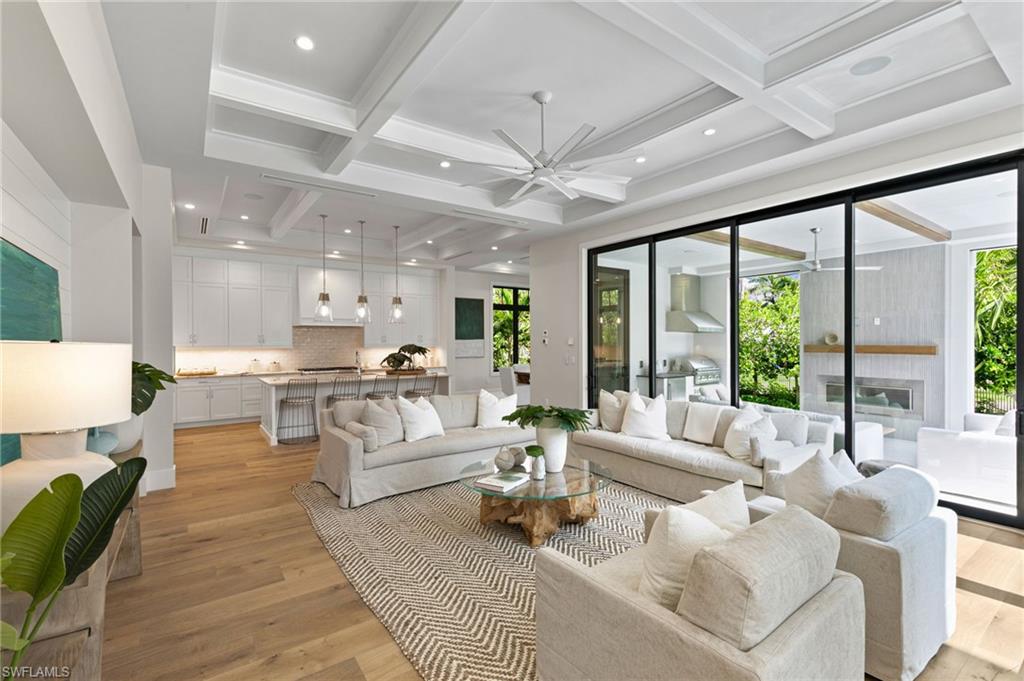
REDUCED AGAIN FOR BEST BUY! NEW CONSTRUCTION! 2 BLOCKS TO OLD NAPLES and 11 SHORT BLKS to the BEACH!  PRICING CANT COMPARE!! This New Construction home is built to the finest standards. CONCRETE block on both floors and poured CONCRETE FLOOR UPSTAIRS for sound and storm safety. This home offers a highest level of quality and attention to detail from Jerulle Builders!  Known for taking “no short cuts” in the unseen part of their construction, the entire product matches the exterior beauty of their fine finishes and design. The exterior charm is timeless with the look of downtown Naples; never to be labeled as dated. At the front door, you hear alluring waterfalls, see the blue tiled pool and feel the excitement this property offers! Enter into a refreshing vision of expansive wide plank WOOD floors and a view of the great room with distant view of the open kitchen and generous dining area.  Everywhere, there is a vision of beauty drawing you to imagine grilling in the covered Outdoor Living with Fireplace or lounging on the sunny pool deck. The kitchen features unique gorgeous Quartzite stone counters, top of the line Thermador appliances, gas cooking, double ovens, micro drawer and a spectacular hidden pantry. Volume ceilings give the appearance of large spaces and the dining room, surrounded by sunlit windows and landscapes, is no exception. The Great Room wall of glass opens wide to include outdoor cooking, cool evenings beside the fireplace, or sunbathing beside the sparkling blue pool and waterfalls. The large first floor laundry and powder bath lead to a tucked away Primary Bedroom featuring a spa bath with truly beautiful marble-look tile and two huge closets. UPSTAIRS is something extraordinary!  A sitting area atop the stairs, under a chic chandelier of note, leads to the study overlooking the 7th tree-lined avenue. Pass through the chic morning bar with frig, sink and wall of chic shelving to a second primary bedroom with vaulted ceiling and sunlit balcony over the pool. Two large additional bedrooms en suite, and second UPSTAIRS LAUNDRY make this home The One! Construction Features include: All Concrete Block both floors, Concrete floor second level, Storm Windows and Doors, Perimeter waterproofed windows, doors and slabs; Drywall upgrades for sound and mold resistance; Sound resistant stairs; Lanai screens and  hurricane shutters and more! This is a Smart Home with  all the bells and whistles. Add to all of that, this home is on 7th Avenue North, home of the Naples Beach Club (Four Seasons)!  Walk or cart there for the upcoming Naples hot spot, or short blocks to the iconic downtown Naples for world class shops and dining!
#224078260

NAPLES

1191 7th AVE N

4 Beds

4 Baths

3,780 Sq.Ft.

$4,100,000

MLS#: 224078260
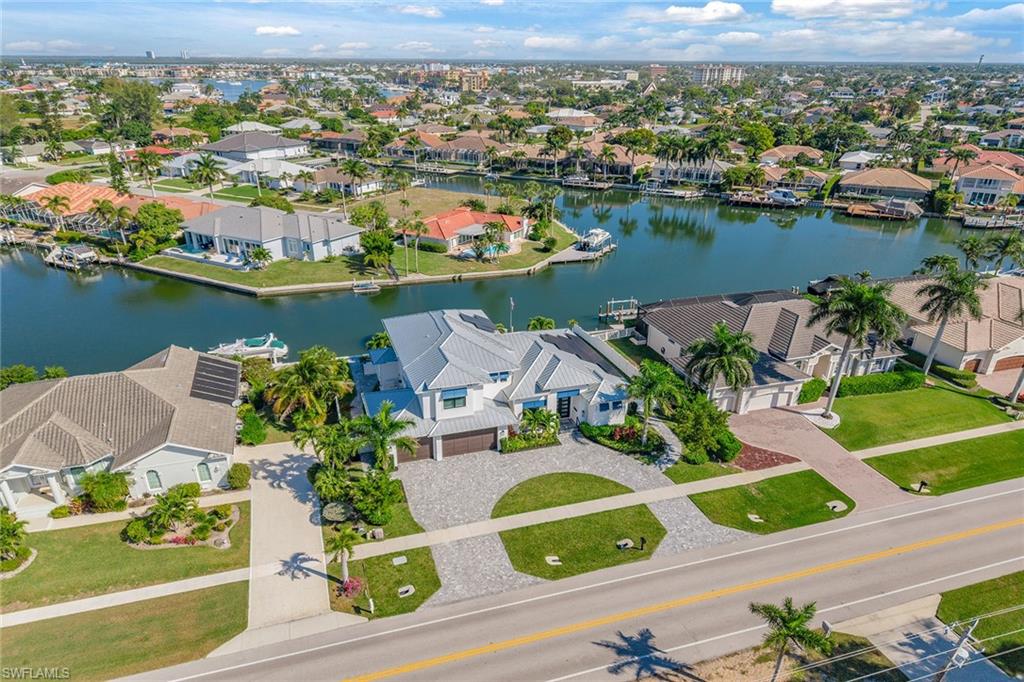
Enjoy turnkey furnished living, enhanced with designer furnishings and professionally curated décor, along with quick Gulf access and stunning coastal luxury in this Gulfstream Homes masterpiece that shows like a new home, delivering the finest in modern coastal living on Marco Island. With 3,600 square feet of air-conditioned space, four bedrooms and four-and-a-half baths, including a dedicated pool bath, this impressive estate blends refined design, advanced efficiency and premier boating convenience. A circular extended paver driveway and iron hurricane-rated entry door introduce a sophisticated interior enhanced by engineered hardwood flooring, tile accents, crown molding, whole-house spray foam insulation, and expansive 9-foot-8-inch sliders. The chef's kitchen showcases quartz countertops, a large island with bar seating, custom soft-close cabinetry, LED cabinet lighting and premium Wolf appliances, including a gas range with hood, wall oven and built-in microwave. An adjacent dining area with lanai access flows into the great room, where a custom ceiling, additional lanai access, and a beautifully designed wet bar with wine shelving, glass-front cabinetry, and an under-counter wine refrigerator create an ideal entertaining space. The luxurious primary suite features tall sliders to the lanai, dual custom closets, and a spa-inspired bath with dual quartz vanities, makeup counter, full-width mirrors, and a large floor-to-ceiling tiled walk-in shower with multiple showerheads and a frameless glass enclosure. A first-floor guest suite with its own en-suite bath and a spacious den adds flexibility, while a well-appointed laundry room enhances convenience. The second floor includes a guest suite with a dual-sink quartz vanity and a walk-in shower with niche and floor-to-ceiling tile. A stunning studio offers a wet bar with under-counter wine refrigerator, tray ceiling and private lanai with beautiful water views. Another guest bedroom, used as a gym, also has lanai access and an en-suite bath with a shower tub combo, accessible from the hallway. Outdoor living is exceptional, featuring a 31-foot custom pool, spillover hot tub, travertine deck, two oil-rubbed bronze fire bowls, a built-in Coyote grill, motorized hurricane-rated bug screens, and removable child safety fencing with alarms. A newer seawall and dock (2018) with a new canvas dock cover (2024) provide immediate enjoyment on the water. Energy efficiency and durability include 31 solar panels with Tesla battery, a Generac 22-kilowatt whole-house generator, aluminum metal roof, black aluminum hurricane-rated windows, a 500-gallon buried propane tank, two 30-amp RV charging outlets and a three-car extended garage with epoxy flooring, 9-foot hurricane-rated doors and air-conditioned storage closet. Built with exceptional quality, this coastal luxury residence offers refined interiors, effortless indoor-outdoor living and premier Gulf access, creating an extraordinary Marco Island lifestyle.
#226021883

MARCO ISLAND

478 Kendall DR

4 Beds

4 Baths

3,608 Sq.Ft.

$4,100,000

MLS#: 226021883
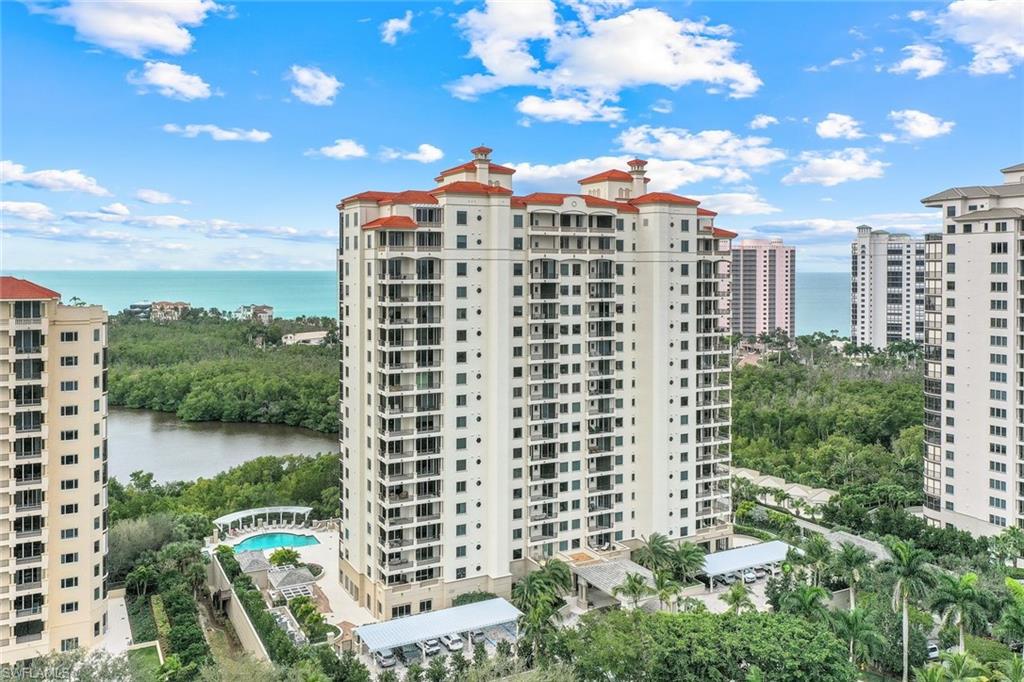
Introducing a rare gem in the prestigious Toscana at Bay Colony: an 11th-floor '01' end unit that is highly coveted and rarely available. This exquisite residence spans an impressive 2,800 square feet of living space under air, extending to a total of 3,570 square feet with expansive lanais. It features 3 bedrooms, 3 full baths, and boasts breathtaking Gulf, Bay and City views. The unit is accessed via a secured elevator opening directly into your foyer, emphasizing exclusivity and privacy. The open floor plan extends into spacious living areas, adorned with beautiful flooring, custom built-ins, and elegant moldings. Two expansive wraparound lanais and two deeded parking spaces enhance the appeal. Revel in stunning views of the Gulf, bay, and captivating sunrises and sunsets. This residence is moments from the private Bay Colony Beach and tennis clubs, with membership included, ensuring a lifestyle of unparalleled luxury and convenience.
#224009242

NAPLES

8960 Bay Colony DR 1101

3 Beds

3 Baths

2,800 Sq.Ft.

$4,100,000

MLS#: 224009242
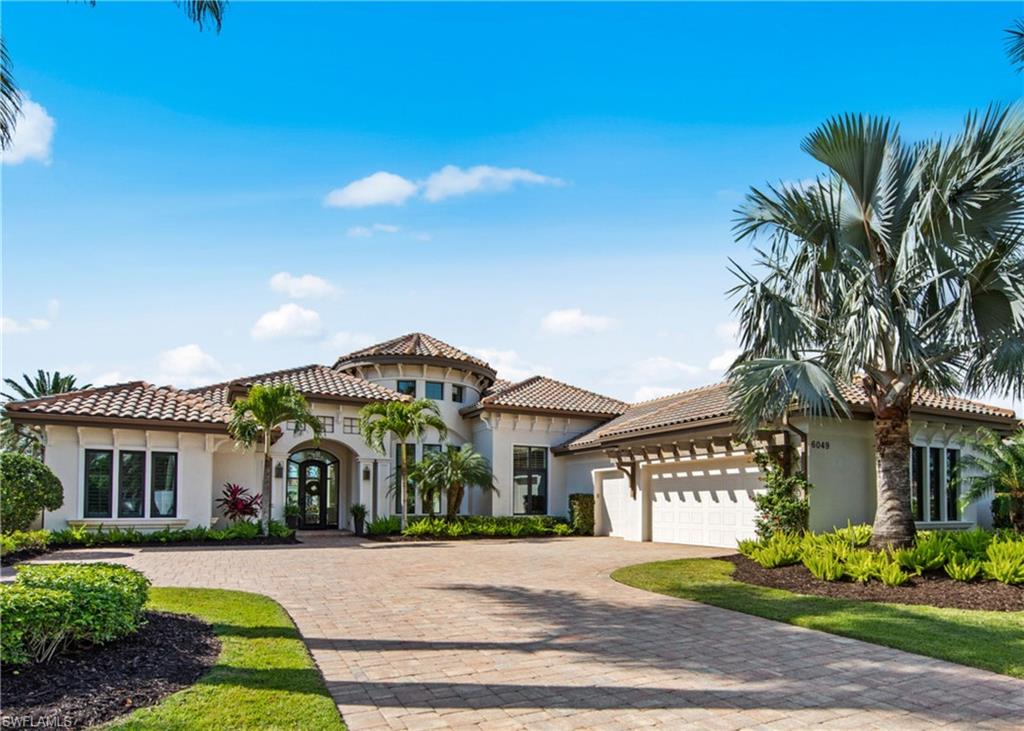
Yes you can have it all!  This gorgeous home looks like a model and comes turnkey. It has a transferable golf membership and a transferable beach club membership.  You will appreciate living in an immaculate home with high end finishes while overlooking golf course and long water views. Enjoy nightly sunsets on the expansive outdoor living area with a large pool, spa, built in fireplace, and a separate fire pit.  Attention to detail shows in every room throughout this home with an open great room, 4 ensuite bedrooms, a den and a beautiful living room that overlooks the outdoor resort style lanai.  A spectacular home that offers everything you will want to start enjoying the lifestyle in paradise.   Do not miss this stunner as it has too much too offer and will not last !
#223004808

NAPLES

6049 Sunnyslope DR

4 Beds

4 Baths

3,800 Sq.Ft.

$4,100,000

MLS#: 223004808
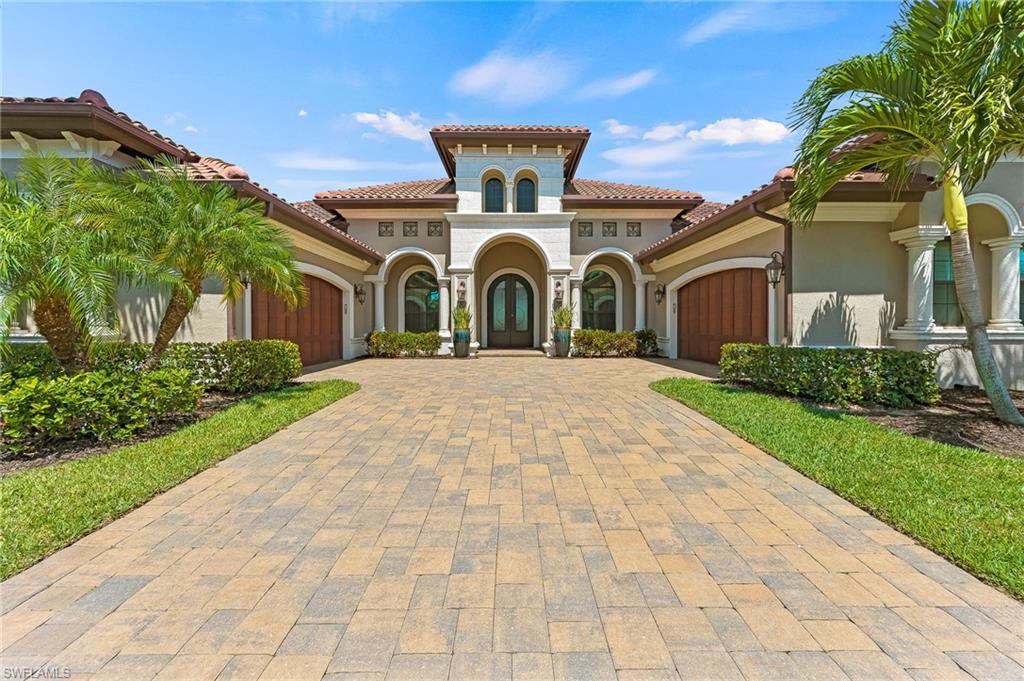
Luxury living at its best in the highly sought after Lakoya Community in Lely Resort.  This 4 bedroom, 4.5 bath residence also has 2 dens and 4,155 sq. ft. of air conditioned living space. There are two - 2 car garages with one having A/C and an electric charging station. There is a Kohler natural gas generator and whole house water filtration system installed in 2023.  Quality construction features impact windows and doors and electric lanai storm shutters.  The gourmet kitchen features custom wood cabinetry, quartz countertops, Stainless high-end appliances including Jenn Air Refrigerator, Wolf Wall Oven with warming oven, 2 dishwashers, microwave and gas cook-top.  Energy efficient home located within one of the few communities having natural gas for the hot water heater, and the pool and spa heaters.  Elegantly furnished by Robb & Stucky.  Lakoya is a guard gated community where you will enjoy membership in the beautiful Players Club & Spa.  Close to downtown 5th Avenue, shops and dining.
#223028745

NAPLES

6595 Barbera LN

4 Beds

4 Baths

4,155 Sq.Ft.

$4,100,000

MLS#: 223028745
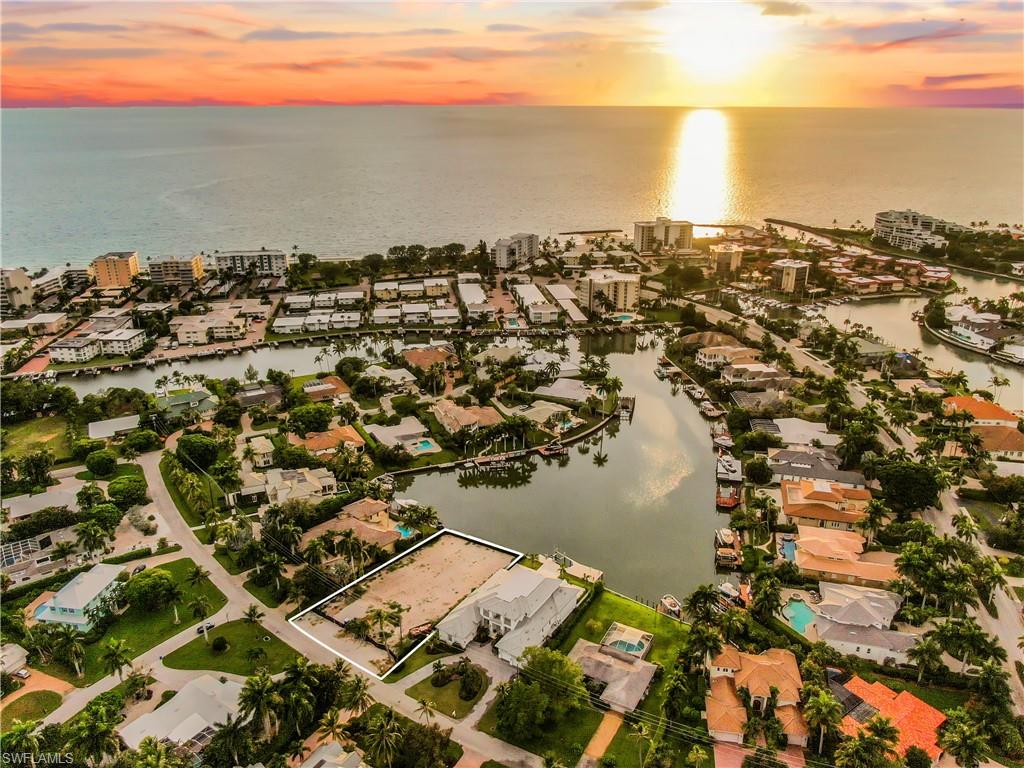
The Moorings. This is a once in a lifetime opportunity that will allow you to live the Florida lifestyle on one of the most desired properties in the Moorings. LARGEST WATERFRONT LOT  | 0.44 ACRES | OVER 100 FEET WATERFRONTAGE | STUNNING AND WIDE OPEN BAY VIEWS | WESTERN EXPOSURE | AMAZING SUNSETS. This quiet street is perfect for BUILDING THAT NEW DREAM HOME, where newer construction sells for over $7M plus. Only 899 steps to the beautiful white sandy Moorings Private Beach. Depart for the Gulf of Mexico from your private dock and enjoy nearby upscale dining and shops at Venetian Village, Waterside Shops, or Downtown Naples.A great opportunity to build your dream home, renderings available.
#220050239

NAPLES

345 Hawser LN

None Beds

None Baths

0.44 acres

$4,100,000

MLS#: 220050239
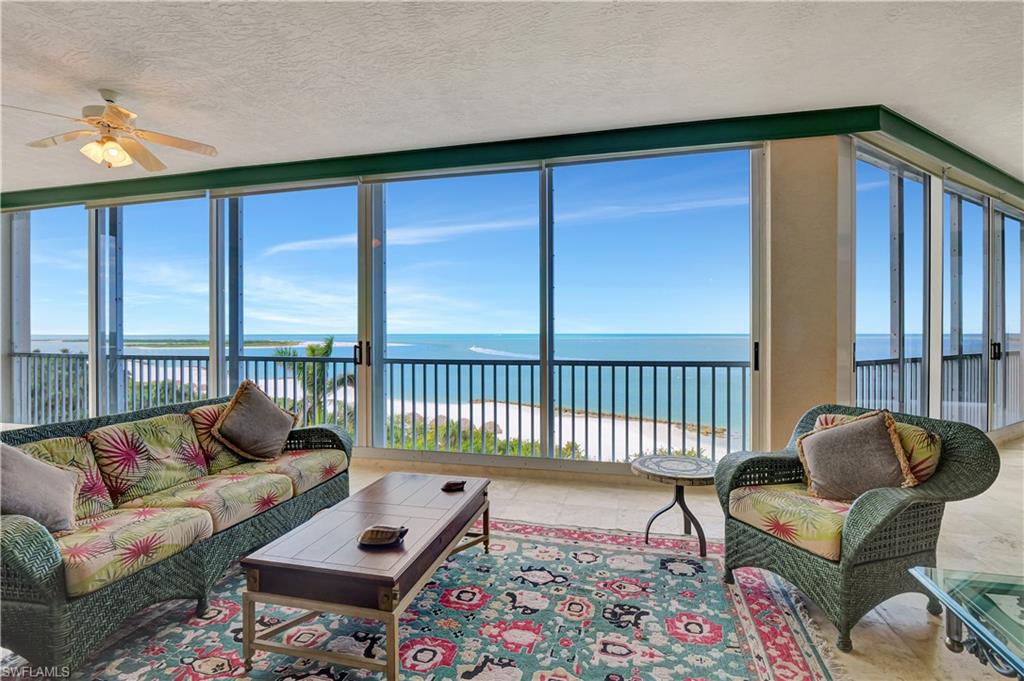
Rarely available and sought-after front unit in the prestigious Riviera and gated Hideaway Beach. Panoramic Gulf and beach views sweep through this 3-bedroom plus den, 3½ bathroom condo with floor-to-ceiling water views from the main bedroom, living, den and family rooms and kitchen. From living room, double doors lead into spacious main bedroom with plenty of light, sliders to lanai and wide vistas of Hideaway beach, tiki huts and Coconut Island. Screened entryway courtyard leads through front doors to foyer and Saternia marble floors. Adjacent to foyer is half bath and linen closet; guest room with double windows, full bath, his and hers closets; 2nd guest with full bath. Main bath with double sinks, jet tub, shower with seating, double window, water closet, dressing area leads to his and hers closets, vanity and extra sink, linen closet. Den with storage and opens to lanai. Spacious dining room opens to living room, stunning Gulf views and bar area with sink. A rare treat is to stand at the kitchen's double sinks with abundant views of the Gulf. Kitchen also has island with electrical outlets, dishwasher, eat-in area with family room. Screened terrace with bar, sink, fridge and ample seating areas. Tray ceilings, recessed lighting; condo is being sold furnished and ready to move in. Laundry room with sink, closet and plenty of storage. Elegant lobby and on-site manager. Garage reserved parking, golf cart parking; car wash; charger. Hideaway Beach offers an unmatched lifestyle with amenities: 24-hour gated community, 9-hole golf course, pro shop and putting green, tennis, bocce ball, pickleball, bike and walking paths, fitness center, restaurants, clubhouse, beachside pool and Hideaway Beach boardwalks, lagoons, canoe and kayak storage, picnic area, shelling and fishing. Surrounded by luxury, your home will be a waterfront haven, 5th floor perfect height to enjoy Marco Island sunsets. Extra: Cameras throughout; furnished with some exclusions; hurricane shutters.
#225009151

MARCO ISLAND

5000 Royal Marco WAY 533

3 Beds

3 Baths

3,540 Sq.Ft.

$4,100,000

MLS#: 225009151
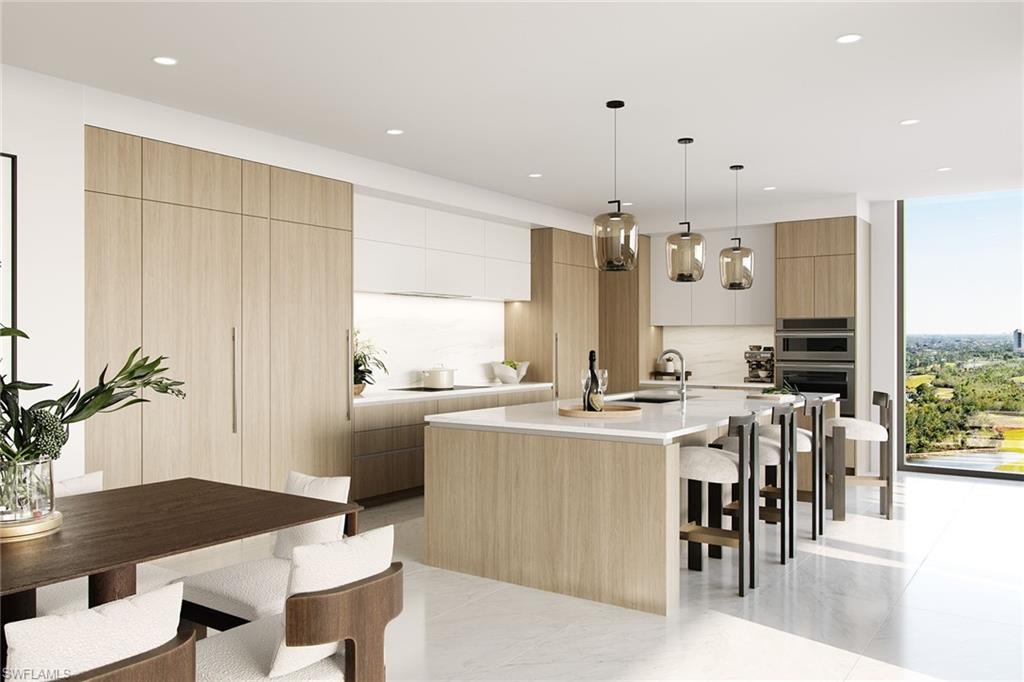
At the pinnacle of The Island at West Bay, two exclusive grand penthouses redefine waterfront luxury. Each penthouse features two gracious glass-railed terraces and soaring 11-foot ceilings that elevate the sense of space and light throughout. These expansive homes offer a rare combination of privacy, elegance and panoramic views of Estero Bay, the Gulf and surrounding nature preserve. Spacious, modern interiors embrace coastal sophistication with chef-inspired kitchens and indulgent owner’s suites featuring spa-like bath retreats. Seamless indoor-outdoor living invites residents to experience the tranquility and grandeur of waterfront life. Owners will enjoy a curated collection of resort-style amenities, including a private beach club, a rooftop retreat designed for relaxation and social gatherings, and access to championship golf that complements the active lifestyle within West Bay. As the final neighborhood within the prestigious West Bay Club, this exclusive enclave is brought to you by Kolter Urban, a leader in luxury development across Florida, in collaboration with the acclaimed architectural firm Garcia Stromberg.
#225077530

ESTERO

5100 Baybridge BLVD 1701

4 Beds

4 Baths

3,324 Sq.Ft.

$4,100,000

MLS#: 225077530
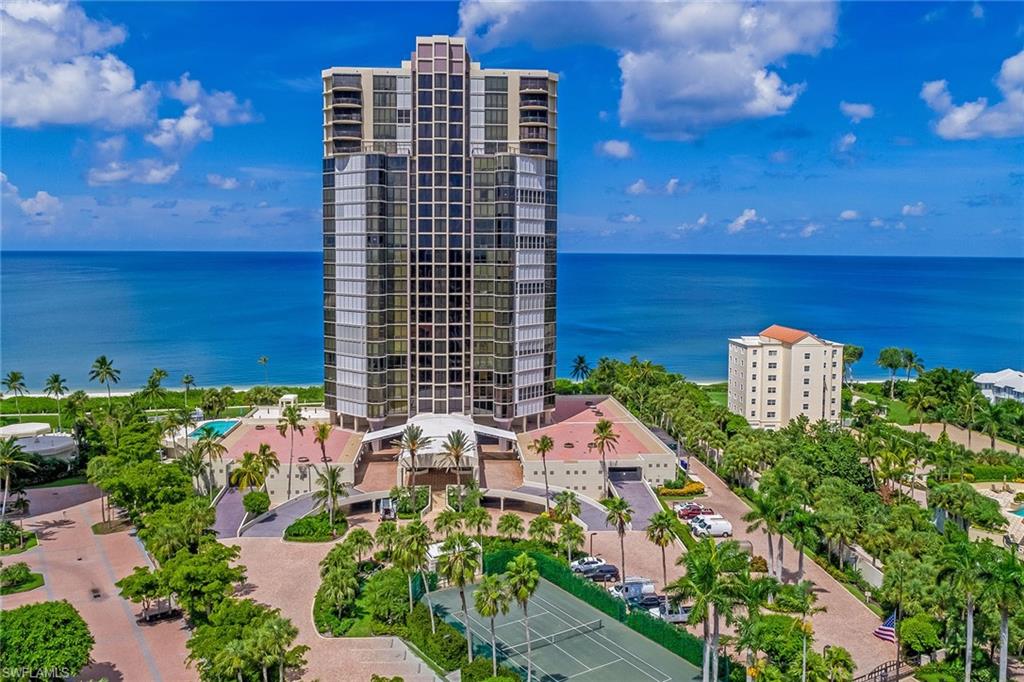
Unparalleled location and view. Welcome to beach and Gulf-front living at the prestigious Le Parc community in Park Shore. This gorgeous, spacious 4-bedroom, 4-bath condominium lives like a single-family home and combines elegance, luxury and coastal ambiance. The sun-filled unit features a huge great room that opens to the large tiled lanai, perfect for entertaining with Gulf views as the backdrop. Well-appointed kitchen boasts island, breakfast bar, pantry, pass-through window, wet bar with beverage cooler, built-in desk, white cabinetry and stainless steel appliances, plus adjacent dining area. The master suite provides a peaceful oasis with sitting area, 2 large walk-in closets and en-suite with dual sinks and vanities, enclosed WC with bidet, shower and separate jetted tub. Three additional bedrooms, on the split plan, with full baths for guests' privacy. Take in sweeping beach and forever Gulf views and stunning nightly sunsets from the 2 lanais, one of which is an enclosed Florida room. Bring your furry friend, two cats or one small dog allowed. Amenities include a resort-style pool, two community rooms and tennis courts. Don't miss this amazing piece of beachfront paradise!
#221037952

NAPLES

4951 Gulf Shore N BLVD 103

4 Beds

4 Baths

3,702 Sq.Ft.

$4,100,000

MLS#: 221037952
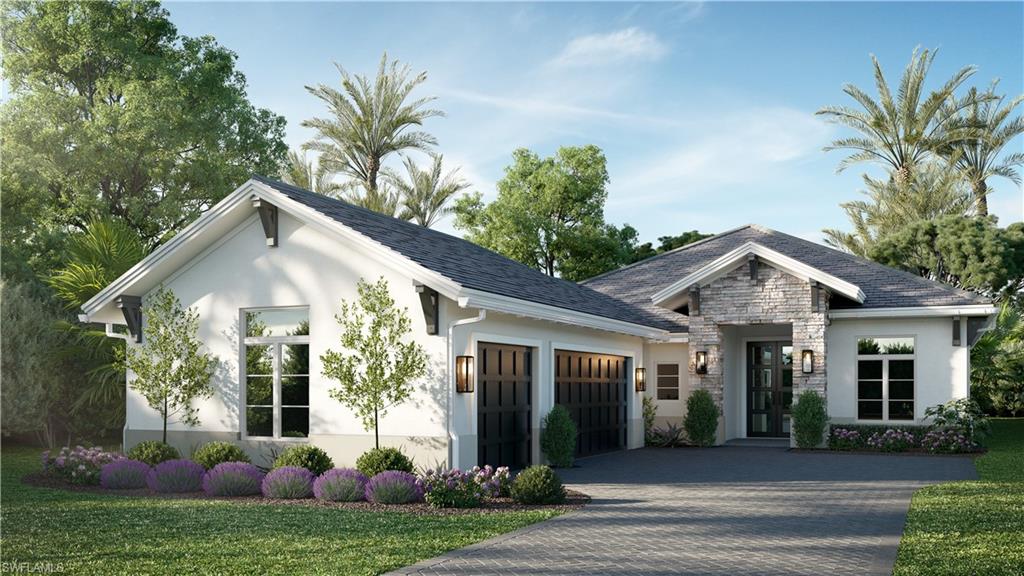
One or more photo(s) has been virtually staged, AI generated or rendered.  FULLY FURNISHED HOME READY January 2027! Seagate Development Group and Theory Design present the professionally designed and furnished Avalon Model Home in Palisades, one of Seagate’s newest, gated communities in the heart of Naples. This custom home is a collaboration between Seagate Development Group and Theory Design with Architecture by JMDG Architecture, and custom landscape & hardscape design by Outside Productions. Enjoy a coastal cottage design with off white, neutral and slate tones, warm European White Oak floors, wood beam ceilings and decorative wall moldings. This custom home features 3 bedrooms, study, 3 full and 1 half baths, and an oversized 3-car garage. The outdoor living area features electric roll down screens, tongue and groove stained ceiling, outdoor kitchen, stone fireplace, lounge area, pool bath, custom pool with spa and lush landscaping. The home has an open floor plan with trimmed tray ceilings throughout. The gourmet kitchen includes custom cabinetry, with glass upper cabinets with lighting, tile backsplash, custom hood, under cabinet lighting, island with natural stone countertop, paneled Sub Zero/Wolf appliance package, windows for natural lighting, and walk-in pantry with cabinetry, refrigerator, and ice maker. The great room includes stained wood beam ceilings, decorative wall molding and a bar with an undercounter beverage refrigerator. The master suite features a sitting area with sliding glass doors leading to the covered lanai. The master bathroom features honed marble floors and comes equipped with Kohler plumbing fixtures including 2 private water closets, soaking tub, spacious shower with 3 showerheads and a linen closet. Additional luxury features include 9.45” European White Oak wood floor throughout, custom built-in closets, 1 ¾” solid interior doors, Emtek door hardware, linear HVAC diffusers in common areas, level 5 drywall, double pane Andersen impact windows & doors, Control4 home automation system, sound system, spray foam insulation, custom iron front door, natural gas, lush landscaping, and interior designer selected custom light fixtures and furnishings. Palisades is an enclave of 25 custom homes situated in a premier Naples location with abundant amenities. Palisades is only minutes away from Mercato, Waterside Shops, 2 Ritz-Carltons, and other exceptional shopping, dining, and beachfront destinations.
#225075531

NAPLES

6654 Palisades AVE

3 Beds

3 Baths

3,072 Sq.Ft.

$4,100,000

MLS#: 225075531
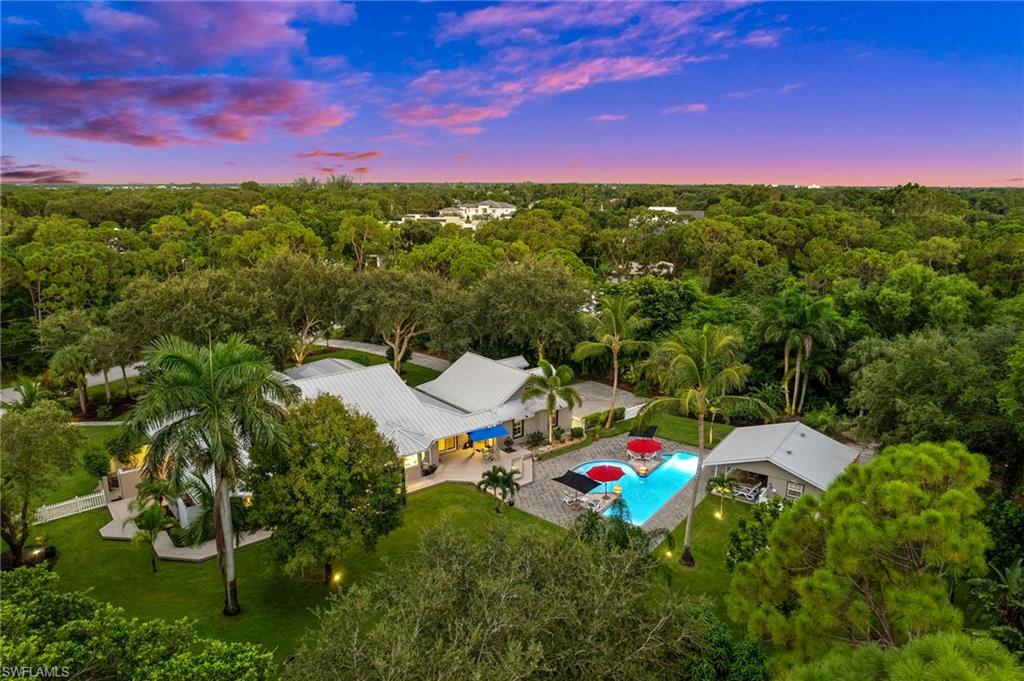
Nestled in the heart of Naples in the sought after location of Pine Ridge, this elegant and casually sophisticated home offers a move-in ready oasis with outdoor living at its best. Meticulously maintained and perfectly positioned on a sprawling, private lot of 1.33 acres, this home provides a park-like setting for unparalleled privacy, tranquility and a poolside escape. Step inside to discover a home designed for effortless luxury living. The interior features a newly renovated chefs kitchen and formal dining room that sets the stage for memorable gatherings. Bright and airy, the home offers an abundance of space and storage, allowing for a lifestyle of ease and organization. Unwind in the comfort of the private pool, surrounded by a deck and expansive pavered area that’s perfect for relaxation and entertaining all set within lushly landscaped grounds. The screened front porch, cabana with outdoor kitchen, and retractable pergola with motorized screens provide additional spaces for leisure and relaxation. This home also features storm protection, newer metal roof, a generous 3+ car custom garage and completely fenced back yard. Located just moments from beautiful Naples beaches and upscale shopping and dining at Waterside shops, this property offers an unmatched SWFL lifestyle. Embrace the allure of this property and experience the epitome of Naples living where every detail has been thoughtfully crafted to create a home that exudes elegance and relaxation.
#224069620

NAPLES

153 West ST

4 Beds

3 Baths

3,692 Sq.Ft.

$4,100,000

MLS#: 224069620

Set on an extraordinary 3.3-acre private gated estate, this spectacular 4,930-square-foot, 5-bedroom, 4-bathroom residence is a one-of-a-kind retreat designed for luxurious everyday living and unforgettable entertaining.
Two master bedrooms; one on main level and another on the second level. Guest wing with separate private entrance, a full kitchen bedroom, bathroom and living room. 
Every room has been thoughtfully redesigned and renovated. New Andersen french doors let light flood in, wood beams add architectural character, while the expansive living room, dedicated library, and newly designed kitchen create an impressive yet inviting interior.
The home’s amenities extend well beyond the main living spaces. A steam room and hot tub creates a wellness retreat within the home, while the five-car garage features newly finished floors in the two car section, offering exceptional space for vehicles, storage, hobbies, a gym and recreational equipment. A new steel entry door worth over $15,000 is currently on order, adding another sophisticated architectural element.
Step outside and discover an entertainer’s dream.
The spectacular resort-style salt water pool features a dramatic waterfall, private grotto, and swim-up bar, creating an incredible setting for relaxing or entertaining. The outdoor living experience is elevated even further by a fully equipped outdoor kitchen, complete with a flat-top griddle, built-in gas grill, icemaker, and refrigerator.
An outdoor/indoor Sonos entertainment system provides seamless music throughout the outdoor spaces and living room, making it easy to set the perfect atmosphere for everything from casual pool days to large gatherings and unforgettable evenings under the stars.
The pool seating area is equipped with hidden electric screens and/or hurricane shutters that appear with the click of a button. 
The beautifully landscaped 3.3-acre grounds offer a rare sense of privacy and include an irrigated garden space, chicken coop, and extraordinary three-story treehouse—a truly unique feature that brings an element of whimsy and makes this property unlike anything else.
The home’s design and outdoor spaces have already earned recognition with prestigious Sand Dollar Awards for Best Living Room, Best Outdoor Space, and Best Pool, a testament to the exceptional thought and craftsmanship invested in the property.
five-car garage, library, gym, whole house reverse osmosis system, steam room, resort-style pool with complete Pentair system, waterfall, grotto, swim-up bar, lighting features, fully equipped outdoor kitchen, Sonos outdoor entertainment system, garden, chicken coop, and three-story treehouse.
Every room has been reimagined. Every outdoor space has been designed for living. And every detail was chosen to make this property exceptional.
#226035014

NAPLES

6370 Hunters RD

5 Beds

4 Baths

4,930 Sq.Ft.

$4,100,000

MLS#: 226035014
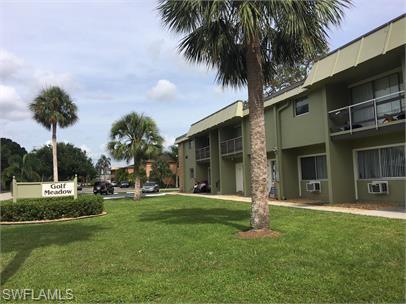
Many investors have come to enjoy the passive income of rental properties and here is a rare chance to own a centrally located 44 unit property in Fort Myers, one of the fastest growing metros in the country.  The building is 100% occupied.  The amenities include a pool, two laundry rooms, ample green space, and sits across the street from a community pool and the Ft. Myers Country Club.
#221077443

FORT MYERS

1852 Golfview AVE

None Beds

None Baths

31,292 Sq.Ft.

$4,100,000

MLS#: 221077443

1 ... 485 486 487 488 489 ... 666
* Listings identified with the FMLS IDX logo come from FMLS and are held by brokerage firms other than the owner of this website. The listing brokerage is identified in any listing details. Information is deemed reliable but is not guaranteed. If you believe any FMLS listing contains material that infringes your copyrighted work please click here to review our DMCA policy and learn how to submit a takedown request. © 2024. First Multiple Listing Service, Inc.

Send a message

Message successfully sent.

Your message

What is 3 + 4 ?

Reason for contacting?

I agree to receive email communication and understand I can unsubscribe at any time.

I agree to be contacted by Julia McCabe via call, email, and text for real estate services. To opt out, you can reply 'stop' at any time or reply 'help' for assistance. You can also click the unsubscribe link in the emails. Message and data rates may apply. Message frequency may vary. Privacy Policy

Sign Out

Virtual Assistant

Would you like to take the next step with this property? We can help you schedule a showing or virtual tour, or send you more details.

Yes, I would like more information.

Thank You for Your Reply, One of Our Agents will contact you as soon as possible

No, maybe later.

Thank you, you can always contact me via email, phone number or through the contact form.

Realhub AI

Lucy - Your AI-Powered Realtor

Update Your Temporary Password

Personalize your search

Enter your email and we'll notify you immediately when new listings match what you're looking for.

or enter email address

Already have an account ? Login here

Continue your home search

I agree to receive communications and understand I can unsubscribe at any time.

I agree to be contacted by Julia McCabe via call, email, and text for real estate services. To opt out, you can reply 'stop' at any time or reply 'help' for assistance. You can also click the unsubscribe link in the emails. Message and data rates may apply. Message frequency may vary. Privacy Policy

Already have an account ? Login here

We use cookies

We use cookies primarily for analytics to enhance your experience. By accepting, you agree to our use of these cookies. You can manage your preferences or learn more about our cookies policy.





