REALHUB is on fire today

Properties

Browse or get in touch to schedule a walkthrough.

  • Nearby me
Price range

Popular Features

Community Features

Association

Property Features

Waterfront

View

Exterior Features

Interior Features

Style

10000 properties match your criteria

Updated 1 minute ago

E-Alert name
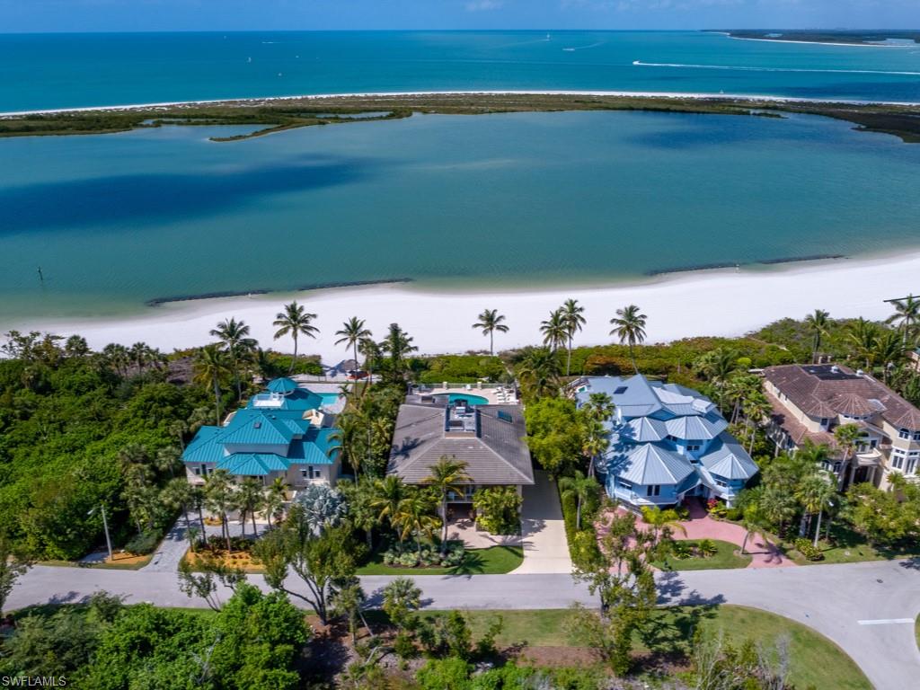
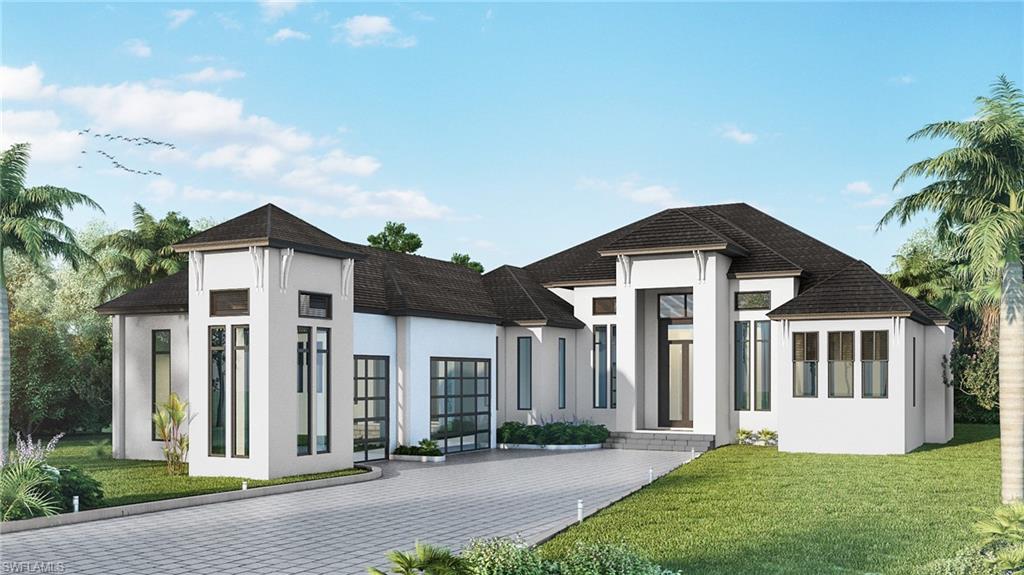
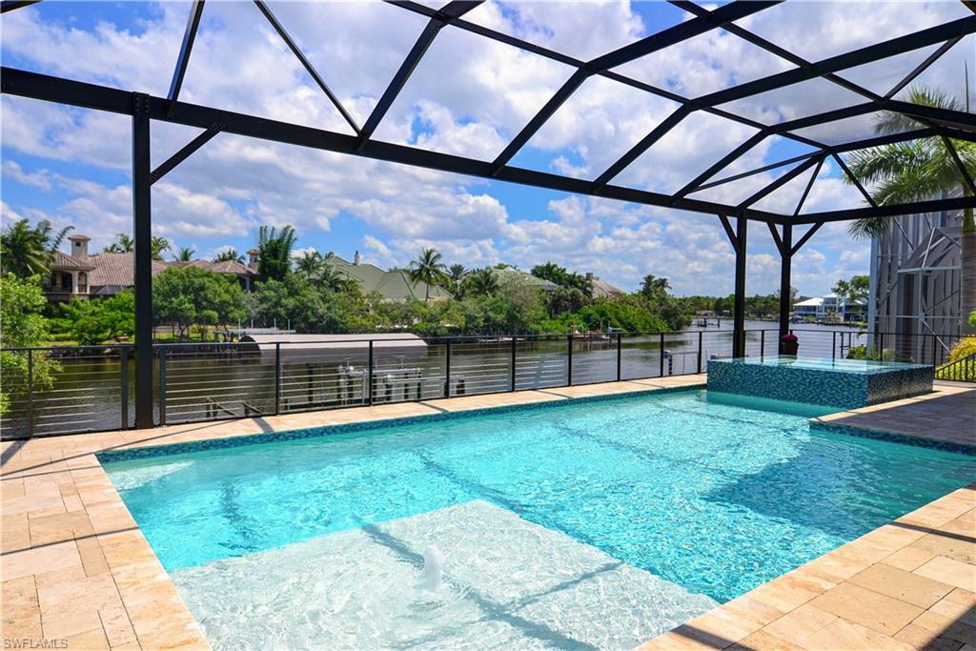
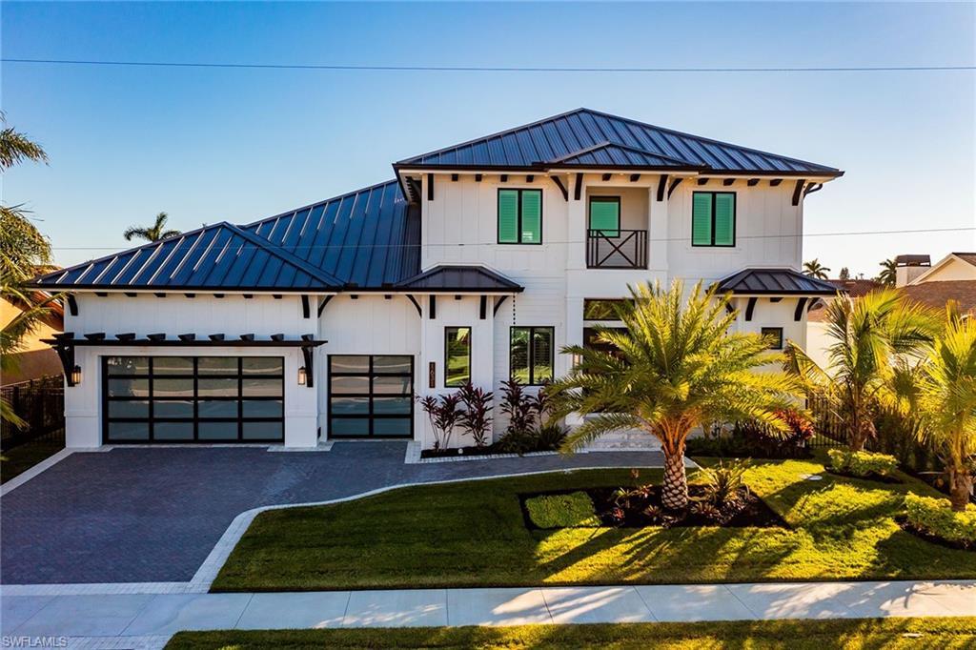
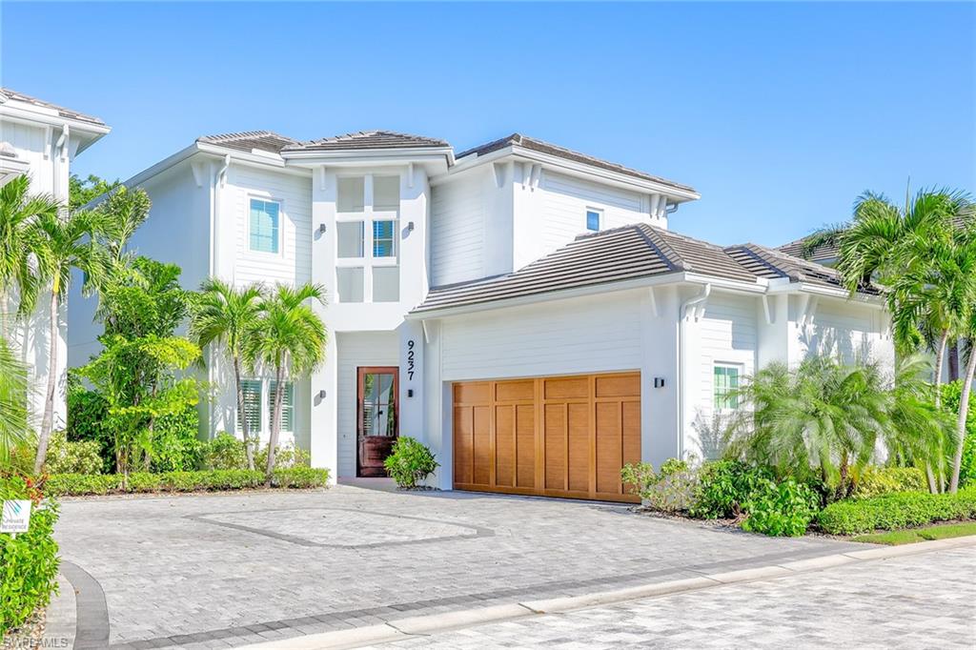
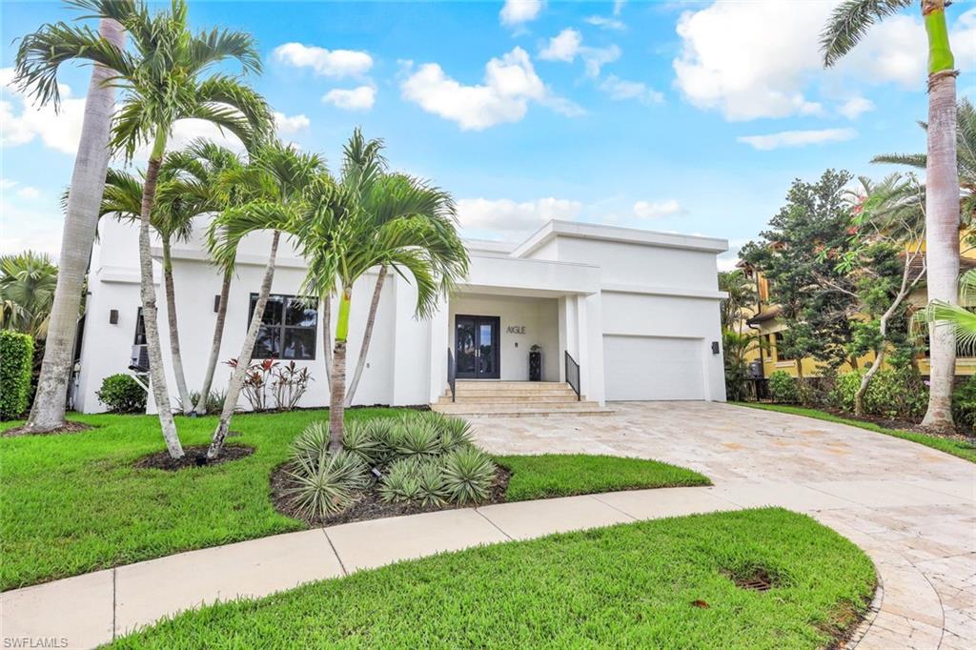
New construction, waterfront home in the highly sought after community of Royal Harbor (known to boaters for its water direct access and close proximity to both the Gulf of Mexico and Naples Bay. Minutes away from Downtown Naples with its fine dining, shopping, and famous beaches). This one story, coastal Florida inspired home by Falcon design is being built by Greenwald Builders and is scheduled for completion in August, 2021. The spacious outdoor living area with a summer kitchen is ideal for entertaining; overlooking the large pool with its sun ledge and spa. This property will have a new seawall and boat dock. Some of the features you will find inside this 4 bedroom home include a wet bar, Thermador appliances, and 48” cooktop. Generator ready and prewired for AV. Pictures are past homes completed by Greenwald Builders, not of current home.
#221016131

NAPLES

2175 Tarpon RD

4 Beds

4 Baths

3,251 Sq.Ft.

$3,995,000

MLS#: 221016131

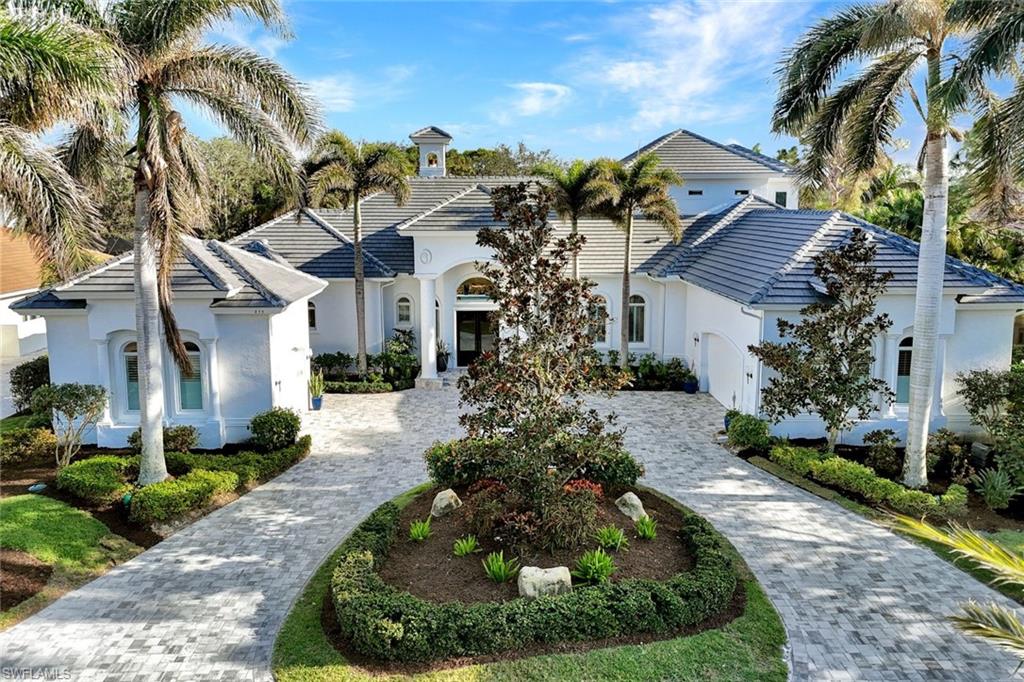
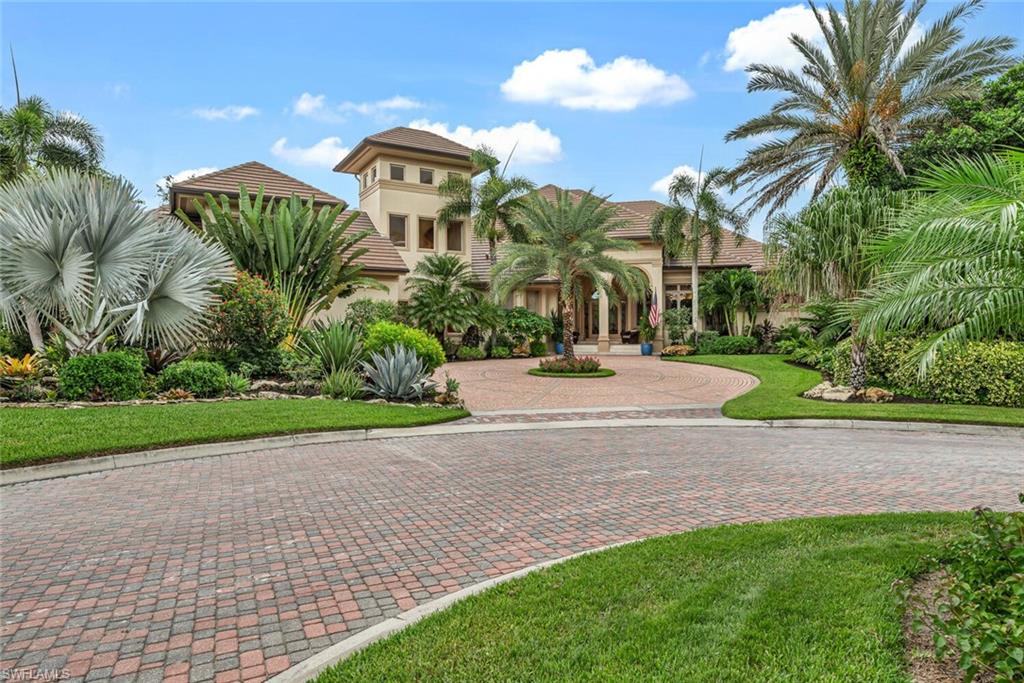
Luxury abounds at this exquisite estate home featuring 5 Bedrooms, 5 and 1/2 baths, formal and informal living spaces and includes a casita for guests and family. Supremely detailed from the coffered and tray ceilings, impact doors and windows to the custom flooring throughout. Enter the double front door to the grand foyer overlooking the living room anchored by a large fireplace with views beyond of luxurious outdoor spaces. Let your inner Chef delight in the well-designed kitchen complete with an island and additional prep sink to the abundant storage, gas range and exceptional granite countertop area. This space opens to the family area for informal gatherings with a slider to your outdoor kitchen and screened lanai where you will bask in serene and exquisitely private spaces with a heated, saltwater pool/spa, elevated seating area with fireplace for fabulous gatherings and entry to the private casita. 5 luxurious bedrooms, all en-suite, a den and another powder room all create an oasis for an unparalleled lifestyle. Incredibly located, central to "toes in the sand" beaches on the Gulf to downtown Naples for "Fun on Fifth", RSW airport and easy access to I-75.
#225069625

NAPLES

6489 Highcroft DR

5 Beds

5 Baths

6,272 Sq.Ft.

$3,995,000

MLS#: 225069625

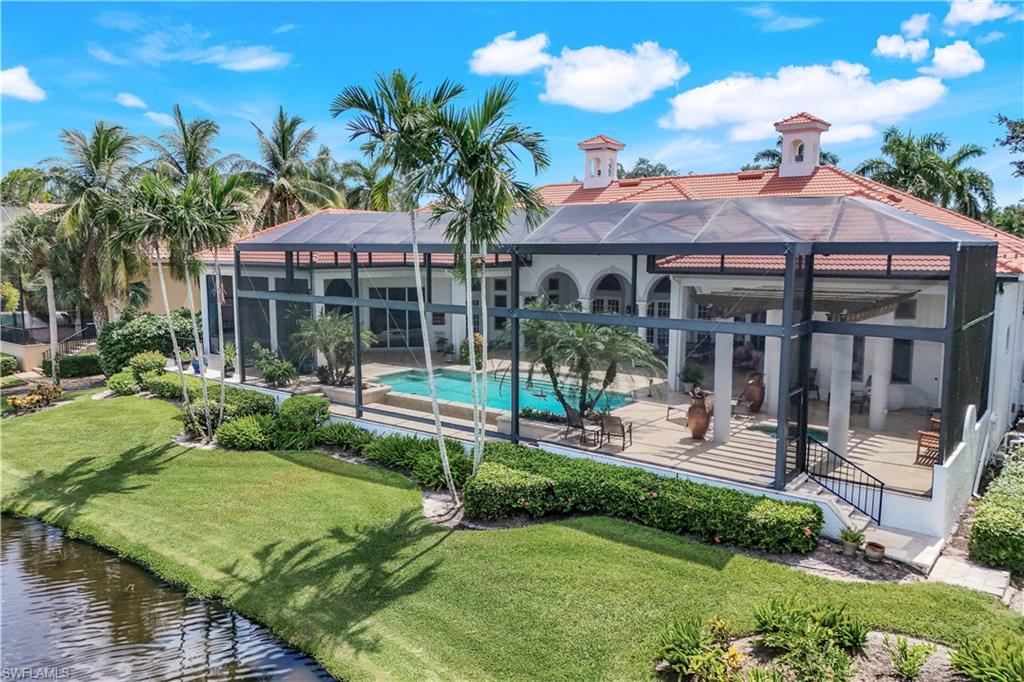
JUST REDUCED! HOME NOW PRICED AT $700K BELOW RECENT CARROLL & CARROLL APPRAISAL. This beautiful 2010 single-family home in the prestigious Park Shore neighborhood of Naples has been thoughtfully redesigned and updated throughout with luxurious finishes, and offers an open-concept floor plan featuring four bedrooms, three and a half baths, a study, and a formal dining room. Step inside to soaring ceilings, where the great room captivates with vaulted beams and an elegant built-in fireplace. Sliding doors across the whole back of the house overlooking the pool area. The adjacent chef’s kitchen is a masterpiece, showcasing quartz countertops, lighted display cabinets, a built-in stainless-steel refrigerator, a 5-burner gas stovetop, a double wall oven, and a wine cooler—ideal for effortless entertaining. The sophisticated study features exquisite trimwork and a coffered ceiling, creating an inspiring and versatile space. The primary suite serves as a serene retreat, complete with a spa-like ensuite bath, oversized walk-in closets, and private access to the outdoor living area. Designed for seamless indoor-outdoor living, the expansive screened lanai boasts an outdoor kitchen, a covered lounging area, and a saltwater pool and spa, all enveloped by lush tropical landscaping. Additional highlights include high quality surround sound, whole-home water filtration system and exterior leaf guards for enhanced comfort and convenience. Air conditioned garages for three cars - complemented by a circular paver driveway providing extra parking. Residents of Park Shore enjoy eligibility for membership in the Park Shore Association, offering exclusive beach park access and an unparalleled Naples lifestyle. Venetian Village is less than a mile away, providing upscale shopping, waterfront dining, and breathtaking bay views. This home is a must see!
#225015847

NAPLES

3747 Fountainhead LN

4 Beds

3 Baths

3,355 Sq.Ft.

$3,995,000

MLS#: 225015847

Experience waterfront luxury at its finest in this highly sought-after prime Southern facing lake-front estate in Fort Myers hottest new community of Esplanade Lake Club! 1 of only 30 Estate waterfront lots in Esplanade Lake Club! This brand-new, custom-built Beacon model by Taylor Morrison features a new boat dock and an expansive view of Lake Como spanning 4,812 square feet. This sophisticated home offers an open-concept layout with 4 bedrooms + den, 5 full baths, a 1 half bath, and a 3-car garage. The first-floor primary suite offers a spa-like experience with a luxurious en-suite bathroom and generous walk-in closets. Additional highlights include a designer kitchen equipped with two dishwashers and a pot filler,  Everpure water filter, Kitchenaid ice maker, GÈ Stainless steel appliances, beverage fridge, oversized Quartz island & walk-in pantry. Other features include: Sonos system throughout, hurricane-rated windows and doors, an EV charger, tankless water heater, full home Culligan water softener & gorgeous living room built-in 33’ wall unit with custom lighting and built-in fireplace.  An upstairs bonus room, complete with a wet bar (including a dishwasher, mini refrigerator, and microwave), is perfect for entertaining. This home also boasts an extra flex room on the main level, ideal for any lifestyle needs. Every detail was thoughtfully curated by the renowned Clive Daniel design team, making this property a true masterpiece of style and functionality. Expansive outdoor picture screened lanai is a true paradise with brand new custom heated salt-water pool & spa (38 X 20) with sun-shelves, marble tiles, lighting fire bowls & sunning porch. Esplanade Lake Club is a gated lakefront resort-style community spanning 778 acres and positioned around the 352 Lake Como. Discover an active yet relaxing lifestyle with amenities including: resort-style pool, lake front beach, fitness center, Bahama Bar and Grille, tennis, Pickleball and bocce courts, dog park, community boat ramp, kayak launch, walking trails, Lifestyle manager & more! Move in ready, OFFERED FURNISHED! Claim your slice in paradise today!
#224082469

FORT MYERS

11361 Venetian Lagoon DR

4 Beds

5 Baths

4,812 Sq.Ft.

$3,995,000

MLS#: 224082469

Step into luxury with this beautifully updated home offered turnkey and recently enhanced with newer premium features throughout. Enjoy immersive sound throughout via the brand-new audio system and test your culinary skills in the gorgeous gourmet kitchen featuring stainless steel appliances, two islands, two ovens and a spectacular butler’s pantry complete with wine refrigerator, beverage drawers and ample storage. The recently renovated great room is anchored by a stunning white Carrara porcelain feature wall—elegantly backlit—to create a striking focal point. Beautifully appointed throughout, the furniture is both sophisticated yet inviting.  Relax in the primary bedroom with all-new flooring, custom closets and spa-like bath. The oversized lanai, with plenty of entertaining, relaxation space and all new furniture offers something for everyone including privacy with tranquil sunny views of the natural surroundings. Showcasing the new outdoor fireplace is a sleek porcelain accent wall and the fully equipped outdoor kitchen offering ease of entertainment with a brand new grill and an oversized island topped with exquisite white Thasos quartz. Feel secure and keep out the elements with retractable hurricane shutters while additional features and upgrades offer a state-of-the-art Navion water system, full house generator, tankless recirculating water heater, 3 car garage and much more.
#225041857

NAPLES

4183 Cortland WAY

4 Beds

4 Baths

3,936 Sq.Ft.

$3,995,000

MLS#: 225041857

2025 LUXURY NEW CONSTRUCTION ESTATE ON 2.27 ACRES IN NAPLES’ COVETED LIVINGSTON WOODS! A rare opportunity to enjoy the privacy of acreage with no HOA—offering endless possibilities to add additional amenities or living space! Enjoy peaceful, South-facing wooded views surrounded by natural beauty. This contemporary masterpiece features 4,808 sq ft under air, 5 bedrooms + separate den/flex room, 5.5 baths, a 3-car garage, a whole-house reverse osmosis water system, hurricane-impact windows and doors, and a metal roof. Every detail was thoughtfully curated—from the wood-look tile flooring and soaring ceilings with rich custom wood beams to the modern chef’s kitchen featuring quartz waterfall countertops, dual-toned white and walnut cabinetry, stunning wood paneling accents, high-end appliances, and a hidden butler’s pantry. The formal dining area is ideal for entertaining, complete with two beverage coolers and custom built-in counters and shelving, while dual living areas each feature electric fireplaces. Step outside to your private outdoor oasis with an expansive entertainment deck, resort-style pool with tanning shelf and bubbler features, spa, summer kitchen, and covered lounge area with fireplace—perfect for gatherings or relaxed al fresco dining. The luxurious primary suite offers direct access to the pool deck and a spa-like bathroom adorned in marbled tile, complete with dual vanities, an oversized shower, and a freestanding soaking tub. Additional highlights include a private gated entry and electric vehicle charger. Livingston Woods is the perfect setting to enjoy peaceful acreage and convenience—located in an “A-rated” Collier County school district and minutes from Vanderbilt Beach, Waterside Shops, Mercato, and the world-class shopping and dining of 5th Ave and 3rd Street South.
#225071447

NAPLES

7040 Sable Ridge LN

5 Beds

5 Baths

4,808 Sq.Ft.

$3,995,000

MLS#: 225071447

Located on a highly sought-after street in The Moorings and in the desirable X500 flood zone, this exceptional Mediterranean-style residence enjoys coveted southern exposure and abundant natural light throughout. The spacious two-story floor plan features a first-floor primary suite and guest suite, offering a comfortable and functional layout ideal for both everyday living and hosting guests. The expansive chef’s kitchen is designed for gathering and entertaining, featuring gas cooking, double islands with breakfast bar seating, abundant cabinetry and a generous pantry. The kitchen opens seamlessly to the main living areas, creating a natural flow for relaxed living and entertaining. The primary suite serves as a private retreat with a spacious spa-inspired bath offering dual vanities, a soaking tub and separate walk-in shower. Outdoor living is equally impressive, highlighted by a large pool and spa with expansive sunshelf and a fully equipped outdoor kitchen—perfect for enjoying the Naples lifestyle year-round. A rare four-car garage with room for lifts makes this property especially appealing for car enthusiasts or collectors. Ideally located just minutes from The Moorings private resident beach and the renowned dining, shopping and cultural destinations of Downtown Naples.  Roof was replaced in 2023.
#225016008

NAPLES

614 Bow Line DR

4 Beds

5 Baths

4,501 Sq.Ft.

$3,995,000

MLS#: 225016008

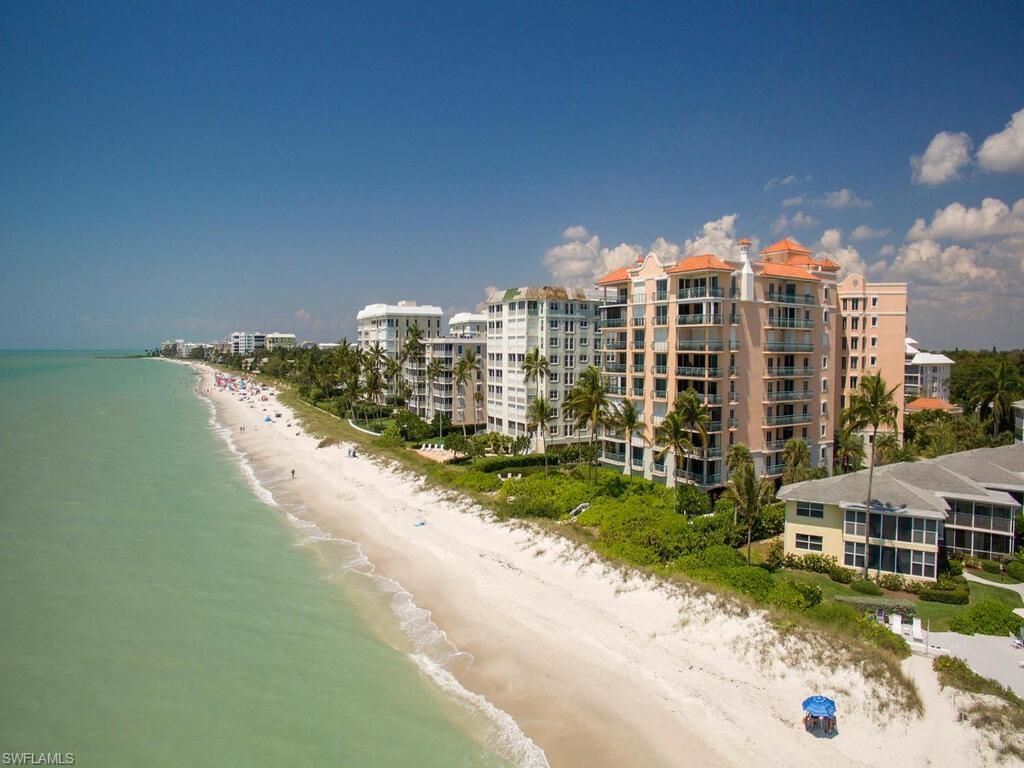
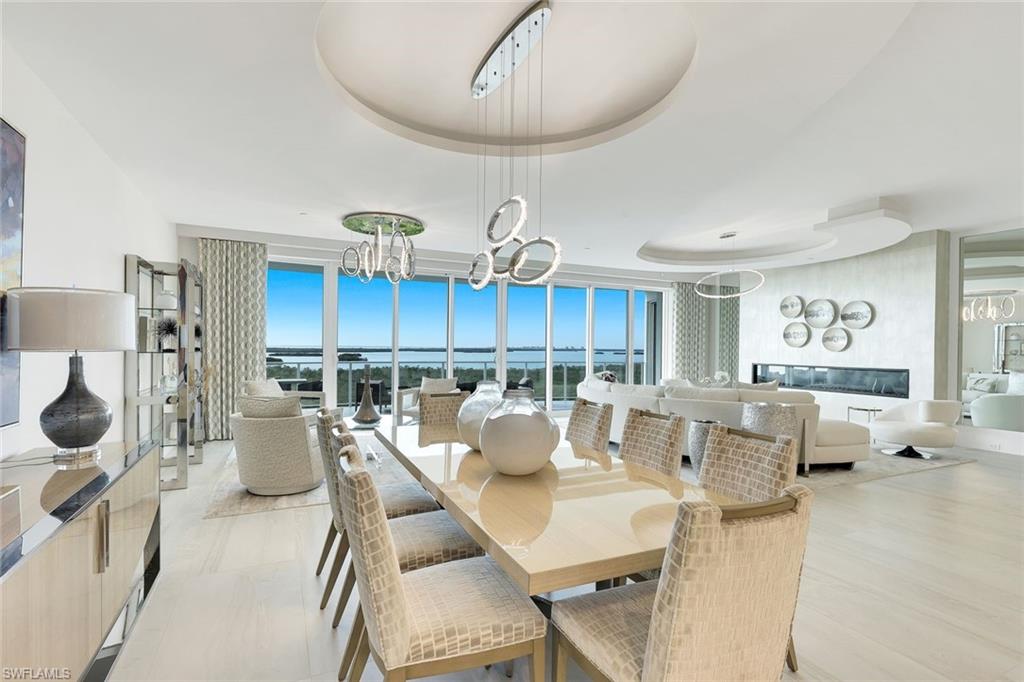
THE FIRST DIRECT BEACHFRONT D-UNIT PENTHOUSE OFFERED IN BAREFOOT BEACH IN 5 YEARS! This beautifully renovated unit offers one of the 2 largest floor plan types in the Barefoot condos! Indulge in sweeping, panoramic views of the Gulf and breathtaking sunsets. This coastal delight features an open floor plan spanning 2,266 sq ft under air, with 3 spacious bedrooms, 3 bathrooms, wood flooring, & extra-high ceilings exclusive to penthouses. Equipped with full storm protection, this unit boasts hurricane impact windows and sliders, electric hurricane shutters, and a newly installed roof on the building. Relax and unwind on your screened-in lanai, where you’ll enjoy views of boaters cruising by, along with occasional sightings of dolphins and manatees in the distance. The spacious chef’s kitchen includes beautiful quartz countertops, crisp white cabinetry, & high-end stainless-steel appliances. Adjacent to the kitchen, you’ll find a formal dining area with custom built-ins and a wine fridge, ideal for entertaining guests. The well-designed split floor plan ensures privacy and comfort, with two guest bedrooms located at the front of the unit, while the serene primary suite is positioned on the waterfront side offering a peaceful retreat with breathtaking Gulf views and private lanai access. The suite also features an expansive walk-in closet and a spa-like bath with dual vanities, a soaking tub, and a frameless glass shower. The Club at Barefoot Beach includes fine & casual dining, private pool, tennis courts, beachside food & beverage service, planned social activities & more (WITH A MEMBERSHIP). Nearby to the NEW CLUBHOUSE with state-of-the-art fitness center & resort-style pool. Enjoy 3 miles of Gulf-frontage, 2 beachside pools/spas, fitness center, 24-hour manned/gated entry & on-site mgmt. Located minutes to Mercato, Waterside & easy access to RSW Airport.
#225070367

BONITA SPRINGS

263 Barefoot Beach BLVD PH2

3 Beds

3 Baths

2,266 Sq.Ft.

$3,995,000

MLS#: 225070367

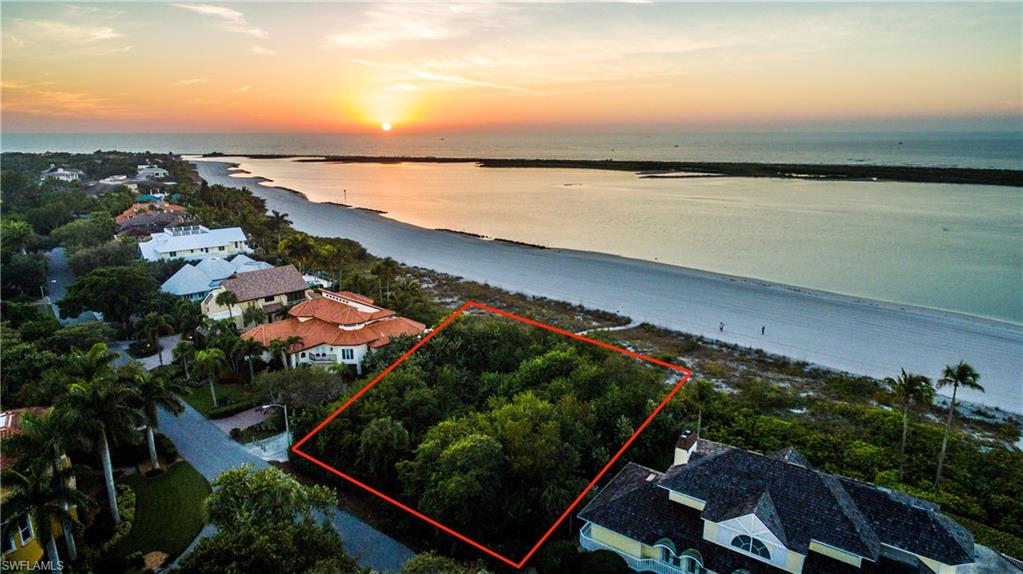
MAIN HOME IS 3 BEDROOM 2 1/2 BATHS AND ELEVATED. GUEST HOUSE IS 2 BEDROOMS 1 BATH AND THE COTTAGE IS 1BEDROOM 1 BATH. This secluded Captiva Island estate unfolds like a secret whispered along the shores of Roosevelt Channel, where privacy and natural beauty blend into an atmosphere of pure coastal enchantment. Approached by a modest shell drive softened by lush vegetation, the entrance is marked only by a discreet sign: Le Jardin: The Garden. It is an invitation into another world, where tropical abundance greets you in every direction. Swaying palms, fragrant citrus groves, and vivid blooms guide your journey through nearly two acres of waterfront paradise. As the winding drive gently curves beneath the canopy of greenery, the estate slowly reveals itself. At its heart stands an exquisite Old Florida inspired residence, perfectly poised along the serene waters of the channel. With three bedrooms and two and a half baths, the main home evokes the timeless romance of Florida’s classic coastal architecture, offering stunning water views from almost every room. Inside, the expansive kitchen becomes a natural gathering place, centered around a gas range ideal for culinary celebrations. Here, lingering conversations unfold beside the warmth of the fireplace, while large porches just beyond invite you to breathe in the salt-kissed breeze and watch as dolphins play and boats drift by in the afternoon sun. Steps from the water, your private dock extends into the channel, complete with two boat lifts ready to host your adventures. The days here are effortlessly filled with the best of island living: setting out on the boat to fish or explore nearby islands, cruising to waterfront restaurants, or slipping a kayak into the calm blue water to paddle toward the untouched sanctuary of Buck Key just across the channel. For quieter moments, a thatched tiki hut offers peaceful shade along the shoreline where you can savor the stillness of the island. Meandering deeper into the property, you arrive at the charming two bedroom pool house. Beamed ceilings soar above a warm, inviting space anchored by a stone fireplace. A kitchenette, relaxed seating areas, and game spaces encircle the screened swimming pool, creating a private oasis for effortless entertaining and unforgettable gatherings. Further along the shell path, a generous garage and storage building awaits, designed to shelter everything from bicycles and beach gear to kayaks and boating essentials. At the very end of the lane, tucked elegantly within the gardens, sits a picturesque guest cottage complete with a full kitchen, living room, bedroom, and bath. It is an intimate hideaway perfect for visiting friends or attentive caretakers, enveloped in the tranquility of nature. Le Jardin is more than an estate; it is an experience.
#2025020755

CAPTIVA

16309 Captiva DR

6 Beds

4 Baths

4,861 Sq.Ft.

$3,995,000

MLS#: 2025020755

Experience the pinnacle of resort-style living in the highly sought-after Grey Oaks community with this breathtaking, fully updated 2-story residence in the exclusive Avila at Grey Oaks. Just a short walk from the clubhouse, community amenities, and engaging activities, this home combines luxury, comfort, and convenience in an unparalleled setting. The meticulously redesigned floor plan offers a seamless flow between the formal living room and the inviting family room, where abundant natural light pours through new hurricane-impact sliders, creating an atmosphere of warmth and sophistication. The open-concept design ensures an ideal space for both everyday living and entertaining. Step outside to the spacious screened lanai, where a newly renovated pool and spa with Southwestern exposure provide a tranquil oasis. The outdoor space is a true highlight, featuring elegant pavers, artificial turf, landscape lighting, and a beautifully refreshed landscape. An exquisite outdoor kitchen offers the perfect spot for al fresco dining, making this the ultimate retreat for relaxation and entertaining. The expansive master suite, along with a versatile 5th bedroom/den, is conveniently located on the first floor, providing privacy and convenience. Upstairs, three generously sized bedrooms offer ample space for family and guests. Every detail has been thoughtfully considered. Recent upgrades include two new A/C units, a tankless hot water heater, New plumbing, and new upgraded pool equipment, complete with new tile and finishes. Inside, the home boasts a chef’s kitchen with sleek new cabinets, hardware, countertops, backsplashes, and high-end Subzero and Wolf appliances. The bathrooms have been transformed with new plumbing fixtures, elegant tile work, and designer finishes, while new wood floors, custom trim, stylish light fixtures, LED lighting and a newly crafted staircase add sophistication throughout the home. Custom closet build-outs offer a refined touch and added storage space. At Grey Oaks Country Club, you’ll enjoy unparalleled amenities including 54 holes of championship golf, a newly renovated wellness center, a lagoon-style pool, tennis, pickleball, bocce, and gourmet dining options, all just minutes from downtown Naples' world-class shopping, fine dining, and pristine white sand beaches. This fully updated home offers the ultimate in luxury living—schedule a showing today to experience it for yourself.
#224096146

NAPLES

2642 TRILLIUM WAY

4 Beds

3 Baths

3,300 Sq.Ft.

$3,995,000

MLS#: 224096146

Welcome to The Mark on 8th, a premier luxury condominium development in downtown Naples. Ideally situated in the heart of Olde Naples, this residence is just steps away from the exceptional boutiques, cafes, restaurants, and pristine sandy beaches along the Gulf of Mexico. Residence 103 is a brand new impressive two-story townhome offering 3,449 square feet of luxurious living space, featuring 4 bedrooms, 4 full baths and 2 half baths, along with a second-floor loft lounge. Expansive 9-foot sliding doors lead to multiple private outdoor areas, seamlessly blending indoor and outdoor living. The gourmet kitchen, designed with both style and functionality in mind, overlooks the living and dining areas and is equipped with top-of-the-line appliances and exquisite finishes. The grand primary suite includes a private balcony, dual walk-in closets, and a serene spa-like bath for ultimate comfort. Additional highlights of this residence include two private storage units, a private elevator, and entrances on both levels for added convenience. The Mark on 8th offers a wealth of exceptional amenities, including an on-site golf simulator, a second-floor pool and spa, a fitness center, a sauna, and convenient attached parking. Enjoy outdoor grilling and unwind by the poolside fire pit, making this property a true oasis in the heart of Naples.
#225031992

NAPLES

201 8TH ST S 103

4 Beds

4 Baths

3,449 Sq.Ft.

$3,995,000

MLS#: 225031992

2024-BUILT LUXURY ESTATE ON 1.12 ACRES IN NAPLES’ HIGHLY COVETED PINE RIDGE!
#226019813

NAPLES

10 Caribbean RD

5 Beds

5 Baths

5,020 Sq.Ft.

$3,995,000

MLS#: 226019813

Discover a rare new construction opportunity in Sun Terrace, ideally positioned on a desirable corner lot just half a mile from the beach and minutes to downtown Naples dining, shopping, and entertainment. Built by T.B. Price Builders with interiors by Freestyle Design, this two-story residence offers 4,029 square feet of thoughtfully designed living space blending modern coastal style with high-quality construction.

The home features a dramatic great room featuring 25' ceiling, wide-plank French White Oak flooring, 10-foot impact sliders, and an open-concept layout filled with natural light. A private three-stop elevator serves all levels, including the garage, providing convenient access throughout the home.
The chef’s kitchen is appointed with Luxor cabinetry, a hidden walk-in coffee pantry, and a full Wolf and Sub-Zero appliance package. Outdoor living is highlighted by a resort-style 14’ x 42’ pool and spa, powered by propane gas and designed for both relaxation and entertaining.

Additional features include a 3.5-car A/C garage with a dedicated golf cart bay, EV-ready infrastructure, whole house generator, impact-rated windows and doors, X-500 Flood Zone and no HOA restrictions. Located near top-rated schools, parks, and local amenities, this home offers flexibility, privacy, and proximity in one of Naples’ most sought-after coastal neighborhoods.
#226016513

NAPLES

1079 Diana AVE

5 Beds

5 Baths

4,029 Sq.Ft.

$3,995,000

MLS#: 226016513

Enjoy breathtaking sunsets over the Gulf of Mexico from this inviting beach cottage, perfectly situated within walking distance of Captiva Village. Featuring open-beam ceilings, a gracious living area, and multiple decks that capture stunning views, this home radiates island charm and comfort. The spacious kitchen and open floor plan make entertaining effortless, while the top-floor primary suite offers sweeping water vistas and a serene retreat. Outside, a beautiful pool area with generous decking provides the ideal space for sunbathing or gatherings under the stars. Not currently part of a rental program, this property holds excellent potential for strong rental performance.  Projected Gross Income provided by Kingfisher Vacations: $416,500.00 (2026); $428,995.00 (2027); $441,864.85 (2028); $455,120.80 (2029); $468,774.42 (2030);  $482,837.65 (2031) Located in Captiva’s golf cart zone, this quintessential island home offers the perfect blend of relaxation, convenience, and Gulf-front beauty.
#2025015074

CAPTIVA

15301 Captiva DR

4 Beds

3 Baths

2,980 Sq.Ft.

$3,995,000

MLS#: 2025015074

Immediate access to golf membership, no waitlist. Incredible value for this gorgous Florida Lifestyle built custom home. Experience the pinnacle of Florida luxury living in this stunning Antilles model with recent Florida room addition. This expansive 4-bedroom residence, complete with an office, bonus room, and 4.5 baths, is nestled on a generous .55-acre homesite with lush landscaping and captivating views of the Quail West golf course. Step inside to discover a beautifully designed open layout, perfect for both relaxation and entertaining. The chef’s kitchen features a gas cooktop, top-of-the-line Thermador appliances, and a butler’s pantry. The primary suite is a true retreat, offering a morning coffee bar and direct access to the poolside bonus room. Indulge in the spa-like primary bathroom, equipped with his-and-hers water closets, a luxurious walk-through shower, and abundant storage. Outdoor living is elevated with over 1,300 square feet of space, including two large covered areas and a fully-equipped outdoor kitchen. Enjoy the saltwater pool and spa, complete with custom lighting, waterfall and fire features, and a commercial-grade pool heater. This exceptional home is equipped with a whole-home Generac generator, a water filtration system, and an integrated sound system throughout. The air-conditioned 3-car garage provides ample storage and ability to leave your vehicles year round. Recent enhancements include a 380-square-foot bonus room with a fireplace and pool views, a new 3-zone AC system, an upgraded office space, and a newly tiled outdoor kitchen area. This unique property offers unparalleled access to all that Quail West has to offer, including immediate access to a full golf membership, 36 holes of golf. Don’t miss your opportunity to experience this exquisite home—schedule your private tour today!
#225044139

NAPLES

5903 Burnham RD

4 Beds

4 Baths

4,463 Sq.Ft.

$3,995,000

MLS#: 225044139

1 ... 494 495 496 497 498 ... 666
* Listings identified with the FMLS IDX logo come from FMLS and are held by brokerage firms other than the owner of this website. The listing brokerage is identified in any listing details. Information is deemed reliable but is not guaranteed. If you believe any FMLS listing contains material that infringes your copyrighted work please click here to review our DMCA policy and learn how to submit a takedown request. © 2024. First Multiple Listing Service, Inc.
 - property

Send a message

Message successfully sent.

Your message

What is 3 + 4 ?

Reason for contacting?

I agree to receive email communication and understand I can unsubscribe at any time.

I agree to be contacted by Julia McCabe via call, email, and text for real estate services. To opt out, you can reply 'stop' at any time or reply 'help' for assistance. You can also click the unsubscribe link in the emails. Message and data rates may apply. Message frequency may vary. Privacy Policy

Sign Out

Virtual Assistant

Would you like to take the next step with this property? We can help you schedule a showing or virtual tour, or send you more details.

Yes, I would like more information.

Thank You for Your Reply, One of Our Agents will contact you as soon as possible

No, maybe later.

Thank you, you can always contact me via email, phone number or through the contact form.

Realhub AI

Lucy - Your AI-Powered Realtor

Update Your Temporary Password

Personalize your search

Enter your email and we'll notify you immediately when new listings match what you're looking for.

or enter email address

Already have an account ? Login here

Continue your home search

I agree to receive communications and understand I can unsubscribe at any time.

I agree to be contacted by Julia McCabe via call, email, and text for real estate services. To opt out, you can reply 'stop' at any time or reply 'help' for assistance. You can also click the unsubscribe link in the emails. Message and data rates may apply. Message frequency may vary. Privacy Policy

Already have an account ? Login here

We use cookies

We use cookies primarily for analytics to enhance your experience. By accepting, you agree to our use of these cookies. You can manage your preferences or learn more about our cookies policy.