REALHUB is on fire today

Properties

Browse or get in touch to schedule a walkthrough.

  • Nearby me
Price range

Popular Features

Community Features

Association

Property Features

Waterfront

View

Exterior Features

Interior Features

Style

10000 properties match your criteria

Updated 1 minute ago

E-Alert name

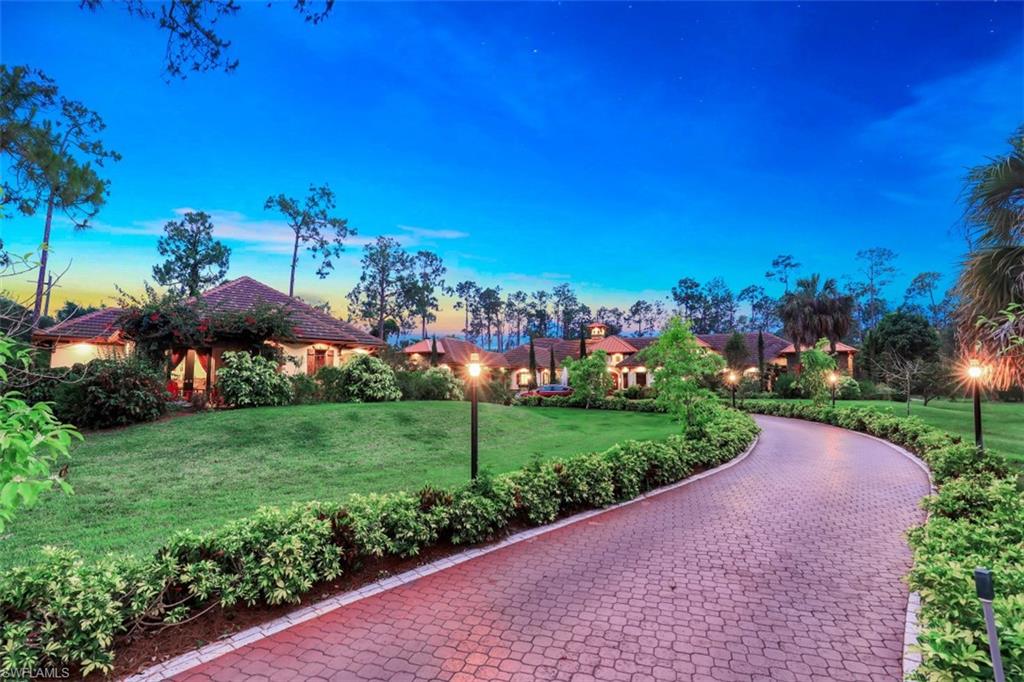
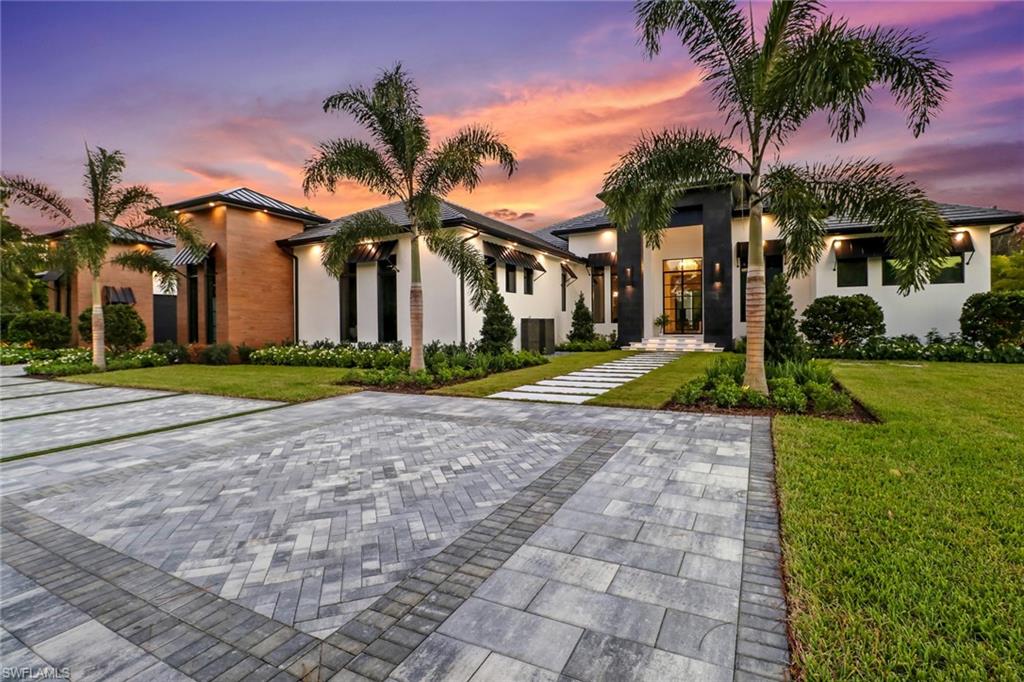
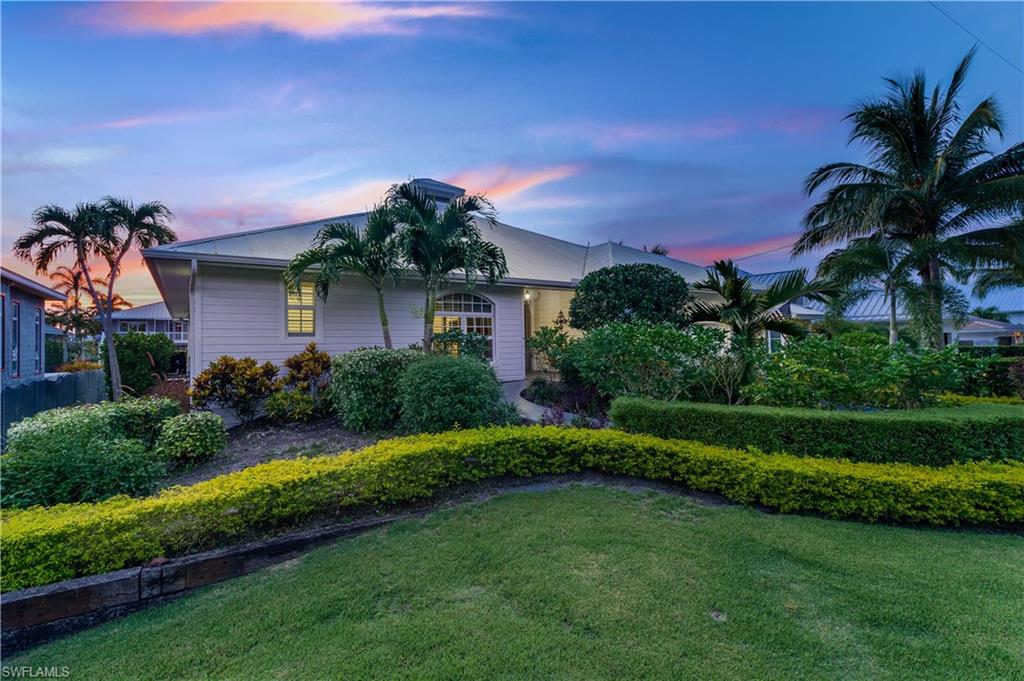
JUST REDUCED TO LOT VALUE! Situated in one of Old Naples desired coastal enclaves, just three blocks from pristine white sand beaches of the Gulf and a leisurely visit to iconic Fifth Avenue South and the new Four Seasons Naples Beach Resort, this private coastal residence presents an exceptional opportunity in an irreplaceable setting. On a desirable 0.23-acre corner homesite in the sought-after X Flood Zone, the property enjoys preferred southern and western exposure and is beautifully enveloped by mature landscaping, offering a rare sense of privacy in the heart of downtown. Influenced by mid-century architectural design, this four-bedroom residence, complemented by an office and an open loft, features a thoughtfully conceived floor plan within a generous two-story interior, creating an inviting backdrop for refined entertaining and future customization. Soaring ceilings and an open-concept living environment seamlessly connect the great room, kitchen and dining areas, all oriented toward a sun-filled outdoor oasis with an inviting swimming pool, classic paver decking, and a tranquil, landscaped backyard retreat, ideal for relaxed coastal living. Discreetly serviced by a two-car garage accessed via a private rear alley, the home’s elegant street presence is preserved, enhanced by a circular drive and curb appeal. For added peace of mind, the home is concrete block construction with steel roof trusses and situated in X-zone location. Set along one of Old Naples picturesque mahogany tree-lined streets, this exceptional offering blends timeless character, a premier location and limitless potential. Ideally just moments from the beach and world-class dining, refined boutiques, renowned galleries, theatres and vibrant coastal lifestyle that defines downtown Naples.
#225082430

NAPLES

416 3rd AVE N

4 Beds

3 Baths

3,971 Sq.Ft.

$3,995,000

MLS#: 225082430

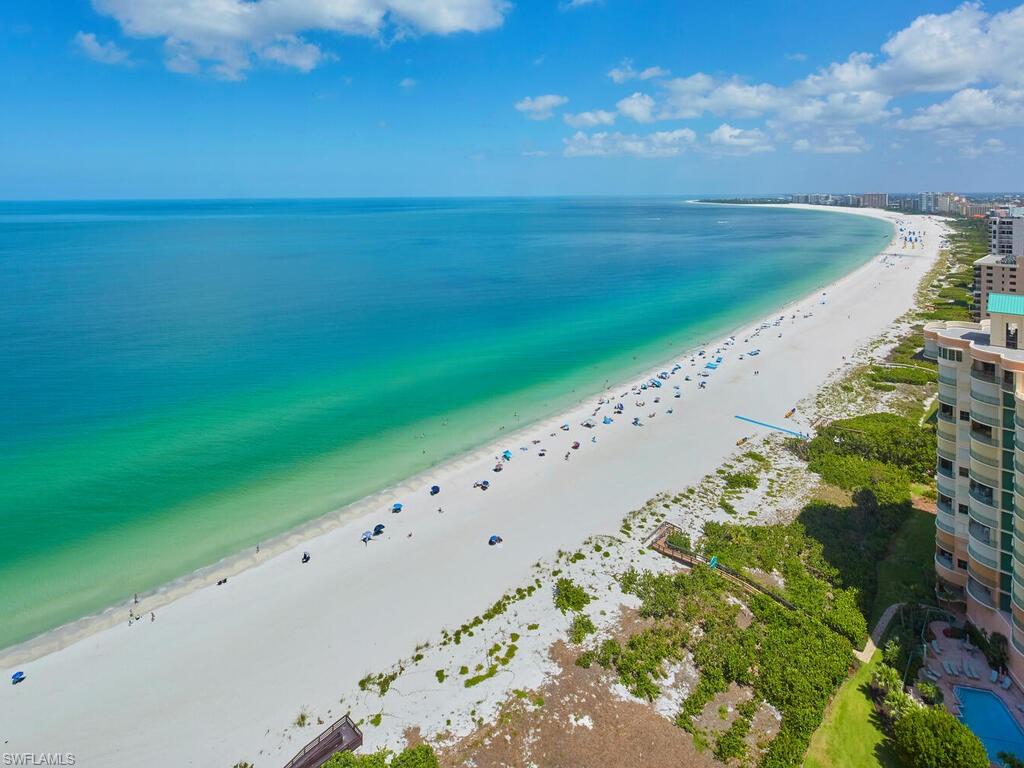
Coastal luxury, this stunning 3-bedroom + den, 3.5-bathroom residence at Kalea Bay embodies sophisticated coastal living. Decorated to perfection and offering unparalleled panoramic views of the Gulf of Mexico, this elegantly designed unit boasts a spacious open floor plan, floor-to-ceiling windows, and resort amenities that redefine luxury. Expansive Living Spaces: The great room is bathed in natural light, seamlessly blending indoor and outdoor living with an oversized, private lanai—perfect for morning coffee or evening sunsets over the Gulf. The den provides a versatile space, ideal for a home office, media room, or additional guest area. Gourmet Kitchen & Elegant Design: Designed for both functionality and style, the chef’s kitchen features top-of-the-line Wolf & Sub-Zero appliances, a large island with waterfall countertops, and custom cabinetry. Elegant wide-plank wood flooring, custom ceiling detailsand designer finishes throughout create a refined yet inviting ambiance. Serene Bedrooms & Spa-Inspired Baths: The owner’s suite is a private retreat with floor-to-ceiling Gulf views, a spa-like ensuite bathroom with a soaking tub, dual vanities, and a glass-enclosed shower. The two additional guest suites offer spacious accommodations with ensuite baths, ensuring comfort and privacy for visitors. Resort-Style Amenities & Prime Location: As a resident of Kalea Bay, you’ll enjoy world-class amenities, including a rooftop pool with sunset views, private beach access, a state-of-the-art wellness center, tennis & pickleball courts, and five-star dining at the on-site club. Nestled in North Naples, you’re just minutes from upscale shopping, fine dining, and championship golf courses. This exclusive coastal sanctuary offers the best of luxury waterfront living. Schedule a private tour today and experience Kalea Bay at its finest.
#225068662

NAPLES

13915 Old Coast RD 702

3 Beds

3 Baths

3,280 Sq.Ft.

$3,995,000

MLS#: 225068662

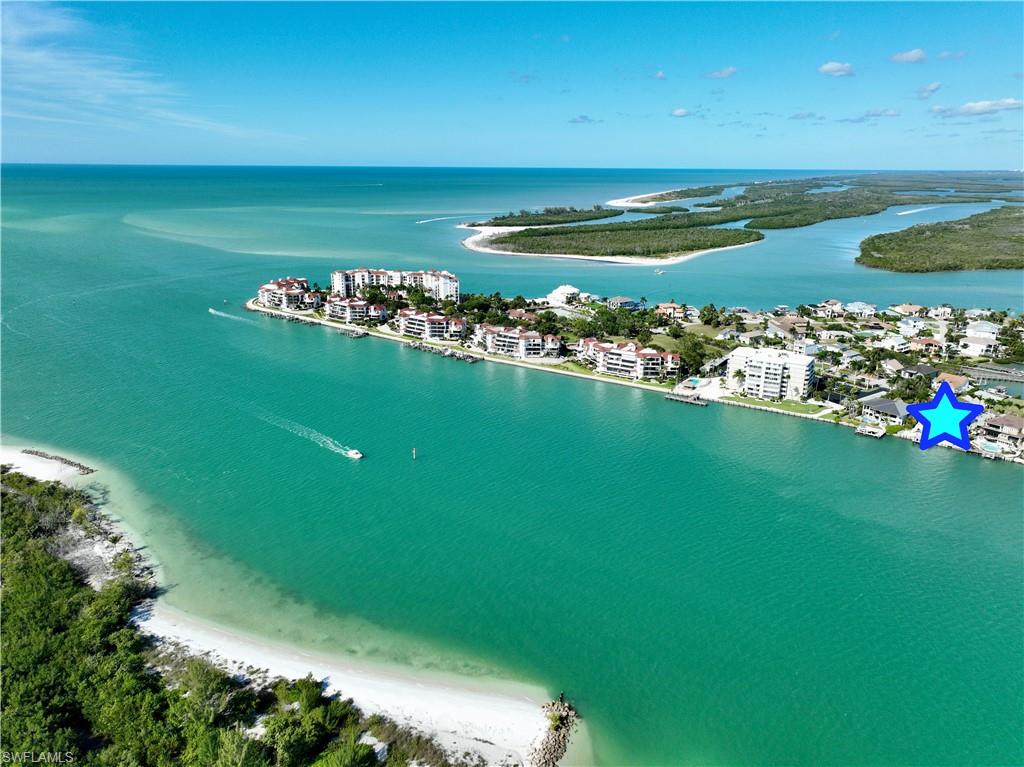
Situated within one of Southwest Florida’s most coveted direct-access boating communities, this exceptional PGI Homes–built waterfront estate at 813 Cal Cove Drive embodies timeless Palm Beach sophistication with a distinctly modern edge. Polished yet inviting, the residence was thoughtfully designed to balance everyday livability with effortless, high-level entertaining. From arrival, the quality of craftsmanship is unmistakable. Interiors are defined by custom millwork, designer built-ins, statement flooring and countertops, and a carefully curated selection of lighting and plumbing fixtures that lend the home a refined, fashion-forward presence. The chef’s kitchen anchors the main living space, featuring Wolf and Sub-Zero appliances, premium finishes, and a seamless flow ideal for intimate gatherings or larger-scale entertaining. Architectural detailing, expansive ceiling heights, and refined materials elevate each room with a sense of quiet confidence and enduring style.
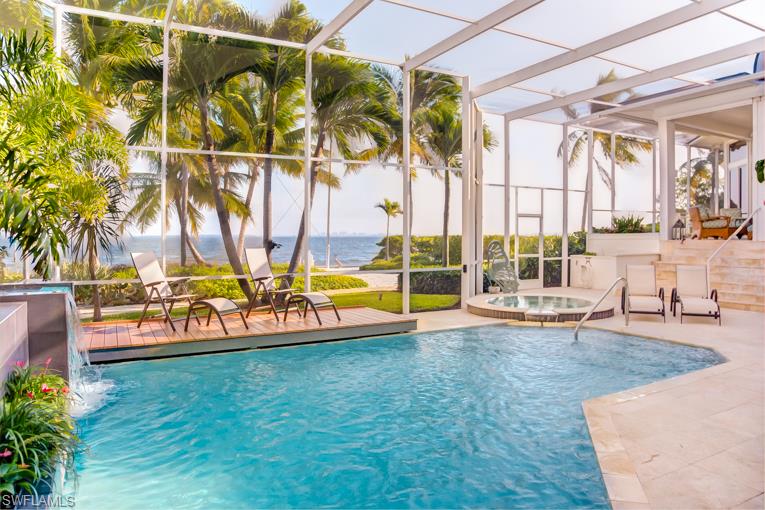
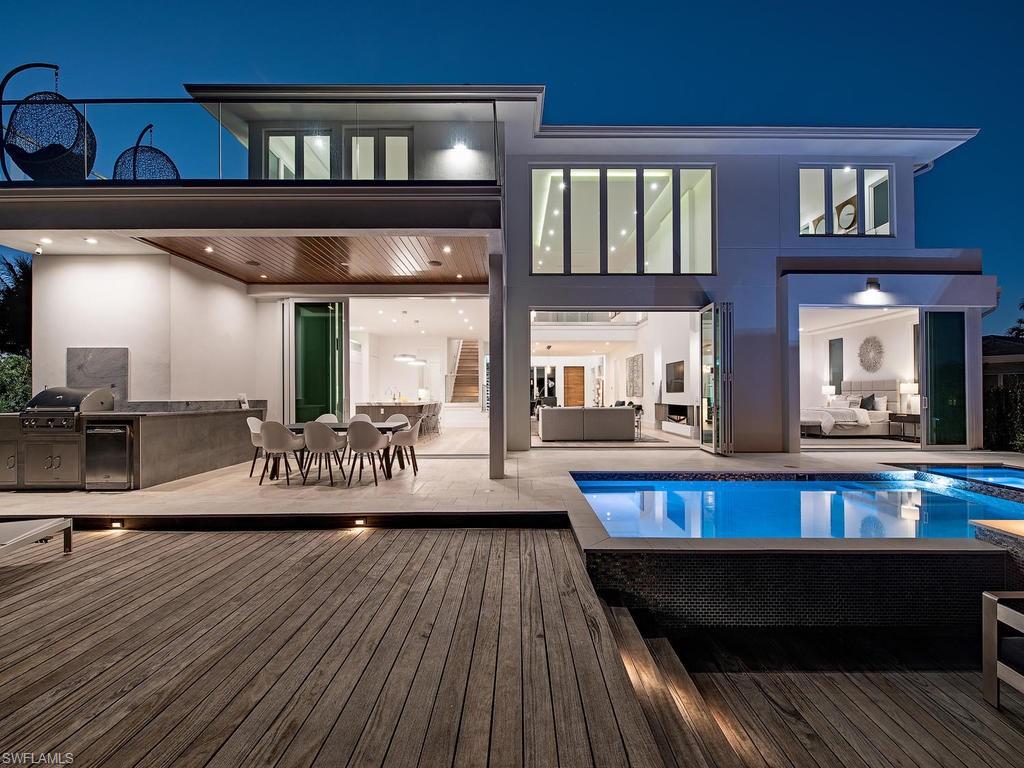
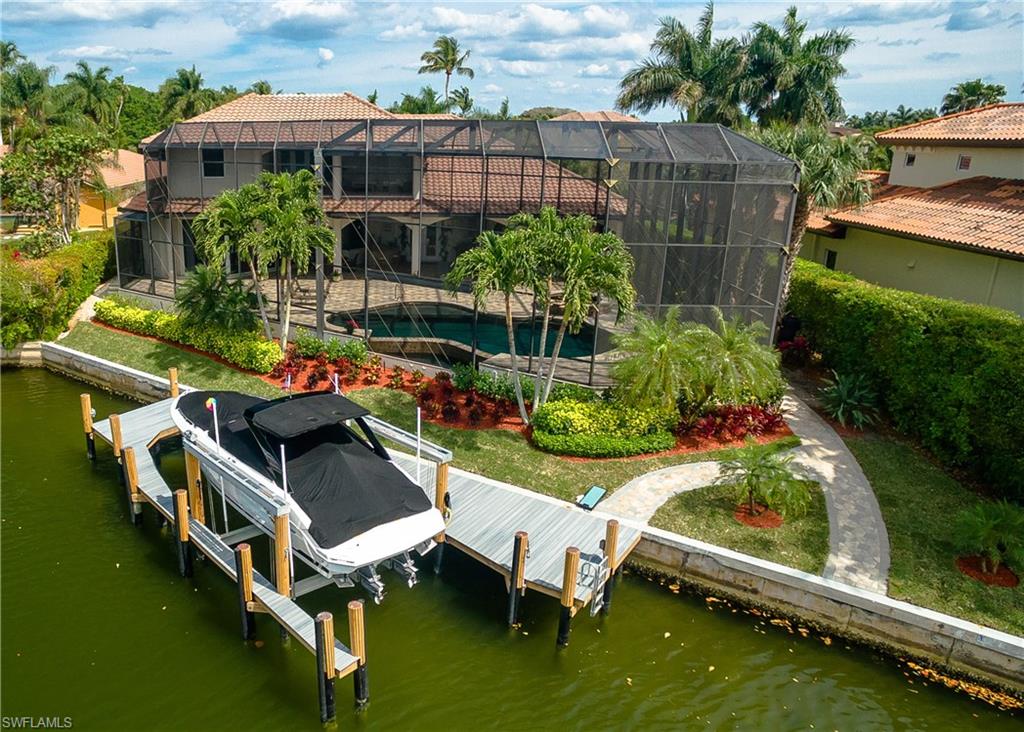
Outdoor living is executed at a similarly high level, offering a private, resort-style setting complete with a fireplace, expansive pool, oversized spa accommodating ten or more guests, a dedicated in-ground cold plunge, and a fully equipped outdoor kitchen. Boating enthusiasts will appreciate the composite dock with lift and covered boathouse, providing quick, direct access to open water.
Additional features include a whole-house generator, electric roll-down screens throughout the lanai, and a three to four car garage complemented by a covered porte-cochère with roll-down screened parking. Exterior finishes were intentionally selected for both impact and longevity, incorporating tabby shell, smooth stucco, composite materials, architectural hardscape elements, and low-maintenance artificial turf to create a striking yet durable coastal aesthetic.
Offered furnished, the residence allows for a seamless transition into a lifestyle defined by sophistication, comfort, and effortless waterfront living.
#226001753

FORT MYERS

813 Cal Cove DR

4 Beds

4 Baths

3,650 Sq.Ft.

$3,995,000

MLS#: 226001753

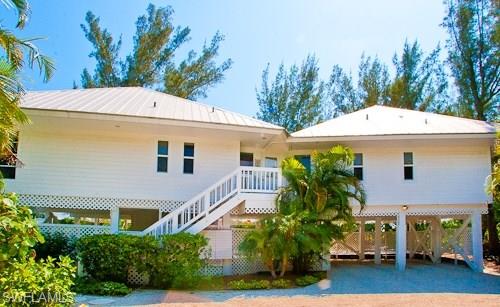
Nestled west of Crayton Road on the quiet, charming enclave of Hawser Lane, this well-maintained single-family residence captures timeless Old Florida character in a coveted coastal setting, just a short stroll from the sugar-sand shoreline. A gracious front porch sets a welcoming tone, inviting you to step inside where the family room unfolds with light wood flooring, custom ceiling details, and a cozy gas fireplace—an ideal gathering space for both relaxed evenings and lively entertaining. The thoughtfully designed and spacious floor plan offers five generously sized bedrooms, a dedicated study, five full baths, and two half baths, providing exceptional flexibility and comfort for family, guests, or multigenerational living. Interiors feel bright and airy throughout, enhanced by ideal southeastern exposure that fills the home with natural light from morning through afternoon. Outdoors, the sun-kissed backyard offers a private retreat, perfectly suited for enjoying the coastal breeze, dining al fresco, or creating your own outdoor oasis. Whether used as a full-time residence or a refined Naples retreat, this home blends charm, function, and location—offering an effortless lifestyle moments from the beach, world-class shopping and dining, and all that makes coastal Naples so desirable.
#226006172

NAPLES

368 Hawser LN

5 Beds

5 Baths

4,421 Sq.Ft.

$3,995,000

MLS#: 226006172

Price reduced
Sweeping intersecting canal and spreader canal views, direct no-bridge Gulf access just minutes to open water, 178 feet of seawall, wraparound composite dockage, a Captain's Walk, 35,000-pound boat lift, desirable southeast rear exposure, fully paid solar, whole-house generator, and a complete designer reimagination define this extraordinary waterfront estate just steps from Cape Harbour.

Positioned on one of Cape Coral's most coveted waterfront homesites, the property captures long panoramic water views while maintaining exceptional privacy. Inside, soaring 30-foot ceilings, a dramatic architectural staircase, and nearly 7,000 square feet of thoughtfully designed living space create an unforgettable first impression. The chef's kitchen features quartz countertops, premium appliances, a waterfall island, butler's pantry, and propane gas cooking, while a stunning 400-gallon saltwater aquarium serves as a one-of-a-kind focal point. The first-floor primary suite offers a luxurious retreat, complemented by an executive office, media room, and flexible guest accommodations.

Outdoor living reaches another level with what may be one of the finest lanais in Cape Coral. The resort-inspired setting features a disappearing-edge saltwater pool and spa, dramatic fire and water features, outdoor kitchen and bar, multiple gathering areas, architectural lighting, and lush tropical landscaping designed for year-round enjoyment.

Bring your yacht and enjoy deep-water access to waterfront dining, world-class fishing, barrier islands, and the Gulf of America just minutes from your dock. Additional highlights include an air-conditioned 3.5-car garage and negotiable furnishings.

A rare opportunity to own one of Southwest Florida's premier waterfront estates.
#2026011448

CAPE CORAL

1504 SW 57th ST

5 Beds

4 Baths

6,950 Sq.Ft.

$3,995,000

MLS#: 2026011448

Arrive home in style with private elevator access that opens directly into your residence. Offering 2,800 square feet of fully renovated living space, this exceptional home blends sophisticated design with unmatched comfort. The spacious floor plan includes three bedrooms, three elegantly appointed baths, highlighted by 10-inch walnut flooring, 9-foot ceilings, designer wall coverings and all new lighting throughout. The chef-inspired kitchen is a showpiece with quartz countertops, premium stainless steel appliances and refined modern hardware. The remastered primary suite provides a serene retreat, featuring a luxurious soaking tub, illuminated mirrors, and a large picture window showcasing breathtaking views of the bay and Gulf. Enjoy outdoor living at its finest with two expansive wraparound lanais, one east-facing for peaceful sunrises, one west-facing for spectacular sunsets. Two dedicated parking spaces and an air-conditioned storage locker convey. In the beautiful, fully renovated Toscana at Bay Colony.
#226000106

NAPLES

8960 Bay Colony DR 801

3 Beds

3 Baths

2,800 Sq.Ft.

$3,995,000

MLS#: 226000106

This Old Naples custom coastal contemporary home exudes class, attention to detail and the best living Naples has to offer. Completed in 2015, this 4 bedroom plus den/office, 4 full bath/2 half bath, 3 car garage custom home with rear alley access boasts over 4,400 square feet of generous space. The features of this home bring nature and water into the interiors for a relaxing and elegant lifestyle. The custom glass stair case, interior and exterior linear fireplaces, outdoor pool/spa area, and outdoor teak shower are just a few features that show the generous care and investment made into the construction of this home. Situated on an oversize lot and quiet street with little to no thru traffic, and close proximity to the beach, it is easy to see the great value in this property at just over $900/ft! Completed in collaboration with Milestone Builders, and Jen Zella with CID Design Group. Enjoy all Old Naples has to offer in this incredible home.
#220056188

NAPLES

630 5th N AVE

4 Beds

4 Baths

4,417 Sq.Ft.

$3,995,000

MLS#: 220056188

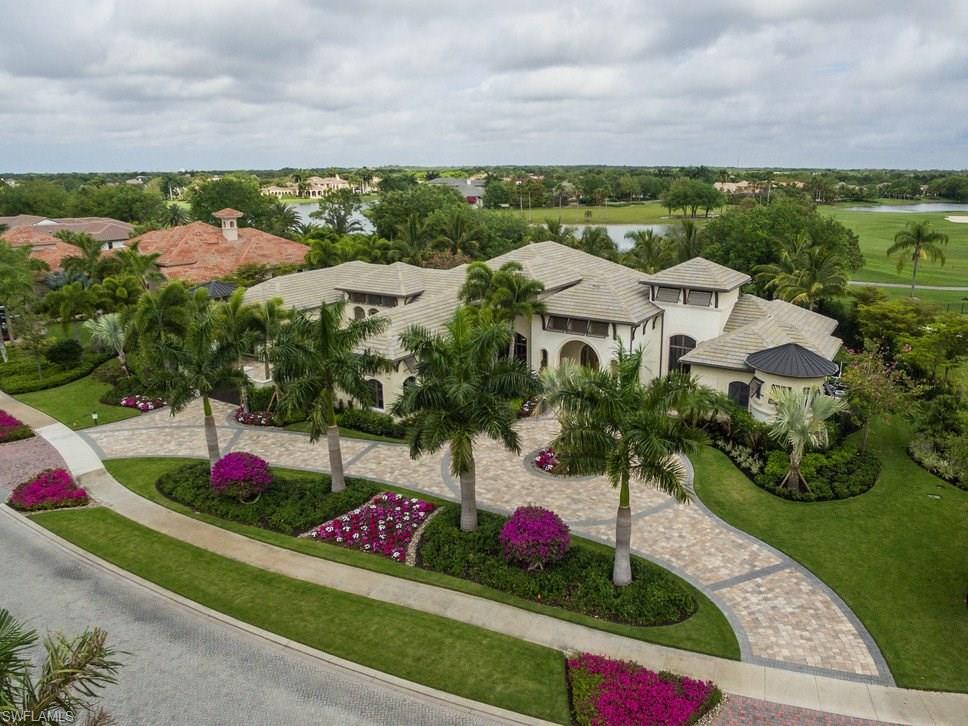
Set in the prestigious gates of Grey Oaks Country Club, this elegantly updated residence offers a rare blend of serenity, privacy, and timeless sophistication. Tranquil lake and botanical island views create a stunning backdrop, while the home’s setting, free from neighboring residences to the north, south and east, ensures exceptional privacy. The thoughtfully expanded three-bedroom-plus-study floor plan reflects meticulous attention to detail, featuring an additional guest suite closet, a newly created utility room and a fully air-conditioned golf cart garage seamlessly integrated with the two-car garage. Entertaining is elevated by a beautifully reimagined butler’s pantry, offering generous storage and effortless flow. At the heart of the home, the kitchen showcases quartz countertops, refined backsplash, updated fixtures and premium appliances including refrigerator/freezer, dual dishwashers, double ovens, cooktop, warming drawer and Sub-Zero wine storage, opening gracefully to the family room. Outdoor living is equally compelling, with a screened travertine lanai enhanced by warm wood ceiling accents, ideal for entertaining or quiet reflection amid serene views. Additional features include a whole-house generator, electric storm shutters on the front entry and sliders, tankless water heater, new roof (2021), and fresh interior and exterior paint. Grey Oaks Country Club offers an unparalleled lifestyle with two clubhouses, 54 holes of championship golf, a 30,000-square-foot wellness center, a 450-seat Pool Café, and world-class tennis, pickleball and bocce facilities, all in a prime Naples location close to beaches, dining and shopping.
#225083094

NAPLES

1701 Venezia WAY

3 Beds

3 Baths

3,833 Sq.Ft.

$3,995,000

MLS#: 225083094

In the heart of Naples, where sunlight lingers a little longer and coastal breezes carry a quiet kind of luxury, a new home has emerged—not just as a residence, but as a statement. Completed in 2024, it rests on nearly one-half acre within a private, gated community. From the curb, it is clear this is no ordinary offering. Behind 10-foot, impact-rated iron double doors, a refined world unfolds.  The journey begins with light. Vaulted ceilings and wide-plank European oak floors set the stage for interiors curated with intention. Furnished with pieces from Arhaus and Restoration Hardware, layered with Ritz Carlton bedding, and framed by wood plantation shutters, every room balances elegance and comfort. Custom tile, hand-selected lighting and architectural quietude define the tone.  At the heart of the home, the chef’s kitchen, served by natural gas, impresses with Viking appliances, quartz countertops, a paneled island, oversized pantry and wine refrigerator. A 300-bottle wine storage wall invites evening rituals and thoughtful entertaining.  The primary suite is a retreat designed for restoration. Tray ceilings, dual walk-in closets and a spa-style bath—complete with a cast iron soaking tub and a frameless glass shower with both rain and wall-mounted heads—offer elevated serenity. The layout includes a private first-floor guest suite, two additional bedrooms upstairs, and flexible spaces including a loft and den, ideal for work or leisure.  Beyond the interiors, the home opens to a southern-facing outdoor living area designed for year-round enjoyment. A covered lanai with electronic screens, professional-grade Lynx grill and pizza oven create a seamless indoor-outdoor experience. The oversized pool and integrated spa embrace the sun’s path—ideal for afternoons on the sun shelf or tranquil evenings beneath Naples’ sunset skies.  Live intelligently with integrated smart-home technology, a Sonos sound system, impact-rated windows and doors, a tankless water heater, and energy-efficient systems. The three-car garage and professionally landscaped yard, supported by full irrigation, complete the home’s thoughtful design.  Offered fully furnished, with more than $400,000 in upgrades and inclusions, this residence is not just a place to live. It is a home that reflects a life well considered—where luxury is felt in the quiet rhythm of open space and the assurance of timeless detail. Centrally located near white sand beaches, world-class shopping, fine dining and the international airport. Here, luxury is felt in the quiet rhythm of open space and the assurance of timeless detail.Welcome to what’s next!
#225054423

NAPLES

16776 Enclave CIR

4 Beds

4 Baths

4,111 Sq.Ft.

$3,995,000

MLS#: 225054423

Premiere location and one of Naples's newest custom home offerings! This showcase residence was constructed by Gulfstream Homes, Kukk Architecture and Koastal Design Group. 425 Putter Point Dr. is a very quiet and lush treelined street west of Crayton Rd walking distance to the Moorings Country Club and short bike ride to the Moorings Beach Club. You can have it all in one of the most sought-after markets in Naples. 4478sqft under air, 4Br+Den, 6 Bath, 3 Car tandem garage with room for a lift and loaded with unparalleled finishes.  You will appreciate the artistic appeal of solid mahogany finishes at the front entry coupled with flowing water features and solid wood timbers.  This showcase masterpiece is all about intricate focal points, artistry and seamless flow as you move your way past the tranquil living quarters, inviting gourmet kitchen and spacious out door living areas. Pomeii Quartz throughout, Encore custom cabinetry, Thermador Appliances, Legno Bastone flooring, Andersen impact windows/doors, electric screens and shutters, 1000 gallon propane tank, 2 tankless water heaters, control 4 lighting and much more.
#219041800

NAPLES

425 Putter Point DR

4 Beds

5 Baths

4,478 Sq.Ft.

$3,995,000

MLS#: 219041800

New construction, custom-built Knauf-Koenig home defines luxury living. This residence exudes elegance with European white oak flooring throughout. From the gracious foyer, step into the open concept great room which flows to the well-appointed, chef's kitchen with quartzite countertops. A built-in beverage station is conveniently located off the dining area. The large outdoor living area is ideal for entertaining with mosaic tiled pool, infinity spa, full outdoor kitchen and fireplace and includes both covered, as well as open sitting areas to enjoy the Naples sunshine. The master bedroom is a private retreat to relax away the day, enjoying calming views of the outdoor oasis. The spa-like master bath includes a soaking tub, generous shower with glass mosaic tile and spacious walk-in closet. Residents of the Moorings are eligible for membership in the private Moorings Beach Park.
#216068637

NAPLES

617 Binnacle DR

5 Beds

5 Baths

4,312 Sq.Ft.

$3,995,000

MLS#: 216068637

Exciting New Construction. Professionally Decorated and WEST OF CRAYTON RD. - Close to the beach, Classic Island Architecture with Southeastern rear yard exposure - Over-sized lot - Very quiet street. 4 Bedroom, 4.5 Baths - ALL ON ONE FLOOR. 3 car garage, custom pool/spa, summer kitchen, indoor/outdoor fireplaces, roll down shutters and screens, Wolf/Sub Zero appliances. Stunning White Oak flooring throughout. Must see to appreciate the quality of this home. PRIVATE MOORINGS BEACH CLUB AVAILABLE.
#218001073

NAPLES

2820 Leeward LN

4 Beds

4 Baths

4,306 Sq.Ft.

$3,995,000

MLS#: 218001073

Long, wide water bay views are the focal point of this sprawling one-level home on Venetian Bay. Featuring sought after western exposure, over 100 ft of waterfrontage and an expansive outdoor area with both covered and uncovered spaces, the sunsets here cannot be beat. Copious amounts of glass along the back of the property provide a light and airy feel while providing views from nearly every room. Open kitchen, spacious master suite and high ceilings make this an ideal place to enjoy the Naples waterfront lifestyle. Located just a short stroll from shopping and dining in the Venetian Village. Moorings residents have the ability to join the Moorings Beach park which is only a short bike ride away.
#219011373

NAPLES

3555 Crayton RD

3 Beds

4 Baths

3,657 Sq.Ft.

$3,995,000

MLS#: 219011373

Enjoy stunning Gulf of Mexico views from every room in this luxurious turnkey Le Parc residence. Rarely available, southwestern exposure with nine-foot floor to ceiling windows that draw your attention from every room. Beautifully decorated for luxury and comfort! This amazing residence offers three bedrooms plus a den, gorgeous new designer kitchen with custom cabinets and marble countertops, breakfast room, great room concept with formal dining that overlooks the Gulf, master bathroom with two walk-in closets and more. This highly sought after Le Parc high-rise with resort style amenities includes a fitness center, Har-Tru tennis court, two social rooms, two guest suites, bike and beach chair storage, two assigned parking spaces and a car wash. The perfectly located pool and grilling area also allows you to enjoy the amazing views from the comfort of your poolside lounger. All Park Shore condominium residents have the ability to lease or purchase boat accommodations at the Venetian Bay Yacht Club. Come enjoy the Le Parc lifestyle!
#219015873

NAPLES

4951 Gulf Shore N BLVD 602

3 Beds

3 Baths

3,636 Sq.Ft.

$3,995,000

MLS#: 219015873

Situated in beautiful Park Shore, you will enjoy gorgeous panoramic bay views from this exquisite single-family waterfront home with private boat dock and lift. This lovely four-bedroom, five-full-bath home offers a great room with an inviting fireplace to gather with friends and family. The spacious kitchen is ideal for entertaining with newly updated backsplash, granite center island and countertops, as well as a large walk-in pantry. The open outdoor space offers a resort-like pool and spa, equipped with kitchen, grill and custom tile. Owners will appreciate convenient access to the Gulf, making this the perfect location for boating enthusiasts. Indulge in fine dining and exceptional shopping located just minutes away at the Village on Venetian Bay.
#216002894

NAPLES

255 Mermaids Bight

4 Beds

5 Baths

4,016 Sq.Ft.

$3,995,000

MLS#: 216002894

1 ... 495 496 497 498 499 ... 666
* Listings identified with the FMLS IDX logo come from FMLS and are held by brokerage firms other than the owner of this website. The listing brokerage is identified in any listing details. Information is deemed reliable but is not guaranteed. If you believe any FMLS listing contains material that infringes your copyrighted work please click here to review our DMCA policy and learn how to submit a takedown request. © 2024. First Multiple Listing Service, Inc.
 - property

Send a message

Message successfully sent.

Your message

What is 3 + 4 ?

Reason for contacting?

I agree to receive email communication and understand I can unsubscribe at any time.

I agree to be contacted by Julia McCabe via call, email, and text for real estate services. To opt out, you can reply 'stop' at any time or reply 'help' for assistance. You can also click the unsubscribe link in the emails. Message and data rates may apply. Message frequency may vary. Privacy Policy

Sign Out

Virtual Assistant

Would you like to take the next step with this property? We can help you schedule a showing or virtual tour, or send you more details.

Yes, I would like more information.

Thank You for Your Reply, One of Our Agents will contact you as soon as possible

No, maybe later.

Thank you, you can always contact me via email, phone number or through the contact form.

Realhub AI

Lucy - Your AI-Powered Realtor

Update Your Temporary Password

Personalize your search

Enter your email and we'll notify you immediately when new listings match what you're looking for.

or enter email address

Already have an account ? Login here

Continue your home search

I agree to receive communications and understand I can unsubscribe at any time.

I agree to be contacted by Julia McCabe via call, email, and text for real estate services. To opt out, you can reply 'stop' at any time or reply 'help' for assistance. You can also click the unsubscribe link in the emails. Message and data rates may apply. Message frequency may vary. Privacy Policy

Already have an account ? Login here

We use cookies

We use cookies primarily for analytics to enhance your experience. By accepting, you agree to our use of these cookies. You can manage your preferences or learn more about our cookies policy.