
REALHUB is on fire today

Properties

Browse or get in touch to schedule a walkthrough.

  • Nearby me
Price range

Popular Features

Community Features

Association

Property Features

Waterfront

View

Exterior Features

Interior Features

Style

10000 properties match your criteria

Updated 1 minute ago

E-Alert name
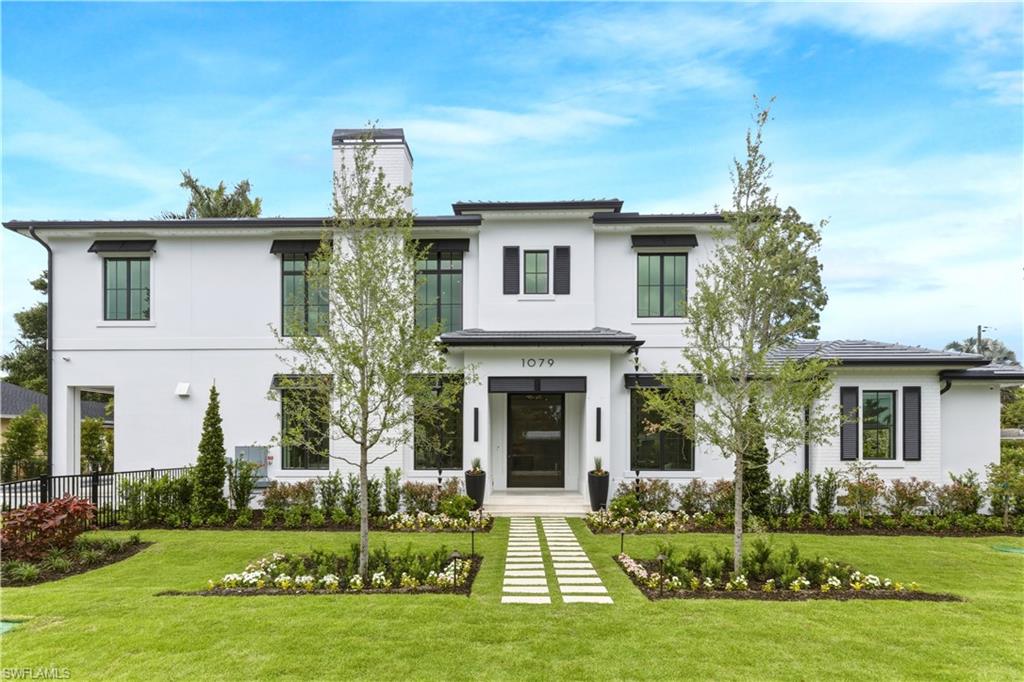
Discover a rare new construction opportunity in Sun Terrace, ideally positioned on a desirable corner lot just half a mile from the beach and minutes to downtown Naples dining, shopping, and entertainment. Built by T.B. Price Builders with interiors by Freestyle Design, this two-story residence offers 4,029 square feet of thoughtfully designed living space blending modern coastal style with high-quality construction.

The home features a dramatic great room featuring 25' ceiling, wide-plank French White Oak flooring, 10-foot impact sliders, and an open-concept layout filled with natural light. A private three-stop elevator serves all levels, including the garage, providing convenient access throughout the home.
The chef’s kitchen is appointed with Luxor cabinetry, a hidden walk-in coffee pantry, and a full Wolf and Sub-Zero appliance package. Outdoor living is highlighted by a resort-style 14’ x 42’ pool and spa, powered by propane gas and designed for both relaxation and entertaining.

Additional features include a 3.5-car A/C garage with a dedicated golf cart bay, EV-ready infrastructure, whole house generator, impact-rated windows and doors, X-500 Flood Zone and no HOA restrictions. Located near top-rated schools, parks, and local amenities, this home offers flexibility, privacy, and proximity in one of Naples’ most sought-after coastal neighborhoods.
#226016513

NAPLES

1079 Diana AVE

5 Beds

5 Baths

4,029 Sq.Ft.

$3,995,000

MLS#: 226016513
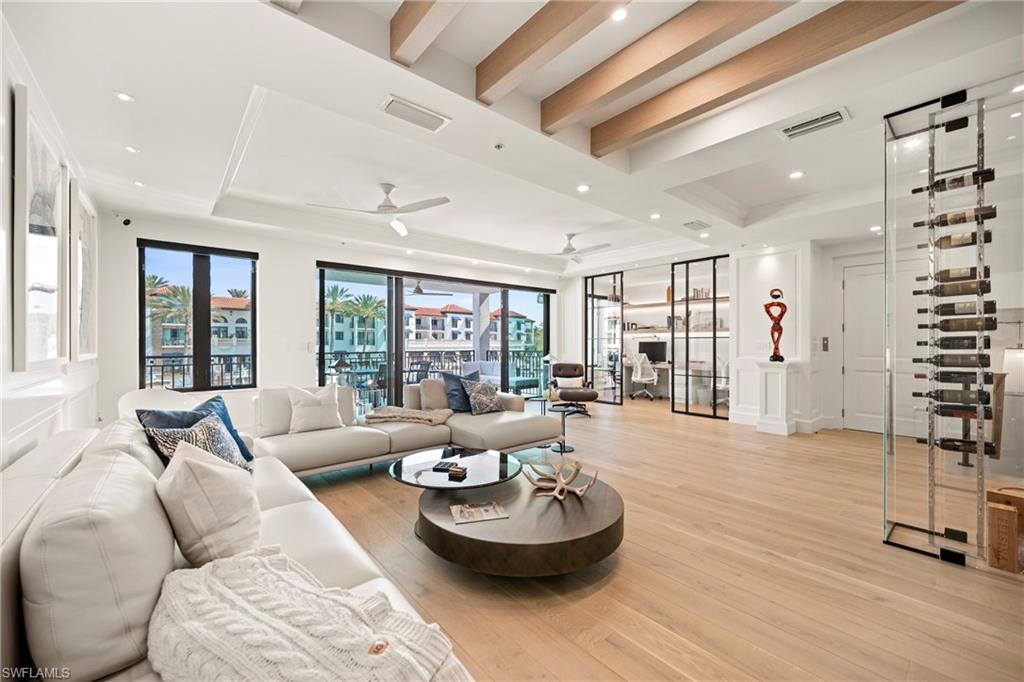
Experience elevated coastal living at Naples Bay Resort, where this extraordinary 3-bedroom plus office, 3.5 bath waterfront residence redefines luxury. This completely renovated home showcases a fresh, sophisticated design with every detail thoughtfully reimagined for modern elegance. Tucked inside one of Naples most coveted gated enclaves, this stunning townhouse captures sweeping marina and bay views from five private balconies, each one a front-row seat to glowing sunsets and gentle Gulf breezes.
Inside, refined elegance meets effortless comfort. Sunlight pours through floor-to-ceiling doors and windows, illuminating an expansive open layout adorned with updated designer finishes, custom millwork, and elevated architectural details throughout. The renovation introduced premium materials and contemporary touches, creating a seamless blend of style and functionality. The gourmet kitchen now shines as both a showpiece and workspace, featuring top-tier appliances, bespoke cabinetry, and sleek quartz countertops perfect for intimate dinners or vibrant entertaining.
A private elevator leads to the serene primary suite, a true sanctuary redesigned with a spa-inspired bath, oversized walk-in closets and its own balcony overlooking tranquil waters. The thoughtfully designed floor plan ensures exceptional privacy, with spacious guest suits each offering en-suite baths and private outdoor retreats. The versatile office adapts beautifully to your lifestyle.
Rare for resort living, this residence includes a spacious two-car garage and its own private elevator.
Ownership grants exclusive membership to the Naples Bay Club, unlocking a world of resort-caliber amenities: five sparkling pools and a lazy river, Har-Tru tennis courts with an on-site pro, a state-of-the-art fitness center, and direct Gulf access with on-site boat rentals. Savor waterfront dining at celebrated venues including Blackbird Modern Asian, Nosh on Naples Bay, BlueWater Bar & Grill, Café on the Bay, and the members-only Indulge Lounge.
Just moments away and within walking distance, the vibrant energy of Fifth Avenue South awaits with its upscale boutiques, fine dining, and entertainment, along with Naples iconic white-sand beaches.
This is more than a home, it’s a newly transformed waterfront retreat where every detail reflects timeless luxury and effortless coastal living.
#226008412

NAPLES

1530 5th AVE S C210

3 Beds

3 Baths

3,333 Sq.Ft.

$3,995,000

MLS#: 226008412
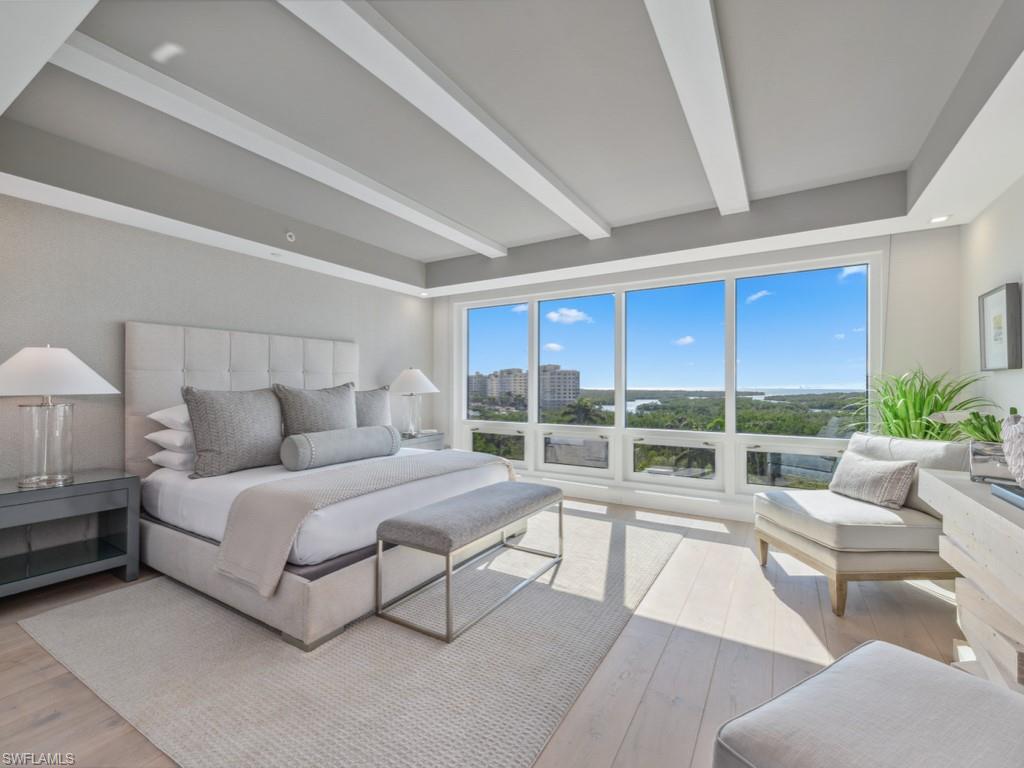
Coastal luxury, this stunning 3-bedroom + den, 3.5-bathroom residence at Kalea Bay embodies sophisticated coastal living. Decorated to perfection and offering unparalleled panoramic views of the Gulf of Mexico, this elegantly designed unit boasts a spacious open floor plan, floor-to-ceiling windows, and resort amenities that redefine luxury. Expansive Living Spaces: The great room is bathed in natural light, seamlessly blending indoor and outdoor living with an oversized, private lanai—perfect for morning coffee or evening sunsets over the Gulf. The den provides a versatile space, ideal for a home office, media room, or additional guest area. Gourmet Kitchen & Elegant Design: Designed for both functionality and style, the chef’s kitchen features top-of-the-line Wolf & Sub-Zero appliances, a large island with waterfall countertops, and custom cabinetry. Elegant wide-plank wood flooring, custom ceiling detailsand designer finishes throughout create a refined yet inviting ambiance. Serene Bedrooms & Spa-Inspired Baths: The owner’s suite is a private retreat with floor-to-ceiling Gulf views, a spa-like ensuite bathroom with a soaking tub, dual vanities, and a glass-enclosed shower. The two additional guest suites offer spacious accommodations with ensuite baths, ensuring comfort and privacy for visitors. Resort-Style Amenities & Prime Location: As a resident of Kalea Bay, you’ll enjoy world-class amenities, including a rooftop pool with sunset views, private beach access, a state-of-the-art wellness center, tennis & pickleball courts, and five-star dining at the on-site club. Nestled in North Naples, you’re just minutes from upscale shopping, fine dining, and championship golf courses. This exclusive coastal sanctuary offers the best of luxury waterfront living. Schedule a private tour today and experience Kalea Bay at its finest.
#225068662

NAPLES

13915 Old Coast RD 702

3 Beds

3 Baths

3,280 Sq.Ft.

$3,995,000

MLS#: 225068662
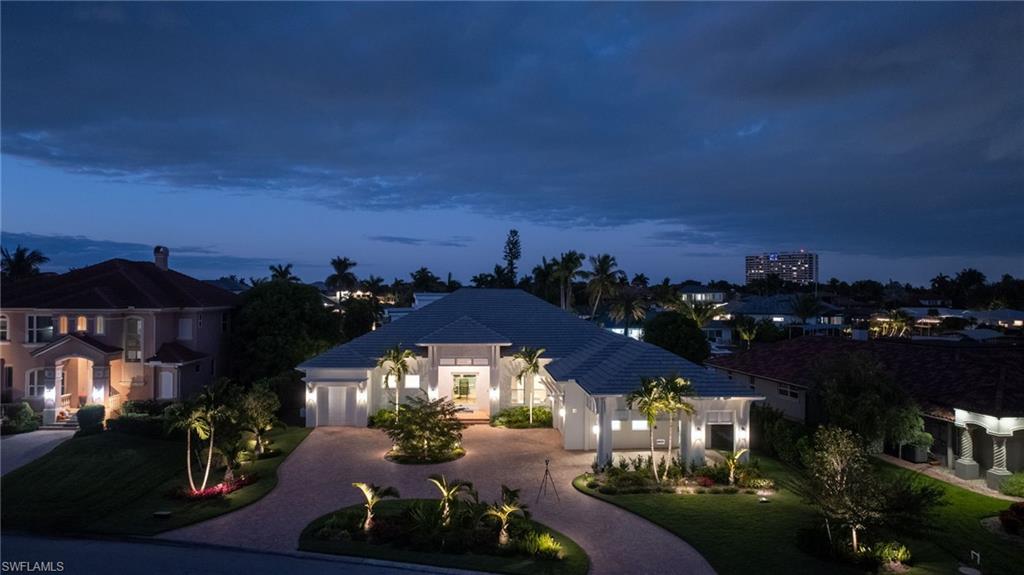
Situated within one of Southwest Florida’s most coveted direct-access boating communities, this exceptional PGI Homes–built waterfront estate at 813 Cal Cove Drive embodies timeless Palm Beach sophistication with a distinctly modern edge. Polished yet inviting, the residence was thoughtfully designed to balance everyday livability with effortless, high-level entertaining. From arrival, the quality of craftsmanship is unmistakable. Interiors are defined by custom millwork, designer built-ins, statement flooring and countertops, and a carefully curated selection of lighting and plumbing fixtures that lend the home a refined, fashion-forward presence. The chef’s kitchen anchors the main living space, featuring Wolf and Sub-Zero appliances, premium finishes, and a seamless flow ideal for intimate gatherings or larger-scale entertaining. Architectural detailing, expansive ceiling heights, and refined materials elevate each room with a sense of quiet confidence and enduring style.
Outdoor living is executed at a similarly high level, offering a private, resort-style setting complete with a fireplace, expansive pool, oversized spa accommodating ten or more guests, a dedicated in-ground cold plunge, and a fully equipped outdoor kitchen. Boating enthusiasts will appreciate the composite dock with lift and covered boathouse, providing quick, direct access to open water.
Additional features include a whole-house generator, electric roll-down screens throughout the lanai, and a three to four car garage complemented by a covered porte-cochère with roll-down screened parking. Exterior finishes were intentionally selected for both impact and longevity, incorporating tabby shell, smooth stucco, composite materials, architectural hardscape elements, and low-maintenance artificial turf to create a striking yet durable coastal aesthetic.
Offered furnished, the residence allows for a seamless transition into a lifestyle defined by sophistication, comfort, and effortless waterfront living.
#226001753

FORT MYERS

813 Cal Cove DR

4 Beds

4 Baths

3,650 Sq.Ft.

$3,995,000

MLS#: 226001753
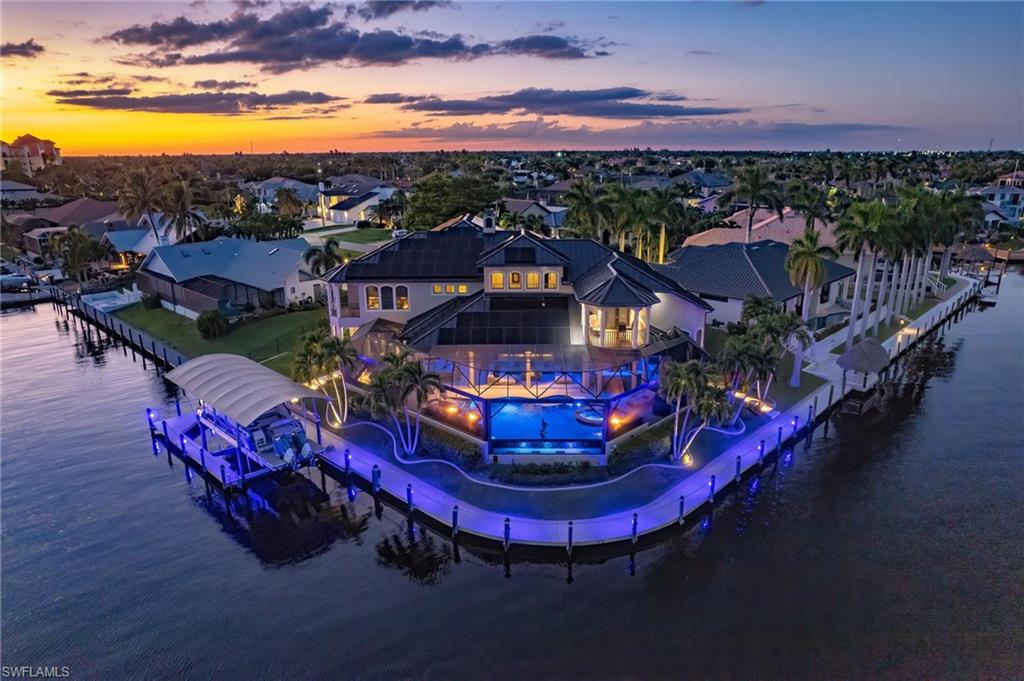
Sweeping intersecting canal and spreader canal views, direct no-bridge Gulf access just minutes to open water, 178 feet of seawall, wraparound composite dockage, a Captain's Walk, 35,000-pound boat lift, desirable southeast rear exposure, fully paid solar, whole-house generator, and a complete designer reimagination define this extraordinary waterfront estate just steps from Cape Harbour.

Positioned on one of Cape Coral's most coveted waterfront homesites, the property captures long panoramic water views while maintaining exceptional privacy. Inside, soaring 30-foot ceilings, a dramatic architectural staircase, and nearly 7,000 square feet of thoughtfully designed living space create an unforgettable first impression. The chef's kitchen features quartz countertops, premium appliances, a waterfall island, butler's pantry, and propane gas cooking, while a stunning 400-gallon saltwater aquarium serves as a one-of-a-kind focal point. The first-floor primary suite offers a luxurious retreat, complemented by an executive office, media room, and flexible guest accommodations.

Outdoor living reaches another level with what may be one of the finest lanais in Cape Coral. The resort-inspired setting features a disappearing-edge saltwater pool and spa, dramatic fire and water features, outdoor kitchen and bar, multiple gathering areas, architectural lighting, and lush tropical landscaping designed for year-round enjoyment.

Bring your yacht and enjoy deep-water access to waterfront dining, world-class fishing, barrier islands, and the Gulf of America just minutes from your dock. Additional highlights include an air-conditioned 3.5-car garage and negotiable furnishings.

A rare opportunity to own one of Southwest Florida's premier waterfront estates.
#2026011448

CAPE CORAL

1504 SW 57th ST

5 Beds

4 Baths

6,950 Sq.Ft.

$3,995,000

MLS#: 2026011448
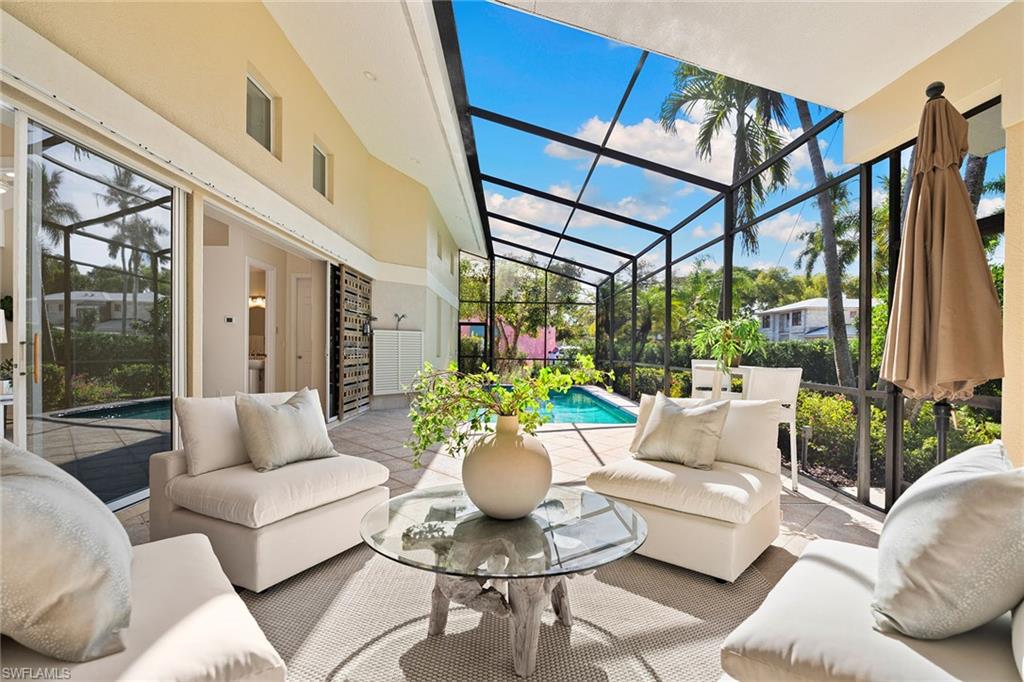
JUST REDUCED TO LOT VALUE! Situated in one of Old Naples desired coastal enclaves, just three blocks from pristine white sand beaches of the Gulf and a leisurely visit to iconic Fifth Avenue South and the new Four Seasons Naples Beach Resort, this private coastal residence presents an exceptional opportunity in an irreplaceable setting. On a desirable 0.23-acre corner homesite in the sought-after X Flood Zone, the property enjoys preferred southern and western exposure and is beautifully enveloped by mature landscaping, offering a rare sense of privacy in the heart of downtown. Influenced by mid-century architectural design, this four-bedroom residence, complemented by an office and an open loft, features a thoughtfully conceived floor plan within a generous two-story interior, creating an inviting backdrop for refined entertaining and future customization. Soaring ceilings and an open-concept living environment seamlessly connect the great room, kitchen and dining areas, all oriented toward a sun-filled outdoor oasis with an inviting swimming pool, classic paver decking, and a tranquil, landscaped backyard retreat, ideal for relaxed coastal living. Discreetly serviced by a two-car garage accessed via a private rear alley, the home’s elegant street presence is preserved, enhanced by a circular drive and curb appeal. For added peace of mind, the home is concrete block construction with steel roof trusses and situated in X-zone location. Set along one of Old Naples picturesque mahogany tree-lined streets, this exceptional offering blends timeless character, a premier location and limitless potential. Ideally just moments from the beach and world-class dining, refined boutiques, renowned galleries, theatres and vibrant coastal lifestyle that defines downtown Naples.
#225082430

NAPLES

416 3rd AVE N

4 Beds

3 Baths

3,971 Sq.Ft.

$3,995,000

MLS#: 225082430
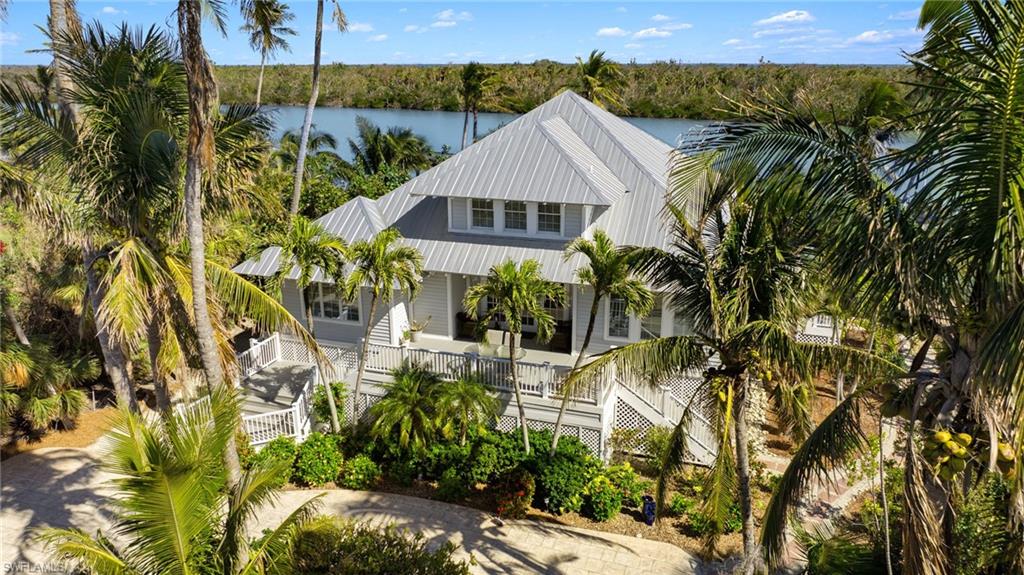
MAIN HOME IS 3 BEDROOM 2 1/2 BATHS AND ELEVATED. GUEST HOUSE IS 2 BEDROOMS 1 BATH AND THE COTTAGE IS 1BEDROOM 1 BATH. This secluded Captiva Island estate unfolds like a secret whispered along the shores of Roosevelt Channel, where privacy and natural beauty blend into an atmosphere of pure coastal enchantment. Approached by a modest shell drive softened by lush vegetation, the entrance is marked only by a discreet sign: Le Jardin: The Garden. It is an invitation into another world, where tropical abundance greets you in every direction. Swaying palms, fragrant citrus groves, and vivid blooms guide your journey through nearly two acres of waterfront paradise. As the winding drive gently curves beneath the canopy of greenery, the estate slowly reveals itself. At its heart stands an exquisite Old Florida inspired residence, perfectly poised along the serene waters of the channel. With three bedrooms and two and a half baths, the main home evokes the timeless romance of Florida’s classic coastal architecture, offering stunning water views from almost every room. Inside, the expansive kitchen becomes a natural gathering place, centered around a gas range ideal for culinary celebrations. Here, lingering conversations unfold beside the warmth of the fireplace, while large porches just beyond invite you to breathe in the salt-kissed breeze and watch as dolphins play and boats drift by in the afternoon sun. Steps from the water, your private dock extends into the channel, complete with two boat lifts ready to host your adventures. The days here are effortlessly filled with the best of island living: setting out on the boat to fish or explore nearby islands, cruising to waterfront restaurants, or slipping a kayak into the calm blue water to paddle toward the untouched sanctuary of Buck Key just across the channel. For quieter moments, a thatched tiki hut offers peaceful shade along the shoreline where you can savor the stillness of the island. Meandering deeper into the property, you arrive at the charming two bedroom pool house. Beamed ceilings soar above a warm, inviting space anchored by a stone fireplace. A kitchenette, relaxed seating areas, and game spaces encircle the screened swimming pool, creating a private oasis for effortless entertaining and unforgettable gatherings. Further along the shell path, a generous garage and storage building awaits, designed to shelter everything from bicycles and beach gear to kayaks and boating essentials. At the very end of the lane, tucked elegantly within the gardens, sits a picturesque guest cottage complete with a full kitchen, living room, bedroom, and bath. It is an intimate hideaway perfect for visiting friends or attentive caretakers, enveloped in the tranquility of nature. Le Jardin is more than an estate; it is an experience.
#2025020755

CAPTIVA

16309 Captiva DR

6 Beds

4 Baths

4,861 Sq.Ft.

$3,995,000

MLS#: 2025020755
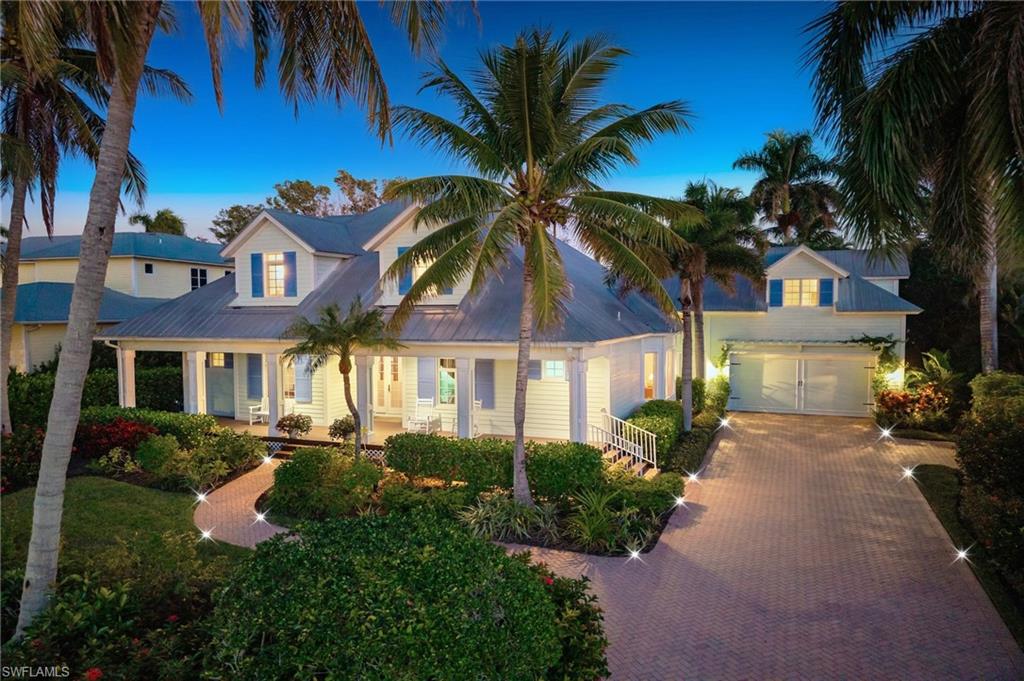
Nestled west of Crayton Road on the quiet, charming enclave of Hawser Lane, this well-maintained single-family residence captures timeless Old Florida character in a coveted coastal setting, just a short stroll from the sugar-sand shoreline. A gracious front porch sets a welcoming tone, inviting you to step inside where the family room unfolds with light wood flooring, custom ceiling details, and a cozy gas fireplace—an ideal gathering space for both relaxed evenings and lively entertaining. The thoughtfully designed and spacious floor plan offers five generously sized bedrooms, a dedicated study, five full baths, and two half baths, providing exceptional flexibility and comfort for family, guests, or multigenerational living. Interiors feel bright and airy throughout, enhanced by ideal southeastern exposure that fills the home with natural light from morning through afternoon. Outdoors, the sun-kissed backyard offers a private retreat, perfectly suited for enjoying the coastal breeze, dining al fresco, or creating your own outdoor oasis. Whether used as a full-time residence or a refined Naples retreat, this home blends charm, function, and location—offering an effortless lifestyle moments from the beach, world-class shopping and dining, and all that makes coastal Naples so desirable.
#226006172

NAPLES

368 Hawser LN

5 Beds

5 Baths

4,421 Sq.Ft.

$3,995,000

MLS#: 226006172

3270 Bayshore Drive offering includes the established laundromat business and FF&E, the Bayshore Gallery Rental income and ownership of the waterfront real estate in one transaction. The purchaser acquires current cash flow together with control of a C-4 commercial property providing direct Gulf access with no bridges.

The asset is fully occupied and generates income from two sources. The laundromat operates on 2,481 SF with 18 washers and 22 dryers, sold with all operating FF&E. The Bayshore Gallery occupies the building's second unit — 3,694 SF including a mezzanine level providing $138,000 in annual rental income. Combined operating history spans 38 months, with a 38-month annualized NOI of $286,278 and a 2026 annualized NOI of $274,354.

The laundromat has room to grow beyond its current operation: wash-and-fold, drop-off dry cleaning service, app-based digital payment, and commercial or linen accounts are all additional revenue a new owner could add.

The waterfront frontage totals approximately 80 linear feet, unrestricted and bridge-free to the Gulf. Zoned C-4 with the BZO-NC overlay, the 0.42-acre site keeps the door open to a wide range of possibilities alongside continued commercial use. From possibly building out a marina to developing the approximately 1,000 SF waterfront patio, among other options.  In-place business and rental income can carry the asset while an owner weighs that future direction, within a trade area boasting an average household income of $146,181 and a population of 52,024 within 3 miles.

The property sits in the Bayshore District, widely regarded as one of the most in-demand submarkets in Naples and a frequent subject of local press coverage on its growth. The district recorded 15.7% taxable-value growth in 2025 and is adding 180 residences across three nearby projects, from luxury condominiums to single-family homes. In February 2027, the "Cars on 5th" Concours relocates to Bayshore Drive, bringing an estimated 750+ vehicles and significant visitor traffic directly past the property. Gulfshore Business, WINK News and Coastal Breeze News have all covered the corridor's redevelopment and the property's own tenants calling the laundromat the "grooviest" in Naples.  WINK News spotlighted the Bayshore Gallery's unveiling of "Resonance" — a massive, hand-cut glass mosaic masterpiece making its stunning debut at Bayshore and Naples Daily News profiled the women driving Bayshore Drive's transformation into "Naples' coolest neighborhood"

The sale includes the real estate, the laundromat business and its operating FF&E, and the second Bayshore Gallery Unit. financial statements and equipment list are available to qualified purchasers upon execution of an NDA.  Listing broker owns the real estate and the laundromat business and has ownership interests in the Bayshore Gallery.
#226032733

NAPLES

3270 Bayshore DR

None Beds

None Baths

6,175 Sq.Ft.

$3,995,000

MLS#: 226032733

Spectacular, completely reimagined, and masterfully remodeled, this Audubon estate showcases a no-expense-spared transformation that lives like a brand-new designer home. Every surface, finish, and detail has been thoughtfully curated to meet today’s most discerning standards. Oversized porcelain tile flooring flows throughout the residence, offering timeless beauty, exceptional durability, and a seamless, modern aesthetic.

Inside, the home features quality custom cabinetry, top-level quartzite countertops, elevated millwork, refined lighting, and premium materials at every turn. A sophisticated electronic lighting and whole-home sound system enhances daily living and entertaining with effortless control and ambiance.
This residence is offered fully outfitted with custom Baer’s furniture, designer window treatments, kitchenware, small appliances, barware, outdoor furnishings, grill, towels, and all essentials. Every room is beautifully furnished and move-in ready. Just bring your clothes.
The renovation extends outdoors with a newly resurfaced and retiled pool & spa, picture-window lanai screens, new travertine pavers, new roof, and all-new landscaping surrounding the entire property—creating a private, turnkey oasis designed for the Florida lifestyle.  Located within Audubon Country Club, a private, gated community known for its vibrant lifestyle and natural beauty. Amenities include a championship 18-hole golf course, tennis, pickleball, fitness center, heated lap pool, courtside café, lively social events, scenic nature trails, and a kayak launch. The community offers an unmatched blend of luxury, activity, and tranquility.

After extensive renovations, this estate represents exceptional value in one of Naples’ most desirable private golf communities. Begin living the Audubon and Florida lifestyle today in a home that feels brand new, exquisitely finished, and ready for immediate enjoyment.  Audubon Country Club membership is required.
#226025835

NAPLES

260 CHESHIRE WAY

3 Beds

3 Baths

3,272 Sq.Ft.

$3,995,000

MLS#: 226025835

New on site 2 days ago
Exceptional coastal luxury awaits, in this 4 bedroom plus den, 4.5 bath estate home built by Stock Construction, featuring the highly sought-after Cocoplum model, perfectly positioned on one of the largest and most premium developer lots in the Isles of Collier Preserve. Welcome to 8859 Nevis Way, with panoramic, unobstructed sunset views over the lake and preserve, plus additional preserve views from the front, surrounding you with complete privacy and tranquility. Ideally located within the Isles in a private gated section of 61 homes, the Nevis Way location also provides convenient access to the Bayshore gate and Hamilton Harbor Yacht Club. This home showcases refined craftsmanship throughout, with over $600,000 in additional high quality builder upgrades, including custom ceilings, moldings, trim, wood flooring, and built-in shelving. Additional enhancements include designer window treatments, draperies, and upgraded lighting. The gourmet kitchen is a standout, featuring an expansive island, ceiling-height cabinetry, quartz countertops, and premium appliances, including an induction cooktop, wall ovens, and wine refrigeration. Seamless indoor-outdoor living awaits, with fully retractable sliders opening to a resort-worthy outdoor retreat. The outdoor space features Turkish natural stone pavers and a stunning 40-foot saltwater pool with spa, sun shelf, and water fountains. The impressive 62-foot covered lanai includes a spacious living area with gas fireplace, dining area, outdoor kitchen, and bar—all overlooking sparkling water and nature preserve views as far as the horizon. Inside, the thoughtfully designed split-bedroom plan offers ideal privacy for all. The spacious primary suite is a private sanctuary, complete with a spa-inspired bath featuring a walk-in rain shower, soaking tub, custom dressing table. The suite offers direct lanai access—perfect for morning coffee. Some of the many additional highlights include a whole house water filtration system, specially insulated garage and integrated smart home technology with Sonos audio, security system, cameras, thermostats, TVs, and outdoor lighting. Enhanced lush landscaping completes the setting. Residents of Isles of Collier Preserve enjoy a nature-inspired lifestyle, with over half of its 2,400 acres dedicated to lakes, preserves, and natural habitat. Amenities include miles of scenic walking and biking trails, waterways for kayaking and paddleboarding, resort-style pools, fitness center, dog park, tennis and pickleball courts, plus the waterfront Overlook Bar & Grill—all just minutes from downtown Naples.
#226036340

NAPLES

8859 Nevis WAY

4 Beds

4 Baths

3,669 Sq.Ft.

$3,995,000

MLS#: 226036340

Perfectly positioned at the end of a quiet cul-de-sac on an extraordinary 190+ foot lakefront lot, this single-family “JEWEL BOX GEM” in Pelican Bay has been completely reimagined to deliver exceptional design, craftsmanship, and modern technology rarely found in today’s market. Wide plank distressed wood floors, 8” baseboards, custom casement detailing, skylights, and Lutron lighting enhance the home throughout. The
vaulted great room is a showpiece, featuring a built-in media wall with glass shelving and a NetZero linear fireplace. The gourmet kitchen is thoughtfully designed with Macaubas Fantasy Quartzite countertops, marble and satin brass backsplash, custom cabinetry with glass display uppers, BLANCO sink, Monogram Café appliances, Zephyr downdraft vent, and Bosch dishwasher, while the adjacent dining area offers vaulted
ceilings, a custom buffet, and French doors. A spacious private den/office with frosted glass doors, bay window, and custom built-ins provides flexibility. The owner’s retreat features vaulted ceilings and refined detailing, leading to a spa-inspired bath with dual sinks, Riobel fixtures, Quartzite surfaces, a walk-in shower with rain head, and a freestanding soaking tub with garden views. The guest wing offers two wellappointed suites with custom closets, plantation shutters, and detailed millwork, along with a guest bath showcasing Essenza Blue Quartzite and a walk-in shower with mosaic pebble flooring. The finished garage mirrors the home’s quality with porcelain flooring, custom cabinetry, split AC, and a fully built-out laundry with quartzite counters, BLANCO sink, and Samsung Bespoke refrigerator and washer/dryer. Outdoors, enjoy a private resort setting with a covered lanai, motorized screens, summer kitchen with Napoleon grill, crema marble decking, full pool bath with shower, refinished pool and spa with mosaic tiling, fire pit area, patio, large fenced yard and serene lake views enhanced by a lakefront fountain and lushly landscaped flowering plantings and mature trees. Walkways, LED landscape lighting privacy wall accents and pebbled rock gardens all enrich the hardscape. Pelican Bay residents enjoy private beach access with dining and tram service. The amenity rich lifestyle at Pelican Bay offers tennis, pickleball, fitness center, community center activities Bike lanes, walking paths, sidewalks and community events, art classes, and so much more—offering the ultimate Naples coastal lifestyle. Minutes to luxury shopping and dining at Waterside Shops, Olde Naples and a large array of cultural events at Artis Naples Seize the rare opportunity to own a completely reimagined residence—featuring a new roof, impact windows and doors, and fully updated mechanical, electrical, lighting, and advanced technology systems—delivering unmatched peace of mind, modern luxury, and a level of turnkey living that is simply impossible to replicate at this price point.
#226035477

NAPLES

805 Lake Vista CT

3 Beds

3 Baths

2,630 Sq.Ft.

$3,995,000

MLS#: 226035477

Welcome to the Marbella in Pelican Bay! Stunning Gulf views from this spacious 2-bedroom plus den, 3 full bath residence boasting 2,555 square feet of living area. Gorgeous hardwood floors throughout, and beautifully updated kitchen and bathrooms. Located on the fifth floor with an abundance of natural light, this well maintained home features both eastern and western exposure with private balconies to enjoy beautiful sunrise and sunset views. Designed for comfort and convenience, residents enjoy concierge services, 24-hour staffed front desk, fitness center, full-service spa, beauty salon, four dining rooms, room service, and more. An attached assisted living facility offers additional peace of mind and future flexibility if care services are ever desired. A private tram provides easy access to Pelican Bay's renowned beachfront amenities. Offering the ultimate resort-style living, this exceptional residence combines luxury, convenience, and a vibrant social atmosphere in one of Naples' most sought-after communities.
#226026668

NAPLES

7425 Pelican Bay BLVD 506

2 Beds

3 Baths

2,555 Sq.Ft.

$3,995,000

MLS#: 226026668
Price reduced
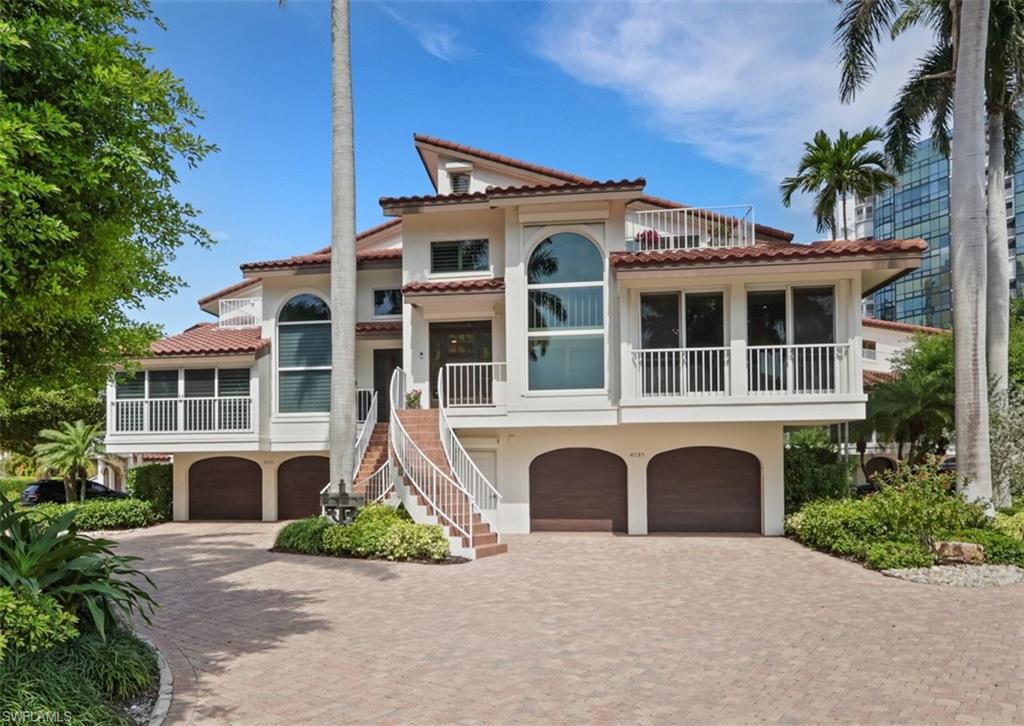
Breathtaking Gulf-front living with bay views! Experience Naples outdoor living in this beautifully updated residence in the exclusive gated enclave of Villa Mare in Park Shore. The conveniences of condo living, but in your own single family home steps to the beach. This TURNKEY spacious 4 bedroom plus den, 4.5 bath attached villa home offers the ease of maintenance-free coastal living, complete with a private elevator, attached 2-car garage, and over 4,000 square feet of thoughtfully designed interior space. Extensively upgraded with high-end improvements throughout, including new hurricane-impact windows and sliders, a 54” barrier hurricane system, three WiFi-controlled AC units with added dehumidification, whole-home water filtration, an updated elevator cab and wiring, new flooring throughout, custom closets, and so much more. The lower level has been completely reimagined with new cabinetry, counters, full bath, expanded second laundry, and a game and recreation area with full bar. It is almost like having a basement if you are from up North! Additional upgrades include automatic electric window shades, new stairway and tile, rebuilt overhangs, updated patios and balconies, EV charging outlet, and a hybrid oversized water heater, all thoughtfully designed for comfort, efficiency, and modern living. Perfectly positioned on the beach, this light-filled home showcases soaring ceilings, expansive living areas, and multiple outdoor spaces designed to capture panoramic Gulf and bay vistas. The chef’s kitchen features a Sub-Zero Fridge, Thermador induction cook top, generous prep space, and an oversized island ideal for entertaining, seamlessly connecting to formal and casual dining areas. The primary suite is a top-level retreat with stunning Naples Bay views, private balcony, volume ceilings, spa-like bath, and custom closets. One guest suite lives like a second primary with dual vanities, private sitting area and large closet. The third floor guest suite is complete with 4 additional bunks and amazing views! Villa Mare offers a private gated setting with lush landscaping, beach access, and close proximity to Venetian Village, Waterside Shops, and Naples’ finest dining and amenities. This is a rare opportunity to own a fully updated Gulf-front residence that perfectly blends luxury, privacy, and convenience, truly an exceptional coastal retreat. You have to see this home in person to understand the beauty!
#226013067

NAPLES

4737 Villa Mare LN

4 Beds

4 Baths

4,595 Sq.Ft.

$3,995,000

MLS#: 226013067
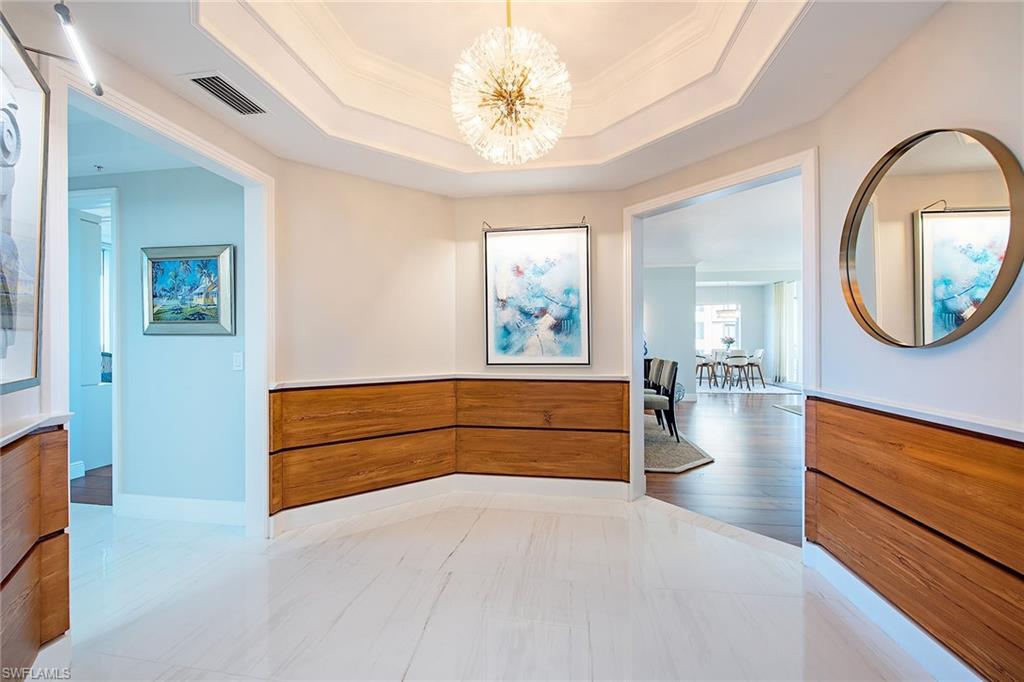
Arrive home in style with private elevator access that opens directly into your residence. Offering 2,800 square feet of fully renovated living space, this exceptional home blends sophisticated design with unmatched comfort. The spacious floor plan includes three bedrooms, three elegantly appointed baths, highlighted by 10-inch walnut flooring, 9-foot ceilings, designer wall coverings and all new lighting throughout. The chef-inspired kitchen is a showpiece with quartz countertops, premium stainless steel appliances and refined modern hardware. The remastered primary suite provides a serene retreat, featuring a luxurious soaking tub, illuminated mirrors, and a large picture window showcasing breathtaking views of the bay and Gulf. Enjoy outdoor living at its finest with two expansive wraparound lanais, one east-facing for peaceful sunrises, one west-facing for spectacular sunsets. Two dedicated parking spaces and an air-conditioned storage locker convey. In the beautiful, fully renovated Toscana at Bay Colony.
#226000106

NAPLES

8960 Bay Colony DR 801

3 Beds

3 Baths

2,800 Sq.Ft.

$3,995,000

MLS#: 226000106

1 ... 501 502 503 504 505 ... 666
* Listings identified with the FMLS IDX logo come from FMLS and are held by brokerage firms other than the owner of this website. The listing brokerage is identified in any listing details. Information is deemed reliable but is not guaranteed. If you believe any FMLS listing contains material that infringes your copyrighted work please click here to review our DMCA policy and learn how to submit a takedown request. © 2024. First Multiple Listing Service, Inc.

Send a message

Message successfully sent.

Your message

What is 3 + 4 ?

Reason for contacting?

I agree to receive email communication and understand I can unsubscribe at any time.

I agree to be contacted by Julia McCabe via call, email, and text for real estate services. To opt out, you can reply 'stop' at any time or reply 'help' for assistance. You can also click the unsubscribe link in the emails. Message and data rates may apply. Message frequency may vary. Privacy Policy

Sign Out

Virtual Assistant

Would you like to take the next step with this property? We can help you schedule a showing or virtual tour, or send you more details.

Yes, I would like more information.

Thank You for Your Reply, One of Our Agents will contact you as soon as possible

No, maybe later.

Thank you, you can always contact me via email, phone number or through the contact form.

Realhub AI

Lucy - Your AI-Powered Realtor

Update Your Temporary Password

Personalize your search

Enter your email and we'll notify you immediately when new listings match what you're looking for.

or enter email address

Already have an account ? Login here

Continue your home search

I agree to receive communications and understand I can unsubscribe at any time.

I agree to be contacted by Julia McCabe via call, email, and text for real estate services. To opt out, you can reply 'stop' at any time or reply 'help' for assistance. You can also click the unsubscribe link in the emails. Message and data rates may apply. Message frequency may vary. Privacy Policy

Already have an account ? Login here

We use cookies

We use cookies primarily for analytics to enhance your experience. By accepting, you agree to our use of these cookies. You can manage your preferences or learn more about our cookies policy.





