REALHUB is on fire today

Properties

Browse or get in touch to schedule a walkthrough.

  • Nearby me
Price range

Popular Features

Community Features

Association

Property Features

Waterfront

View

Exterior Features

Interior Features

Style

10000 properties match your criteria

Updated 1 minute ago

E-Alert name
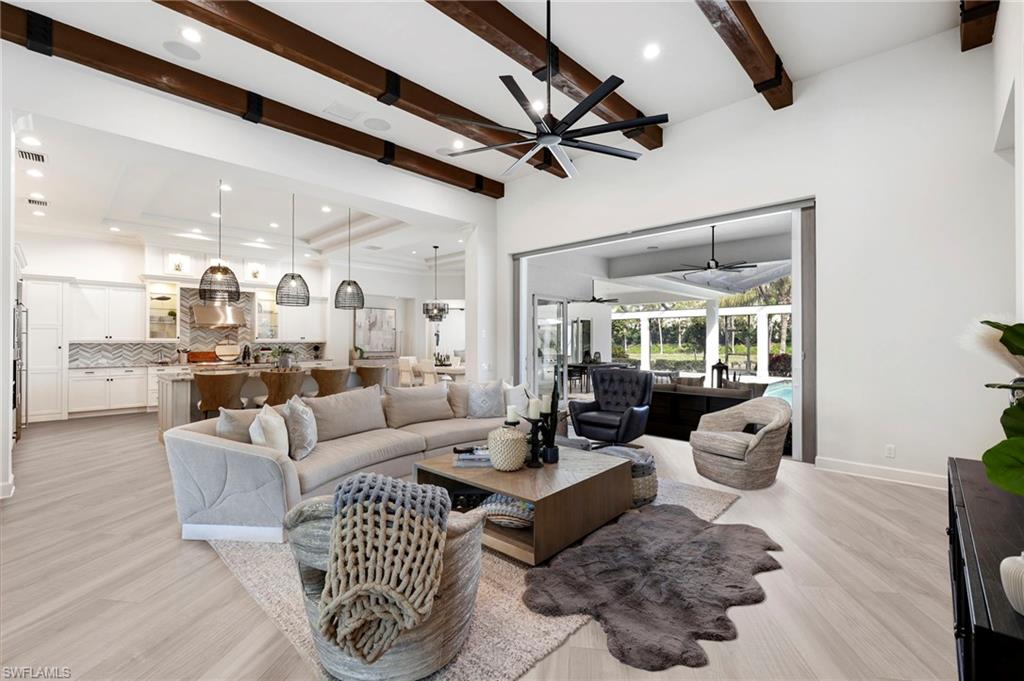
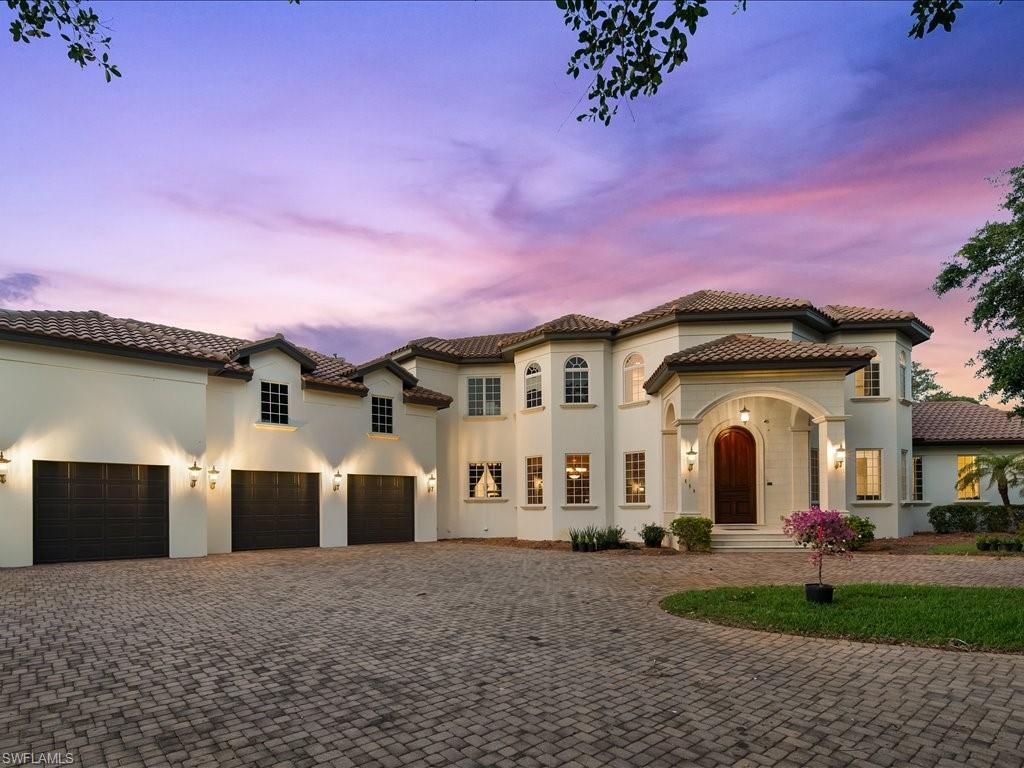
Move right into ultimate luxury in the Marco Island Estates section, in this contemporary coastal one-story oasis of 4697SF and 12,288SF total area including pool deck, 8,499 sq ft under roof for ideal indoor/outdoor living. An impressive foyer entry brings you to a 32'x20' great room featuring zero corner sliding walls and soaring windows for gorgeous light. From every room in the home, you are treated to sublime views of a double wide covered lanai with dual inlaid wood ceilings that overlook a resort style fenced yard, pool and integrated spa; with dual bubblers, and a sand beach sun shelf at one end, surrounded by lush tropical landscaping across the entirety of the pool deck. Featuring finished tray and volume ceilings, the great room living area is open to a sleek modern kitchen featuring a 12' x 5' island with veined quartz counters and matched backsplash, 5 seat breakfast bar, all custom cabinetry with undermount and upper cabinet lighting, walk-in butler's and service pantries leading to the formal dining area overlooking the pool. Relax and entertain friends and family in the spacious home theater with projector and surround sound; with candy bar, wine/bev fridge and powder room nearby. Also open to the lanai, retreat to the exclusive primary master suite wing with built-in's, his and hers walk-in closets and a beautifully appointed spa bath with wall-to-wall mirrors, built-in vanity, 6 ft. soaking tub and designer tile features. Adjacent is a wood lined study with coffered ceilings and lanai access. A second spacious split primary guest suite on the other side of the home features a large bath, walk-in shower, and walk-in closet. Partially furnished by Robb & Stucky, the furniture compliments the sleek lines of the home in a neutral palette. For further ultimate guest privacy, 2 more roomy cabana guest suites with private entrances overlook the pool and include large walk-in closets. Next to the cabanas is a full-size summer kitchen with an inlaid wood ceiling, a built-In grill and dining area for more entertaining. A large laundry room with built-in cabinetry is adjacent to a large mechanical room. This control 4 smart home includes lighting control, recessed and bespoke designer fixtures throughout. Dual garages with interior access and 4 car parking, flank the home with more parking on the circular drive. A contemporary coastal styling is felt through crown moldings, thoughtful wide plank wood-look porcelain, and stone tile flooring which enhance the clean lines and crisp interior design, creating a light and bright backdrop for the ultimate tropical lifestyle.
#224061971

MARCO ISLAND

1791 Osceola CT

4 Beds

4 Baths

4,697 Sq.Ft.

$3,975,000

MLS#: 224061971

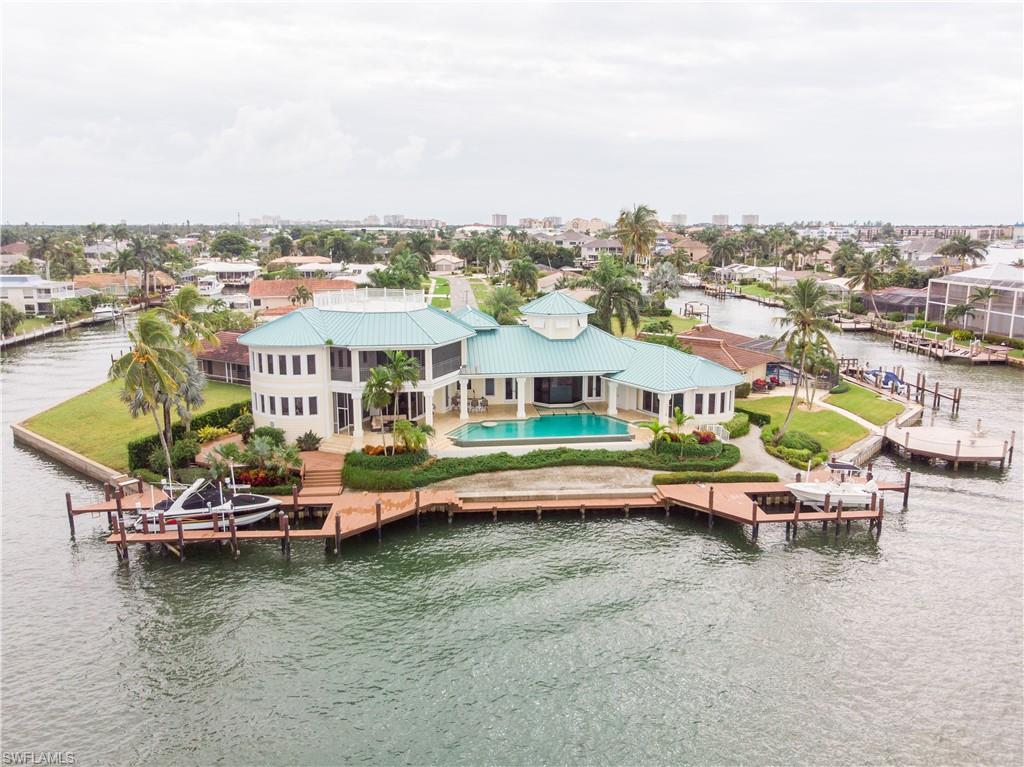
Welcome to waterfront luxury! Enjoy waterfront living without the worry - this home got NO WATER in the living areas or pool area during any storm (elevation certificate available)! HIGH AND DRY! This stunning custom-built home on a coveted southern-facing, cul-de-sac lot offers 4,117 square feet of meticulously maintained living space. Enjoy 4 spacious bedrooms, a versatile den/theater room, and 4 bathrooms, along with separate living/family rooms and a formal dining room. Custom-built and occupied by the only owner, this home has been pristinely cared for and thoughtfully updated along the way. Recent enhancements include a newer roof, modernized kitchen, newer appliances, updated water heaters, pool equipment, and fresh outdoor decking. Unique to this property, the pool and spa are elevated to the main level, allowing for seamless flow from the interior to the outdoor entertainment space - a rare feature and ideal for enjoying the sunset in privacy. The boat dock, replaced in 2022, features a 15,000 pound boat lift to keep your treasured boat out of the water and protected. The expansive lower level boasts a large garage that can accommodate up to 6 cars, plus two air-conditioned flex rooms ready to be tailored to your needs. This is more than a home; it's a lifestyle.
#225001513

NAPLES

140 Heron AVE

4 Beds

4 Baths

4,117 Sq.Ft.

$3,975,000

MLS#: 225001513

Warm sophistication defines this exceptional, fully renovated estate in the heart of Collier’s Reserve, set on nearly a half-acre with golf membership available. Inside and out, 927 Barcarmil Way showcases refined finishes, an open great room floor plan, soaring ceilings, intimate retreat spaces, and a timeless palette of warm, neutral décor. Seamless indoor-outdoor living is at the forefront, with the home flowing organically to an expansive outdoor oasis featuring generous covered areas, a charming fireplace gathering space with rustic mantel and stone accent wall, outdoor kitchen, electric awning, imbedded sun-shelf lounge chairs, soothing water feature, large pool and spa, picture-frame lanai cage, and manicured lawn space, all set against a tranquil riverfront backdrop with private dock.  The chef’s kitchen is the heart of the home and is thoughtfully designed with state-of-the-art appliances, including a Thermador gas range with stainless hood, Sub-Zero paneled refrigerator, wine refrigerator, massive stone island, stylish backsplash, under-counter lighting, chic high-gloss cabinetry with frosted glass accents and a paneled dishwasher.  The generous owner’s suite offers a serene retreat with a Zen-inspired, spa-like bath. All five baths are impeccably appointed with designer finishes that balance sophistication and comfort. An upstairs VIP guest suite provides exceptional privacy with a large bedroom, private screened balcony and adjoining open study. Additional highlights include an oversized garage with third bay for golf cart, air conditioning, epoxy flooring and custom storage built-ins. Major systems, including roof, HVACs and water heater, are newer, and the home’s overall condition is absolutely immaculate and pristine. Collier’s Reserve spans 450 acres of natural beauty and is recognized as the world’s first Audubon Signature Sanctuary community, offering championship golf, world-class club amenities, active tennis, pickleball and bocce, a newer fitness center, outstanding dining and a prime Naples location less than two miles from Vanderbilt Beach.
#226000128

NAPLES

927 Barcarmil WAY

4 Beds

4 Baths

4,271 Sq.Ft.

$3,975,000

MLS#: 226000128

Enjoy the luxury lifestyle from the comfort of your custom contemporary open concept home! Located just blocks from the beach, this residence offers exquisite architectural details including exposed wood beams and ceiling details, wood and tile flooring and cathedral entry door. With quality finishes such as all-wood custom cabinetry, high-end appliances including Sub-Zero refrigeration and wine storage, Wolf induction and convection cooking, Miele and Samsung appliances, no detail has been overlooked. Easy living is a dream in this home with cutting edge technology and automation: Lutron LED lighting, audio/video and security systems including a centralized systems control room, dual zone air with humidifier and Wi-Fi thermostats, tankless water heaters, Andersen impact-resistant windows and doors and motorized roll down screens and shutters. The fully automated pool has state-of-the-art equipment and lighting, complemented by a beautiful Silver Travertine lanai, a convenient summer kitchen and gas fireplace, ideal for outdoor entertaining. Truly a spectacular property.
#219084789

NAPLES

3180 Crayton RD

5 Beds

5 Baths

4,346 Sq.Ft.

$3,975,000

MLS#: 219084789

MOVE IN READY! BAYFRONT FMB. A BIG BOATER'S DREAM HOME featuring astounding 220 ft+ of waterfront!  Offering 4 Beds with Ensuite baths + Flex/5th bedroom + Pool Bath. This home is perfect for welcoming Big families & entertaining large events. Panoramic views of beautiful Estero Bay from your Waterfront Estate home here on Fort Myers Beach. Open Concept Kitchen & Dining areas & Florida room opening to the Bay, & Living room that flows into the Pool deck. Waterfront living at its finest! The Main dock stretches out into the Bay & has a Captains Walk with 2 docks. There is also a Canal side Boat slip. Inside the  welcoming entrance, you will be astonished with the openness of the entire home, with floor to ceiling windows throughout, drawing you to the pool/hot tub and the amazing smooth waters of the bay. The Master Ensuite bedroom offers relaxing Bay & Pool views from the 2nd floor & a private balcony to enjoy watching the Boats. 2nd floor also has a Guest Ensuite. The main floor boast 2 additional beds/baths plus flex/5th bedroom. An easy stroll to the Beach to enjoy Dreamy Sunsets. Renovation completed, with NEW Flooring, NEW Kitchen & NEW Furniture. Photos updated as of 3/16/23
#223044625

FORT MYERS BEACH

21521 Madera RD

4 Beds

4 Baths

3,969 Sq.Ft.

$3,975,000

MLS#: 223044625

This stunning POOL and SPA home with breathtaking PRESERVE views is truly a showplace and will impress even the pickiest buyers. Perfect for those who like privacy. This preserve is extremely unique, you've never seen anything like this, it's like being on safari. Must see this to truly appreciate it's beauty. Highly coveted Southwest exposure for breathtaking sunsets. Professionally decorated ENTERTAINER'S DREAM home with an open concept floor plan, tons of natural light, chef's dream kitchen & LUXURY OUTDOOR LIVING. Soaring ceilings and enormous light filled glass sliding doors for that airy feel. Large living room with custom built-in shelves and cabinets, fireplace, coffered ceiling, dining area with built-in bar and zero corner glass sliders. Stunning chandeliers throughout. Majestic office/den with custom built-in shelves and cabinets. Your divine and private master suite includes his and hers walk-in closets with custom built-ins, a walk-in shower, gorgeous tub and dual sinks. Master bedroom is located on the side of the home and walks out to the lanai, perfect for your morning coffee. Each guest bedroom has its private bathroom for your guest's comfort. Gourmet chef's kitchen with lots of cabinets, huge island, breakfast bar, walk-in pantry, gorgeous backsplash and gas stove. The amount of covered and uncovered outdoor space is unreal, allowing you to enjoy being outside all year round. Outdoor area will impress you with large outdoor kitchen. Saltwater pool and spa with waterfalls overlooking vast preserve. This majestic home with UPGRADES GALORE was decorated by professional designer with no expenses spared. Furniture and decorations are negotiable. Low HOA dues with luxury amenities, pickleball, tennis, resort style pools and fitness. Just minutes to Old Naples, famous 5th Ave, world class beaches and Hamilton Harbor Yacht Club.
#224029313

NAPLES

8931 Nevis WAY

4 Beds

4 Baths

3,658 Sq.Ft.

$3,975,000

MLS#: 224029313

This extraordinarily large Alligator Lake lot offers a rare opportunity to build a custom home PLUS guest house in arguably the most private setting in the City of Naples.  This serene lakefront property is just 3 houses from the beach on a secluded, dead-end road.  Live just a short stroll to 5th Avenue, Cambier Park, The Beach Hotel & Golf Club and all that Old Naples has to offer.
#215022756

NAPLES

175 South Lake DR

None Beds

None Baths

0.8541 acres

$3,975,000

MLS#: 215022756

L.2175 -  Big price drop on a wonderful vacant lot! Beach access via easement right across the street from this beautiful .54 acre homesite! Perfect opportunity to build your dream home on this oversized, 23,522 Sq.ft. lot on prestigious Gordon Drive across from the beach. Eligible for associate Port Royal Club membership. See supplements for survey and conceptual drawings by the renowned Kukk Architecture and Design of Naples, depicting an amazing, open concept, luxury home with elevator and four car garage.
#218076230

NAPLES

3435 Gordon DR

None Beds

None Baths

0.54 acres

$3,975,000

MLS#: 218076230

This home survived Hurricane with no damage.  Immaculate, fully updated luxury residence on a private one-and-a-half acre homesite in desirable Pine Ridge.  Discerning owner sparred no expense w/pride of ownership & attention to details when completely renovating this resort style home! Add some BALANCE to your life, relax & escape under your large 'Island Time' Tiki Hut equipped w/outdoor kitchen, sitting area & hammock for the perfect afternoon nap! Lounge in the custom pool & spa while watching a movie on the outdoor projector. Gather your friends for a volleyball game on the sand court. Practice your golf game in the privacy of your backyard w/your very own putting green! The oversized 3 car garage & pole barn is perfect for an RV, boat, workshop, hobby or car enthusiast! We could go on and on with the setting & outside...now for the spectacular inside!  With over 5100 sq feet of living, every room looks like a brand new home!  4 spacious bedrooms featuring 2 master luxury suites, 4.5 completely renovated baths & upper level wraparound deck. The spacious open concept, kitchen & living room w/ fireplace is an entertainer's delight. Centrally located.  Amazement Guaranteed.
#222046387

NAPLES

537 Gordonia RD

4 Beds

4 Baths

4,472 Sq.Ft.

$3,975,000

MLS#: 222046387

Charming Old Naples cottage style home on beautiful tree-lined 2nd Ave North just four blocks from the beach. A whimsical front porch leads you into the living room with volume ceilings, crown moldings and eight-foot French doors looking into the idyllic backyard. The bright kitchen with a Wolf induction cooktop opens to a generous family/dining area with a cozy fireplace. French doors from the living areas and the primary bedroom lead to the large screened back porch with a beautiful tongue-and-groove cedar ceiling. Lounge on the porch overlooking the enchanting, private backyard with a pool, spa and new stone pool deck. Recent upgrades include new wood plank flooring and paint throughout, custom office built-ins, California closets, Sub-Zero refrigerator, AC, water heater, enlarged guest shower, Encore garage cabinets and finished floor, pool heater, fence and more. The residence sits on a generous .23-acre lot with southern exposure in a desirable flood zone with back alley access to the two-car garage. Plenty of parking on the front and back driveways. Close to the shops and restaurants on 5th Ave S and 3rd St S. This is the perfect Old Naples retreat.
#224061195

NAPLES

430 2nd N AVE

2 Beds

2 Baths

2,312 Sq.Ft.

$3,975,000

MLS#: 224061195

Immediate Golf Membership Available! Situated on the 10th fairway of Mediterra's North course, imagine waking up every morning to sweeping views of the water and golf course. This spacious home boasts an open design with pocketing sliders, creating a seamless connection to the expansive outdoor living spaces. Outside is where you will be whether grilling out at the outdoor kitchen, taking a dip in the rock-adorned pool or spa, or enjoying the unparalleled sunsets at the built-in fire pit. One of the standout features of this home is its flexible layout. Along with the 3 bedrooms, there's also a spacious family room that is perfect for a sports gathering or can easily be converted into an oversized guest suite if you are in need of a fourth bedroom (virtual photos shown). Details include a coffered ceiling, stone floors throughout, an electric fireplace and more. Enjoy peace of mind with this home's 2020 roof, impact windows and doors, a whole house generator as well as an air-conditioned garage.  Located in the award-winning community of Mediterra featuring two Tom Fazio championship golf courses, pickleball, tennis, state-of-the-art fitness and a private beach club.  Enjoy your toes in the sand and golden sunsets at Mediterra's fully renovated private Beach Club, situated along the Gulf! Imagine arriving to have your car valet parked and and lounge chairs and umbrellas waiting for your arrival or set up upon your request. With 10,000 square feet of space, the upper level offers indoor and al fresco dining, a full bar, swimming pool along with lockers and dressing areas for changing. Spend the day and enjoy dinner while watching the sun set in the distance.
#223094788

NAPLES

29130 Marcello WAY

4 Beds

4 Baths

5,144 Sq.Ft.

$3,975,000

MLS#: 223094788

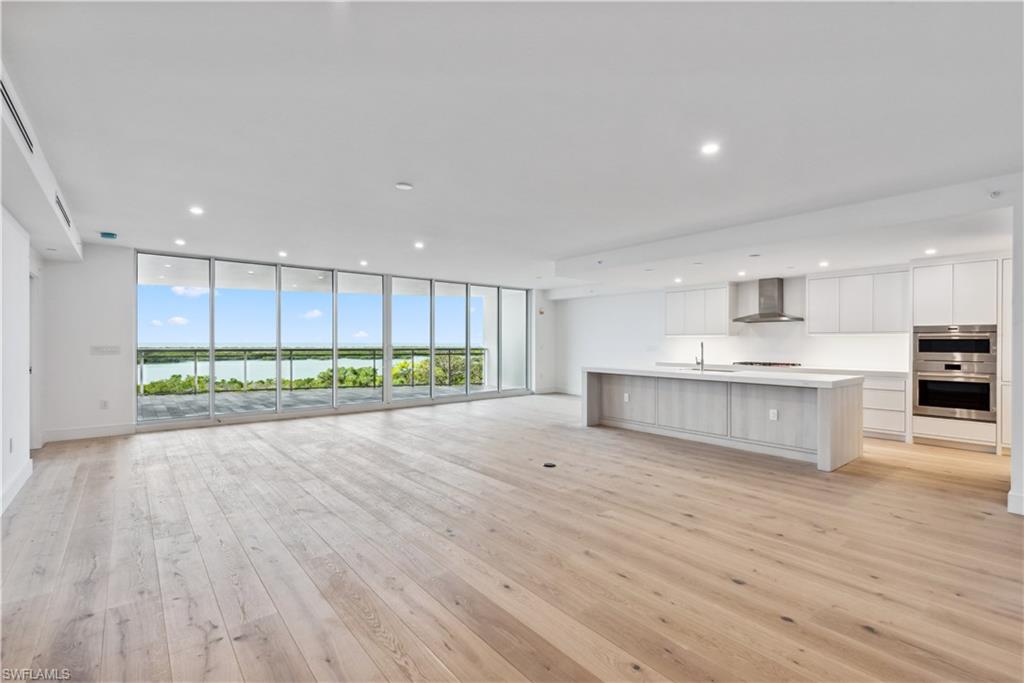
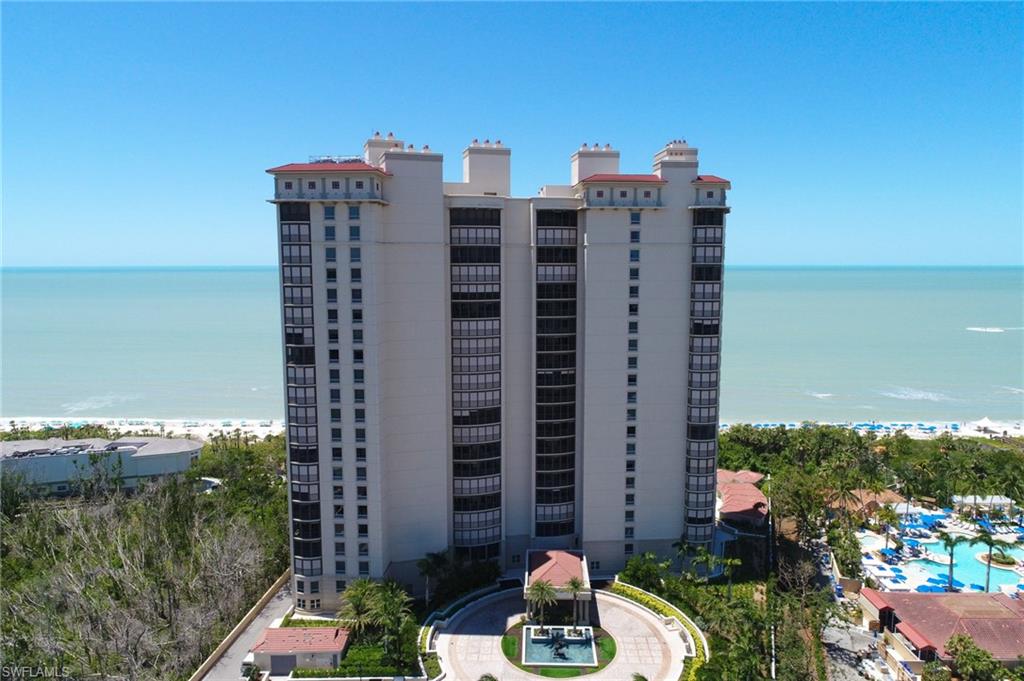
Fantastic opportunity to own a luxurious condominium at the Veracruz in prestigious  Cape Marco.  Truly an island paradise, this gorgeous residence offers total luxury with amazing views of the entire Marco Beach, Gulf of Mexico and the 10,000 Islands from both west and east facing balconies.  Enjoy sunrise over the Island and sunset over the Gulf every day of the year!  Enter this spacious 3 bedroom, 3 ½ bath condo home with your private elevator lobby and 10 ft. ceilings . Professionally decorated with gas fireplace, wet bar, quality furniture and marble flooring.  The gourmet kitchen offers gorgeous natural Taj Mahal quartzite,  and the finest appliances including 6 burner gas range and SubZero refrigerator.  Marco Island's premier building offers amenities galore including a gorgeous entrance and lobby,  luxurious social room and bar areas, billiards, movie theater, fitness center, two pools, sauna, outdoor grilling area, extra storage, two assigned garage parking spaces, and guest suites.  Cape Marco adds a community Fitness Center,6 Har Tru tennis courts, private beach access, and secure 24 hour guard gate with spectacular entrance and fountain. Furnished per inventory.
#224000624

MARCO ISLAND

940 Cape Marco DR 1004

3 Beds

3 Baths

3,268 Sq.Ft.

$3,975,000

MLS#: 224000624

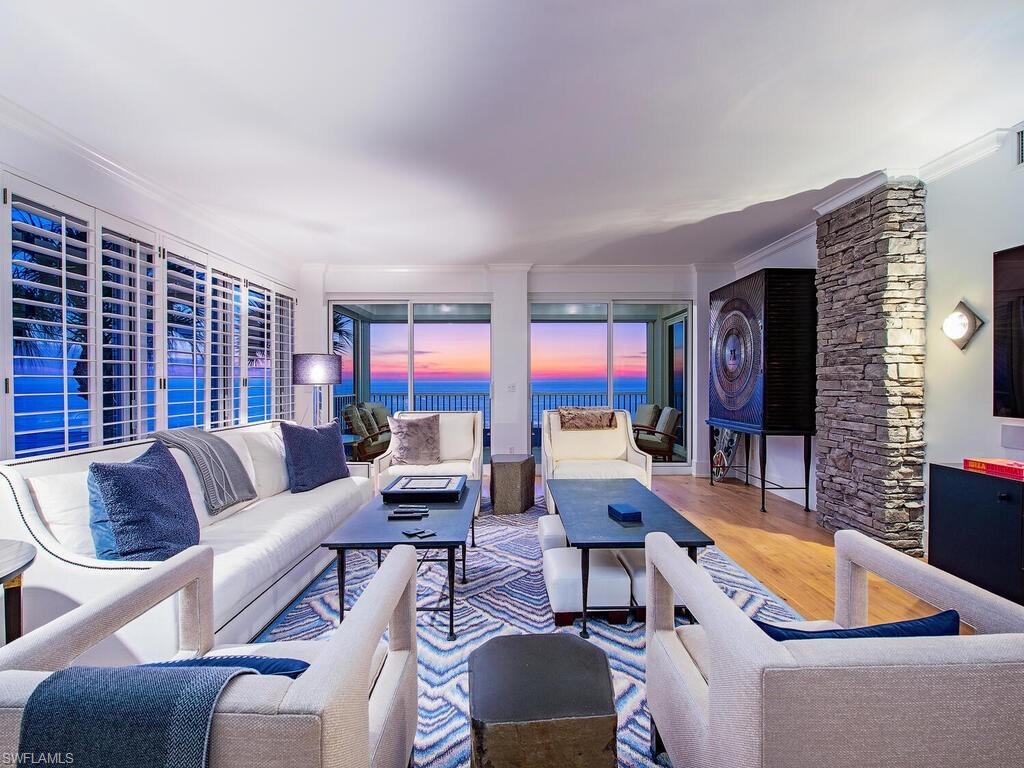
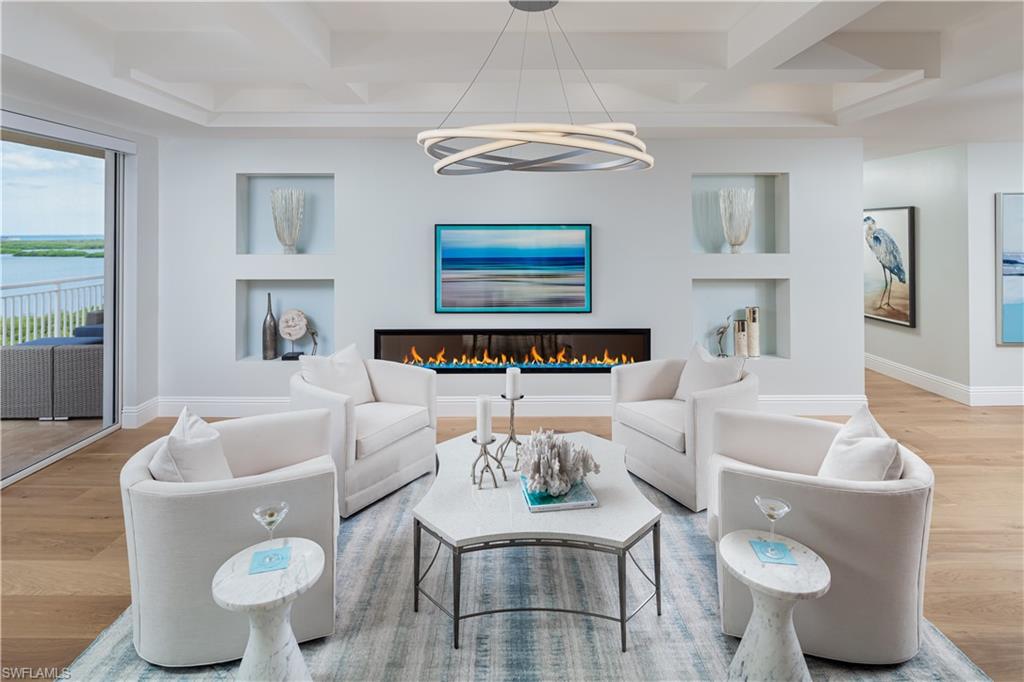
Beautiful Pelican Isle PH w/imposing views of Gulf of Mexico from west sunset lanai! East morning lanai off kitchen is perfect to see sun rise starting its daily roll toward the western horizon at sunset. Wow! A spacious kitchen suite, with priv. entrance, inc. lg. family rm/entertainment area, morning eat-in area, lg. laundry rm + big closet that could double as pantry. All cabinets & built-ins have pull out features for max storage capability. A favorite is a private office that could serve as Lg room, a special space! Main area highlights a full wall of impact glass sliders overlooking the Gulf. A stunning backdrop of this grand PH! Lovely formal bar area + storage rm. The intimate conversation area could also serve as gracious DR. The grand master suite overlooks the Gulf & opens to lanai. MBath suite has lg window over the Gulf - a personal sanctuary in your Naples retreat. Formal entrance to PH on north, opens to beautiful Gulf views. 2 exc. lg unsuits, plus smaller BR/office w/full 4th BR. Storage is abundant! 2 prime deeded parking spaces! Pelican Isle Yacht Club lifestyle features lovely amenities, amazing social gatherings, social functions & sports!  Separate membership.
#222064156

NAPLES

435 Dockside DR 1102

4 Beds

4 Baths

4,516 Sq.Ft.

$3,975,000

MLS#: 222064156

H.12826 - Step out of your front door and onto a sidewalk that leads directly to the Gulf!  Designed by Falconer Jones and built by Knauf-Koening, Naples’ most coveted building team, this home expertly blends modern elegance with a casual coastal feel.  After entering through the double mahogany doors, you’re met with a soaring 19 foot ceiling, Legno Bastone oak floors, and an expansive great room.  Tucked away toward the rear of the house is a well-appointed kitchen with Ruffino cabinetry, sleek quartz countertops, Wolf-Sub Zero appliances, butler’s pantry, and a charming breakfast nook.  Large sliders give way to a luxurious pool and spa area designed to maximize your outdoor experience.  Flanked by the master suite, an impressive Cabana room, a summer kitchen, and outdoor living space with electric screens and shutters, your tropical paradise will never be far away.  This home is only two years old and better than new construction, as its meticulous owners have fitted out the closets and installed tasteful window treatments allowing the new owners to move right in. CLICK THE “VIRTUAL TOUR” FOR A BETTER LOOK AT THIS PROPERTY.
#218016381

NAPLES

425 Harbour DR

4 Beds

5 Baths

4,916 Sq.Ft.

$3,975,000

MLS#: 218016381

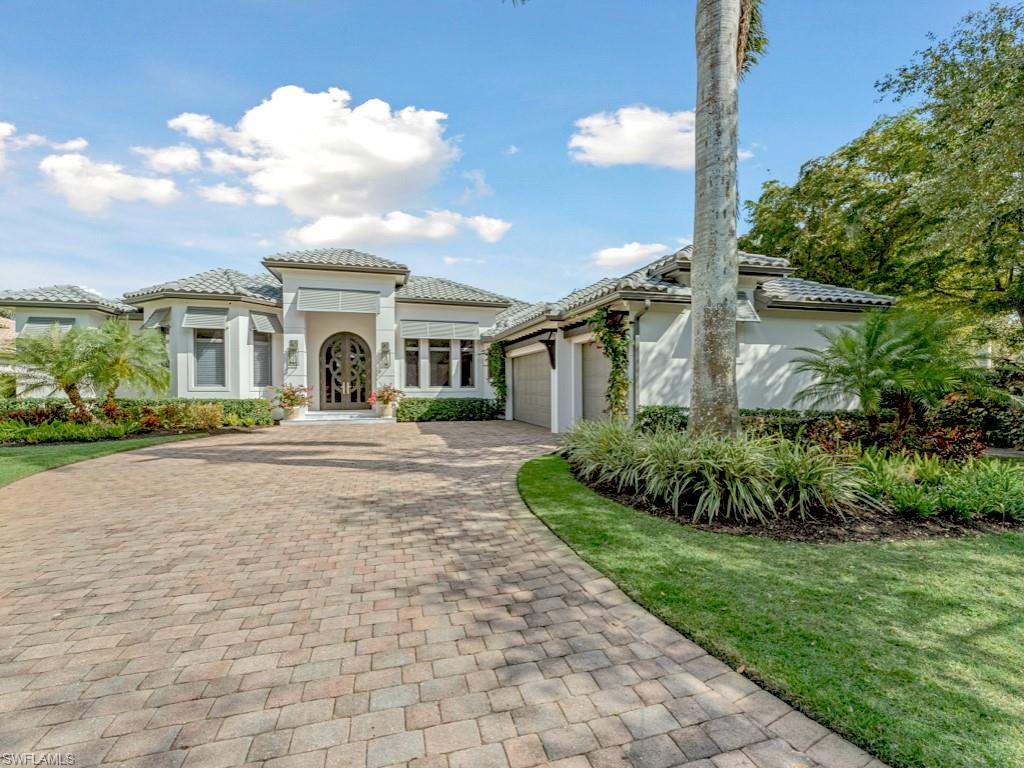
H9316.  True value in this classic residence custom built in 2007 on 0.39 acres benefiting from multiple updates since 2015. Entry foyer leading to formal living room with views of a south-facing covered veranda, pool and spa surround and garden, lushly landscaped and fenced. Formal dining room; generously proportioned private study; great room with vaulted ceilings - a light-filled gathering space with gas-fed fireplace that adjoins a family dining area and well-designed kitchen. Veranda: multiple seating areas, dining space, outdoor kitchen and the pool accessed via corner-opening sliding doors. Primary suite: generous in size, separate reading area, two large and fitted closets, double sinks, jetted tub, separate shower and bidet. Second level: two ensuite bedrooms with covered balcony accessible from each room. Note: whole-house water filtration system; 500-gallon in-ground gas tank (fuels outdoor grill, great room fireplace, and 22KW whole-house generator); solar and electric pool heater; impact windows and doors; partially shuttered lanai; 3-bay garage with storage cabinets; ACs (2020); water heater (2021). MPOA membership available to Moorings residents.
#223019168

NAPLES

650 Bow Line DR

3 Beds

4 Baths

3,845 Sq.Ft.

$3,975,000

MLS#: 223019168

1 ... 506 507 508 509 510 ... 666
* Listings identified with the FMLS IDX logo come from FMLS and are held by brokerage firms other than the owner of this website. The listing brokerage is identified in any listing details. Information is deemed reliable but is not guaranteed. If you believe any FMLS listing contains material that infringes your copyrighted work please click here to review our DMCA policy and learn how to submit a takedown request. © 2024. First Multiple Listing Service, Inc.
 - property

Send a message

Message successfully sent.

Your message

What is 3 + 4 ?

Reason for contacting?

I agree to receive email communication and understand I can unsubscribe at any time.

I agree to be contacted by Julia McCabe via call, email, and text for real estate services. To opt out, you can reply 'stop' at any time or reply 'help' for assistance. You can also click the unsubscribe link in the emails. Message and data rates may apply. Message frequency may vary. Privacy Policy

Sign Out

Virtual Assistant

Would you like to take the next step with this property? We can help you schedule a showing or virtual tour, or send you more details.

Yes, I would like more information.

Thank You for Your Reply, One of Our Agents will contact you as soon as possible

No, maybe later.

Thank you, you can always contact me via email, phone number or through the contact form.

Realhub AI

Lucy - Your AI-Powered Realtor

Update Your Temporary Password

Personalize your search

Enter your email and we'll notify you immediately when new listings match what you're looking for.

or enter email address

Already have an account ? Login here

Continue your home search

I agree to receive communications and understand I can unsubscribe at any time.

I agree to be contacted by Julia McCabe via call, email, and text for real estate services. To opt out, you can reply 'stop' at any time or reply 'help' for assistance. You can also click the unsubscribe link in the emails. Message and data rates may apply. Message frequency may vary. Privacy Policy

Already have an account ? Login here

We use cookies

We use cookies primarily for analytics to enhance your experience. By accepting, you agree to our use of these cookies. You can manage your preferences or learn more about our cookies policy.