
REALHUB is on fire today

Properties

Browse or get in touch to schedule a walkthrough.

  • Nearby me
Price range

Popular Features

Community Features

Association

Property Features

Waterfront

View

Exterior Features

Interior Features

Style

10000 properties match your criteria

Updated 1 minute ago

E-Alert name
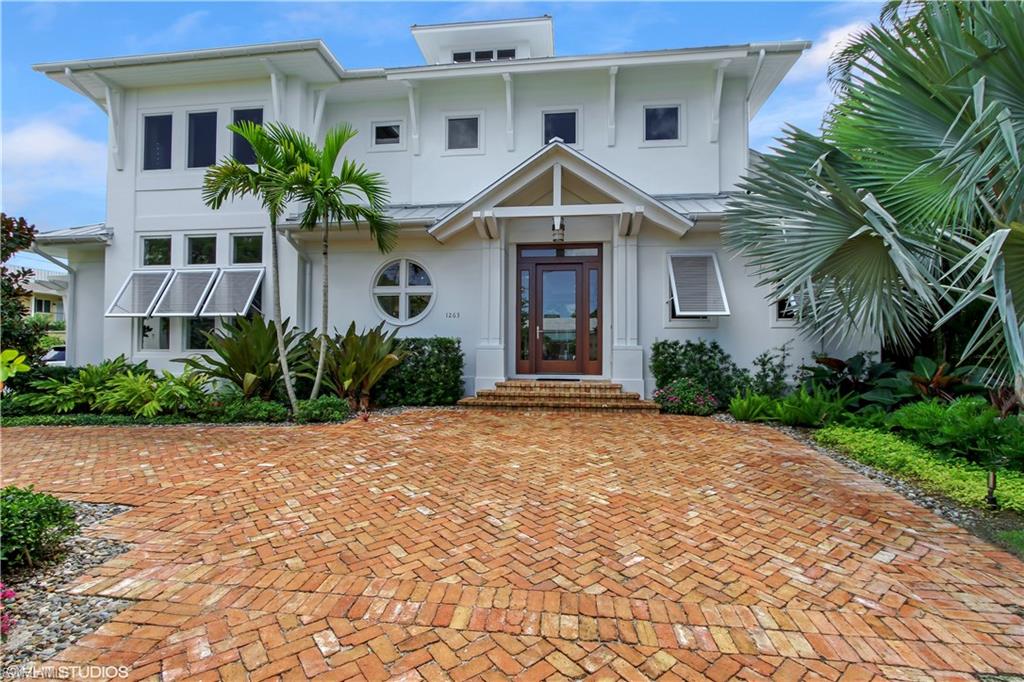
Nestled in the heart of the vibrant downtown Olde Naples area is this stunning new construction home. Just a few short blocks to the beach and one block to 3rd Street's famous shopping and dining. A stunning example of MHK's extraordinary architecture and state of the art design, this home includes five bedroom suites with a first floor master and offers the ultimate Florida lifestyle. Exquisite interior finishes abound, complimented with designer lighting and white oak wide plank flooring. The gourmet kitchen and family room are truly exceptional where natural light floods through dramatic folding glass walls. Open and expand your living space to include a pool/spa, outdoor kitchen and fireplace. Come experience high style luxurious living at its best while still preserving the warmth and charm of Olde Florida. Truly a masterpiece, this most magical home is being offered completely furnished and is turn key ready.
#217043316

NAPLES

1263 4th S ST

5 Beds

5 Baths

3,557 Sq.Ft.

$3,995,000

MLS#: 217043316
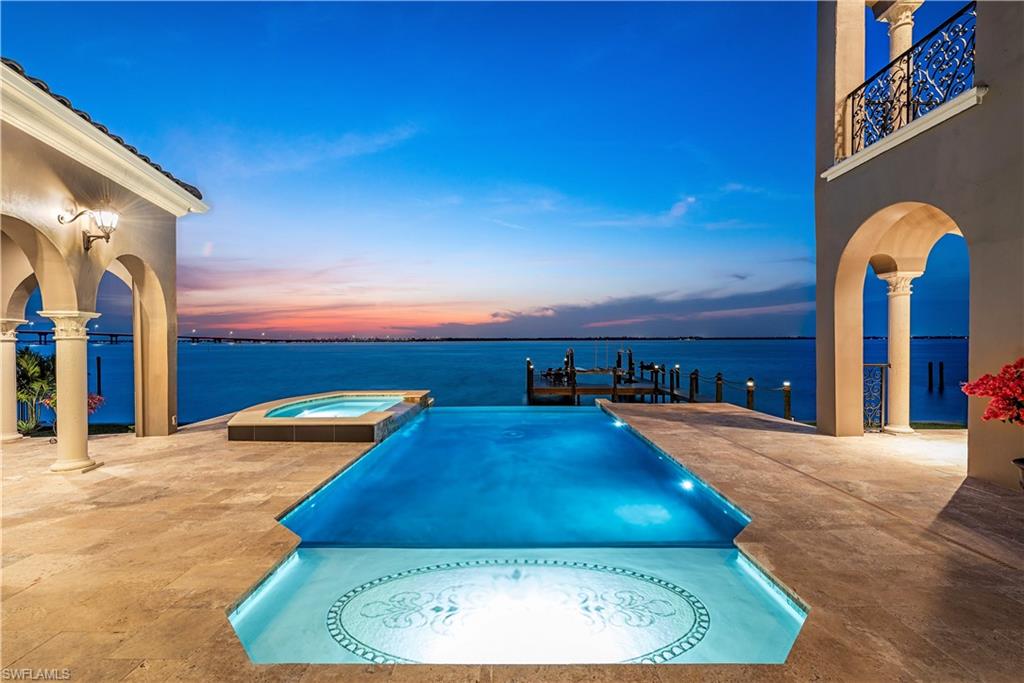
Welcome to 3914 W Riverside Drive. This stunning Caloosahatchee riverfront estate, originally designed by W.A. Bud Lawrence has been completely reimagined for today's discerning buyer. Offering a bright and open concept floor plan with 5 bedrooms which includes 2 master suites (one upstairs and one downstairs), a waterfront office, a detached guest house, 5.5 bathrooms, a large 3 car garage, and over 5,200 square feet of living space, this home lives very comfortably. The redesigned chef's kitchen includes an expansive island, custom made Captiva Design cabinets, a Wolf range, 2 Subzero refrigerator/freezers, a built-in Miele coffee bar, and a walk-in pantry. Other features/updates throughout include a brand-new roof (2023), 5 new AC units, new sea wall cap (2023), impact windows/doors, a wine cellar, elevator, Lutron lighting, enclosed atrium with a butterfly garden & Koi pond, and so much more. Outside you're offered a completely redesigned and expansive living space, a brand-new infinity edge pool with an oversized spa (2023), a fireplace, and an outdoor kitchen. The oversized boat dock includes a 10K pound lift, and a large seating area. With over a million dollars spent in recent renovations and improvements, this home is better than ever before. The interior of the home was safely above all past hurricane flooding with the finished floor elevation at 9.5’. Currently in place is an assumable flood insurance policy at just $1,686/year! Located in one of the most desirable neighborhoods off of historic McGregor Blvd, just minutes from downtown Fort Myers and our world-famous beaches, you’ll love the lifestyle offered here. With the perfect blend of old-world design and modern amenities, you’re truly able to have it all with this once in a lifetime property.
#2025014442

FORT MYERS

3914 W Riverside DR

5 Beds

5 Baths

5,257 Sq.Ft.

$3,995,000

MLS#: 2025014442
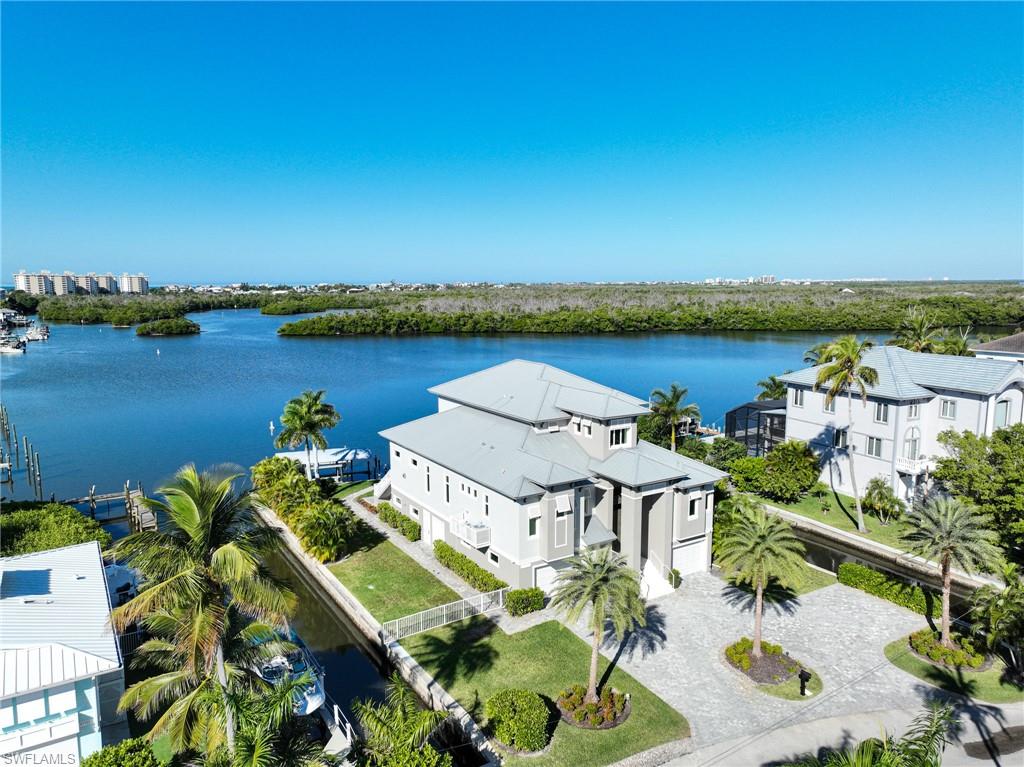
The ultimate bay front home is now available for immediate purchase and move in.  This 3 story 4 bedroom + den home sits on over a half an acre bayfront lot with water on 3 sides with western exposure and south and west sun on the swimming pool and spa and the covered boat dock with lift provides premier boating with easy access to the Gulf both through the north and south passes and a very short walk to the beach! A new seawall, that was substantially raised, was installed when the home was being constructed.  The home was built in 2018 by Damon Custom Structures (DCS), plans by RG Designs and with just under 4,000 AC sq ft and 9,144 total sq ft of living space the emphasis was on views, quality and living on one level.  The features include: open floor plan with wide bay views form the great room, dining room, kitchen and bar which all open to the screened and electric shuttered oversized covered lanai with seating area, fireplace & tv, summer kitchen with gas grill and sit at bar all overlooking the swimming pool, spa and bay.  The sliders pocket all the way to allow the indoor and outdoor areas to merge into one for the best in entertaining. The amenities include 12’ ceilings with incredible ceiling details  throughout, wide plank wood floors, custom kitchen cabinets to the ceiling, gas cooktop, large sit at kitchen island, best in appliances including full size cabinet built in refrigerator at the bar, custom millwork and doors.  The main floor master bedroom has sliding glass doors to a private lanai area with long water views, beautiful built-in closets,  an en suite bath with his and her areas, walk around shower and top of the line Toto toilet.  The guest bedroom on the main level is currently being used as a craft room with desk area.  The office with custom built in desk & cabinetry, laundry and powder bath complete the mail level.  The 3rd level features the two other guest bedrooms with large en suite baths both with water views and access to the covered lanai and the most amazing views and sunsets. The swimming pool, spa and deck sit right on the bay with walkways to the home and dock providing ample room for a great pool party.  The fenced in yard is large enough for kids, grandkids or your pets to play.  The garage level offers room for 4 cars plus all the toys you can think of and a large storage area. A private elevator, control 4 electronics audio video with ceiling speaker system, security system with cameras, all concrete construction, Anderson impact windows, impact doors and garage doors, epoxy floors, standing seam metal roof with secondary water resistance and a whole house generator complete this incredible opportunity.  Best of all this home shows as new and comes furnished and ready to move in.
#225080082

BONITA SPRINGS

27695 Bay Point LN

4 Beds

3 Baths

3,929 Sq.Ft.

$3,995,000

MLS#: 225080082
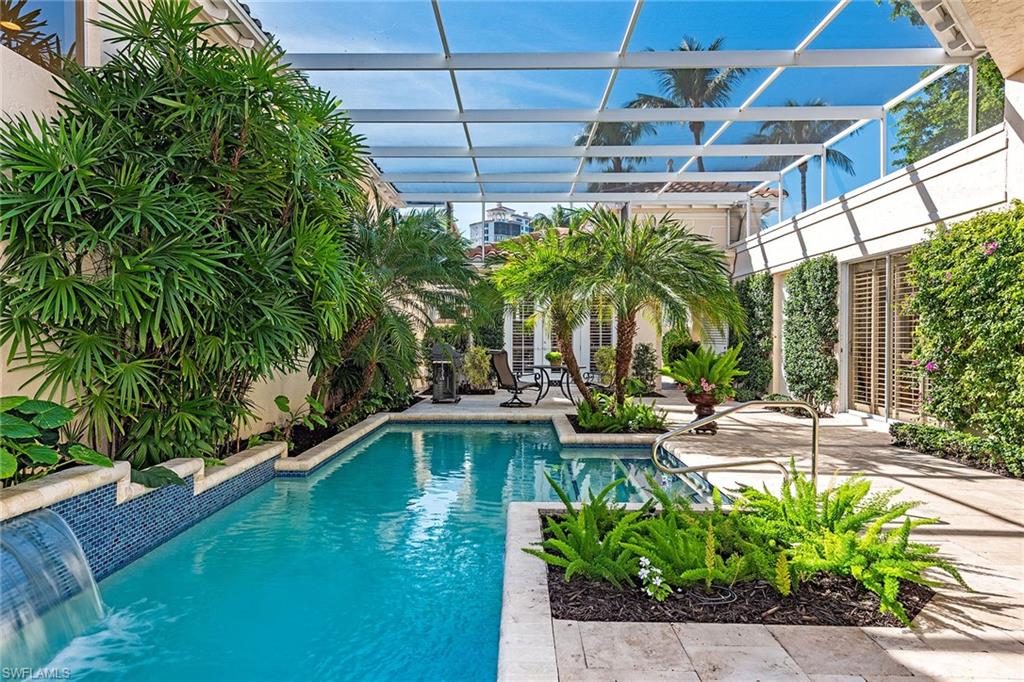
Island time. Remodeled and remastered to spacious, light and bright open concept living spaces, this private courtyard villa welcomes you into a lushly landscaped, tropical and sunny, screened pool courtyard. Offering long lake views, desired long driveway and unique additional side courtyard. The separate guest house opens to spacious lap pool with waterfall wall. Open kitchen with spacious island boasts upscale appliances including induction cooktop. CocoBay offers the sought-after location only a short stroll across the boulevard to the beach tram station and berm walk to Pelican Bay’s private beach and restaurants. Resort-style beach attendants offer resident members and guests chair and umbrella services, while restaurant and bar service await beachside. Enjoy all Pelican Bay amenities in this private gated community.
#225080212

NAPLES

7849 Cocobay DR 1

3 Beds

3 Baths

3,001 Sq.Ft.

$3,995,000

MLS#: 225080212
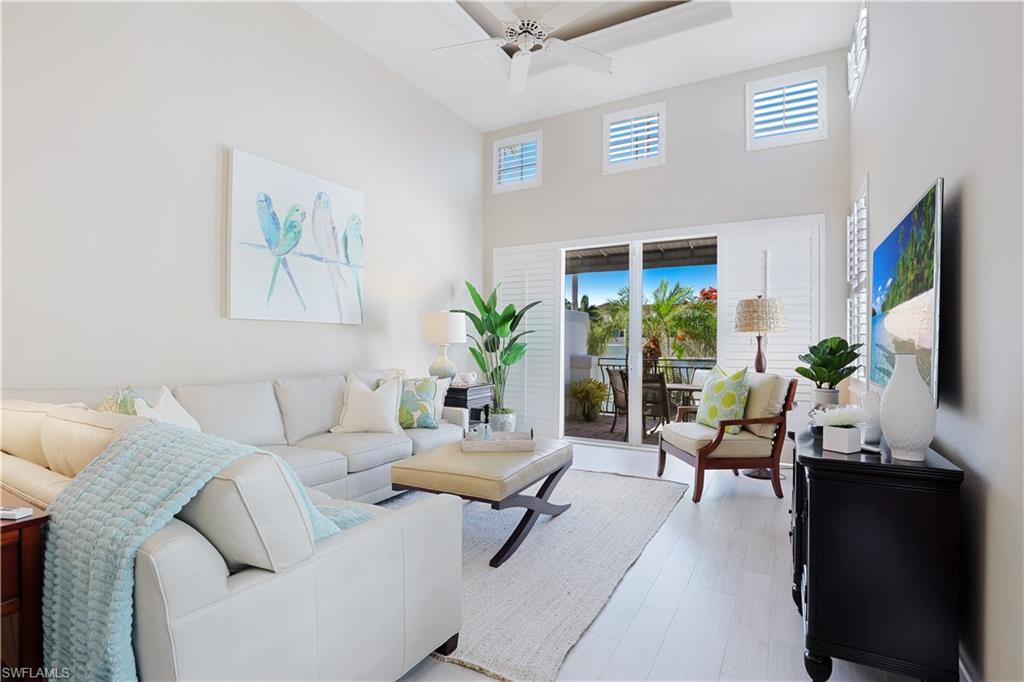
V6272. What you have been looking for! Fabulous location - three blocks to the Gulf and two blocks to Fifth Avenue South. Beautiful villa/townhome with a south facing private courtyard pool. Many thoughtful updates and improvements that include a remodeled and expanded kitchen, all baths remodeled, pool resurfaced and installed new tile. This villa home feels like new. There is a bonus space on the first level, that can be used as a dedicated exercise room, art studio, storage, or whatever you need it to be. The garage is ideal for two cars and a golf cart, with room left over for bikes and beach toys. The roofs were replaced approximately two years ago, with exterior paint done in 2021. Beautiful front entry door replace. Appliances, AC, water heater have all been replaced. There is a private elevator that takes you from the garage entry level to both the main and 2nd living levels. The Villa shows and lives beautifully. Garage entrance is off the alley on the north side of the building. There is an on demand generator for all the residences at Villa Firenze, in the event of a power outage it was designed to run the AC in each unit.
#222044441

NAPLES

391 2nd S AVE 4

3 Beds

3 Baths

2,537 Sq.Ft.

$3,995,000

MLS#: 222044441
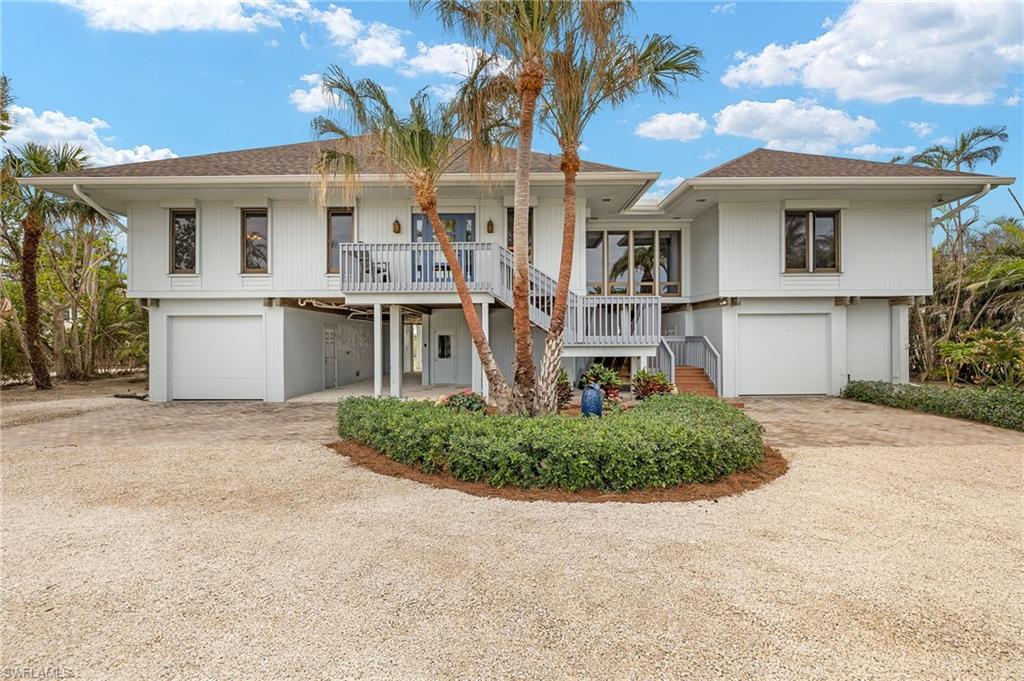
Experience coastal living at its finest at 5045 Joewood Dr., where luxury meets tranquility on a sprawling 3-acre lot with 100 feet of Gulf frontage. This meticulously maintained home boasts 3 bedrooms, 3 bathrooms, and a private home office, along with a chef-inspired kitchen featuring custom cabinetry, quartz countertops, stainless steel appliances, and built-in wine and beverage coolers. A newly installed roof, air conditioning, and electrical systems ensure worry-free living, while luxury vinyl plank floors and electric storm protection add to the home’s appeal. Step outside to the expansive 60-foot porch and take in the stunning Gulf views, all surrounded by newly landscaped grounds that offer both beauty and privacy. With an elevator for convenience and ample storage space, this exceptional property is the perfect blend of modern luxury and natural splendor.
#224099267

SANIBEL

5045 Joewood DR

3 Beds

3 Baths

3,223 Sq.Ft.

$3,995,000

MLS#: 224099267
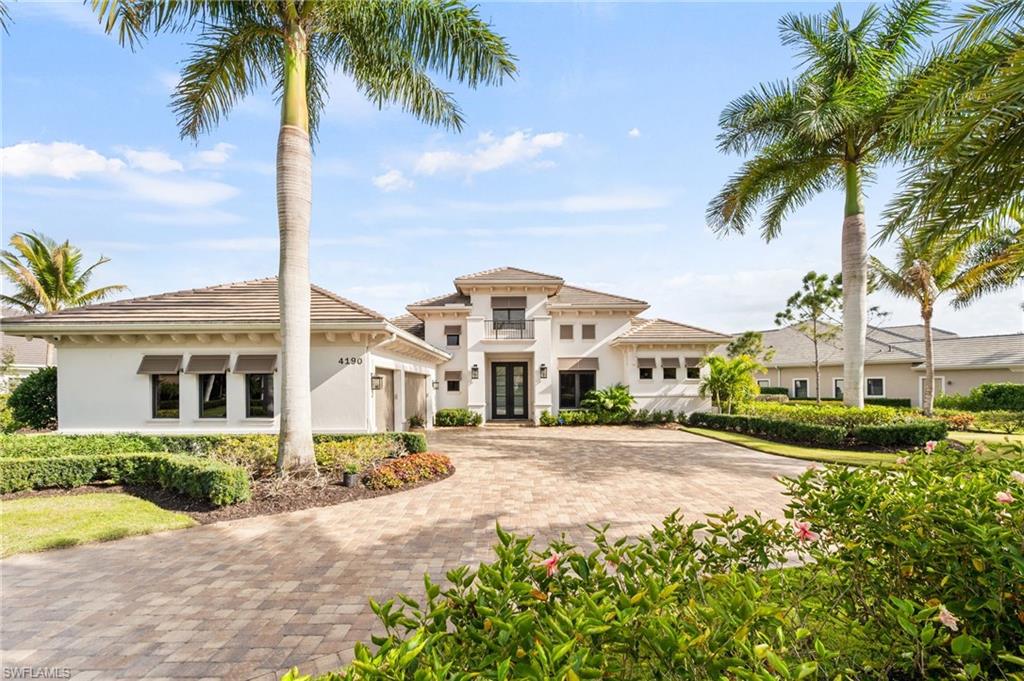
IMMEDIATE GOLF MEMBERSHIP AVAILABLE-Experience refined luxury in this stunning custom residence by Stock Development, where exceptional craftmanship meets elegant design and serene water views. Through grand double glass entry doors, soaring ceilings welcome you into a spectacular open-concept living space that seamlessly connects the living room, dining room, and chef's kitchen with tranquil outdoor vistas. Designed for both beauty and function, the home features impact-resistant glass, a full-house generator, and an open floor plan ideal for effortless entertaining. The chef’s kitchen impresses with a large seating island, wine refrigerator, oven, warming drawer, gas cooktop, and a spacious walk-in pantry. The generous primary suite includes a sitting area and French doors leading to the lanai. The spa-inspired bathroom offers double vanities, a large walk-in shower, and a luxurious soaking tub—an ideal retreat after a day on the golf course. Three additional en-suite bedrooms ensure comfort and privacy for guests. Outdoor living is elevated to resort-style perfection.
The expansive lanai showcases a rich wood-paneled ceiling, inviting fireplace, and a full outdoor kitchen complete with grill, gas pizza oven, refrigerated drawers, sink, and icemaker. Enjoy the gas-heated saltwater pool and spa enhanced by striking water and fire features. Notable upgrades include two new HVAC units (2024), a full-house generator, security system with cameras, epoxy-coated garage floors with built-in storage, and a dedicated dog run. This home blends luxury, functionality, and breathtaking water views—an exceptional residence with immediate golf priviledges in a premier golf community.
#226009099

NAPLES

4190 Cortland WAY

4 Beds

4 Baths

3,526 Sq.Ft.

$3,995,000

MLS#: 226009099
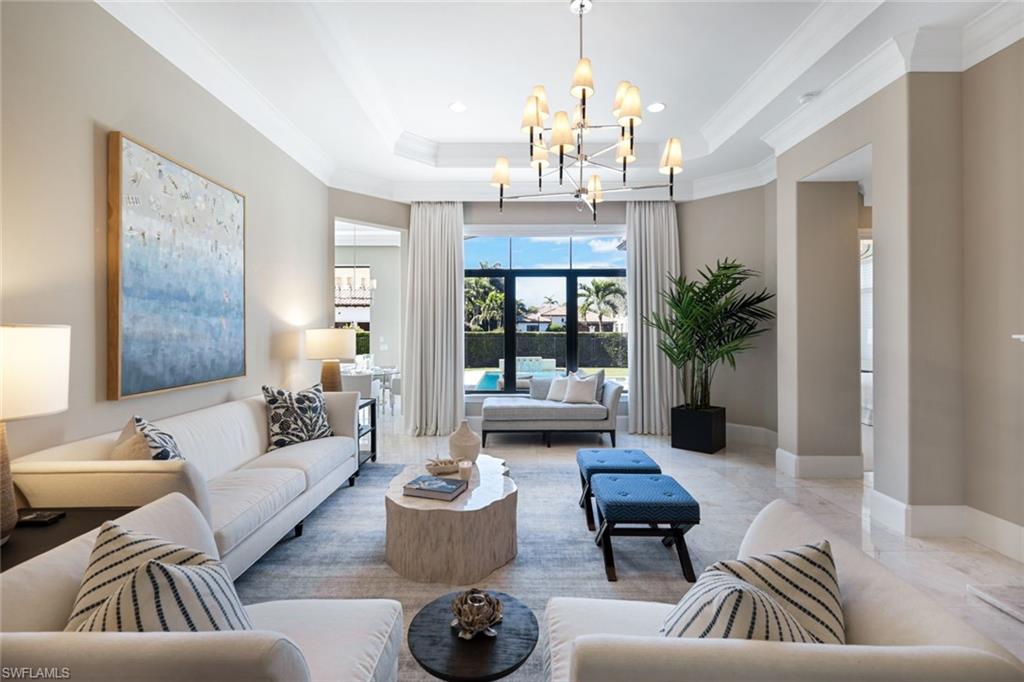
Experience luxury living in Grey Oaks with IMMEDIATE FULL GOLF MEMBERSHIP available. This stunning fully furnished Traditions residence boasts one of the largest backyards in the neighborhood, offering exceptional privacy and western exposure for breathtaking sunsets. Furnishings include original paintings, 5 TV's, Sonos, blinds on every window and custom made light blocking window treatments. Enjoy a modern pool and spa, a fully equipped outdoor kitchen, and a beautifully designed interior featuring a custom high-end kitchen with Thermador appliances, wine fridge, 6 burner natural gas cooking and Crystallo quartzite countertops. With four bedrooms, a golf cart garage, and a newly upgraded double width garage door, this home is designed for both comfort and convenience. Recent upgrades include two brand-new AC units and a freshly painted exterior, ensuring this home is move-in ready. Best of all, you'll have instant access to world-class golf and premier amenities. Don't miss this rare opportunity to own a meticulously maintained residence in one of the most coveted communities in Naples. Even the golf cart is included!
#225011628

NAPLES

2231 Residence CIR

4 Beds

3 Baths

3,313 Sq.Ft.

$3,995,000

MLS#: 225011628
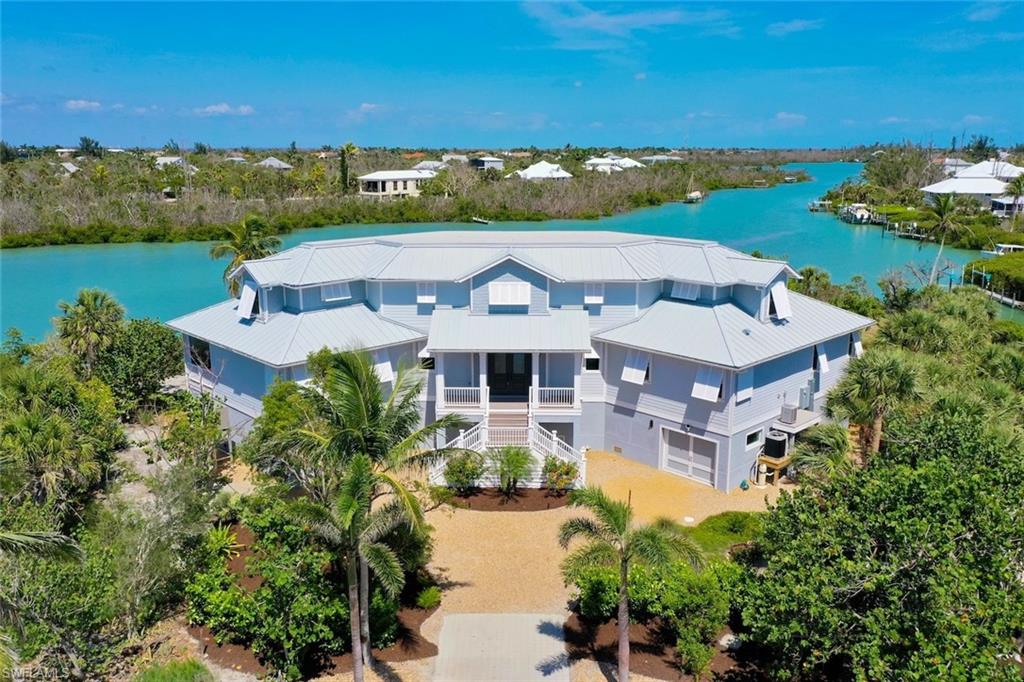
Luxury and relaxed island living come together effortlessly here at your private waterfront oasis. Del Sega is one of Sanibel’s most coveted neighborhoods where paradise meets paradise. Situated on nearly 300 feet of waterfront along scenic Dinkins Bayou, this exceptional estate offers breathtaking panoramic views and direct Gulf and Sound access. In addition, one of the most epic beaches in the world is just a short walk away. Bathed in natural light and appointed with only the finest finishes, this home features a custom kitchen with handcrafted cabinetry, a 48” gas range, integrated Gaggenau refrigerator and freezer, Miele dishwasher, and a stunning solid brass vent hood. The full wet bar with an integrated ice maker and double-drawer refrigerator adds to the home’s effortless entertaining appeal. With five generous bedrooms and a media/game room, there’s space for everyone to unwind. The expansive primary suite is a true retreat with alabaster sconces and a spa-worthy bath with hand-painted concrete tiles and bespoke cabinetry. The exquisite walk-in closet feels like stepping into a high-end boutique. Thoughtfully designed with custom glass-front cabinetry, integrated lighting, and elegant brass hardware, it offers a refined setting to showcase and organize your wardrobe in style. Two additional en-suite bedrooms feature custom finishes and walk-in closets. Architectural details are showcased throughout—from tongue-and-groove beamed ceilings and board-and-batten wainscoting to Hardie Plank siding and Bahama shutters. Practical elegance continues with an elevator, 4+ car garage, abundant storage, impact windows and doors, and a whole-house generator with a 1,000-gallon buried tank. Step outside to your backyard sanctuary with a sparkling pool, spa, honed marble tile patio and expansive entertaining space. The newly designed composite dock includes two lifts (14K & 7.5K), a kayak/SUP launch, and invites endless waterfront adventures. Blending refined craftsmanship with laid-back sophistication, this home is more than a residence, it’s a showcase of the island lifestyle at its finest.
#2025026400

SANIBEL

6401 Pine AVE

5 Beds

3 Baths

5,511 Sq.Ft.

$3,995,000

MLS#: 2025026400
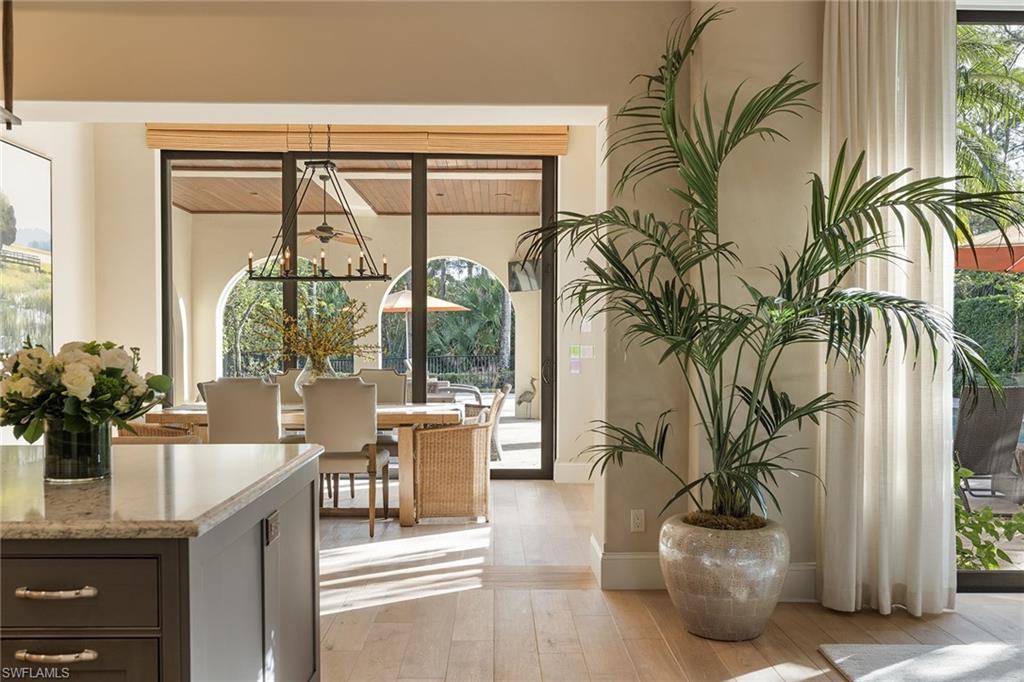
IMMEDIATE GOLF MEMBERSHIP OPPORTUNITY AVAILABLE.  Offering three ensuite bedrooms and a private den, this sunlit home in the heart of desirable neighborhood of Cortile in Mediterra. Take advantage of this homesite that will allow for a future fourth bedroom!  Your day starts with coffee in the kitchen nook, surrounded by panoramic views from floor-to-ceiling sliding glass doors that seem to bring the lush landscape right inside. These doors, effortlessly sliding open, transform your living space into a seamless blend of indoor and outdoor luxury, a hallmark of Naples relaxed lifestyle. As you move through the spacious great room, you can’t help but notice how natural light plays off the beamed ceilings that also embellish the dining room and kitchen areas, highlighting the warmth of the rich wooden floors beneath your feet. Outside, the expansive covered patio awaits with stained wood ceiling details, ready to host the day’s gathering with ample space for laughter, stories and Florida sunshine. The professional-grade kitchen, outfitted with top-tier appliances, makes entertaining easy and enjoyable. Additional features include whole- house generator Generac, water sensor system, remote-controlled screens, shutters and shades, impact windows and doors including 10-foot sliding doors, Sub-Zero, Wolf and Bosch appliances, Wood Mode Cabinetry, air-conditioned garage and more. In the award-winning community of Mediterra featuring two Tom Fazio championship golf courses, gel pickleball courts, Har-Tru tennis, state-of-the-art fitness and a private beach club. Enjoy convenience of your toes in the sand and golden sunsets at Mediterra's fully renovated private beach club along the Gulf. Imagine arriving having your car valet parked, and lounge chairs and umbrellas waiting for your arrival or set up upon request. With 10,000 square feet of space, the upper level offers indoor and alfresco dining, a full bar, swimming pool along with lockers and dressing areas for changing. Spend the day and enjoy dinner while watching the sunset in the distance. Discover Mediterra where you can have it all!
#224090694

NAPLES

10830 Est Cortile CT

3 Beds

3 Baths

3,549 Sq.Ft.

$3,995,000

MLS#: 224090694
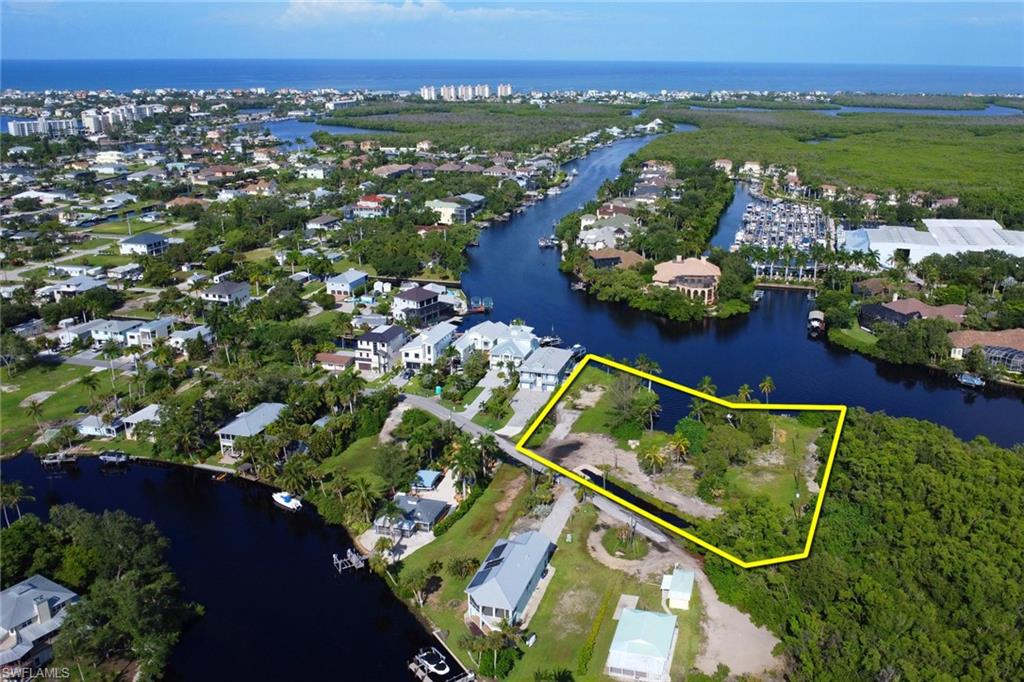
This is a unique opportunity for 1.51 acres of Gulf Access at the end of Big Bend. BONITA SPRINGS HAS APPROVED THE DEVELOPMENT OF UP TO TEN (10) DETACHED VILLAS, BOAT DOCKS, AND OTHER ACCESSORY USES AND TO ADD FIVE (5) DEVIATIONS! A full development order is in place as of June 2024. There are currently discussions underway to transition the land into six larger, west-facing lots, each with its own boat slip and pool.
#224061887

BONITA SPRINGS

27495 Big Bend RD

None Beds

None Baths

1.51 acres

$3,995,000

MLS#: 224061887
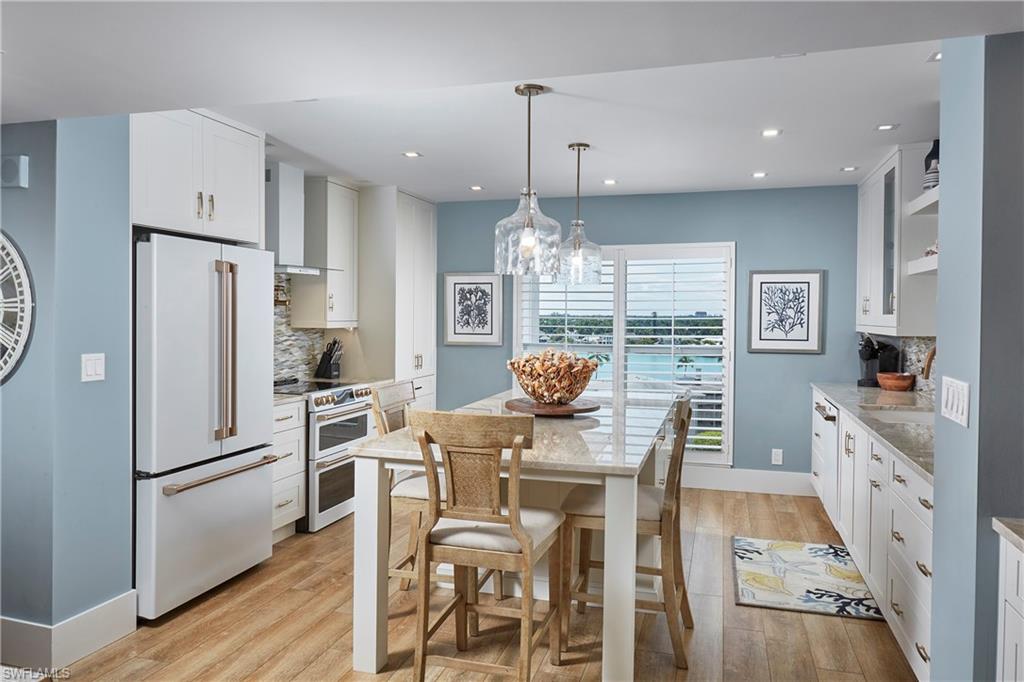
Directly on the sand and completely remodeled to enhance the beach lifestyle, this 3-bedroom plus den penthouse is all about coastal chic and will have you relaxing in no time.  The bay to beach open floorplan allows for views in nearly every room and offers a perfect great room and all-season lanai which can be open for fresh ocean breezes or closed for more interior AC space. The open kitchen is dreamy, offering a charming window overlooking the bay, creamy quartzite countertops, custom cabinets and stylish white appliances with bronze detailing.  The delightful master suite has convenient access to the lanai and connects to a spacious bath with well-designed closet, two sinks and a creative shower/bath design which is simply stunning.  Family and friends are well thought for with the additional VIP bedroom on the gulf, oversized guest room facing the bay and den/flex space with access to the open air east facing balcony.  The Gramercy is a highly sought-after boutique building offering a newly redone pool, club room, fitness area, fire pit circle and some of the best of people ready to welcome their new neighbor.
#222038338

NAPLES

2777 Gulf Shore BLVD N 8N

3 Beds

3 Baths

3,157 Sq.Ft.

$3,995,000

MLS#: 222038338
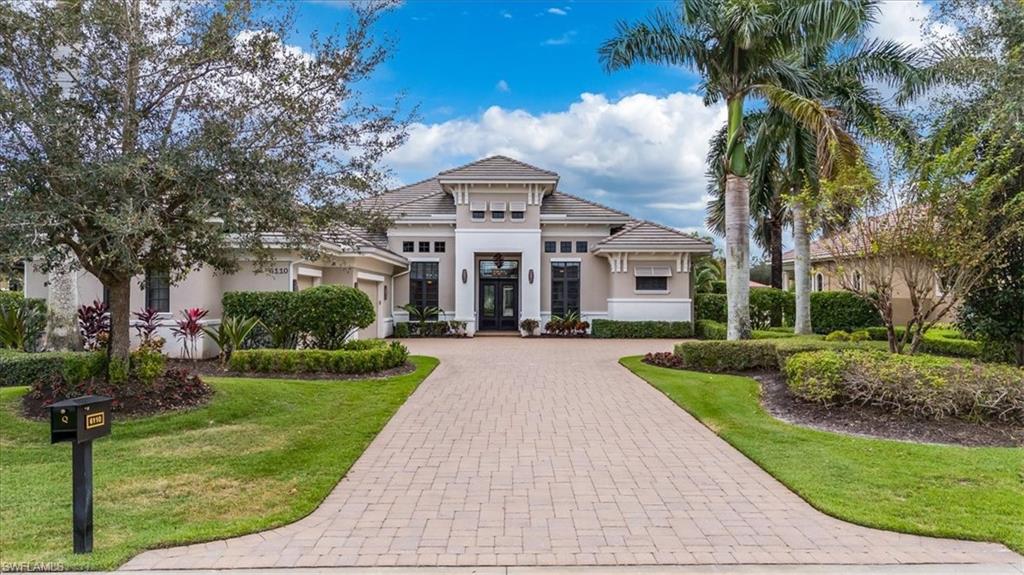
Transferrable Golf and Beach memberships are included! Exquisite Stock built home featuring the Regency floorplan of 4+den and 4.5 baths. Enhanced from the tiled flooring in the main living area, wood in the den and plush carpets in the bedrooms to coffered and tray ceilings and fantastic wall treatments. This lovely home sits on the 14th Fairway of The Lakes Golf Course. When you step through the masterfully created front entryway, you are immediately immersed in SWFL beauty with views to the extensive lanai and gorgeous pool/spa to the golf course.  A chef would be delighted with the fully equipped kitchen complete with gas top cooking surface, wall over and walk-in pantry with plenty of granite countertops for prepping and preparing to loads of cabinetry for storage. the breakfast area is ideal for casual dining and game night. The formal dining room is set to impress and offers lots of area to expand your dining table as needed for those larger gatherings.  The primary bedroom is luxurious with seating area and French Doors to the lanai, spacious walk-in closet and a spa inspired bath offering separate shower w multiple shower heads, large soaking tub and double vanities.  3 additional en suite bedrooms make providing privacy for your guests and family a goal.  Outside, the 3-car garage is wonderfully positioned for your autos and room for additional Florida toys and the large lot is on auto sprinkler system fed by a private well.  Ready to move into, this residence comes furnished and offers peace of mind with fabric storm screens and impact windows.    Quail West offers tiered memberships and is a destination community with a superb location, easy access to toes in the sand beaches, a plethora of dining and shopping destinations, Art and Theater opportunities and nature trails. Central to Naples, Bonita Springs, easy access to RSW and the Naples Airports.
#224091692

NAPLES

6110 Sunnyslope DR

4 Beds

4 Baths

3,749 Sq.Ft.

$3,995,000

MLS#: 224091692
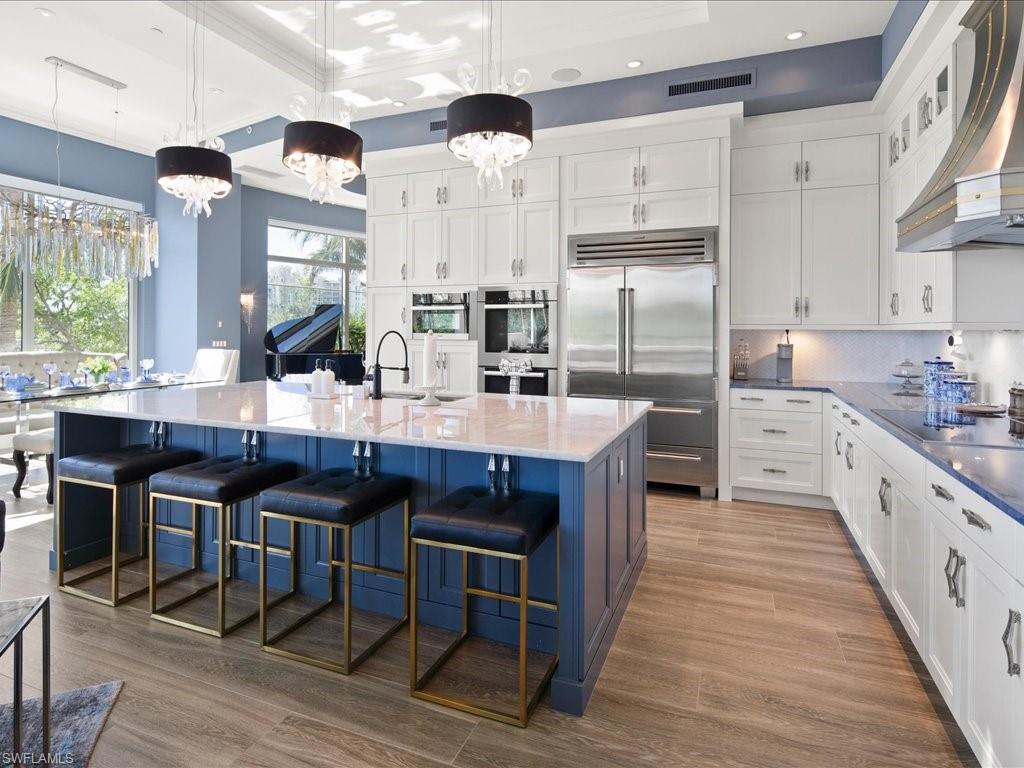
INCLUDED: 40' Boat Slip in the Aqua Marina!  Very rare opportunity to own the amenity floor, end-unit in the newest building at Aqua that boasts the most desirable features of a single-family home while you enjoy all of the luxurious amenities that this boutique high-rise has to offer.  This 4-bedroom+Den, 4.5-bath residence provides 4,483 sq. ft. of living area while providing an effortless transition from the interior of the home to your own private gated backyard just steps away from the pool, spa and marina with your own 40’ boat slip with direct access to the Gulf of Mexico. Take a short ride on your private elevator that leads to your own private two-car garage. Recent upgrades include two new Water Heaters, Sub-Zero and Miele appliances, custom Cristallo backlit wall, Edgar Berebi custom cabinet pulls, SONOS audio system, Schonbek and CYAN lighting, Lutron custom lighting controls, LED wall fireplace, remote sun shades, robust WIFI and network system with electronics rack, built in propane Weber BBQ and much more! Amenities include 24-hour concierge service, advanced golf simulator, fitness center, outdoor putting green, dog run, private theater, billiards, library, guest suites, Sky Lounge & Terrace and more.
#226002878

NAPLES

13665 Vanderbilt DR 201

4 Beds

4 Baths

4,483 Sq.Ft.

$3,990,000

MLS#: 226002878
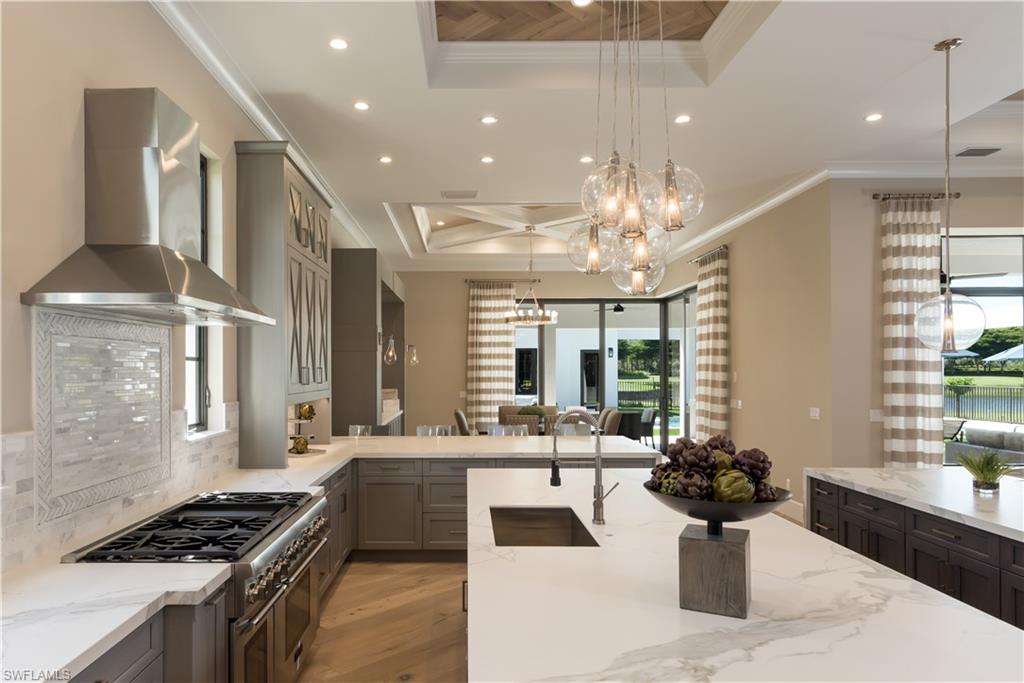
The furnished 5,847-square-foot, two-story Villa Ferrari residence, is priced at $3,990,000 million in Fairgrove. The four-bedroom, five-and-a-half bath great room plan includes a double island kitchen, a formal dining room, a wet bar, and a second-floor game room and lounge that opens to a covered terrace overlooking a massive outdoor living area and Fairgrove's parklike views. The Villa Ferrari's interior has been designed by Design West. The design team has created a comfortable and expansive interior for the Villa Ferrari that exudes clean-lined sophistication. French du Chateau antiqued light white oak hardwood flooring running on an angle will be found throughout the living areas. Contemporary metallic finishes will be mixed natural elements will be mixed with linen wall coverings. The color palette will include shades of gray with deep slates and dove grays mixed with pops of steel, navy blue, taupes, ivories and alabasters.
#216006795

NAPLES

16988 Fairgrove WAY

5 Beds

5 Baths

5,847 Sq.Ft.

$3,990,000

MLS#: 216006795

1 ... 510 511 512 513 514 ... 666
* Listings identified with the FMLS IDX logo come from FMLS and are held by brokerage firms other than the owner of this website. The listing brokerage is identified in any listing details. Information is deemed reliable but is not guaranteed. If you believe any FMLS listing contains material that infringes your copyrighted work please click here to review our DMCA policy and learn how to submit a takedown request. © 2024. First Multiple Listing Service, Inc.

Send a message

Message successfully sent.

Your message

What is 3 + 4 ?

Reason for contacting?

I agree to receive email communication and understand I can unsubscribe at any time.

I agree to be contacted by Julia McCabe via call, email, and text for real estate services. To opt out, you can reply 'stop' at any time or reply 'help' for assistance. You can also click the unsubscribe link in the emails. Message and data rates may apply. Message frequency may vary. Privacy Policy

Sign Out

Virtual Assistant

Would you like to take the next step with this property? We can help you schedule a showing or virtual tour, or send you more details.

Yes, I would like more information.

Thank You for Your Reply, One of Our Agents will contact you as soon as possible

No, maybe later.

Thank you, you can always contact me via email, phone number or through the contact form.

Realhub AI

Lucy - Your AI-Powered Realtor

Update Your Temporary Password

Personalize your search

Enter your email and we'll notify you immediately when new listings match what you're looking for.

or enter email address

Already have an account ? Login here

Continue your home search

I agree to receive communications and understand I can unsubscribe at any time.

I agree to be contacted by Julia McCabe via call, email, and text for real estate services. To opt out, you can reply 'stop' at any time or reply 'help' for assistance. You can also click the unsubscribe link in the emails. Message and data rates may apply. Message frequency may vary. Privacy Policy

Already have an account ? Login here

We use cookies

We use cookies primarily for analytics to enhance your experience. By accepting, you agree to our use of these cookies. You can manage your preferences or learn more about our cookies policy.





