REALHUB is on fire today

Properties

Browse or get in touch to schedule a walkthrough.

  • Nearby me
Price range

Popular Features

Community Features

Association

Property Features

Waterfront

View

Exterior Features

Interior Features

Style

10000 properties match your criteria

Updated 1 minute ago

E-Alert name
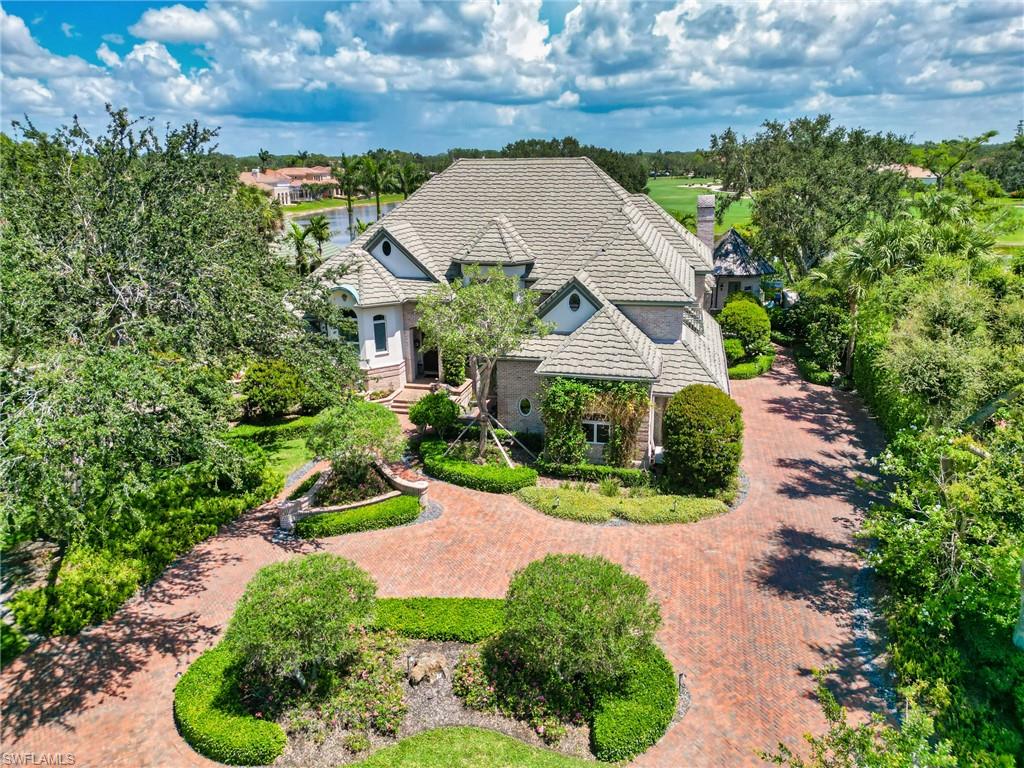
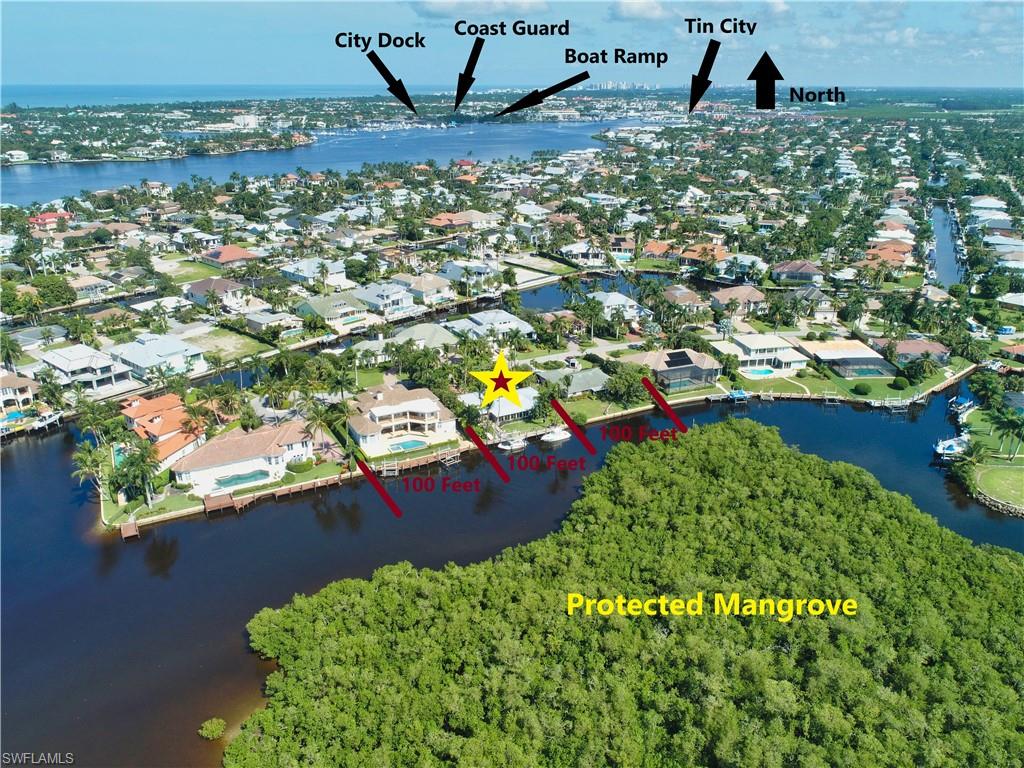
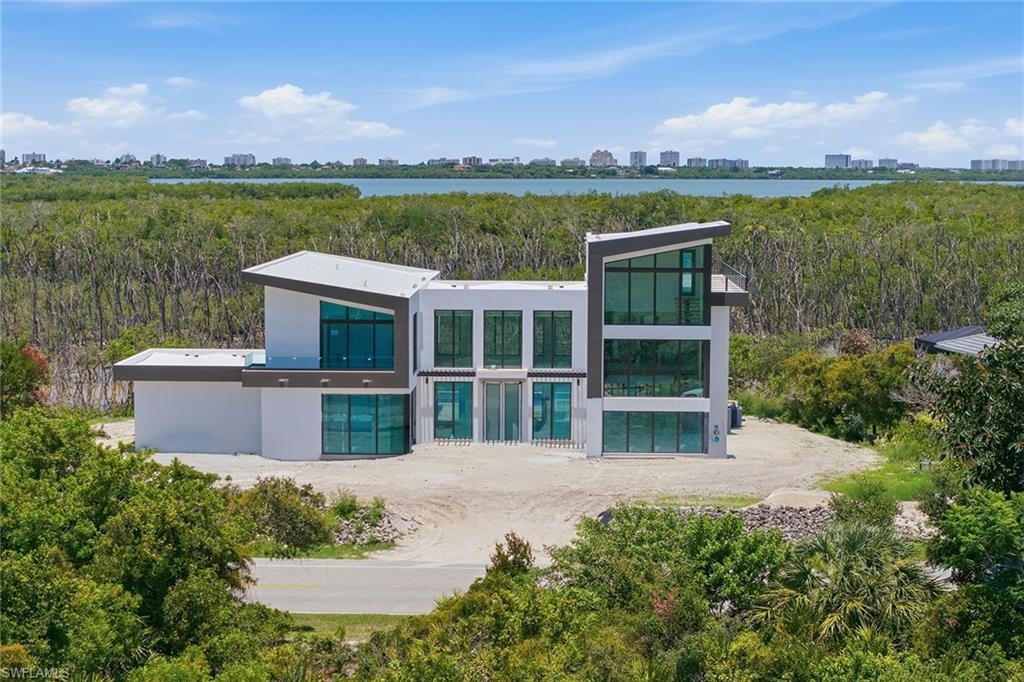
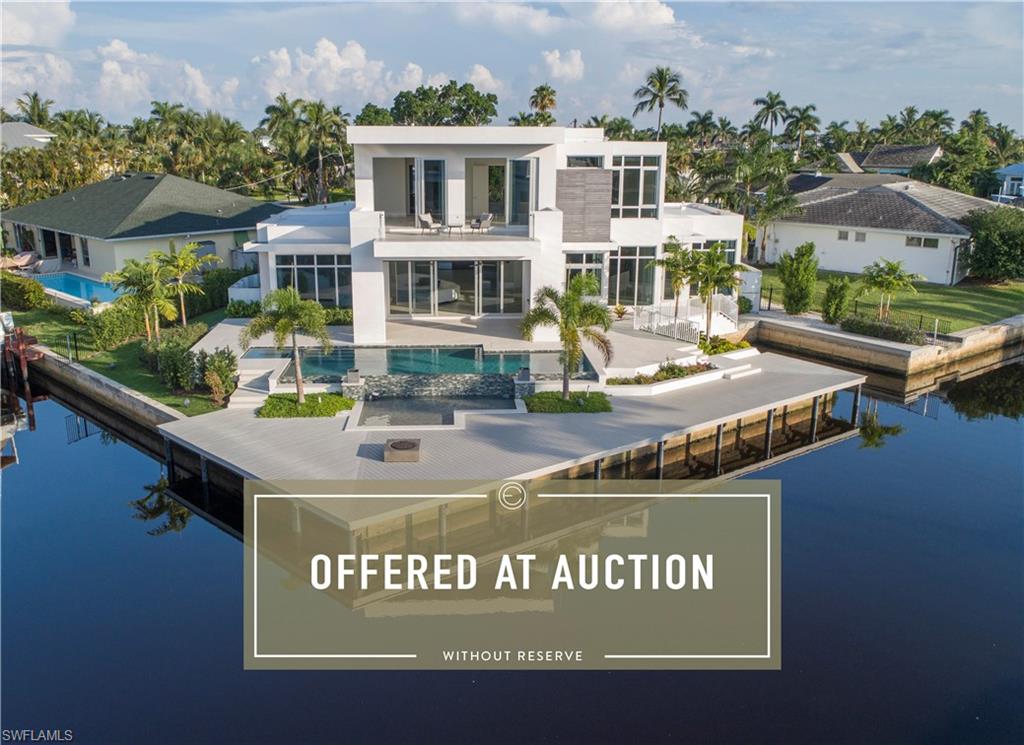
Experience 253 feet of waterfront luxury at its finest with this contemporary 2-story masterpiece, perfectly situated in Cape Coral’s coveted Yacht Club area. Enjoy breathtaking views of a large intersecting canal basin with direct southern exposure to the Caloosahatchee River—offering stunning sunrises, sunsets, and an ever-changing waterscape.

This boater’s dream is ideally located at the end of a quiet cul-de-sac, just a short walk or golf cart ride to Cape Coral’s only beach, the iconic Boathouse restaurant, and the vibrant South Cape district. Designed for those who love the water, the home features two boat lifts: a 16,000-lb lift with a captain’s walk and canopy—perfect for a yacht or larger vessel—and an additional 8,000-lb lift for jet skis or smaller boats. Both are thoughtfully positioned on the side of the property to preserve the home’s spectacular water views.

With over 4,000 sq ft of refined living space and 6,180 sq ft total under truss, this home blends modern elegance with top-tier craftsmanship. The first floor offers a grand owner’s retreat with 90-degree, 10-foot sliders that open seamlessly to the pool area, a spa-like en-suite bath, and a spacious walk-in closet. A second master suite on the opposite side of the home ensures privacy for guests or multigenerational living.

Upstairs, you’ll find two additional bedrooms with en-suite baths and private balconies showcasing panoramic river views, along with a private gym and a spacious entertainment loft with a fireplace.

From its prime boating location to its high-end finishes and expansive design, this property is a rare find for yachting enthusiasts and lovers of coastal luxury. A full list of upgrades and premium features is available upon request.
#2025002799

CAPE CORAL

5622 Coronado CT

4 Beds

4 Baths

4,012 Sq.Ft.

$3,895,000

MLS#: 2025002799

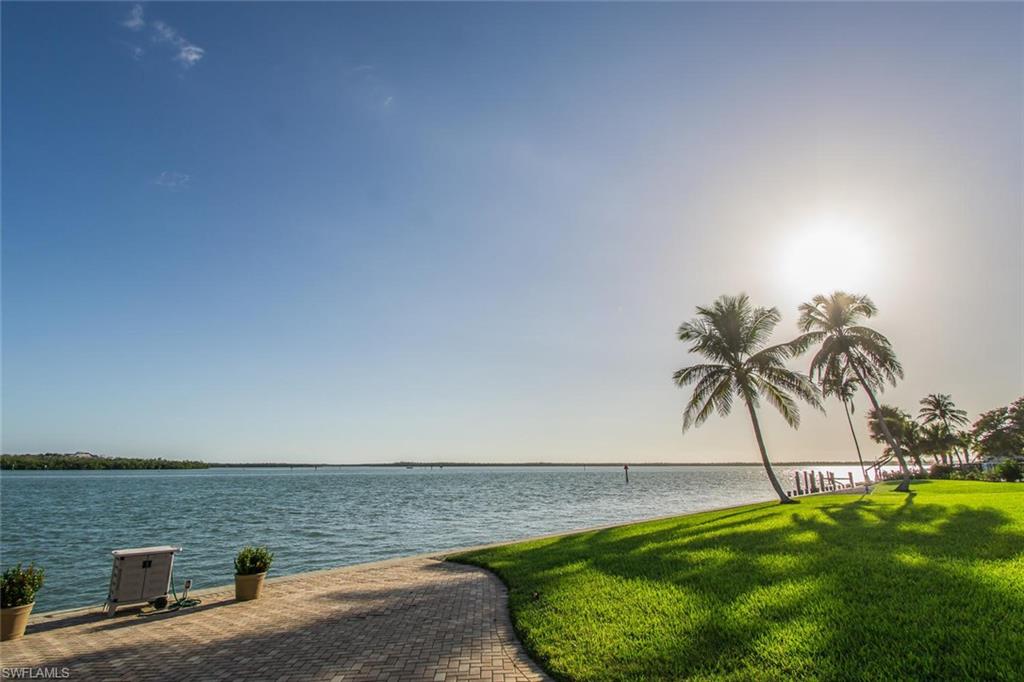
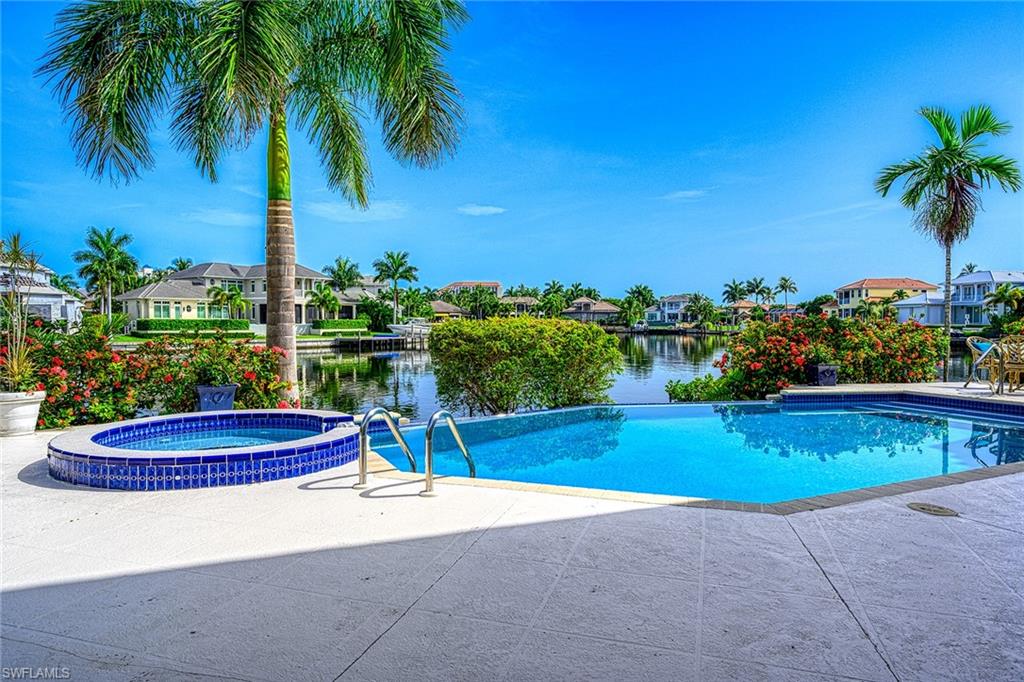
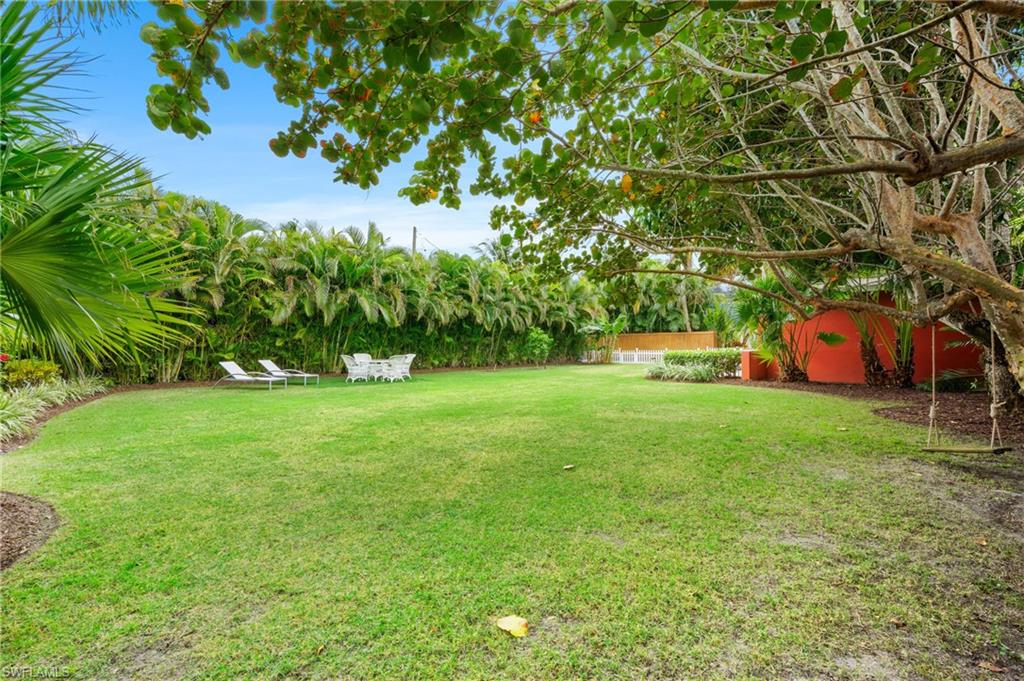
SKIP THE WAITLIST! THE CLUB AT BAREFOOT BEACH MEMBERSHIP AVAILABLE WITH THIS HOME! A RARE & UNIQUE OPPORTUNITY! Spectacular Bayfront home, with wide water views, located in the double-gated “Bayfront” neighborhood of Collier County’s “Barefoot Beach.” This beautifully renovated home offers the ideal Florida waterfront lifestyle & is equipped with 4 beds + office, 3.5 baths, 3,903 sq. ft. under air, many new hurricane impact doors/windows + electric storm shutters (approximately half of openings in home are storm-protected or new impact glass), a rare, covered boat lift canopy & 5 separately zoned, variable speed HVACs all new in 2023. This bayfront gem is a beach & boaters’ delight with deeded beach access a short walk away & direct Gulf-access only 10 minutes from your boat dock & lift. Offers breathtaking wide bay views from nearly every window & Western exposure for magnificent sunsets over the saltwater pool with a brand-new electric heater in 2023, super screen picture enclosure & plenty of room for a spa. This gardener’s delight is the only home in Bayfront on an oversized lot with a large side yard for potential expansion with meticulously manicured landscaping, plantings & lawn cover. This coastal contemporary masterpiece features an open floor plan, tile/wood flooring, a private elevator & soaring high ceilings inviting natural light & creating a bright and airy ambiance. Screened-in lanais on every floor offer endless enjoyment of the bay waters. Spacious chef’s kitchen includes modern white cabinetry, quartz countertops, white tiled backsplash, tray ceilings, a built-in wine fridge & adjacent grill deck. Luxurious primary suite is appointed with private access to a waterfront lanai, walk-in closet & beautifully renovated en-suite bath with stand-alone tub, dual vanities & a frameless glass shower. Second floor guest bedrooms offer access to a generous lanai area with spectacular water views. Also includes a new elevator in 2023, new paver driveway, epoxied garage floor with garage shelving system, a 250-gallon propane tank serving the kitchen + grill deck & an air-conditioned craft/workout room & new Hardie Board siding. Bayfront Dr. homes are built on one side of the street with a preserve on the other side, providing homeowners optimal privacy. The OPTIONAL in-community “Club at Barefoot” offers tennis, 2 restaurants, beachside food/bev/chair service & activities. Nearby to fine dining & easy access to RSW Airport, Mercato & Waterside Shops. Only 15 miles to Naples 5th Avenue.
#226023217

BONITA SPRINGS

225 Bayfront DR

4 Beds

3 Baths

3,903 Sq.Ft.

$3,895,000

MLS#: 226023217

Incredible opportunity to own the very best beach front property in the heart of premier West Gulf Drive on Sanibel Island. This is 1 of 3 lots available. Each lot has 104+ ft of beach AND road frontage totaling 314 ft for all 3 lots. West Gulf Drive is considered the most desirable location on Sanibel and Captiva Island. This property is an ideal location for your dream estate & has fantastic depth, which provides incredible privacy from the beach & the road. Each lot enjoys over 1.5 acres of land w/ a coastal control line that extends straight across (instead of at an angle like most beach lots & w/less beach frontal) along the beach side, allowing you to enjoy panoramic, unobstructed views. The property sits on a high ridge, enjoys beautiful views of sand dunes & sunsets, & has an extremely private & WIDE beach area (no erosion issues like others). A rare opportunity to find such a perfect piece of property on a premier beach location. This is an unmatchable vacant land opportunity.
#220019012

SANIBEL

00 West Gulf DR

None Beds

None Baths

1.52 acres

$3,895,000

MLS#: 220019012

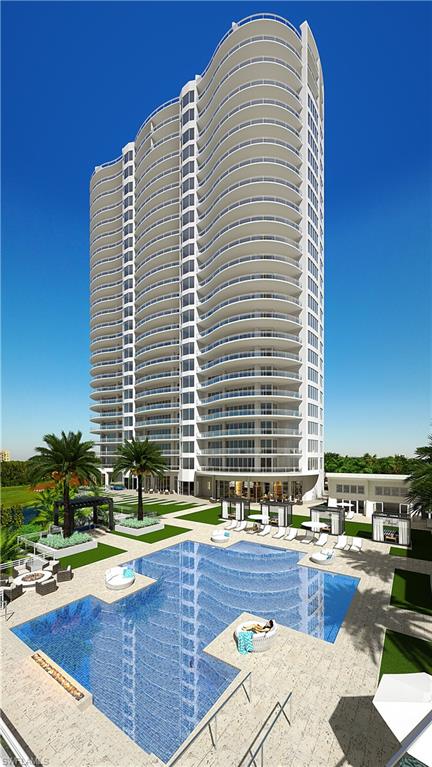
Experience unparalleled sophistication in this meticulously remodeled 10th-floor residence within The Brittany, one of Park Shore's most prestigious beachfront condominiums. This luxurious retreat boasts breathtaking Gulf vistas, serene Bay views, and a dazzling city nightscape. Spanning 2,500 square feet, this light-filled home features refined design elements and elegant finishes throughout. The chef-inspired kitchen is a masterpiece, showcasing quartz and calacatta gold marble countertops, custom cabinetry, and high-end appliances that cater to culinary excellence. Seamlessly connected, the living and dining areas flow onto an expansive lanai with stunning sunset views, creating an ideal space for entertaining or relaxing with loved ones. A custom wine room and hidden bar are unique additions that make entertaining a breeze. The tranquil primary suite offers a spacious walk-in closet, dual vanities, and a spa-like bath with a soaking tub and separate shower. Additional highlights include two deeded parking spaces, electric hurricane shutters, zoned air conditioning, and dual balconies that capture every angle of the stunning surroundings. Offered turnkey furnished and ready for immediate enjoyment, this residence combines luxury with convenience. Residents of The Brittany enjoy an impressive array of amenities, including a resort-style beachfront pool and spa, private beach access, a state-of-the-art fitness center, social card room, tennis courts, and elegant on-site guest suites, all complemented by 24-hour security for peace of mind. Just steps from the vibrant Venetian Village, this residence offers unmatched access to Naples' finest dining, shopping, and entertainment, including Waterside Shops, Artis-Naples, Mercato, and the historic charm of 5th Avenue South and 3rd Street South. For boating enthusiasts, the opportunity to lease or purchase a boat slip at the Venetian Yacht Club provides an added layer of exclusivity. Meticulously crafted, thoughtfully designed, and ideally located, this residence at The Brittany is more than a home—it’s a lifestyle of unparalleled luxury, comfort, and convenience in the heart of Naples.
#224089548

NAPLES

4021 Gulf Shore BLVD N 1004

3 Beds

3 Baths

2,500 Sq.Ft.

$3,895,000

MLS#: 224089548

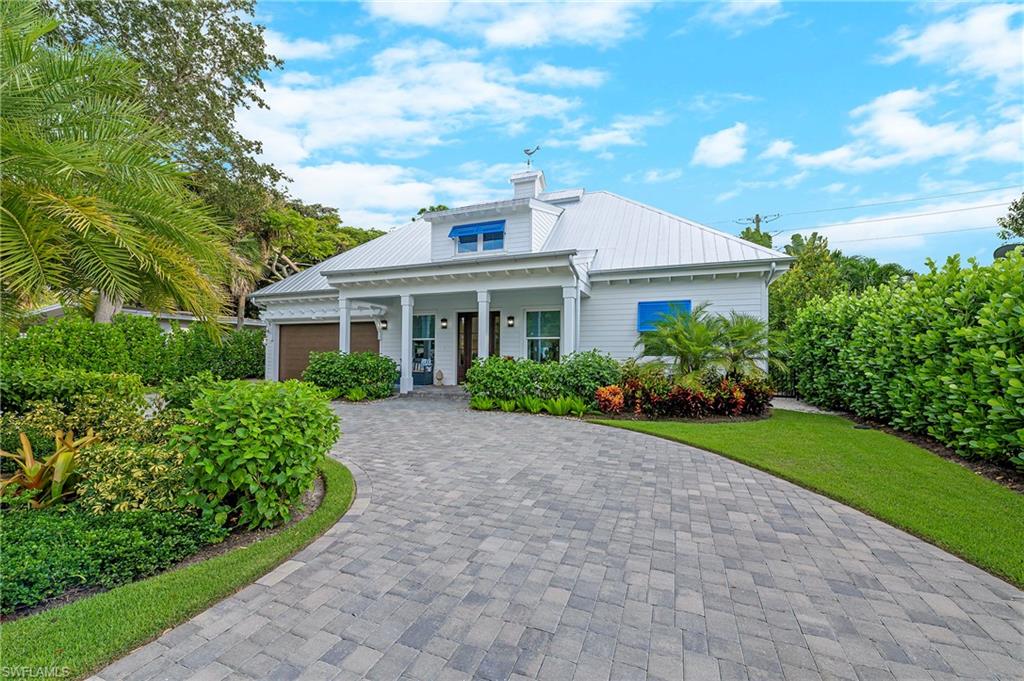
Welcome to 12651 Collier's Reserve Drive, showcasing a fabulous down-to-the-studs 2019 redesign and total renovation in Collier’s Reserve with full golf membership immediately available! This sleek, sophisticated home was thoughtfully redesigned by MHK Architecture in 2019 and offers all the bells and whistles expected of today’s new construction including gorgeous white oak flooring throughout, impact-resistant windows, and three sets of 10-foot disappearing sliding doors bringing the sunny southern exposure indoors, a massive kitchen and gathering area and more. The redesigned front elevation and architectural detail are fabulous, including a shiplap wall in the gathering room, tongue and groove coffered ceilings, eight-inch baseboards, ceiling beams, and signature powder blue Bahama shutters to name a few. The state-of-the-art kitchen offers a massive quartz island, lighted cabinets with glass toppers, stylish glass backsplash, a Wolf eight-burner gas cooktop, a Sub-Zero refrigerator and more. The playful, expansive and all-one-level lanai is fantastic with no homes in sight and overlooks the picturesque 2nd hole, beckoning the homeowner to come out and play! Enjoy the views through the new picture window screen enclosure from the large lap pool, oversized spa with four-sided overflow or huge sun shelf. Other improvements include a new standing seam metal roof and two new HVAC systems, both in 2019, a summer kitchen with a gas grill, a 500-gallon propane tank, and redesigned landscaping with Zoysia grass and shell stone walkways on both sides. In pristine condition with a huge three-car side-load garage with a terrific storage system and epoxy floors to complete the package! Collier’s Reserve is an intimate premier golf course community with only 224 homes, less than two miles from the beach. Collier’s Reserve's natural beauty of 450 acres was recognized as the world’s first Audubon Signature Sanctuary community and offers world-class club amenities and overall superb location within Naples.
#224070421

NAPLES

12651 Colliers Reserve DR

4 Beds

4 Baths

3,563 Sq.Ft.

$3,895,000

MLS#: 224070421

Beautiful Gulf-access estate with breathtaking bay views in the exclusive, double-gated Southport on the Bay, located within North Naples’ highly sought-after Barefoot Beach community. With coveted Southern exposure, you’ll enjoy spectacular sunsets and prime sun over the pool. A true paradise for boaters and beach lovers, this property offers direct Gulf-access (no bridges) in minutes from your private dock with dual lifts and is just a short 5-minute walk to the pristine sands of Barefoot Beach. Offering 4,927 sq ft of living space, this coastal retreat features 4 bedrooms + den, 3.5 baths, tile and wood flooring, hurricane-impact windows, storm shutters, new HVACs (2023 & 2020), BRAND-NEW FLOOD BARRIER SYSTEM, and a NEW 2025 TILE ROOF. The open-concept chef’s kitchen showcases white cabinetry, granite countertops, high-end appliances including a gas & electric range, an oversized island with breakfast bar seating, and flows seamlessly into a bright sitting/dining area with expansive windows that fill the space with natural light. Step outside to a spacious balcony with panoramic bay views overlooking the large pool—an ideal setting for outdoor living and entertaining. The primary suite features elegant French doors to the upper balcony and a generous en-suite bath with dual vanities, a soaking tub, and frameless glass shower. Additional highlights include a ground-floor flex space, private elevator, 4-car garage (with a lift), wet bar with built-in beverage cooler, wine storage room, and a cozy gas fireplace. Optional membership to the exclusive "Club at Barefoot" provides access to tennis, two restaurants, beachside food and beverage service, and more. Conveniently located near fine dining, RSW Airport, Mercato, and Waterside Shops, and just 15 miles from the renowned Fifth Avenue in Naples, this home is a true gem in the heart of Barefoot Beach.
#225079842

BONITA SPRINGS

80 Southport CV

4 Beds

3 Baths

4,927 Sq.Ft.

$3,895,000

MLS#: 225079842

Discover a rare gem nestled within a lush one-and-a-half-acre estate located at 168 North St. This family home, cherished by its sole owners and never before listed on the market, offers a unique blend of serenity and luxury. Custom-built in 2005, this residence exemplifies timeless elegance with a floor plan that resonates with many new homes of today. Spanning 4,493 square feet under air, the meticulously crafted home comprises six bedrooms plus a den, five bathrooms, and a spacious three-and-a-half-car garage. Imposing high ceilings grace the entire residence, amplifying the sense of grandeur, while southern exposure floods the interiors with natural light, accentuated by the numerous transom windows. Step through the French doors to behold panoramic vistas of the tranquil backyard oasis. Privacy abounds as you revel in the secluded ambiance, with no neighboring homes in sight from the covered back patio. This expansive outdoor living space gracefully wraps around the residence, offering each guest room its own private sitting area—an idyllic setting for relaxation and entertainment alike. For those seeking even more space, preliminary plans have been thoughtfully prepared for the addition of a two-car garage and a one-bedroom, one-bathroom guest house. Whether you're drawn to the allure of the existing estate or envision further enhancements, this property presents a rare opportunity to create your dream retreat in an enviable location.
#224030908

NAPLES

168 North ST

6 Beds

4 Baths

4,493 Sq.Ft.

$3,895,000

MLS#: 224030908

Come home to this beautifully remodeled Southern-exposure residence, perfectly located on a quiet cul-de-sac just steps from Oakmont Lake and the walking path. With nearly 3,000 sq. ft. under air, this four-bedroom, three-bath home offers an expansive split floor plan designed for both comfort and entertaining.

The chef’s kitchen features a custom pewter hood, quartz countertops, solid wood cabinetry, two refrigerator drawers and top-of-the-line appliances, including a Sub-Zero refrigerator and Wolf gas range. Flowing seamlessly into both the family and living rooms, the home opens to a generous screened lanai with a large pool, covered dining and lounging areas, and plenty of space for sunbathing.

Additional upgrades include all new hurricane-impact resistant windows and doors, wood flooring throughout, 2022 roof,  2022 & 2023 air conditioners, 2023 garage door, 2023 pool heater, all new plumbing installed in 2022, a whole-house generator with a designated 500-gallon propane tank, a climate-controlled garage with EV charger and a dedicated dog run for your four-legged family members.

Pelican Bay residents can enjoy access to two private beach clubs, where beachfront dining is offered along with complimentary beach chairs and umbrellas to make for a seamless day on the gulf. The community’s resort-style amenities include tennis and pickleball courts, kayaking, and an extensive and vibrant fitness and community center.  Centrally located in Naples and steps from world class dining and shopping as well as the Artis Performing Arts Center and Baker Museum, this move-in-ready home combines thoughtful design with peace of mind, offering the ultimate Pelican Bay lifestyle for all enthusiasts.
#225072264

NAPLES

708 Turkey Oak LN

4 Beds

3 Baths

2,946 Sq.Ft.

$3,895,000

MLS#: 225072264

STUNNING LIKE NEW DIRECT ACCESS!! Sparkling and pristine 2023 build that shows like a model. Being offered turnkey furnished this direct access home is located in the most desirable area of Marco Island close to beach access, shops and fine dining. In addition to high end designer upgrades from the builder, the Owners have added custom closet systems, elegant pantry cabinetry, electric shades, custom dock and boat lift and more. Eastern exposure provides bright light throughout all day long. Move in ready! Act now to secure your piece of Paradise!
#226023039

MARCO ISLAND

691 Partridge CT

4 Beds

3 Baths

2,935 Sq.Ft.

$3,895,000

MLS#: 226023039

Set on an oversized lot with expansive golf course and lake views, this immaculately maintained four-bedroom plus den residence features warm, neutral finishes and a thoughtfully designed open floor plan. A charming sitting room offers a comfortable additional living space, while the private office provides an ideal setting for working from home or a quiet retreat. Enter through the grand double-door entry into the spacious great room with soaring ceilings and custom built-in shelving. The gourmet kitchen is sure to impress with an oversized island, gas cooktop, walk-in pantry, abundant cabinetry, and generous prep space. The spacious primary suite offers his-and-her closets and a spa-like bath with a soaking tub and oversized walk-in shower, while custom window treatments add a designer touch throughout the home. The home includes three generously sized guest suites, offering comfort and privacy for family and visiting guests. Impact glass and sliding doors, along with a whole-house generator, provide added peace of mind. Offered furnished with beautifully curated furnishings, this home is truly move-in ready. The expansive lanai is designed for effortless indoor-outdoor living, featuring a spectacular outdoor kitchen, bar with ample seating, fireplace, sparkling pool and spa, and generous covered space for relaxing or entertaining while enjoying the stunning views. All within the prestigious Quail West Golf & Country Club, offering world-class golf, exceptional amenities, and an unparalleled lifestyle. A transferable House Membership is available at closing.
#226024884

NAPLES

6129 Sunnyslope DR

4 Beds

4 Baths

3,501 Sq.Ft.

$3,895,000

MLS#: 226024884

Chic and sophisticated perfectly describes this beautifully updated end-unit residence in the highly sought-after and completely remodeled Toscana at Bay Colony. Providing 2,800 square feet of luxurious living, this residence features three bedrooms, three baths, a timeless and tranquil kitchen with marble countertops and stainless steel appliances that opens up to the morning and family rooms, beautiful hardwood flooring, custom built-ins and moldings, two large wraparound lanais and two deeded parking spaces. Enjoy gorgeous Gulf, bay, sunrise and sunset views from this perfect 11th-floor elevation. Just steps away from the private beach and tennis clubs (membership included).
#222030355

NAPLES

8960 Bay Colony DR 1104

3 Beds

3 Baths

2,800 Sq.Ft.

$3,895,000

MLS#: 222030355

Better than new, this award-winning expanded Burano model has luxury appointments in every room! Quality Aercon commercial grade, high insulation construction. Wide open great room plan features an impressive foyer with soaring ceilings! A 24-foot wall of impact glass overlooks the course. The great room has a special backlit ceiling detail, built-in entertainment wall and dazzling custom bar with an under-counter Sub-Zero. Enjoy Karastan wood floors for a comfortable, casual lifestyle. The kitchen has three ovens, a 48-inch gas stove with Z-Line double oven plus Wolf wall oven, a Sub-Zero refrigerator and Asko dishwasher. Double thick quartz countertops in the open kitchen have a spice drawer and baking sheet storage. The primary suite has a triple cloud backlit ceiling, sitting area and built-in closet cabinetry and a massive custom walk-through shower. Full outdoor kitchen and dining area, spacious seating, with large TV over the outdoor fireplace. Laundry room has custom cabinets with backsplash, Electrolux appliances and a Bosch refrigerator. Full privileges at the TPC golf and pool clubs, full-service spa, restaurants, tennis courts, pickleball and fitness center.
#222045064

NAPLES

9901 Montiano DR

4 Beds

4 Baths

3,585 Sq.Ft.

$3,895,000

MLS#: 222045064

RARELY AVAILABLE…BELIZE CORNER PENTHOUSE! This four (4) bedroom, four and one-half (4 ½) bath Beachfront Penthouse is located on the Southeast corner of the 24th floor. The much desired but rarely available corner Penthouse unit captures and provides breathtaking day and evening views of the 10,000 Islands, Gulf of Mexico, and the Marco Island Skyline! The Penthouse features four (4) en suite bedrooms with lanais; gourmet eat-in kitchen with gas for cooking; study with fireplace; living room; family room; dining room; laundry room with ample storage and counter space; private elevator access and more throughout the approximate 6,000 square foot area! The Belize is one of six (6) buildings within Cape Marco and offers 24 hour 7-day security; state-of-the-art theater; fitness center; sauna; library; social room; guest suites; pool and spa with Gulf facing views:; multi-story parking garage with two (2) deeded parking spaces and a car wash area; assigned storage locker; and a magnificent lobby! Cape Marco is one of the most prestigious gated communities in Southwest Florida and was designed and built for discerning buyers who demand and expect the ultimate lifestyle!
#217006684

MARCO ISLAND

970 Cape Marco DR 2402

4 Beds

4 Baths

4,765 Sq.Ft.

$3,895,000

MLS#: 217006684

Built in 2014, this bright and open single-family home brings the beach and coastal living together. From the soaring 10-foot ceilings and beautiful Du Chateau hardwood flooring, to the tranquil salt water pool built by Nassau Pools, this 3 bedroom plus den property flows seamlessly from one living area to the next. The property boasts a spacious backyard perfect for outdoor entertainment. Located in the convenient Coquina Sands neighborhood, it is a short walk to the pristine beaches at Lowdermilk Park Beach and a short bike ride to Fleischmann, Baker and Gordon River Greenway Parks, the Naples Zoo, and Fifth Avenue shopping and dining. The property is also located in the preferred X500 flood zone. Recent updates include a master bedroom remodel, underground utilities, and a professionally installed home WiFi system (including the pool area).
#222019941

NAPLES

1515 Mandarin RD

3 Beds

3 Baths

3,148 Sq.Ft.

$3,895,000

MLS#: 222019941

Accepting backup offers. Ideally on a .60-acre homesite with breathtaking sunsets overlooking the Rookery Golf Course, this impeccably maintained, beautifully furnished and decorated high-quality residence is in the exclusive double-gated Isla del Sol neighborhood of Fiddler’s Creek and checks all boxes. Along the golf course and water with impressive views, this refined luxury home was built by Stock and offers seamless indoor-outdoor living, with expansive glass sliders framing the shimmering pool and serene backdrop. The thoughtfully designed floor plan includes four bedrooms plus a den, four-and-a-half baths and a spacious three-car garage. Curb appeal features large paver driveway, lush landscaping and a grand double-door entry, while impact windows and electric screens on the lanai provide peace of mind and year-round enjoyment. Inside, soaring tray ceilings, crown molding and LED recessed lighting create an elegant ambiance. A whole-house generator, Control4 system and central vacuum add convenience. The chef’s kitchen features light cabinetry with glass inserts, under- and in-cabinet lighting, granite counters, a center island, walk-in pantry and a bar with glass pendant lighting. Premium appliances include a Wolf natural gas cooktop and double oven, microwave, Miele dishwasher, refrigerator, Kinetico water filtration and Sub-Zero wine cooler. The living space captures stunning views and opens to the lanai through expansive sliders, including zero-corner sliders, and features a gas fireplace and wet bar. The den offers engineered hardwood and a built-in desk. The primary suite is a private retreat with double-door entry, pool views, French doors to the lanai, engineered hardwood, walk-in closet, and an en-suite bath with dual vanities, soaking tub and walk-in shower. Guest suites are inviting, including one with engineered plank floors and walk-in closet, while additional bedrooms feature well-appointed baths, one with direct lanai access. Outdoor living shines with an oversized screened lanai, heated saltwater pool and spa, speakers, gas fireplace seating area and a fully equipped outdoor kitchen with sink, grill and bar seating. Western exposure showcases sunsets and plentiful sunshine on the pool. The garage features epoxy floors, built-in cabinetry, refrigerator and a 75-gallon gas water heater. Fully paid CDD bond. Residents enjoy a spectacular clubhouse with fine and casual dining, resort-style pools, spa services, fitness center, tennis courts, 10 pickleball courts, bocce and a vibrant social calendar, with optional memberships to The Creek Course and Tarpon Club for golf, beach access and marina privileges. Miles of sidewalks wind throughout the community, offering a scenic setting for recreation, biking and running. Ideally between Naples and Marco Island, this home places you moments from beaches, dining, shopping, executive airport, golf, boating and outdoor recreation, an exceptional opportunity.
#226005981

NAPLES

3849 Isla Del Sol WAY

4 Beds

4 Baths

4,219 Sq.Ft.

$3,895,000

MLS#: 226005981

1 ... 523 524 525 526 527 ... 666
* Listings identified with the FMLS IDX logo come from FMLS and are held by brokerage firms other than the owner of this website. The listing brokerage is identified in any listing details. Information is deemed reliable but is not guaranteed. If you believe any FMLS listing contains material that infringes your copyrighted work please click here to review our DMCA policy and learn how to submit a takedown request. © 2024. First Multiple Listing Service, Inc.
 - property

Send a message

Message successfully sent.

Your message

What is 3 + 4 ?

Reason for contacting?

I agree to receive email communication and understand I can unsubscribe at any time.

I agree to be contacted by Julia McCabe via call, email, and text for real estate services. To opt out, you can reply 'stop' at any time or reply 'help' for assistance. You can also click the unsubscribe link in the emails. Message and data rates may apply. Message frequency may vary. Privacy Policy

Sign Out

Virtual Assistant

Would you like to take the next step with this property? We can help you schedule a showing or virtual tour, or send you more details.

Yes, I would like more information.

Thank You for Your Reply, One of Our Agents will contact you as soon as possible

No, maybe later.

Thank you, you can always contact me via email, phone number or through the contact form.

Realhub AI

Lucy - Your AI-Powered Realtor

Update Your Temporary Password

Personalize your search

Enter your email and we'll notify you immediately when new listings match what you're looking for.

or enter email address

Already have an account ? Login here

Continue your home search

I agree to receive communications and understand I can unsubscribe at any time.

I agree to be contacted by Julia McCabe via call, email, and text for real estate services. To opt out, you can reply 'stop' at any time or reply 'help' for assistance. You can also click the unsubscribe link in the emails. Message and data rates may apply. Message frequency may vary. Privacy Policy

Already have an account ? Login here

We use cookies

We use cookies primarily for analytics to enhance your experience. By accepting, you agree to our use of these cookies. You can manage your preferences or learn more about our cookies policy.