REALHUB is on fire today

Properties

Browse or get in touch to schedule a walkthrough.

  • Nearby me
Price range

Popular Features

Community Features

Association

Property Features

Waterfront

View

Exterior Features

Interior Features

Style

10000 properties match your criteria

Updated 1 minute ago

E-Alert name
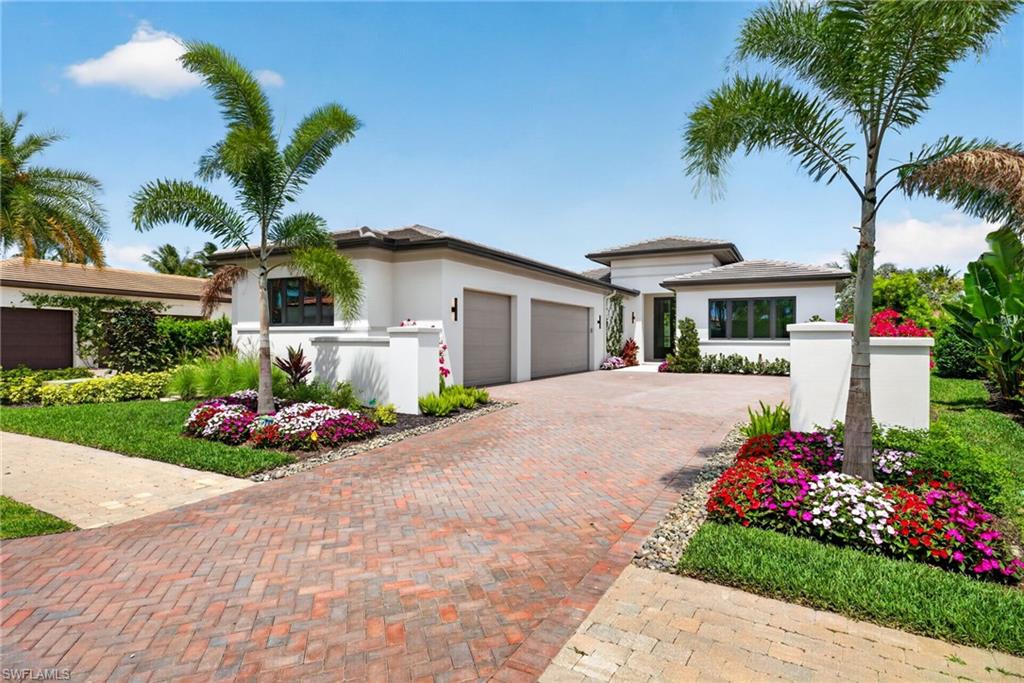
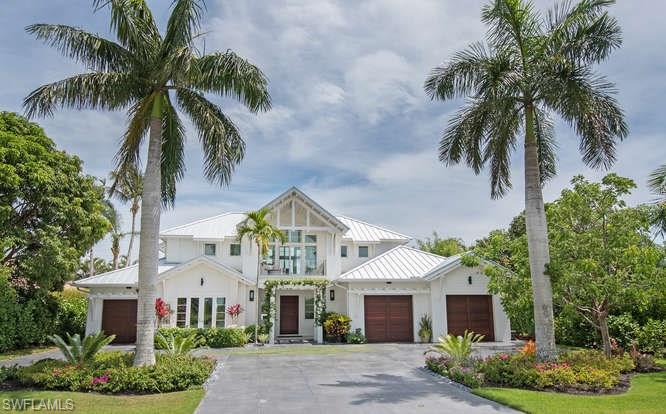
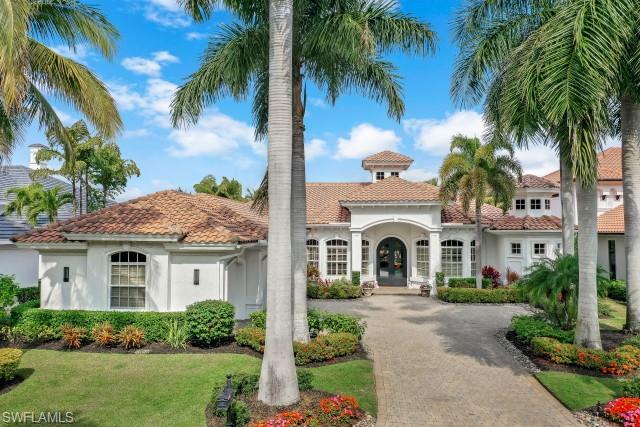
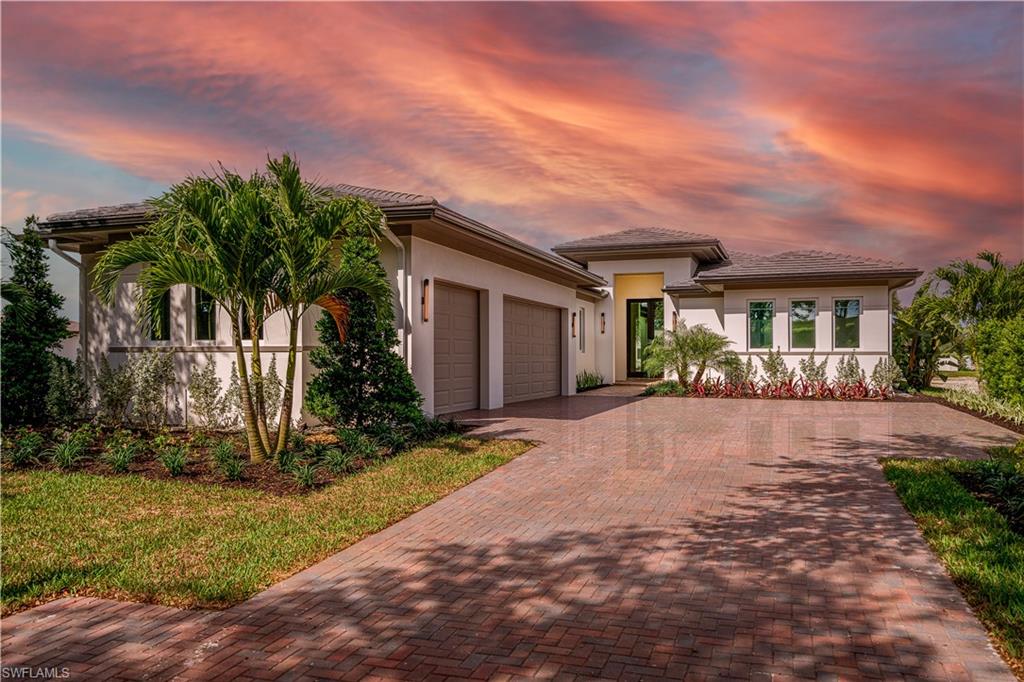
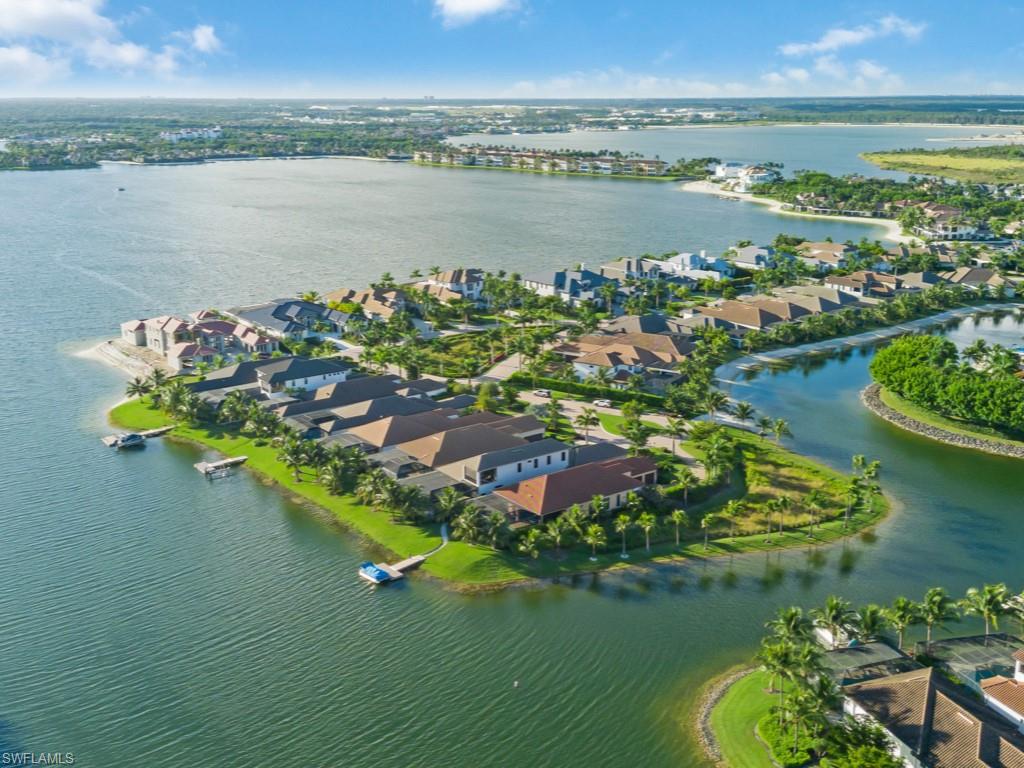
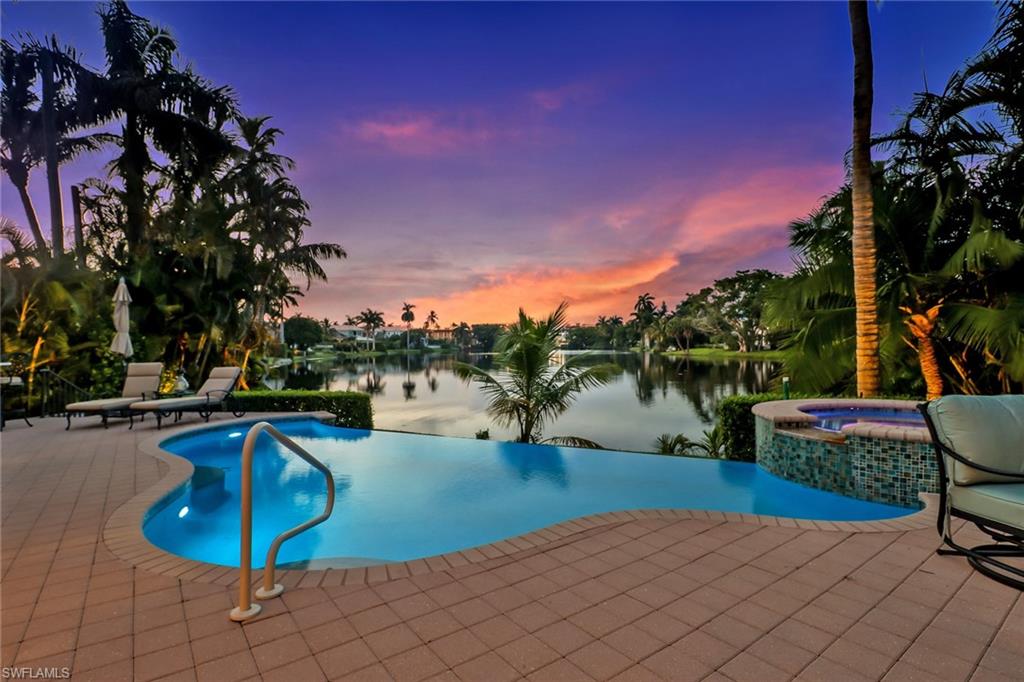
Experience luxury waterfront living at its finest! This stunning move-in ready 5 Bedroom plus office/den, 4 bath residence, built in 2019 is being offered turnkey furnished. Designed for both comfort and elegance, this exceptional home features an impressive 4-car garage, brick paver circular driveway, whole house generator, and quick direct boating access from your private boat dock complete with a 20,000 lb. boat lift and two jet ski lifts. Step inside to a spacious open floor plan highlighted by high-volume ceilings and beautiful tile flooring. The gourmet kitchen showcases high end Jenn Air stainless steel appliances including a gas stove, large center island, and a walk-in pantry that's perfect for everyday living. The first floor primary bedroom suite offers a private retreat with a sitting area, walk-in closet, dual vanities, walk-in shower, and separate soaking tub. The main level also includes a dining area, sitting area, laundry room, office/den, second bedroom, and pool bath. Upstairs, you'll find an entertainment loft, three additional guest bedrooms and two full bathrooms providing ample space for family and guests. Outdoor living is equally spectacular. Enjoy the heated resort-style screened-in pool and spa, or relax under the covered lanai featuring a built-in summer kitchen and dining area. The lanai is further enhanced with remote controlled electric hurricane screens. Additional upgrades include new landscaping, landscape lighting, sprinkler system, dock lighting, smart window shades, an epoxy finished garage floor with built-in storage cabinetry, and a Jandy Aqualink pool system for convenient remote control use. Great location for shopping, restaurants, and riding bikes to the beach. This home delivers it all, offering the ultimate island lifestyle on Marco Island.
#226003967

MARCO ISLAND

1806 Maywood CT

5 Beds

4 Baths

3,689 Sq.Ft.

$3,695,000

MLS#: 226003967

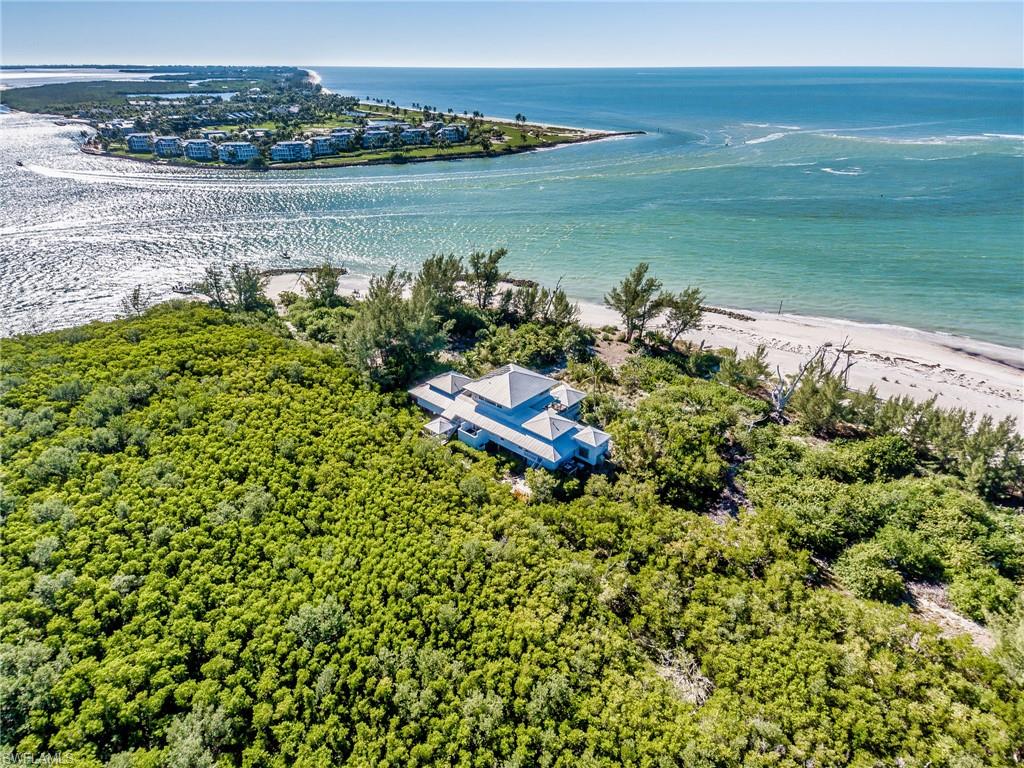
An exceptional opportunity to create your vision of a beach home on Sanibel Island’s pristine, shell-strewn shoreline. Enjoy spectacular sunsets and boundless wildlife sightings daily. This expansive 66,864 sq. ft. homesite with 109 ft of water-frontage offers a generous development envelope, ensuring ample space for design flexibility and privacy—an extraordinary canvas for your coastal vision. IMPERVIOUS COVERAGE CALCULATIONS ALLOWABLE: IN ZONE E-2 (PREDOMINATE ZONE) = 25% OF PARCEL. TOTAL ALLOWED = 16,716 SQUARE FEET. DEVELOPED AREA CALCULATIONS ALLOWABLE: IN ZONE E-2 (PREDOMINATE ZONE) = 30% OF PARCEL. TOTAL ALLOWED = 20,059 SQUARE FEET.
#2026026563

SANIBEL

4717 Rue Belle Mer

None Beds

None Baths

1.129 acres

$3,695,000

MLS#: 2026026563

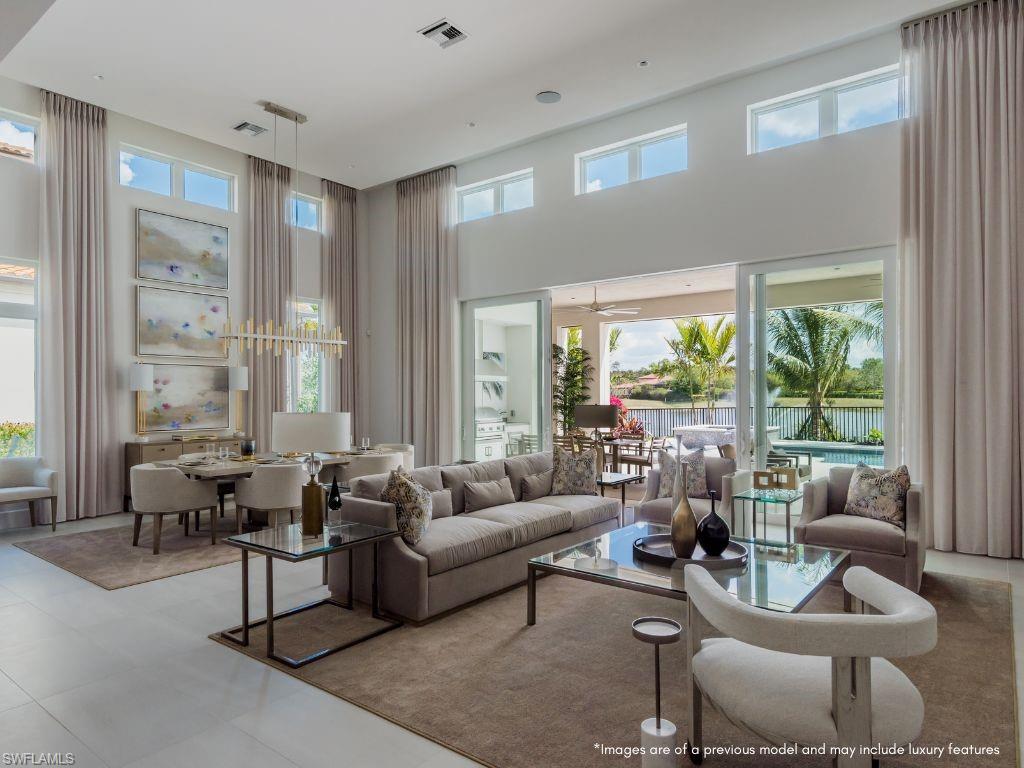
Expect to be impressed! This former model is extraordinary with gracious custom details throughout, translating into elegant interiors. This home is being offered with furnishings negotiable. The private elevator opens to a dramatic living area featuring white marble flooring, a linear fireplace and tranquil views of the yacht harbor and private marina. The epicurean kitchen with stunning quartz countertops includes top-of-the-line Wolf appliances, gas cooktop, Miele dishwasher, Sub-Zero refrigerator and wine cooler. The primary bedroom boasts wide-plank wood floors, a custom-designed closet and an elegant spacious spa-like bath. This home also offers a spacious, private office. Each guest bedroom with en-suite provides a tranquil, private retreat. Aqua offers residents an amenity-rich lifestyle including on-site concierge service, fitness center, virtual game center, theatre, putting green, dog run, social rooms, three guest suites, two parking spaces and more. *** (See information about a membership opportunity to Pelican Isle Yacht Club and Beach Access in the Confidential Information below).
#225043348

NAPLES

13665 Vanderbilt DR 301

3 Beds

3 Baths

4,171 Sq.Ft.

$3,695,000

MLS#: 225043348

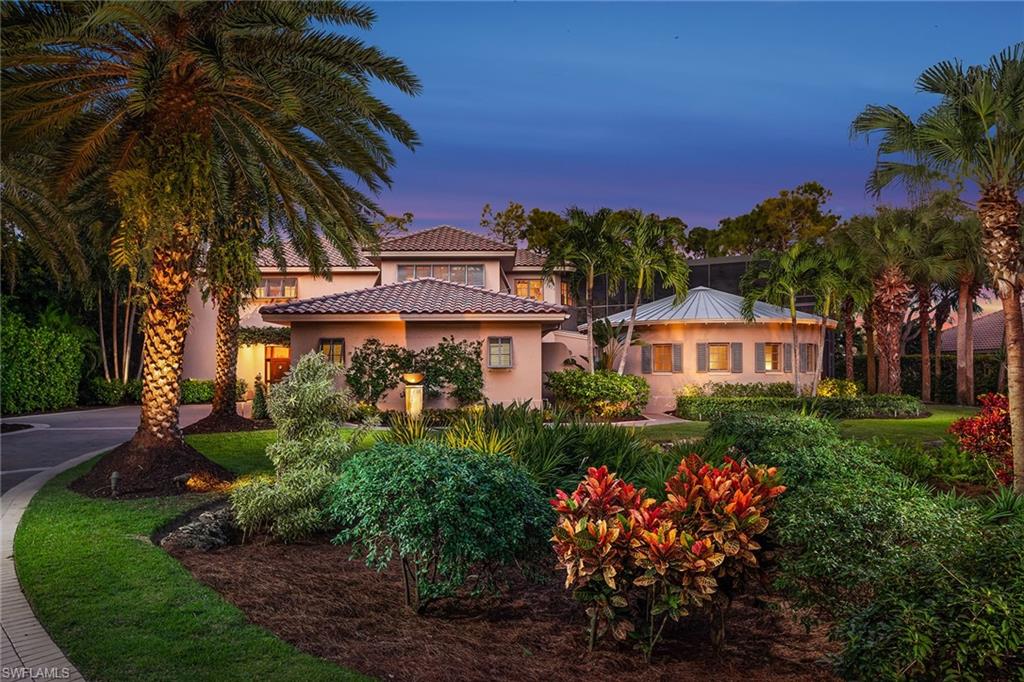
The Three Ls of Real Estate: Location, Lot, Layout ... Perfectly positioned on a quiet, tree-lined CUL-DE-SAC STREET in the heart of the neighborhood, this exceptional residence is set on an oversized, nearly half-acre homesite, enjoying a coveted SOUTHERN exposure and breathtaking GOLF course VIEWS, beautifully framed by a natural preserve. The property is high and dry, located in a NO-FLOOD-hazard ZONE. COMPLETELY RENOVATED from top to bottom, this sprawling RANCH-STYLE home has been thoughtfully upgraded to today’s standards. Its OPEN-CONCEPT Great Room-Family Room design CREATES AN INVITING FLOW, encompassing three spacious bedroom suites, four full baths, and two versatile dens. All bedrooms with private en-suite baths and walk-in closets; the guest bath doubles as a pool bath. The two dens provide flexibility as a study, home office, or additional sleeping space. Light-filled interiors are enhanced by picture windows with transoms and ten-foot sliding glass doors, creating a seamless connection between indoor and outdoor living. Reimagined in a sophisticated transitional style, the home showcases timeless details such as rich crown molding, elevated ceilings, and designer fixtures. A neutral palette highlights the finest finishes, including intricate stone flooring, quartzite and granite countertops, and bespoke soft-close wood cabinetry. At the heart of the home, the chef’s kitchen strikes a perfect balance between style and functionality. A large island with counter seating anchors the room, surrounded by custom wood cabinetry with pull-out shelving and lighted glass-front upper cabinets. Top-tier appliances include a gas cooktop w/ pot filler, double ovens, and a warming drawer. A second dishwasher in the utility room offers added convenience. Ideal for entertaining, the fully equipped two-sided bar features illuminated display cabinetry, a wine cooler, beverage refrigerator, and ice maker. Embracing a true indoor-outdoor lifestyle, disappearing glass doors open to an expansive lanai—nearly 2,500 square feet of outdoor living space. Here, spectacular golf course views and vibrant sunset skies create a daily backdrop. The fully renovated outdoors includes a saltwater pool and spa, both gas heated, a poolside kitchen, shell-stone decking, and generous areas for shaded relaxation and sun-filled lounging, all within a new panoramic screen enclosure. The full-size 3-car garage (with room for your golf cart) features a side-entry design, so the home’s striking mahogany double entry doors take center stage. Recent hurricane-code upgrades include a flat-tile roof, impact-resistant windows throughout, and electric Storm Smart shutters on the lanai. This listing offers the option for IMMEDIATE GOLF membership at the prestigious Collier's Reserve CC known for its Arthur Hills eco-conscious golf course, as well as tennis, pickleball, fitness & wellness programs, bocce, kayaking, and an active social scene with both casual and fine dining.
#226011679

NAPLES

1419 Gormican LN

3 Beds

4 Baths

3,707 Sq.Ft.

$3,695,000

MLS#: 226011679

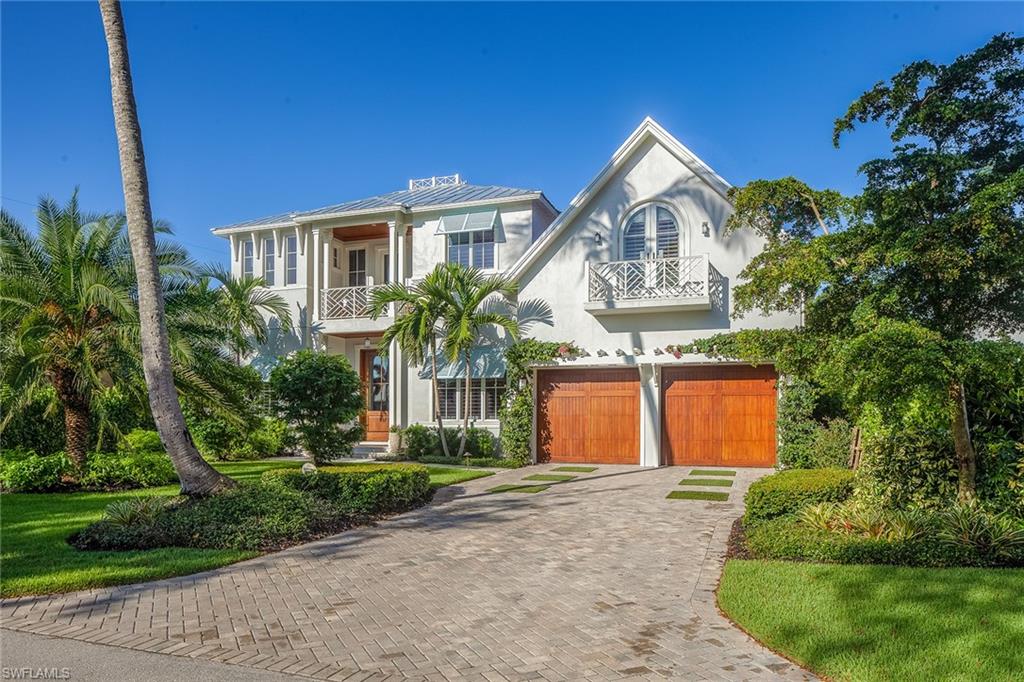
Beautifully reimagined in 2022, this coastal-inspired Royal Harbor residence combines timeless architecture, coveted southern exposure, and quick deep-water Gulf access. Designed to maximize natural light and year-round sunshine, the home offers a bright, open floor plan with 5 bedrooms, 5 full and 1 half baths, along with an abundance of flexible living and entertaining spaces. Extensive renovations include a new chef’s kitchen, designer baths, flooring, appliances, seawall, dock, and more. The heated pool and expansive outdoor living areas create a true waterfront retreat, while balconies throughout the home provide additional spaces to relax and enjoy the coastal setting. Ideally located just minutes from Old Naples, Tin City, Third Street South, and Naples’ world-renowned white-sand beaches, this exceptional property offers the perfect blend of luxury, comfort, and boating lifestyle.
#226023145

NAPLES

1500 Pelican AVE

5 Beds

5 Baths

3,388 Sq.Ft.

$3,695,000

MLS#: 226023145

THE BEST BUY IN QUAIL CREEK and under $700/sqft!! Set on an incredibly manicured, near one acre lot, this residence immediately impresses for its grand curb appeal. Meaningful recent updates include a brand new roof (2024) and a completely renovated pool, now featuring a stunning infinity edge spa that elevates the home's already expansive outdoor living space. Step inside and the scale of this luxury, modern estate home unfolds with soaring ceilings, generous room sizes, and a 5400 sqft layout designed for comfortable daily living and effortless entertaining. The kitchen anchors the main living area and truly defines the home. Custom cabinetry, 3-inch thick Quartz countertops, a full suite of Sub-Zero and Wolf appliances, and dual wine coolers all come together in a space that is as functional as it is extravagant. Open to the family room in a beautiful great room setting, the kitchen overlooks a gorgeous wine wall while rich hardwood flooring extends throughout the main living areas. A formal dining room, private study, flexible game room, and four bedrooms provide options for a variety of lifestyles. The outdoor living area, one of the largest screened lanais in the community, presents multiple areas for gathering, from covered dining in front of your electric fireplace to lounge spaces sunbathing or relaxing in your hammock. The three car garage is another standout feature, offering ample room for vehicles along with additional storage space upstairs. Quail Creek Country Club memberships are fully optional, but for the golf enthusiast, there is currently NO WAITLIST, a rare and valuable opportunity. Even more exciting, both 18-hole courses are set for a historic renovation that will introduce thoughtful enhancements to an already exceptional club experience, further elevating life in Quail Creek!
#226008934

NAPLES

12924 Bald Cypress LN

4 Beds

4 Baths

5,400 Sq.Ft.

$3,695,000

MLS#: 226008934

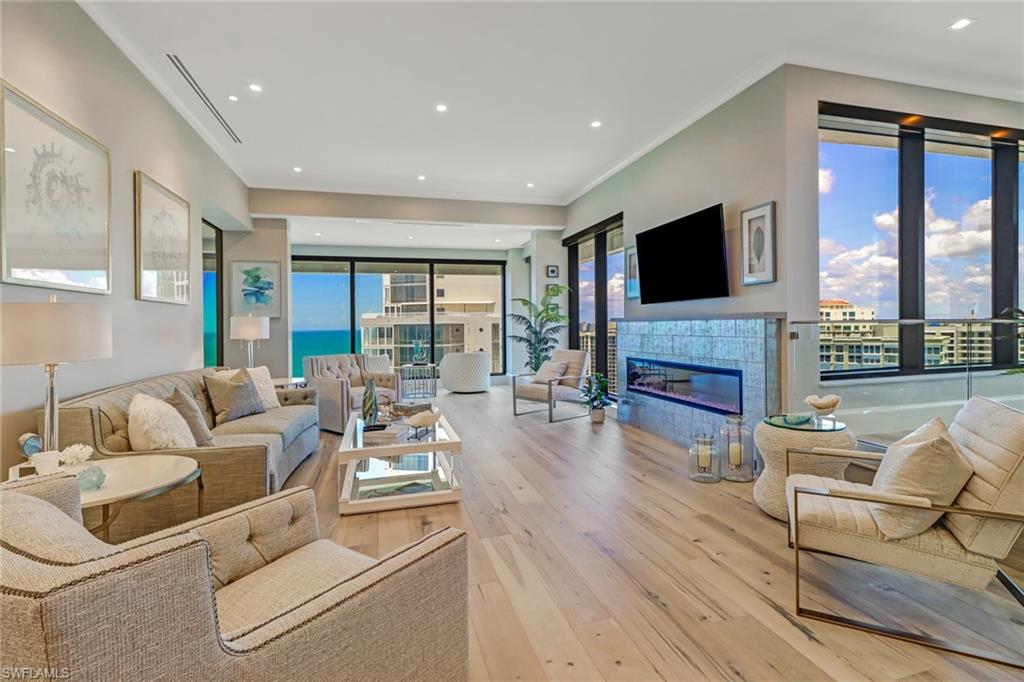
Jewel Box on the Sand describes this chic, sparkling fully renovated residence on the fifth level of the beautifully renovated Contessa at Bay Colony. Expansive, direct, and forever Gulf views provide a backdrop to the stunning interiors, while the preferred end-position on the south side of the building allows for all-day southern sunlight to pour through the floor-to-ceiling side windows. This completely renovated home offers the best in luxury living, including gleaming 40-inch porcelain floors, impact sliders and windows, a Lutron lighting system, electric shades, telescoping television, a sophisticated lighting package with art illumination throughout, a beautifully appointed bar, a guest suite with a private bath and balcony, and a stylish powder room. Additional features include Toto toilets throughout, a European hinge system on all solid wood doors and countless other thoughtful upgrades. The open kitchen is exceptional, highlighted by a massive quartzite island, quartzite countertops, sleek cabinetry with custom pull-outs, an iridescent tile backsplash, an induction cooktop and breathtaking views. The owner’s suite has been thoughtfully designed with custom closet built-ins and a state-of-the-art bath featuring exquisite millwork and a signature mirrored cabinet. Contessa is an A+ building ideally at the southern end of the Bay Colony high-rises, offering panoramic views in every direction. Recently renovated common areas exude a refined coastal chic aesthetic, with interiors that have been carefully curated. Amenities include a state-of-the-art fitness center, a staffed lobby with concierge services and guest suites. Bay Colony is a world-renowned gated enclave within Pelican Bay, offering an exceptional beach club with multiple dining venues, pool and beach service, and a state-of-the-art tennis facility.
#226011748

NAPLES

8111 Bay Colony DR 302

2 Beds

2 Baths

2,123 Sq.Ft.

$3,695,000

MLS#: 226011748

Reflecting a blend of Californian and European design, 2828 Crayton has set a new level of architectural style in Naples offering the latest products from across Europe and attention to every detail by Lime International Decor. Prominently positioned on Crayton Road, the home boasts spectacular panoramic golf course views from its huge two-story walls of glass bringing the outside tropical paradise in. The southern and eastern exposure of the 44-foot double infinity-edge lap pool, spa and deck captures all-day sunshine. Relax in the covered outdoor living and dining area, with television, electric screens and a gas fireplace for those cooler evenings. Friends and family will enjoy sunsets from the third-floor 420-square-foot rooftop sky lounge with 360-degree views across the bay toward the Gulf. Have it all. Close to beaches, minutes to downtown, golf course views and a cutting-edge design.
#216063993

NAPLES

2828 Crayton RD

4 Beds

4 Baths

4,162 Sq.Ft.

$3,695,000

MLS#: 216063993

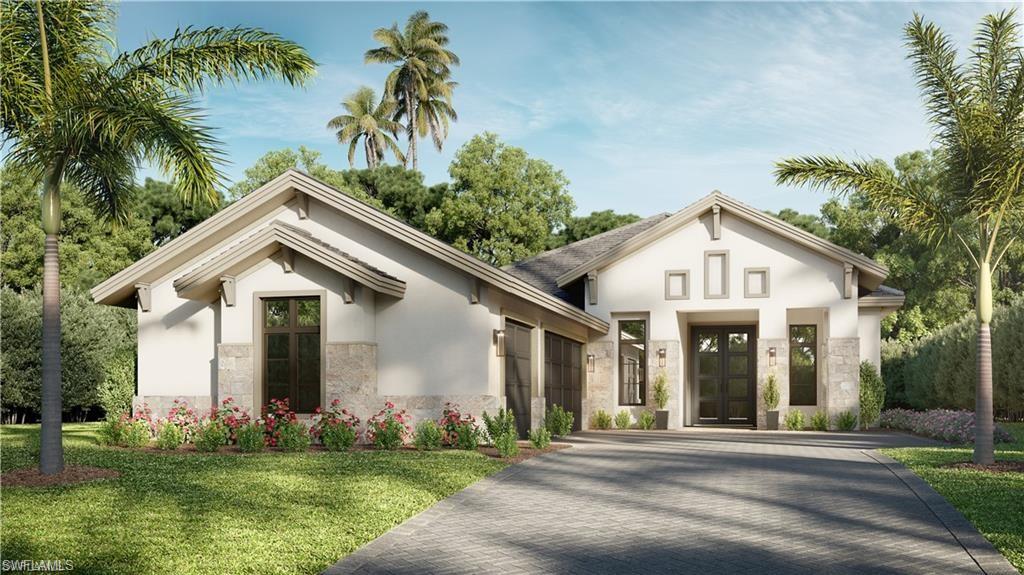
Brand new, Coastal/Contemporary, single story, 4 BR/4.5 Bath/plus study home with 3 car garage, situated on a beautiful Banyan tree lined road just blocks from Lowdermilk State Park in Coquina Sands in the City of Naples. Designed by Weber Design Group and constructed by McGarvey Custom Homes this home offers a superb combination of quality & exquisite finishes, has 4,599 sq. ft. of indoor living space and is in an X flood zone, so there is no flood insurance required. A 12’ Mahogany and glass entry door opens to an expansive great room with a 19’ vaulted ceiling with custom beams & a stone faced fireplace feature wall. The open kitchen offers Sub Zero/Wolf appliances with gas range oversized center island, bar area, and custom cabinetry. 1158 sq. ft. of outdoor living space offers a custom pool with sundeck & spa, outdoor kitchen/bar, stone faced gas fireplace, T&G cypress wood ceilings, and electric roll down lanai screens. Features include: Control 4 home automation system, Anderson impact resistant windows, dual hot water heaters and A/C units, custom closet organizers, 4” recessed lighting, Exotic Granite & Quartz stone countertops, hardwood floors throughout and more.
#217066044

NAPLES

705 Coral DR

4 Beds

4 Baths

4,599 Sq.Ft.

$3,695,000

MLS#: 217066044

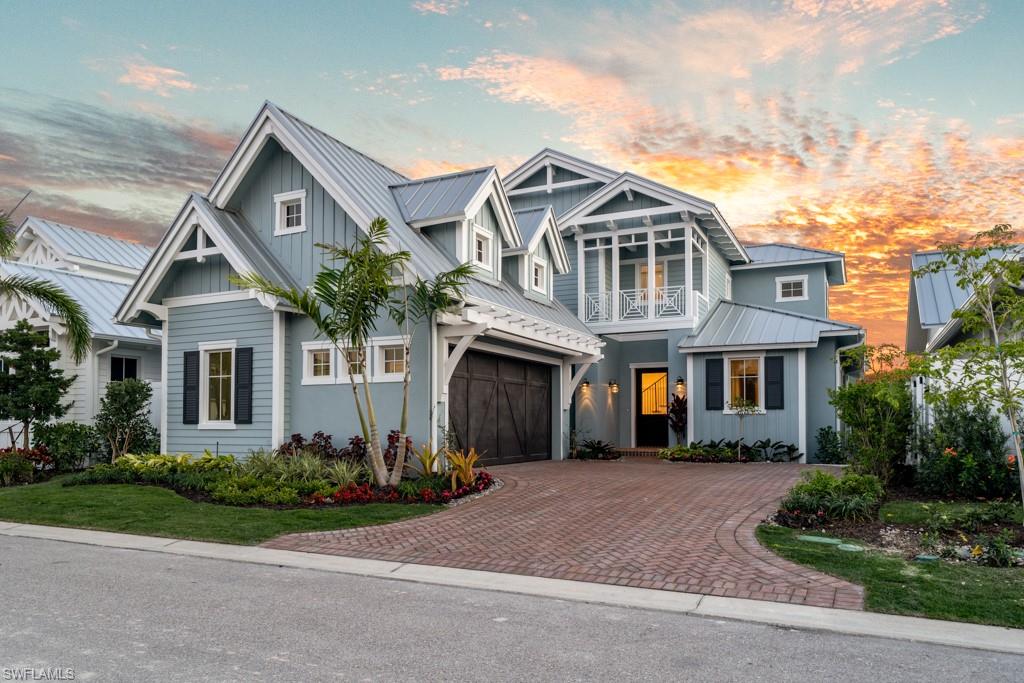
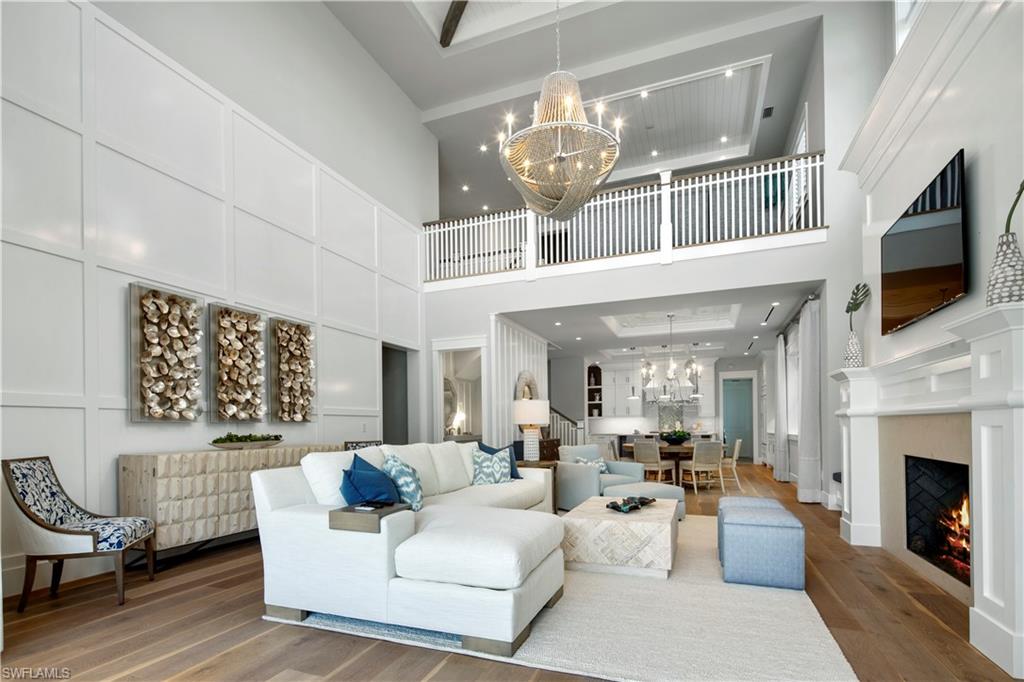
http://vrtour.virtualsinc.com/company/stockdevelopment/1358 Move-in ready FURNISHED waterfront home in Park Shore by STOCK Signature Homes! This stunning SOUTHERN exposure West Indies home is designed and furnished by Marc Michaels Interior Design. Built for entertaining, the open floor plan includes a grand foyer and sitting area, a great room with wet bar, a gourmet kitchen with island seating, a large dining area, a study with double French doors leading to the outside, a sprawling first-floor master suite, a first-floor guest suite, two second-floor guest suites that open to a covered terrace, an expansive outdoor living area with a kitchen and bar, dining area, a sitting area adjacent to a two-sided fireplace, custom pool, fountains and water features, a pool bath, and a three-car garage. Unsurpassed quality in construction-Stock Development has been named one of the top 100 builders in the United States by BUILDER Magazine. As a Park Shore resident you can enjoy private beach access on Naples' most breathtaking shoreline and boat slips can be leased or purchased through the Venetian Bay Yacht Club.
#214026099

NAPLES

4830 Whispering Pine WAY

4 Beds

4 Baths

4,301 Sq.Ft.

$3,695,000

MLS#: 214026099

Under-Construction, One of the most amazing Gulf front panoramic views!! This magnificent home sits on a point and has what might be the best views this island has to offer! The home is built with luxury in mind at every angle. from its super high ceilings to the massive room sizes and the unbelievable views from the patios and great room and kitchen. Just walking into the main floor of this home will totally take your breath away. Its hard to bring all the features of this home into words and with the glistening water from the elevated pool just off the patio with waves right behind it from the gulf, its one truly unbeatable setting. This vast home boosts 4 bedrooms 4 full bath and 2 half baths, outdoor kitchen, 2 garages, Loft, Bonus room, Storage, his and Hers Walk-in Closets, and all with a quality and detail at a level for the elite few. Located at the south end of the island with easy access off and on from the Bonita Bridge.
#216011013

FORT MYERS BEACH

7822 Estero BLVD

4 Beds

4 Baths

3,777 Sq.Ft.

$3,695,000

MLS#: 216011013

Revel in this newly completed custom home sited in Old Naples’ most tranquil residential area, Ridge Lakes. This all-one-level coastal-inspired home sets the mood with its architecturally designed great room plan that captivates the essence of indoor-outdoor living. The bright interiors offers walls of glass doors, authentic wide plank Belgium oak floors throughout, highly-selective lighting fixtures from New York artisan, custom kitchen with Calcutta marble island, natural quartz counter tops and backsplash, and state-of-the art appliances including Thermador’s gas range with steam convection oven. Three guest resort-style ensuites with an optional forth and a spacious master bedroom overlooking courtyard, saline pool and spa and lush tropical landscape area, complete this inviting retreat.
#215002512

NAPLES

627 5th N AVE

3 Beds

3 Baths

4,147 Sq.Ft.

$3,695,000

MLS#: 215002512

Kalea Bay 704 invites you to experience the pinnacle of luxury coastal living with spectacular views and a resort-style lifestyle that is second to none. This beautifully designed residence offers four spacious bedrooms and four full baths, providing comfort, privacy, and flexibility for family and guests alike.

Step onto the oversized lanai, where you can entertain, dine al fresco, or simply relax while taking in panoramic views of the Gulf and lush surroundings. Inside, the open floor plan is finished with neutral, sophisticated, and timeless materials, complemented by elegant furnishings that make this residence truly move-in ready. High ceilings and expansive windows fill the space with natural light, creating a serene and airy ambiance throughout.

Beyond the residence itself, Kalea Bay delivers an unparalleled resort lifestyle. Enjoy access to three spectacular pools, including an exclusive adults-only pool, all designed for ultimate relaxation and recreation. The rooftop pool offers breathtaking sunsets and sweeping vistas, while the open air fitness and sky lounge creates the perfect setting to soak up the Florida lifestyle

Residents also enjoy full-service dining at multiple on-site restaurants, a state-of-the-art wellness center and fitness facility, guest suites for visitors, tennis and pickleball courts, a lively clubhouse, and an unmatched level of service and security. Every detail has been thoughtfully curated to deliver the carefree experience of living at a five-star resort every day.

Kalea Bay 704 isn’t just a residence—it’s an invitation to live the lifestyle you’ve always dreamed of
#225062578

NAPLES

13915 Old Coast RD 704

4 Beds

4 Baths

3,280 Sq.Ft.

$3,695,000

MLS#: 225062578

Embrace the dream lifestyle in this exquisite home that has a transferable golf membership available. This two-story residence enjoys a layout that is ideal for entertainment and private living, with a main level that is highlighted by a large great room. Flanking one end of the great room is the open chef’s kitchen, outfitted with Sub Zero/Wolf Appliances, including a 6-burner gas stove and a large island perfect for meal prep and entertaining. On the other end is the chic dining room, enhanced by an adjacent 1000-bottle temperature-controlled wine room, as well as a full bar. Also situated on the main level is the expansive owner’s suite, providing the perfect private retreat.

The second floor has 3 en-suite bedrooms and a fabulous loft area with a morning bar. This bonus space can be used as an exercise or play area, or you can use the space as a pool room as it is currently. Step outside on the outdoor balcony and enjoy the exceptional views of the golf course and long water views. It's a great place to enjoy coffee in the morning and watch the sunrise.

Further enhancements include a screened-in lanai, outdoor kitchen, and fireplace, as well as a large 3-car garage. With over 4,900 square feet of living space and a perfect location in Quail West, Naples, Florida’s premier golf community, you can truly have it all!
#223050394

NAPLES

6079 Sunnyslope DR

4 Beds

4 Baths

4,941 Sq.Ft.

$3,695,000

MLS#: 223050394

H.16182 - "KAY's BEACH HOUSE". Located in the prestigious 100 block on a beautiful, lush tree-lined street sits this quintessential Old Naples beach-area "cottage" - a charming 2-story home lovingly renovated & updated over the years.  Wood beams, tongue & groove paneling, bamboo flooring, and Chicago brick all add to the quaint charm & character of this 5 bedroom / 5.5 bathroom home (all 5 beds have full en suite baths).  Large open patio & pool-area invite backyard BBQ's & fun pool parties!  Situated only 5 houses from the beach & backs up to a quaint Old Naples alley.  New metal roof in 2019. *SOLD COMPS ALERT: TWO 2020 closed sales nearby on 2nd Ave. N. - both for $4.6M per! *Additional information / disclosures / sale comp info. available for review. *Property to be sold in "AS-IS" condition with right to inspect.
#220047507

NAPLES

195 2nd N AVE

5 Beds

5 Baths

4,434 Sq.Ft.

$3,695,000

MLS#: 220047507

1 ... 557 558 559 560 561 ... 666
* Listings identified with the FMLS IDX logo come from FMLS and are held by brokerage firms other than the owner of this website. The listing brokerage is identified in any listing details. Information is deemed reliable but is not guaranteed. If you believe any FMLS listing contains material that infringes your copyrighted work please click here to review our DMCA policy and learn how to submit a takedown request. © 2024. First Multiple Listing Service, Inc.
 - property

Send a message

Message successfully sent.

Your message

What is 3 + 4 ?

Reason for contacting?

I agree to receive email communication and understand I can unsubscribe at any time.

I agree to be contacted by Julia McCabe via call, email, and text for real estate services. To opt out, you can reply 'stop' at any time or reply 'help' for assistance. You can also click the unsubscribe link in the emails. Message and data rates may apply. Message frequency may vary. Privacy Policy

Sign Out

Virtual Assistant

Would you like to take the next step with this property? We can help you schedule a showing or virtual tour, or send you more details.

Yes, I would like more information.

Thank You for Your Reply, One of Our Agents will contact you as soon as possible

No, maybe later.

Thank you, you can always contact me via email, phone number or through the contact form.

Realhub AI

Lucy - Your AI-Powered Realtor

Update Your Temporary Password

Personalize your search

Enter your email and we'll notify you immediately when new listings match what you're looking for.

or enter email address

Already have an account ? Login here

Continue your home search

I agree to receive communications and understand I can unsubscribe at any time.

I agree to be contacted by Julia McCabe via call, email, and text for real estate services. To opt out, you can reply 'stop' at any time or reply 'help' for assistance. You can also click the unsubscribe link in the emails. Message and data rates may apply. Message frequency may vary. Privacy Policy

Already have an account ? Login here

We use cookies

We use cookies primarily for analytics to enhance your experience. By accepting, you agree to our use of these cookies. You can manage your preferences or learn more about our cookies policy.