
REALHUB is on fire today

Properties

Browse or get in touch to schedule a walkthrough.

  • Nearby me
Price range

Popular Features

Community Features

Association

Property Features

Waterfront

View

Exterior Features

Interior Features

Style

10000 properties match your criteria

Updated 1 minute ago

E-Alert name
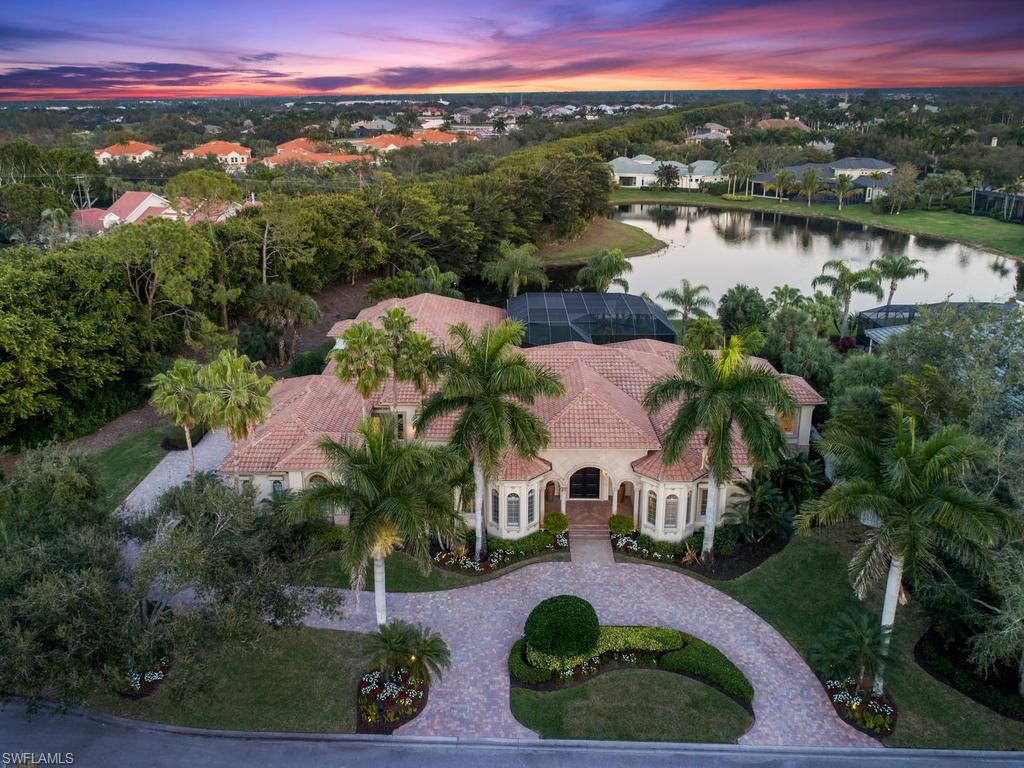
This custom home is the epitome of beauty and grace. Located on one of Grey Oaks most charming streets and in close proximity to the renowned amenities of Grey Oaks, this home is perfect for entertaining. Numerous sliding glass doors lead out to a spacious lanai and pool area allowing the interior living spaces to blend harmoniously with exterior spaces and the surrounding lush vegetation.  The great room concept, with additional living and dining rooms, features a chef's kitchen with a 6-burner Wolf cook-top, oversized Sub-Zero refrigerator, wall oven, convection oven, over-sized island, and large butler’s pantry.  This home lives like a sublime resort wrapped in lush landscaping with a private lake view.  The house even has it's own whole-house automated generator and a guest cabana with a private entrance off the covered lanai. This home is luxurious Grey Oaks living at its best! The house has been meticulously maintained and updated by the current owner. This home is a must see!
#219005613

NAPLES

2818 THISTLE WAY

4 Beds

4 Baths

5,397 Sq.Ft.

$3,680,000

MLS#: 219005613
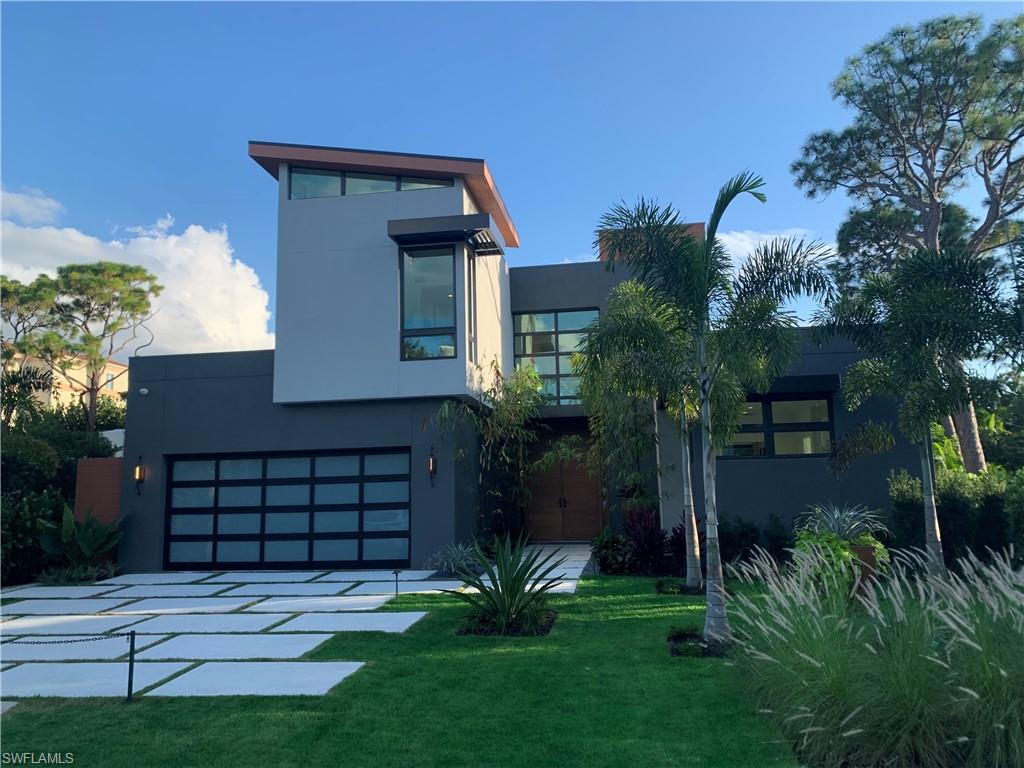
This home is pending. HOMESITES ARE AVAILABLE TO DUPLICATE HOME NEARBY. Meticulously crafted by Naples only Florida Home Builders Association “Builder of the Year”, Kaye Lifestyle Homes Custom Home Division offers the finest of Modern Mid-Century Design. Located at the end of a private cul de sac, enter through the Zen garden and 10' custom walnut doors. This bright and open concept lends itself perfectly for entertaining and year-round living. A spacious great room with floor to ceiling impact sliders flows into a gracious modern dining room overlooking your covered outdoor entertaining area.  The chef’s kitchen features custom matched maple cabinets with the finest appliances. The oversized en-suite den doubles as both a study and retreat. Your large lanai features a deluxe outdoor kitchen, generous entertaining area and linear pool/spa.  On the second level you’re greeted with a loft overlooking the foyer, a wet bar dedicated for entertaining and two additional en-suite bedrooms.   
Walking distance to Waterside Shops, and Clam Pass is just  a tram ride to the beach!
#221024746

NAPLES

808 Myrtle TER

4 Beds

4 Baths

3,305 Sq.Ft.

$3,679,000

MLS#: 221024746
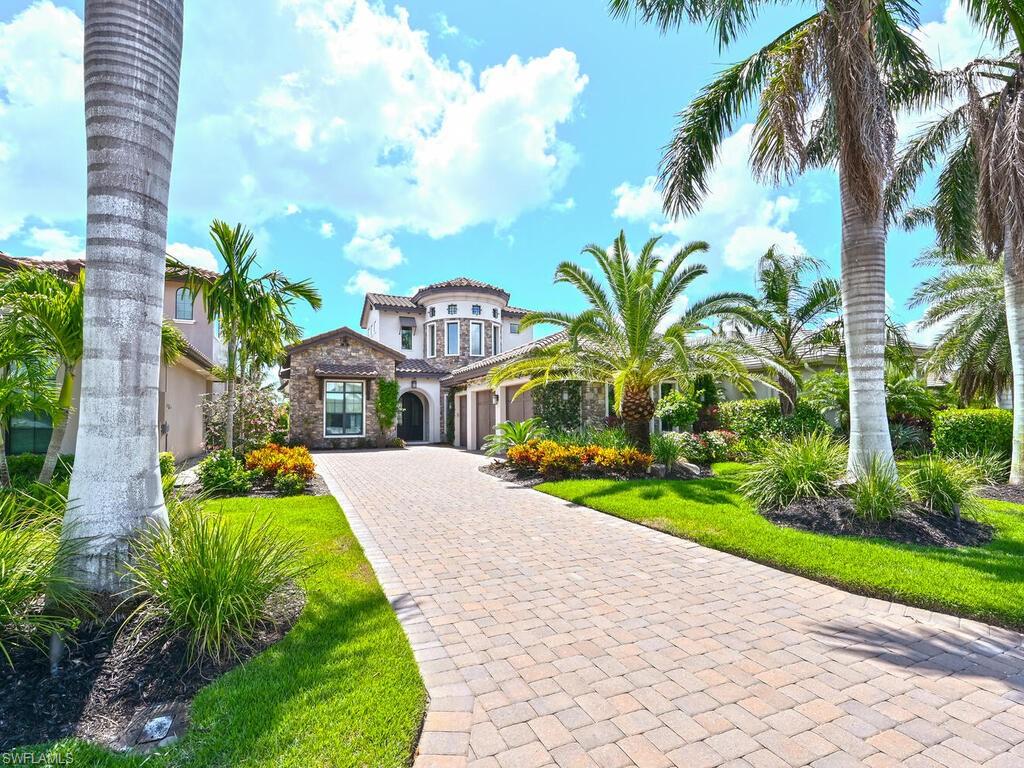
Exceptional waterfront home in Miromar Lakes designed & furnished with utmost elegance. Main floor boasts mstr suite with sitting area, luxury bath & walk-in closet.  En-suite gst bdrm provides privacy. Den with stylish barn door is serene space to work/relax. Chef's kitchen, dining & living showcase beautiful view.  Powder bath accessible to  pool & laundry room complete main floor. Magnificent foyer spiral staircase leads to partial 2nd story with en-suite bdrm, bonus room & private balcony. Addl room has bunk beds with option to add elevator.  Step outside to the fabulous lanai complemented by outdoor kitchen, gas grill, large pool/spa with sun shelf, mesmerizing waterfall & gas fire pit.  Sand beach with view of marina with docks to lease.  Upgrades that further enhance luxury: 3 car gar with ac & new epoxy floor, central vac, sonos home audio, air purification system & more.  Miromar Lakes is close to RSW Airport, FGCU & multitude of venues.  Over 700 acres of freshwater lakes, amenities offer myriad of water sports, miles of sand beaches, I/O bars & dining, theater, library & more.  Bocce, tennis, pickle ball, fitness center, spa & optional golf offer unparalleled lifestyle.
#223042369

MIROMAR LAKES

17421 Via Lugano CT

3 Beds

3 Baths

3,654 Sq.Ft.

$3,678,000

MLS#: 223042369
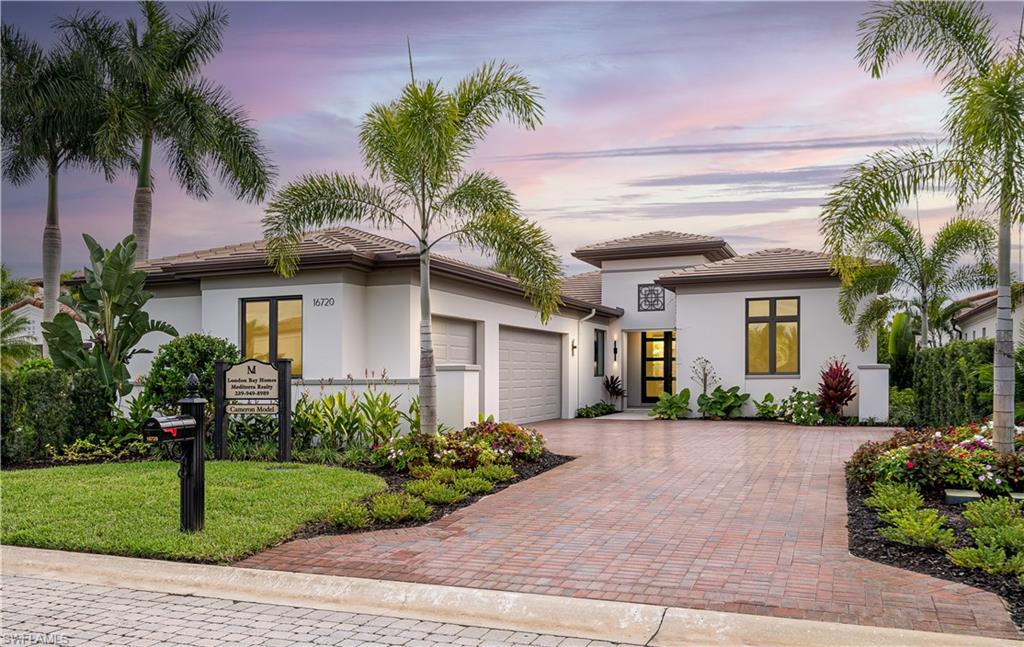
CURRENTLY UNDER CONSTRUCTION WITH COMPLETION DATE - FALL 2024!!! The Cameron model home features London Bay's latest architectural and floor plan design. Entertain friends and family in a spacious great room that features a wine bar and adjoining dinging area. This home also has an open concept design, gourmet-inspired kitchen and a private study. The Master suite features spacious walk-in closets, dual sinks with a private door to the outside spa area. With a rear view of a sparkling lake you will see a Custom-designed pool and spa with a fire pit and seating area for entertaining friends and family. With designer features and finishes selected by London Bay Homes Selection Studio team, this home awaits interior design to reflect the personality of the homeowner.
#223025196

NAPLES

16728 Lucarno WAY

3 Beds

3 Baths

3,323 Sq.Ft.

$3,678,000

MLS#: 223025196
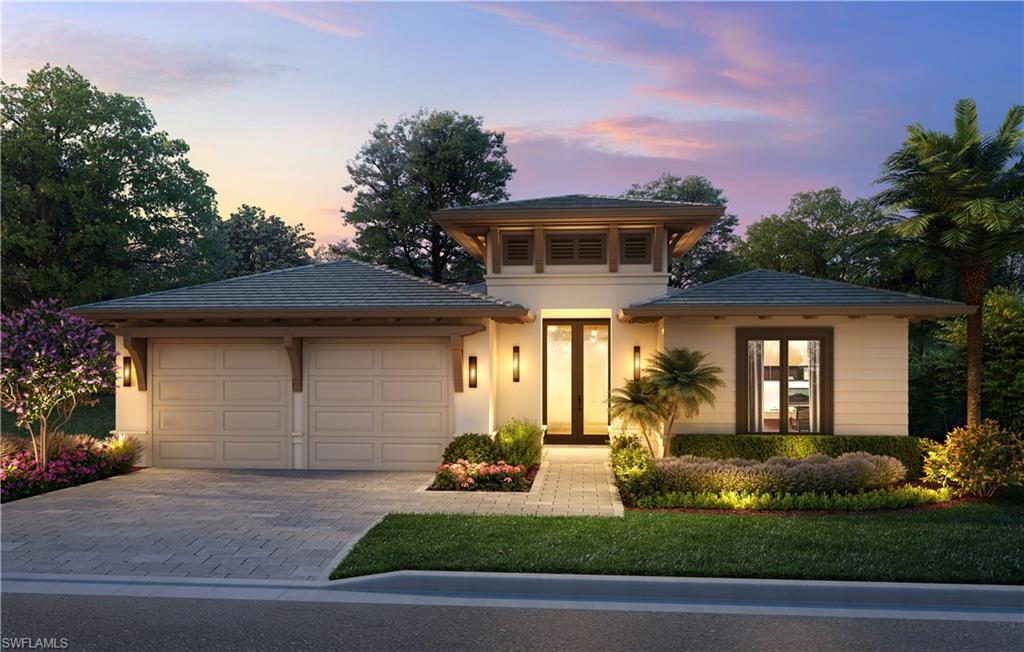
The Leighton model is a 3 BR/Den/3.5BA home being built by award winning London Bay Homes in the gated North Naples community of Cambridge Park at Orange Blossom. Within this private boutique neighborhood of 17 homes, the Leighton is situated on a beautiful private homesite with lush landscaping. This over 2900 square foot home boasts a grand great room with beams, a fireplace, built-ins and a fabulous gourmet inspired kitchen featuring Sub Zero/Wolf appliances, and custom designer Soho wood cabinetry. The open great room plan includes 10' tall sliding glass doors that lead to a lanai equipped with an upscale outdoor kitchen overlooking the picturesque custom pool/spa. The home's master suite features a luxurious bathroom with freestanding soaking tub, walk-in shower, dual vanities and two enlarged walk-in closets. Including the two-car oversized garage and outdoor living and dining areas, the Leighton offers 4003 total square feet. This home is being sold UNFURNISHED. Minutes to the Ritz Carlton resorts, gulf beaches, Mercato, Venetian Village and fantastic restaurants and shopping!
#223070407

NAPLES

2028 Cambridge Park DR

3 Beds

3 Baths

2,904 Sq.Ft.

$3,677,400

MLS#: 223070407
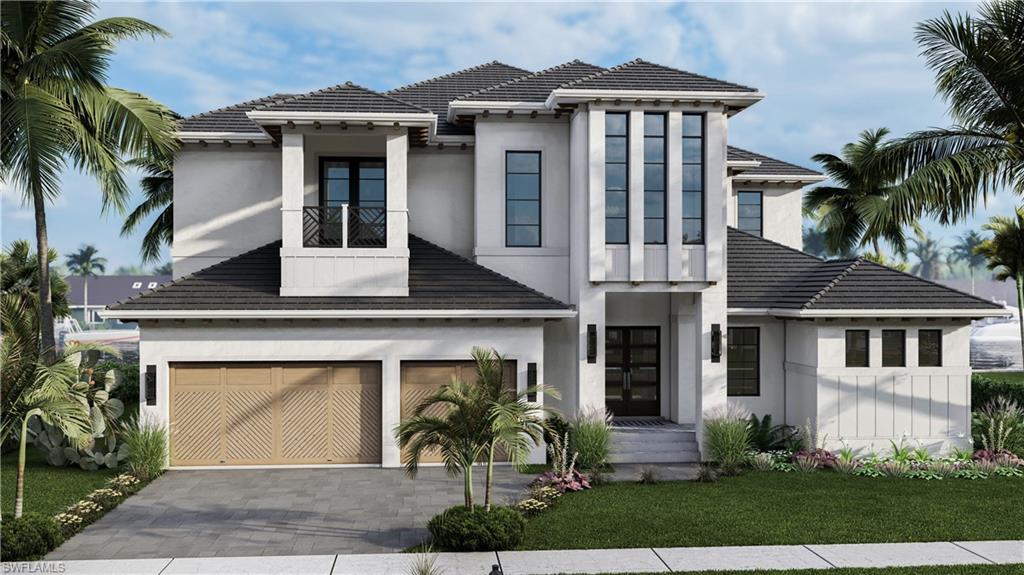
Discover paradise in this spectacular WATER DIRECT 4 bed + den, 5 bath, 3-car garage home w/coveted SE rear exp & LONG WIDE CONVERGING waterway views, QUICK OUT to Marco River! Approx 4000 A/C, 5600 total sq ft, Emerald Building Group’s newest home is truly an amazing property! Pull your boat up to the NEW SEAWALL/DOCK/LIFT at this extraordinary home & enjoy the superior OUTDOOR ENTERTAINMENT AREA w/pool, beach shelf, spa, shower, chef’s kitchen/bar, fireplace, and a covered lanai area w/electric screens. PROFESSIONALLY DESIGNED w/luxurious materials (fine oaks, marbles, stones & tiles) & specialty wall coverings. Wide-plank white oak floors, unique wood ceiling details, & designer lighting, plumbing and appliance packages. First-floor living area boasts 12-foot ceilings and OPEN LIVING spaces, a modern open plan kitchen w/butler’s pantry, large mudroom, pool bath, den & spacious master suite. The second floor features a bonus upstairs living area w/wet bar & covered lanai. All bedrooms are EN-SUITE & open to an outdoor area, 3 w/walk-in closets. Elevator shaft is built in for future use. Optional designer-selected décor & furnishings packages are available.
#221047349

MARCO ISLAND

1857 Woodbine CT

4 Beds

5 Baths

3,909 Sq.Ft.

$3,675,000

MLS#: 221047349
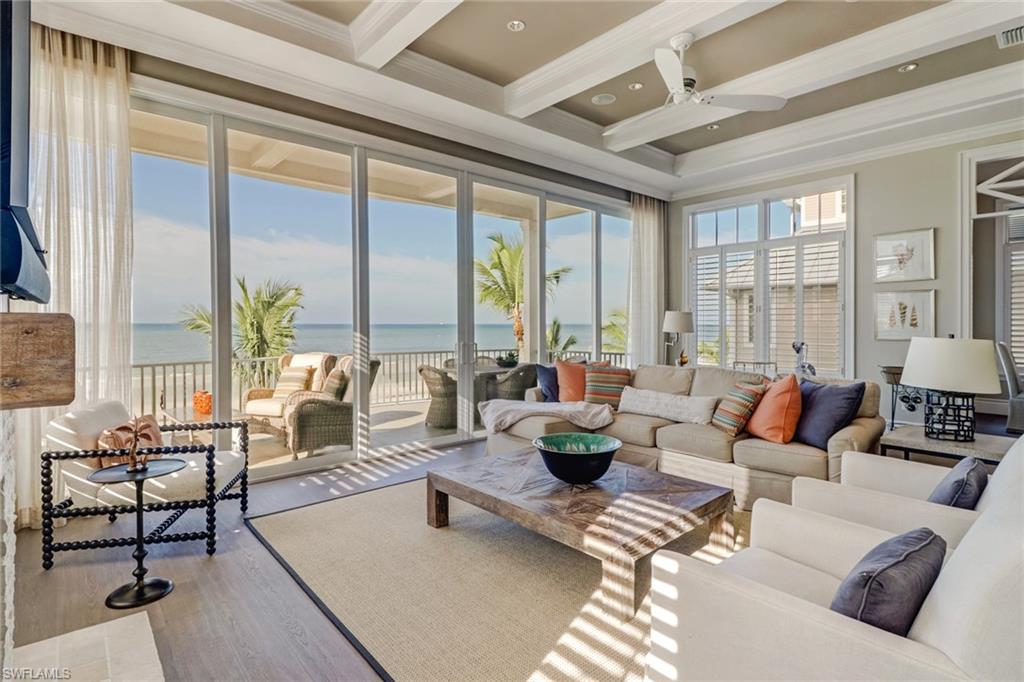
Introducing a beautiful 2015 NEW beachfront built by Award winning Potter Homes. This 4/4.5 is located in a quaint 7 home beach community:Turtle Walk. Driving in you are welcomed to the sound of a pavered drive and complementary views of your neighbors homes w/ subtle landscaping. Walk in welcomed to a large foyer, a lovely staircase, and 1st floor elevator. Flowing off the foyer, a glass door leads out to a private pool, relaxing spa and open sitting area embraced w/ amazing beach views. A main level features a guest suite, formal dining area and designer kitchen including:SS appliances,gas cooktop,granite countertops and stunning custom cabinetry, all married perfectly to an open living area creating a breathtaking atmosphere! The lanai runs the full length and continues the complement of phenomenal views of the Gulf of Mexico and Naples Skyline. The design of this home creates an inviting mood of a rustic cottage. Each level offers picturesque white sand views. The home has been professionally appointed. A private Master, w/a luxury bath,sitting area and quiet lanai offers unforgettable sunrise and sunsets. This is a perfect home seldom occupied, so it looks and feels new.
#220064628

FORT MYERS BEACH

5228 Estero BLVD 1

4 Beds

4 Baths

3,474 Sq.Ft.

$3,675,000

MLS#: 220064628
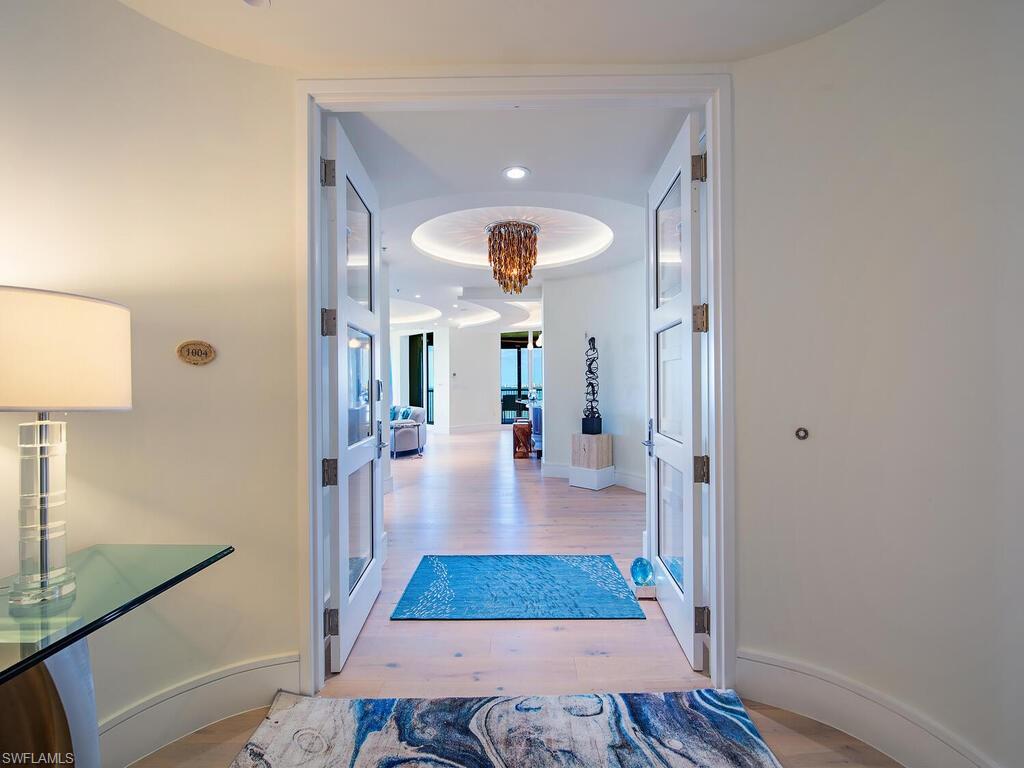
An exceptional opportunity awaits in La Scala at The Colony Golf & Bay Club, a premier 04 residence fully renovated in 2022. This stunning 10th-floor unit offers over 4,260 square feet of interior living space (more than 5,100 square feet including multiple lanais) with spectacular, unobstructed views of Estero Bay and the Gulf of Mexico.

From the moment you step off the private elevator, custom double glass doors welcome you into an elegant foyer, leading to the expansive Great Room framed by floor-to-ceiling windows that showcase breathtaking waterfront vistas. The meticulous renovation includes wide-plank light oak wood floors throughout, complemented by porcelain tile in the five updated bathrooms. The all-new kitchen is a chef’s dream, featuring Wolf and Sub-Zero appliances including double ovens, quartz and back lit quartzite countertops, and custom cabinetry designed for both beauty and functionality.

The primary suite is a serene retreat, complete with a spa-inspired bathroom featuring floating vanities, a freestanding soaking tub, and a luxurious oversized shower. Two additional en-suite bedrooms, located on opposite sides of the unit, offer privacy and comfort for guests. A spacious den adds flexibility, and a total of 4.5 baths ensures convenience. Additional updates include new solid-core 4-panel doors, enhanced baseboards, custom LED lighting throughout, and a fully redesigned laundry room.

La Scala offers an exclusive lifestyle with just 64 residences and world-class amenities. The building features a grand two-story lounge with double marble staircases, a theater, a library, social room with outside terrace and a billiards room. The fitness center, resort-style pool, and spa are generously sized, providing a luxury experience typically found in much larger communities. A 24/7 staffed front desk ensures security and convenience for all residents.

Beyond La Scala, The Colony’s premier amenities elevate the lifestyle further, including waterfront dining at the Bay Club, a private 34-acre island beach park, and optional equity golf memberships at The Colony Golf & Bay Club ( current waiting list). This home combines elegant modern design, sophisticated living, and the unparalleled natural beauty of Southwest Florida, making it an extraordinary opportunity in one of the region’s most prestigious communities.
#224095538

BONITA SPRINGS

5051 Pelican Colony BLVD 1004

3 Beds

4 Baths

4,260 Sq.Ft.

$3,675,000

MLS#: 224095538
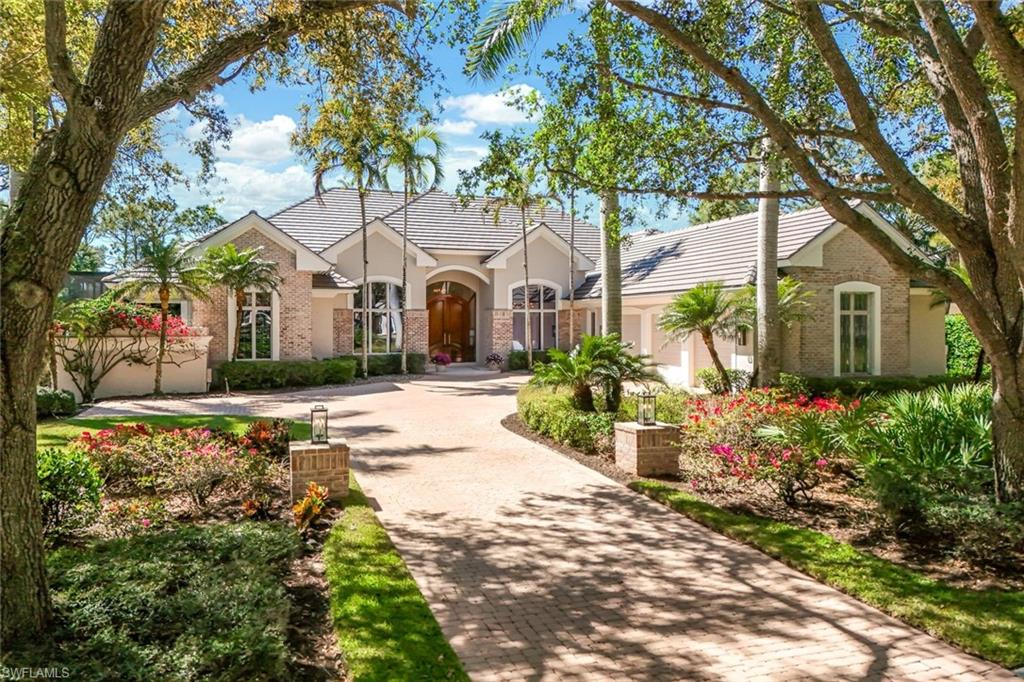
Situated on a south-facing 0.60-acre lot, this custom-built estate home offers 130 feet of golf course frontage with serene lake views over hole #15. Designed for single-story living, the home spans 4,100 square feet
under air, complemented by an oversized three-car garage. Enjoy over 3,200 square feet of outdoor space designed for relaxation and entertaining. The solar-heated, 33-ft. lap pool is surrounded by multiple sun-drenched deck areas and expansive under-roof seating and dining spaces. A fully equipped outdoor kitchen with a granite bar, BBQ, side burner, and smoker makes alfresco dining effortless. The home’s open, light-filled layout showcases high ceilings, tray accents, French doors, large picture windows, and zero-corner disappearing sliding glass doors for seamless indoor-outdoor flow. Marble flooring inside and out, custom millwork, and rich crown molding add to its timeless elegance. The chef’s kitchen is equipped with a 6-burner gas cooktop, Subzero refrigerator and two Subzero refrigerated drawers, double ovens, and a quartz-topped island. A butler’s pantry with a quartz-topped serving counter and undercounter wine cooler provides additional convenience. A climate-controlled wine cellar holds up to 750 bottles, perfect for the collector. The library is customized with wood flooring and full-wall custom wood built-ins. All bedroom suites have private baths and walk-in closets. The primary suite features wood flooring, a spacious sitting area, two large walk-in closets off the vestibule with morning bar, and a marble-clad bathroom with door to a privacy garden and gas-heated spa. Recent upgrades to the home include a 2024 new roof; impact-rated glass and storm shutters; and an insulated garage complete with hurricane-rated overhead doors and an Encore garage system utilizing premium floor coating, cabinets and organizers. Located in the prestigious Audubon Sanctuary Club of Collier's Reserve, this estate home offers an exceptional lifestyle with world-class golf, nature preserves, and premium amenities.
#225024383

NAPLES

12110 Colliers Reserve DR

3 Beds

4 Baths

4,091 Sq.Ft.

$3,675,000

MLS#: 225024383
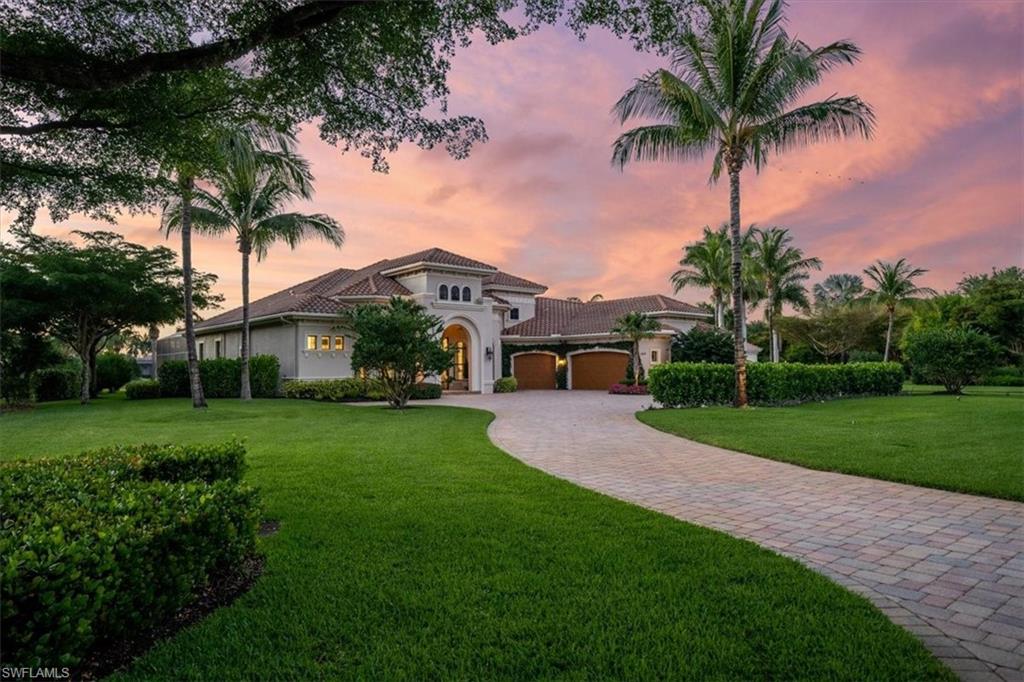
H5975 - Fabulous renovation!  Quality throughout this remodeled custom home.  Open the metal and glass front doors to wide planked Legno Bastone hardwood floors throughout the main areas of the home.  Sophisticated city chic décor and superb level of finishes that wow the buyer!  New gourmet kitchen, Thermador appliance package, “THE GALLEY” sink system, Marble (Dolomite) countertops & backsplash, 2 new fireplaces, designer lighting by Restoration Hardware & Ralph Lauren, new LED lights, complete renovation in the owner’s bathroom.  New ceilings, alcove and kitchen configurations.  Freshly painted and brightened interior spaces.  Updated guest bedrooms with paint, lighting and plush carpeting.  Screened and covered lanai space with long glistening lake views from the amazing outdoor space.  Summer kitchen, oversized 3 car attached garage with great storage, premier lot with governor’s circle driveway, additional lush landscaping added with landscaping lighting.  No houses across the street with provide tons of privacy.  This is a must-see property and you would be proud to call this address home.  Located within minutes to schools, restaurants, the airport and SWFL sandy beaches.
#222037469

NAPLES

16519 Buonasera CT

4 Beds

4 Baths

3,823 Sq.Ft.

$3,675,000

MLS#: 222037469

Excellent views of Robert's Bay and the Marco Skyline.Custom finishes through out.Tall ceilings and doors,large spacious rooms very open throughout. Dock will fit a 55+ yacht and seperate lift.  Garage will fit 6 cars! Stone floors throughout and on lanai.Extensive lanai with full summer kitchen. Safe room with bathroom/pool bath.  large spa and table in pool. Wet bar and wine cooler next to large kitchen. Oversized rooms through out. Large pantry 6 car garage and high ceiling for lifts could fit an RV! Totally separate apartment suite with elevator and staircase access has its own kitchenette and living room, bedroom and bath. Extensive outdoor living with large covered lanais. Entertain in luxury (a party with over 150 guests on the lanai). Electric and gas heaters for pool and spa. Tide slide tie off on dock for the yacht. Large office with built ins.  One of the Bedrooms is currently being used as an office.
#215008217

MARCO ISLAND

708 Barfield S DR

5 Beds

4 Baths

6,348 Sq.Ft.

$3,675,000

MLS#: 215008217
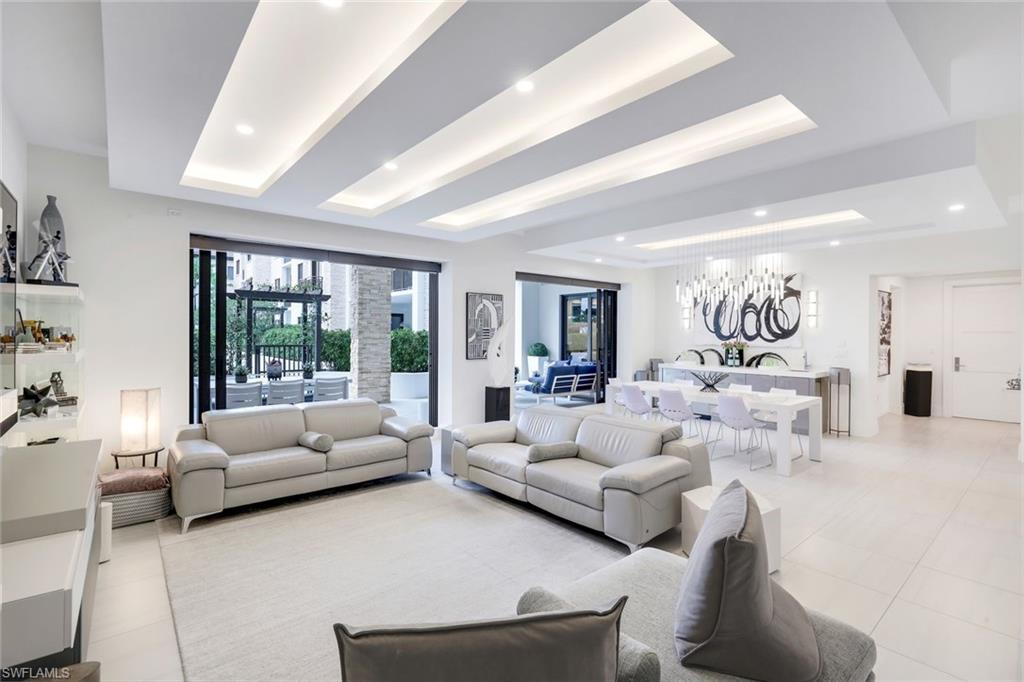
Rarely available southern-exposure, courtyard-level Emerson model featuring an extended lanai providing a total of  3,464 square feet of refined indoor-outdoor living. Thoughtfully designed with no detail overlooked, this residence welcomes you with an elegant foyer that makes a striking first impression, showcasing luxurious tile flooring, custom ceiling treatments, architectural return vents, and designer lighting that flow beautifully throughout the entire residence.

The gourmet kitchen is a chef’s dream, appointed with premium appliances, including a gas cooktop, built-in wall ovens, and a dedicated Miele coffee station. Sleek white cabinetry is beautifully complemented by stunning quartz countertops, while a built-in wet bar with sink and wine refrigerator enhances both everyday living and entertaining.

The same level of craftsmanship extends to the primary suite and two guest bedrooms, each offering a private ensuite bath and walk-in closet. A versatile den with custom frosted glass doors provides the perfect space for a home office or reading retreat.

Additional highlights include two deeded garage parking spaces in the secured garage. Residents enjoy resort-style amenities, including a lush courtyard, pool and spa, fire pits, club room, and state-of-the-art fitness center. Ideally located in Naples’ vibrant Design District, just steps from premier dining, shopping, cultural attractions, and the beautiful white sand of Naples.
#226002884

NAPLES

1135 3rd AVE S 210

3 Beds

3 Baths

2,859 Sq.Ft.

$3,675,000

MLS#: 226002884
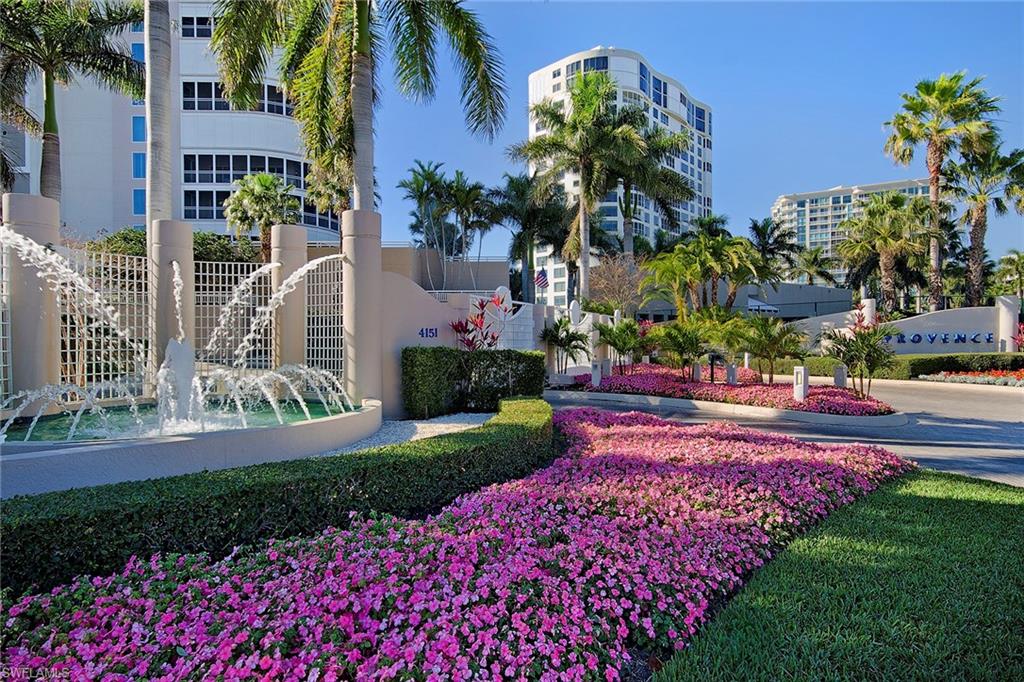
Enjoy amazing Gulf and bay views from this ideal elevation! Encompassing over 3,900 square feet of air-conditioned living space, this home offers a wonderfully spacious great room floor plan with four full bedroom suites, gourmet kitchen, family room, and two terraces. Walls of glass combined with 10-foot ceilings and 8-foot doors set Provence in a league of its own! Amenities include 24-hour front desk personnel, social room, fitness room, pool area with grills, tennis, guest suites, two parking spaces, and additional storage. Provence is pet-friendly, too! The Village on Venetian Bay is directly across the street and has been heralded for its waterfront setting, wonderful dining, and eclectic mix of specialty retailers. Park Shore residents may purchase or lease a boat dock located on Venetian Bay.
#220032024

NAPLES

4151 Gulf Shore N BLVD 903

4 Beds

4 Baths

3,925 Sq.Ft.

$3,675,000

MLS#: 220032024
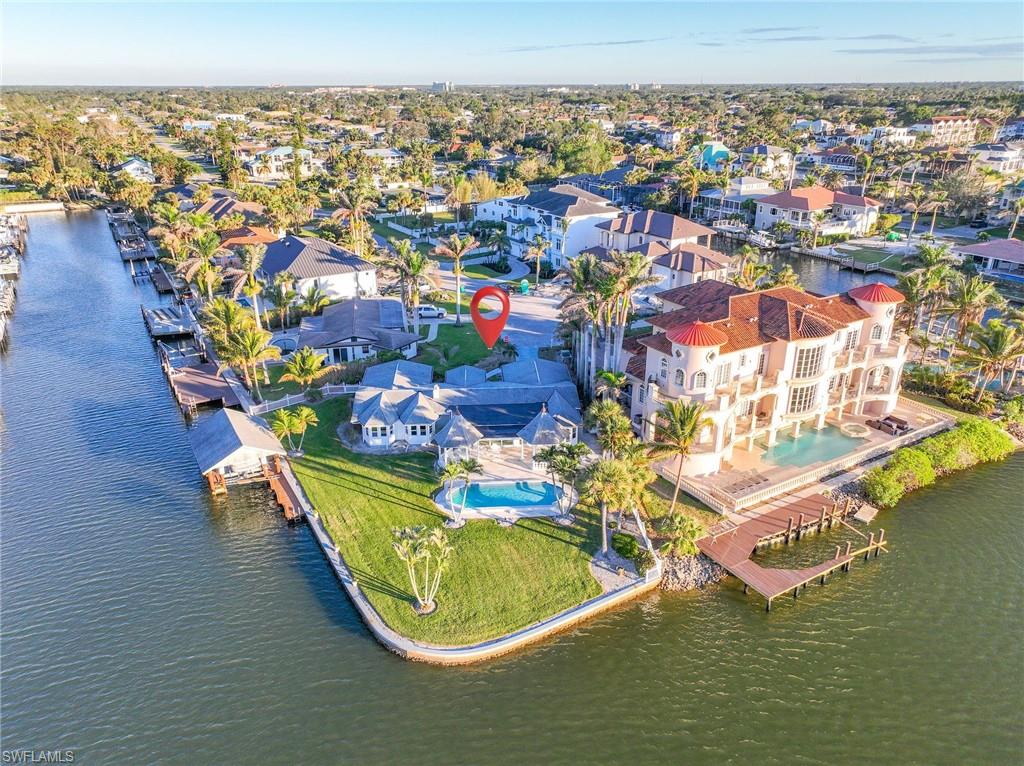
H8270 Welcome to one of the most desirable lot locations in the Conners! This waterfront end corner lot offers one of the longest and widest open water views the area has to offer with no bridge restrictions and gulf access. This a great opportunity to build your dream home in an amazing centralized location. This property is a short bike ride to Naples famous beaches, high end shopping and restaurants in Mercato, a short drive to Waterside Shops, Artis Naples, 5th Ave, and much more. This property is a must see!
#223002597

NAPLES

369 Pine AVE

3 Beds

2 Baths

2,109 Sq.Ft.

$3,675,000

MLS#: 223002597
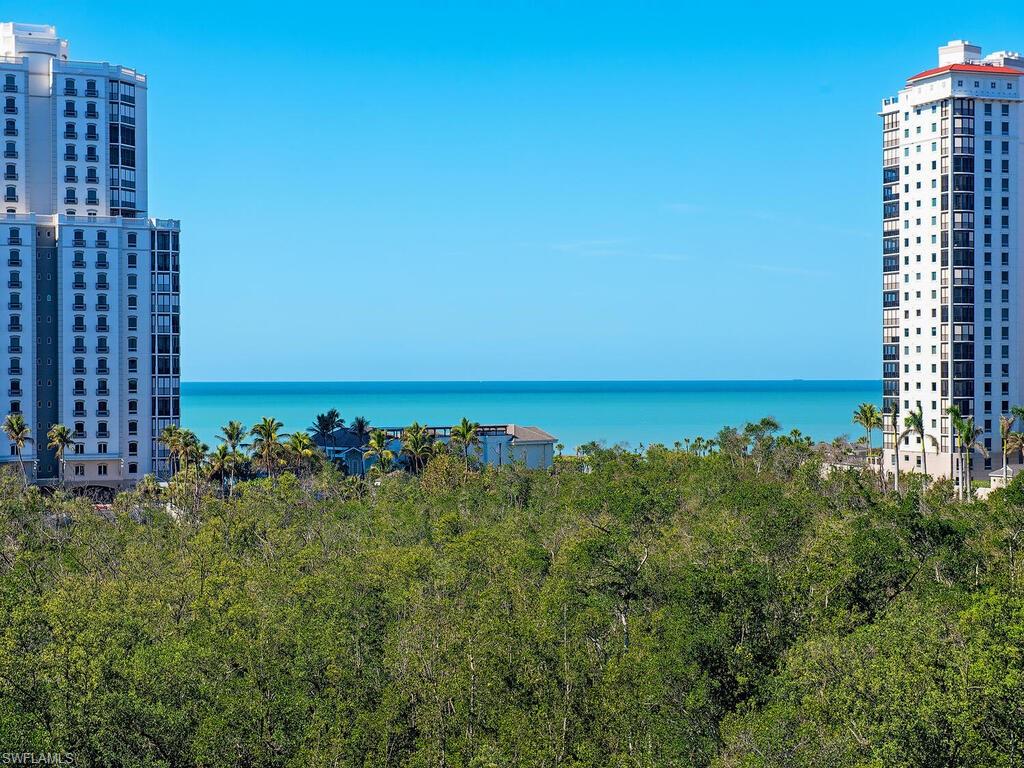
Are you a discriminating Purchaser, looking for perfection combined with practicality? Look no further, as you’ve just found your TREASURE! Every single detail of this sparkling, remastered JEWEL reflects the current owner’s thoughtful selection of soothing seaside luxury designer appointments, carefully chosen to enhance your everyday living experience in style and cozy comfort. This GEM is further blessed by its premier NW corner location, offering unsurpassed Private Gulf and Garden views, with both a sunrise East and a sunset West generous lanai, maximizing your enjoyment of a true Florida outdoor lifestyle … every single day. Happily, ownership in Salerno is also carefree, as the tower itself mirrors the perfection of 604! Salerno Tower’s comprehensive Remastering welcomes you with 24/7 front-desk personnel, a chic, coastal, warm, and inviting arrival lobby, social and media gathering spaces and places, fabulous fitness, and an expansive outdoor open-air resort-style pool with lap lane area, relaxing spa, plus tranquil generous sundeck. Enjoy the prestige of a World Class menu of both Bay Colony and Pelican Bay included membership privileges: 3 private Beachfront Dining Clubs to call your own, located on 2½ miles of pristine sugar white sandy beach, attended Beachfront services, 3 active Tennis Clubs, miles of nature walking and bike paths, state-of-the-art Fitness, plus Community Lifelong Learning and Wellness Center. Artis Center for Performing Arts, Mercato, and Waterside Shops all just steps away.
#224103018

NAPLES

8930 Bay Colony DR 604

3 Beds

3 Baths

2,900 Sq.Ft.

$3,675,000

MLS#: 224103018

1 ... 569 570 571 572 573 ... 666
* Listings identified with the FMLS IDX logo come from FMLS and are held by brokerage firms other than the owner of this website. The listing brokerage is identified in any listing details. Information is deemed reliable but is not guaranteed. If you believe any FMLS listing contains material that infringes your copyrighted work please click here to review our DMCA policy and learn how to submit a takedown request. © 2024. First Multiple Listing Service, Inc.

Send a message

Message successfully sent.

Your message

What is 3 + 4 ?

Reason for contacting?

I agree to receive email communication and understand I can unsubscribe at any time.

I agree to be contacted by Julia McCabe via call, email, and text for real estate services. To opt out, you can reply 'stop' at any time or reply 'help' for assistance. You can also click the unsubscribe link in the emails. Message and data rates may apply. Message frequency may vary. Privacy Policy

Sign Out

Virtual Assistant

Would you like to take the next step with this property? We can help you schedule a showing or virtual tour, or send you more details.

Yes, I would like more information.

Thank You for Your Reply, One of Our Agents will contact you as soon as possible

No, maybe later.

Thank you, you can always contact me via email, phone number or through the contact form.

Realhub AI

Lucy - Your AI-Powered Realtor

Update Your Temporary Password

Personalize your search

Enter your email and we'll notify you immediately when new listings match what you're looking for.

or enter email address

Already have an account ? Login here

Continue your home search

I agree to receive communications and understand I can unsubscribe at any time.

I agree to be contacted by Julia McCabe via call, email, and text for real estate services. To opt out, you can reply 'stop' at any time or reply 'help' for assistance. You can also click the unsubscribe link in the emails. Message and data rates may apply. Message frequency may vary. Privacy Policy

Already have an account ? Login here

We use cookies

We use cookies primarily for analytics to enhance your experience. By accepting, you agree to our use of these cookies. You can manage your preferences or learn more about our cookies policy.





