
REALHUB is on fire today

Properties

Browse or get in touch to schedule a walkthrough.

  • Nearby me
Price range

Popular Features

Community Features

Association

Property Features

Waterfront

View

Exterior Features

Interior Features

Style

10000 properties match your criteria

Updated 1 minute ago

E-Alert name
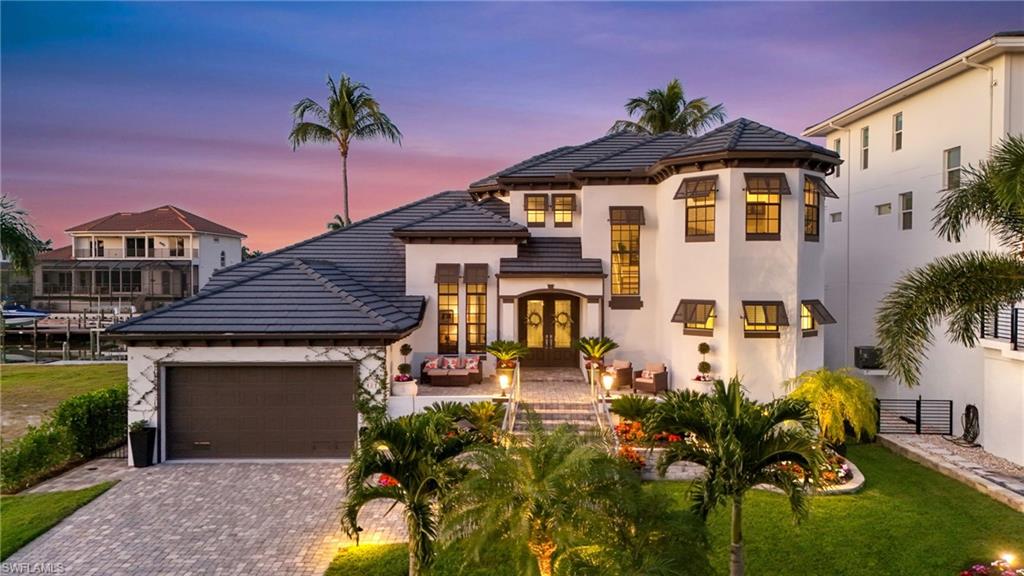
*Luxury at an irresistible value — the most attractively priced property in The Conners, appraised at $4.3 million* Welcome to 427 Willet Avenue in the highly coveted Conners of Vanderbilt Beach. This coastal retreat, offered furnished and ready for you to enjoy, is designed for effortless Florida living and unforgettable entertaining. Rich hardwood floors flow throughout, complemented by vaulted ceilings that fill the home with natural light and an airy, open feel. Your future home features two luxurious primary suites, including a desirable main-floor primary bedroom and a second story primary, perfect for privacy, comfort, and easy everyday living. Versatile and practical spaces like the split bedroom floor plan, generously sized den, and entertainment loft/media room ensure everyone in the family has a dedicated space. Step outside and you’ll find the true showstopper: a resort-style backyard complete with a heated pool and spa, a fully equipped gas outdoor kitchen, 2025 BOAT and JET SKI DOCK AND 13,000 lbs BOAT LIFT outfitted with a covered fishing station and plenty of space to dine, lounge, and gather under the sun and stars. 

Let's talk peace of mind: Impact Windows and Doors Throughout; *all equipment raised after Ian* 2025 POOL HEATER & EQUIPMENT, 2025 BOAT DOCK/MOTORS, 2024 TANKLESS WATER HEATER, 2023 GARAGE STORM DOOR & MOTOR, 2022 AC, newly leveled pavers, and automatic lanai screen system ensuring seamless indoor/outdoor living! 

Whether you’re hosting friends after a day at the beach or enjoying a quiet evening poolside, this home is an entertainer’s dream and the perfect place to savor the paradise that is Naples, Florida.
#2025023455

NAPLES

427 Willet AVE

4 Beds

4 Baths

3,269 Sq.Ft.

$3,650,000

MLS#: 2025023455
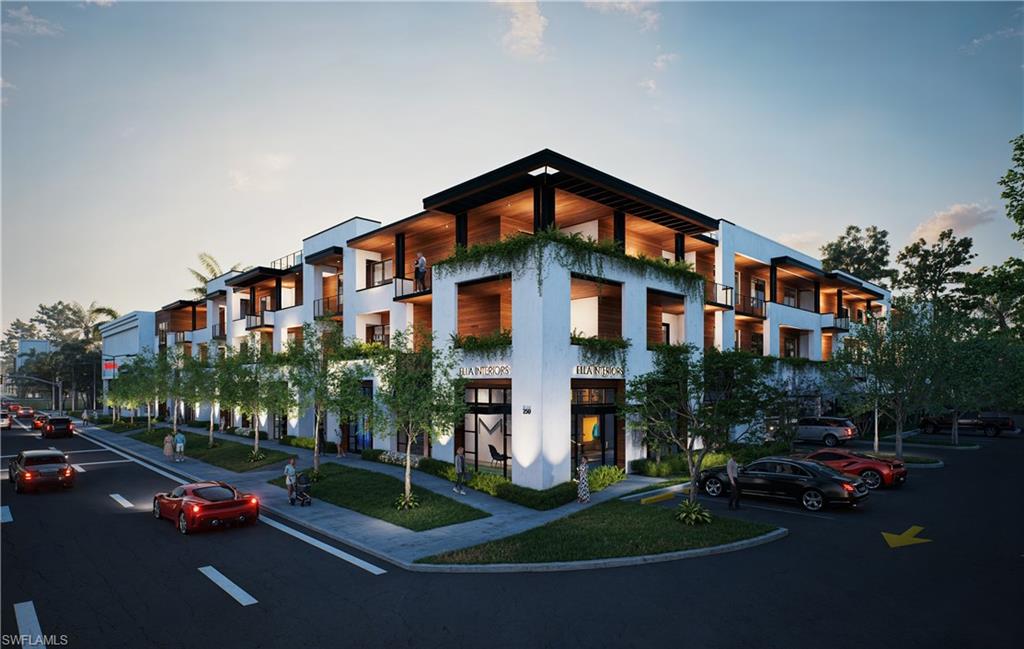
Sales Center located at 850 Central Avenue #140 Naples, FL 34102. Residence 201 at Two Ten West is a 2-bedroom + den corner residence in a boutique luxury development in downtown Naples. The interior features high-end finishes, including sleek New Style cabinetry and a contemporary design throughout. Designed for seamless indoor-outdoor living, the residence offers a private balcony with an outdoor fireplace, while floor-to-ceiling windows provide abundant natural light and cityscape views. Each residence includes a private rooftop terrace and a private two-car garage. Located just steps from 5th Avenue South, with close proximity to dining, shopping, galleries, and entertainment in a low-density setting. Estimated completion Fall 2026.
#226002100

NAPLES

210 9th ST S 201

2 Beds

2 Baths

2,166 Sq.Ft.

$3,650,000

MLS#: 226002100
Price reduced
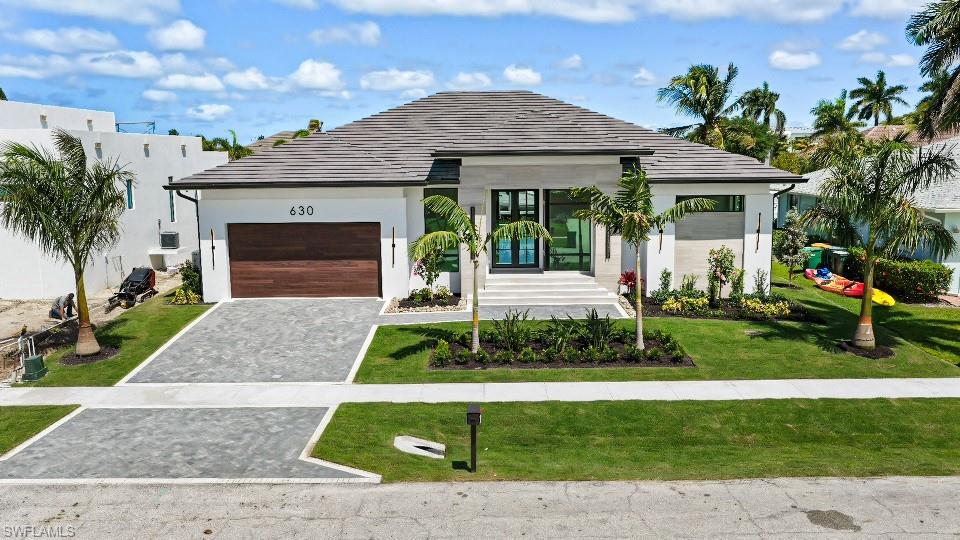
Experience refined coastal living in this luxury residence crafted by Werning Construction, built with the precision and sophistication that define Marco Island’s premier waterfront homes.


Spanning 2,651 square feet under air (3,681 total under roof) this 4-bedroom, 3.5-bath home balances contemporary design with relaxed island elegance. A grand corner glass entry welcomes you into an open-concept layout filled with natural light, 10 foot sliding doors, and custom finishes throughout.


The chef’s kitchen features premium thermador appliances, sleek custom cabinetry, hidden pantry, and an oversized island perfect for entertaining. The great room flows seamlessly to the outdoor living space—complete with a summer kitchen, fully automated pool with high end finishes. Tranquil water views that capture the essence of Southwest Florida living. Home will have a whole house generator and garage a/c. 


The primary suite is a true retreat with a spa-inspired bath, walk-in shower, and designer details that elevate everyday comfort. Three additional guest rooms offer space and privacy for family or visitors.


Located just moments from Marco Island’s beaches, fine dining, and world-class boating - direct access location just a few minute idle out to open water. 


630 Bimini embodies luxury coastal craftsmanship—built to impress, designed to last.
#225072406

MARCO ISLAND

630 Bimini AVE

4 Beds

3 Baths

2,651 Sq.Ft.

$3,650,000

MLS#: 225072406
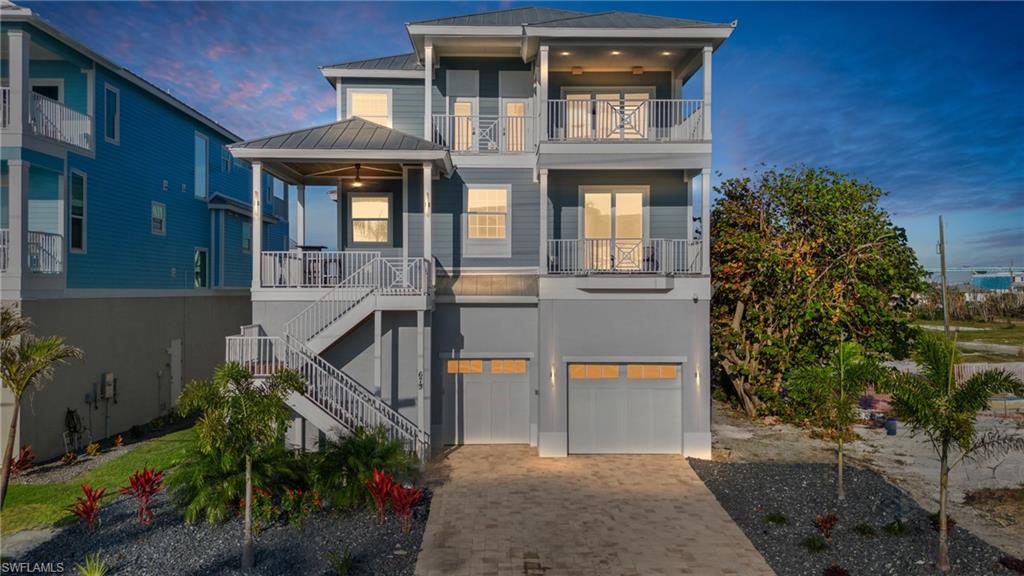
Experience the epitome of coastal luxury on Fort Myers Beach. Completed in August 2020 on the prestigious North End just steps from the beach, this TURNKEY residence offers 5 bedrooms, 5 full baths, your own private elevator and an array of upscale features designed for both comfort and entertaining. Inside, an expansive layout awaits, with two inviting living rooms, an open concept kitchen and great room floor plan complemented by a separate formal dining area, and a massive breakfast bar island. The gourmet kitchen is a chef’s dream, featuring a gas range, double wall oven, and a walk-in pantry. The residence also features two primary suites, one on each level, each with spa-inspired baths, one offering a standalone soaking tub and shower, and the other boasting a spacious double-head walk-in shower. Recent enhancements elevate the home's appeal, including a full home audio/visual system that enriches the ambiance, power shades in living area and primary bedroom, and tasteful shiplap accents throughout the living spaces that evoke a refined, luxury coastal feel. Outdoor living shines with multiple balconies that capture breathtaking views, enjoy sunrises over Estero Bay and unwind with spectacular sunsets over the sparkling Gulf waters. A downstairs game room opens directly to a saltwater heated pool overlooking the canal with floating jet ski docks and ample room for a boat. Ideal for both personal retreats and savvy investments, weekly rentals are allowed. This retreat invites you to embrace a lifestyle of unparalleled luxury, convenience, and coastal elegance, a residence you simply cannot miss.
#2025026392

FORT MYERS BEACH

673 Estero BLVD

5 Beds

5 Baths

4,226 Sq.Ft.

$3,650,000

MLS#: 2025026392
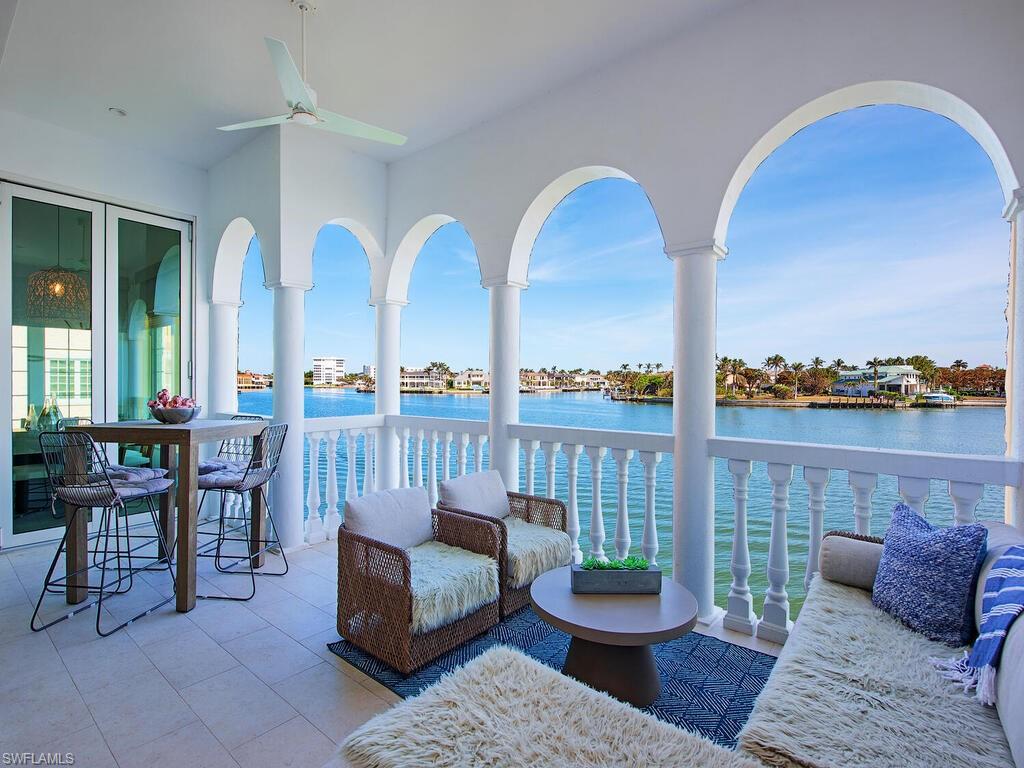
Experience luxury coastal living in this fully renovated, rare 2nd floor, end-unit, 3-bedroom, 3-bathroom Venetian Villa, perfectly positioned on the Bay with boat slip availability, deeded beach access directly across the street and a 2-car garage. This completely reimagined residence offers breathtaking water views and an open-concept design that perfectly blends coastal contemporary style with modern living functionality.

Step inside to discover elegant white oak floors, soaring high ceilings, and custom shiplap details throughout. The home has an airy, sophisticated ambiance, featuring 9-foot sliding doors onto the large, private lanai, a gourmet open kitchen with a spacious island that seamlessly connects to the great room and its bar area — ideal for entertaining.  Each bedroom boasts generous closet spaces and beautifully outfitted ensuite bathrooms.

Enjoy the best of both worlds with serene bayfront living with direct Gulf of Mexico boat access, easy beach access, plus a host of modern, thoughtful upgrades that make this Venetian Villa unreplicatable.  Full-time manager on property.
#225015473

NAPLES

4000 Gulf Shore BLVD N 1600

3 Beds

3 Baths

2,410 Sq.Ft.

$3,650,000

MLS#: 225015473
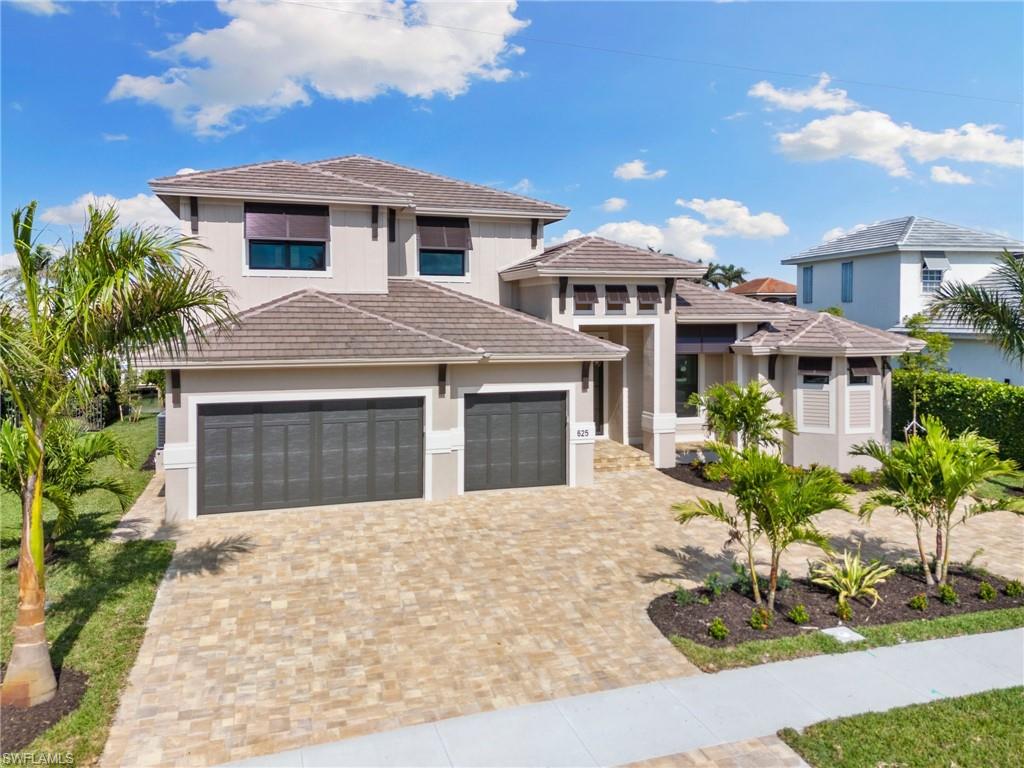
Property is nearing completion with January 2025 move in date!!! New Construction Home with New Seawall. Direct Access with a short boat ride to the Gulf of Mexico, This custom home with 4 ensuites plus half bath includes a study, gourmet kitchen with Thermador gas chef appliances, 3 car garage, pool with sun shelf, and spa will have you feeling like your living at a resort. Second floor ensuite has a full balcony to enjoy a morning cup of coffee or watch the sunsets. Conveniently located 1.5 blocks from Tiger Tail Beach but still close enough to bike to local restaurants and shops.
#224018495

MARCO ISLAND

625 Hernando DR

4 Beds

4 Baths

3,264 Sq.Ft.

$3,650,000

MLS#: 224018495
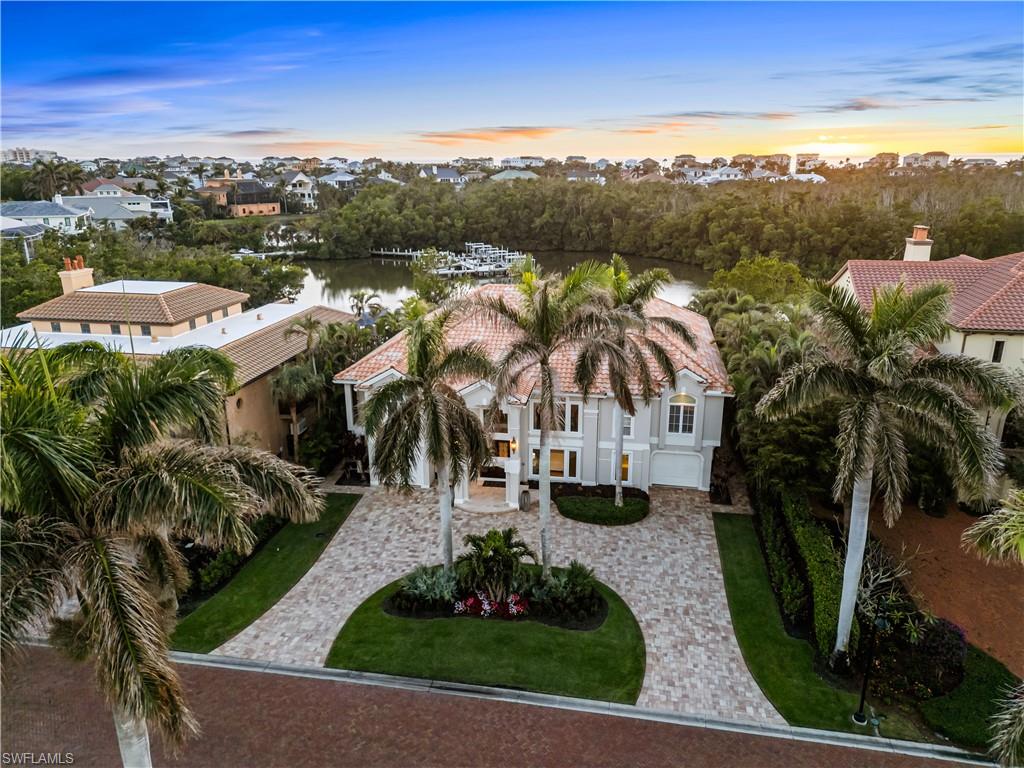
Beautiful Gulf-access estate perfectly nestled within the exclusive, double-gated Southport on the Bay in North Naples’ premier “Barefoot Beach” community, offering breathtaking Bay views. This coastal haven is a dream for beach and boating enthusiasts, with deeded beach access just a short walk away and direct Gulf access only 10 minutes from your boat dock and lift. Enjoy breathtaking sunsets with highly sought after Western exposure, also providing ideal sun on the spacious pool with the bay beyond. This residence offers 4 bedrooms + a den, 3.5 bathrooms, tile and wood flooring, soaring high ceilings, a cozy fireplace, a bar with a wine fridge, and ground floor flex space. Additional features include hurricane shutters, a private elevator, a 500 gallon buried propane tank, and an elevated generator for the second floor living area. The beautifully renovated chef’s kitchen boasts stunning quartzite countertops, custom white cabinetry, and top-of-the-line appliances, including a Sub-Zero refrigerator, Wolf double oven, and Wolf microwave. A breakfast bar adds convenience, while the eat-in kitchen, with its frameless picture window, frames picturesque Bay views. Step outside into your private outdoor oasis, complete with a summer kitchen including a grill, beverage cooler, and sink—ideal for al fresco dining. The expansive pool deck offers a salt water pool & spa, ample lounging areas, and a fenced yard perfect for pets. The primary suite is a true sanctuary, featuring private lanai access and a spa-like bathroom with dual vanities, a glass shower enclosure, and a soaking tub. Optional membership to the exclusive "Club at Barefoot" provides access to tennis, two restaurants, beachside food and beverage service, and more. Conveniently located near fine dining, RSW Airport, Mercato, and Waterside Shops, and just 15 miles from the renowned Fifth Avenue in Naples, this home is a true gem in the heart of Barefoot Beach.
#225013760

BONITA SPRINGS

49 Southport CV

4 Beds

3 Baths

5,573 Sq.Ft.

$3,650,000

MLS#: 225013760
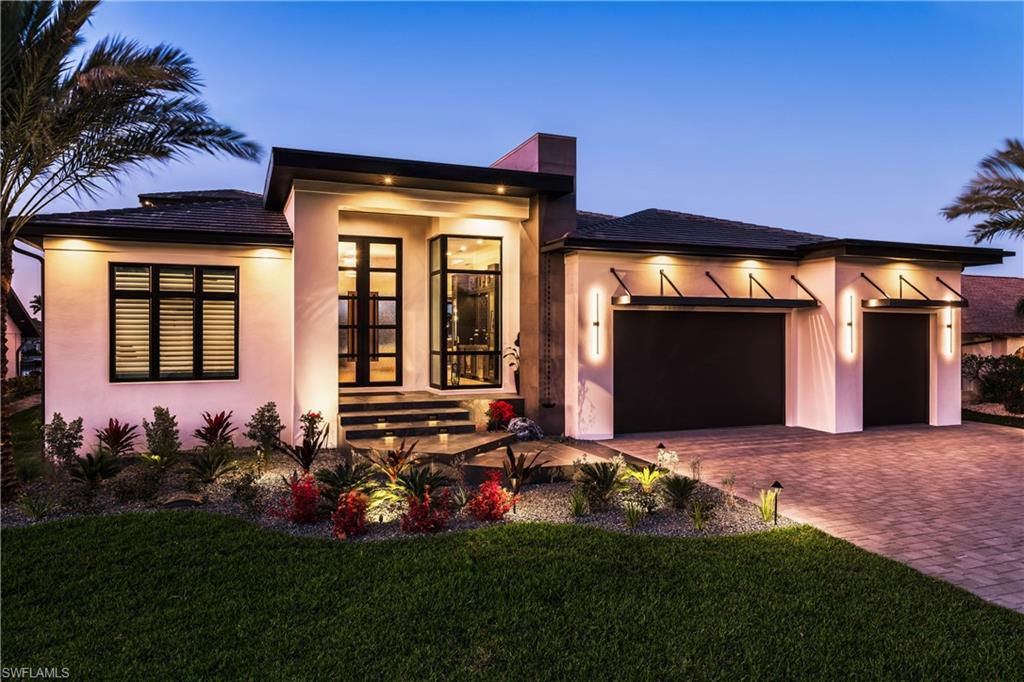
Welcome to the epitome of modern sophistication and timeless design with our stunning new construction home by Windward Construction. This exceptional residence exudes elegance and boasts an array of luxurious features that will leave you in awe. The gas cooktop in the beautifully designed kitchen takes culinary experiences to new heights, offering precision and efficiency for the aspiring chef. Prepare to be amazed by the massive outdoor entertainment area, perfect for hosting unforgettable gatherings with family and friends. Lounge in style beside the infinity edge pool, enjoying the serene views of the 200+ foot intersecting canal. The outdoor space is thoughtfully designed to provide a seamless transition between indoor and outdoor living, creating an inviting ambiance for relaxation and entertainment. Custom-designed decorative ceilings and wood floors add a touch of elegance and grandeur to the home. To truly appreciate the stunning surroundings, head up to the second-story observation deck. Don't miss the opportunity to make this masterpiece your own and experience the pinnacle of luxury living.
#223093559

CAPE CORAL

751 Coral DR

3 Beds

3 Baths

2,911 Sq.Ft.

$3,649,900

MLS#: 223093559
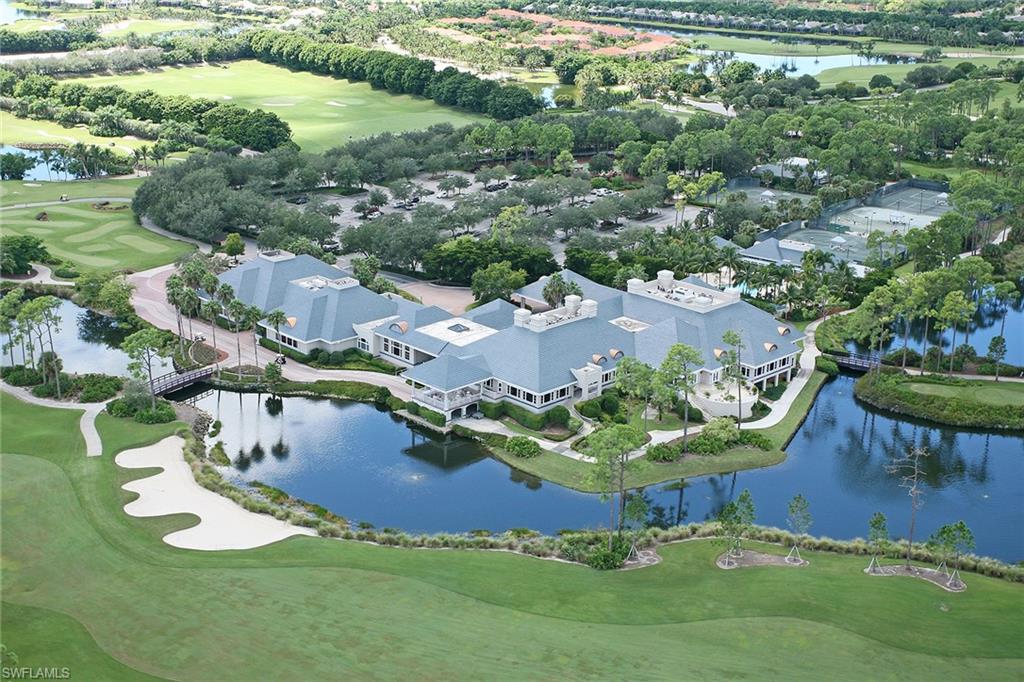
Sitting on 1.13 Acres, this 2 story, 4 bedrooms, 4 1/2 bath estate home is truly extraordinary! The entrance into the home is grand beginning with the bridge leading up to the porte-cochere entry onto the expansive porch area through the magnificent double doors with leaded glass. Exceptional views of the golf course and lakes are provided by large expanses of glass across the rear of the home, particularly the massive great room. The sliding glass doors disappear when opened to further enhance the dramatic views. A double door entry off a vestibule leads opens into a massive master bedroom with sitting area overlooking a secluded garden. Pocketing glass doors lead out to a semi private lanai area. The master bathroom features a large walk-through shower that wraps around a raised tub deck. The private study has a separate entrance /exit onto the entrance porch and can also be reached off the master suite vestibule. The kitchen has a large center island, state of the art appliances and a beautiful view of a garden. There is a spacious entertainment deck and summer kitchen, generous pool with raised spa and spillover creating a tropical haven.
#219011957

NAPLES

1822 Plumbago LN

4 Beds

4 Baths

5,740 Sq.Ft.

$3,649,000

MLS#: 219011957
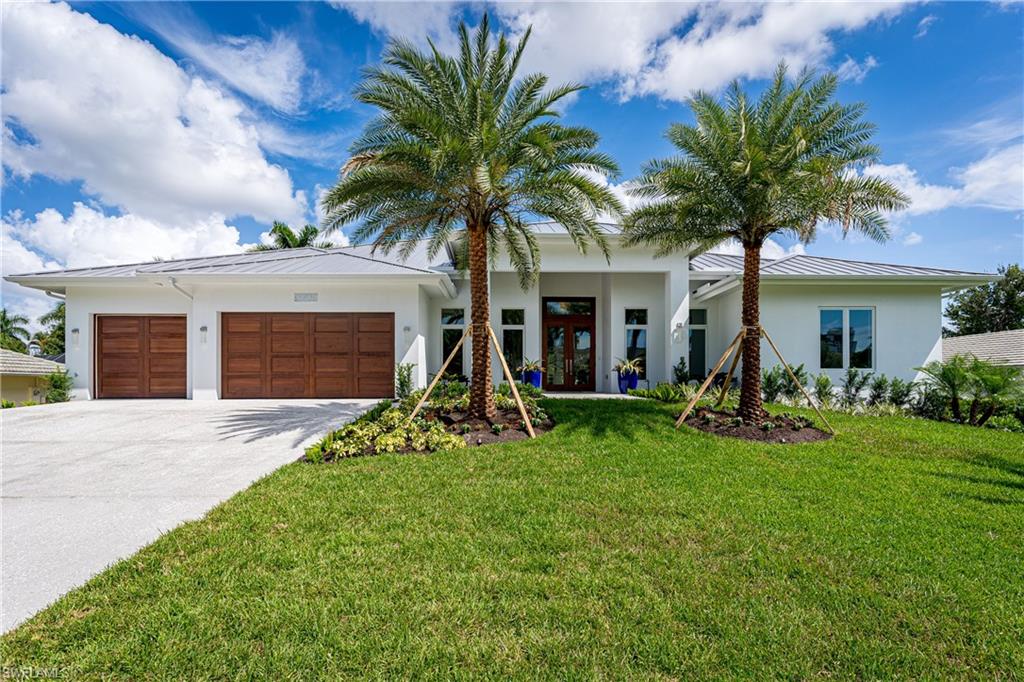
Be the first to live in this grand home in highly desirable Park Shore. Minutes to Olde Naples, Venetian Village and across from Naples Bay. Single Story, 4 Bedroom,  4 full/2 half baths with den. This clean contemporary design is a WOW with super wide plank European wood floors, single sheet porcelain bath floors exemplify the beauty of luxury living. Spacious and eye popping open living concept has an amazing large living room for your enjoyment. Exceptional kitchen of gourmet level WOLF SubZero appliances is ready for entertaining. Rare lap pool, semi covered spa with a great outdoor kitchen ready for your parties on deck. Super rare large slab shell stone decking is spectacular. This home is designed with minimal steps and features impact windows, doors and is built above flood plain for your peace of mind. Three car garage opens up from solid mahogany doors. Easy to use home lighting automation, WIFI enabled components give you the ability to enjoy your home while away.  This is your chance to join the lifestyle that is Naples.
#220003793

NAPLES

4234 crayton RD

4 Beds

4 Baths

4,010 Sq.Ft.

$3,649,000

MLS#: 220003793
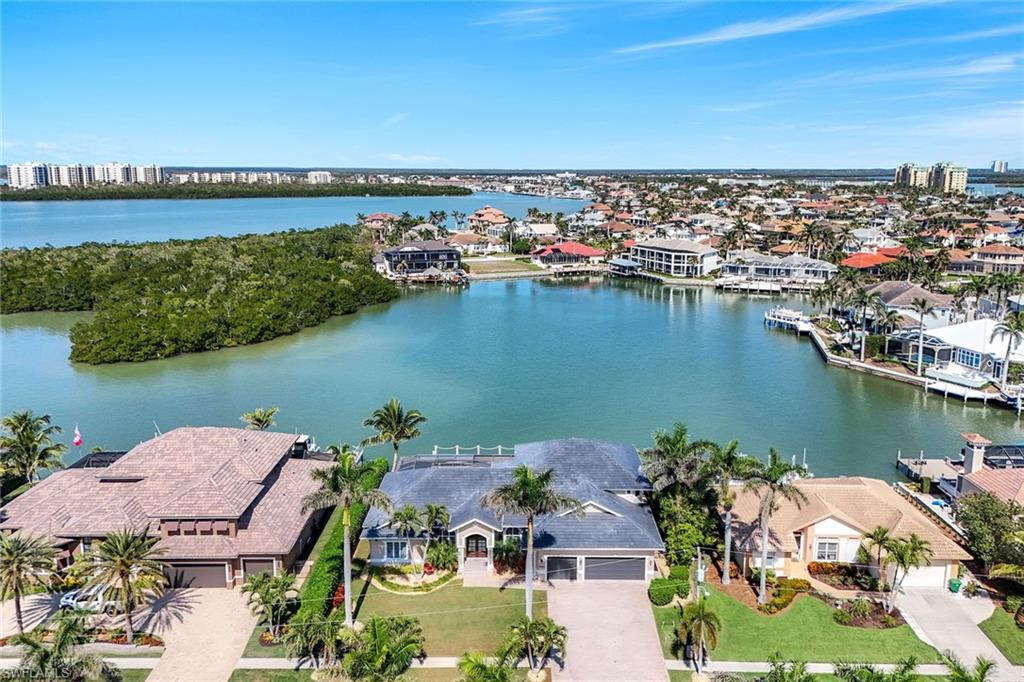
Enjoy a captivating bay view with quick direct access to the Gulf of Mexico from your recently built oversized private dock with a 16,000-pound boat lift and a 7,500-pound platform lift. This extraordinary four-bedroom plus office and den home is a gathering place for friends and family, offering soaring ceilings and abundant space in the open floor plan with formal living and dining areas, a kitchen, breakfast nook and family room. Relax poolside under the screened lanai with a built-in outdoor gas fireplace and spa. A spacious primary suite is on the first floor along with two guest rooms on the other side of the home. Upstairs two more guest rooms complete with a kitchenette and wine cooler flow out to a cozy balcony overlooking the tranquil bay. Pocketing impact glass sliders, impact windows, a security system, storm shutters and a massive three-car garage with tall ceilings that can accommodate car lifts are also of note. This tastefully updated custom-built home offers luxurious comfort. The chef’s kitchen features a Wolf gas cooktop and Wolf wall ovens complete with a 48-inch Sub-Zero built-in refrigerator and KitchenAid dishwasher. The pool and spa are controlled by an Aqualink system and electric heat. An additional gas line was run for the barbecue grill served by a 200-gallon propane tank. A brand new flat tile roof and new gutters were just installed in 2025 for peace of mind and lower insurance costs. Seller has a transferable NFIP flood insurance policy.  Agents refer to private remarks.
#225073278

MARCO ISLAND

650 Rockport CT

4 Beds

3 Baths

3,661 Sq.Ft.

$3,649,000

MLS#: 225073278
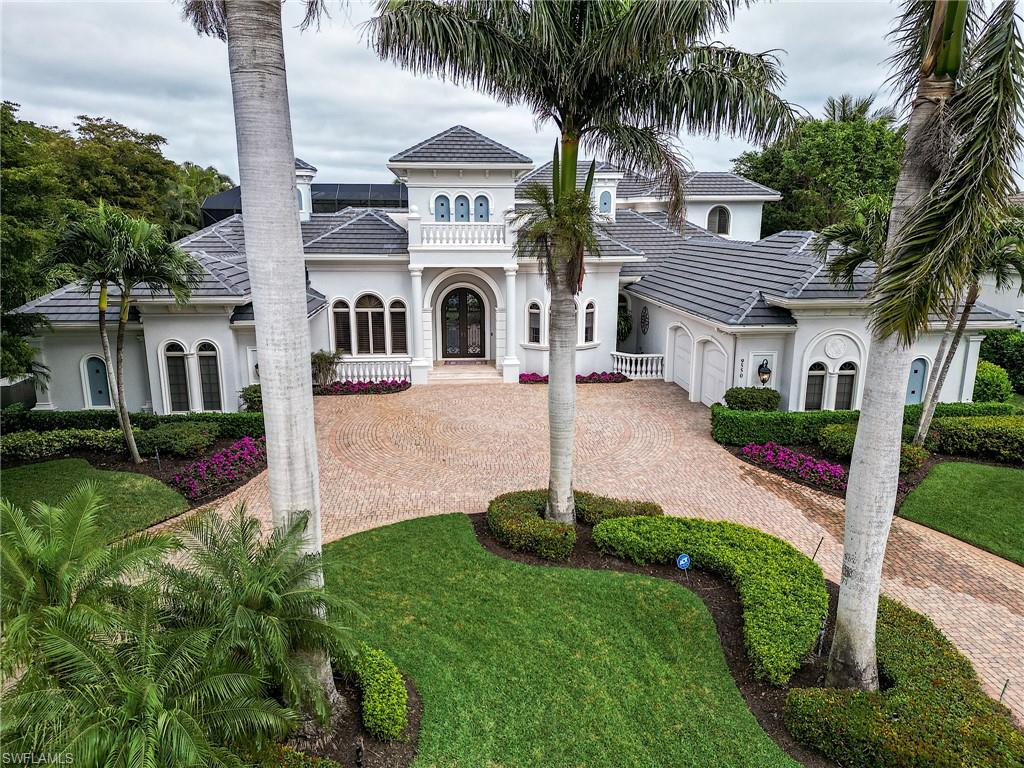
SKIP the waitlist and head directly to the tee box, with the option to buy a full golf membership with this spectacular Frey & Son home in the exclusive Lake Forest neighborhood in Shadow Wood. Enjoy a cocktail on your balcony with truly one of the best property views of lake, #10 North, #18 North and yet another lake. Located in the peaceful center of Shadow Wood, this estate home is one of a kind. Newly painted, new roof 2023, natural gas provides power protection with a whole home generator and heats your huge pool and spa. The lanai will cinch this for an elite buyer—a massive space with outdoor kitchen, huge sun-drenched spaces, as well as a covered area which is received from the family room by a massive 90 degree set of sliding glass doors. Two garages, 2 and 1 car. Master bedroom suite includes a closet that is easy to get lost in. Kitchen updated with quartz counters. Walk-in pantry, as well as an adjacent room for wine and other storage. Upstairs guest suite includes a salon with wet bar, bath with double sink and that gorgeous balcony view. Fiber to the home provides lightning fast internet and television.  Member owned Shadow Wood Country Club offers 54 holes of championship golf, 2 club houses, 9 Har Tru tennis courts, bocce, outdoor fire pits, access to a private beach club, fitness center, full-service spa, pickle ball, and private restaurant. New Lifestyle Amenity Center will add 2 resort style pools with zero-depth entry, lap lanes and dedicated kids pool, poolside restaurant & bar, 6 indoor pickleball courts, new racquet pro shop and a grab & go cafe.  Great location close to shopping, airport, beaches and much, much more.  THIS HOME IS A MUST SEE!
#225071658

ESTERO

9550 Lakebend Preserve CT

4 Beds

4 Baths

4,749 Sq.Ft.

$3,649,000

MLS#: 225071658
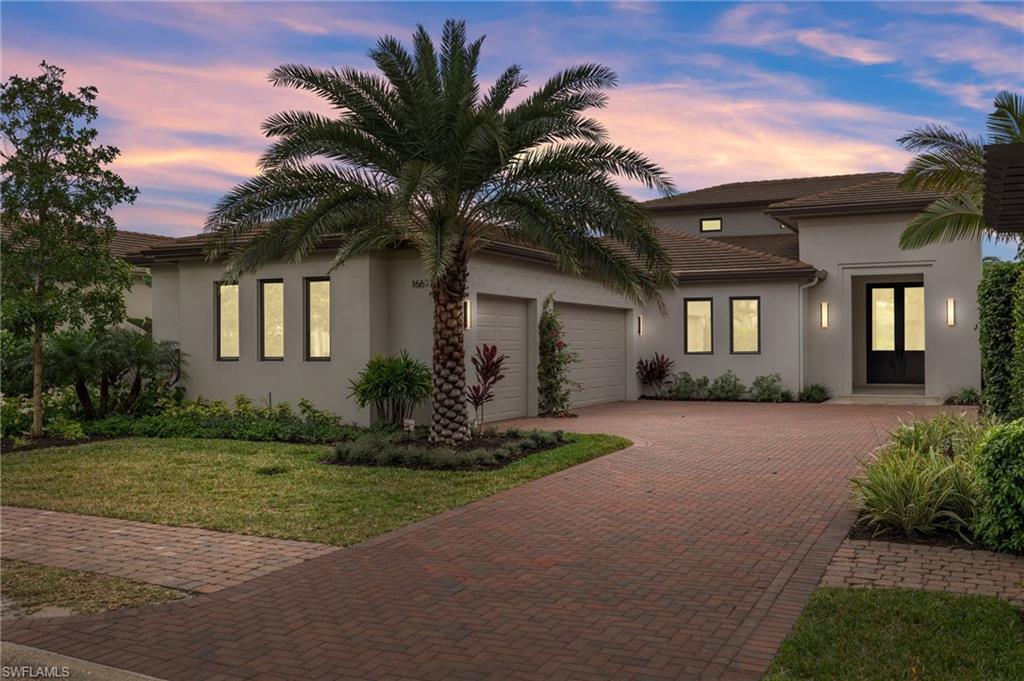
This home completed new construction in January 2023 and has never been lived in! Built by London Bay the Tortuga home is nestled within the neighborhood of Lucarno, inspired by the charm and classic style of Europe's Mediterranean region. The home features breathtaking views of the lake and in walking distance to Mediterra's Italian Parterre Garden. The sleek, contemporary kitchen boasts designer cabinetry and appliances as well as an island breakfast bar. The open great room plan includes sliding glass doors that lead to a covered area equipped with outdoor kitchen, overlooking the picturesque custom pool and spa. The home's master suite features a luxurious bathroom with freestanding soaking tub, walk-in shower, dual vanities, an oversized walk-in closet and hardwood floors throughout the entire home! Including the three-car garage and outdoor living and dining areas, the Tortuga offers 4,817 total square feet.
#224000672

NAPLES

16672 Lucarno WAY

3 Beds

4 Baths

3,308 Sq.Ft.

$3,647,000

MLS#: 224000672
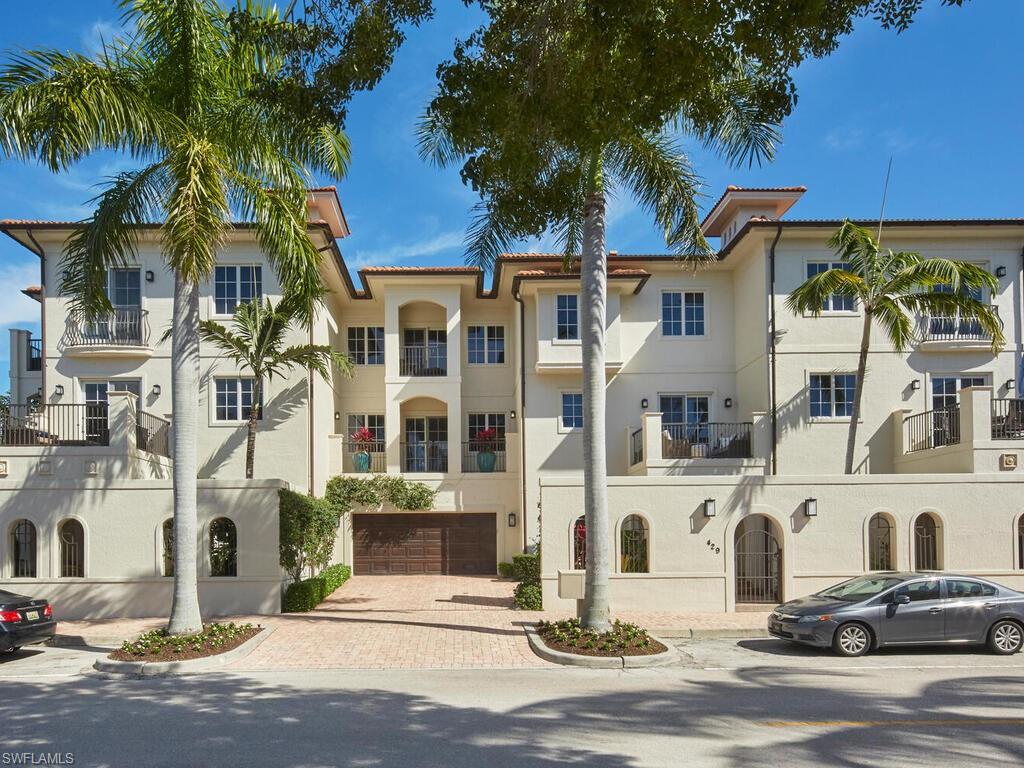
Located just steps from 5th Avenue South and a short stroll to the Gulf of Mexico, this elegant three-level villa epitomizes the essence of luxury living in downtown Naples. Offering over 3,200 square feet of thoughtfully designed space, this home combines the privacy of single-family living with the ease of a central, coveted location.
A private elevator seamlessly connects all three levels, each offering distinct features and refined touches. The ground floor serves as a versatile retreat with a full bath, wet bar, wine cellar, and sliding doors that lead to a lush outdoor oasis complete with a pool, spa, gardens, covered dining area, and outdoor kitchen. The second level is the heart of the home, featuring an expansive open floor plan with soaring ceilings, a cozy fireplace, a beautifully renovated Poggen Pohl kitchen, a full bath, and two covered patios that invite effortless indoor-outdoor living.
On the top level, the spacious primary suite offers a serene escape with a sitting area, private balcony, and a spa-like primary bath featuring a jetted tub and walk-in shower. A guest suite with its own private bath and balcony, along with a conveniently located laundry room, completes the upper floor. Additional highlights include a two-car garage with custom enhancements, 1,000 square feet of outdoor living space, and multiple terraces offering charming city views. With its prime location and exquisite design, this villa captures the pinnacle of luxury and convenience, just five blocks from the beach and moments from Naples' vibrant downtown scene. No water intrusion during any of the tropical storms.
#224083141

NAPLES

429 5th ST S B

2 Beds

4 Baths

3,257 Sq.Ft.

$3,645,000

MLS#: 224083141
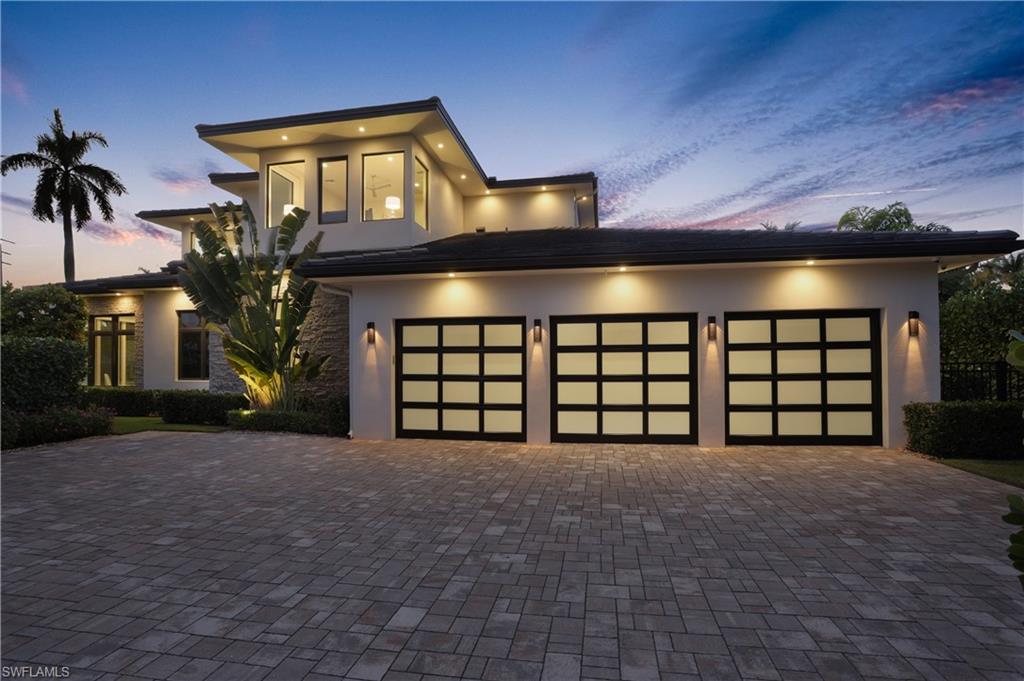
Newly completed, this home sets a new standard for architectural excellence in Naples. As you enter through the massive mahogany front door, you’re met with a soaring 25-foot ceiling, two elegant chandeliers, and the crisp meandering lines of the staircase as it makes its way to the second level. Expertly arranged by the world renowned Shawn Kronen Design Company, this home’s interior successfully merges warmth and livability with the beauty of a modern design. Just off the great room is a well-appointed master suite with a crystal chandelier, his and hers fitted out closets, a sitting nook, and a master bathroom that includes: a stand-alone bathtub, over-sized shower with rain shower-head, his and hers Toto toilets, variable colored cove lighting, and walls that shimmer from the meticulously applied layers of Venetian plaster. Just off the back of the house is an outdoor space equipped with an outdoor living room and fireplace, a Chef’s summer kitchen and dining area, a resort style pool and spa with a sun island, and electric roll down screens and storm shutters. A perfect space for leveraging Naples’ tropical climate into years of enjoyment for your family and friends.
#219064081

NAPLES

545 Harbour DR

4 Beds

4 Baths

4,799 Sq.Ft.

$3,625,000

MLS#: 219064081

1 ... 573 574 575 576 577 ... 666
* Listings identified with the FMLS IDX logo come from FMLS and are held by brokerage firms other than the owner of this website. The listing brokerage is identified in any listing details. Information is deemed reliable but is not guaranteed. If you believe any FMLS listing contains material that infringes your copyrighted work please click here to review our DMCA policy and learn how to submit a takedown request. © 2024. First Multiple Listing Service, Inc.

Send a message

Message successfully sent.

Your message

What is 3 + 4 ?

Reason for contacting?

I agree to receive email communication and understand I can unsubscribe at any time.

I agree to be contacted by Julia McCabe via call, email, and text for real estate services. To opt out, you can reply 'stop' at any time or reply 'help' for assistance. You can also click the unsubscribe link in the emails. Message and data rates may apply. Message frequency may vary. Privacy Policy

Sign Out

Virtual Assistant

Would you like to take the next step with this property? We can help you schedule a showing or virtual tour, or send you more details.

Yes, I would like more information.

Thank You for Your Reply, One of Our Agents will contact you as soon as possible

No, maybe later.

Thank you, you can always contact me via email, phone number or through the contact form.

Realhub AI

Lucy - Your AI-Powered Realtor

Update Your Temporary Password

Personalize your search

Enter your email and we'll notify you immediately when new listings match what you're looking for.

or enter email address

Already have an account ? Login here

Continue your home search

I agree to receive communications and understand I can unsubscribe at any time.

I agree to be contacted by Julia McCabe via call, email, and text for real estate services. To opt out, you can reply 'stop' at any time or reply 'help' for assistance. You can also click the unsubscribe link in the emails. Message and data rates may apply. Message frequency may vary. Privacy Policy

Already have an account ? Login here

We use cookies

We use cookies primarily for analytics to enhance your experience. By accepting, you agree to our use of these cookies. You can manage your preferences or learn more about our cookies policy.





