REALHUB is on fire today

Properties

Browse or get in touch to schedule a walkthrough.

  • Nearby me
Price range

Popular Features

Community Features

Association

Property Features

Waterfront

View

Exterior Features

Interior Features

Style

10000 properties match your criteria

Updated 1 minute ago

E-Alert name
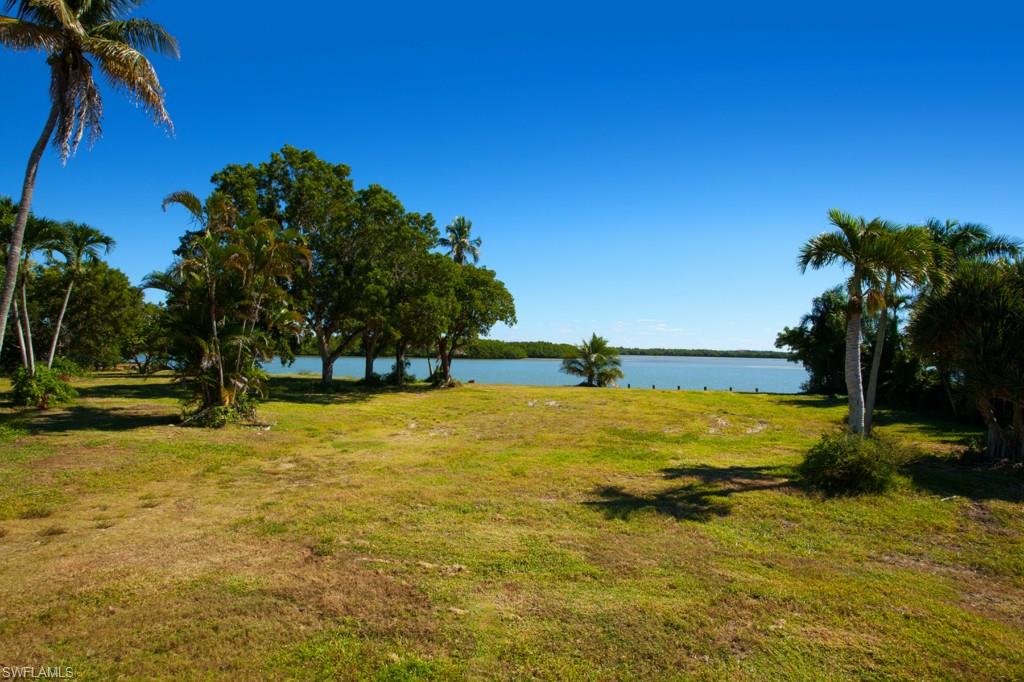
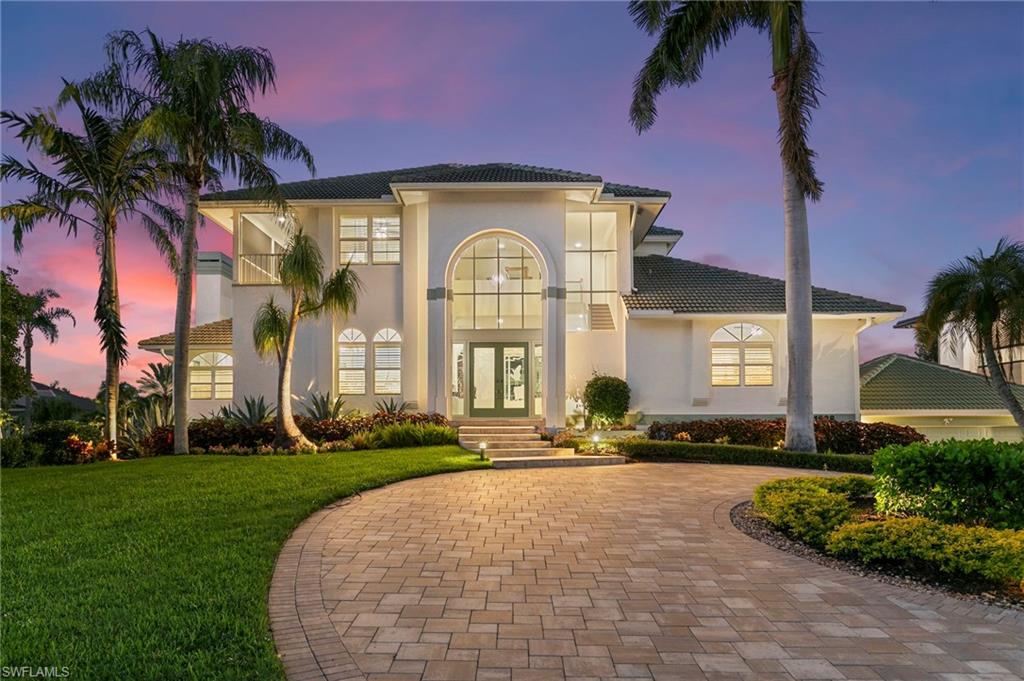
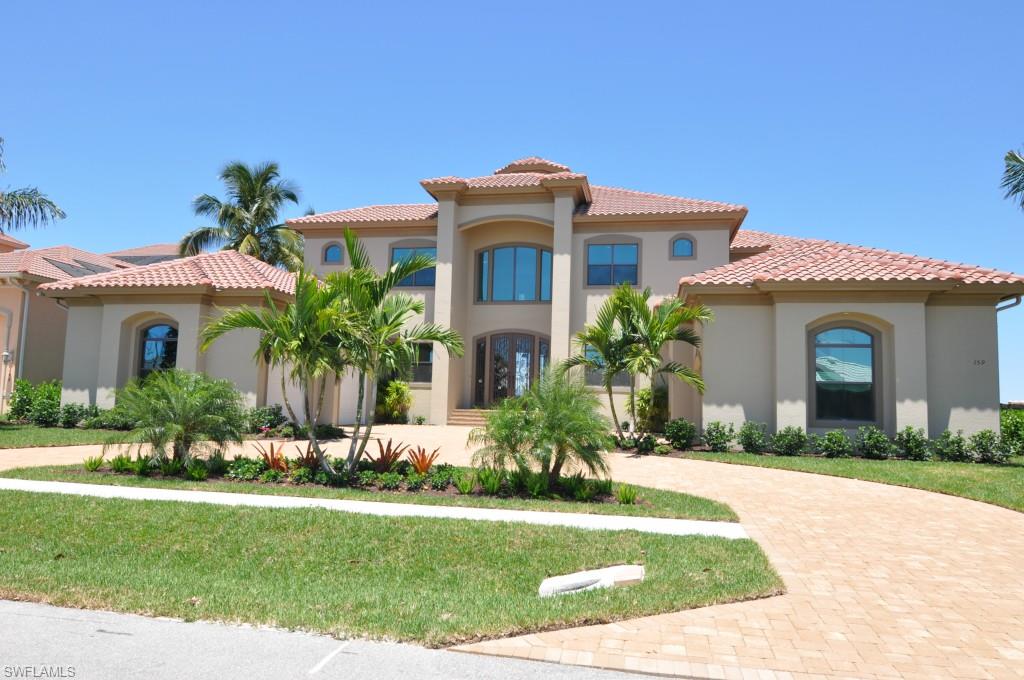
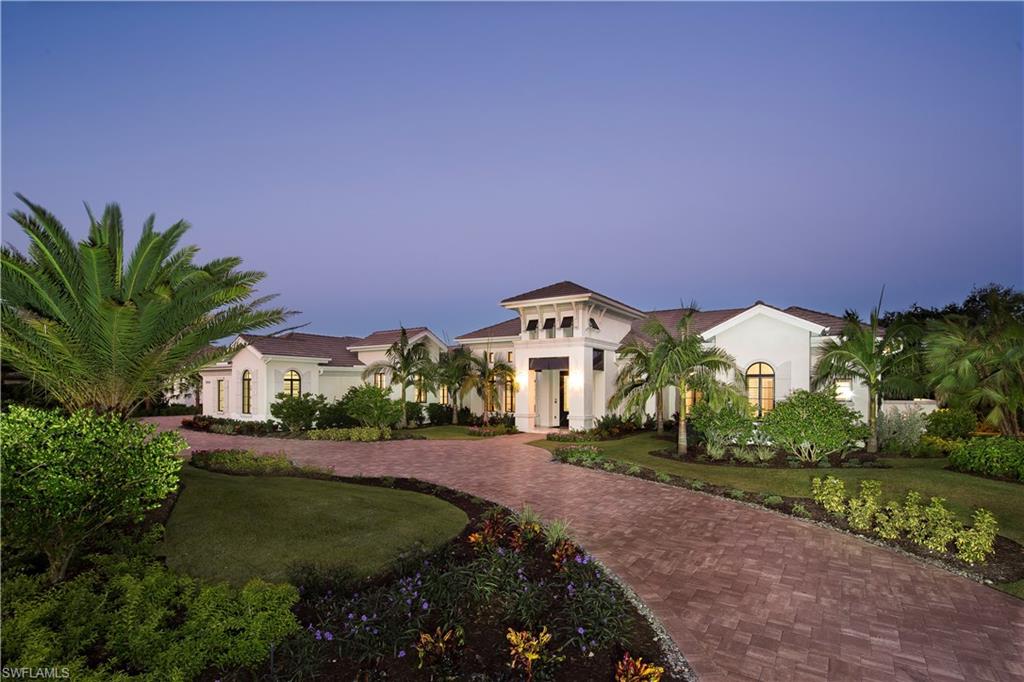
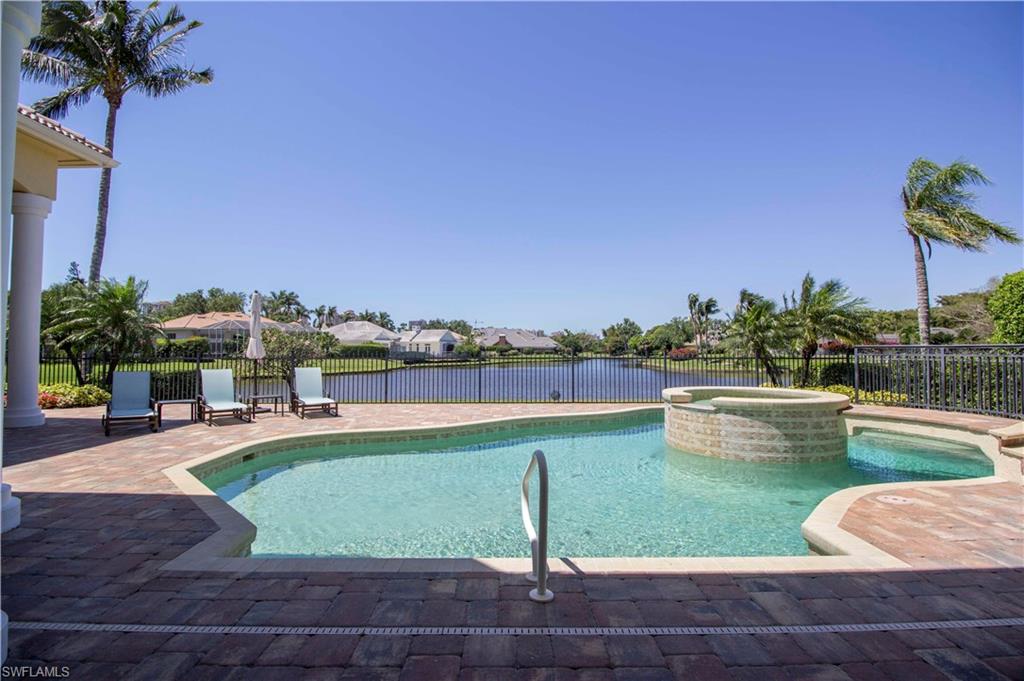
Attention to every detail is evident throughout this breathtaking estate with custom architectural details and designer appointments including volume ceilings with custom tray and coffered detail, faux finishes on the ceilings and walls, majestic natural stone columns, arched passageways, french doors and gorgeous travertine flooring.  An exquisite gas fireplace creates a focal point in the formal living room that boasts exceptional outdoor views through the oversized windows.  Rich wood cabinetry, state of the art appliances along with granite on the countertops, center island and along the breakfast bar make meal preparation a breeze in the gourmet kitchen.  The master suite is a relaxing retreat boasting morning kitchen amenities. Disappearing sliding doors in the family room open to the screened loggia complete with a superior outdoor kitchen, and a gas fireplace gathering space.  The open air outdoor living spaces feature a large deck for sun lounging, a cascading spa spilling over into the custom pool with lion head spitters bubbling into the reflecting pond, all with southern exposure lake views as the perfect tropical backdrop for this luxurious residence.
#214009500

NAPLES

16036 Trebbio WAY

4 Beds

4 Baths

5,686 Sq.Ft.

$3,595,000

MLS#: 214009500

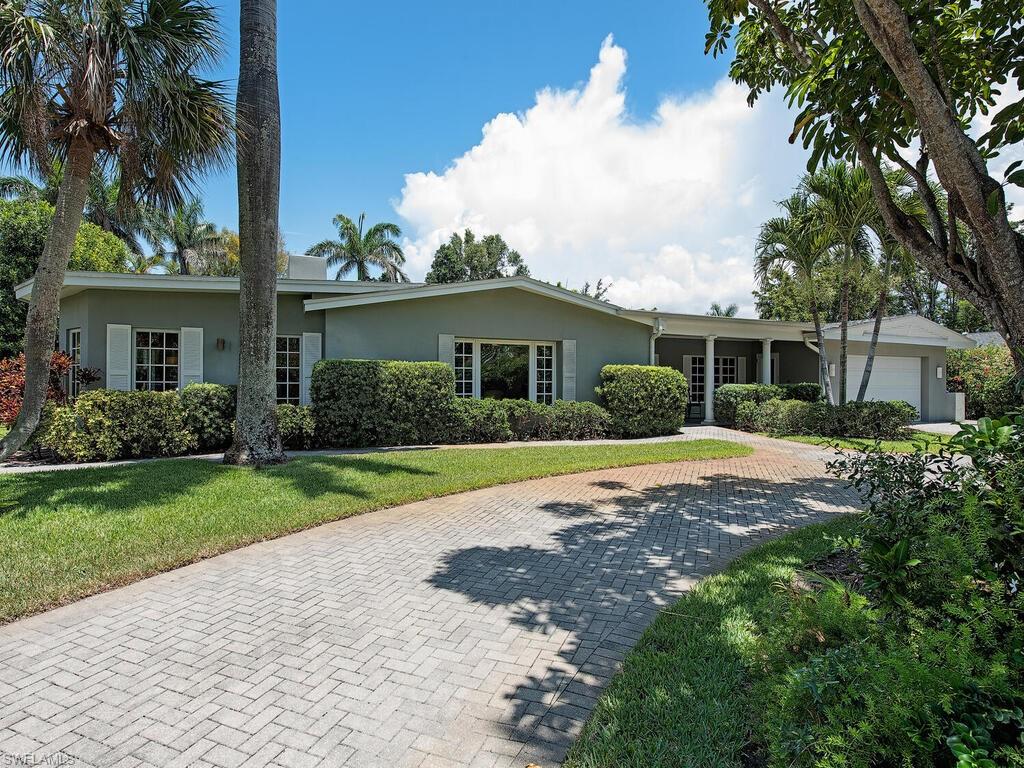
H.8803  This quintessential classic Port Royal residence is set amidst a lush half-acre property.  Gated entrances give way to the paved circular drive and side-entry garage.  Towering hedges provide fantastic privacy and the fully fenced rear yard is an excellent safe haven for children & pets.  The open floor plan is graced with hand-scraped hardwood floors, tray ceilings, fireplace, four bedroom suites that are separated for maximum privacy (each with an ensuite marble bath), four zones of HVAC, den/home office, powder room/pool bath and much more.  The kitchen is complete with a 5-burner Wolf gas cooktop and oven, Sub-Zero refrigeration, stand-alone ice maker, a multitude of granite surfaces for food preparation and a grilling patio is located just outside the kitchen with a dedicated gas line.  Multiple terraces of shell-brick surround the southern-positioned pool & spa and offer distinct vignettes for outdoor gathering or lounging…this property is an entertainer’s dream.  Electric hurricane shutters cover all doors & windows and there is an automatic Guardian Generac Power System generator.  This property qualifies for immediate Port Royal Club Membership.  Not to be missed!
#214064340

NAPLES

2700 Treasure LN

4 Beds

4 Baths

3,797 Sq.Ft.

$3,595,000

MLS#: 214064340

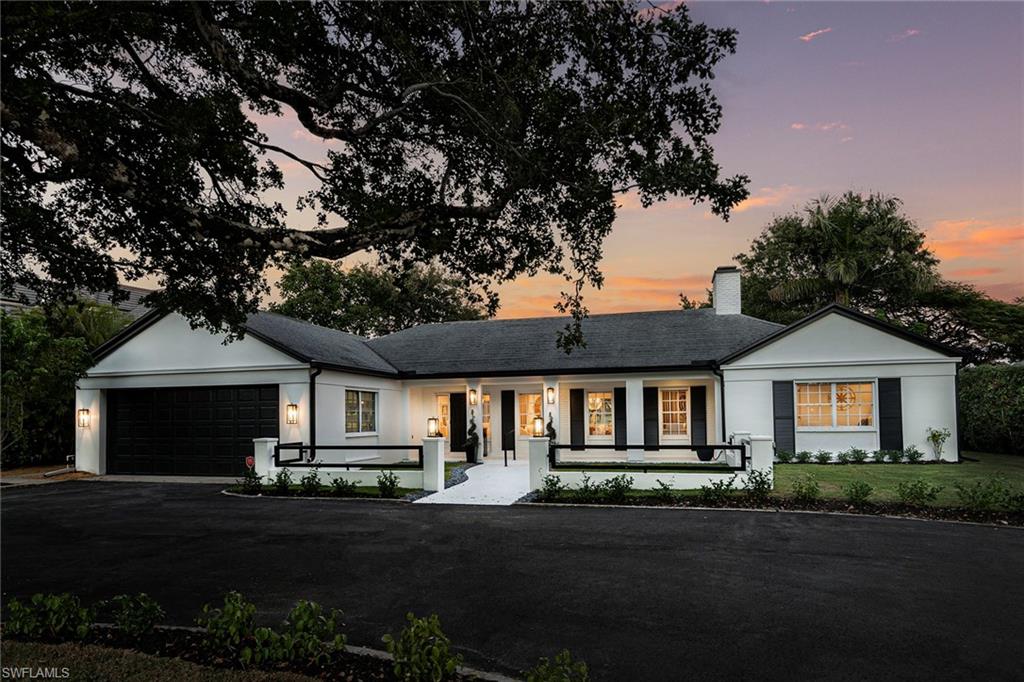
A commanding Bermuda influenced island plantation style home with stunning views over multiple fairways facing south. Superbly constructed and architecturally stunning  with fine  appointments throughout. As you enter this residence you are greeted with volume ceilings and a cozy living area adorned with rare pecky cypress accents. Beyond the great room is the spacious covered lanai with a private heated pool and spa along with an outdoor kitchen. The welcoming kitchen has excellent work space and is complemented by a butlers pantry and a wine room. The primary suite is located on the first floor with french doors that open to the lanai. Additional rooms on the main level include an office and a large den adjacent to the kitchen. Up the custom built stairway above the main section of the home is an additional large office, billiard room , A guest suite and a sitting room. The east and west wing each have spacious ensuite guest quarters. One of a kind in an exceptional setting.
#223033212

SANIBEL

2963 Wulfert RD

4 Beds

6 Baths

6,822 Sq.Ft.

$3,595,000

MLS#: 223033212

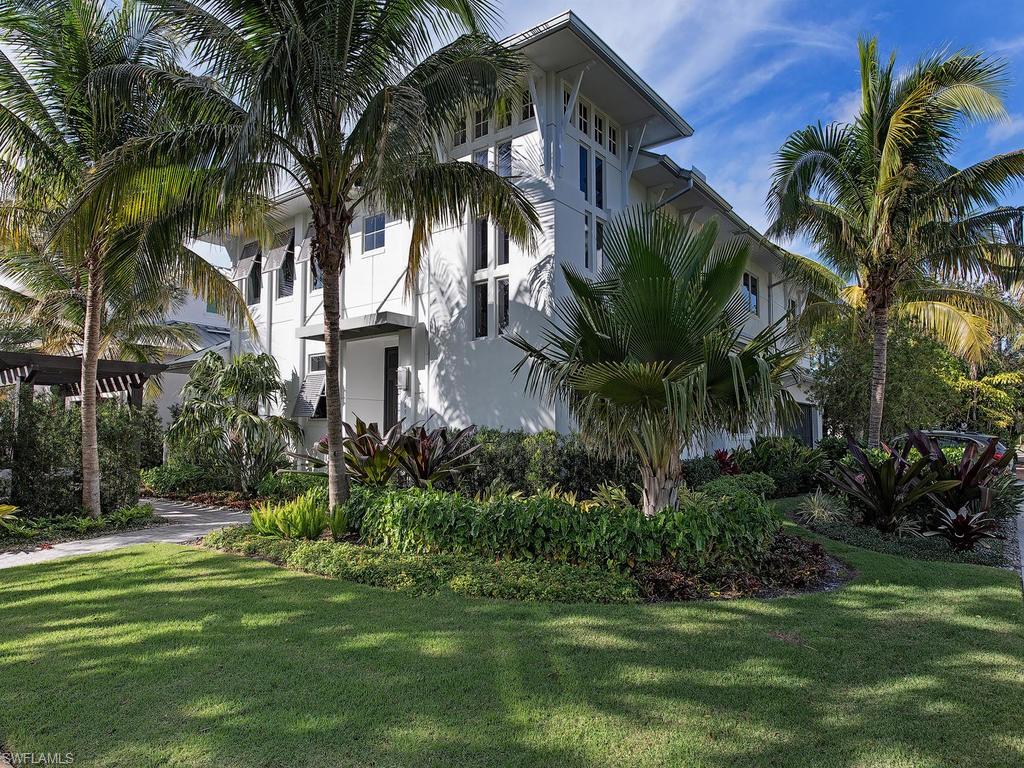
Absolutely Stunning NEW custom-designed home by Stock Development that includes many owner's selections of upgrades such as an oversized lanai with a picture frame lanai cage. The outdoor kitchen is a perfect spot for entertaining and enjoying the natural surroundings. The outdoor living area also has a beautiful natural gas fireplace to relax around. The home is situated on a premium lakefront lot that offers a spectacular view.   There are only 46 custom estate homes on this private peninsula. This tastefully decorated home has a great room floor plan, two primary suites, and two additional guest suites. The Private den/study is located off the main living area, as is the powder room. The Chef Inspired kitchen is enhanced with top of the line appliances and tasteful countertops that accent the beautiful cabinets. The occupancy Certificate was issued in late 2022. Enjoy this amenity-rich community that has boating, a community pool, bocce ball, pickle ball, tennis, biking, hiking, and, coming soon, a restaurant and pool grill. Wildblue is convenient to I-75, RSW Airport, shopping, dining, and white sandy SWFL beaches. OVER $500,000 IN UPGRADES INVESTED BY SELLER IN THIS HOME!
#223019626

FORT MYERS

18130 Blue Eye LOOP

4 Beds

4 Baths

3,966 Sq.Ft.

$3,595,000

MLS#: 223019626

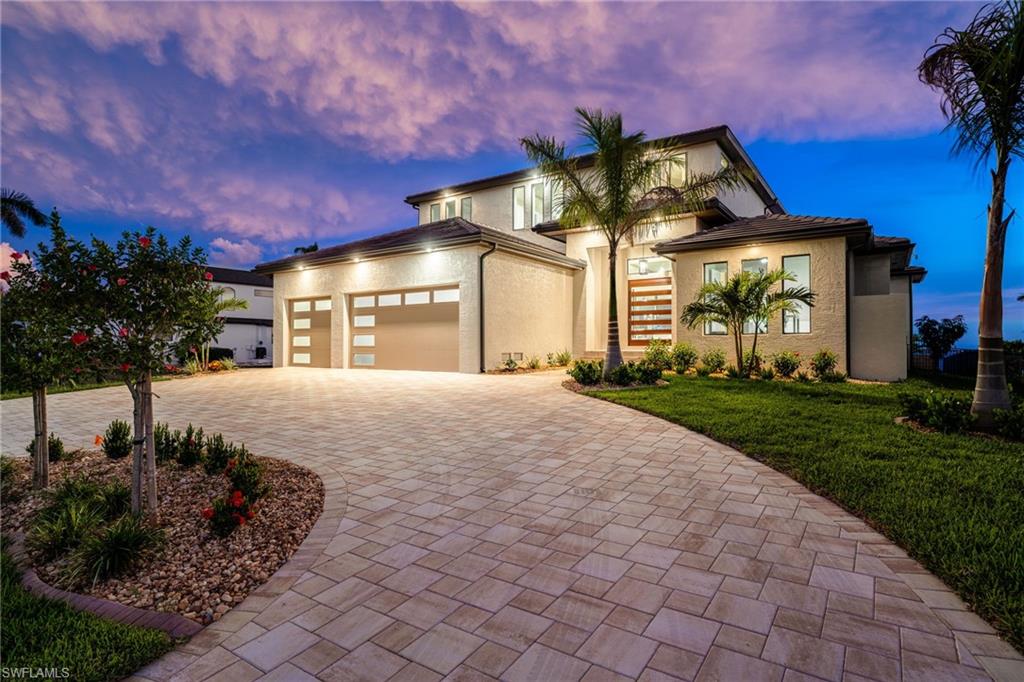
Look no further, this stunning 2-story residence with 4 bedrooms & a den was built on a trophy lot with popular southern exposure, a double-wide waterway & several full converging waterways to enhance the exceptional Marco skyline views & deliver privacy!  This home is offered fully furnished, the great room floor plan has soaring ceilings, custom cabinetry & built-ins, extensive mill work, a massive kitchen & dining area, plus a family room upstairs with a huge balcony to enhance the guest quarters.  Great for entertaining, on the lanai you'll enjoy an infinity edge pool with spa, fireplace & summer kitchen.  Rarely found, enjoy a spacious 4-car garage with extra garage door on the water side for easy access to the waterfront.  This perfect tip lot & water indirect location is terrific for boaters as the only bridge out is new with over 14' height & 60' width, to accommodate large boats. There is a maintenance-free U-shaped dock & lift along the massive 162' seawall.  Newer roof, newer seawall, well-maintained & exceptional, so hurry!
#221085544

MARCO ISLAND

216 Edgewater CT

4 Beds

3 Baths

3,183 Sq.Ft.

$3,595,000

MLS#: 221085544

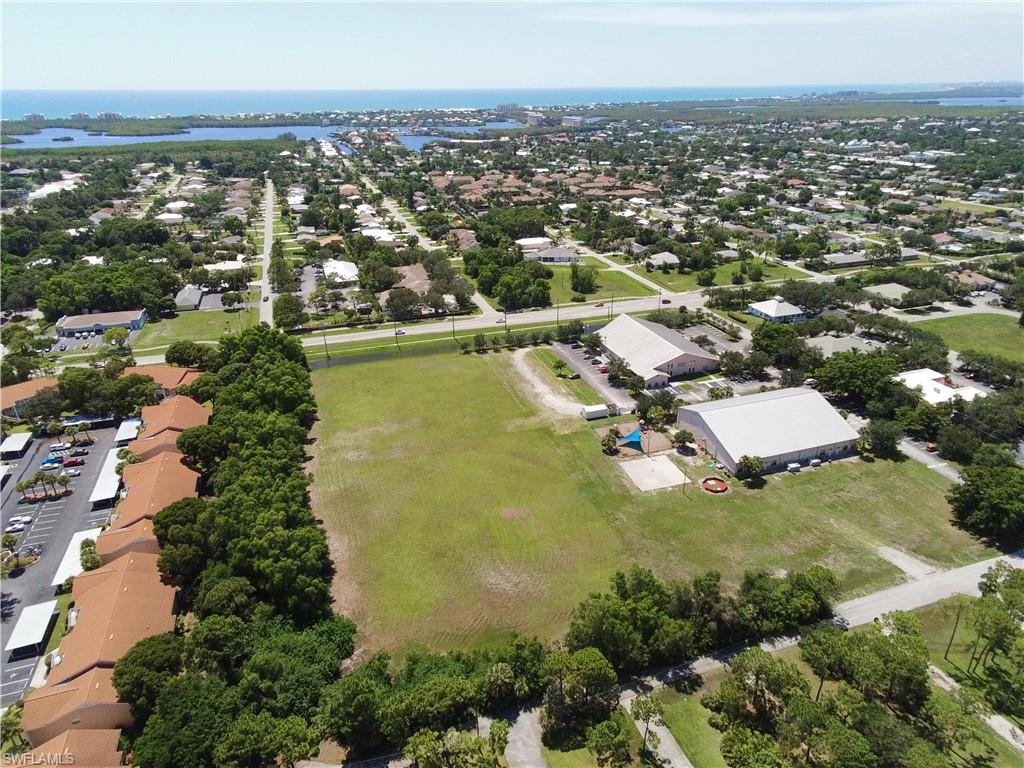
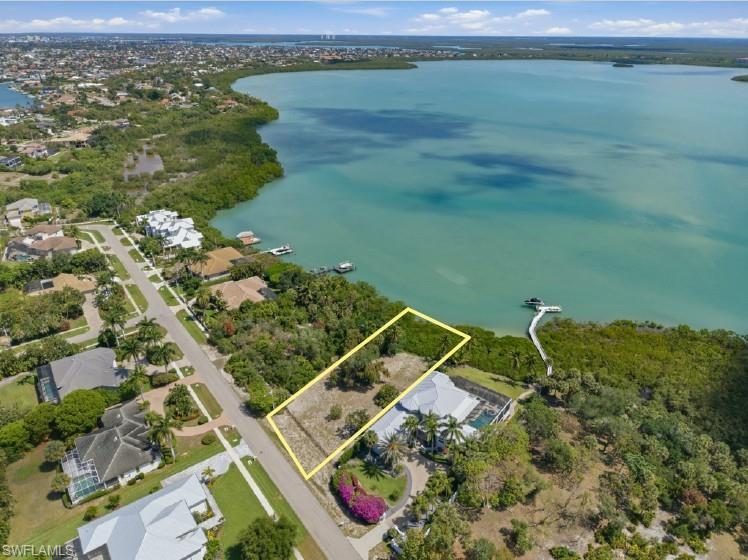
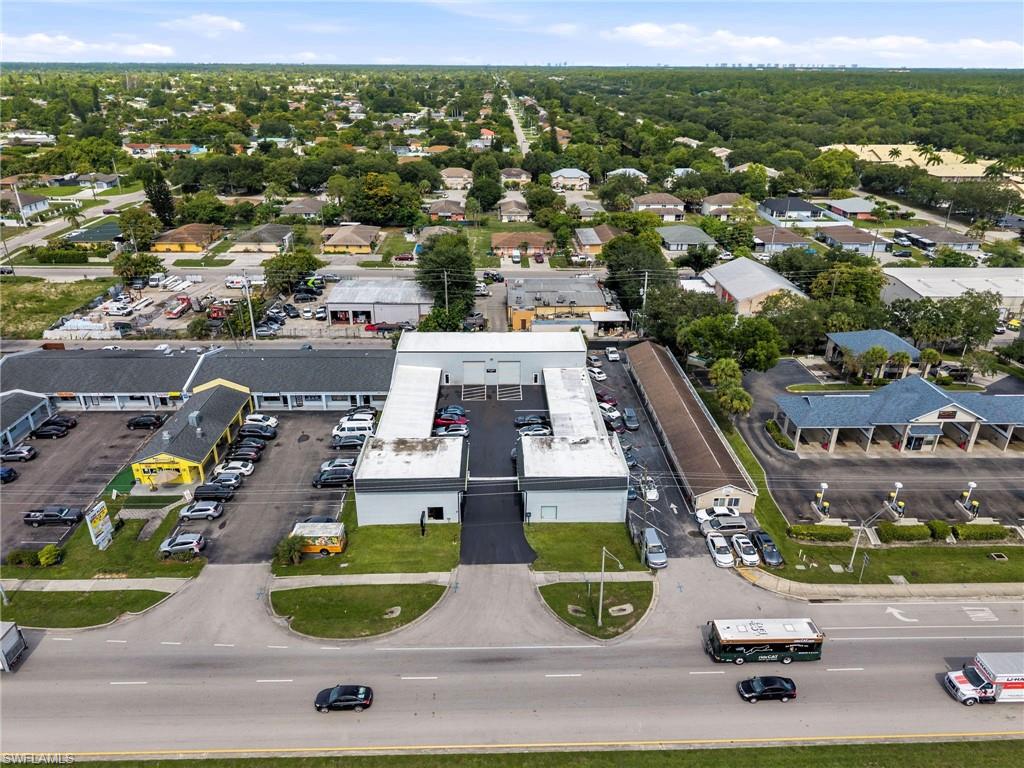
Phenomenal building opportunity in the ideal Old Naples location. R3-12 zoning district provides option to build either multi-family or a single family home just steps from 3rd Street South shopping and dining, the beach, and world renowned 5th Avenue South.
#222077959

NAPLES

285 10th S AVE

None Beds

None Baths

0.23 acres

$3,595,000

MLS#: 222077959

New construction Moorings home now complete! Stunning single-level design with preferred southern exposure, detailed high ceilings, designer quality furniture, a plethora of high impact glass sliders, windows and transoms offering an abundance of light. Expansive great room floor plan with LED fireplace and wide plank oak flooring opens to dining room with custom bar, wine refrigeration, and adjacent powder room. The kitchen is complete with island seating, ample counter space, decorative beams and top-of-the-line Thermador appliances. This open floor plan utilizes intricate ceiling details and furniture placement to define each unique space. Master Suite featuring dual walk-in closets, spacious bathroom with large shower, soaking tub, dual sinks, vanity and skylights. The home has three generously sized guest suites and den. Outdoor living with heated pool & spa, built-in grill and covered living area with fireplace. This fully-fenced property is beautifully landscaped and complete with circular, paver driveway and 3-car garage. Desired location west of Crayton Rd. with nearby beach access. Built by Thirty 2 Construction. Interior design & furnishings by Ecru & Ebony Design.
#220019370

NAPLES

470 Wedge DR

4 Beds

4 Baths

3,770 Sq.Ft.

$3,595,000

MLS#: 220019370

Gorgeous views and a masterful total renovation led by nationally renowned and award-winning architect Leif Kallquist who created an unmatched living experience in this custom designer three-bedroom three-bath Toscana residence. Featuring an open floor plan, a wall was removed to reveal a dream chef's kitchen with a stunning oversized 10-foot quartz center island, custom soft-close Hans Krug cabinetry, Miele appliances with an induction cooktop, and designer-led cove lighting and fixtures. All ceilings were treated to coves or beams and LED lighting for art, mood and function, while doors and hardware were replaced throughout. Motorized shades and a smart-house control system were added as well. Custom entry doors welcome you as you step off the elevator with custom textured tile flooring sweeping into the open salon and dining area. The primary bath feels like an elevated spa experience with clean lines and designer white tile and fixtures. The Toscana common areas have been renovated and elevated to meet the discerning standards of its residents. Enjoy this one-of-a-kind residence in the gated enclave of Bay Colony with the privileged use of its private beach, tennis and beach club.
#225072306

NAPLES

8960 Bay Colony DR 502

3 Beds

3 Baths

2,520 Sq.Ft.

$3,595,000

MLS#: 225072306

Brand new fully furnished move in ready in one of Naples most prestigious Neighborhoods with private beach access! Walking distance to exclusive private beach, shops and bistros. Soco Interiors' Charlotte Horvath created a crisp, transitional design with clean profiles that will provide a fresh and comfortable ambience. Her subtle color palette will include whites, warm neutrals, soft greys, and rich browns. Sophisticated, edgy accents throughout the home will convey temporary influences. Custom ceiling detail will be found throughout the home featuring the entries backlit drop-down drywall ring to add an immediate and dramatic sense of height. Custom art pieces from local artists and galleries are found throughout the home. The reception room provides views of the incredible outdoor living area with fireplace, outdoor kitchen, oversized pool and spa.The wet bar includes pure white open-shelf cabinetry and ash gray quart countertops with corking station. The refrigerated wine room features a backlit floating wine display. The kitchen will delight with a hidden pantry, wolf, sub-zero appliances and Island with cascading white marble from bar top to the floor. Expect to e wowed!
#216040997

NAPLES

675 Anchor Rode DR

4 Beds

4 Baths

4,189 Sq.Ft.

$3,595,000

MLS#: 216040997

The St. John's Model by Florida Lifestyle Homes is a four-bedroom, 4.5 bath open floor plan. Sitting on a lot that is almost 1 acre, the St. John's features finely detailed ceilings including a barrel ceiling in the study, decorative coffers in the Great Room and Foyer and coffered ceilings with beams in the Master Suite. Wood floors throughout with tile inlay at the foyer, hallway and dining room. The kitchen features a grand island, butler's pantry, dual dishwashers and double ovens among other gourmet details. This plan features a wonderful indoor/outdoor connection to an expansive outdoor living area featuring a fireplace, summer kitchen and fire pit. The luxurious pool and spa with water feature complete the ultimate package of Florida living. This lot is located on the preserve and provides outstanding privacy. Every detail is exquisite with Florida Lifestyle Homes' quality and attention to detail. A $50,000 Builder credit toward the social membership is currently being offered.
#221049773

NAPLES

4205 Brynwood DR

4 Beds

4 Baths

4,133 Sq.Ft.

$3,595,000

MLS#: 221049773

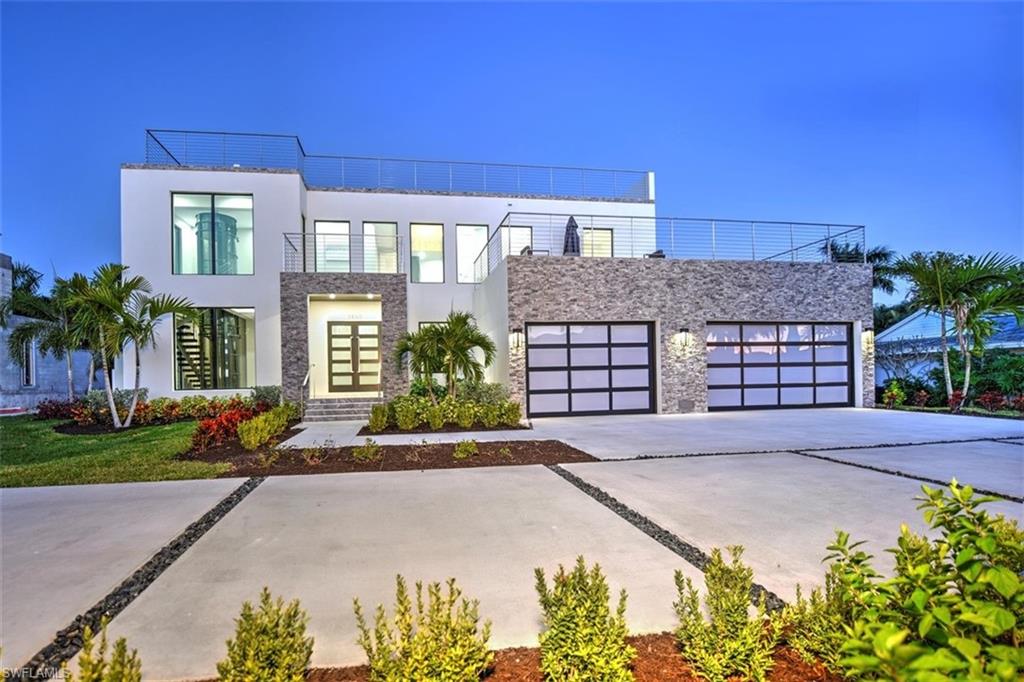
H2540  Perhaps the best value for a New build Home! Your dream home awaits with this custom luxury modern coastal waterfront home to be constructed by Lisa B Homes in the desirable Golden Shore/Royal Harbor Area. Fabulous location, two houses in from the wide open bay waters. Boaters are protected with calm canal waters.  Picture yourself in this 3300 sq ft 4 bedroom 4 bathroom home with dual masters. This luxurious 2 story home will feature a Gourmet kitchen with Wolf/Sub zero appliances, fireplace and 10 ft Impact resistant sliders that open onto your outdoor oasis. New Boat dock, custom pool, spa and outdoor kitchen make this an entertainer’s paradise. Now is the time to customize and select your high end finishes and details with the builder.
#221037981

NAPLES

1380 Pelican AVE

4 Beds

4 Baths

3,300 Sq.Ft.

$3,595,000

MLS#: 221037981

**Golf membership available to purchase** The Wellington model features the latest floor plan and architectural designs by London Bay Homes within the Caminetto neighborhood at Mediterra. 
Caminetto at Mediterra is an intimate enclave of just 15 luxurious single-family homes that is distinguished by its peaceful integration with its natural surroundings. With a coastal contemporary flare, homes in Caminetto have exquisite views of fountained lakes and a natural preserve.  **Includes exclusive opportunity to purchase a Mediterra GOLF MEMBERSHIP without the delay of approximately a one-year waiting list**
#219056495

NAPLES

16859 Caminetto CT

4 Beds

4 Baths

4,670 Sq.Ft.

$3,595,000

MLS#: 219056495

Price reduced
One or more photo(s) has been virtually staged, AI generated or rendered.  Significant Price Reduction on this Legacy Home and Homesite with Gulf Access.  THE LARGEST OF ONLY 5 RIVERFRONT HOMES IN COLLIER'S RESERVE. Southern Orientation located at end of Private Cul-De-Sac.  IMMEDIATE Golf Membership, by-pass waitlist. 
This elegant and inviting home seamlessly integrates indoor and outdoor living and entertainment. From the moment you enter the double front doors you will be drawn to the view by a wall of glass, overlooking the double infinity edge pool, fountain and hot-tub. The home features 4 Ensuite Bedrooms, Study and Powder Bath, Full Pool Bath and an Oversized 4 car garage.
The open concept Living Room and Kitchen has no obstructions with zero corner pocketing sliders accessing the spacious lanai with covered dining, multiple sun decks,  summer kitchen bar and grill, Pool Bath and lush tropical landscaping.  The large intricate pool includes an upper spillover fountain with lily pad steps to get across the water, the main pool with adequate room to do laps or sit on the bench with in pool table, or enjoy the hot tub, pool and hot tub are heated by propane gas and electric heat pump.  Just steps down the deck is the dock with access to the gulf via flats boat, kayak or paddle board. 
The master suite has a full view of the lanai and also privacy set off from the main lanai activities.  
Within the master suite is a morning kitchen, his and her closets with organizing systems.  The spa like bath includes a jetted tub, walk in shower with multiple shower heads, dual sinks and vanity dressing area. 
Two ensuite guest bedrooms are on the first floor, one with a private screened patio to enjoy morning coffee, the other situated away from the activity of the home.  A large private suite located upstairs with a morning bar, overlooks the entire lanai and river view via a balcony.
The oversized 4 car garage can house all your vehicles and toys including a golf cart and full size suv.  
Quality details have made this home timeless including large format stone flooring, real wood flooring, ceiling accents and recesses, extensive accent and cabinetry lighting, landscape lighting, integrated sound system, 8' solid core doors throughout, security system and much more. 
Gulf Access via Cocahatchee River, can accommodate boats with folding bimini.
This home having been loved for 25 years by the original owners has all of the elements for a new family to make their own, with cosmetic updating to meet current lifestyles. New Roof.
Within Walking Distance to the Colliers Reserve Golf and Country Club and BoatHouse Dining.  All residents must join CRCC.  Purchaser of this home eligible for immediate Golf Membership, bypassing the waitlist.  For current fees and information,  please inquire.
All furnishings and personal items have been removed from the home, presenting a clean palette ready for a new owners personalization and vision.
#225019395

NAPLES

1269 Pocantico LN

4 Beds

5 Baths

4,344 Sq.Ft.

$3,595,000

MLS#: 225019395

Enjoy resort-inspired living in this beautifully finished end residence at Kalea Bay Tower 100, offering a refined coastal aesthetic and an elevated, effortless lifestyle. Thoughtfully designed with an open layout, high ceilings and floor-to-ceiling window walls, the living spaces are filled with natural light and open to a spacious covered balcony with glass railings and a stunning panoramic view. The gorgeous kitchen is well-appointed with a breakfast bar, premium Wolf and Sub-Zero appliances, natural gas cooktop and an adjacent butler’s pantry. Wood flooring runs throughout the living spaces, enhancing the clean, coastal feel. The primary suite features a custom walk-in closet and a spa-like bath with dual vanities, soaking tub and walk-in shower. Three additional guest suites, each with access to a full bath, along with an additional balcony. A secured lobby with elevator access opening directly into the residence, in-residence laundry and garage parking complete the residence. The building features its rooftop terrace with pool, lounge and seating areas, and an open-air fitness center. Kalea Bay’s resort-style amenities include gated entry, amenity center with clubhouse, restaurants, poolside dining and bar, three pools, fire pits, fitness center, tennis, pickleball, game room, guest cottages, beach shuttle and more. Live every day like a vacation within one of Naples sought-after communities.
#226016078

NAPLES

13915 Old Coast RD 506

4 Beds

4 Baths

3,280 Sq.Ft.

$3,595,000

MLS#: 226016078

Positioned along the renowned corridor of Fifth Avenue South, this distinguished penthouse residence at 505 ON FIFTH is in the ideal and desired downtown location. Masterfully envisioned by Stofft Cooney and exquisitely curated, the home encompasses 2,808 total square feet of impeccably designed living space and luxury finishes throughout. The kitchen is a striking focal point, appointed with bespoke flush cabinetry, a dramatic quartz waterfall-edge island with seating and luxury appliances, flowing beautifully into the open dining and great room, where a linear gas fireplace and sophisticated wet bar with wine refrigerator set the stage for elevated entertaining. Soaring 10-foot ceilings and expansive floor-to-ceiling sliding glass doors, a linear gas fireplace and wide-plank white oak flooring create an atmosphere of effortless elegance, seamlessly extending to a relaxing wraparound terrace. The primary suite is a serene retreat, offering dual walk-in closets and direct access to the terrace, complemented by a spa-inspired bath featuring stunning tile work, a floating dual vanity, backlit mirrors, and a separate glass-enclosed shower and soaking tub. A generously sized guest en-suite, a versatile den and a dedicated laundry room complete this exceptional offering. Thoughtfully integrated smart home technology includes Control4 automation, a Sonos sound system, motorized window treatments and designer LED lighting, ensuring comfort and convenience at every turn. This extraordinary and sophisticated downtown residence, with under-building parking, is just moments from Naples celebrated dining, boutiques, galleries, cafés and just a short distance to the beach, while affording a refined sense of privacy that feels removed from it all.
#226012328

NAPLES

495 5th ST S #304

2 Beds

2 Baths

2,446 Sq.Ft.

$3,595,000

MLS#: 226012328

1 ... 578 579 580 581 582 ... 666
* Listings identified with the FMLS IDX logo come from FMLS and are held by brokerage firms other than the owner of this website. The listing brokerage is identified in any listing details. Information is deemed reliable but is not guaranteed. If you believe any FMLS listing contains material that infringes your copyrighted work please click here to review our DMCA policy and learn how to submit a takedown request. © 2024. First Multiple Listing Service, Inc.
 - property

Send a message

Message successfully sent.

Your message

What is 3 + 4 ?

Reason for contacting?

I agree to receive email communication and understand I can unsubscribe at any time.

I agree to be contacted by Julia McCabe via call, email, and text for real estate services. To opt out, you can reply 'stop' at any time or reply 'help' for assistance. You can also click the unsubscribe link in the emails. Message and data rates may apply. Message frequency may vary. Privacy Policy

Sign Out

Virtual Assistant

Would you like to take the next step with this property? We can help you schedule a showing or virtual tour, or send you more details.

Yes, I would like more information.

Thank You for Your Reply, One of Our Agents will contact you as soon as possible

No, maybe later.

Thank you, you can always contact me via email, phone number or through the contact form.

Realhub AI

Lucy - Your AI-Powered Realtor

Update Your Temporary Password

Personalize your search

Enter your email and we'll notify you immediately when new listings match what you're looking for.

or enter email address

Already have an account ? Login here

Continue your home search

I agree to receive communications and understand I can unsubscribe at any time.

I agree to be contacted by Julia McCabe via call, email, and text for real estate services. To opt out, you can reply 'stop' at any time or reply 'help' for assistance. You can also click the unsubscribe link in the emails. Message and data rates may apply. Message frequency may vary. Privacy Policy

Already have an account ? Login here

We use cookies

We use cookies primarily for analytics to enhance your experience. By accepting, you agree to our use of these cookies. You can manage your preferences or learn more about our cookies policy.