
REALHUB is on fire today

Properties

Browse or get in touch to schedule a walkthrough.

  • Nearby me
Price range

Popular Features

Community Features

Association

Property Features

Waterfront

View

Exterior Features

Interior Features

Style

10000 properties match your criteria

Updated 1 minute ago

E-Alert name
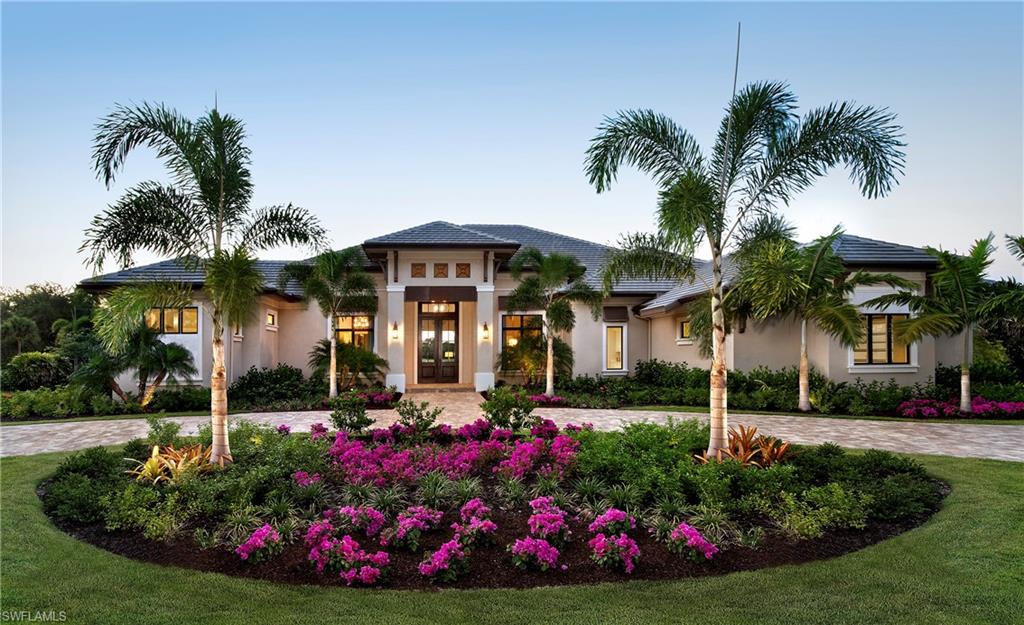
The Award winning McGarvey Custom Homes Barrymore Model is situated on a beautiful Quail West Golf Course lot with a view of lake and fountain feature. This 4 Bedroom all with their own private bathes and large closets plus Den, includes large pool with spa, over sized lanai with outdoor kitchen and 3 car garage. Home has been professionally furnished by Clive/Daniel Home with architectural refinements the discerning Buyer expects from McGarvey Custom Homes. A Full Golf Membership in the Quail West Country Club is also included in the home price.
#220031498

NAPLES

4125 Brynwood DR

4 Beds

4 Baths

4,654 Sq.Ft.

$3,595,000

MLS#: 220031498
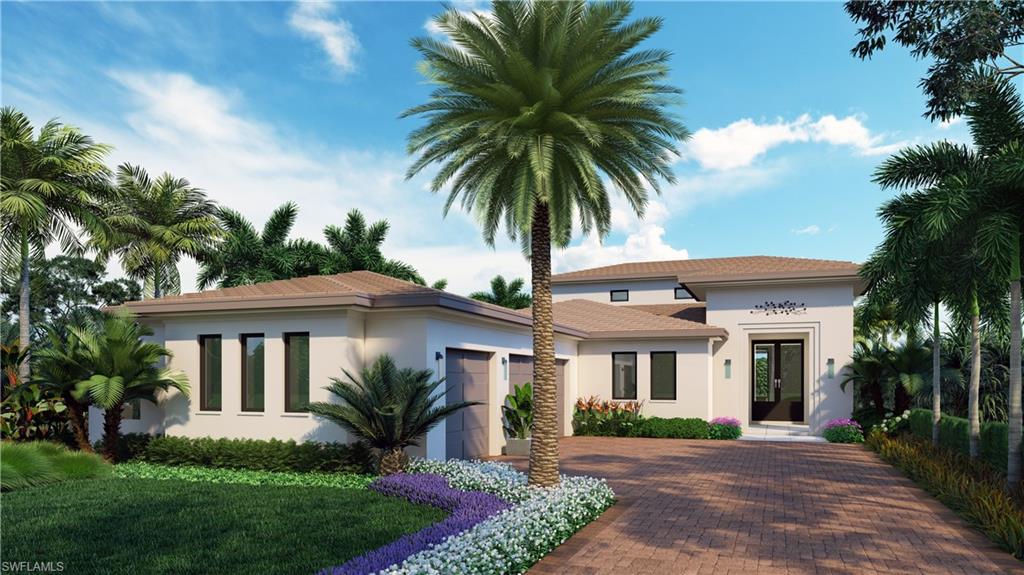
HOME IS CURRENTLY UNDER CONSTRUCTION WITH ANTICIPATED COMPLETION END OF 2022. Front elevation photo is a rendering only.  The Tortuga home, by London Bay, is nestled within the neighborhood of Lucarno, inspired by the charm and classic style of Europe's Mediterranean region. The home features breathtaking views of the lake and in walking distance to Mediterra's Italian Parterre Garden. The sleek, contemporary kitchen boasts designer cabinetry and appliances as well as an island breakfast bar. The open great room plan includes sliding glass doors that lead to a covered area equipped with outdoor kitchen, overlooking the picturesque custom pool and spa. The home's master suite features a luxurious bathroom with freestanding soaking tub, walk-in shower, dual vanities and an oversized walk-in closet. Including the three-car garage and outdoor living and dining areas, the Tortuga offers 4,817 total square feet. This home is being sold UNFURNISHED.
#222015537

NAPLES

16672 Lucarno WAY

3 Beds

4 Baths

3,308 Sq.Ft.

$3,595,000

MLS#: 222015537
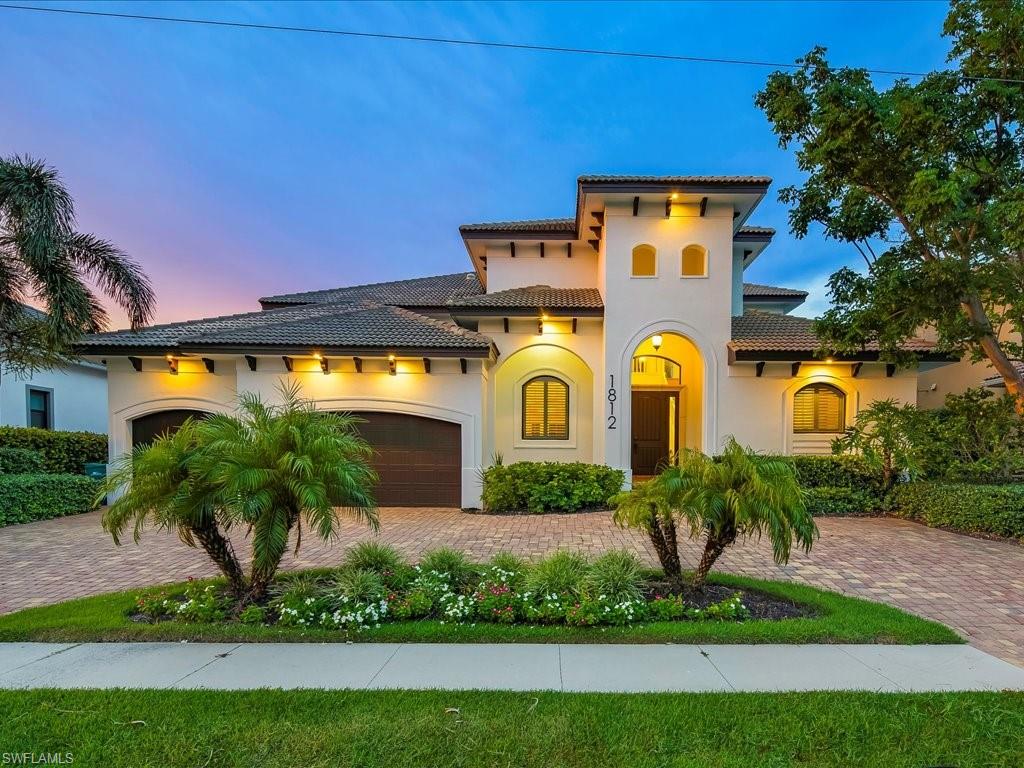
Experience the pinnacle of coastal luxury at 1812 Maywood Ct, a newly renovated including brand new AC units, two-story contemporary waterfront home that blends elegant design with modern comfort. Boasting over 4,200 square feet of air-conditioned living space and more than 5,800 total square feet, this exceptional residence offers a versatile layout ideal for family living and grand-scale entertaining. Step inside to soaring 30-foot ceilings in the dramatic foyer, where light floods through expansive windows and reflects off luxury vinyl plank flooring that flows seamlessly throughout. The heart of the home is the chef-inspired kitchen, thoughtfully appointed with an induction oven, wine cooler, walk-in pantry, and a generous central island that opens to an expansive great room. A formal dining room accommodates memorable family meals with ease. Featuring five spacious en-suite bedrooms, this home ensures privacy and comfort for all. An upstairs loft with wet bar and private lanai invites you to unwind while taking in tranquil views of the Gulf waters. Detailed tray ceilings, intricate crown molding, and thoughtfully curated finishes elevate every corner. An elevator provides effortless access between floors, and the spacious three-car garage offers plenty of storage. Outside, a brand-new dock and boat lift await your next aquatic adventure, all nestled on a quiet cul-de-sac setting. Located just minutes from Marco Island’s world-famous white sand beaches, upscale shopping, and award-winning dining, 1812 Maywood Ct is a rare opportunity to live the ultimate waterfront lifestyle in a truly remarkable home.
#225062762

MARCO ISLAND

1812 Maywood CT

5 Beds

5 Baths

4,253 Sq.Ft.

$3,595,000

MLS#: 225062762
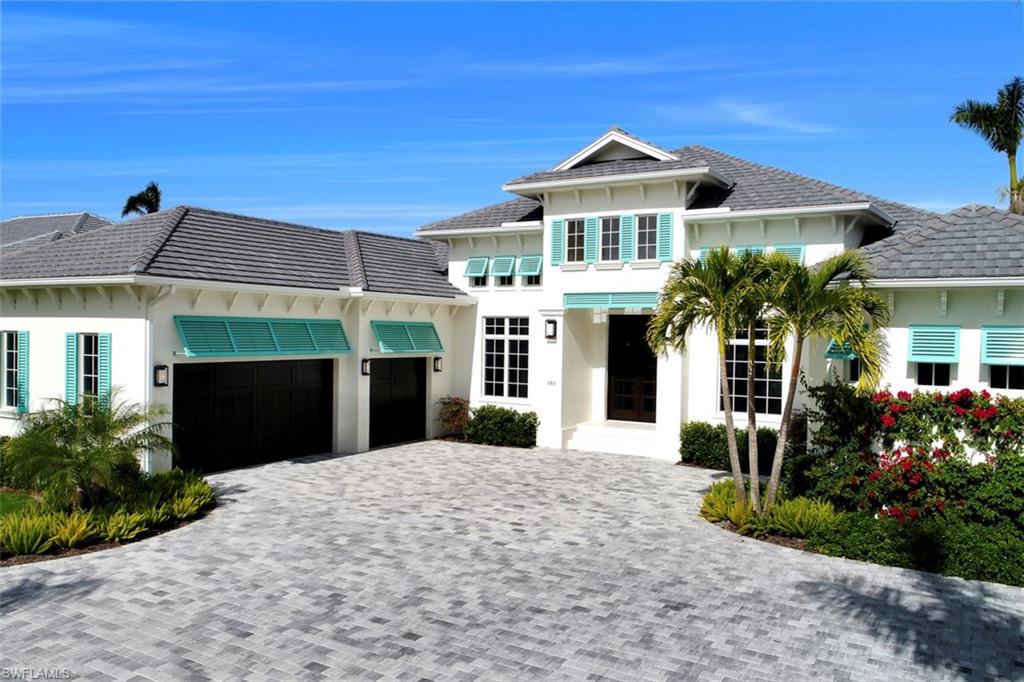
H.12527 A newly completed residence that pairs timeless, elegant design with the highest quality construction.  This stunning home is located in one of the very best Moorings locations, West of Crayton Road and a short walking distance to the private Moorings Beach Park.  Built by Dillman Construction, one of Naples premier luxury builders, this great home offers the perfect balance of casual and elegant living.  Wide plank European oak floors, extensive moldings, and custom woodwork combined with an open floor plan w/ separate dining area and den provide great entertaining possibilities and set this home apart. Gorgeous outdoor entertaining area, w/ 40-foot lap pool & spa, outdoor kitchen, and open view gas fireplace. Inside, the spacious kitchen features custom cabinetry, Sub Zero and Wolf appliances, hidden walk-in pantry, and large island.  Tranquil master suite w/ elegant marble finishes and custom fittings in the spa-like bathroom.  A further 3 bedrooms all with en-suite bathrooms round out the floor plan.  Beautifully landscaped and private .37 acre spacious grounds provide lovely views. The perfect combination of style, exquisite finishes and optimum location.
#218004274

NAPLES

393 Springline DR

4 Beds

4 Baths

4,271 Sq.Ft.

$3,595,000

MLS#: 218004274
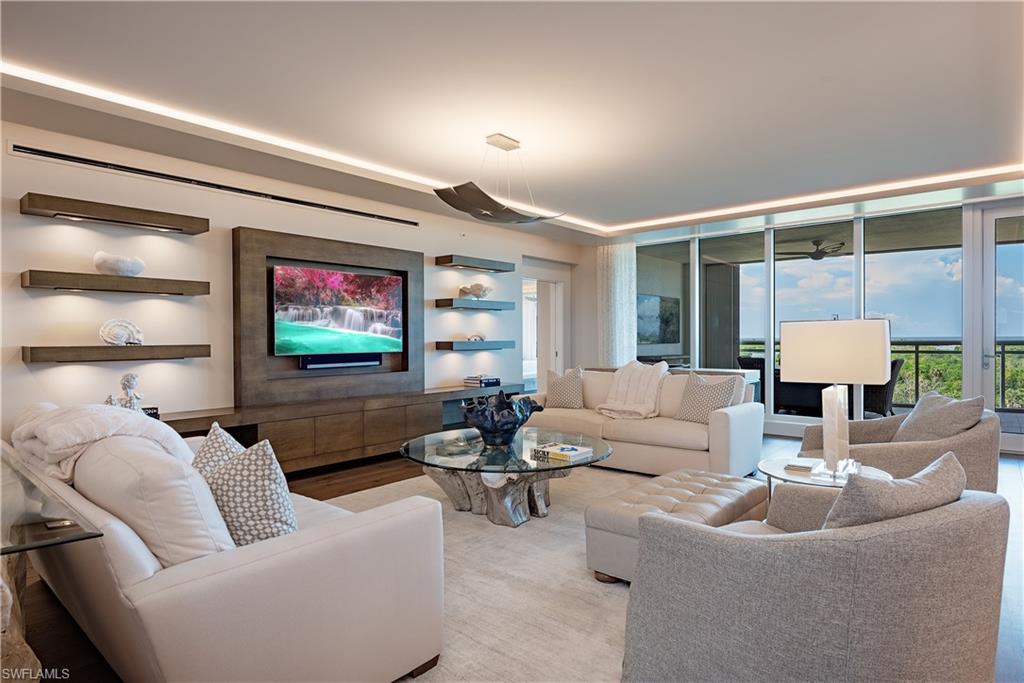
Price reduced over $700K since December,  enjoy remainder of this season with immediate occupancy. Welcome to Kalea Bay unit 602, a sophisticated  turn-key furnished Sky Home in Kalea Bay.  Step off the elevator directly into your expansive home of just under 3300SF of interior space.  Amazing views through walls of floor to ceiling glass to Wiggins Pass and sunsets over the Gulf. Relax on the 500+ SF curvilinear designed lanai with contemporary glass rails and recently installed hurricane shutters.   Popular Great Room floor plan seamlessly combines style and function and includes 3 bedrooms and 3.5 baths along with spacious Den/Office.  The welcoming Great Room is enormous with multiple seating areas and wood toned custom entertainment wall with lighted floating shelves. All floors throughout unit are Legno Bastone wide plank hardwood and complement the neutral toned transitional furnishings.  Gourmet white kitchen features Wolf and Sub-Zero appliances including natural gas cooktop and adjoining Butler Pantry has wine cooler.   Master suite features floor to ceiling western views and has opulent bath with floating tub, dual vanities and generous sized walk- in custom closet.  Two guest rooms are ensuite and located on opposite side of unit affording privacy for all.  Recent upgrades include fresh paint, wallpaper and updated window treatments including electric shades in all rooms. Unit has stunning lighting with full Lutron automation. Tower 100 includes amazing gallery type entrance lobby with captivating mural sized photographs.  The roof top features roof top pool, sky lounge and open-air fitness area.  World Class amenities continue at the 100,000 SF Kalea Bay Club amenity center featuring 3 pools, two restaurants, expansive decks, two open air bars, teen lounge/kids room and State of the Art Wellness Center.  Convenient to the Club are also 4 tennis courts and 8 pickleball courts.  Your guests that appreciate an extra level of privacy can also enjoy overnight accommodations at the on- site Bay Cottages
#224077504

NAPLES

13915 Old Coast RD 602

3 Beds

3 Baths

3,280 Sq.Ft.

$3,595,000

MLS#: 224077504
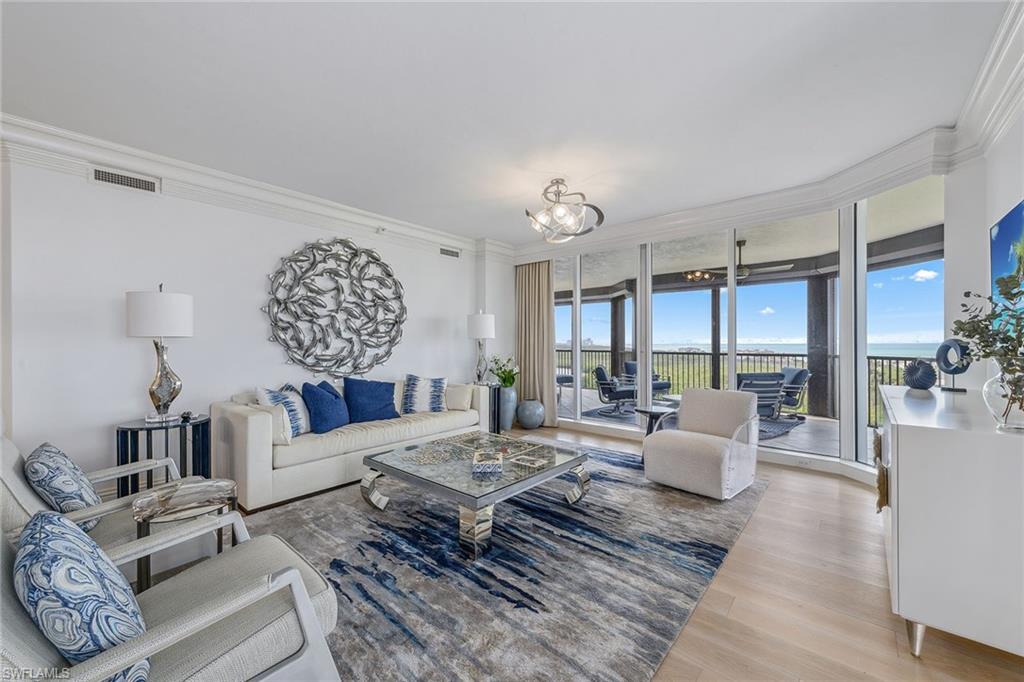
Go into this immaculate high-floor Toscana residence through your private elevator foyer. Enjoy soaring Gulf and preserve bay views through floor-to-ceiling sliding glass doors or from an oversized wrap-around outdoor lanai. A second lanai to be enjoyed by family and guests with sweeping sunrise views. Designer features include wide plank white oak wood floors, white marble countertops, stainless GE Monogram appliance package, sleek Siematic cabinetry, elegant crown molding, designer lighting and trim, spacious walk-in closet, primary bath with dual sinks, jetted tub, separate shower and tons of natural light. Bay Colony residents enjoy the benefits of the private Bay Colony Beach Club and newly renovated Bay Colony tennis facility.
#225034594

NAPLES

8960 Bay Colony DR 1104

3 Beds

3 Baths

2,800 Sq.Ft.

$3,595,000

MLS#: 225034594
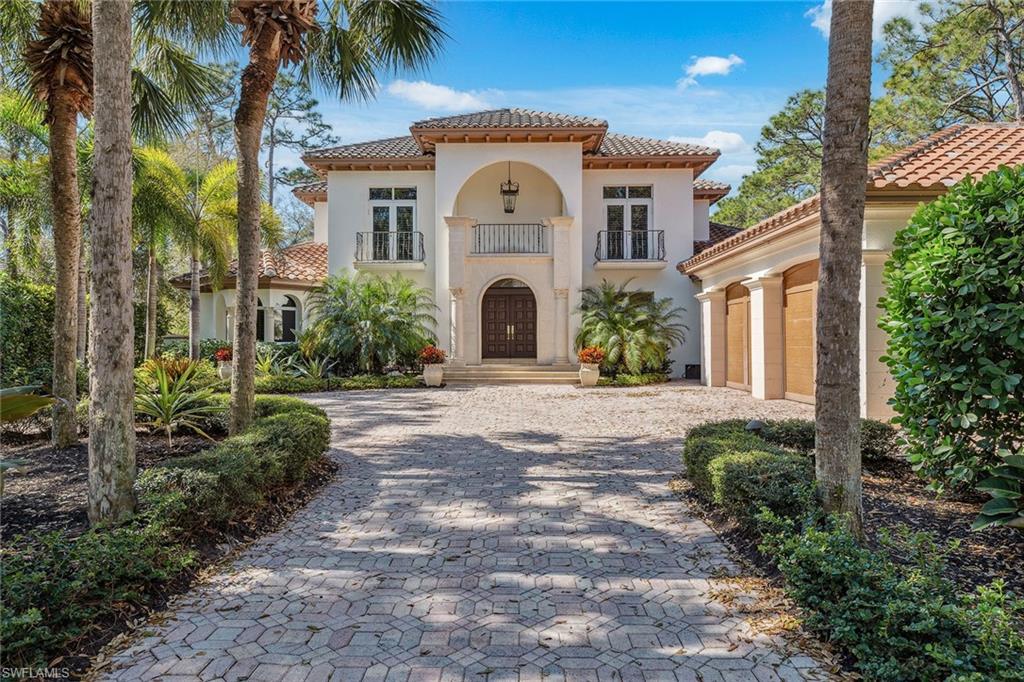
New Roof 2026. Masterfully designed, updated and elegant, this exceptional estate home on a beautifully manicured street within Colliers Reserve. This spacious, light-filled residence welcomes you through oversized solid mahogany double entry doors into an awe-inspiring grand foyer showcasing 22-foot soaring ceilings, diagonally set marble floors, and a magnificent sweeping curved staircase with marble treads and wrought-iron railings accented by a solid brass banister. Light and airy interiors are enhanced by designer lighting and window treatments, rich oversized crown moldings and exquisite millwork throughout. The chef’s dream kitchen features a Thermador five-burner gas cooktop, wood-paneled vent hood with polished and tumbled marble detailing, upper- and under-cabinet lighting, a Thermador thermal wall oven and elegant granite countertops with seating at the center island. Custom 8-foot solid wood doors are featured throughout the home. The primary suite bath offers a spa-like retreat with dual marble vanities, a frameless walk-in shower and a Mirabelle Therapy bubbler soaking tub. Designed for effortless entertaining, the home offers a separate bar area and a beautifully styled wood-accented covered outdoor living space ideal for gathering with family and friends. A Lutron lighting system with programmable features integrates seamlessly with a Savant home automation system. A private office or den showcases custom raised-panel natural-finish entry doors, rich wood paneling, crown moldings and wide-plank royal mahogany wood floors. Outdoors, enjoy peace and serenity around the oversized 35-by-16-foot sparkling lap pool and raised spa, framed by lush greenery and tranquil views of the preserve and golf course. Colliers Reserve is proudly designated as an Audubon Signature Sanctuary, spanning over 450 acres of pristine natural beauty and lush landscaping and is an unmatched setting in Southwest Florida.
#225023694

NAPLES

837 Barcarmil WAY

4 Beds

4 Baths

6,076 Sq.Ft.

$3,595,000

MLS#: 225023694

The developers of the Award Winning Mustique of Olde Naples, proudly presents Makaya of Olde Naples. A new construction development of 3 gorgeous Old Florida - style cottages that fit perfectly with the casual yet upscale charms of Olde Naples. This home has 4 bedrooms plus den, 4 full and 2 half baths with 3266 square feet of living area. Highlights of this home include: 2 story ceilings and windows in living room, master bedroom on the first floor with sitting area encased with sliding glass doors that open to the outdoor living area with fireplace. In addition you will find a separate guest house, 2 car garage, outdoor kitchen and large deck area surrounding the pool and spa. This architectural masterpiece was designed by MHK Architecture and built by Waterside Builders. Located in the heart of Olde Naples, south of 5th Ave, Makaya residents will have an easy walk to both 3rd St S and 5th Ave S as well as the beach. Some of the images shown are from the same floorplan previously built at Mustique.
#215003680

NAPLES

1011 6th S ST

4 Beds

4 Baths

3,266 Sq.Ft.

$3,595,000

MLS#: 215003680
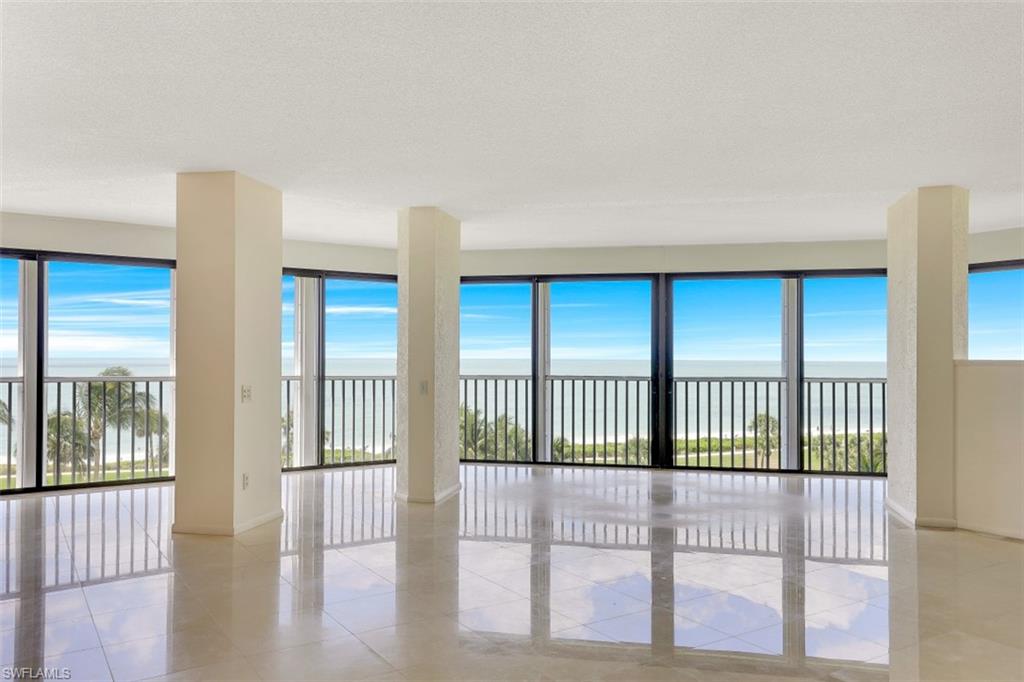
C5226 - A VERY RARE OPPORTUNITY! Boasting 180 degrees of unparalleled and breathtaking panoramic views of the Gulf of Mexico and the pristine beaches of Naples, FL, this 3,000+sq. ft. condo was tastefully and thoughtfully designed. Marble floors, granite countertops and the amazing extra square footage added to the living area by taking advantage of the balcony space, truly makes this a phenomenal beachfront residence. The Owner’s suite comes replete with floor to ceiling windows with its own stunning view of the Gulf and beaches, large office area, walk-in closets, a massive bathroom with dual sinks, shower and separate tub. Two additional oversize bedrooms and two bathrooms complete this serene coastal retreat
Located on 4 lushly landscaped acres, in the heart of the prestigious Park Shore area, residents of the Monaco Beach Club have everything they need at their fingertips including an expansive outdoor deck area with Heated Pool and Spa, Outdoor Kitchen with BBQ grills, Cabana with seating, State-of-the-Art Fitness Center, Tennis Courts, Conference Room, the recently renovated “Monaco Room” a social room with full service kitchen, 24/7 Front Desk, and a Full-Service Concierge Program
#222021753

NAPLES

4401 Gulf Shore N BLVD A-601

3 Beds

3 Baths

3,218 Sq.Ft.

$3,595,000

MLS#: 222021753

With magnificent views to the north, south, east and west, this beautiful beachfront residence faces The Gulf of Mexico, Venetian Village, Venetian Bay, and as far north as Sanibel Island. Two oversized terraces capture the sunrise, sunset and offer front row seats to view the famous annual Christmas Boat Parade. The bright and sunny master suite features a large window to the Gulf. Other highlights include 20" travertine marble flooring throughout, plenty of closet space plus an enormous air conditioned storage room adjacent to the condominium, neutral color palette, and built-in bar/buffet with granite countertops. Located in the very popular Park Shore beach community, this residence is walking distance to designer shopping and gourmet dining. The Brittany is an elegant, luxury building with many amenities including health club. Pets are welcomed.
#215052823

NAPLES

4021 Gulf Shore N BLVD 1601

3 Beds

3 Baths

3,614 Sq.Ft.

$3,595,000

MLS#: 215052823
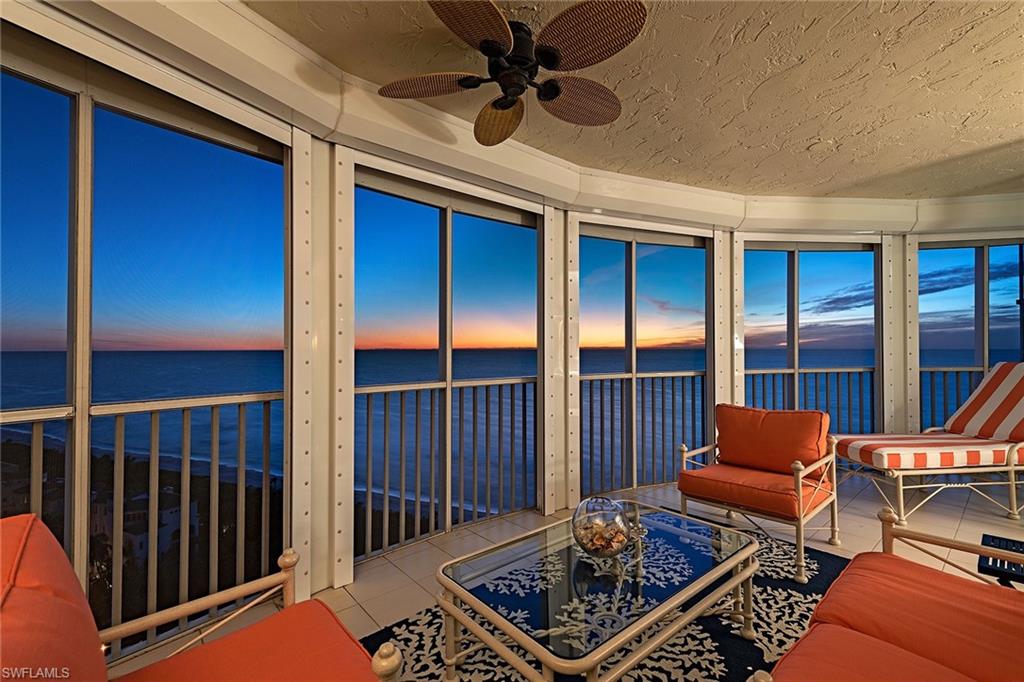
Perched majestically on the 19th floor of the Contessa, this lovely Bay Colony residence overlooks the Naples coastline, completely unobstructed, as far as the eye can see. Beautifully finished and pristinely maintained, this beachfront end-unit residence features over 3,000 square feet of luxurious living, 3 bedrooms, 3 full and 1 half bathrooms, a dedicated den/office, plantation shutters, new kitchen appliances (September 2018), new carpet (summer 2018), two prime parking spaces in the secured under-building parking garage and an air-conditioned storage unit. This home has been cared for beautifully and ready for someone to move right in. The building, newly updated, offers a social room, fitness room, pool/spa, 24-hour manned front desk and 2 guest suites.
#220075312

NAPLES

8111 Bay Colony DR 1901

3 Beds

3 Baths

3,061 Sq.Ft.

$3,595,000

MLS#: 220075312
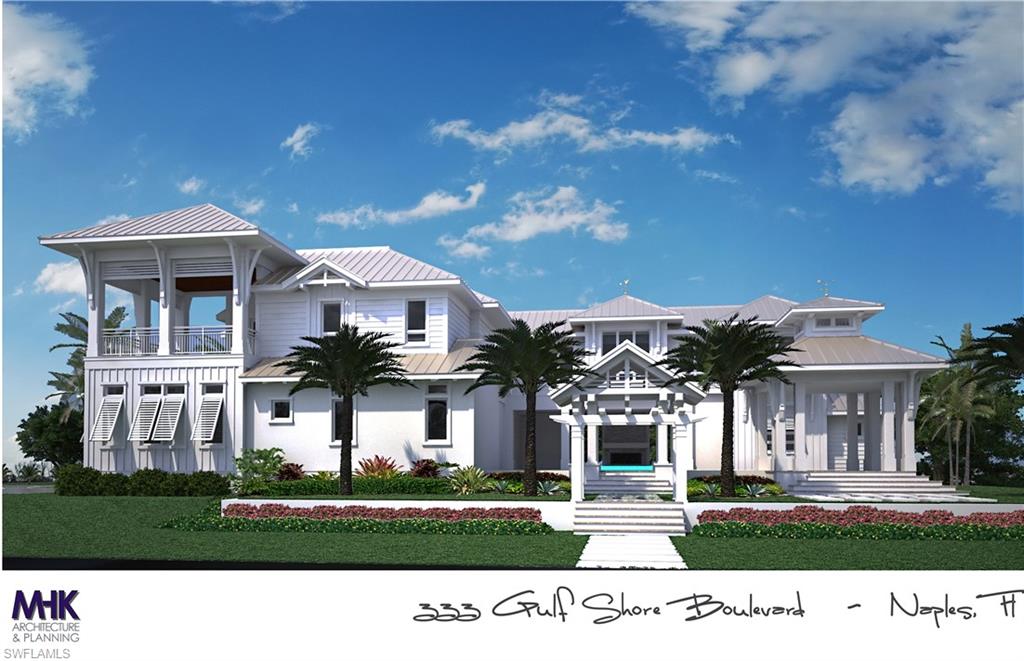
Vision is everything!  Positioned at the corner of 3rd Avenue S and Gulf Shore Blvd S sits 333, a commanding corner 100’ x 150’ lot.  Imagine a better way and give a project a purpose by taking advantage of the inspiring Coastal Contemporary renderings designed by MHK Architecture and Planning and prepared exactly in sync with the new Old Naples.  Stay true to the architects’ vision with building this welcoming show stopper design.  Conceptualize a vision and bring to life an illuminizing light filled home along with the creative influences of continuous flow including outdoor living access.  Immerse in this opportunity to build within a close proximity to Naples 5th Avenue S along with the rarity of a location across from the beach block. The current 60’s ground-level home is a 3 bedroom-2 Bath classic and sold As-Is.  Vision ignites, its inspiring and is filled with passion.  Imagine a better way with 333GulfShoreBlvdS.  This can be the beginning of building a joyful and welcoming home as originally planned by the Owner.  The proposed Floor Plan has set the stage for this home to unfold with it's own personality.  Collaborate to create a look of your own and be inspired.
#217035779

NAPLES

333 Gulf Shore S BLVD

3 Beds

2 Baths

1,405 Sq.Ft.

$3,595,000

MLS#: 217035779

Rare opportunity. Custom home on private lane with breathtaking bay views. Oversized lot (100x180) with conservation land across the lane and along the east side - very private! This one has it all - seawall on bay and easy access on and off island. The over 4,100 A/C sf interior includes tile and wood flooring, detailed mouldings, tray ceilings, wainscoating, and high ceilings. Eat-in kitchen open to great room with fireplace & built-ins, large screened lanai, office with bayfront deck and lavish master with large closet and bathroom. The top floor offers three bedrooms all with en-suite bathrooms plus den/office with screened lanai. Other features include lower level storage, 3-car garage, 3-stop elevator, brand new tile roof, gorgeous pool and spa with paver decking, 2-story foyer. Home is offered fully furnished and accessorized including custom window treatments throughout. Priced to sell and shows like a model home (please note - home 5 lots West closed 3/7/2018 for $5,500,000).
#218022114

SANIBEL

1008 Bayview DR

4 Beds

4 Baths

4,123 Sq.Ft.

$3,595,000

MLS#: 218022114
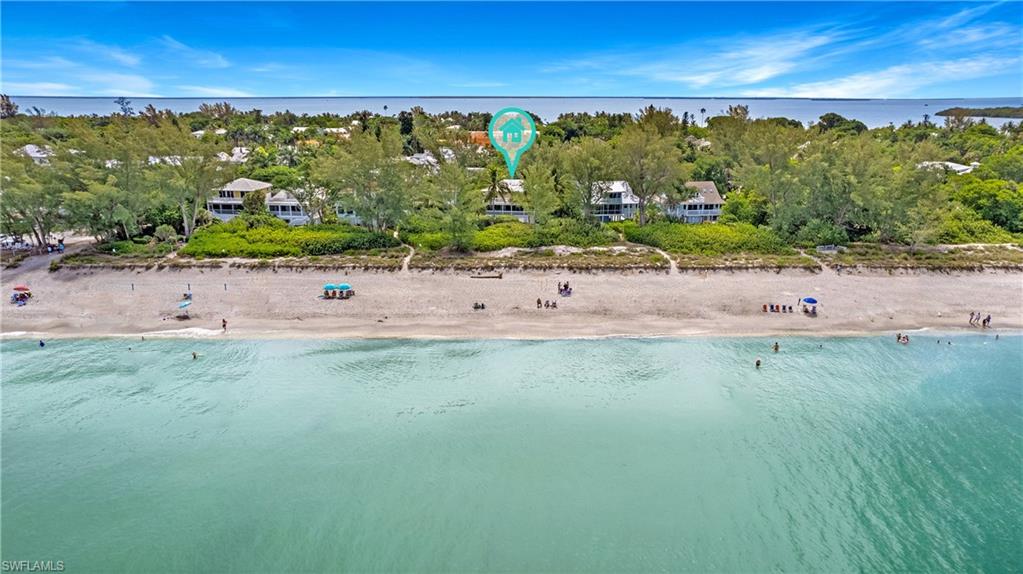
Situated in the sought-after Sunset Captiva community offering docks w/direct access, deeded beach access, sparkling pool and tennis/pickle ball courts.  This completely remodeled, direct Gulf-Front beach house has expansive views of the Gulf of Mexico. Beautiful 2 bedroom, 2.5 bath with den home offers exquisite appointments throughout. Open floor plan, tongue & groove ceilings, bead board, gourmet kitchen, great room w/fireplace, water filtration system, Hunter Douglas window treatments, Audio system, hurricane windows/doors and plank tile floors. Large primary suite w/private sundeck, custom closets w/built-in safe, walk-in shower and built-in custom cabinets. Surrounded by lush, tropical landscaping, shell and paver walk-ways and an outdoor patio surrounded by beautiful landscape lighting. 2 air-conditioned/dehumidified exterior storage rooms. Enjoy those gorgeous Captiva Sunsets and just a short stroll to fantastic dining and shopping in Captiva’s “Village”.
#221046073

CAPTIVA

5 Sunset Captiva LN

2 Beds

2 Baths

1,848 Sq.Ft.

$3,595,000

MLS#: 221046073
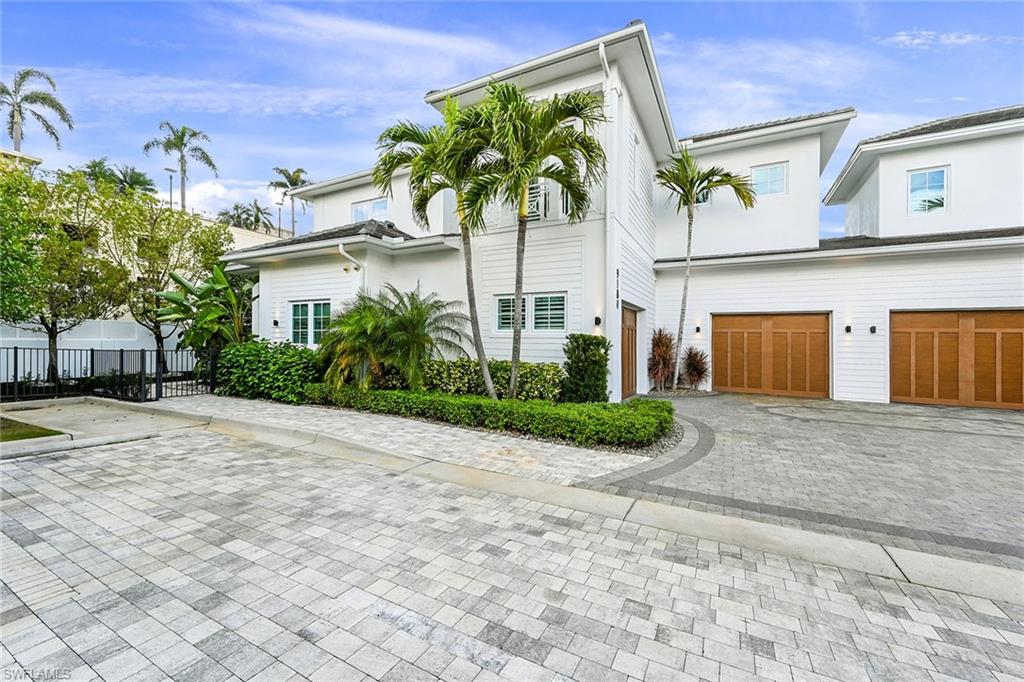
This gorgeous, well-appointed four-bedroom villa home is one of the largest villas in Mercato. Open and airy floor plan with beautiful wood floors throughout the main living area and a stunning floor-to-ceiling accent wall with fireplace. Gourmet kitchen has beautiful Taj Mahal countertops, Wolf appliances, a gas cooktop, a custom-built wine cooler with additional refrigerator drawers and an ice maker. The master suite retreat is on the main level with a luxurious bath with double vanities and a soaking tub. The second level has three spacious en-suite bedrooms and a loft with custom built-in cabinetry and sliding doors that could be a great home office. Relax and enjoy your year-round outdoor living space with a summer kitchen, fireplace and covered seating area overlooking a sparkling pool, spa and water wall feature. The pool cabana has a stack-stoned wall, morning kitchen and a full bath and could make a perfect guest suite. Enjoy all that Mercato has to offer just outside your private gated community.
#222012585

NAPLES

9184 Mercato LN

4 Beds

4 Baths

3,785 Sq.Ft.

$3,595,000

MLS#: 222012585

1 ... 582 583 584 585 586 ... 666
* Listings identified with the FMLS IDX logo come from FMLS and are held by brokerage firms other than the owner of this website. The listing brokerage is identified in any listing details. Information is deemed reliable but is not guaranteed. If you believe any FMLS listing contains material that infringes your copyrighted work please click here to review our DMCA policy and learn how to submit a takedown request. © 2024. First Multiple Listing Service, Inc.

Send a message

Message successfully sent.

Your message

What is 3 + 4 ?

Reason for contacting?

I agree to receive email communication and understand I can unsubscribe at any time.

I agree to be contacted by Julia McCabe via call, email, and text for real estate services. To opt out, you can reply 'stop' at any time or reply 'help' for assistance. You can also click the unsubscribe link in the emails. Message and data rates may apply. Message frequency may vary. Privacy Policy

Sign Out

Virtual Assistant

Would you like to take the next step with this property? We can help you schedule a showing or virtual tour, or send you more details.

Yes, I would like more information.

Thank You for Your Reply, One of Our Agents will contact you as soon as possible

No, maybe later.

Thank you, you can always contact me via email, phone number or through the contact form.

Realhub AI

Lucy - Your AI-Powered Realtor

Update Your Temporary Password

Personalize your search

Enter your email and we'll notify you immediately when new listings match what you're looking for.

or enter email address

Already have an account ? Login here

Continue your home search

I agree to receive communications and understand I can unsubscribe at any time.

I agree to be contacted by Julia McCabe via call, email, and text for real estate services. To opt out, you can reply 'stop' at any time or reply 'help' for assistance. You can also click the unsubscribe link in the emails. Message and data rates may apply. Message frequency may vary. Privacy Policy

Already have an account ? Login here

We use cookies

We use cookies primarily for analytics to enhance your experience. By accepting, you agree to our use of these cookies. You can manage your preferences or learn more about our cookies policy.





