REALHUB is on fire today

Properties

Browse or get in touch to schedule a walkthrough.

  • Nearby me
Price range

Popular Features

Community Features

Association

Property Features

Waterfront

View

Exterior Features

Interior Features

Style

10000 properties match your criteria

Updated 1 minute ago

E-Alert name

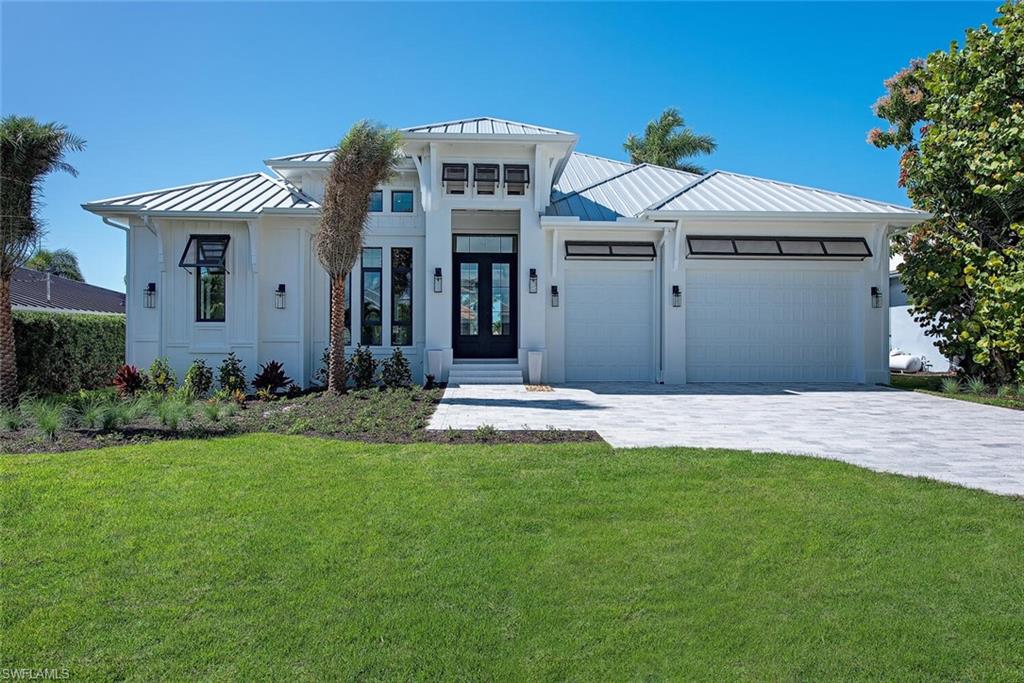
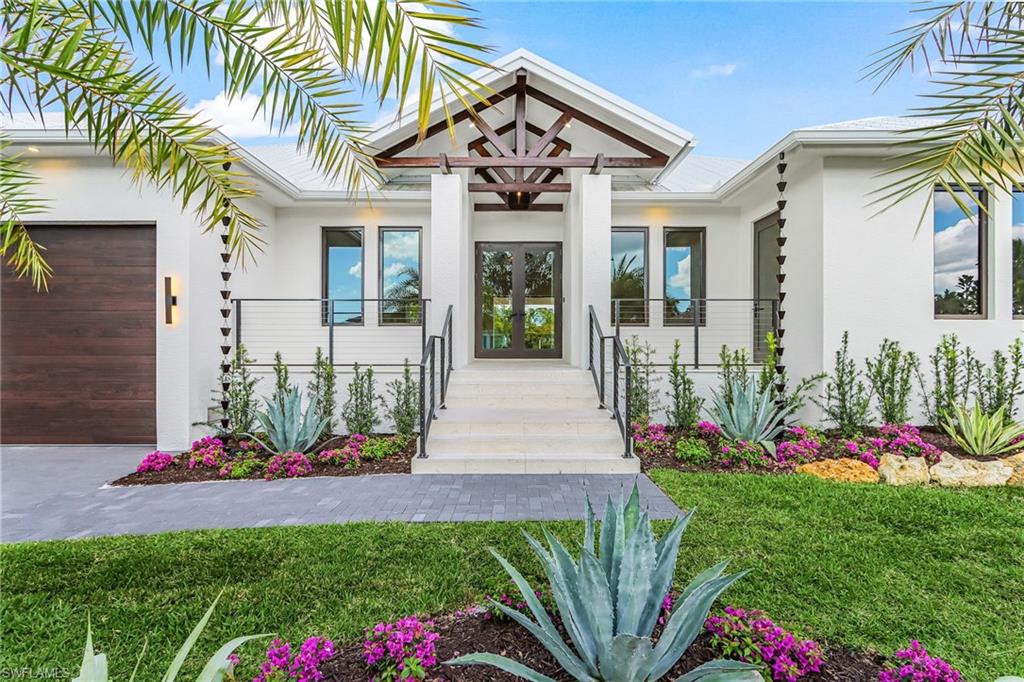
Fantastic opportunity to own a beautiful waterfront home with southern exposure located in the heart of Marco Island's exclusive Estates. This 4 Bedroom plus Den and 3 Bath home offers an over-sized 3 car, air-conditioned garage and large circular drive lined with Royal Palms. Custom designed and built by Divco, this immaculate home offers a spacious split floor plan, volume ceilings with custom moldings, a large gourmet kitchen featuring custom cabinetry, top of the line appliances with breakfast bar and center island. The great room opens to the lanai with zero-corner sliders for the ultimate indoor-out living! A large covered area with a wet bar and beverage refrigerator is perfect for entertaining family and guests. The spacious primary bedroom suite offers two oversized walk-in closets. The bathroom includes a walk-in shower and large jetted tub. Outdoor living at its finest... The large lanai includes a gorgeous pool and hot tub with expansive deck the entire length of the home and multiple seating areas. The private dock has 2 boat lifts with quick, deep water access to the Gulf of Mexico and 10,000 Islands of the Everglades. Enjoy the Marco Island lifestyle from this spectacular four bedroom home located on a half acre estate homesite with 125 feet on canal with quick direct access to the Gulf of Mexico. The private pool and deck offer year round sunshine, great fishing from your private dock. Make this home your Island paradise!
#225082031

MARCO ISLAND

1649 McIlvaine CT

4 Beds

3 Baths

3,161 Sq.Ft.

$3,500,000

MLS#: 225082031

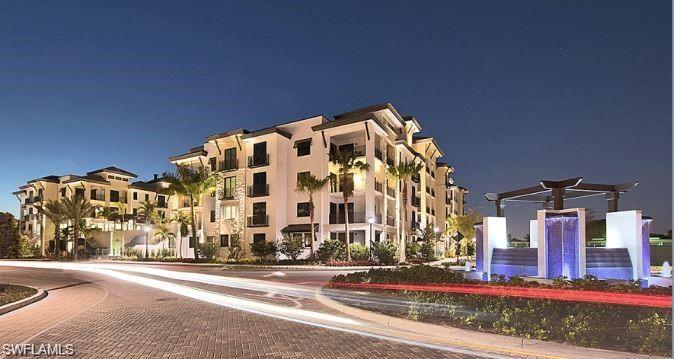
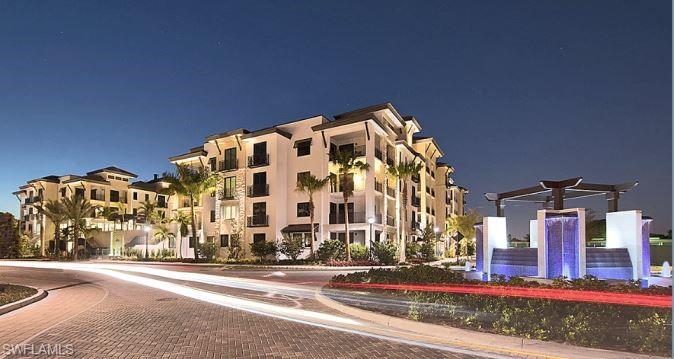
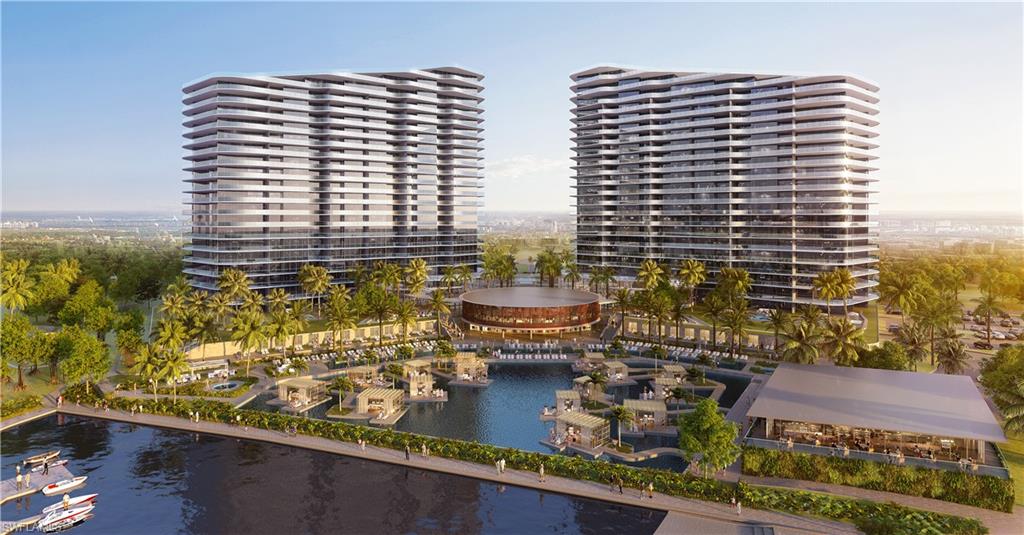
One of the most unique and stunning homes in all of Bonita Bay! ABSOLUTELY GORGEOUS with an esteemed PRIVATE TWO car garage - overlooking the Estero Bay and Gulf of Mexico! This home is pure sophistication and luxury! Located in the desirable Tavira high rise building, "move right in" to this exquisite home in the sky. This home's talented designer/owner lovingly designed the space - a true masterpiece! No expense was spared with the beautifully designed interior - from the ceiling details to the flooring to the state of the art kitchen. The dual secure coded elevators open to a private foyer leading into an elegant open-concept living space adorned with high-end exquisite finishes, a fireplace, and multiple balconies. Additional features include stunning kitchen cabinets, quartz counter-tops, a custom bar area, GORGEOUS lighting, VOLUME ceilings with extra height,  a stunning primary suite, split bedrooms, several outdoor spaces and so much more. Entertain friends & family in this elegant (yet comfortable) home. This home is meant to be enjoyed - a true spiritual retreat! Tavira is one of Bonita Bay's most esteemed high rise buildings. Amenities include a beach park, nature trails, a marina and optional club membership including golf, tennis, several restaurants and a fitness center. All this and a PRIME location within Southwest Florida, close to world renowned beaches, restaurants, the burgeoning downtown Bonita Springs and the Southwest Florida Airport! Do not hesitate as homes in Bonita Bay like this one RARELY become available! Be sure to view the accompanying video of this home!
#225058377

BONITA SPRINGS

4851 Bonita Bay BLVD 2404

3 Beds

3 Baths

4,203 Sq.Ft.

$3,500,000

MLS#: 225058377

Dreamhouses of Old Naples is proud to present a 2800 sq ft home with 3 bedrooms & 3.1 baths in the main house & separate cabana with a full kitchen, living room, bath and bedroom for your guests.  We strive to preserve the architectural integrity that is so much a part of Old Naples. The beauty of the classical “cottage” house nestled in the exquisiteness of this magical, captivating, up-scale beach community. Chefs dream kitchen has a large center island, beautiful thick gray marble, 42” white shaker panel cabinets with upper glass doors and crown accents, tile back splash, Wolf dual fuel range, Sub-Zero refrigerator, wet bar with built in ice maker &  wine room with frame less glass doors. Just to much too list.  Call listing agent for complete list of our inventory.
#215004415

NAPLES

391 11th S AVE

4 Beds

4 Baths

2,800 Sq.Ft.

$3,500,000

MLS#: 215004415

An extraordinary, rarely available total remodel—masterfully crafted by a premier Nantucket builder—this residence embodies sophistication and refinement at every turn. Sleek 42" porcelain tile flooring sets the tone, complemented by an abundance of recessed lighting and linear air diffusers that create a modern, gallery-like ambiance. The chef’s kitchen is a showpiece, featuring wonderful quartz countertops, a Sub-Zero refrigerator tower, a Subzero freezer tower, Subzero wine tower. 2 dishwashers. Wolf ovens and cooktops, and designer fixtures that exude elegance. Spa-inspired baths showcase extraordinary finishes, with a dramatic Gulf-view walk-in shower, a freestanding soaking tub, and bespoke custom closets that marry beauty with function.
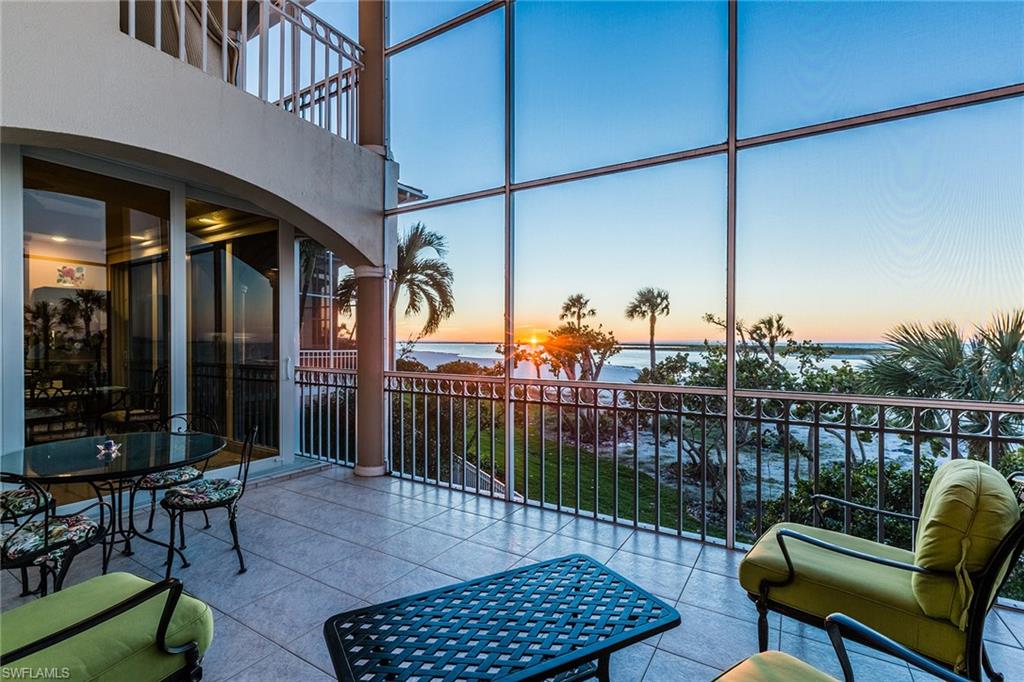
   From the 18th-floor, south-facing lanai, enjoy panoramic vistas that sweep across the skyline to Naples and capture magnificent Gulf sunsets. A true extension of the living space, the oversized lanai is appointed with motorized screens and shutters, as well as a hand-crafted cypress ceiling—an exquisite private retreat with unmatched views, unobstructed by neighboring towers.
Designed to live like a private estate yet with all the ease, safety, and security of a luxury high-rise, this 4,482-total square-foot residence (as per developer’s brochure) welcomes you through a dramatic gallery entrance opening to walls of glass and endless Gulf horizons. With three ensuite bedrooms, a powder bath, and a private study overlooking the water, the layout is both functional and indulgent. Two premium second-level parking spaces keeps your cars high and dry, plus private storage unit.
   Arrive at Horizons through a tree-lined, paver drive leading to its elevated tower presence. Residents enjoy a host of refined amenities, including newly redesigned social and card rooms, a resort-style geothermal pool and spa (cooled in summer, heated in winter), fitness center, massage room, and two guest suites for family and friends. The experienced on-site manager ensures seamless service, while terraces throughout the tower perch dramatically over Estero Bay—where dolphins and wildlife create a living panorama.
   Set within the prestigious gates of Bonita Bay, residents enjoy a lifestyle unlike any other. The community’s brand-new private beach club on the Gulf of Mexico is easily accessed via resident shuttle. Twelve miles of walking trails. three parks. Full-service 400-slip marina. Optional membership in the Bonita Bay Club offers access to five championship golf courses, 15 pickleball courts, 12 tennis courts, and a 29,000-square-foot state-of-the-art fitness center featuring Pilates, spin, TRX, and more. The full-service spa includes massage, facials, hair, nail treatments.
   When it comes to luxury towers in Southwest Florida, Horizons Residence 1801 at Bonita Bay stands alone—an incomparable offering for the most discerning buyer seeking the perfect blend of sophistication, lifestyle, and Gulf-front grandeur.
#225073320

BONITA SPRINGS

4731 Bonita Bay BLVD 1801

3 Beds

3 Baths

3,496 Sq.Ft.

$3,500,000

MLS#: 225073320

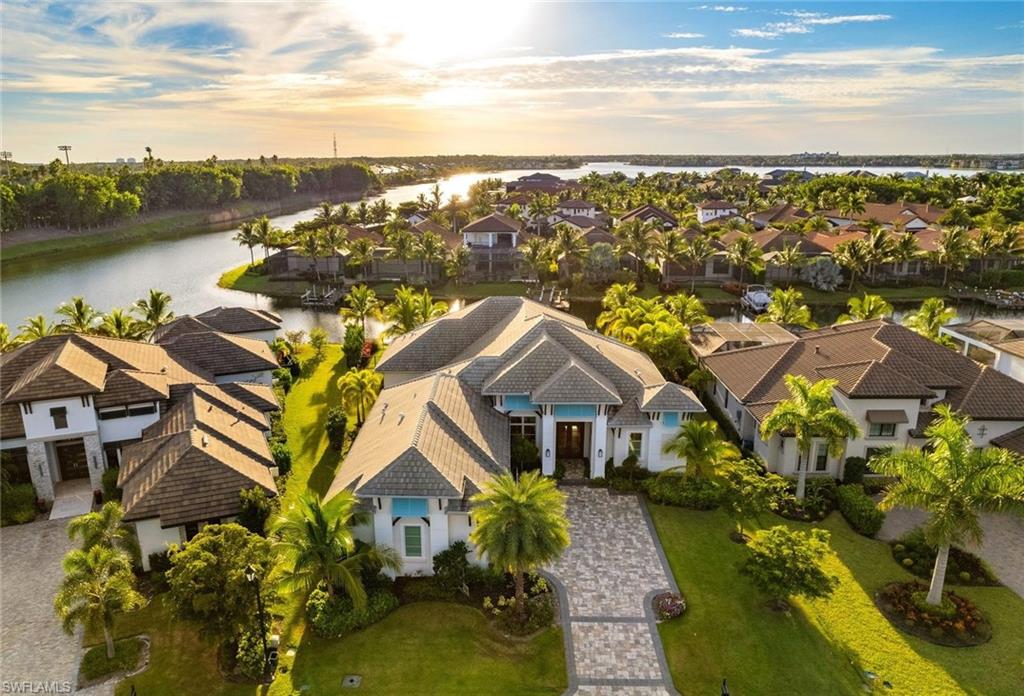
A true Cape Harbour showpiece built by award-winning Aubuchon Homes, offering DEEP WATER SAILBOAT ACCESS, 130’ OF WATER FRONTAGE, and highly desirable SOUTHERN REAR EXPOSURE with wide canal and preserve views. Designed for boating, entertaining, and effortless indoor-outdoor living, this custom estate delivers exceptional quality and lifestyle. This home was built "High & Dry" and had NO WATER PENETRATION or flooding during Hurricanes Ian, Milton, or Helene!

Spanning 4,135 sq ft, the home features 4 bedrooms, 4.5 baths, plus a den/study. The primary suite and two guest ensuites are located on the main level, with a private upstairs guest retreat, full bath, and expansive media room with kitchenette and balcony overlooking the pool, canal, preserve, and evening city lights. Wood plank tile runs throughout the first floor, complemented by high ceilings, impact-resistant windows and doors, central vacuum, and automated sheer daytime and blackout evening shades in select living areas.

The great room features coffered ceilings, fireplace, and 90-degree pocketing sliders that fully open to the screened lanai and pool area. The dining space is positioned between the great room and kitchen and includes its own pocketing sliders for seamless entertaining.

The kitchen is generously sized and thoughtfully designed with custom wood cabinetry, quartz countertops, Sub-Zero refrigerator, Wolf gas range with pot filler, Advantium oven, wall oven, stand-alone ice maker, beverage cooler, large wine refrigerator, walk-in pantry, built-in casual dining table, and a dedicated beverage and serving area ideal for entertaining.

The primary suite offers direct lanai access, two custom walk-in closets, a safe, AV closet, and a spa-inspired bath with dual vanities, makeup vanity, soaking tub, and a large walk-in shower with multiple shower heads.

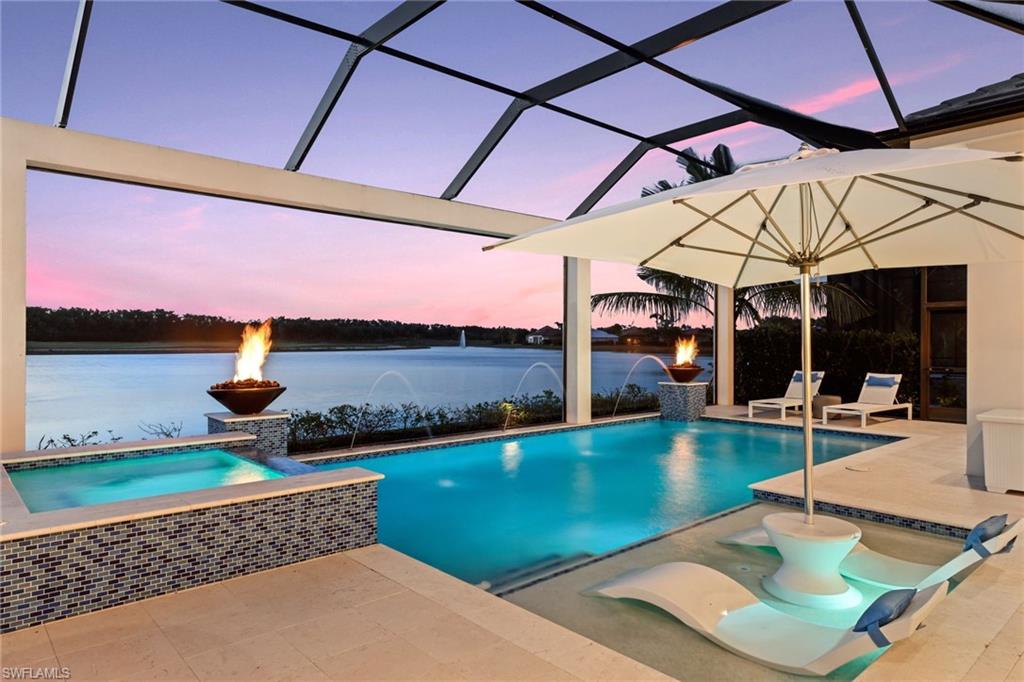
Outdoor living shines with a 2024 two-story screened enclosure, electric roll-down storm screens, summer kitchen with built-in grill, bar, beverage cooler, covered dining area, heated saltwater pool ideal for lap swimming, integrated spa, sun shelf with fire bowls, and outdoor shower.

At the dock, enjoy a captain’s walk, tiki hut, 10,000 lb. boat lift, and approximately 70’ of additional dockage along the seawall, accommodating larger vessels or sailboats. Additional features include a 2023 roof, buried 500-gallon propane tank supporting the range, grill, fire bowls, and whole-home generator, whole-house carbon water filtration system, and a 3-car garage with mini-split A/C.

Located behind the gates of Cape Harbour with quick boating access to open water, the Gulf of Mexico, and waterfront dining at Cape Harbour and Tarpon Point.
#2025025002

CAPE CORAL

5817 Harbour CIR

4 Beds

4 Baths

4,135 Sq.Ft.

$3,500,000

MLS#: 2025025002

This brand new custom built estate by DIVCO is situated with impressive water views that are among the longest in this section of Park Shore, and is built with sleek elements that make this a sought-after gem in the Naples area. Rooms are spacious, and include 4 bedrooms plus a den, 5 full bathrooms, all spread over 4,602 square feet under air and 6,622 square feet total. Upgrades and other room notables are only fitting for an estate home of this magnitude, and include a dramatic double-door entry complete with a raised foyer, a modern staircase, detailed crown moldings, and additional decorative features, wood coffered and tray ceilings for added appeal, gourmet kitchen with fine modern appliances and custom cabinetry, custom tile and wood flooring, pocket sliding doors that help bring the outdoor beauty in, a residential elevator leading to an upstairs family room with wet bar, 3-car garage, home generator and much more. The lanai is a true retreat, with a spectacular pool and spa with a sun shelf and water features, a outdoor kitchen and cooktop, wet bar, and fireplace. This home is within walking distance to Venetian Village and Park Shore offers a private beach association.
#217050654

NAPLES

737 WILLOWHEAD DR

4 Beds

5 Baths

4,602 Sq.Ft.

$3,500,000

MLS#: 217050654

2.88 acres at signalized intersection (125,605 sf), Zoning is Commercial Corridor, Land Use is within the Pine Island Road District, Owl zone yes, currently the annual average daily traffic count is 54,000 vehicles per day. Over 350 feet of frontage on Pine Island Road and 400' on Andalusia Blvd.
#2026010761

CAPE CORAL

917 NE Pine Island RD

None Beds

None Baths

2.884 acres

$3,500,000

MLS#: 2026010761

Completion: Sept. 2020. Southern exposure on the water! 
An exceptional opportunity; 1648 is a nearly 4900 SF new construction custom waterfront home in the Landings, an unparalleled golf and boating neighborhood comprised of 22 homes nestled between Bear's Paw Country Club, the Gordon River, and Greenway Park. Designed by MHK Architecture and Design, 1648 encompasses the ultimate Naples lifestyle. Enjoy unsurpassed outdoor living with custom salt pool/spa, outdoor kitchen, and boat dock for Gulf access boating. Private gate access to Greenway Park invites you to walk or bike to downtown. A quick golf cart ride leads to the brand new amenities at Bear's Paw Country Club!
Inside, the open concept main living area features a frameless glass wine display and expansive pocket sliders that open up to the covered outdoor living area with automated bug and storm screens. The second floor features second family room with morning kitchen, second master, two guest suites, and extended balcony with spectacular views down the river. High-end finishes and materials throughout: Legno Bastone white oak floors, Talora  cabinets, Quartz & stone countertops, Sub-Zero/Wolf, and finished elevator.
#219076399

NAPLES

1648 Vinland WAY

4 Beds

5 Baths

4,885 Sq.Ft.

$3,500,000

MLS#: 219076399

30 ACRES BORDERING I-75 ON FLORIDA ST. 
POSSIBLE INDUSTRIAL PARK
POSSIBLE MULTI FAMILY
#223091435

PUNTA GORDA

6436 Florida ST

None Beds

None Baths

30.0 acres

$3,500,000

MLS#: 223091435

CPD ZONING-RV STORAGE ALLOWED - GAS STATION 20 PUMPS ALLOWED WITH ROAD ACCESS SURROUNDING ENTIRE BLOCK OF LAND
BEST CORNER IN PINE ISLAND RD-N-41
SUPER WALMART 
2,000 Feet of Rd. Frontage 
8 PARCELS INCLUDED TO MAKE 7.5 ACRES 
1590 Judd Rd to W. Marianna
#218069153

NORTH FORT MYERS

14710 N Cleveland AVE

None Beds

None Baths

7.5 acres

$3,500,000

MLS#: 218069153

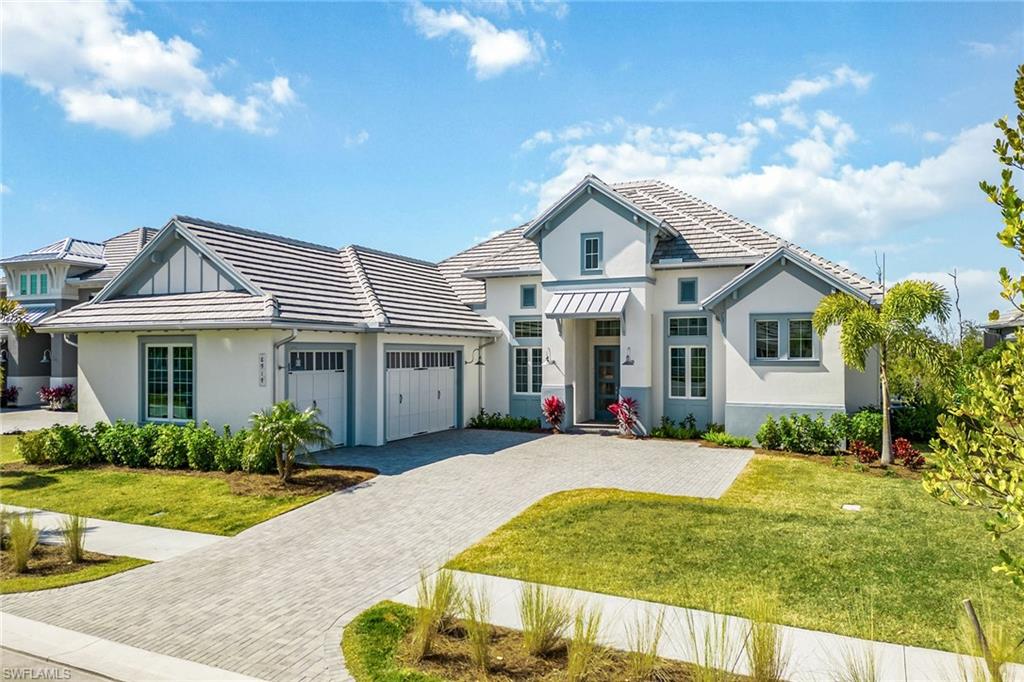
Discover luxury living in this Isles of Collier Preserve gem! Impeccably crafted through Stock Construction, this home harmonizes elegance with nature. Entertain seamlessly in the open living space with high ceilings and a gourmet kitchen featuring top-tier appliances. Step into your private oasis - a screened lanai overlooking lush landscapes, a dazzling lake view, and a refreshing pool and spa. Master suite indulgence with spa-like amenities and walk-in closets. Additional bedrooms and a dedicated home office cater to family needs. Outside, embrace Naples living with a clubhouse, walking trails, and fitness facilities. Isles of Collier Preserve offers a lifestyle defined by nature's beauty. Your dream home awaits, showcasing tranquility and sophistication.
#224018646

NAPLES

6196 Megans Bay DR

4 Beds

3 Baths

3,020 Sq.Ft.

$3,500,000

MLS#: 224018646

LUXURY IS DEFINED as ownership in Aqua Tower II at Pelican Isle. A Boutique Gulf Side high rise that offers the most desired mix of architectural design, amenities, exclusivity, & location with access to one of Naples most sought after direct waterways. Western exposure captures the most fascinating sunsets directly from your condo!

Very Rarely Available is a Penthouse Collection END UNIT complete with 10' ceilings, 2 Secured Garage Parking Spots, Private Elevator, 200k Builder Upgrades, Gas Grill, Hurricane Shutters, Spacious Custom Closets (his & hers), 2 Bar Areas w/fridges, Deluxe Chef’s Kitchen, Thermador appliances, 6 Burner Gas Stove, Free Standing Ice Maker, Steam Oven, Pot Filler, Side By Side Refrigerator & much more! 

Total floor plan covers 4,740 sq ft with 4 bedrooms + Den, 3.5 baths, 2 living areas, front & rear balconies. AQUA amenities include Resort Style Pool/Spa, Sky Lounge w/Roof Top Terrace, Fitness Center, Guest Suites, Theater, Virtual Golf Simulator, Billiard, Putting Green, Cabana’s, Library, BBQ, Marina Pavillon, Kayaks, Dog Run, Fire Pits & Social Rooms. CLICK ON virtual tour link to see full property video & 3D Tour! NO PET WEIGHT RESTRICTIONS!!
#221078407

NAPLES

13665 Vanderbilt DR 904

4 Beds

3 Baths

4,131 Sq.Ft.

$3,500,000

MLS#: 221078407

Come experience the understated luxury of this 4-bedroom, 4-bathroom Quail Creek estate home. Reimagined in a modern coastal style that perfectly complements its surroundings, this home stuns with soaring 14’ ceilings and an abundance of sliding glass pocket doors that dissolve the boundaries between indoor and outdoor living. Designed to meet the needs of today’s dynamic lifestyles, this home is the perfect balance of an open floor plan and designated spaces tailored for family engagement, productivity, and privacy. The kitchen is a chef's paradise featuring dual islands and equipped with top-of-the-line appliances, and the dining room is a space you will actually use – open to the kitchen, light and bright. Or dine al fresco on the covered lanai as the retractable pergola roof ensures a perfect meal rain or shine. A theater room, library and game room offer space to entertain, relax or work. Take advantage of the beautiful SWFL weather lounging by the pool, savoring the tranquility of panoramic golf course views on the over 1500 sf screened lanai. Marvel at spectacular sunset views and end the day gathered around the fire pit to share stories and create lasting memories. The life you’ve always imagined is possible in this beautifully renovated haven!
#223062266

NAPLES

13023 Valewood DR

4 Beds

4 Baths

4,472 Sq.Ft.

$3,500,000

MLS#: 223062266

Extraordinary! Welcome to spectacular SEAGLASS at BONITA BAY. Live the ULTIMATE FLORIDA LIFESTYLE in this masterfully designed END-UNIT RESIDENCE!
#221089001

BONITA SPRINGS

4971 Bonita Bay BLVD 1506

4 Beds

3 Baths

3,421 Sq.Ft.

$3,500,000

MLS#: 221089001

Absolutely magnificent estate home with nearly 6,000 square feet in popular Collier's Reserve, steps to the clubhouse. A full golf membership is available immediately. This fabulous home offers fantastic architectural detail throughout, including gleaming travertine floors, rich mahogany den, gorgeous cove lighting with ceiling detail and solid core doors. Immaculate with superb living spaces inside and out including a virtual 2nd-story guesthouse complete with 2 huge en-suite guest rooms (one easily used as 2nd home office). The huge 2nd-floor gathering and game room in between the bedrooms comes complete with morning kitchen and 2nd laundry room with full refrigerator. First floor comes complete with a fabulous master and three additional en-suite guest rooms. Large cook's kitchen comes complete with warm lighter cherry cabinetry, oversized breakfast bar, double oven, built-in wine refrigerator, two additional refrigerator drawers and two additional freezer drawers. All of this with a lovely pool area, large covered space and enchanting yard. New roof 2019, new pool heater 2022, AC 2022, 2016 & 2010 and large circular drive. All furnishings turnkey and golf cart included.
#222028094

NAPLES

1252 Pocantico LN

5 Beds

7 Baths

5,770 Sq.Ft.

$3,500,000

MLS#: 222028094

1 ... 588 589 590 591 592 ... 666
* Listings identified with the FMLS IDX logo come from FMLS and are held by brokerage firms other than the owner of this website. The listing brokerage is identified in any listing details. Information is deemed reliable but is not guaranteed. If you believe any FMLS listing contains material that infringes your copyrighted work please click here to review our DMCA policy and learn how to submit a takedown request. © 2024. First Multiple Listing Service, Inc.
 - property

Send a message

Message successfully sent.

Your message

What is 3 + 4 ?

Reason for contacting?

I agree to receive email communication and understand I can unsubscribe at any time.

I agree to be contacted by Julia McCabe via call, email, and text for real estate services. To opt out, you can reply 'stop' at any time or reply 'help' for assistance. You can also click the unsubscribe link in the emails. Message and data rates may apply. Message frequency may vary. Privacy Policy

Sign Out

Virtual Assistant

Would you like to take the next step with this property? We can help you schedule a showing or virtual tour, or send you more details.

Yes, I would like more information.

Thank You for Your Reply, One of Our Agents will contact you as soon as possible

No, maybe later.

Thank you, you can always contact me via email, phone number or through the contact form.

Realhub AI

Lucy - Your AI-Powered Realtor

Update Your Temporary Password

Personalize your search

Enter your email and we'll notify you immediately when new listings match what you're looking for.

or enter email address

Already have an account ? Login here

Continue your home search

I agree to receive communications and understand I can unsubscribe at any time.

I agree to be contacted by Julia McCabe via call, email, and text for real estate services. To opt out, you can reply 'stop' at any time or reply 'help' for assistance. You can also click the unsubscribe link in the emails. Message and data rates may apply. Message frequency may vary. Privacy Policy

Already have an account ? Login here

We use cookies

We use cookies primarily for analytics to enhance your experience. By accepting, you agree to our use of these cookies. You can manage your preferences or learn more about our cookies policy.