REALHUB is on fire today

Properties

Browse or get in touch to schedule a walkthrough.

  • Nearby me
Price range

Popular Features

Community Features

Association

Property Features

Waterfront

View

Exterior Features

Interior Features

Style

10000 properties match your criteria

Updated 1 minute ago

E-Alert name
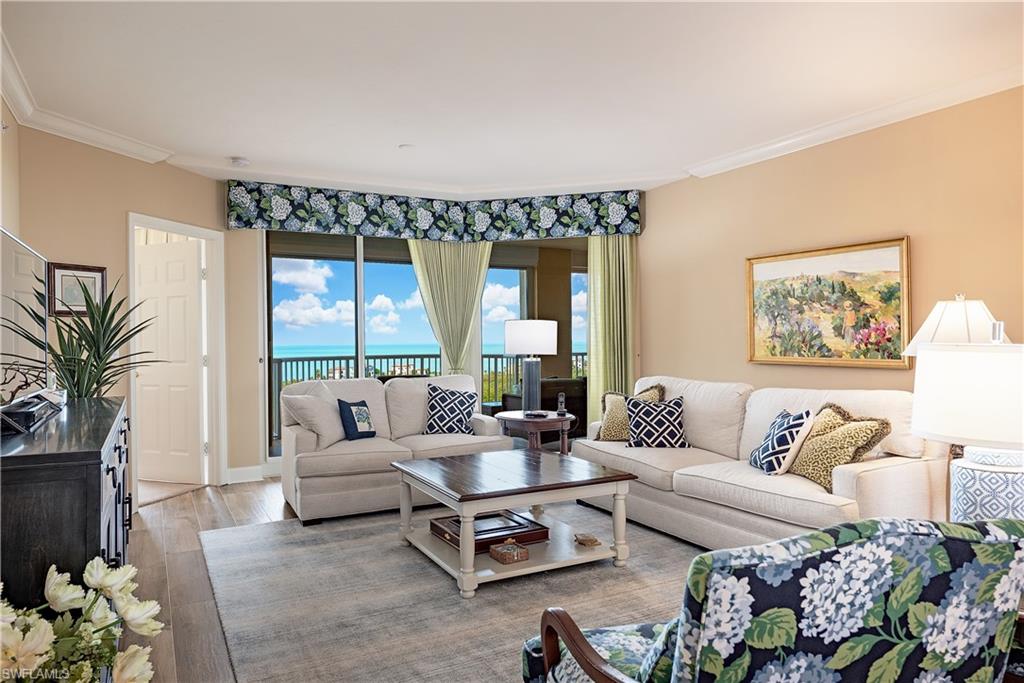
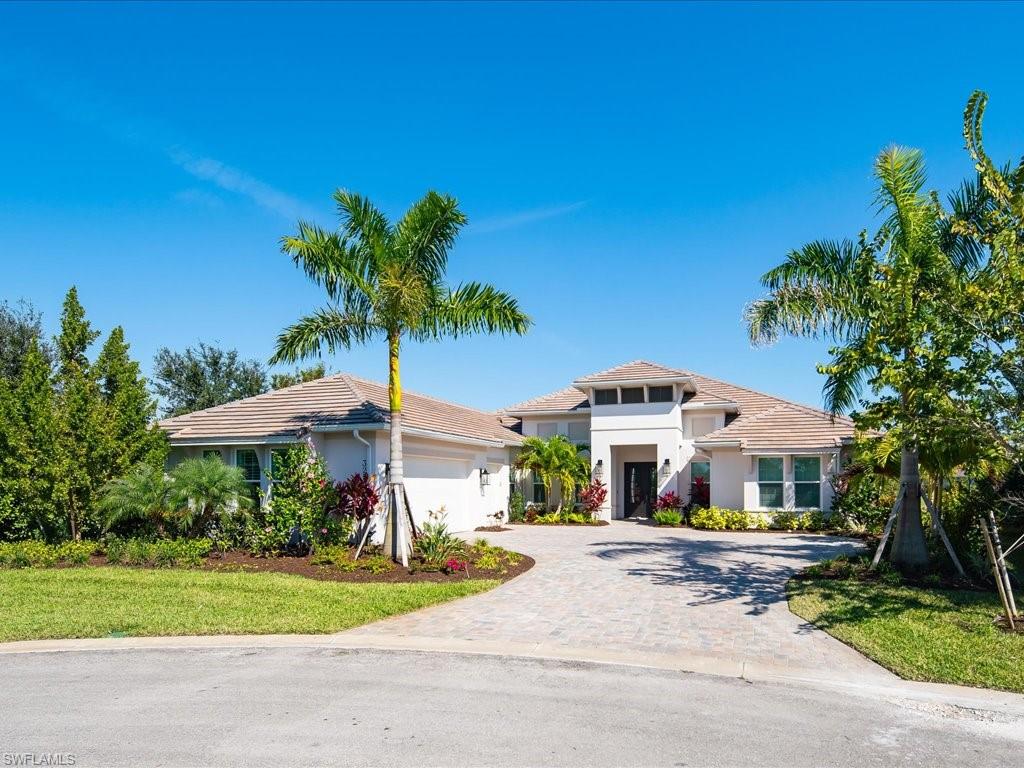
Oakes Estates custom-built home
#224089330

NAPLES

1125 Oakes BLVD

6 Beds

4 Baths

4,035 Sq.Ft.

$3,499,000

MLS#: 224089330

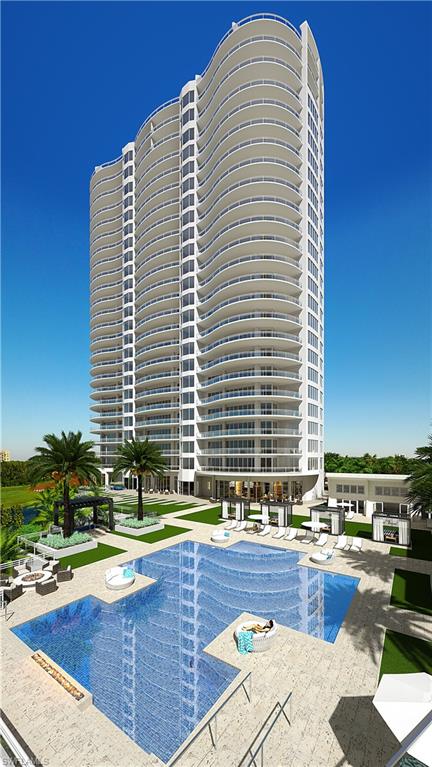
This prized '01' stack floor plan offers over 3,320 square feet of sensational open living - family, dining and kitchen areas - all with sweeping, panoramic waterfront views. Step outside to your own private patio for alfresco dining under the stars or stroll down to the beach directly from your living room. This stunning 3-bedroom plus den, 3.5-bath condo lives like a home and is offered designer turnkey furnished with the refined detailing of a luxury beachfront residence. Perfect for entertaining family and friends, the oversized chef's kitchen with a large center island features superb quality appliances and three dining areas. A separate wet bar boasts a sink, wine cooler and icemaker. Extra storage galore in the large butler's pantry with second refrigerator. Dramatic 9' 5" ceilings and countless luxury details including 2-zone HVAC, updated mechanicals, electric hurricane shutters and 2 ground-level parking spaces to ensure a premium experience. World-class concierge amenities of Monaco Beach Club, stunning views showcased from every room and direct beach access - this is an opportunity not to be missed. Investors take note - higher building elevation ensured no stormwater entry.
#222086492

NAPLES

4401 Gulf Shore N BLVD A-101

3 Beds

3 Baths

3,322 Sq.Ft.

$3,499,000

MLS#: 222086492

New on site 2 days ago
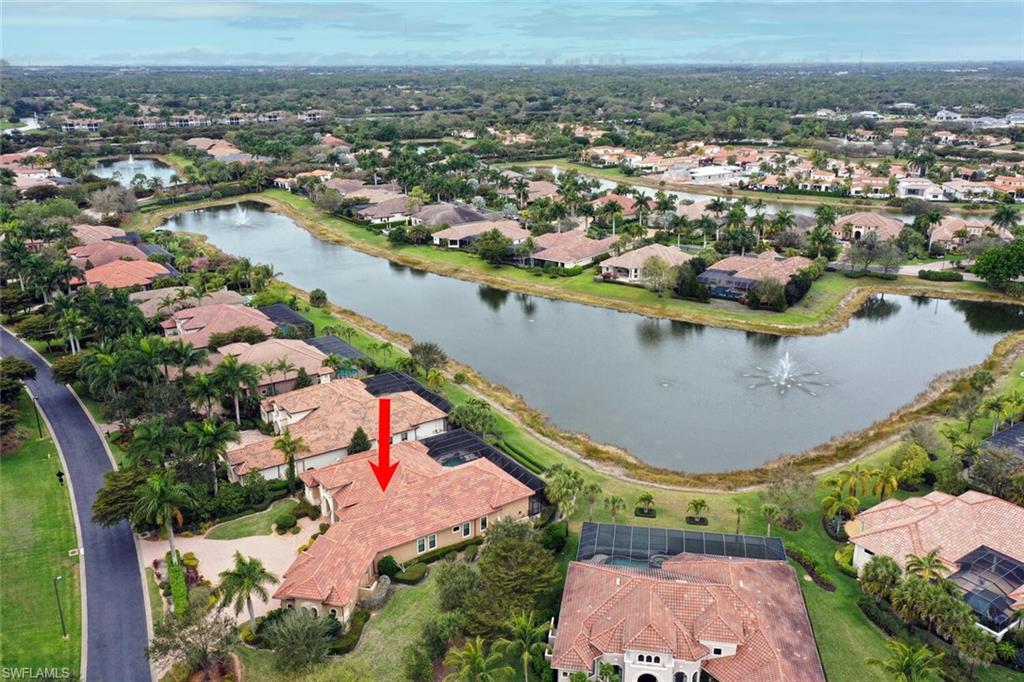
Stunning New Construction in Gated Devonwood, Fort Myers. Welcome to this exquisite new construction estate in the exclusive, gated community of Devonwood. Built in 2025, this 4-bedroom + den, 6-bath (4 full, 2 half) masterpiece offers 3,768 sq ft of architecturally designed living space (6,455 sq ft total) on a private .91 acre oversized homesite. Step through impact-resistant, picture, and transom windows into a light-filled great room floor plan with soaring beamed ceilings, wide-plank wood flooring, and a striking mix of designer finishes throughout. The chef's kitchen is a showstopper, featuring a massive waterfall-edge island, custom cabinetry, gas cooktop, and a walk-in pantry, all flowing seamlessly into the dining and living areas for effortless entertaining. The primary suite is a private retreat with dual sinks, a separate soaking tub, walk-in shower, and generous walk-in closet. A den/study and screened lanai/porch round out the thoughtful layout, while a 3-car garage and paved driveway offer ample parking. Outdoor living shines with a heated, saltwater pool and spa, outdoor kitchen, fireplace, and shower, all set beneath a screened lanai overlooking the beautifully landscaped grounds. Additional highlights include impact-resistant doors, storm shutters, a whole-home generator-ready propane system, tankless water heater, and top-tier security features. Devonwood residents enjoy an amenities such as: community boat dock, boat ramp, and Gulf access, tennis courts, basketball, picnic and BBQ area, all just minutes from Fort Myers' best dining, shopping, and beaches. A rare opportunity to own a brand-new estate in one of Fort Myers' most coveted gated communities.
#2026029977

FORT MYERS

15850 Hampton View CT

4 Beds

4 Baths

3,768 Sq.Ft.

$3,499,000

MLS#: 2026029977

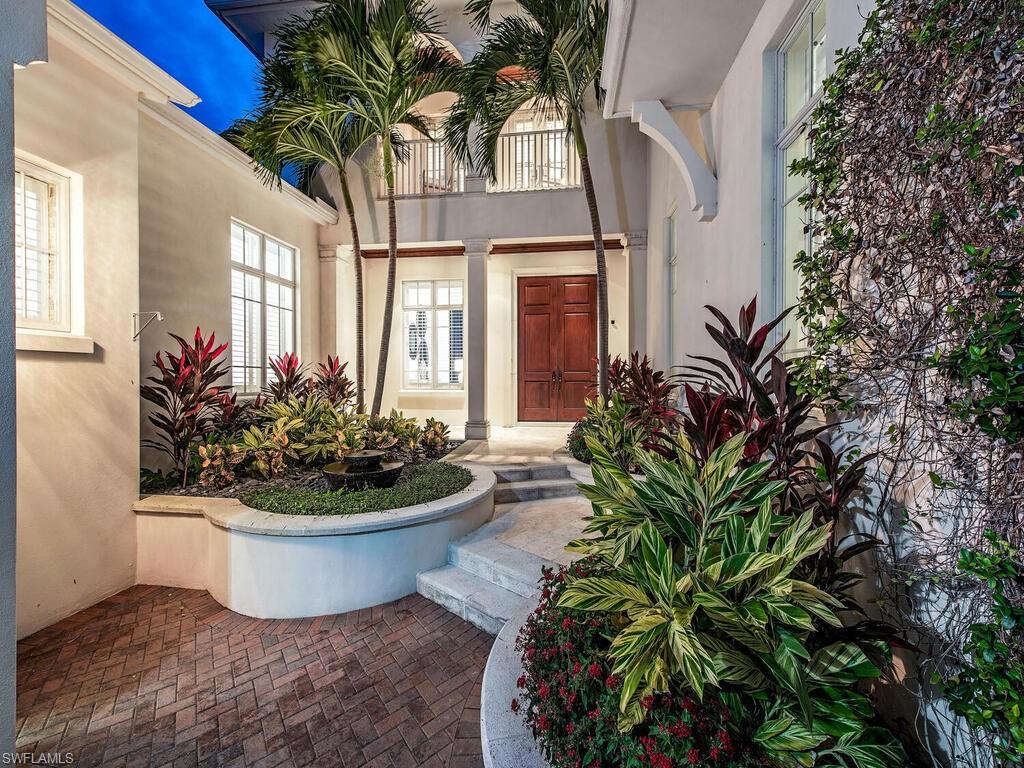
Season’s over? Not so fast, we’ve saved the best for last in Pelican Bay. This hidden gem is pet-friendly, close to the beach and the Pelican Bay upgrade for buyers who want more space. If you’ve been waiting for a move-in-ready home with exceptional storage and zero projects, this expanded and rebuilt villa is the one to see. Reimagined in 2019 through deconstruction, a 10-foot expansion and a full rebuild, this home offers upgrades galore with four bedrooms, 4.5 baths and the rare single-family feel in a villa lifestyle. Inside, the look is crisp, current and elevated, with wood floors, a luxury kitchen with Thermador and Wolf appliances, large walk-in pantry, whole-house water filtration system, custom closets and convenience with Control4 smart home system. The open layout is made for entertaining, while the bedroom and bath setup delivers privacy for guests and multi-generational stays. Resiliency features include all impact windows and doors, a newer roof and air conditioners and an approximate 12-foot elevation. Go outside to a rebuilt saltwater pool and travertine deck with an added pool bath, plus a quiet, wider cul-de-sac lot that creates a more private, tucked-away feel. Pelican Bay is the ultimate outdoor lifestyle address on the Naples coast with biking, tennis, fitness, and beach days made effortless with chair and umbrella service. All within a short bike ride of Waterside Shops and Artis. A sophisticated, private enclave with an attractive price per foot for buyers who want Pelican Bay living with more room to breathe.
#226011567

NAPLES

5949 Chanteclair DR 8

4 Beds

4 Baths

3,491 Sq.Ft.

$3,499,000

MLS#: 226011567

Experience the pinnacle of coastal luxury on the 8th-floor in this 3+Den, 3.5-bath residence in Kalea Bay’s coveted “2-stack.” Your future home offers unparalleled southwestern Gulf views where you can watch the sunset 365 days a year - plus an additional east-facing balcony to enjoy the sunrise - an exclusive feature only available to units in Tower 1! From the moment the private elevator opens directly into your elegant foyer, perfect for showcasing art, you’re enveloped in coastal sophistication. Floor-to-ceiling windows frame the Gulf horizon across your entire living area and primary bedroom. The interior is complemented by Grand 10' ceilings, Legno Bastone 8½" wide-plank hardwood floors, louvre windows perfect for allowing fresh airflow, and custom linen electric window treatments. Your chef’s kitchen is a masterpiece with a Sub-Zero 48" refrigerator, Wolf gas range/vented hood and oven, Bosch dishwasher, waterfall Quartz counters, and a Moen touchless faucet over your Franke Sink. The butler’s pantry allows for additional storage, cooking prep area, and is complemented with a Sub-Zero wine refrigerator. Each generous bedroom offers its own ensuite bath, while the primary suite delivers breathtaking views visible from the spa inspired bath and your free standing soaking tub. The Den is the perfect retreat to unwind and relax in front of the top of the line, Modern Flames fireplace or eastern facing balcony. 
Within the gates of Kalea Bay, residents enjoy a lifestyle exceeding that of a five-star resort. Tower 1’s rooftop oasis features a zero edge infinity pool and open air fitness center overlooking the Gulf. The expansive Club at Kalea Bay offers multiple pools, including an adults-only retreat and a family-friendly resort pool. Dining options include elegant indoor and outdoor dining venues and fine dining restaurant options exclusive to residents. The state of the art wellness center includes a full spa, yoga and Pilates studios, and fitness facility. Throughout the community you will find a dog park, and meandering walking trails that weave through lush tropical landscaping, leading to a private dock and launch area for kayaking, paddleboarding, boat rentals, and more. Discover why Kalea Bay is one of Naples’ most coveted addresses, where every day feels like a vacation. Schedule your private showing today and experience this extraordinary coastal retreat firsthand.
#2025016453

NAPLES

13915 Old Coast RD 802

3 Beds

3 Baths

3,280 Sq.Ft.

$3,499,000

MLS#: 2025016453

Urban Oasis located in the real heart of Olde Naples, this magnificent southern exposure 2-story property is ideally situated within 3-blocks of the beach. This stunning 3 Bedroom + Study or 4th first-floor bedroom, 4 bath residence revives the quintessential of Old Naples with a bold infusion of chic and casual elegance. High ceilings dominate the open floor plan bathed in abundant light. Thoughtfully appointed finishes include wide-plank flooring, Carrara marble, a fabulous chef’s kitchen, and white beamed ceiling treatments. The large gourmet kitchen features a 16 feet long island with waterfall Carrara marble countertops, Sub Zero fridge and Wolf appliances, double wine cooler, Cappuccino maker, cook-top with pop up vent and custom solid white wood shaker cabinets. Entertain with ease with an open concept floor plan that transitions seamlessly to stunning outdoor spaces. Embrace the Florida lifestyle from this home’s outdoor living area with pool and spa. This Old Naples home encompasses an unparalleled combination of location, quality, and finishes. A Mastery of Architecture & Craftsmanship. Agents see remarks.
#218029897

NAPLES

380 1st N AVE

3 Beds

4 Baths

3,695 Sq.Ft.

$3,499,000

MLS#: 218029897

One of the most unique and stunning homes in all of Bonita Bay! ABSOLUTELY GORGEOUS w/esteemed PRIVATE 2 car garage - overlooking the Estero Bay & Gulf of Mexico! This home is pure sophistication & luxury! Located in the desirable Tavira high rise building, "move right in" to this exquisite home in the sky. This home's artistic owner lovingly designed the space - a true masterpiece! No expense was spared with the beautifully designed interior - from the ceiling details to the flooring to the state of the art kitchen. Addl features include handcrafted kitchen cabinets, quartz counter-tops, built in wine coolers,GORGEOUS lighting, VOLUME ceilings, custom shelving, split bedrooms,  several outdoor spaces & so much more. Entertain friends & family in this elegant (yet comfortable) home. This home is meant to be enjoyed - a true spiritual retreat! Tavira is one of Bonita Bay's most esteemed high rise buildings. Amenities include a beach park, nature trails, a marina & optional club membership including golf, tennis, several restaurants & fitness center. Do not hesitate as homes in Bonita Bay like this one RARELY become available! Be sure to view the accompanying video of this home!
#224005557

BONITA SPRINGS

4851 Bonita Bay BLVD 2403

3 Beds

3 Baths

3,827 Sq.Ft.

$3,499,000

MLS#: 224005557

Rarely available and highly coveted single-story floor plan in the heart of the Vineyards. With nearly 4,500 square feet of living space, the home includes formal living & dining rooms, a Chef's kitchen, family room, 4 bedrooms with ensuite baths, den, powder room & an attached 3-car garage. Relax and enjoy spectacular golf course views from the fully screened expansive covered lanai with lounging & dining areas, outdoor kitchen, fire pit, and infinity edge pool and spa. Owner's retreat features a spacious bedroom, sitting area, dual vanities, oversize shower, bidet & 2 walk-in closets. This former model home also features several upgrades including two fireplaces, stainless steel Viking & Bosch appliances, marble flooring, custom built-ins, wallpaper, electric shades, tray ceilings, crown molding & more. The exclusive Venezia Grande neighborhood in the Vineyards consists of less than 25 homes and is the perfect location for one who wishes to live in a gated community within a gated community and in close proximity to numerous amenities including Naples' famous sugar sand beaches, world-class entertainment, shopping & dining. Live in luxury!
#223048256

NAPLES

655 Venezia Grande DR

4 Beds

4 Baths

4,458 Sq.Ft.

$3,499,000

MLS#: 223048256

Located on a one-of-a-kind lot, this home offers a private and a peaceful golf course and lake setting. The popular Ashton Woods Tavernelle floor plan features four bedrooms plus office, four-and-a-half baths, open-concept living, ceiling with stained beams in the great room, wood-look tile flooring, French doors and impact glass. The well-equipped kitchen features Cambria® quartz countertops, a center island, shaker-style cabinetry and professional-grade JennAir stainless steel appliances with gas for cooking. Numerous upgrades include a whole-home generator, fireplace, plantation shutters, impact glass and custom outdoor kitchen. Master suite offers extensive golf course/lake views and bath with dual sinks, standalone soaking tub and shower with frameless glass door. The home features an expansive outdoor travertine deck with custom pool and spa with light-up fountains, colonnade screen enclosure and massive covered space. Located in the award-winning community of Fiddler's Creek with access to recreational and social activities, including tennis, fitness, resort-style pools, spa services, fine dining, a poolside bar and grill and multiple clubs. Sold furnished.
#222047763

NAPLES

3267 Tavolara LN

4 Beds

4 Baths

3,000 Sq.Ft.

$3,499,000

MLS#: 222047763

This newly renovated Cannes villa boasts 11-foot high elevation and came through the hurricane beautifully. Inside, a rare 3,300+ square feet exudes refined modernity, unrestrained beauty and superior craftsmanship. Voluminous rooms with 11-foot ceilings, this end-unit has walls of glass spilling natural light throughout. Designed for entertaining, the floor plan is open and flowing, centered upon an impeccable gourmet kitchen, complete with natural gas range and two ovens. Boasting three sumptuous bedrooms plus large private den, three full baths, casual and formal dining spaces and multiple TV lounging rooms. No detail was overlooked in the 2021 builder renovation: custom cabinetry, wood floors, lighting, fireplace, impact sliders, 2-zone HVAC, and new luxury finishes. Owners enjoy all the benefits of a private home with a 2-car garage and all the freedoms and carefree lifestyle of condominium living. Insurance and maintenance of the building and common areas are provided. Resort pool is just steps from the front door. Offering a new age of redesign for Cannes, a pristine gated Crown Colony enclave of only 16 villas, this reborn villa awaits its illustrious owner.
#222082890

NAPLES

6501 Crown Colony PL 4-101

3 Beds

3 Baths

3,320 Sq.Ft.

$3,499,000

MLS#: 222082890

This direct Gulf Front home was previously renovated with new code roof, hardy board cement siding, impact windows and doors. The interior of the home was completely taken to the studs for a full remodel including new electric and plumbing. The contemporary styling includes European design in the kitchen with high quality appliances, clean lines & glass accents. The floors and outdoor decks of this home are all Brazilian Ipe flooring throughout. This exotic flooring material is ultra-dense and resistant to water and termite damage. Halogen lighting can be found throughout as well as custom tile and fixtures in the baths. A large deck off of the living room offers open air or a covered deck with electric retractable screens. The deck off of the master suite provides electric screens as well. The lot will accommodate a large swimming pool and deck.  This is a fantastic opportunity to own a direct Gulf front home completely up to codes and standards for a great price.
#220028525

BONITA SPRINGS

27664 Hickory BLVD

4 Beds

4 Baths

4,000 Sq.Ft.

$3,499,000

MLS#: 220028525

H.13999 -  Venetian Bay with direct WESTERN EXPOSURE & long water views to the southwest, featuring 100 FEET OF WATERFRONT with boat lift & ample dock space to set out for the Gulf of Mexico!   Wide open floor plan and dazzling views of the water from the moment you walk in. The interiors feature as high as 12' ceilings brilliant Travertine marble, Wide plank washed light oak flooring, remodeled baths. Exotic Brazilian Ipe decking coupled with keystone pool and lanai decks enhance the outdoor spaces. Under high, clear cypress tongue and groove ceilings, the lanai offers plenty of room for elegant outdoor dining while taking in the spectacular views.  The rear of the home features step down decking to a tiered garden featuring a stone pathway that meanders under the 40 foot coconut palms. A one family home that has been enjoyed and meticulously maintained.. ready to welcome the next owner!
#218084427

NAPLES

4217 Crayton RD

3 Beds

3 Baths

3,874 Sq.Ft.

$3,499,000

MLS#: 218084427

Welcome to paradise! This BEAUTIFUL residence features 3BR, 3.5BA, plus DEN, offering 4,171 SQ FT of LUXURIOUS LIVING! Be enchanted by the view of Wiggins Pass & a slice of the Gulf of Mexico, providing the backdrop for an idyllic COASTAL lifestyle. Discover an impeccably designed interior with Clive Daniel's furnishings, elegant WOLF, MIELE & SUB ZERO appliances, stunning finishes including MARBLE & QUARTZ, & magnificent Chihuly-style lighting to create an ambiance of sophistication & comfort, making it a dream come true! THE AQUA, home to SUITE 501 and PET FRIENDLY, offers an INFINITY POOL, spa, sauna & steam rooms, state-of-the-art FITNESS CENTER, kayaks, THEATER, CLUB, & BILLIARDS room. The 24 HR CONCIERGE ensures a life of ease! All of this is in NAPLES, offering a charming atmosphere, fine dining, & upscale shopping. Enjoy the arts scene, world-class golf, & pristine beaches. Embrace coastal living with SUNSETS, thrilling water sports, & SANDY SHORES with gentle waves. It's a haven for nature lovers & outdoor lovers. The quick access to RSW airport also ensures easy travel connections, making jet-setting a breeze. SEE video!  Suite 501, The Aqua, & Naples await you to enjoy!
#223051163

NAPLES

13665 Vanderbilt SW DR 501

3 Beds

3 Baths

4,171 Sq.Ft.

$3,499,000

MLS#: 223051163

Surrounded by lush tropical landscaping on a nearly half-acre home site, this stunning designer-furnished residence in the desirable Marsh Cove village of Fiddler’s Creek offers exceptional privacy, desired southern exposure and luxury indoor-outdoor living at its finest. Built in 2018 and showcasing the sought-after Pontevedra open floor plan, the home offers four bedrooms plus a den, five baths and nearly 3,600 square feet of thoughtfully designed living space, complemented by a spacious three-car garage and expansive outdoor living areas. From the moment you enter through metal and glass French doors with a transom window, refined finishes and architectural details set the tone, including wood-look porcelain plank tile flooring throughout, volume and vaulted ceilings, recessed LED lighting and plantation shutters. Designed to capture natural light and seamless flow to the outdoors, the main living areas open to a spectacular private lanai retreat framed by mature tropical landscaping and a large backyard. The outdoor living area features natural stone pavers, a heated pool and spa with spillover, decorative fire bowls and fountain, and a picture-frame pool cage maximizing tranquil garden views. Two covered lanai spaces provide inviting areas for relaxing or entertaining and are enhanced by a gas fireplace and lighted pool cage columns, while the summer kitchen includes a stainless gas grill, cooktop and under-counter refrigerator. Additional outdoor features include a poolside bath, electric storm shutters enclosing both lanai areas, and with impact glass throughout. The chef’s kitchen is beautifully appointed with quartz counters, natural stone tile backsplash, center island, white cabinetry with under-cabinet lighting and pullout pantry shelving, and premium appliances including a six-burner natural gas range with griddle. The dining area features custom built-in cabinetry with accent lighting and views of the pool and lanai, while the spacious living area offers a built-in entertainment center, dry bar with under-counter wine refrigerator and sliding glass doors opening to the outdoor living space. The private primary suite includes a sitting area, plantation shutters and direct lanai access, while the luxurious bath offers dual quartz vanities, a freestanding soaking tub, frameless glass walk-in shower with dual shower heads and a large custom walk-in closet. Guest accommodations include two bedrooms connected by a Jack-and-Jill bath and a separate guest suite with en-suite bath and walk-in closet, while the den with built-in desks and cabinetry provides an ideal home office. Additional highlights include a custom wine bar with two wine refrigerators, tankless water heater and a three-car garage with epoxy flooring and built-in storage. Residents enjoy Fiddler’s Creek’s resort-style amenities including pools, dining, tennis, fitness, pickleball and spa services with optional memberships available for golf, marina and beach club access.
#226011356

NAPLES

3244 Tavolara LN

4 Beds

3 Baths

3,596 Sq.Ft.

$3,499,000

MLS#: 226011356

Last opportunity to purchase a new custom designed and to be built luxury home in the elite boutique neighborhood of Lipari.  Designed with an elegant coastal contemporary feel this  home has everything you could want. Every consideration has been given to modern living and the family looking for multi usage of space.  This single family home sits on a 1/4 acre lot and spans 3993 of inviting living space under air and a total of 5945 sq ft overall.  The custom designed gourmet kitchen with Thermador appliances and natural gas also features quartz counter tops throughout, full wet bar with ice & wine refrigerator /freezer and extended pantry.  The Homeowners suite has a large sitting area , his and her vanities and fitted walk in closet. The study overlooks a private courtyard and there is an oversized 3 car garage for all the families toys, along with a built in generator. The house has been designed so that the 4th bedroom can also function as a private office with an en suite bathroom. Oversized lanai, with motorized hurricane shutters, gourmet summer kitchen with 36" bbq custom pool with swim out beach area, spa and panoramic screen complete this luxurious home.
#221048968

NAPLES

9631 Lipari CT

4 Beds

3 Baths

3,993 Sq.Ft.

$3,499,000

MLS#: 221048968

1 ... 598 599 600 601 602 ... 666
* Listings identified with the FMLS IDX logo come from FMLS and are held by brokerage firms other than the owner of this website. The listing brokerage is identified in any listing details. Information is deemed reliable but is not guaranteed. If you believe any FMLS listing contains material that infringes your copyrighted work please click here to review our DMCA policy and learn how to submit a takedown request. © 2024. First Multiple Listing Service, Inc.
 - property

Send a message

Message successfully sent.

Your message

What is 3 + 4 ?

Reason for contacting?

I agree to receive email communication and understand I can unsubscribe at any time.

I agree to be contacted by Julia McCabe via call, email, and text for real estate services. To opt out, you can reply 'stop' at any time or reply 'help' for assistance. You can also click the unsubscribe link in the emails. Message and data rates may apply. Message frequency may vary. Privacy Policy

Sign Out

Virtual Assistant

Would you like to take the next step with this property? We can help you schedule a showing or virtual tour, or send you more details.

Yes, I would like more information.

Thank You for Your Reply, One of Our Agents will contact you as soon as possible

No, maybe later.

Thank you, you can always contact me via email, phone number or through the contact form.

Realhub AI

Lucy - Your AI-Powered Realtor

Update Your Temporary Password

Personalize your search

Enter your email and we'll notify you immediately when new listings match what you're looking for.

or enter email address

Already have an account ? Login here

Continue your home search

I agree to receive communications and understand I can unsubscribe at any time.

I agree to be contacted by Julia McCabe via call, email, and text for real estate services. To opt out, you can reply 'stop' at any time or reply 'help' for assistance. You can also click the unsubscribe link in the emails. Message and data rates may apply. Message frequency may vary. Privacy Policy

Already have an account ? Login here

We use cookies

We use cookies primarily for analytics to enhance your experience. By accepting, you agree to our use of these cookies. You can manage your preferences or learn more about our cookies policy.