
REALHUB is on fire today

Properties

Browse or get in touch to schedule a walkthrough.

  • Nearby me
Price range

Popular Features

Community Features

Association

Property Features

Waterfront

View

Exterior Features

Interior Features

Style

10000 properties match your criteria

Updated 1 minute ago

E-Alert name
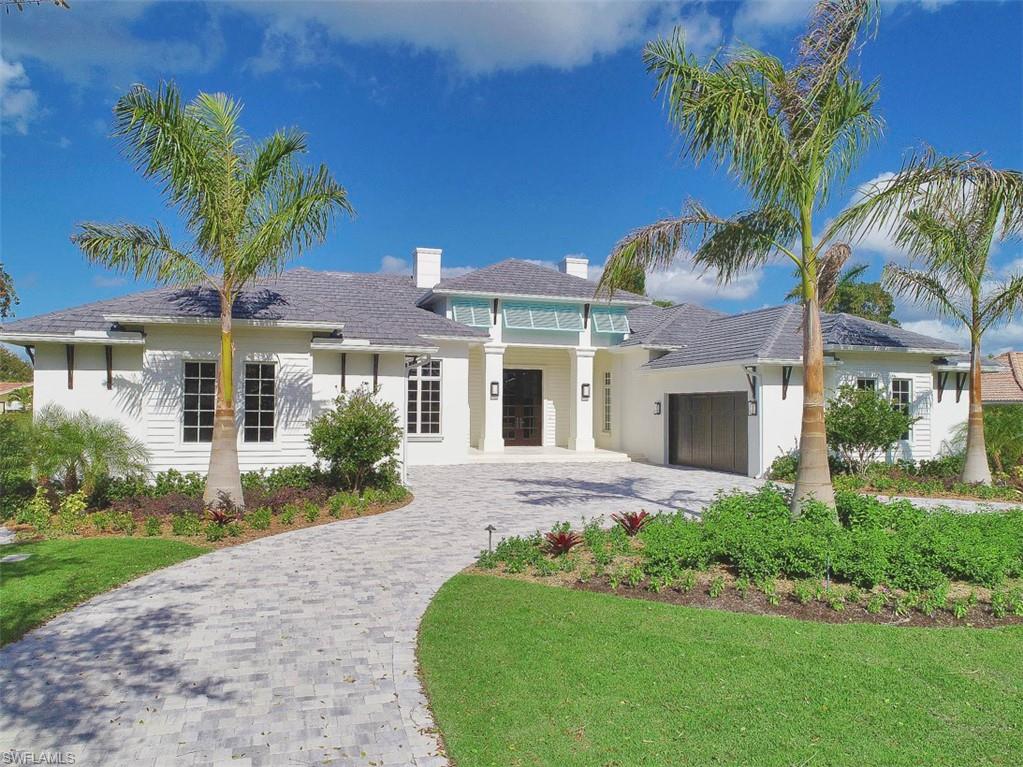
H. 14072 Introducing a stunning new home in the heart of the Moorings on elegant Anchor Rode Drive. Built by Dillman Construction, one of Naples premier luxury builders & designed by RG Designs, this inviting coastal home takes maximum advantage of natural light from every exposure.  Created to reflect today’s indoor/outdoor lifestyle, the home offers the perfect balance of a great room floor plan, PLUS the privacy of a separate living area & den. Incredibly bright and open back garden with 44-foot lap pool & spa, water fountains, bubbling pool and sunshelf. Expansive outdoor living area with kitchen, linear gas fireplace, pool bath, outdoor shower & electric screens & shutters.  Luxury finishes throughout the inside as well, including wide plank Legno Bastone European oak floors, Sorhegui tiles, custom wood trim and wainscoting, and exquisite wall finishes. Other great features include Sub Zero & Wolf appliances, hidden walk in pantry, wet bar and Sub Zero wine cooler. Rounding out the floor plan are 4 bedrooms, each with en-suite bath, and garage space for 4 cars. Perfectly located just minutes to both the private Moorings Beach Park & the shops & restaurants of Venetian Village.
#219001572

NAPLES

555 Anchor Rode DR

4 Beds

5 Baths

4,120 Sq.Ft.

$3,495,000

MLS#: 219001572
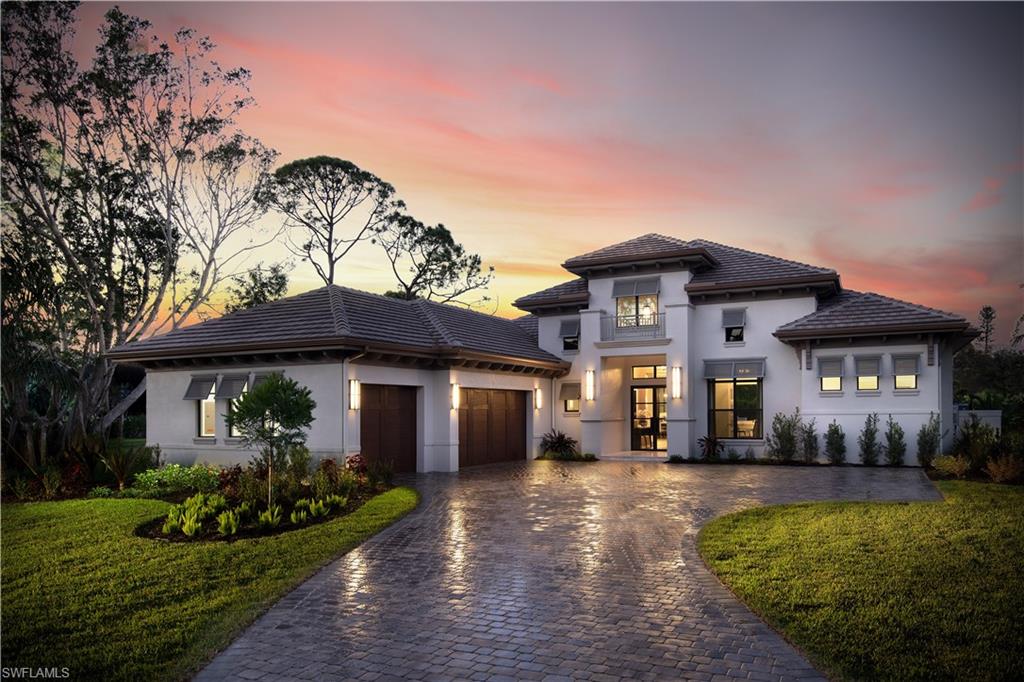
Stock Custom Homes proudly presents the "Gardenia II". The elegant 4,000-square-foot under air home showcases four bedrooms and 4.5 baths, a great room, a family-friendly dining room, study, bonus room for an optional fifth bedroom, and spacious outdoor living with a three-car garage. 
Stock collaborated with Clive Daniel Home award winning interior designers  Charlie Hansen and  Rebekah Errett-Pikosky. “There is a certain special romance to this home with a special emphasis on textures and background details that are combined with traditional layering to convey a warm and comfortable feeling within the space. The home also enjoys special wood applications against the stone, drywall and drapery panels with an extensive fusion of elements. The color palette features rich deep tones, contrasting light creams and white plus some smoky pastels and a large emphasis on texture. There is also a generous mix of metals, flecked wallpaper and painted cork wallpapers integrated into the basic textures that creates this romantic residence.” Spacious outdoor living boasts over an acre with pool, outdoor kitchen, and covered space for entertaining or simply relaxing.
#218059823

NAPLES

655 West ST

5 Beds

4 Baths

4,000 Sq.Ft.

$3,495,000

MLS#: 218059823
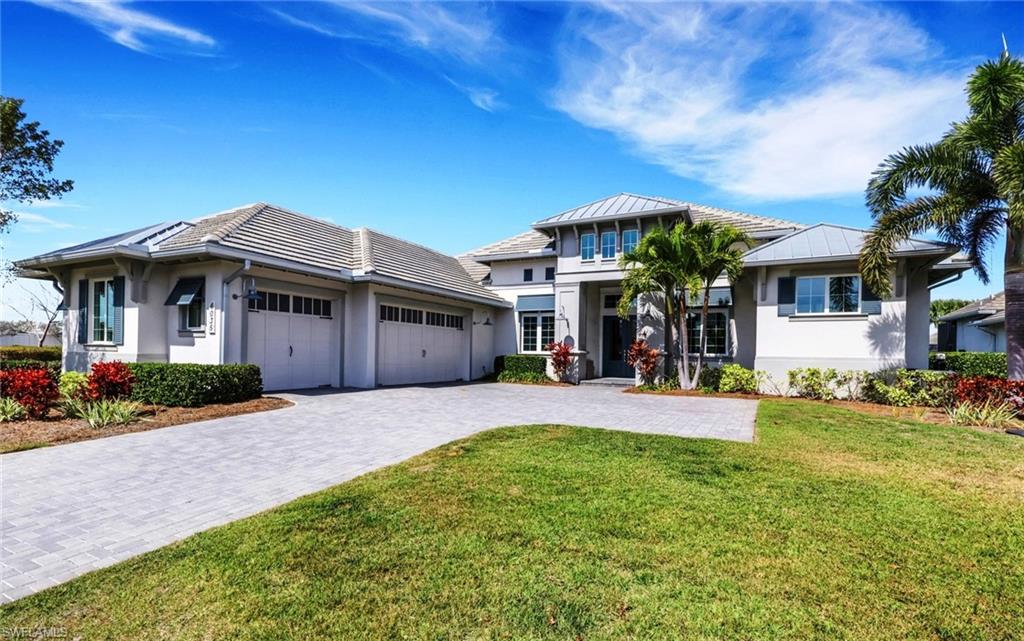
Discover unparalleled luxury living in this exquisite former Stock Custom Marigold model home, perfectly positioned on a serene lakefront lot in the prestigious Isles of Collier Preserve in Naples. Built in 2019, this impeccably designed single-story estate offers 4 bedrooms, 4 full baths, and 1 half bath across 3,578 square feet of elegant living space. Offered furnished with only a few minor exclusions, the residence showcases timeless architecture, refined finishes, and meticulous attention to detail throughout.
Step inside to a flowing open-concept layout featuring a spacious great room, formal dining area, private study, and a beautifully appointed eat-in chef’s kitchen. Designed for both everyday comfort and effortless entertaining, the kitchen is anchored by an expansive island and features custom cabinetry, a gas cooktop, and a casual dining area seamlessly integrated into the heart of the home. High-end finishes, upgraded materials, and carefully curated designer touches by SoCo Interiors enhance every space, creating a cohesive and sophisticated aesthetic.
The seamless transition to outdoor living reveals one of the home’s most captivating features: a spacious screened lanai with covered seating areas, a built-in outdoor kitchen with island, fireplace, two outdoor TVs, and a custom private pool and spa, all overlooking tranquil lake views. The southern exposure side of the property offers exceptional privacy with no adjacent neighboring homes, creating a peaceful retreat-like atmosphere that is equally suited for intimate relaxation or large-scale entertaining.
Upgraded home enhancements throughout include a whole-house surge protector, whole-house backup Generac generator, whole-home water filtration and softening system, LED lighting, no-see-um screens, and hurricane-rated windows and doors all thoughtfully integrated to provide comfort, efficiency, and peace of mind.
Residents of Isles of Collier Preserve enjoy a guard-gated community inspired by the charm and traditions of Old Naples, with over half of its 2,400 acres dedicated to lakes and protected natural habitat. Amenities include a resort-style pool with lap lanes, fitness center, pickleball, tennis and bocce courts, kayaking, scenic nature trails, bike paths, dog parks, and community boat rides along the Cypress Waterway, as well as waterfront dining at the Overlook Bar & Grill. Ideally located just minutes from the US Open Pickleball Center and the iconic Fifth Avenue South, residents are also close to world-class beaches, fine dining, boutique shopping, and cultural attractions. This custom Marigold model represents one of the finest opportunities within the community — a home where thoughtful design, luxury living, and natural beauty converge in one of the most picturesque settings in Naples.
#226008317

NAPLES

6035 Plana Cays DR

4 Beds

4 Baths

3,578 Sq.Ft.

$3,495,000

MLS#: 226008317
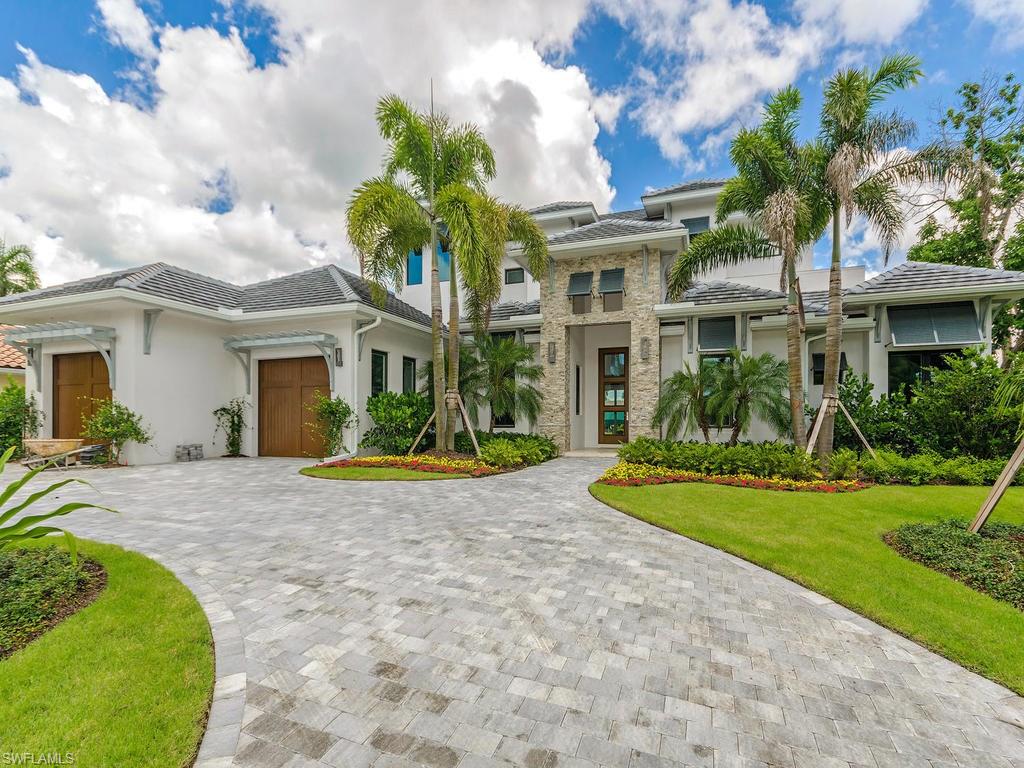
H.10018 TEC Construction and Development presents a stunning NEW waterfront home with easy gulf access. Enjoy this modern beauty and contemporary 2-story floor plan with high-end finishes and attention to every detail. Lush and inviting landscaping frame the welcome to a grand stone-laden entrance. Soaring ceiling heights in the foyer are flanked by a den on one side and intimate dining room on the opposite side. This gourmet kitchen flaunts show-stopping Italian-made Snaidero cabinetry in its sleek design, rich grain textures and concealed cabinet pulls. Select Bosch appliances, a Thermador wine-cooler and a single streamlined sink set in pristine Quartz counters complete the scene. Soft, beautiful flooring begins on the first floor with a wide-plank French oak, inspired by an Italian wood master and crafted in Belgium. Custom tile in the bathrooms add a clean finish. Three fireplaces warm the great room, lanai and second-floor balcony. Life outdoors begins on a multi-leveled Travertine lanai with an elongated pool fit for swimming laps alongside a spa with a cascading spillover. A new seawall and 17,000 lb. boat lift set the perfect scene for local boating and gulf access.
#215068747

NAPLES

1275 Wahoo CT

4 Beds

4 Baths

4,180 Sq.Ft.

$3,495,000

MLS#: 215068747
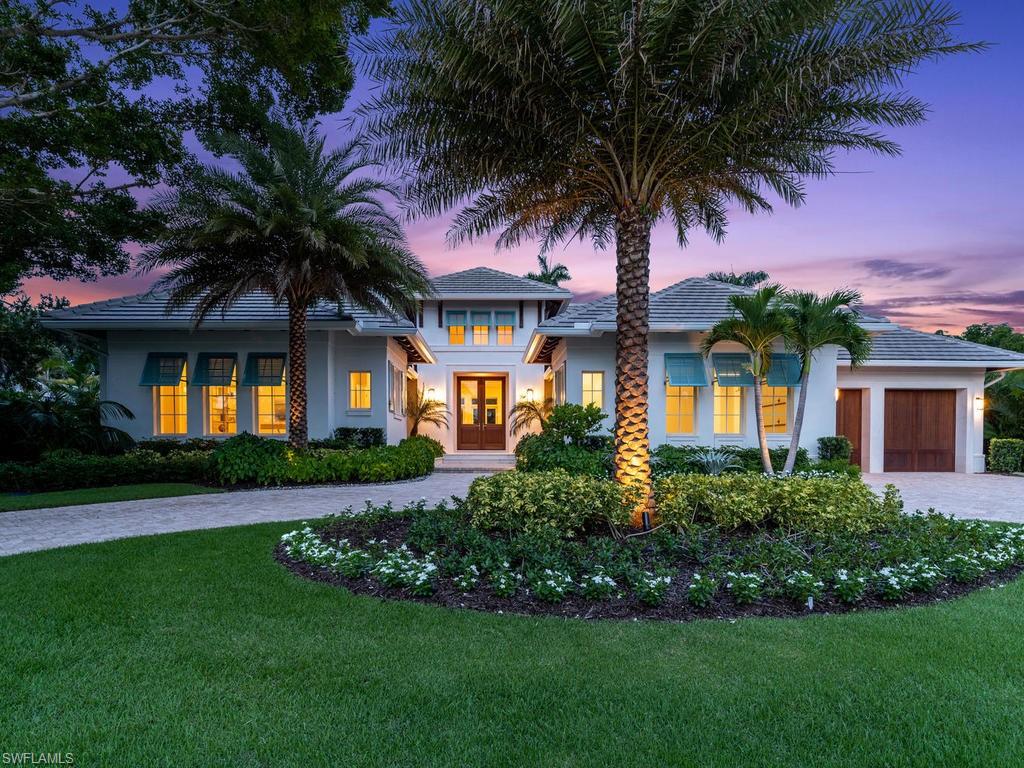
H.13582 - Tucked behind a beautiful Banyan tree, this newly constructed coastal retreat sits in the heart of the Moorings community.  Designed by the world-renowned John Cooney of Stofft Cooney Architects and perfectly executed by the SGM Building Group, this versatile single level floorplan offers: 5 bedrooms, a well-equipped summer kitchen, an outdoor living space with Sentinal electric screens and shutters, and an expansive poolside deck.  Large sliding glass doors open the home to the outdoor space, while the dedicated pool bath and cabana room allow for endless open-air enjoyment day or night.  The interior of the home is equally well-equipped with DuChateau oak floors, a gourmet chef's kitchen with Wolf-Sub Zero appliances, a formal dining area, Control 4 automation, his and hers master bathrooms, and a finished wine room.  With Venetian Village and the private Moorings Beach Park only seconds away, this home delivers pristine beaches, sub-tropic warmth, and an ultra-luxury coastal living experience.
#218062213

NAPLES

3156 Crayton RD

5 Beds

6 Baths

4,382 Sq.Ft.

$3,495,000

MLS#: 218062213
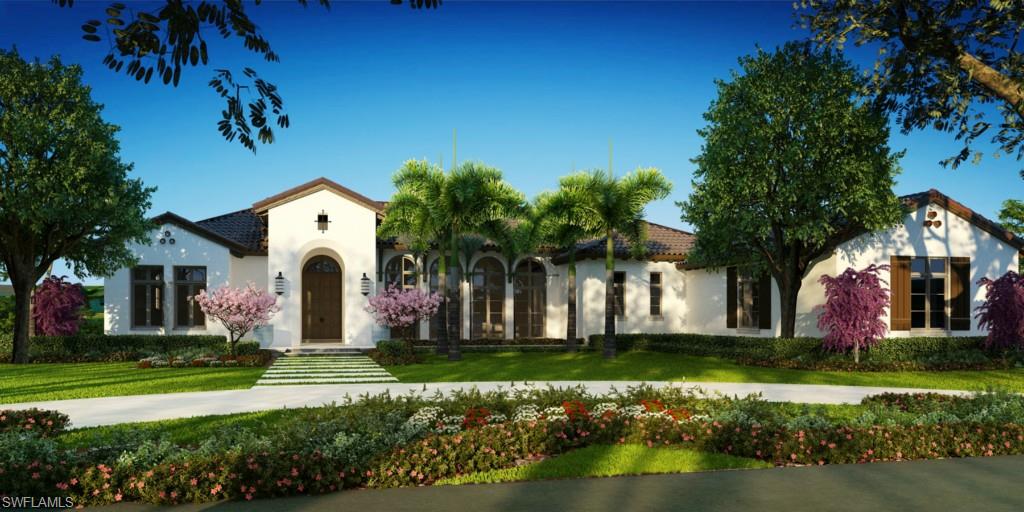
Built by Diamond Custom Homes, The Capistrano furnished Model features state of the art building technologies.  The Capistrano Model is a 4 bedroom, 5 1/2 bath, great room model comprising 5,401 sq. ft. of living area and 7,463 sq. ft. total. The centerpiece of the home is a 34' by 22' great room accentuated by wood beams on the vaulted ceiling, and features 5 pairs of 8' tall French doors w/ double 2' transoms in the rear and 3 pairs of fixed panel French doors facing the front terrace. The home features a wet bar and a dual purpose study used both as an office and secondary TV viewing area. The master bedroom features separate his and her bathrooms and closets, as well as a sitting room.  The guest wing features a back foyer to a side courtyard through metal gate. The rear of the home features spectacular lake views accentuated by an oversized pool and edgeless spa along with a patio designated for a future fire table. Home has a 3 car garage and dedicated golf cart garage.
#213022640

NAPLES

13861 WILLISTON WAY

4 Beds

5 Baths

5,401 Sq.Ft.

$3,495,000

MLS#: 213022640
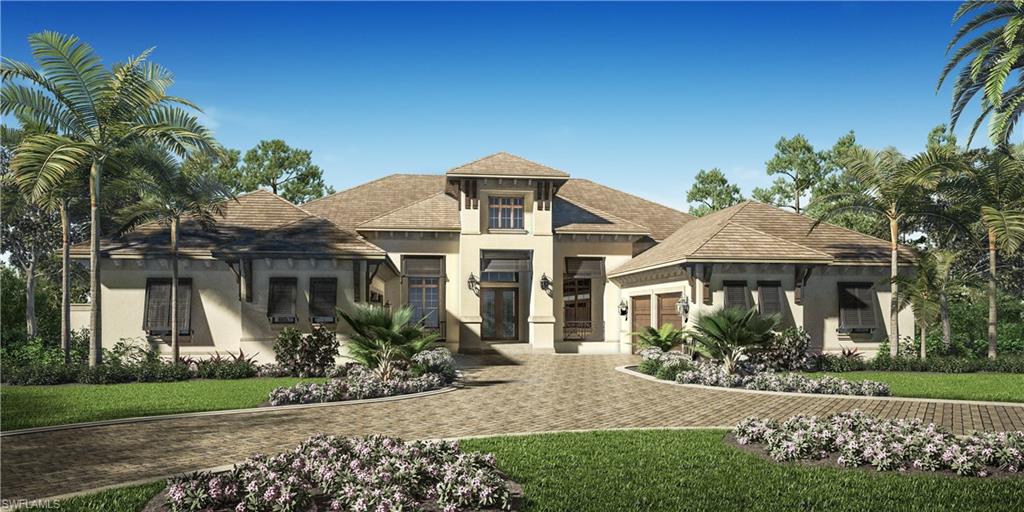
Wherever you want to go in Naples start in Pine Ridge Estates! Just 2 miles from the Gulf of Mexico and 3 miles from the City of Naples, sandy beaches, fine dining, world class shopping and the Arts.
Stock Signature Homes offers 392 West Street to the distinctive buyer who  is looking for luxury, convenience and privacy. The 20-ft high foyer will feature a 6 ft tall glass pendant. Great room has pocketing sliders that open up  to the covered lanai. The formal dining room will feature a wine wall including two lighted built-in wine coolers finished in taupe gray cabinetry. Above the corking station, large glass door cabinets will house a horizontal wine display custom mounted on a textured glass-tile back wall. An 84-inch round dining table below a contemporary glass chandelier in multiple tones of blue. 
The open kitchen will continue the coastal contemporary theme with custom Omega cabinetry in a white painted finish and counter tops in gray marble. In a reversed color palette, the island will feature a warm gray painted base cabinet and a white quartz countertop and metallic backsplash.
Spacious outdoor lanai has three gathering areas oversized pool and spa. County water!
#216041261

NAPLES

392 West ST

4 Beds

4 Baths

4,369 Sq.Ft.

$3,495,000

MLS#: 216041261
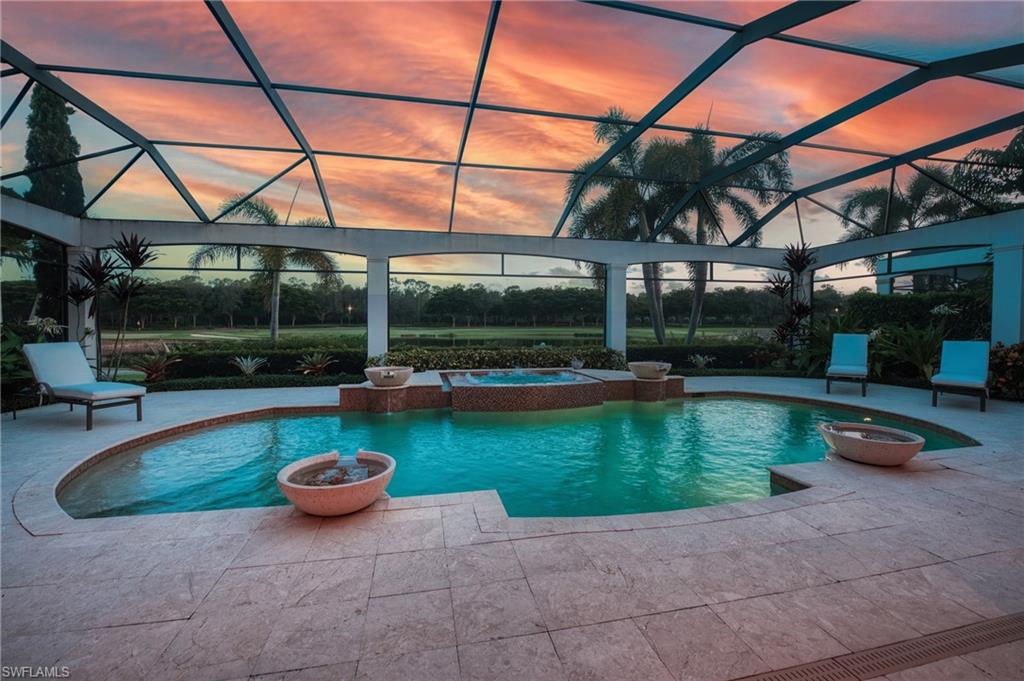
New updates. Elevated style. This gorgeous home just got even better — don’t miss your chance to see it. The photos have not been updated yet. Schedule your private tour today and be among the first to experience it!

This stunning home, built by Harbourside Custom Homes and elegantly decorated by Vogue Interiors, offers breathtaking southern exposure with panoramic views of the Island Par 3 water and golf course. Located in a NO FLOOD zone! NO golf with this home. The home is being sold furnished, with a few exclusions noted on the personal property list.

The Villa d'Est floor plan features a spacious split design with 3 bedrooms, a dedicated study, and 4 full bathrooms. The kitchen flows into the open living room, which includes a built-in wall unit with a bar, wine cooler, and refrigerator. 

You will be impressed by the exquisitely updated kitchen. A chef's dream, it features top-of-the-line Thermador stainless steel appliances, including a new induction cooktop, a spacious center island, custom cabinetry, and a reverse osmosis water filtration system. Beautiful quartz countertops add a touch of elegance, while the chic tile backsplash provides the perfect finishing touch.

The expansive and luxurious lanai boasts a stunning pool, a relaxing spa, a fully equipped outdoor kitchen, and a cozy fireplace. This outdoor oasis is perfect for hosting guests and family, whether it's a lively celebration or a peaceful evening under the stars.

Other home features include impact windows, doors, and hurricane shutters. Meticulously maintained and in impeccable condition, this home boasts numerous upgrades throughout. Recent enhancements include two new AC units (2023), complete exterior painting of the home (including trim and garage doors), and fresh interior paint on all ceilings and walls. The lanai fireplace has been updated with a new firebox and stylish tile, while the pool lights have also been replaced. In the kitchen, you'll find new lowered quartz countertops, a new sink and faucet, an updated backsplash, a new induction cooktop and hood, a new garbage disposal, and chic shiplap detailing.

This is truly a MUST-SEE estate home nestled in the prestigious Talis Park community. Talis Park is renowned for its top-tier amenities, ambiance, and quality of living. The community offers four on-site dining options, an award-winning Pete Dye 18-hole golf course, a resort-style pool, six HAR-TRU tennis courts, pickleball, bocce ball, a fitness studio with 24-hour access, cardio and weight rooms, and Pilates, Yoga, Spinning, and Barre studios. Additionally, the Esprit Spa, and a variety of activities make life here truly exceptional.

Mandatory Sports Memberships is $65,000.
#224066262

NAPLES

16980 Fairgrove WAY

3 Beds

4 Baths

3,175 Sq.Ft.

$3,495,000

MLS#: 224066262
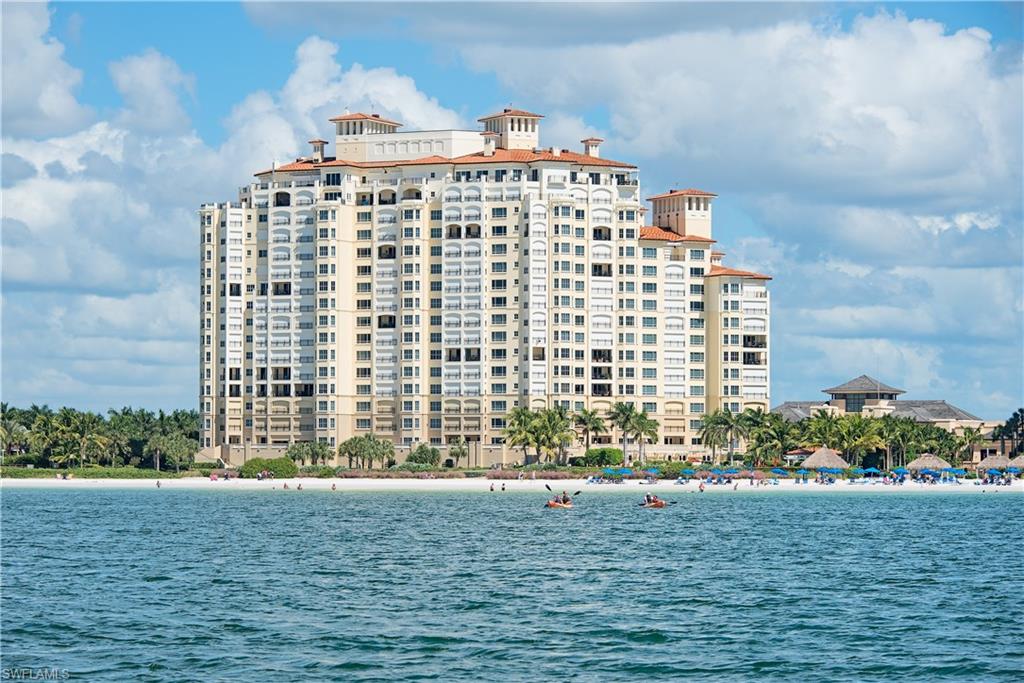
Luxurious Coastal Living at The Madeira - Marco Island's Crown Jewel. Experience the pinnacle of beachfront elegance in this exquisitely remodeled 3-bedroom, 2.5-bath residence at The Madeira—Marco Island's most prestigious address. Perfectly nestled on the pristine sands of Crescent Beach and adjacent to the JW Marriott, this home offers effortless access to world-class dining, entertainment, and resort-style activities. Step inside and be captivated by the coastal ambiance, refined finishes, and designer furnishings. The open-concept gourmet kitchen features a gas range, center island with premium countertops, custom backsplash, and top-tier appliances—crafted for both culinary excellence and stylish entertaining. Two terraces :  The Beachside terrace overlooking white sands, shimmering turquoise waters, & unforgettable Gulf sunsets. The East-facing terrace with breathtaking sunrises and glittering city lights. Enjoy the unmatched amenities: Private elevator lobby, Beachside pool & spa, Pickleball & tennis courts, Theater room & billiards, Guest suites for visitors, State-of-the-art fitness center, Outdoor barbecue pavilion and 24/7 gated security
#225079913

MARCO ISLAND

350 S Collier BLVD 806

3 Beds

2 Baths

2,631 Sq.Ft.

$3,495,000

MLS#: 225079913

Coastal Elegance on One of the Isles of Collier Preserve’s Most Coveted Streets

Tucked along a quiet stretch of Lightbourn Way, this award-winning Cocoplum by Stock Development is the rare Isles of Collier Preserve home that delivers on every level — architecture, finish, and setting. Sited on a third-acre lakefront homesite, the residence offers long water views.

Inside, 3,641 square feet unfold in an open, light-filled plan: a soaring great room, chef's kitchen with a large format island, formal dining, private study, and four ensuite bedrooms, including an owner’s retreat with spa-inspired bath and direct lanai access. Designer interiors bring warmth to the entire home. 

The outdoor living space is where this home earns its reputation. The picture screen “no-see-um” enclosure keeps the lake view uninterrupted around a custom pool and spa, with a full outdoor kitchen and gas fireplace anchoring the covered lanai and stand-alone fire pit. Integrated Sonos sound carries throughout. It is, quite simply, built for the long Southwest Florida evening.

Isles of Collier Preserve surrounds its residents with 2,400 acres of preserve, lakes, and paddling waterways. The Isles Club offers a resort pool, a lap pool, state-of-the-art fitness center, tennis, pickleball, bocce, kayaks, and paddleboards. Take your furry family member to the dog park for a meet and greet. Miles and miles of hiking and biking trails. The Overlook Bar & Grill serves as the community’s social heart. All of it within minutes from Naples, Olde Naples, The Botanical Garden, Bayshore’s Arts District, and Fifth Avenue.

Offered partially furnished. A finished, move-in-ready home in a community where new construction has closed out.
#226031469

NAPLES

6250 Lightbourn WAY

4 Beds

4 Baths

3,641 Sq.Ft.

$3,495,000

MLS#: 226031469

No more waiting! Take a tour today- Nestled within the esteemed Messina Neighborhood at Miromar Lakes, The Castello is a true testament to luxurious golfside living. Built by Harwick Homes, this masterpiece has been meticulously designed to merge contemporary sophistication with the serene beauty of its natural surroundings. Spanning 3,667 square feet of air-conditioned living space, The Castello’s open floorplan design offers 3 bedrooms and 3½ baths plus a private den/office across two stunning stories. - Interior Elegance The state-of-the-art kitchen is a chef's dream, featuring Wolf and Sub-Zero appliance package with a French-door refrigerator, combination speed oven, natural gas cooktop, and dishwasher. Quartz countertops paired with natural stone finishes for a nature-inspired aesthetic. Newport Brass® pull-out faucet and a Franke undermount single bowl sink. A spacious butler's pantry with custom built-ins. The owner’s suite is a private haven, offering: Double vanities with quartz countertops. A freestanding soaker tub and Kohler and Newport Brass plumbing fixtures. Two expansive walk-in closets, each with custom-designed closet systems. Intricately designed decorative tile details. Outdoor Living Masterpiece Step into a private oasis designed by Harwick Homes, featuring: An outdoor kitchen with a 36-inch Alfresco stainless-steel grill, undercounter refrigerator, and stone countertops. Stained tongue-and-groove wood ceilings in the lanai, complemented by motorized roll-down shutters and screens for effortless comfort and protection. A resort-style pool and spa with a sun shelf, elegant water features, and a matching paver pool deck. Professionally designed landscape planting and lighting that enhance the property’s ambiance. Architectural Sophistication the Castello’s modern stucco façade is accentuated with designer accents and ornamental shutters. Custom-designed hurricane impact-rated doors and windows ensure safety without compromising style. Inside, the home is beautifully curated by the Collins DuPont Design Group, showcasing decorative ceilings, luxury finishes, and a seamless blend of form and function. Furniture package is available. Experience a lifestyle of relaxation and grandeur, all within the coveted Messina Neighborhood at Miromar Lakes.
#226036177

MIROMAR LAKES

19062 Via Messina WAY

3 Beds

3 Baths

3,667 Sq.Ft.

$3,495,000

MLS#: 226036177
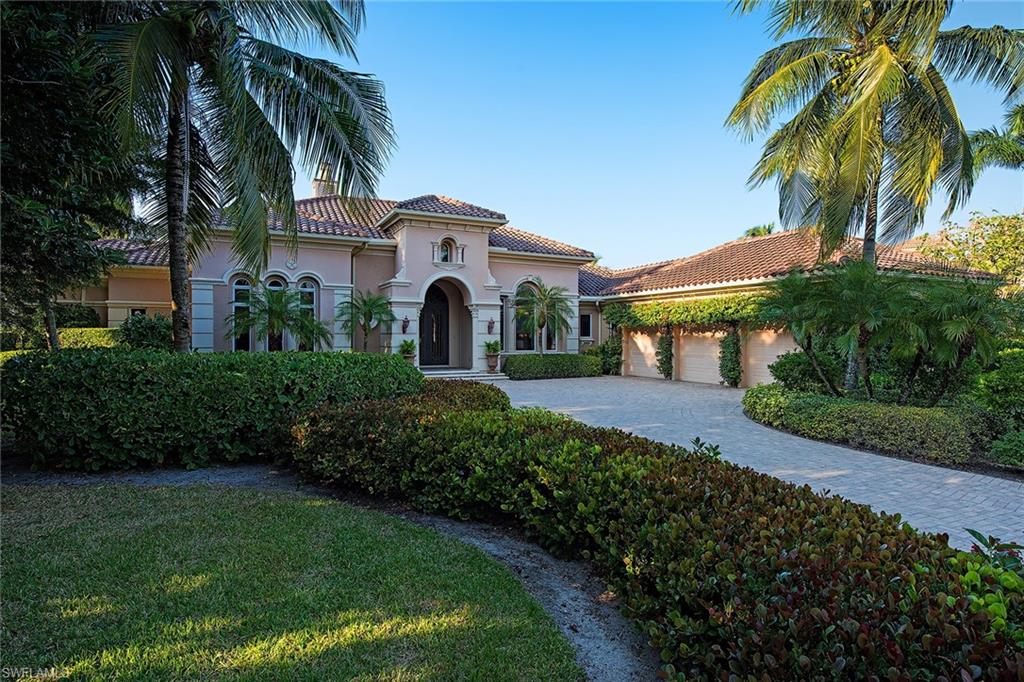
Privacy and panoramic lake and golf course views set this exquisite home apart from the rest. A large lanai overlooks the 12th and 13th holes of one of Grey Oaks’ three award-winning, 18-hole courses, enhanced by an infinity-edge pool and spa, as well as a summer kitchen and covered seating. The cul-de-sac location ensures a quiet retreat, while the countless opulent details within the home guarantee your day-to-day comfort. With four bedrooms plus a den and four-and-a-half bathrooms, the residence is amply equipped to host family and friends, while the impressive master suite is your personal sanctuary.
#216074718

NAPLES

1931 Cocoplum WAY

4 Beds

4 Baths

4,820 Sq.Ft.

$3,490,000

MLS#: 216074718
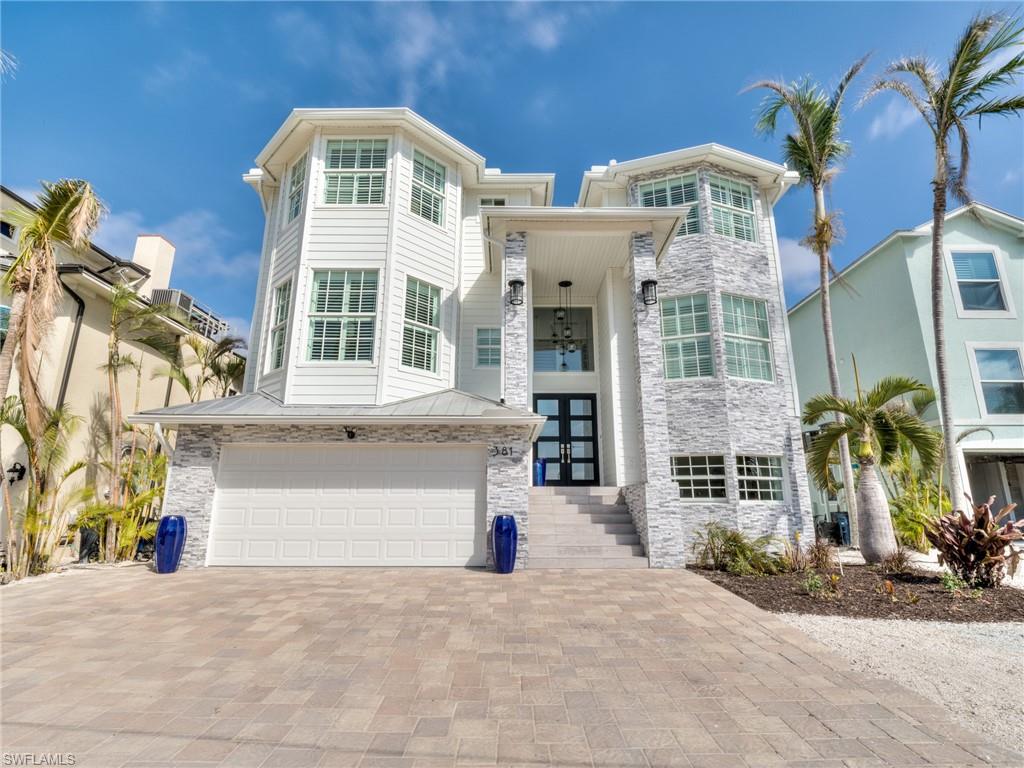
Beautiful bay front, gulf access home. This gorgeous 5 bedroom, 6 bath home offers stunning views. Open floor plan with large great room, gourmet kitchen, 5 bedrooms with on suite baths, private elevator, 6 car garage with storage room, 2 jet ski lifts and large lanai around heated pool. Home sits on beach access street, so grab your beach chair and you are steps away from the sand. Minor hurricane damage to garage level. No structural damage per report. Come see this amazing home!
#223011566

FORT MYERS BEACH

381 Seminole WAY

5 Beds

5 Baths

3,332 Sq.Ft.

$3,490,000

MLS#: 223011566

Rarely available lakefront site located on a private right of way that is steps to the beach and only a short distance to the Old Naples amenities. This oversized building site fronts on Alligator Lake with stunning sunset views. The location is very exclusive and private. This is a great opportunity for the discriminating buyer seeking a quality-building site in a one in a lifetime location.
#214060932

NAPLES

205 South Lake DR

None Beds

None Baths

0.65 acres

$3,490,000

MLS#: 214060932
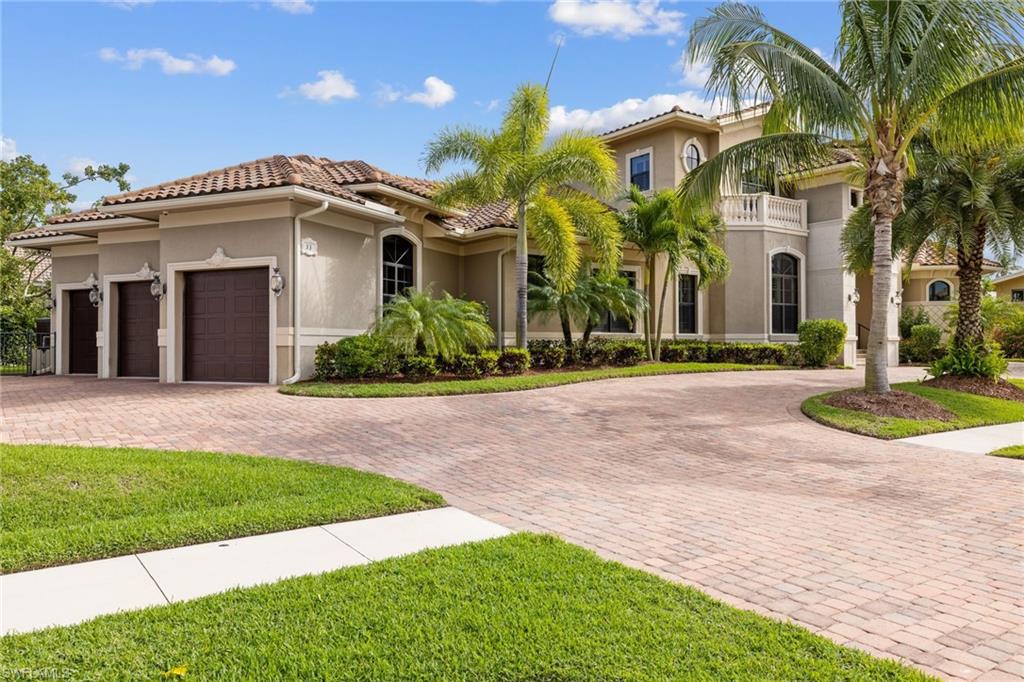
Watch the infamous Marco Island sunsets and take in the amazing water views atop this custom house built in 2015.  This gulf access home is perfect for those that like to entertain with 4.5 baths, a 2 story great room with stone fireplace, 5 bedrooms plus a 6th that could easily be a guest room overlooking the water.  (currently in use as a media room) There are beautiful travertine floors throughout, impact glass, solid wood doors, crown molding, an oversized 3-car garage & loads of extras such as generator, 3 zone a/c’s, built in closets & more! The gourmet kitchen boasts granite counters, double oven, copper farmhouse sink, pot filler, dual pantries & expansive bar top island.  The master suite boasts recessed ceilings, walk-in closets, spa like bathroom with large shower, rain head & bench, dual sink vanities & a large separate soaking tub.  Large outside entertainment space with full kitchen and sound system.  Lounge by the pool complete with spillover spa.  New seawall, new composite dock with 12k lift & 2 jet ski lifts.  Upstairs includes private guest suite, media room and outside balcony that leads to the 3rd story deck.
#222002547

MARCO ISLAND

33 Copperfield CT

5 Beds

4 Baths

3,315 Sq.Ft.

$3,490,000

MLS#: 222002547

1 ... 617 618 619 620 621 ... 666
* Listings identified with the FMLS IDX logo come from FMLS and are held by brokerage firms other than the owner of this website. The listing brokerage is identified in any listing details. Information is deemed reliable but is not guaranteed. If you believe any FMLS listing contains material that infringes your copyrighted work please click here to review our DMCA policy and learn how to submit a takedown request. © 2024. First Multiple Listing Service, Inc.

Send a message

Message successfully sent.

Your message

What is 3 + 4 ?

Reason for contacting?

I agree to receive email communication and understand I can unsubscribe at any time.

I agree to be contacted by Julia McCabe via call, email, and text for real estate services. To opt out, you can reply 'stop' at any time or reply 'help' for assistance. You can also click the unsubscribe link in the emails. Message and data rates may apply. Message frequency may vary. Privacy Policy

Sign Out

Virtual Assistant

Would you like to take the next step with this property? We can help you schedule a showing or virtual tour, or send you more details.

Yes, I would like more information.

Thank You for Your Reply, One of Our Agents will contact you as soon as possible

No, maybe later.

Thank you, you can always contact me via email, phone number or through the contact form.

Realhub AI

Lucy - Your AI-Powered Realtor

Update Your Temporary Password

Personalize your search

Enter your email and we'll notify you immediately when new listings match what you're looking for.

or enter email address

Already have an account ? Login here

Continue your home search

I agree to receive communications and understand I can unsubscribe at any time.

I agree to be contacted by Julia McCabe via call, email, and text for real estate services. To opt out, you can reply 'stop' at any time or reply 'help' for assistance. You can also click the unsubscribe link in the emails. Message and data rates may apply. Message frequency may vary. Privacy Policy

Already have an account ? Login here

We use cookies

We use cookies primarily for analytics to enhance your experience. By accepting, you agree to our use of these cookies. You can manage your preferences or learn more about our cookies policy.





