REALHUB is on fire today

Properties

Browse or get in touch to schedule a walkthrough.

  • Nearby me
Price range

Popular Features

Community Features

Association

Property Features

Waterfront

View

Exterior Features

Interior Features

Style

10000 properties match your criteria

Updated 1 minute ago

E-Alert name

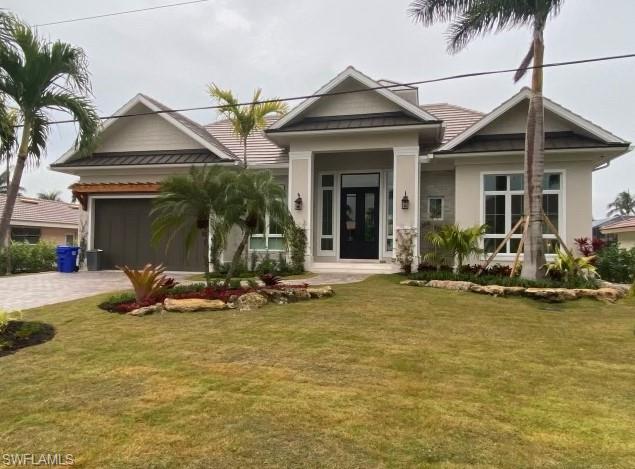
Collier County Villas at Barefoot Beach residence has been completed and renovated to perfection. Florida's living at its best. As soon as you enter this coastal-contemporary home, you will notice the exceptional design and attention to every detail. Enjoy cooking in your chef's kitchen with an antique barn-wood island that is perfect for entertaining. This impeccably maintained home includes three bedrooms, all with private baths and a spacious living room with a cathedral ceiling that invites the sun to shine in all day. This home is also equipped with impact-resistant windows and doors, a newly installed metal roof, hot water tank and AC system. Steps away from one of Collier County's top beaches of Southwest Florida. The Villas at Barefoot Beach include two swimming pools, brick-paved streets, sunsets on the private boardwalk and a 24-hour gated community. This home is turnkey and has been professionally designed and furnished.
#222013914

BONITA SPRINGS

164 Barefoot CIR 36

3 Beds

3 Baths

2,285 Sq.Ft.

$3,400,000

MLS#: 222013914

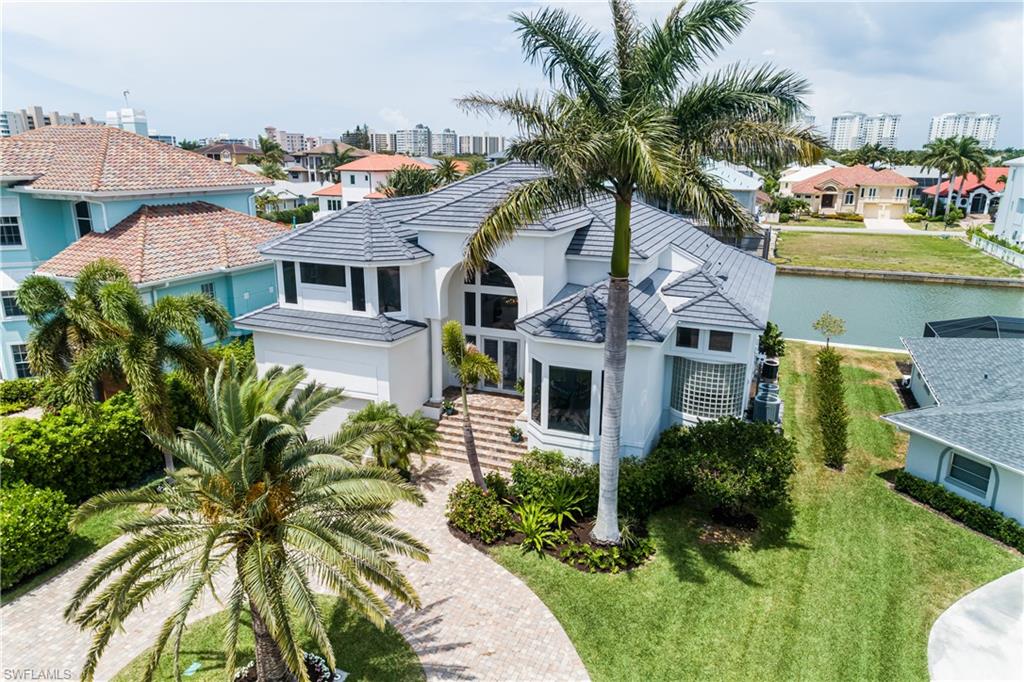
Tropical Oasis and extremely Private Yard.  Situated on a cul-de-sac just steps from Artis-Naples and Waterside Shops in Pelican Bay Woods.  Dramatic entrance blanketed in Brazillian hardwood welcomes all who enter.  Immediately you are taken through the spacious living room to the garden terrace ringed in royal palms. Relax in the picturesque gazebo w/hot tub, take a dip in the southern facing pool AND pick bananas, mangos, oranges and more from the lush garden. Enclosed game room w/pool table and grill overlooks pool and garden. The massive master bedroom includes two ample walk-in closets, fireplace and glass enclosed area perfect for a home office or quiet reading space overlooking the tropical garden. Three bedrooms, three baths, den/office, formal dining room, living room, family room, kitchen, breakfast area and multiple impact glass enclosed verandas are available for your enjoyment. Two-car garage with work bench is air conditioned and has access to the house and terrace. Dogs and children will delight in playing in this spacious backyard.  Lovingly maintained and ready for a new family to enjoy.  Spectacular curb appeal! SEE 3D TOUR ATTACHED AFTER PHOTOS IN MLS LINK!
#221027430

NAPLES

726 BAY TREE CT

3 Beds

3 Baths

3,555 Sq.Ft.

$3,400,000

MLS#: 221027430

Welcome to this incredibly private and impressive Grand Estate Home nestled inside the gates of the Renaissance community. This entirely remodeled estate is perfectly set on a private oversized cul-de-sac lot, in the ultra-exclusive Terabella neighborhood. This grand estate provides the ultimate retreat and has been meticulously re-envisioned and redesigned by William B. Litchfield - providing a completely updated layout and home arrangement unlike any other home in Southwest Florida. Details in this home exceed even the most luxury home enthusiasts’ expectations - everything from custom wall accents to reclaimed wood beam ceilings intentionally planned by Betty Burgess Design. The home provides endless luxuries including: Sub-Zero, Wolf and Miele Appliances, custom concrete designed kitchen counters, two pools, full summer kitchen, full fitness center, basketball court, home theater, custom bar and wine room. Featuring five bedrooms, six full bathrooms and two half-baths with master suite conveniently located on the first floor. Imagine yourself in this immaculate home by design, with included furnishings purposefully selected to make every room complete, and ready to enjoy!
#221000342

FORT MYERS

12711 Terabella WAY

5 Beds

6 Baths

8,157 Sq.Ft.

$3,400,000

MLS#: 221000342

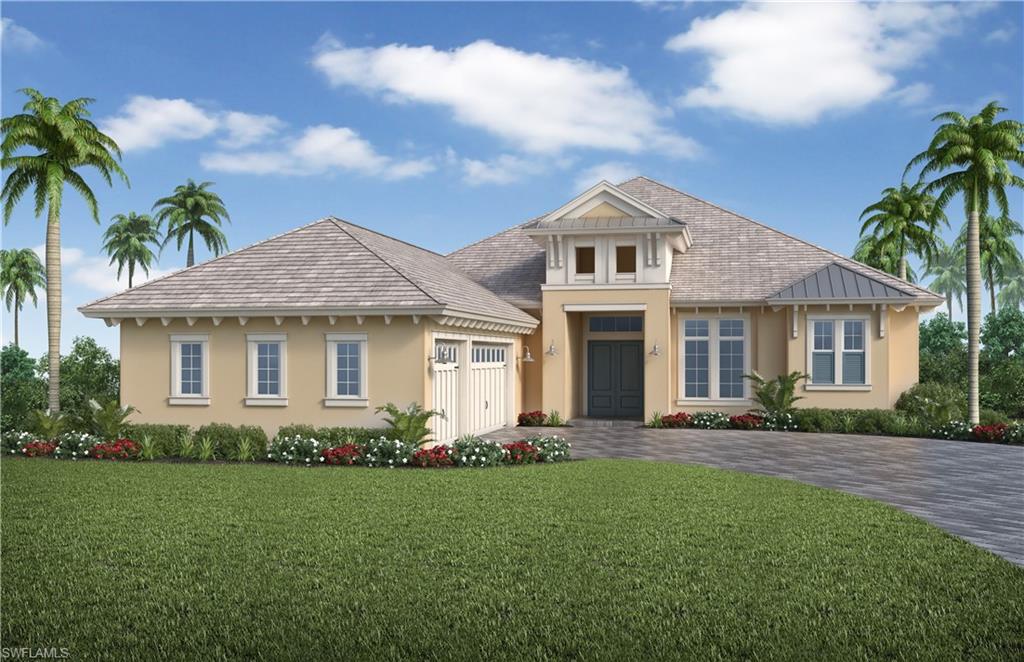
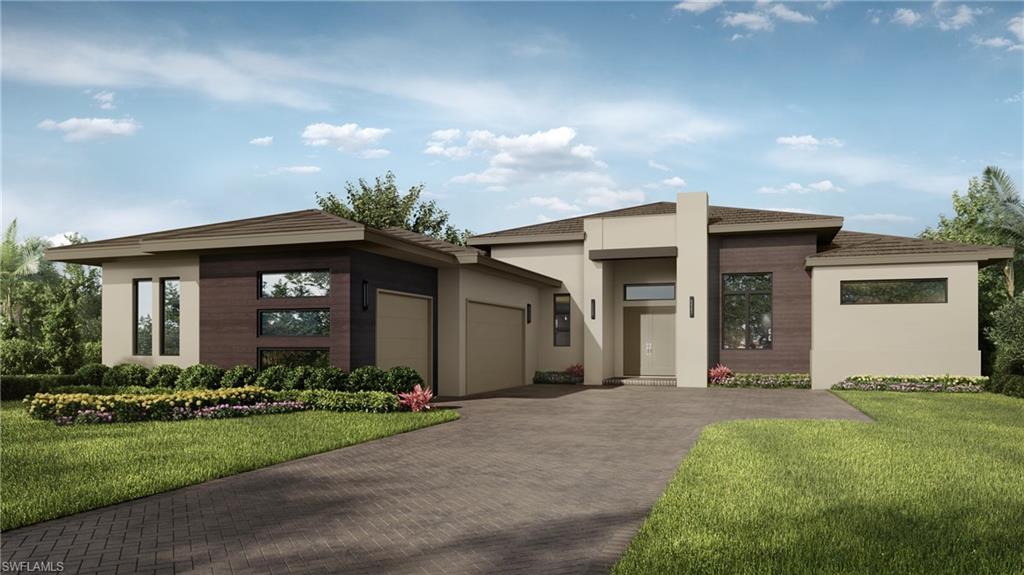
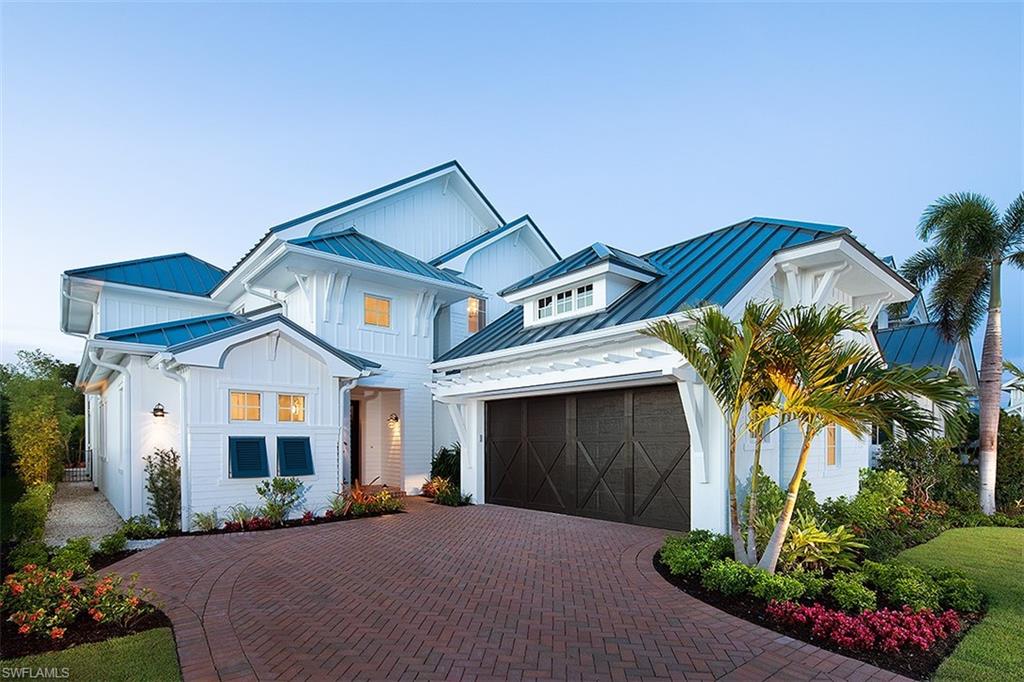
NEW Sunset Builders Estate Home.  Beautiful Eastern Exposure with Direct Deep Water Access.  Quality Finishes Throughout.  Gourmet Appliances + Full Size Wine Fridge.  35' Pool with Swim Up Bar! Linear Lanai Fireplace + Outdoor Kitchen.  Elevator + Storm Shutters + Roll Down Screens + Wide Plank European Hardwood Floors.  Full Back of the House Butler Pantry.  2 Story Staircase.  Black Frame Impact Windows.  Coastal Farm House Theme.  Ready for OCTOBER 2020 Occupancy.
#220018731

MARCO ISLAND

541 Hammock CT

5 Beds

6 Baths

4,590 Sq.Ft.

$3,400,000

MLS#: 220018731

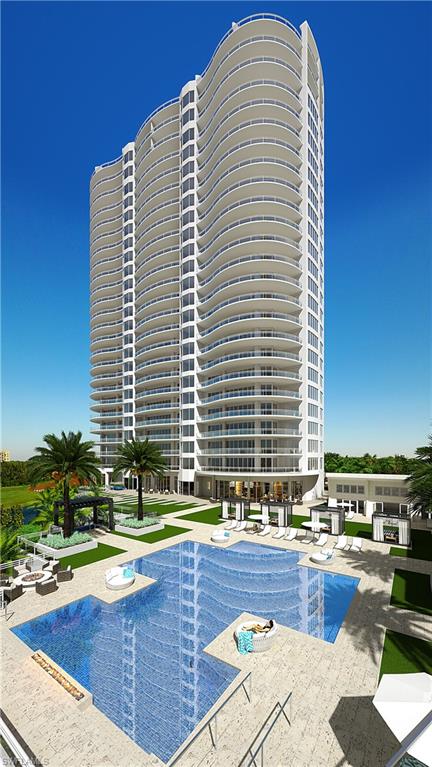
* ONLY 3 UNITS REMAIN * New condominiums located downtown Naples on 3rd Avenue South. Quattro is planned for 64 spacious residences. Offering ten open-concept floor plans ranging from 2,032 to 3,437 square feet of living space priced from $3,150,000 to $3,400,000. Six courtyard residences with extended patios include their own, seated fire pits, barbecue grills and trellis covered hot tubs. STANDARD Finishes include: Sub Zero, Wolf, Miele, Dornbracht, Frankie, Toto, Wood Flooring, under counter wine cooler, free standing soaking tubs and much more. Natural Gas for Cooking. Each residence includes two secure parking spaces and one storage space in the buildings gated, covered, first level garage. Additionally, we work with each Buyer to personalize their residence to meet their needs! Building amenities include: Club Room, Fitness Center, beautifully landscaped Amenities Deck with a spacious pool, hot tub, trellised seating areas, shade cabanas, fire pit with seating, gas grilling area, and a covered bar with large screen TV. All this and the energy of downtown Naples, just outside your door.
#221034725

NAPLES

1130 3rd S AVE 109

3 Beds

3 Baths

2,853 Sq.Ft.

$3,400,000

MLS#: 221034725

NOW COMPLETE!! This new construction development features three gorgeous Old Florida - style cottages that fit perfectly with the casual yet upscale charms of Olde Naples. This home has 3,109 square feet of living area with 3 bedrooms plus den penned by MHK Architecture and built by Waterside Builders. Interior details feature floor to ceiling glass throughout the entire dining-living area with views out to the pool/spa with waterfall. Other amenities include a covered outdoor living area with fireplace, gas grill, 2 car garage, custom cabinets, tongue and groove ceilings and tropical landscapes. Located in the heart of Olde Naples, South of 5th Ave, residents will have an easy walk to both 3rd Street South and 5th Avenue South as well as the beach.
#216049256

NAPLES

1021 6th S ST

3 Beds

3 Baths

3,109 Sq.Ft.

$3,400,000

MLS#: 216049256

None
#214037350

NAPLES

11125 GULF SHORE DR 908

3 Beds

3 Baths

4,548 Sq.Ft.

$3,400,000

MLS#: 214037350

Charming and move-in ready, this fully renovated Beauville residence in Pelican Bay lives like a single-family home and offers the rare luxury of an oversized, fully walled double lot. Thoughtfully reimagined with sophisticated coastal style, the home features wide plank white oak flooring, beautifully appointed baths, and a chef's kitchen with white shaker cabinetry, Wolf gas oven, Sub-Zero refrigerator, pullout storage and generous prep space designed for effortless entertaining. Architectural details and designer lighting elevate every room. A valuable layout enhancement adds flexibility for today's lifestyles, as the second family room has been converted into a second VIP suite, ideal for visitors, multi-generational living or long-term guests who appreciate privacy. Outside, the experience is resort living. Enjoy covered outdoor seating, a sparkling pool, built-in grill, and an expansive grassy yard framed by lush landscaping, bougainvillea and dramatic evening lighting, ideal for pets, play and hosting. Notable upgrades include impact windows and doors, newer roof, whole-house generator with buried propane, epoxy garage floor, and a desired Zone X location outside the floodplain. Pelican Bay residents enjoy an unmatched coastal lifestyle with two private beach clubs featuring dining, miles of sandy shoreline, and a state-of-the-art tennis and fitness center, all moments from Waterside Shops, Mercato and Artis-Naples.
#226006566

NAPLES

831 Rue Deville 2

4 Beds

3 Baths

2,791 Sq.Ft.

$3,400,000

MLS#: 226006566

DIRECT GULF ACCESS | SOUTHWESTERN REAR EXPOSURE | ESTATE LIVING IN CAPE HARBOUR
BOATING, SUN, SPACE—and a home that actually lives up to it. Located in Harbour Preserve (Gate 3) within Cape Harbour, this custom estate by Aubuchon Homes sits on nearly 1/2 ACRE and offers quick access to the Gulf, complete with a 20,000 lb BOAT LIFT, wraparound COMPOSITE DOCK, and JET SKI LIFT.
The outdoor space is a standout. With highly desirable SW REAR EXPOSURE, the expansive lanai is built for sun-filled days and incredible evenings, featuring a heated resort-style pool and spa, sun shelf, in-water bar table, tiki hut, summer kitchen, and multiple covered areas for dining and relaxing. Lush landscaping, updated lighting, and a rare amount of green space create a true backyard setting—PERFECT FOR PET OWNERS who want room for their dogs to actually run.
Inside, over 5,000 sq ft of living space showcases high-end finishes throughout. The open great room offers coffered ceilings, a gas fireplace, and seamless indoor-outdoor flow through large sliders. The kitchen is designed for both everyday living and entertaining with granite countertops, gas range, custom wood cabinetry, prep island with sink, SS appliances, large walk-in pantry, and built-in coffee system.
The first-floor primary suite is a private retreat with French doors to the lanai, a built-in coffee/wet bar area, oversized custom walk-in closet, and a luxurious bath with dual vanities, makeup area, soaking tub, and a walk-through shower with multiple heads. A second primary suite upstairs with its own screened balcony offers ideal space for guests or extended stays.
All five bedrooms are ensuite, providing comfort and privacy throughout. A spacious club room on the main level adds another layer of living and entertaining space with a full wet bar, wine room, and game area, with direct access to the lanai.
Offered TURNKEY (with limited exclusions) and including a golf cart, this home is well-suited as a full-time residence or a high-end seasonal retreat. Impact windows and doors and a buried propane system support both comfort and peace of mind.
Located in one of Cape Coral’s premier gated waterfront communities offering marina-front dining, shopping, and live entertainment—just moments from your home.
HOMES WITH THIS COMBINATION OF LOT SIZE, BOATING ACCESS, SW REAR EXPOSURE, AND LIVABLE LUXURY RARELY COME AVAILABLE—THIS IS YOUR OPPORTUNITY TO SECURE IT!
#2026018810

CAPE CORAL

5727 Yardarm CT

5 Beds

5 Baths

5,012 Sq.Ft.

$3,400,000

MLS#: 2026018810

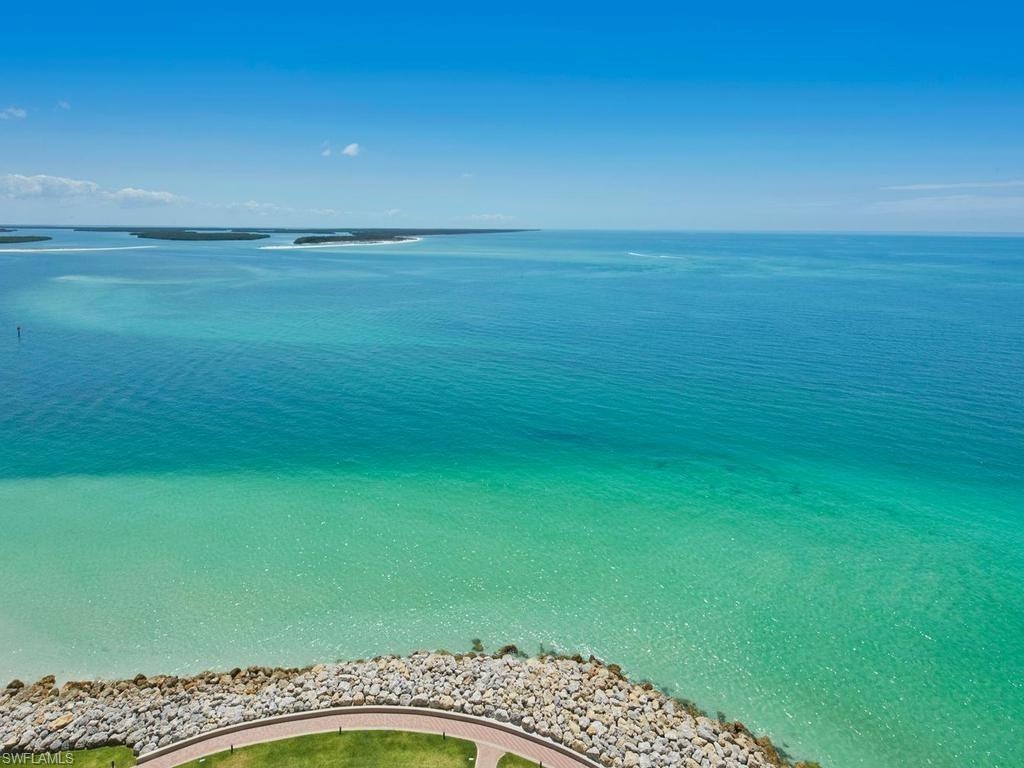
Wow! What a DESIGNER’S SHOWCASE this beautiful condo is!  This direct BEACH FRONT, professionally re-imagined, FURNISHED, 3BR/2BA home overlooking the Gulf of Mexico has it ALL: new in-vogue oversized tile floors, chic modern lighting, luxurious, colorful quartz countertops, elegant faucets, backlit mirrors, and Thermador appliances. The beauty is enhanced by the functionality of the new A/C, water heater, and plumbing system. To top that, revel in your views of the Gulf of Mexico, all the way to Sanibel!  Watch the dolphins, enjoy boats and para sailors, delight in the golden sunsets, and sleep to the sound of the surf!   Spend days walking the beach, searching for shells, taking a swim, sunbathing on the sand, or throwing in a fishing line. Or, go to your beautiful club house to visit with friends poolside, work out at the new state-of-the-art fitness center, or swim laps in the new zero edge pool!  All this located near shopping, casual and fine dining, sports facilities, churches and just 2 exits from RSW airport!  Your new lifestyle is waiting for you in your new condo in exclusive, gated Barefoot Beach.
#224007152

BONITA SPRINGS

265 Barefoot Beach BLVD 602

3 Beds

2 Baths

1,726 Sq.Ft.

$3,400,000

MLS#: 224007152

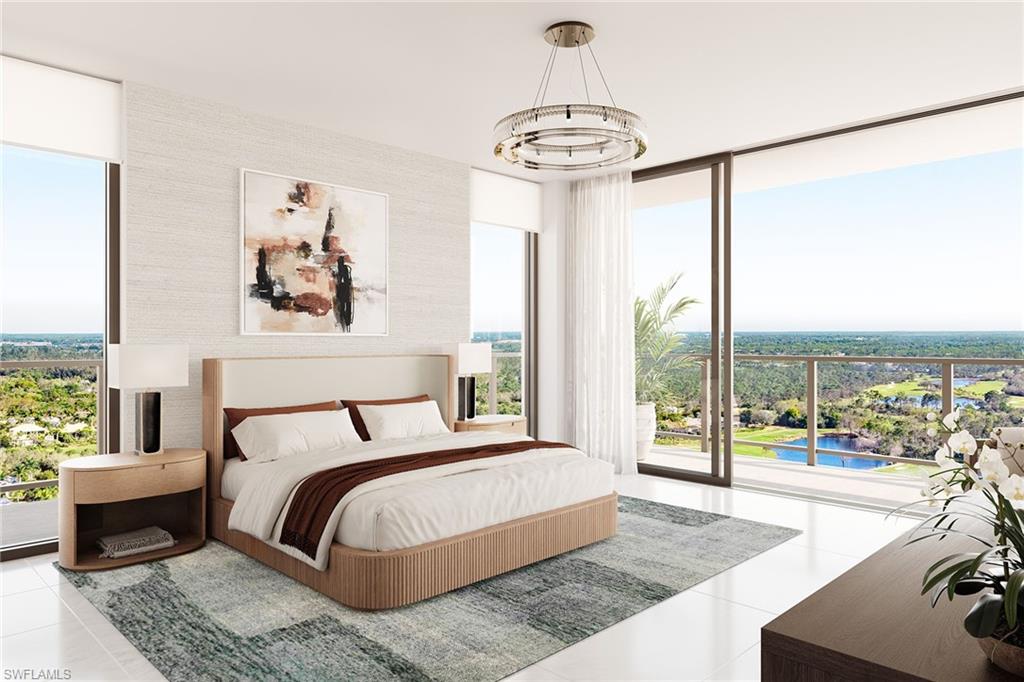
Leaseback available with furnishings by Jinx McDonald Interior Designs. The new Infinity I, by the Ronto Group, will provide countless pleasures at the Colony Golf and Bay Club. From shimmering coastal waters to luxurious amenities, city life meets coastal living and it’s all waiting for you. Life on the Gulf shores of Bonita Springs provides upscale community living with private island beach access combined with the benefits of city life offering classy shops and fine dining. Infinity features 3 & 4 bedroom plus den open-concept floor plans and floor-to-ceiling windows with expansive terraces overlooking an amenity deck fit for a resort. Spend your days taking advantage of the on-property amenities including – rooftop sunset terrace, pickleball court, beach entry pool, poolside café with food and bar service, pool with 2 lap lanes, fire pit, elevated hot and cold plunge pools, par-3 putting course, day cabanas, bocce lawns, yoga lawn, dog park, social rooms, fitness center, movie theater, game room and guest suites. Come discover what makes us Infinitely Unique.
#222069152

BONITA SPRINGS

4810 Pelican Colony BLVD 904

3 Beds

3 Baths

3,075 Sq.Ft.

$3,400,000

MLS#: 222069152

From the moment you step inside, the home feels substantial and beautifully livable: stone floors, soaring 14-foot ceilings, pocketing sliders, and custom built-ins create an atmosphere of understated luxury. The kitchen is a true working chef’s space with Dacor appliances, double wall ovens, gas cooking, custom cabinetry, and a generous walk-in pantry. A dedicated beverage station with refrigeration drawers makes hosting effortless.
The indoor–outdoor flow is exceptional. Living spaces open to a wraparound lanai with pool, spa, covered lounge, outdoor bar, and private golf-course views — a rare combination of space, privacy, and setting that elevates everyday living.
The primary suite is a retreat of its own, offering serene pool and fairway views, a spacious sitting area, and a spa-inspired bath. Guests enjoy their own private cabana suite complete with a morning coffee bar. A handsome study with floor-to-ceiling cabinetry and an air-conditioned bonus room above the garage add flexibility for work, hobbies, fitness, or additional guests.
What truly sets this home apart is its investment in high-value, practical upgrades:
- Whole-house generator — a major advantage in Southwest Florida
- 500-gallon propane tank supporting gas cooking and future outdoor enhancements (2022)
- Newer roof (2016)
- Fresh exterior paint
-Pool Equipment new in 2022 gas and electric heaters.  
HVAC system ages:  2014, 2017, 2018.
Water heater 2021.  
These are the big-ticket items buyers worry about — already completed, already paid for, already done.
And of course, Bonita Bay’s lifestyle is unmatched: five championship golf courses, a full-service marina, private beach park, miles of walking and biking trails, state-of-the-art fitness, tennis, and pickleball. It’s a community where every day feels elevated.
This is the Deerwood home that checks the boxes — quality, privacy, upgrades, and an exceptional setting. It’s move-in ready and positioned for the owner who recognizes value when they see it.
#226005776

BONITA SPRINGS

4430 Deerwood CT

5 Beds

4 Baths

5,291 Sq.Ft.

$3,400,000

MLS#: 226005776

New Construction on Sanibel Island - Step into coastal luxury with this exceptional estate offering deeded beach access and over 11,000 square feet of total space (4400 under air). Built with solid concrete and ICF (Insulated Concrete Form) construction, this home delivers superior storm resistance, energy efficiency, and peace of mind—without compromising elegance. Designed for both refined living and effortless entertaining, every detail reflects timeless craftsmanship and modern sophistication. At the heart of the home is a designer chef’s kitchen outfitted with premium Wolf and Sub-Zero appliances, complemented by a built-in Miele coffee station, 60" dual fuel Wolf range, Wolf steam convection oven and speed oven, 36" Sub-Zero refrigerator and 36" freezer and 30" wine cooler. Custom Wood-Mode inset cabinetry pairs beautifully with Cambria and Pompeii Quartz countertops, creating a space that is as functional as it is stunning. Retreat to the expansive primary suite, where long lake views provide a serene coastal backdrop. The spa-inspired bath elevates relaxation with a luxurious wet room, soaking tub, and private steam room with shower—your personal sanctuary after a day at the beach. Indoor living flows seamlessly to your private outdoor oasis, featuring a heated sparkling pool with sun shelf, spa, and a fully screened patio and pool enclosure—perfect for year-round enjoyment. This home is finished to the highest standards, including engineered hardwood floors, level-five drywall finish, 8-foot solid core doors, crown molding throughout, and thoughtfully designed built-in closets. Kohler and Hansgrohe fixtures, along with LED lighting throughout, enhance both style and efficiency. Additional highlights include a spectacular shell stone travertine entry, huge primary closet, four spacious garage bays and 4.5 beautifully appointed bathrooms, ensuring comfort and convenience for family and guests alike, with tankless gas water heaters and 1000 gallon LP tank. A rare opportunity to own a meticulously crafted coastal residence where luxury, durability, and beachside living come together effortlessly.
#2026014767

SANIBEL

3324 Saint Kilda RD

4 Beds

4 Baths

4,486 Sq.Ft.

$3,400,000

MLS#: 2026014767

Welcome to an exceptional residence in the prestigious gated community of TwinEagles — a championship golf and country club enclave in Naples. This stunning home offers 4 bedrooms, 4.5 baths, and approximately 4,363 square feet of professionally decorated and refined living space on a beautifully landscaped 0.35-acre homesite with serene lake and golf course views.
Step inside to discover a thoughtful open floor plan featuring a generous great room, formal dining area, eat-in kitchen with nook, and a luxurious master suite with a private sitting area. The property also includes a versatile den, a 3-car garage plus a dedicated golf cart garage, and elegant interior finishes throughout.
Outdoor living in this home is truly extraordinary — enjoy an oversized screened lanai with custom pool and spa, a gas fireplace, and a fully equipped summer kitchen — all perfectly positioned to take in breathtaking views across the water and fairway.
Located just minutes from world-class beaches, fine dining, shopping, and cultural attractions, this turnkey furnished residence embodies the best of Southwest Florida living with resort-style amenities, including golf, tennis, fitness, dining, and social events at TwinEagles.
#226006628

NAPLES

12391 Twineagles BLVD

4 Beds

4 Baths

4,363 Sq.Ft.

$3,400,000

MLS#: 226006628

Welcome to Your Private Paradise in the Heart of Naples! Drive through the privacy gate into your own secluded oasis—2.27 acres of fully fenced and beautifully landscaped property that combines luxury, peace, and convenience. A palm tree-lined paver driveway leads you to this impeccably designed estate, offering the ultimate in indoor-outdoor living. The centerpiece of the outdoor space is a stunning custom pool with a spa, sun shelf, and dramatic fire bowls—perfect for relaxing or entertaining in a true resort-style setting. Enjoy the expansive covered outdoor living area, complete with an outdoor kitchen and fire pit, ideal for hosting family and friends year-round. Inside, the home features exquisite finishes throughout, including white oak wood floors, custom maple ceilings and beams, and a show-stopping kitchen with mixed wood cabinetry, Pompeii Venetta quartz countertops, and a large island perfect for gathering. This thoughtful split floor plan ensures both privacy and functionality. One oversized bedroom offers flexible use as a second master suite, in-law quarters, media room, or bonus space to suit your lifestyle. Tucked away in peaceful seclusion yet just minutes from Naples’ finest beaches, restaurants, and shopping, this is truly a one-of-a-kind opportunity to own a luxurious retreat in one of Florida’s most desirable locations.
#225045183

NAPLES

6145 Sea Grass LN

4 Beds

4 Baths

3,608 Sq.Ft.

$3,400,000

MLS#: 225045183

1 ... 621 622 623 624 625 ... 666
* Listings identified with the FMLS IDX logo come from FMLS and are held by brokerage firms other than the owner of this website. The listing brokerage is identified in any listing details. Information is deemed reliable but is not guaranteed. If you believe any FMLS listing contains material that infringes your copyrighted work please click here to review our DMCA policy and learn how to submit a takedown request. © 2024. First Multiple Listing Service, Inc.
 - property

Send a message

Message successfully sent.

Your message

What is 3 + 4 ?

Reason for contacting?

I agree to receive email communication and understand I can unsubscribe at any time.

I agree to be contacted by Julia McCabe via call, email, and text for real estate services. To opt out, you can reply 'stop' at any time or reply 'help' for assistance. You can also click the unsubscribe link in the emails. Message and data rates may apply. Message frequency may vary. Privacy Policy

Sign Out

Virtual Assistant

Would you like to take the next step with this property? We can help you schedule a showing or virtual tour, or send you more details.

Yes, I would like more information.

Thank You for Your Reply, One of Our Agents will contact you as soon as possible

No, maybe later.

Thank you, you can always contact me via email, phone number or through the contact form.

Realhub AI

Lucy - Your AI-Powered Realtor

Update Your Temporary Password

Personalize your search

Enter your email and we'll notify you immediately when new listings match what you're looking for.

or enter email address

Already have an account ? Login here

Continue your home search

I agree to receive communications and understand I can unsubscribe at any time.

I agree to be contacted by Julia McCabe via call, email, and text for real estate services. To opt out, you can reply 'stop' at any time or reply 'help' for assistance. You can also click the unsubscribe link in the emails. Message and data rates may apply. Message frequency may vary. Privacy Policy

Already have an account ? Login here

We use cookies

We use cookies primarily for analytics to enhance your experience. By accepting, you agree to our use of these cookies. You can manage your preferences or learn more about our cookies policy.