
REALHUB is on fire today

Properties

Browse or get in touch to schedule a walkthrough.

  • Nearby me
Price range

Popular Features

Community Features

Association

Property Features

Waterfront

View

Exterior Features

Interior Features

Style

10000 properties match your criteria

Updated 1 minute ago

E-Alert name
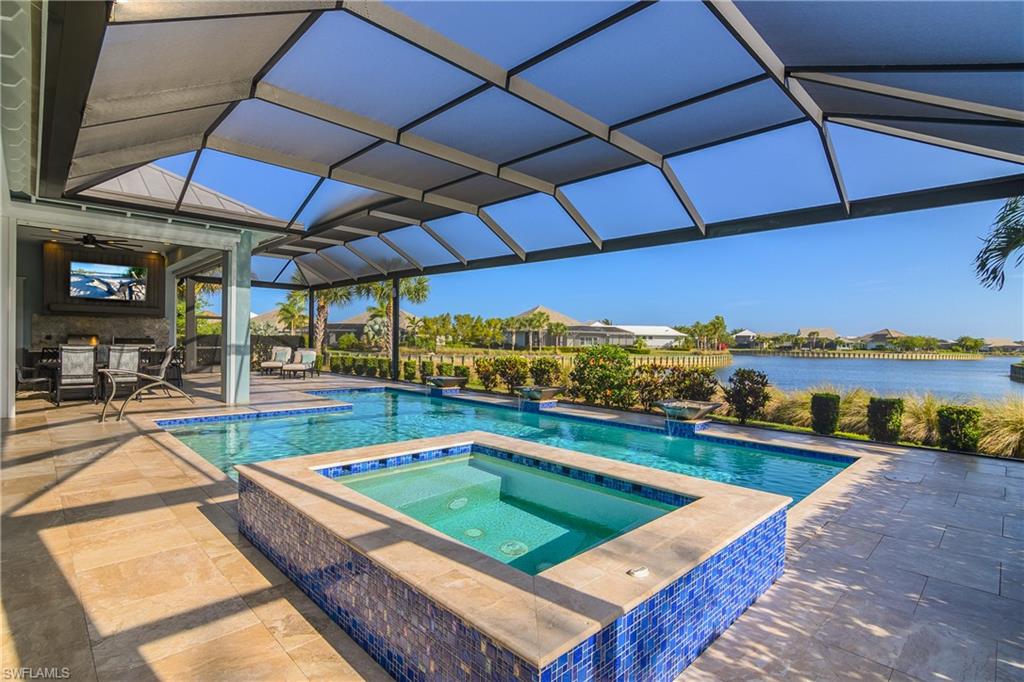
Premium lot location for this elegant Cocoplum floor plan. Located at the cul-de-sac end of the key overlooking long water views on a lot measuring just over one half acre. 4 ample size bedrooms each with ensuite full baths. Owner's suite with walk-in shower, separate tub, walk-in closets with built-ins, sitting area and french doors opening up to the spa and pool area. The gourmet kitchen features a large island easily seating 4, Induction Cooktop, Double ovens-one being a steam oven, one freezer, one fridge, adjacent formal dining complemented with a coffee/wet bar. 'No-see-um' Screened in pool area offers loads of deck space for lounges, seating and entertaining. Expansive covered outdoor space features an outdoor kitchen with a gas grill and a pellet grill, dining space and long water views. Whole house generator, home automation system, 1000 gallon propane tank. Storm shades, impact doors and glass. Upgraded Metal Roof! So many upgrades in a smartly designed and appointed home.  The Isles has been developed on over 2400 acres 1300 of which are dedicated to Natural Habitats. Residents enjoy Luxury Amenities at the Isles Club which was modeled after the original Naples Beach Hotel of the late 1800's! The Overlook Bar and Grill is located on the water's edge. Pickleball and tennis and bocce ball courts, Kayaks and Paddle boards are provided. There is a lap and community pool and spa, sauna, modern full size gym, yoga and more! ICP is ideally located less than 5 miles from downtown 5th Ave and the beaches, combined with Low HOA fees make this one of the premiere locations in all of Naples.
#226013203

NAPLES

6095 Plana Cays DR

4 Beds

4 Baths

3,641 Sq.Ft.

$3,395,000

MLS#: 226013203
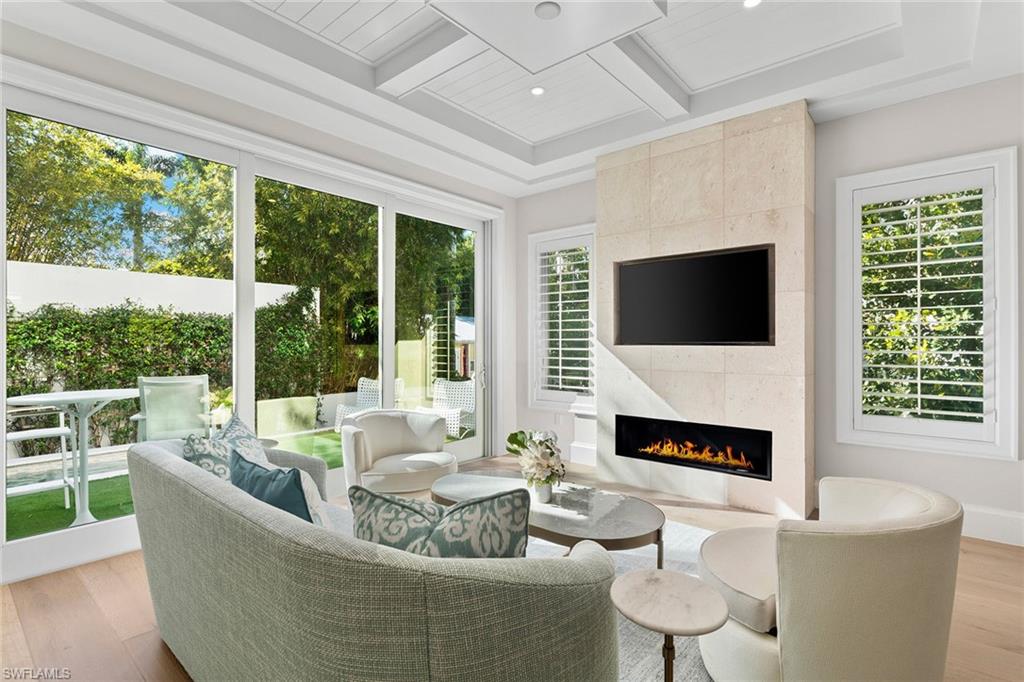
New construction single family home in the heart of Olde Naples built in 2024 for under $3.5M! This never lived in distinguished two-story pool residence embodies the timeless charm of cottage living . Thoughtfully designed with 1,976 square feet under air, the home blends classic coastal architecture with elevated modern comforts. The gracious floor plan offers a spacious first-floor primary suite, providing a private sanctuary with a spa-inspired bath, walk-in closet, elegant finishes and serene proportions. Throughout the home, warm-toned wide-plank wood flooring creates continuity and warmth, bespoke detailing, plantation shutters and a curated selection of luxury appliances. The gourmet kitchen includes custom cabinetry, a beautiful wraparound backsplash, quartz countertops, soft brass finishes, and a convenient center island with a two-drawer refrigerator and freezer. Designed for formal and relaxed entertaining, the open great room with floor-to-ceiling tiled linear gas fireplace and TV shelf flows seamlessly into a beautiful, dedicated dining area, both overlooking the inviting and outdoor deck and pool, an ideal setting for intimate gatherings, morning coffee or quiet afternoons. The second level reveals a refined open loft, ideal for a sitting room or reading retreat, along with two generously sized en-suite guest bedrooms and a generous and thoughtfully designed laundry room. Clive Daniel Homes furnished the home, and it is being sold with furnishings. Positioned within short distance to Fifth Avenue South and just minutes from the Gulf beaches, this exceptional residence places you in the heart of downtown Naples, surrounded by fine dining, boutique shopping, galleries and theatres, capturing the spirit, and enduring coastal elegance and vibe of Old Naples.
#226001858

NAPLES

810 9th ST S

3 Beds

3 Baths

1,976 Sq.Ft.

$3,395,000

MLS#: 226001858
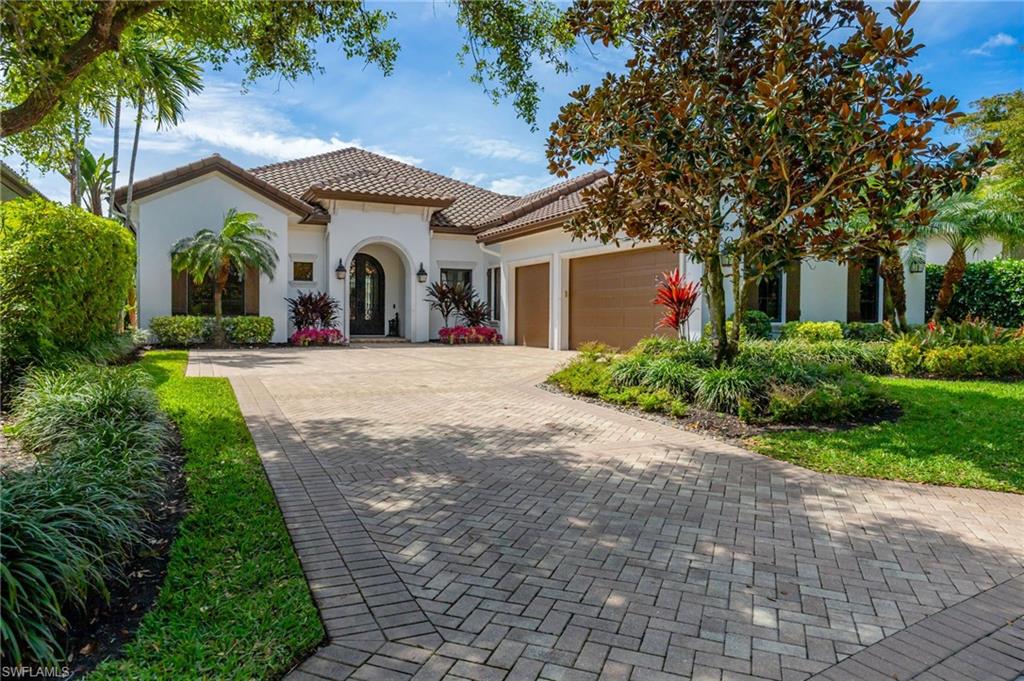
Welcome to a refined expression of Florida luxury living in Talis Park- where modern elegance meets a vibrant golf course lifestyle and offering IMMEDIATE GOLF MEMBERSHIP AVAILABILITY (at closing) allowing you to bypass the waitlist.  This stunning one-story custom home is perfectly positioned along the community's championship golf course, providing breathtaking lake and fairway views framed by lovely landscaping.  Designed for both comfort and sophistication, the residence features three spacious bedrooms plus a private den/home office, ideal for remote work or quiet retreat.  At the heart of the home, the fully remodeled gourmet kitchen showcases high-end appliances (Gaggenau and Thermador), custom cabinetry, built in wine cooler, and an expansive island which is perfect for entertaining or everyday living. The open concept design flows seamlessly into the main living area.  No carpet found in this home, only stunning Italian wide plank tile.  Step outside to your private oasis where indoor and outdoor living blend effortlessly.  The saline pool and spa overlook tranquil water and the manicured golf course, creating a serene backdrop for relaxation.  The summer kitchen elevates outdoor entertaining, making it easy to host gatherings year-round in true Southwest Florida style.  A whole house generator provides further peace of mind. The spacious laundry room with an abundance of built in cabinetry is a welcome bonus. Set within Talis Park, residents enjoy an amenity rich community known for its award winning clubhouse, fitness center, social lifestyle, tennis and pickleball courts, bocce, two dog parks and numerous dining venues. Perfectly situated between downtown Naples and RSW airport and minutes to the gorgeous Gulf beaches!
#226011603

NAPLES

16952 Fairgrove WAY

3 Beds

3 Baths

3,088 Sq.Ft.

$3,395,000

MLS#: 226011603
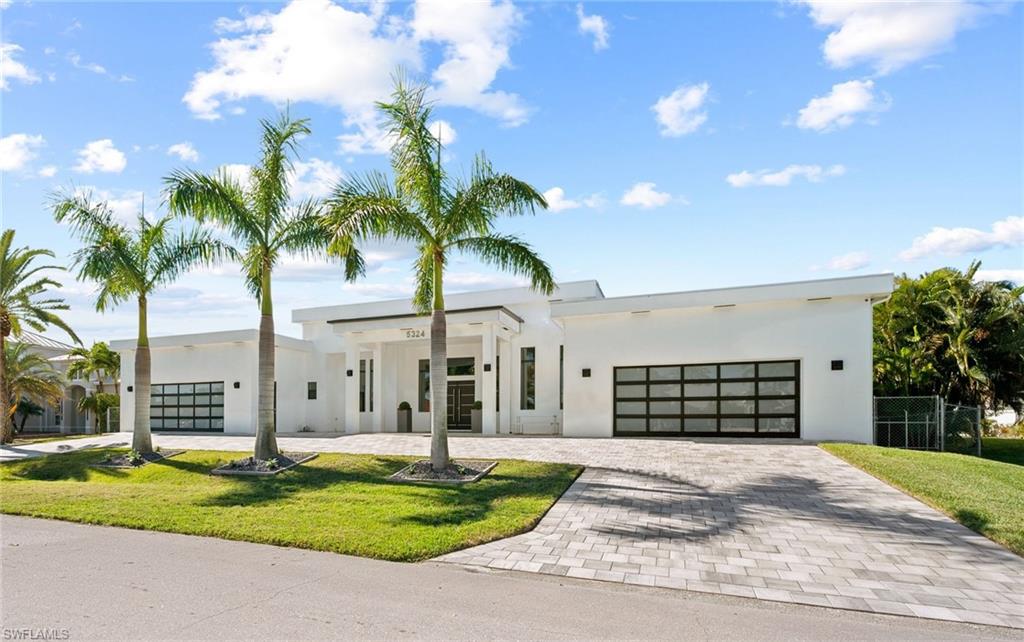
YACHT & SAILBOAT ACCESS! Ultra-luxury, CUSTOM BUILT, infinity edge pool Home. Private DOCK can accommodate a yacht, sailboat, providing effortless access, No bridges, no delays, just waterfront freedom. Oversized .34 acre lot, 4,349 Sq. ft., 3 Bedrooms, multiple en suites, Den/Office, 4 full baths including pool access & half bath. Retreat to the lavish primary suite with water views, en suite bath and attached workout room/flex space. The modern gourmet Quartz Kitchen features high-end appliances & cabinetry, an oversized island and seamless indoor/outdoor flow. Every detail of this home has been thoughtfully curated to deliver unrivaled comfort, elegance and coastal luxury. Perfectly positioned & designed for those who prefer open-concept living with 16 ft. ceilings, high-end finishes & entertaining. Impact glass throughout, electric, remote controlled shutters and custom awnings. Designer finishes, smart home features and 12-foot impact sliding glass doors throughout make this home truly one of a kind. Marble tile lines the resort-style, fully screened outdoor oasis. Enjoy a sparkling infinity-edge pool, spa, multiple lounge areas and seating with fire pit, overlooking the wide canal and stunning Western exposure sunsets. Lights will illuminate in the evening. Outdoor Granite propane-powered kitchen. Multiple A/C units, oversized, 4+ garage spaces under air & commercial grade doors. Perfect for car enthusiasts and collectors. This is more than a Home. It is where modern elegance meets waterfront living. A perfectly unique design and direct water access in one of Cape Coral’s most coveted waterfront locations.
#2025021780

CAPE CORAL

5324 Mayfair CT

3 Beds

4 Baths

4,349 Sq.Ft.

$3,395,000

MLS#: 2025021780
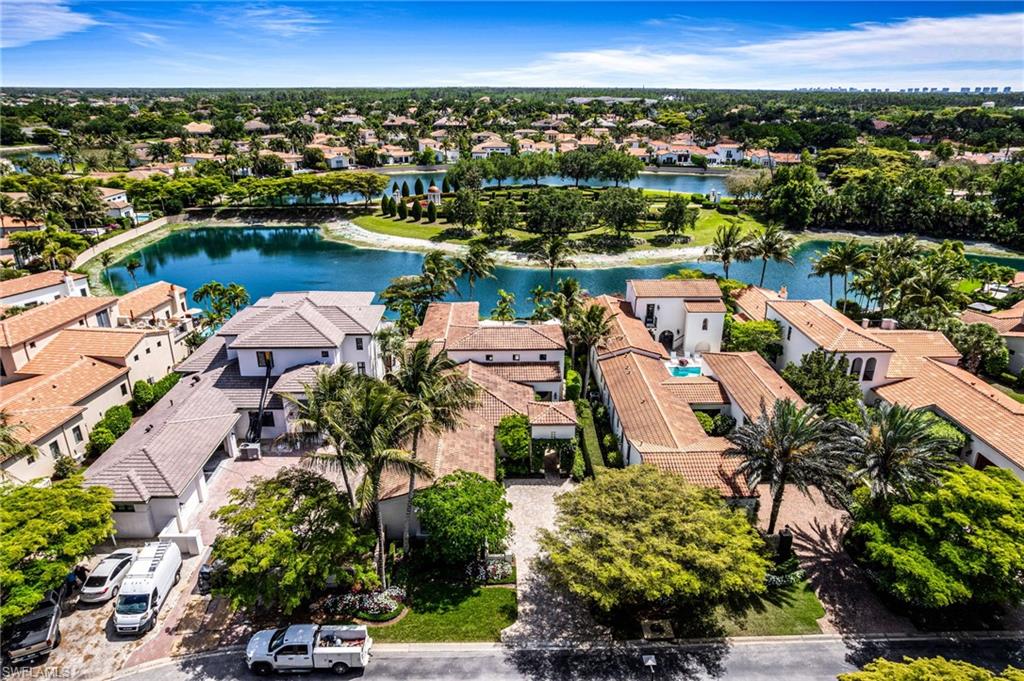
Rarely available, this former London Bay Homes model represents the pinnacle of villa living in one of Naples’ most celebrated gated luxury communities. Ideally positioned on a premium Southern exposure homesite, the home commands sweeping, sun-drenched views over a serene lake and Lucarno’s iconic parterre gardens — a breathtaking tableau enjoyed from virtually every principal living space.

From the moment you arrive, the architecture transports you to the rustic villages of Northern Italy, with cobblestone paving, barrel tile roofing, and ornate stone detailing that set the stage for the exceptional craftsmanship within. Inside, soaring 18-foot ceilings in the great room create a dramatic sense of arrival, while an abundance of natural light and curated sightlines frame the lush garden and water views beyond. Featuring an incredible master suite with oversized custom walk in closet. 

The home was finished to the highest standard, showcasing a bespoke package of custom upgrades — from designer light fixtures and cabinetry, premium stone selections to refined millwork and elevated interior appointments including state-of-the art technology throughout. Interiors were thoughtfully curated by Romanza Interior Design(and refreshed in 2024), ensuring every detail reflects both beauty and livability.  

The seamless indoor-outdoor flow leads to a covered loggia with outdoor kitchen, perfect for alfresco dining beneath the Naples sky. Remote-controlled roll-down screens provide year-round comfort, while the private pool and spa complete this exceptional outdoor retreat. 

Offered within Mediterra Golf & Beach Club — a 1,697-acre gated community featuring two Tom Fazio championship golf courses, Har-Tru tennis, pickleball, bocce, a state-of-the-art fitness center, spa, and an exclusive 10,000-square-foot private Beach Club on the Gulf of Mexico. A new $38M Sports & Lifestyle Center is now under construction, further elevating the Mediterra lifestyle. Club Membership fees increase August 1, 2026.
#226015273

NAPLES

16755 Lucarno WAY

3 Beds

3 Baths

3,380 Sq.Ft.

$3,395,000

MLS#: 226015273
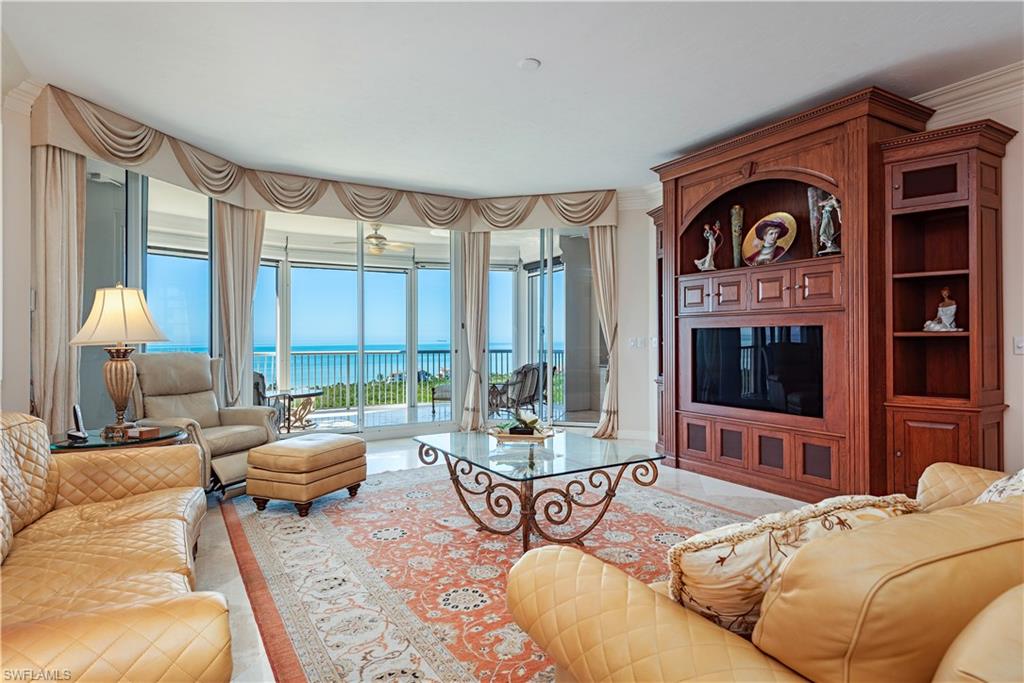
This 19th-floor St Raphael 4-bedroom, 4-bath, 3100 sq. ft. luxury tower residence has 10’ ceiling in the living room, and spectacular views east and west, sunrise to sunset. St Raphael residents love the convenience of the prime location of the building just steps away from tram station 6, the boardwalk to the north beach club, Marker 36 restaurant, and sunset bar on the beach. Enjoy watching the sun rise on the golf course of Club Pelican Bay from your kitchen and Good Morning Room and watch the fiery orange ball drop into the Gulf at the end of the day from the spacious lanai. St Raphael has impact-resistant glass on all windows and sliders throughout the building. #1905 owners have added electric hurricane shutters and retractable screens. Outdoor furniture can remain on the incredibly spacious lanai throughout the year. St Raphael has an amazing 80' long saltwater pool (40’ x 80’), huge pool deck, two Har-Tru tennis courts, a fabulous fitness center/health club on the lobby level, as well as four guest suites, and convenient under-building parking in a secure garage. NOTE: Two deeded parking spaces (#139 & #140) and a storage locker (#25) are included with the purchase of #1905. Owners are allowed to have one or two small pets (dogs or cats). Some restrictions apply. Imagine living in a community where you have access to two private beach clubs without ever getting in your car. Enjoy lunch and dinner overlooking the Gulf, the festive atmosphere of the sunset bar, beach attendants to set up chairs and umbrellas, and assist with sailing and other beach/water activities. Members have access to catamarans, canoes, kayaks, paddle boards, a tram system to travel to and from the beach restaurants, tennis courts at the Commons, and other condos along the berm. The incredibly convenient location and amazing amenities of Pelican Bay (with fitness center, spa facilities, strong tennis program, private beach clubs with over 2 miles of white sandy beach in between, the addition of pickleball, and the most convenient location for shopping, dining, medical facilities, and world-class entertainment set Pelican Bay apart from other communities. Whether searching for a seasonal residence or a year-round home, St Raphael is a wonderful place to call home.
#226026467

NAPLES

7117 Pelican Bay BLVD 1905

4 Beds

4 Baths

3,100 Sq.Ft.

$3,395,000

MLS#: 226026467
Price reduced
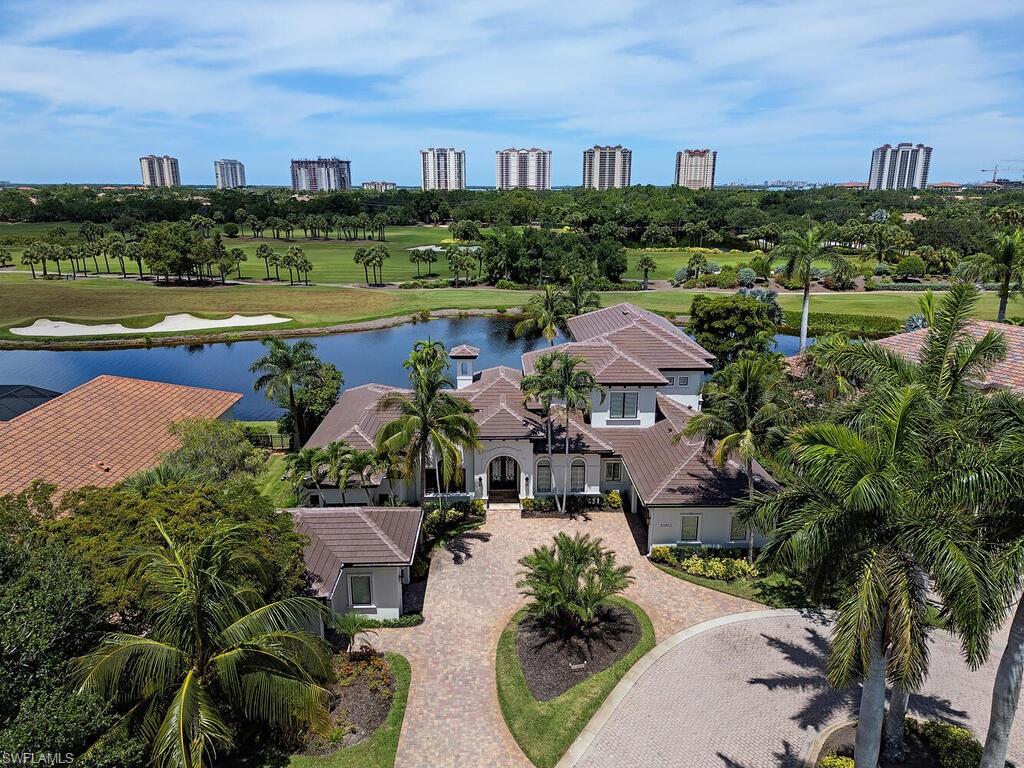
Significant $350K price reduction August 2026 Exquisitely designed, two-story turnkey furnished estate home located within the exclusive enclave of Messina Court in The Colony Golf & Bay Club. Built in 2005 to the exacting standards of its original owners, this exceptional residence is perfectly positioned on one of the community’s most scenic golf and waterfront homesites.
Soaring ceilings reaching up to 20 feet and dramatic floor-to-ceiling windows frame breathtaking panoramic views across the infinity-edge pool and outdoor living area, spanning three fairways, the Country Club, and the signature 18th-hole fountain. With a coveted southwest exposure and no neighboring homes in sight, the setting offers a rare sense of openness and privacy unique to Southwest Florida.

The home is richly appointed with high-end finishes and thoughtful details throughout, including hurricane-impact windows and doors, marble and wood flooring, a grand marble staircase, a brand-new Lutron lighting system, and expansive zero-corner pocketing sliders that seamlessly blend indoor and outdoor living. The residence offers four spacious bedroom suites, 5.5 baths including a luxurious pool bath, electric hurricane shutters, motorized lanai screens, an outdoor linear fireplace, and a three-car garage plus a separate golf cart garage.

In 2023, the exterior was refreshed with a light, modern palette and complemented by a new flat tile roof with dark gutters, enhancing its contemporary curb appeal.

The oversized chef’s kitchen is designed for both functionality and entertaining, featuring Wolf and Sub-Zero appliances, a six-burner gas range, three ovens, and multiple prep areas. The primary suite serves as a private retreat, complete with custom closets, a sculptural floating soaking tub, and a fully glass-enclosed garden shower set within a walled courtyard for ultimate privacy.

The second level offers exceptional guest accommodations, with three ensuite bedrooms, a spacious gathering area featuring a beverage refrigerator and coffee bar, and access to a private balcony.

Residents of The Colony enjoy membership to the newly renovated, private waterfront Bay Club, offering two levels of dining along Estero Bay, as well as access to Pelican Landing’s exclusive 34-acre island beach park and pavilion. Golf membership at The Colony Country Club is optional.

Ideally situated in a high-and-dry location outside of a flood zone, this home combines luxury, privacy, and lifestyle in one of Southwest Florida’s most sought-after communities.
#226014011

ESTERO

23850 Messina CT

4 Beds

5 Baths

4,991 Sq.Ft.

$3,395,000

MLS#: 226014011
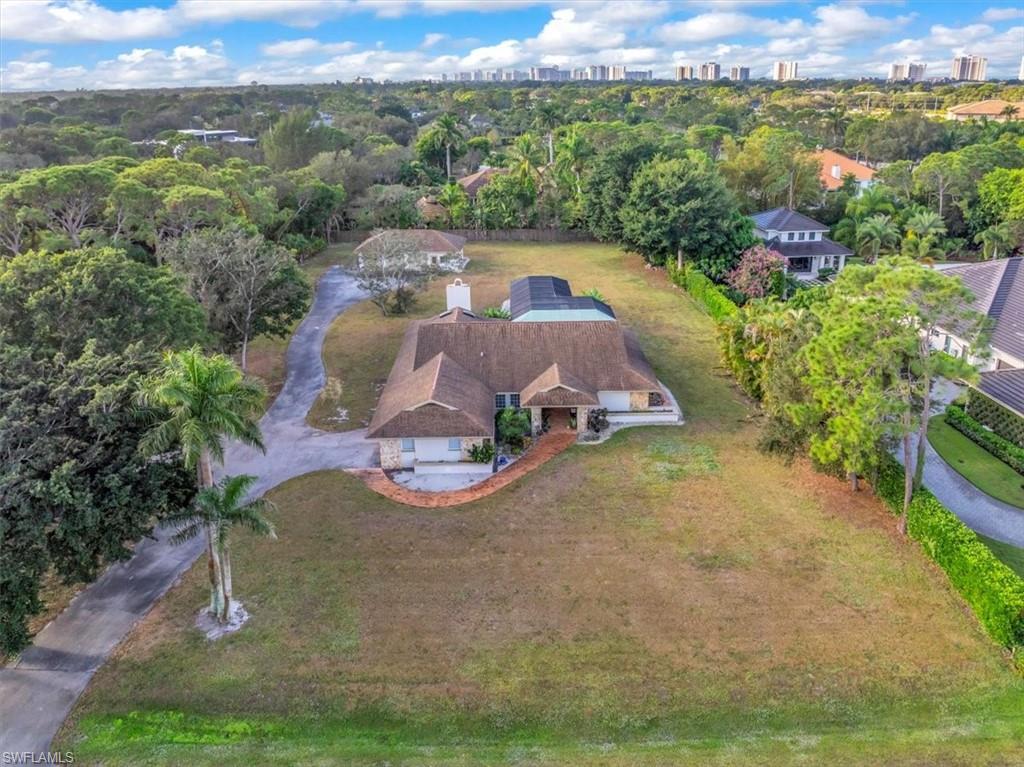
Perfectly positioned in one of Naples’ most desirable central locations, this generous homesite at 561 Ridge Drive offers a rare opportunity to create a custom luxury residence in the highly sought-after Pine Ridge neighborhood. The property sits high and dry in a preferred X flood zone with an impressive 17FT elevation, an exceptional characteristic that enhances both peace of mind and long-term value. Set on a 1.2-acre lot with preferred southwest exposure and excellent site orientation, the property provides an ideal canvas for a new build tailored to today’s modern lifestyle. Although a home currently occupies the site, the offering is presented at lot value as a premier teardown opportunity for a future custom estate. The dimensions and orientation of the property readily accommodate a substantial single-family residence with resort-style pool, expansive outdoor living areas capturing beautiful afternoon light and sunset skies, and a multiple-car garage, all while maintaining privacy and abundant green space. Just minutes from Naples’ renowned white-sand beaches, Waterside Shops, Mercato, and an array of fine dining and entertainment options, this location combines a quiet residential setting with exceptional convenience. For discerning buyers and builders seeking a high-quality, southwest-exposed site on city water in a blue-chip Naples neighborhood, 561 Ridge Drive represents a compelling and increasingly scarce opportunity.
#226008018

NAPLES

561 Ridge DR

3 Beds

2 Baths

2,400 Sq.Ft.

$3,395,000

MLS#: 226008018
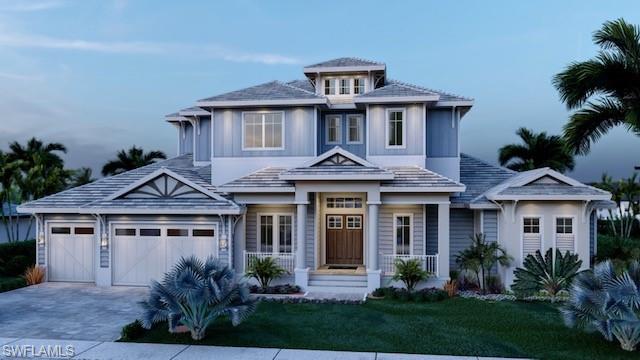
Welcome to the new build of a 5 bedroom/study and 5 bath contemporary, open plan great room, designer home by builders, APM Homes. Under construction on a direct water access homesite lot of 100x110. The 2 story home offers a master en-suite wing and en-suite guest room on ground level with an elevator and stairway to 3 en-suite bedrooms with 3 bathrooms on the upper level plus loft, wet bar and an oversized covered terrace/lanai. The kitchen/dining room and great room flow into one grand open space with access from each area to the covered lanai and pool deck with outdoor kitchen, full pool bath, shallow beach pool and raised spa on the water. 3 car garage. Build your own custom dock.


Located on a street featuring 5 new homes.
#221016506

MARCO ISLAND

50 Anchor CT

5 Beds

5 Baths

4,136 Sq.Ft.

$3,395,000

MLS#: 221016506

790 9th Ave S is an exciting new construction home that embodies the very best in the coveted Olde Naples lifestyle. Walking distance to the exquisite shopping and dining of 5th Avenue South and mere steps from Cambier Park, the finest team has been assembled to create this stylish British West Indies style estate. Penned by renowned architect Jon Kukk and constructed by one of Naples' finest, Hemmer Construction, this 4 bedroom, 4.5 bath retreat boasts timeless styling and modern amenities. The comfortably open floor plan with 1st and 2nd floor master suites includes a chef-inspired kitchen and is ideal for entertaining with a charming southern exposure pool, outdoor kitchen and topped off with state of the art Sonos sound  and Elan lighting systems. Peace of mind is achieved through solid concrete block construction, Icynene insulation, high efficiency windows and doors. Internationally recognized Robb & Stucky designed and furnished the interiors for comfortably luxury living. Landscape architect Robin Renfroe has completed this masterpiece with a perfect tropical environment for maximum curb appeal. This is Olde Naples living at its finest.
#214003140

NAPLES

790 9th S AVE

4 Beds

4 Baths

3,460 Sq.Ft.

$3,395,000

MLS#: 214003140
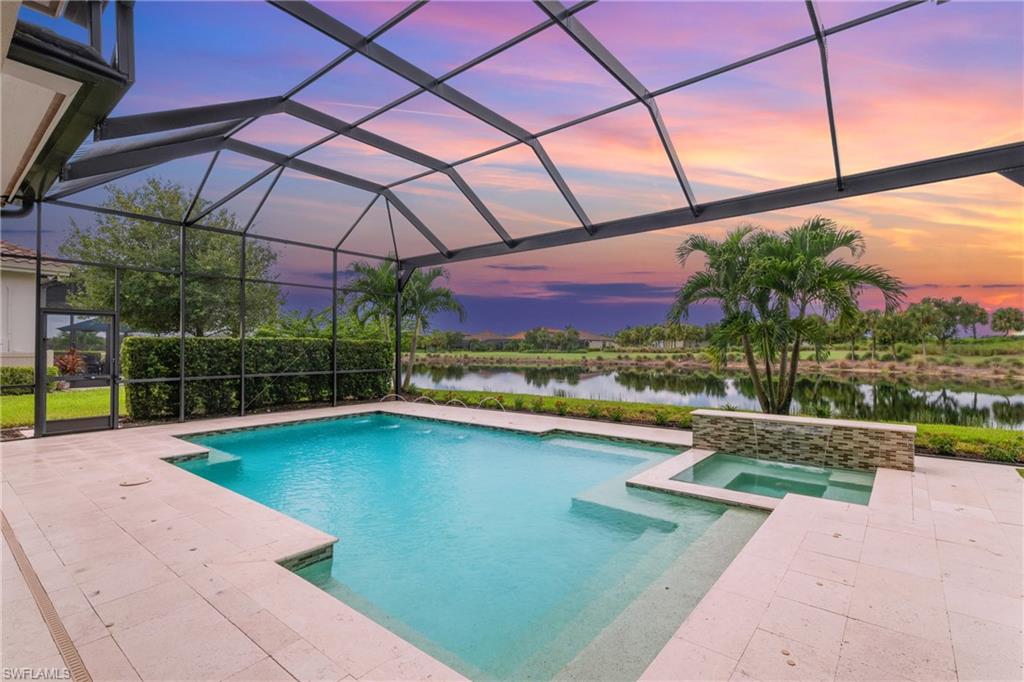
FULL GOLF MEMBERSHIP INCLUDED – EXPERIENCE THE ULTIMATE ESPLANADE LIFESTYLE!
A rare offering, this impressive STOCK former model home is one of only 42 Stock-built residences in all of Esplanade. Perfectly positioned on a spacious one-third acre (112’ wide) homesite, this residence boasts 4 bedrooms plus den, 4.5 baths, a 3-car garage, and 3,578 sq. ft. under air. Nearly every room is graced with sweeping water and golf course views, while the sought-after western rear exposure fills the home with natural light and daily sunset vistas.
Enter through striking wrought iron double doors into a stunning Great Room floorplan with 15' ceilings, expansive 10’ pocketing sliding glass doors, and a chef-inspired kitchen featuring an oversized center island, KitchenAid appliances, gas cooktop, and wall ovens.
The resort-style outdoor living area invites relaxation with a custom saltwater gas-heated pool and spa, framed by a luxurious marble deck and panoramic views of the fairways and lake.
Sophisticated upgrades include:
Hurricane-impact windows and doors; 
Whole-house generator; 
Air-conditioned 3-car garage; 
Tile flooring in living areas, wood flooring in bedrooms; 
Custom built-in cabinetry and closet systems; 
Plantation shutters & designer window treatments; 
Special-order chandeliers and extensive recessed lighting; in-ceiling sonos speakers; ultra-violet light air purification system; whole house water softener and purification system; new pool GAS pool heater (2024); and more! 
This extraordinary home offers the perfect balance of elegance, comfort, and resort-style living—enhanced by the included full golf membership in one of Naples’ most coveted communities.
Esplanade Golf & Country Club of North Naples offers a true “Lifestyle Community” with world-class amenities, including a resort pool with cabanas and the popular “Bahama Bar,” tennis, pickleball, bocce, a 14-mile network of bike/walking trails, and an 18-hole private golf course. The impressive 15,000 Sq Ft clubhouse features a restaurant, bar, wine-tasting room, wine lockers, and a Starbucks-style café. Best of all, the property’s landscaping, irrigation, golf membership, and all community amenities are covered under a quarterly fee of just $3,664—no additional fees or memberships required! Don't miss your opportunity to own this exceptional home in one of Naples’ most sought-after communities. Schedule your tour of this stunning home and Esplanade Golf & Country Club today! COMING SOON TO ESPLANADE! (2026): Fully renovated and expanded poolside Bahama Bar; expanded outdoor bar at the Barrel House; expanded golf practice range; and an AIR CONDITIONED INDOOR PICKLEBALL COMPLEX with four indoor courts.
#225069262

NAPLES

9273 Esplanade BLVD

4 Beds

4 Baths

3,578 Sq.Ft.

$3,395,000

MLS#: 225069262
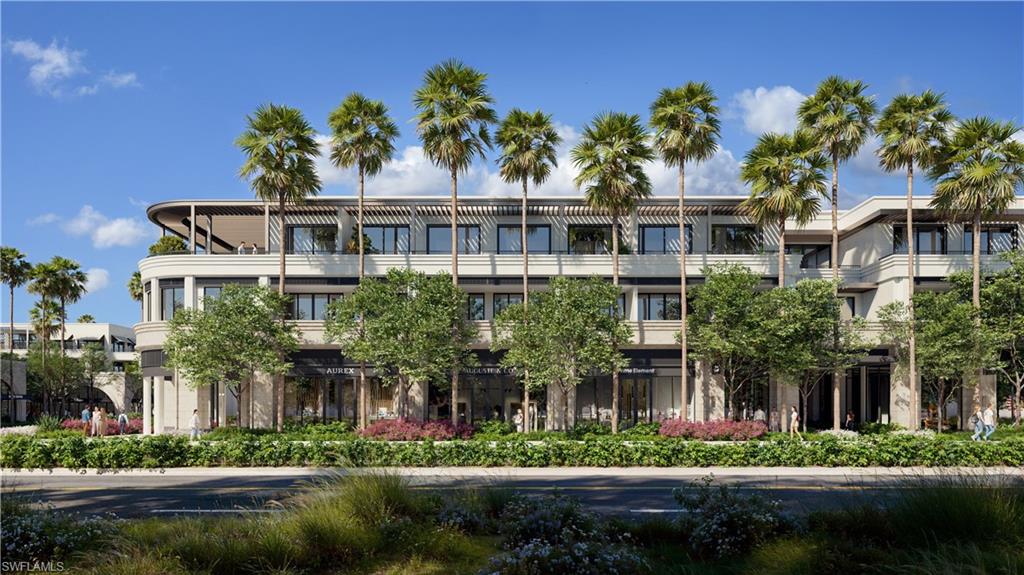
Residence 301 offers two spacious balconies and 11 ft ceilings . Experience the height of downtown living at The Avenue, Naples most exciting new luxury address, where sophisticated design meets world class amenities and premier retail. This 3-bedroom, 3.5 bath residence is part of the exclusive 900 block and features interiors by globally recognized Nianoa Design. Every detail has been thoughtfully curated from wide plank hardwood floors and soaring 11 foot ceilings to custom Italian cabinetry with early buyer finish pallette options. Gourmet kitchens include Sub-Zero, Wolfe and Cove appliances, natural stone countertops and backsplash and LED accent lighting. Spa inspired baths include premium fixtures, and natural stone. Residents will enjoy access to state- of -the -art fitness and wellness facilities, private treatment rooms and five star concierge services including home grocery and pkg delivery, coordination of personal training, reservations, housekeeping, pet care and transportation, including shuttles to the beach. With 75,000 sq ft of new retail and dining, The Avenue redefines downtown convenience. Anchored by world class brands and renowned culinary talent, this vibrant European inspired development brings a new level of elevated living to Naples. Now offering pre-construction pricing . Estimated completion is Spring 2027
#225068563

NAPLES

936 5th AVE S 301

2 Beds

2 Baths

1,820 Sq.Ft.

$3,395,000

MLS#: 225068563
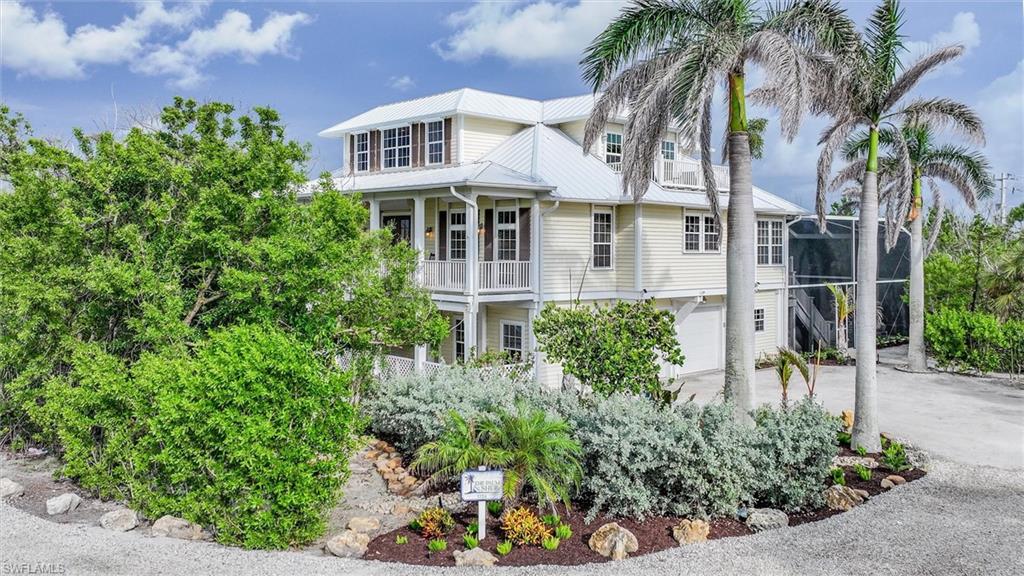
Welcome to the Palm & Shell. A rare opportunity to purchase an estate home on Captiva within South Seas Resort.  This stunning home was completely renovated with quality craftsmanship and attention to every detail--from coastal themed bedroom names to airy island decor' and artwork throughout. Featuring a soaring, 2 story entry, 10 ft ceilings throughout, luxury interior furnishings, custom kitchen cabinetry, large walk-in pantry, spacious laundry, stunning checkerboard porcelain tile throughout, carpeted bdrms, and a brand new 3 story elevator.  The spacious chef's kitchen features a huge peninsula, an island w/ electric, downdraft cooktop, wall oven & microwave, refrigerator/freezer, DW, and fully stocked kitchen with Nespresso, Keurig, fully stocked kitchen including service for 16--dinner &  flatwear for interior or al fresco dining.  Enjoy beach peeks from the kitchen windows.  Dining room seats 12 w/ add'l counter seating and 4 person breakfast nook.  The open living room was made for family time--featuring plush couches, armchairs, electric fireplace, dual ceiling fans, & built-in library shelves and media/game cabinets.  The star of the main level is the living room's wall of French doors, all of which open to a sprawling, screened-in balcony overlooking the pool & grounds.  The main level features (3) bedrooms--a queen jr suite w/ en-suite bathroom & balcony, double full BR and queen BR with their own neighboring bathrooms.   The 3rd floor is the penthouse style primary bdrm--featuring a sitting area & desk, luxurious bathroom suite w/ full body showers, whirlpool tub, on-demand hwh, dual sinks, quarty vanity, lighted mirror and spacious closets.  The primary suite's private deck enjoys both Bay & Gulf views--perfect for enjoying sunrise coffees and evening sunsets.  The BR next to the primary makes a perfect home office or child's bdrm and features a wet bar and private balcony with gulf views.  The soaring 2 story lanai features panoramic screens and offers the very best of outdoor Gulf living.  Its extra large, heated pool and spa with waterfall feature, nighttime lighting, basket & volleyball nets, multiple lounge chairs, gas grill, large dining table, and entertaining area make it the heart of the home.  Additional features:  standing seam metal roof, work shop & large storage, space for bikes/kayaks/fishing gear/beach toys, oversized two car garage w/ space for golf carts, impact glass doors and windows AND add'l layer of motorized shutters, indoor fire sprinklers, shell driveway, tropical landscaping w/ pops of color and a beach path to the private South Seas Beach.  This gorgeous, one-of-a-kind Captiva home has it all - luxury, location and lifestyle.  Please call for a private viewing.
#2025001507

CAPTIVA

1124 Longifolia CT

5 Beds

5 Baths

4,356 Sq.Ft.

$3,395,000

MLS#: 2025001507

Welcome to 529 Fairway Terrace, a beautifully built Key West–inspired residence in the highly sought-after Moorings neighborhood. Ideally positioned west of U.S. 41 and eligible for exclusive access to the private Moorings Beach Park, this home offers exceptional privacy while remaining minutes from the Gulf, downtown Naples, Waterside Shops, and Mercato. Designed for effortless entertaining and comfortably hosting family and friends, every bedroom is a private suite with an en-suite bathroom, walk-in closet, and direct access to a balcony or outdoor space. The spacious first-floor primary suite is complemented by three guest suites and a comfortable guest loft upstairs, providing everyone with a private retreat of their own. The main living area features soaring ceilings, a formal dining room, expansive great room, and a chef’s kitchen equipped with Wolf and Sub-Zero appliances. A downstairs den with a wine bar creates an additional space to work, relax, or entertain. An elevator provides convenient access between levels, while ample storage is thoughtfully incorporated throughout the home. Outdoors, a private pool and spa, summer kitchen, and beautifully landscaped, fully fenced yard create the ideal setting for enjoying the Naples lifestyle. High and dry outside the flood zone, this distinctive residence offers a rare combination of quality construction, generous living spaces, privacy, and an exceptional central Naples location—perfect as a full-time residence or refined seasonal retreat.
#226031831

NAPLES

529 Fairway TER

4 Beds

5 Baths

3,914 Sq.Ft.

$3,395,000

MLS#: 226031831
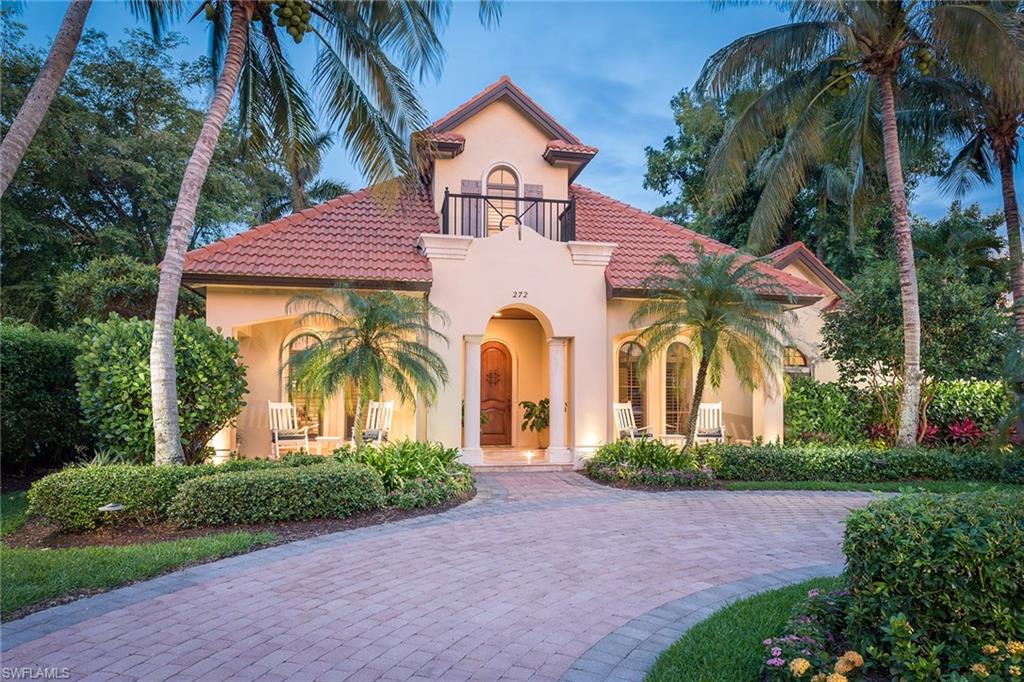
Enjoy being two blocks to the beach and moments to restaurants, shopping and entertainment from this charming, Spanish Mission-style home, built by Foresite Builders. Travertine stone and wood flooring, crown and base molding, ceiling details, impact windows, solid core and French doors open to a stunning outdoor living space with built-in gas fireplace, grill area with ice/beverage refrigerator, pool and spa, water feature, half-bath and shower. Details for effortless entertaining in the great room include a Sub-Zero refrigerator, Thermador convection wall oven, six-burner gas cooktop, microwave, warming drawer, Bosch dishwasher, large island with granite countertops, separate beverage area with a U-Line wine cooler and home audio system. The first-floor master retreat features two large walk-in closets, French doors overlooking the pool, separate vanities and lovely outdoor, trellised garden shower with fountain. There are three spacious guest en suites, including one detached guest suite with private entrance and balcony overlooking the pool. Beautifully arched windows, quaint front porch, circular driveway and lush landscape welcome and invite you to enjoy the Naples lifestyle.
#217040115

NAPLES

272 1st S AVE

4 Beds

4 Baths

3,755 Sq.Ft.

$3,395,000

MLS#: 217040115

1 ... 636 637 638 639 640 ... 666
* Listings identified with the FMLS IDX logo come from FMLS and are held by brokerage firms other than the owner of this website. The listing brokerage is identified in any listing details. Information is deemed reliable but is not guaranteed. If you believe any FMLS listing contains material that infringes your copyrighted work please click here to review our DMCA policy and learn how to submit a takedown request. © 2024. First Multiple Listing Service, Inc.

Send a message

Message successfully sent.

Your message

What is 3 + 4 ?

Reason for contacting?

I agree to receive email communication and understand I can unsubscribe at any time.

I agree to be contacted by Julia McCabe via call, email, and text for real estate services. To opt out, you can reply 'stop' at any time or reply 'help' for assistance. You can also click the unsubscribe link in the emails. Message and data rates may apply. Message frequency may vary. Privacy Policy

Sign Out

Virtual Assistant

Would you like to take the next step with this property? We can help you schedule a showing or virtual tour, or send you more details.

Yes, I would like more information.

Thank You for Your Reply, One of Our Agents will contact you as soon as possible

No, maybe later.

Thank you, you can always contact me via email, phone number or through the contact form.

Realhub AI

Lucy - Your AI-Powered Realtor

Update Your Temporary Password

Personalize your search

Enter your email and we'll notify you immediately when new listings match what you're looking for.

or enter email address

Already have an account ? Login here

Continue your home search

I agree to receive communications and understand I can unsubscribe at any time.

I agree to be contacted by Julia McCabe via call, email, and text for real estate services. To opt out, you can reply 'stop' at any time or reply 'help' for assistance. You can also click the unsubscribe link in the emails. Message and data rates may apply. Message frequency may vary. Privacy Policy

Already have an account ? Login here

We use cookies

We use cookies primarily for analytics to enhance your experience. By accepting, you agree to our use of these cookies. You can manage your preferences or learn more about our cookies policy.





