REALHUB is on fire today

Properties

Browse or get in touch to schedule a walkthrough.

  • Nearby me
Price range

Popular Features

Community Features

Association

Property Features

Waterfront

View

Exterior Features

Interior Features

Style

10000 properties match your criteria

Updated 1 minute ago

E-Alert name
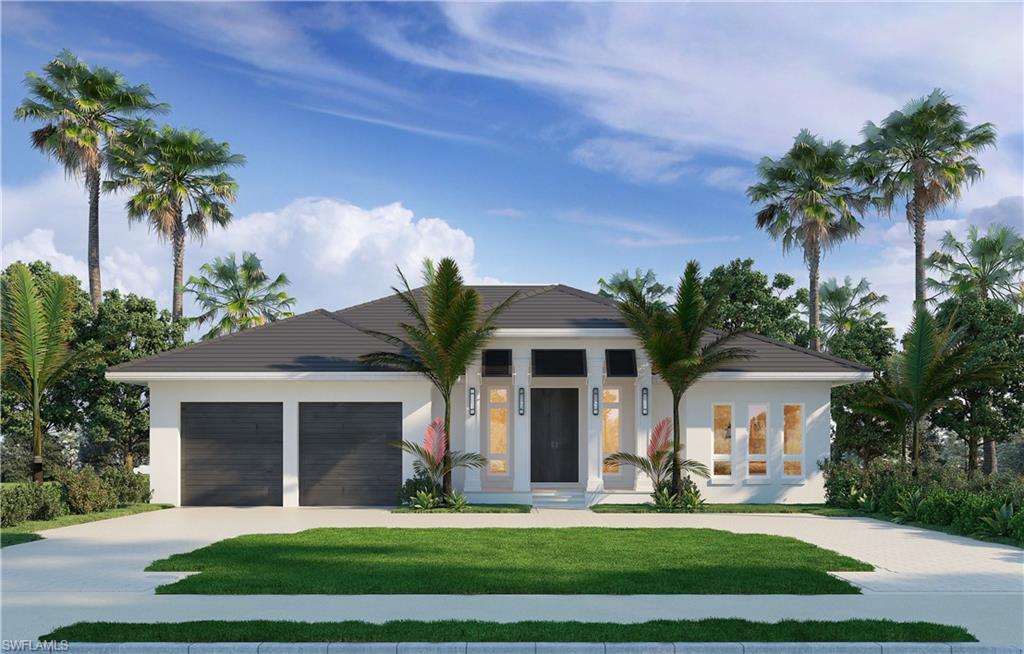
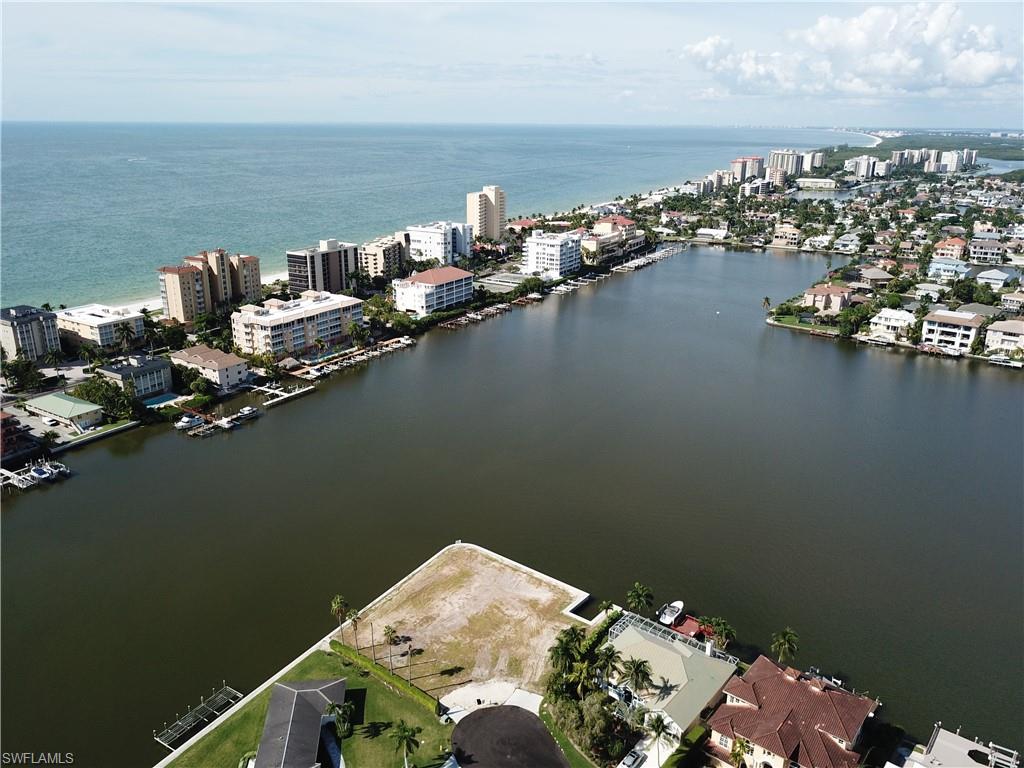
Spectacular Gulf-access lot located in the double-gated “Bayfront” neighborhood of Collier County’s premier “Barefoot Beach” community. This oversized .38-acre parcel is the crown jewel lot of Barefoot Beach. Best of both worlds – Beach & Boating! Boasts a fantastic wide bay view with the possibility for views of the Gulf from a top floor viewing deck. Enjoy Gulf-access from your future boat lift in 10-15 minutes through Wiggins Pass. Offers both the width and depth to support a stunning luxury home, just a short walk to one of two deeded Barefoot “resident-only” beach accesses. Bayfront Drive homes are only built on one side of the street, providing homeowners not only spectacular bay views, but also preserve views with ultimate privacy on the opposite side. The OPTIONAL in-community “Club at Barefoot” is currently undergoing substantial upgrades & offers tennis, 2 restaurants, beachside food/bev/chair service & activities. Barefoot Beach is perfectly located minutes to several highly rated local restaurants, 15 minutes to Mercato & has easy access to RSW International Airport & 5th Avenue Naples.
#223029891

BONITA SPRINGS

213 Bayfront DR

None Beds

None Baths

0.38 acres

$3,350,000

MLS#: 223029891

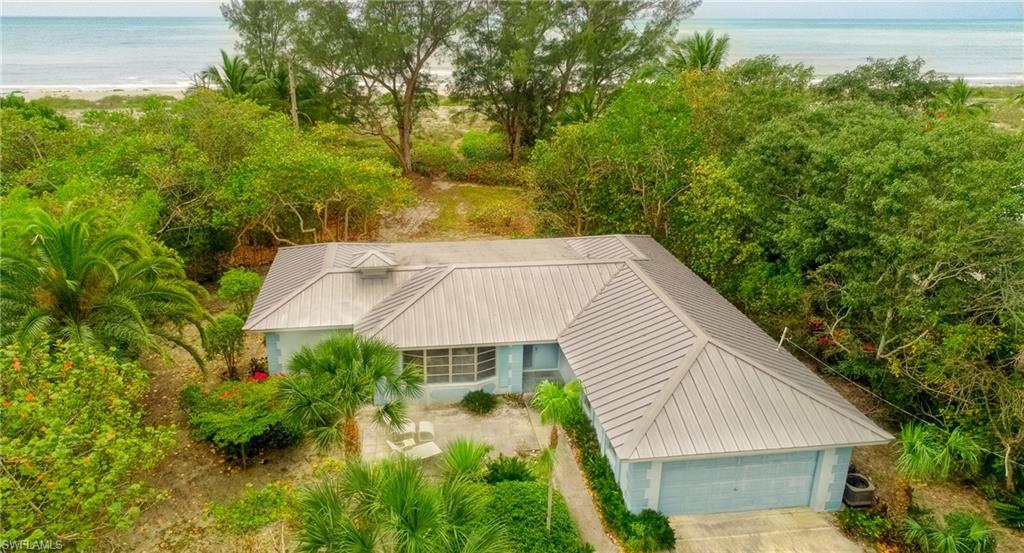
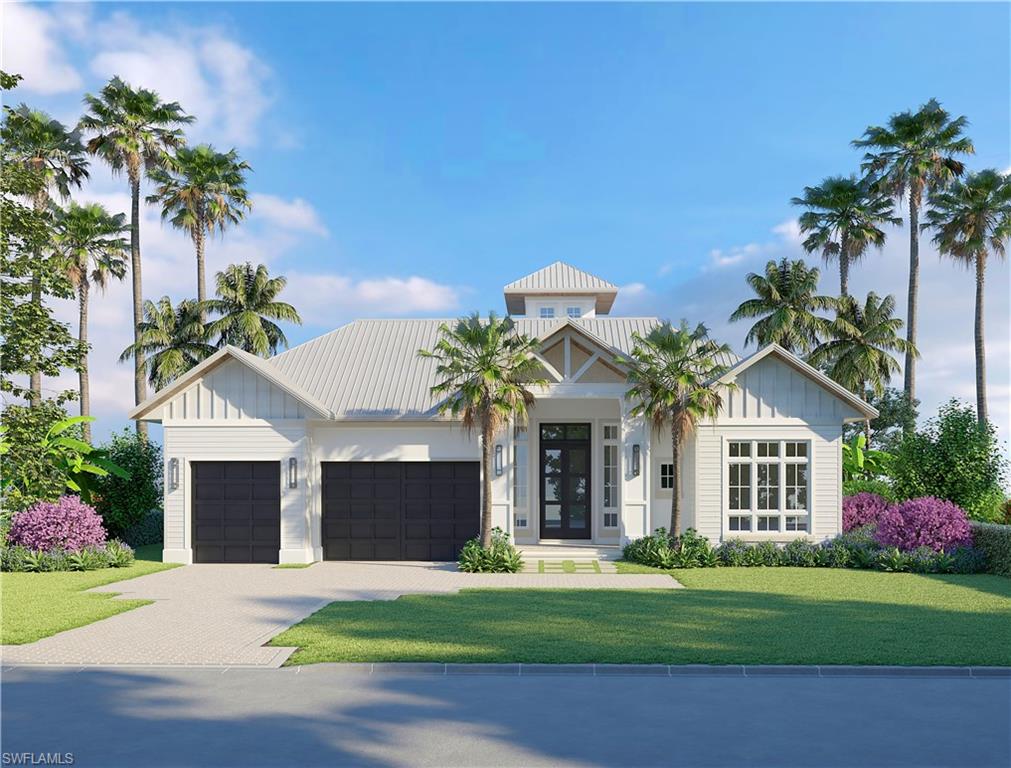
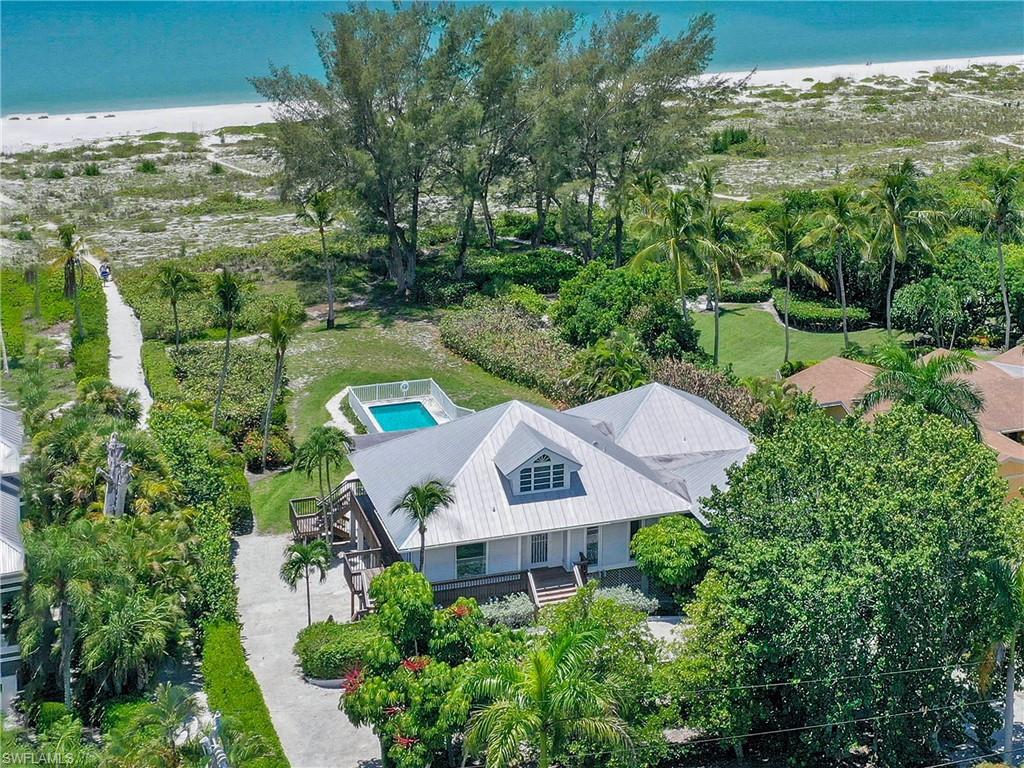
Incredible Gulf views await at this direct beachfront property located on the white sugar sands of Bonita Beach. This well maintained custom Beach Cottage aka “Beach Therapy” is perfect as-is or utilize the nearly 14,000 sq ft lot for your new dream home. The 2 Bedrooms and 2 Baths on the main living floor with Den are adjacent to the open Living Room, Dinning area and Kitchen. Lower level also includes master suite, bath and small kitchenette. This lot is ideally located 18 parcels north of Doc's Beach House and does not include any large undesirable trees and it is not adjacent to a Public Access and parking area.
#220050321

BONITA SPRINGS

27684 Hickory BLVD

3 Beds

2 Baths

1,518 Sq.Ft.

$3,350,000

MLS#: 220050321

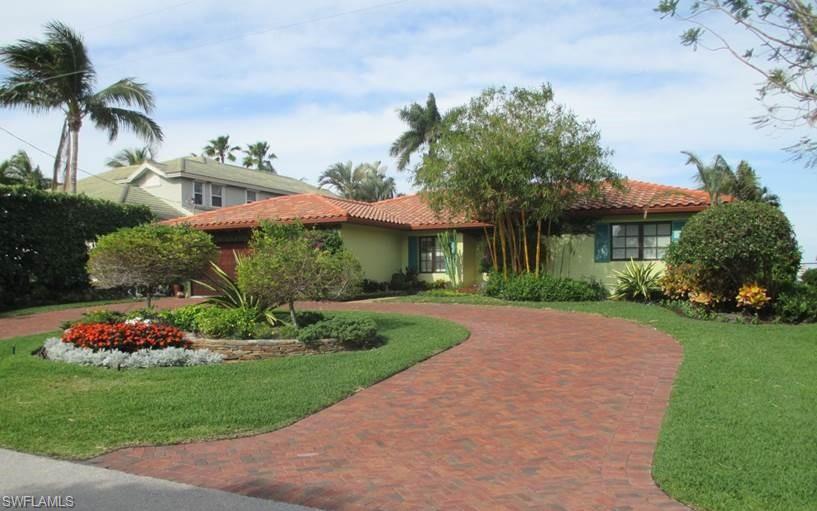
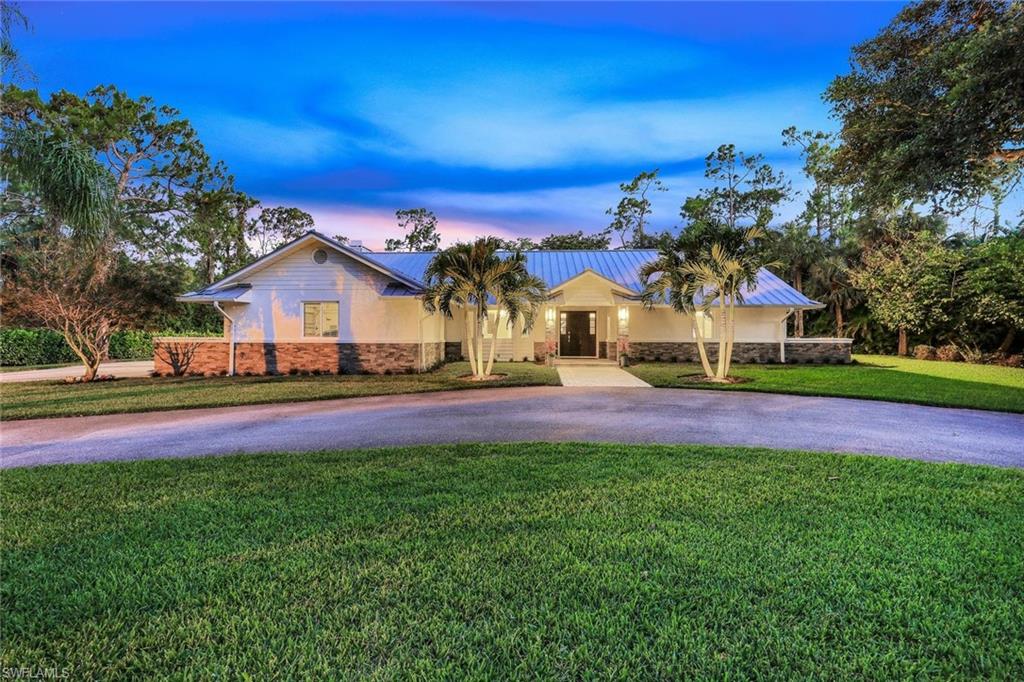
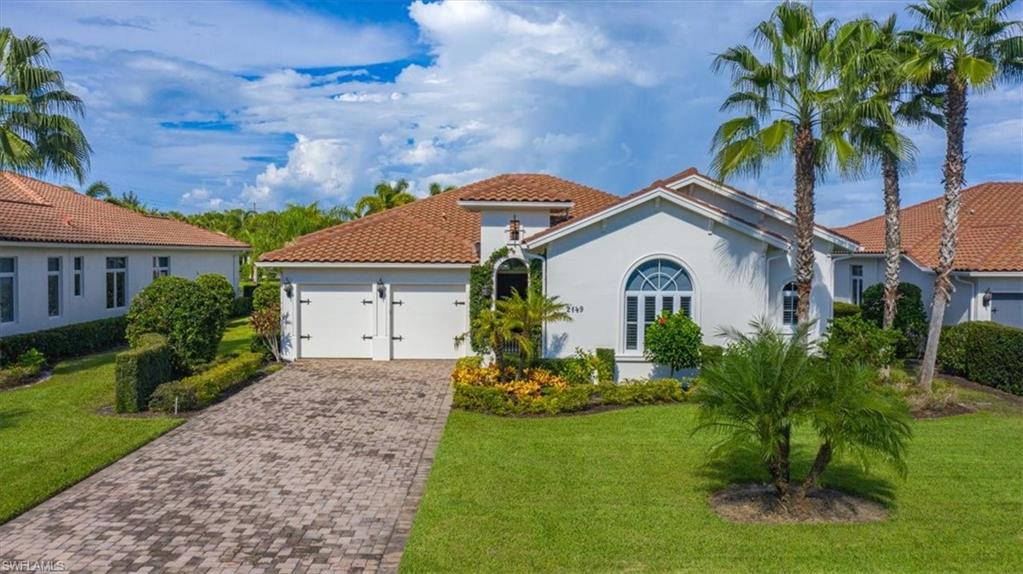
This modernized waterfront home is a Boaters dream! Relax in the shade under tall Royal Palms & enjoy breathtaking sunsets from your own backyard. Conveniently located just 2 doors from the open waters of Naples Bay. Nothing like a first impression with beautiful brick paved driveway & lush tropical landscaping. Enter into a completely renovated transitional coastal style home with an open floor plan & water views from every room. Kitchen upgrades include new quartz counter tops, custom cabinets, stainless steal appliances, beverage bar w/ ice-maker, etc. Other upgrades include bamboo wood flooring through-out, crown molding, hurricane impact resistant doors/windows, plantation shutters, etc. Incorporate indoor/outdoor living with pocketing hurricane sliders in every room. Back screened in patio offers a Cocktail Plunge Pool & lounge area for guests. Continue into your sizable back yard with towering Clusia Hedge offering complete privacy. Finally, step onto your custom wood dock where you can enjoy western sunsets or drop the boat from your 20,000 boat lift & take a night cruise. All of this located walking distance to downtown 5th Avenue & Naples white sandy beaches.
#222039932

NAPLES

1399 Osprey AVE

3 Beds

3 Baths

1,500 Sq.Ft.

$3,350,000

MLS#: 222039932

This magnificent Gulf and River View luxury home is truly a sanctuary! Enjoy life in the private setting on Isles of Capri. This 3 story home with over 6,000 sqft Living Area. 6 bed/6 bath, huge master suite, glass elevator, fire place, stunning heated infinity pool, 20000 lbs new boat lift, high impact hurricane shutters, direct access to Gulf of Mexico means you can explore waterways and islands,walking ,shelling ,watching  the dolphins put on a show, amazing sunsets , great fishing, serenity ,nature and beautiful surroundings makes this property a little piece of paradise, only 20 minutes from downtown Naples and 2 miles from Marco island a dream location . Property is being sold turn key with luxurious furnishings.
#214059329

NAPLES

24 W Pelican ST

6 Beds

6 Baths

5,793 Sq.Ft.

$3,350,000

MLS#: 214059329

Expansive rooms throughout. 7 bedrooms 7-1/2 baths. Views of Collier Bay. brick paver circle drive with 3 car garage. Impact glass throughout. Custom stainless steel exhaust in the large kitchen, and 42" premium wood cabinets. Huge Media room upstairs 26 x 30 accessed by elevator or stairs.A second laundry room up. Large great room on ground floor. Master suite ground floor.
#215067921

MARCO ISLAND

951 Giralda CT

6 Beds

7 Baths

6,001 Sq.Ft.

$3,350,000

MLS#: 215067921

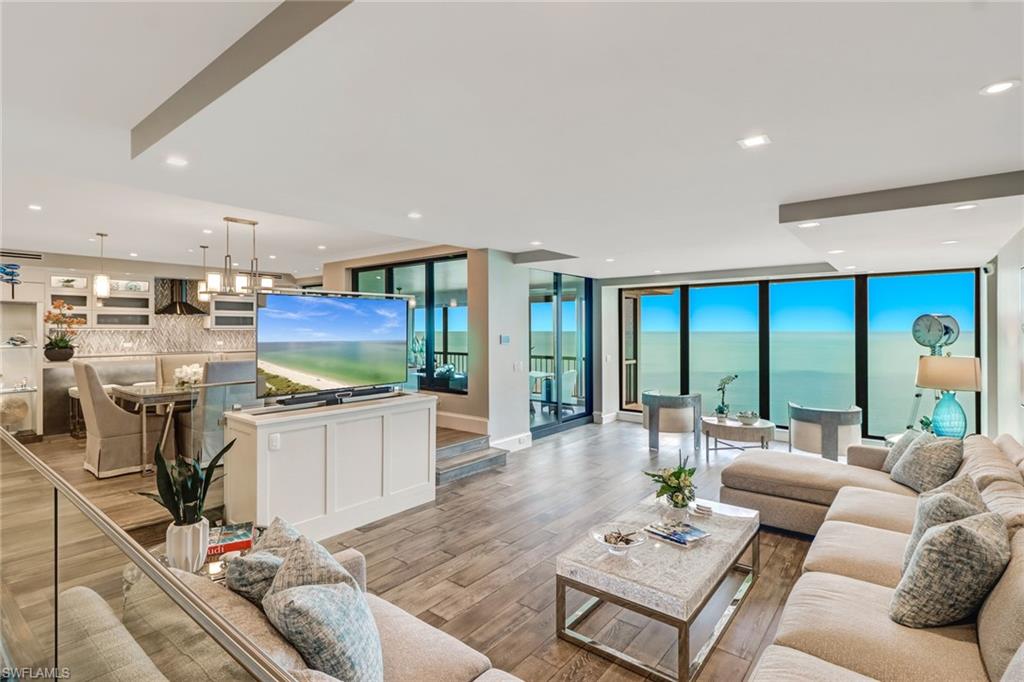
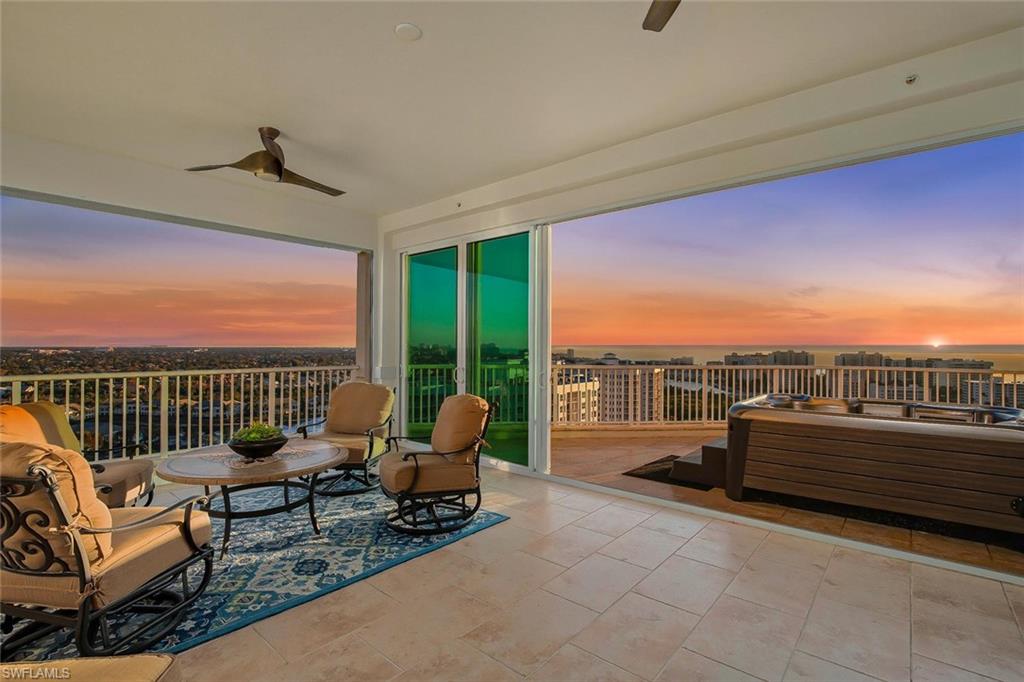
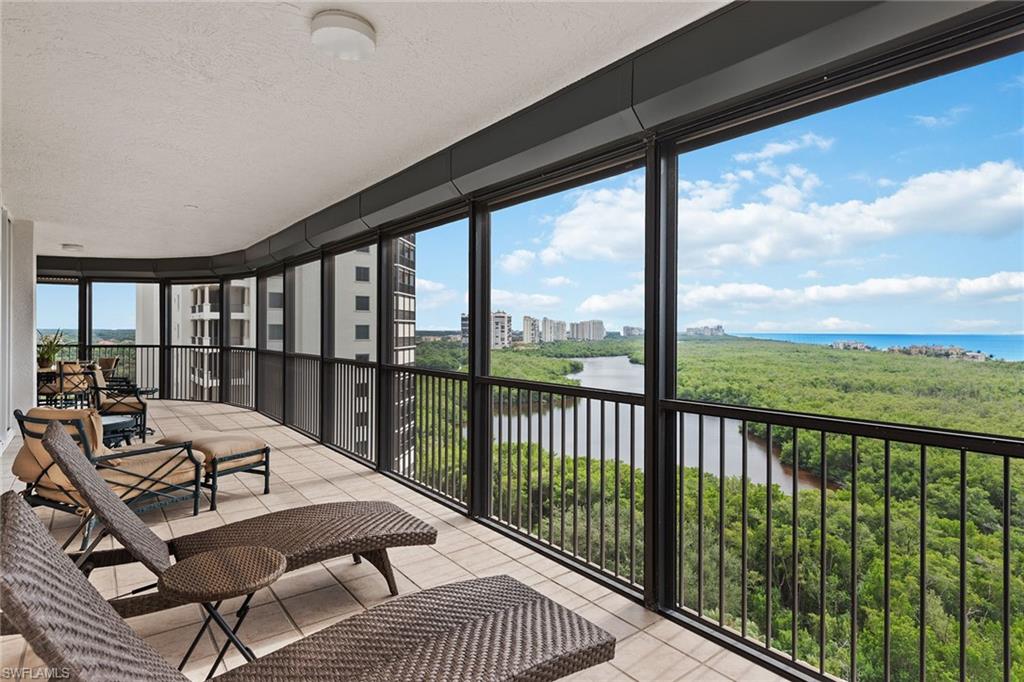
The Belize is one of the most Beautiful Buildings in the Cape Marco complex. As soon as you enter this Amazing Sky Suite the View will take your breath away. Soaring 11 foot Ceilings, Marble Floors and Venetian Plaster wall finishes add to the Quality and Richness of this Penthouse.The Master Suite opens to One of the 4 Balconies this condo boasts with Views of the Gulf and Ten Thousand Islands as well as down the Crescent Beach. The Master Bath has its own Sauna and His and Hers Bath Areas. and a Large Shower with a View.The Family/Media Room has a Wet Bar and Walk-In Wine cellar.The Kitchen is well appointed and ready for its next Master Chef.This is a Wonderful Home for entertaining. The Building itself offers many features like a Social Room Billiards room a theater a Pool with a Gulf View.There is also a 24 Hour Front Desk and Security.
#216008798

MARCO ISLAND

970 Cape Marco DR 2403

4 Beds

4 Baths

5,960 Sq.Ft.

$3,350,000

MLS#: 216008798

H.12697 - Wow!! Move right in to this spectacular estate home. Professionally staged by Merridith Baer Homes. Wrought iron doors open to great room with soaring ceilings, stone floors and 2-story fireplace. Huge gourmet kitchen with double islands, pantry, butlers pantry/bar, granite and custom cabinetry.  Family room with custom media center opens “L” shaped sliders to covered lanai. Access pool bath, summer kitchen and dining space all from the family room. Luxurious office with built-ins and hardwood floors. Owners suite highlighted by hardwood floorings, tray ceilings, sitting area and his/her baths. Upstairs 2 additional guest suites with private en-suite baths, large closets, bonus loft area and morning bar. Outside the views can’t be beat from the screened pool area. Long sweeping views of the fairways and lakes. Fabulous outdoor area to enjoy the Florida lifestyle!
#218007847

NAPLES

1928 Cocoplum WAY

4 Beds

5 Baths

5,230 Sq.Ft.

$3,350,000

MLS#: 218007847

H.15692 - This nearly new (2019) coastal contemporary Seagate built home is a picture of perfection. As you enter, the beauty of nature and a private setting is immediately apparent through the large picture windows. Highlighted by magnificent ceilings, bright and sunny neutral interiors and marble flooring throughout, this home lives new and comfortably. Stunning double quartz kitchen countertops one with a 4” waterfall are the centerpiece of a spectacular kitchen/family room area. Featuring Thermador appliances, custom cabinetry and an adjacent wet bar, the kitchen is a cook’s delight. With an eastern exposure, the tremendous outdoor entertaining and lounging spaces offer an outdoor kitchen, linear fireplace, pool bath, side yard, and modern pool/spa with water features. The elegant master bedroom/bath suite with his/hers water closets plus adjacent study with entrance to the 2nd garage reflect purposeful planning for today’s lifestyle. 3 additional en-suite guest bedrooms with oak flooring plus a bonus playroom complete the thoughtful layout. 4.5 car garage spaces offer room for golf cart too. This Quail West smart home includes a Control 4 system and retractable lanai screens.
#220016188

NAPLES

4478 Wayside DR

4 Beds

4 Baths

4,758 Sq.Ft.

$3,350,000

MLS#: 220016188

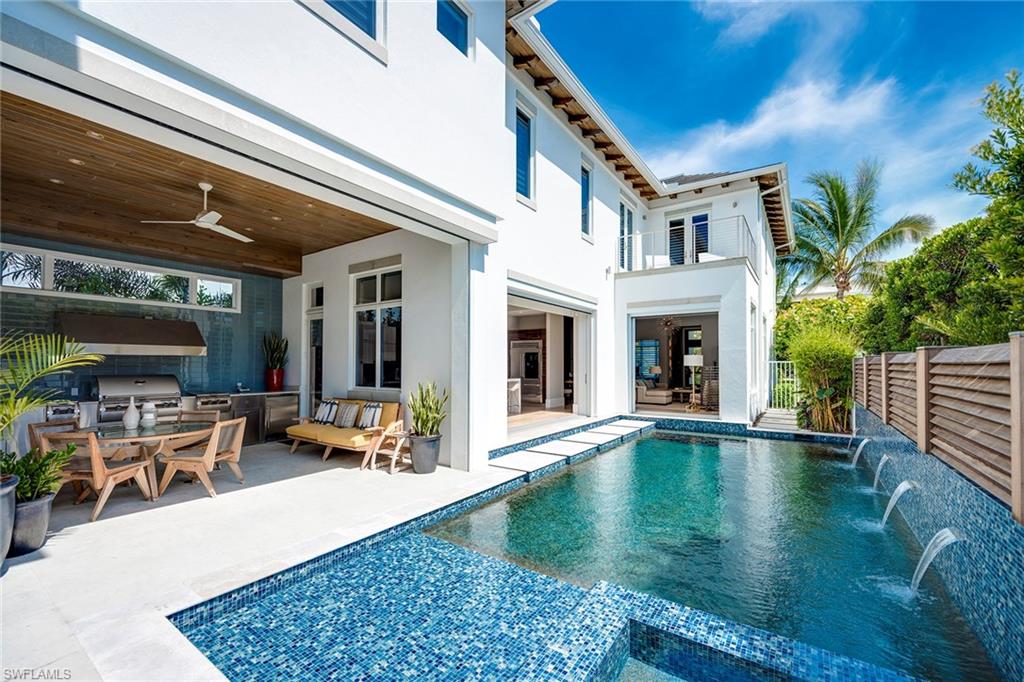
Leeside in Harbour Village - Absolutely in the heart of it all, within walking or biking distance to the Naples beaches and the Naples Pier, the shops, restaurant and lifestyle of Fifth Avenue S and Third Street S, and so much more, sits this captivating, cottage-style, new-construction home. Built to the finest standards, with a spaciously inviting first floor for quality living and entertaining.  The private pool courtyard and outdoor kitchen and gas grill, is accessed through impact glass sliding doors, creating an exquisite indoor-outdoor experience. Throughout this four-bedroom, two-story home, you’ll find the best of the best in materials and finishings, including marble countertops, wide-plank wood flooring, top-of-the-line appliances, custom cabinetry, in-ceiling speakers, and myriad design extras you have to see to appreciate. In the gourmet kitchen alone, find names such as Lacanche, Sub-Zero, Bosch, and Wolf. The second floor delivers three en-suite bedrooms and laundry room. Eminently welcoming while achieving a high level of elegance and sophistication, this is a home you can sink into, feel proud to show off, and create lasting memories in.
#218082014

NAPLES

901 10th S AVE

4 Beds

4 Baths

3,773 Sq.Ft.

$3,350,000

MLS#: 218082014

This stylishly updated, fully furnished lakefront beach cottage in Olde Naples offers a bright and open first floor with new terrazzo marble floors, large windows, and contemporary furnishings. The primary bedroom on the first floor features new hardwood floors, a Samsung Art Screen TV, an Avocado organic mattress, and views of the garden, pool, and lake. The spa-like primary bathroom includes a soaking tub, double vanity with marble countertops, new bathroom hardware, elegant lighting, mirrors, and a newly tiled shower with dual high-pressure shower heads. The fully stocked kitchen is equipped with new marble countertops and backsplash, a new dishwasher, ample storage, and a farmhouse sink with a new Insinkerator. The dining area seats six, and the large first-floor laundry room has a new washer and dryer. A powder half bath on the first floor features a new vanity with a marble top. Upstairs, the two bedrooms have vaulted ceilings and can accommodate five people. The east-facing room has a queen bed, while the larger room, facing the backyard, has a king bed and a twin daybed. Both rooms have Samsung Art Screen TVs and generous closet storage. The backyard boasts a heated pool with ambient lighting, a screened-in lanai, a new BBQ gas grill, and a firepit. With views of the lake, the home is just steps away from the beach, the new Four Seasons complex, and a golf course. This property has excellent rental income potential year-round.
#226001862

NAPLES

572 7th AVE N

3 Beds

2 Baths

1,983 Sq.Ft.

$3,350,000

MLS#: 226001862

Welcome to this exquisite residence located within the private, gated community of Grey Oaks, where luxury and leisure meet. Boasting IMMEDIATE access to an exclusive GOLF MEMBERSHIP, this home offers unparalleled views of the stunning 8th Fairway on the Palm Course, complemented by sweeping lake vistas. The ideal setting for both relaxation and entertaining, this home combines elegance with modern updates throughout.

Upon entering, you’ll be greeted by a bright, open floor plan that effortlessly blends tropical, coastal charm with sophisticated design. The updated kitchen, featuring Taj Mahal quartzite countertops and abundant cabinetry, is a chef's dream. Equipped with an induction cooktop and high-end finishes, it offers a perfect space for culinary creativity. Adjacent, the custom, walk-in bar provides ample storage for wine enthusiasts, while offering an inviting space to entertain guests, as they watch the game while sipping on their favorites. Send out your invitations, as this residence features four bedrooms and plenty of room for everyone’s enjoyment.

For seamless indoor-outdoor living, the residence includes a natural stone lanai deck with a stunning pool, ideal for enjoying year-round Florida sunshine. The outdoor kitchen is just steps away, ready for hosting memorable BBQs. After a round of golf or pickle ball game, take a dip in the pool, and relax poolside with your favorite beverage, taking in the picturesque views as pelicans, herons, anhingas and egrets glide by.

The home’s interior features neutral tile floors with European Oak engineered wood floors in the family room, bar area and all bedrooms, adding warmth and elegance. Cozy up by the family room’s fireplace or gather around the lanai’s fire pit on cooler Florida evenings for a peaceful retreat.

The spacious primary bedroom offers amazing views of the pool, lake, and golf course beyond. The newly updated spa-like bath features a frameless shower with intricate tilework, backlit mirrors, and a serene ambiance perfect for unwinding.

Additional features include a new roof (2018), a new 5-ton Trane AC, epoxy flooring in the 2-car garage with room for your golf cart behind or in front of one of the cars, and proximity to the community’s world-class amenities. These include a 30,000 sq. ft. Wellness Center and Spa, resort pool, two clubhouses, three restaurants, three golf courses, a new pickleball center, bocce courts, tennis, and a vibrant social scene for residents to enjoy.

Ideally located in the heart of Naples, this residence is just minutes from pristine beaches, downtown, shopping, and dining. Whether you're hosting guests or enjoying a quiet evening in, this home offers the ultimate in luxury living. Welcome home to Grey Oaks - where your dream lifestyle awaits.
#225017503

NAPLES

2274 Silver Palm PL

4 Beds

3 Baths

2,627 Sq.Ft.

$3,350,000

MLS#: 225017503

Welcome to this magnificent custom estate in Shadow Wood at The Brooks, where timeless design meets modern luxury. Spanning two floors of elevated living, this home has been meticulously updated inside and out over the past three years, offering the perfect blend of sophistication, comfort, and functionality.

Set on a premier golf course lot with tranquil lake views, this residence features over 5,300 sq ft of air-conditioned living space and an exceptional outdoor lifestyle—complete with three verandas, a cozy fireplace, summer kitchen, and a resort-style pool and spa. All exterior elements have been refreshed or replaced, including the roof, driveway, front porch, pool equipment, screen enclosure, outdoor tile, landscape lighting, and irrigation. The outdoor living areas are fully integrated with smart features, including app-controlled pool systems, exterior security cameras, and smart garage openers.

Inside, the home is just as impressive. The oversized kitchen has been updated with refinished cabinetry, new custom doors, and commercial-grade Sub-Zero and Wolf appliances, along with a large center island ideal for gathering. A stylish wet bar opens to the formal living room, while the adjacent dining room offers elegant space for entertaining. The family room’s 90-degree zero-edge sliders disappear to reveal seamless access to the outdoor living area, creating a true indoor-outdoor experience.

The first floor also includes a spacious study, powder bath, guest suite with private pool bath, and a generous laundry room. The primary suite is a retreat of its own, complete with a morning room and coffee bar, his-and-hers walk-in closets, and a spa-inspired bath with walk-through shower and jetted Roman tub. Upstairs, a billiards room with full bar overlooks the living space below, and two additional guest suites—each with private baths and balcony access—offer comfort and privacy for visitors.

Throughout the home, you'll find all-new tile flooring (no overlays), fully renovated bathrooms, Emtek hardware, updated lighting, power shades, Lutron lighting controls, beverage coolers, and ice makers—all lightly used and beautifully maintained. Furnishings are included, with everything less than three years old.

This is luxury living redefined—where every detail has been considered, and every finish speaks to quality.
#225060469

ESTERO

10032 MAGNOLIA BEND

4 Beds

4 Baths

5,331 Sq.Ft.

$3,350,000

MLS#: 225060469

Welcome to your new home in the prestigious Grey Oaks community—where timeless design, modern upgrades, and expansive golf course views come together in perfect harmony. Overlooking the 13th fairway of the Pine Course, this beautifully-renovated residence offers an ideal blend of size, sophistication, and style.  Step through the impact-rated front entry doors into a bright, open-concept floor plan where walls have been removed to create a spacious, airy flow between the kitchen, living, and dining areas—all oriented toward the expansive lanai, resort-style pool, and panoramic golf course vistas.  The remodeled kitchen is designed with entertaining in mind, and features quartz countertops, a large center island, gas range, upgraded cabinetry, and stainless steel appliances. Whether preparing a casual brunch or hosting a cocktail party, this kitchen is the heart of the home.
The primary suite is a serene retreat, with views of the pool and golf course. The spa-inspired primary bath has been tastefully updated with quartz countertops, a generous walk-in shower, new fixtures, designer lighting, and impact windows for peace of mind and natural light.
The two guest bedrooms offer comfort, privacy, and each guest bath has been reimagined, and the rear guest room features French doors that open directly to the pool and lanai-perfect for visiting family and guests. This suite also includes an en-suite cabana bath, positioned to serve both the bedroom and guests enjoying the outdoor areas.
Outdoor living is elevated to an art form here. The completely redesigned lanai features an expansive, travertine deck with generous covered space for lounging, dining, and entertaining. A state-of-the-art outdoor kitchen includes a built-in Lynx grill with Thermador hood, stainless steel backsplash for easy cleanup, under-counter refrigerator, and ample prep space—ideal for al fresco meals after a round of golf.  As evening falls, enjoy custom-lit pool screening and extensive landscape lighting that creates an enchanting, resort-style ambiance. Picture yourself relaxing by the fire table, sipping a cocktail, and watching another spectacular Naples sunset. 
Additional features include new roof in 2019, a 2-car garage with separate golf cart space, automated hurricane shutters in back of home, hurricane-rated front doors, newer pool pump, heater, Jandy pool controls, automated sunshades, 2-zone HVAC system 2021 and offered furnished for immediate enjoyment. You will love living in Grey Oaks, which is one of Naples' premiere private communities, offering access to a 30,000 sq. ft. Wellness Center & Spa, resort pool, two clubhouses, three restaurants, three golf courses, a newly-designed pickleball center, bocce, tennis, and a vibrant social scene that creates a sense of community and camaraderie.  Centrally located in Naples, Grey Oaks is minutes from pristine beaches, world-class shopping, fine dining, and the charm of downtown. Welcome to Grey Oaks and welcome home!
#225061020

NAPLES

3262 Sedge PL

3 Beds

3 Baths

2,736 Sq.Ft.

$3,350,000

MLS#: 225061020

One or more photo(s) has been virtually staged, AI generated or rendered. See photos 9 and 28. In the gated community of Quail West Golf and Country Club, this transitional-style residence built in 2015 offers 3,270 square feet of living space on a spacious lot with partial golf course views and southwestern exposure. The property includes four bedrooms, four full baths and one half bath, designed to support everyday living and entertaining. The outdoor living environment features a screened lanai with a pool and spa, outdoor kitchen, fire pit, covered dining area and an additional outdoor living room space. The spacious backyard is framed by mature trees, creating privacy while maintaining select views of the golf course. Inside, the kitchen includes a breakfast bar and opens to the main living areas. Flooring throughout the residence includes tumbled porcelain tile and carpet. The primary suite includes dual closets and a bath with a soaking tub. Additional features include a four-car garage and a whole-house generator. Quail West residents enjoy access to an amenity-rich private club offering golf, tennis, pickleball, fitness facilities, a full-service spa, bocce and dining venues. A transferable social membership is available at closing.
#226009917

NAPLES

6081 Tamworth CT

4 Beds

4 Baths

3,270 Sq.Ft.

$3,350,000

MLS#: 226009917

Welcome to 4701 Oak Leaf Drive, a stunning masterpiece located in the highly sought-after Quail Creek Estates in Naples. This elegant home has been completely reimagined with a 2024 remodel, showcasing high-end finishes and exquisite attention to detail throughout. Step inside to discover a bright and open floor plan with soaring ceilings and expansive slider doors and picture windows that flood the space with natural light. The gourmet kitchen is a chef’s dream, featuring premium appliances, custom cabinetry, and an oversized island perfect for entertaining. The primary suite is a true retreat, offering a spa-like bathroom with a large marble tile shower, dual vanities, and two custom spacious walk-in closets. The property also has all new impact windows and doors, all installed Oct 2024. Outdoor area is an entertainer's paradise, boasts plenty of space to enjoy the Florida lifestyle, situated on an oversized lot with lush landscaping, offering tons of privacy, complete with a new pool and spa, sand blasted marble patio, a new panoramic screen cage overlooking breathtaking views of the creek and 13th fairway and green of Quail course. Quail Creek is an exclusive community known for its world-class amenities, including two 18-hole championship golf courses, tennis courts, fitness facilities, and a vibrant social calendar. Conveniently located near top-rated schools, fine dining, and upscale shopping, this home offers the perfect blend of luxury and lifestyle.
#226014062

NAPLES

4701 Oak Leaf DR

3 Beds

3 Baths

4,467 Sq.Ft.

$3,350,000

MLS#: 226014062

1 ... 637 638 639 640 641 ... 666
* Listings identified with the FMLS IDX logo come from FMLS and are held by brokerage firms other than the owner of this website. The listing brokerage is identified in any listing details. Information is deemed reliable but is not guaranteed. If you believe any FMLS listing contains material that infringes your copyrighted work please click here to review our DMCA policy and learn how to submit a takedown request. © 2024. First Multiple Listing Service, Inc.
 - property

Send a message

Message successfully sent.

Your message

What is 3 + 4 ?

Reason for contacting?

I agree to receive email communication and understand I can unsubscribe at any time.

I agree to be contacted by Julia McCabe via call, email, and text for real estate services. To opt out, you can reply 'stop' at any time or reply 'help' for assistance. You can also click the unsubscribe link in the emails. Message and data rates may apply. Message frequency may vary. Privacy Policy

Sign Out

Virtual Assistant

Would you like to take the next step with this property? We can help you schedule a showing or virtual tour, or send you more details.

Yes, I would like more information.

Thank You for Your Reply, One of Our Agents will contact you as soon as possible

No, maybe later.

Thank you, you can always contact me via email, phone number or through the contact form.

Realhub AI

Lucy - Your AI-Powered Realtor

Update Your Temporary Password

Personalize your search

Enter your email and we'll notify you immediately when new listings match what you're looking for.

or enter email address

Already have an account ? Login here

Continue your home search

I agree to receive communications and understand I can unsubscribe at any time.

I agree to be contacted by Julia McCabe via call, email, and text for real estate services. To opt out, you can reply 'stop' at any time or reply 'help' for assistance. You can also click the unsubscribe link in the emails. Message and data rates may apply. Message frequency may vary. Privacy Policy

Already have an account ? Login here

We use cookies

We use cookies primarily for analytics to enhance your experience. By accepting, you agree to our use of these cookies. You can manage your preferences or learn more about our cookies policy.